Price cut: $13,000
View all 44 photos
Detached Single · Sycamore, IL
$467,000$480,000
4 beds · 3 baths · 2,028 sqft
1418 Beach Lane, Sycamore, IL, 60178
A brick-and-mortar place to make your own — room to make it home.
Active
What’s special
Central air2-car garage0.37-acre lotIn-unit laundry
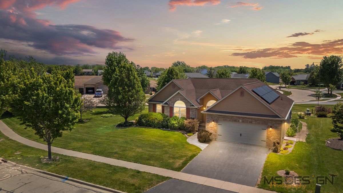
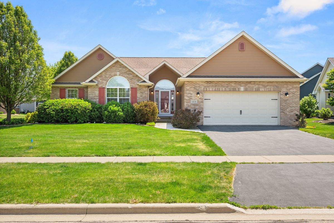
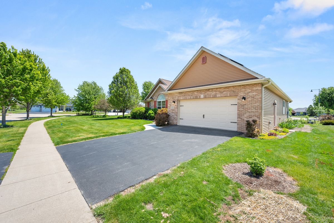
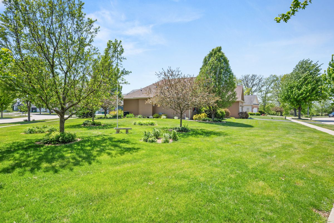
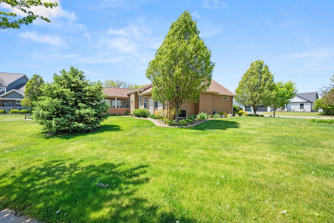
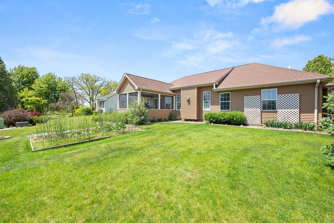
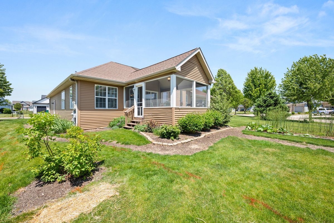
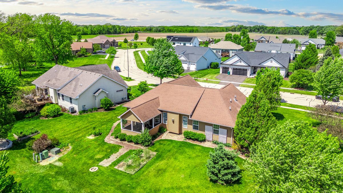
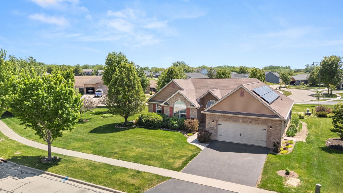
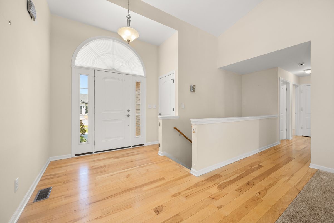
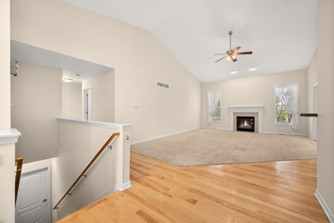
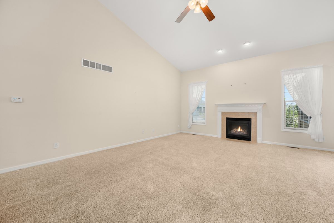
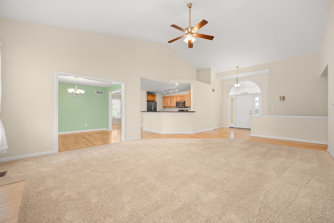
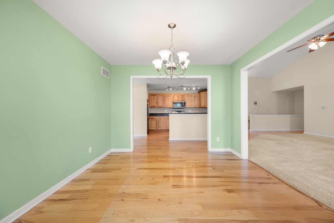
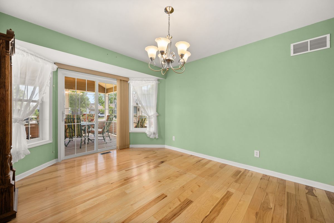
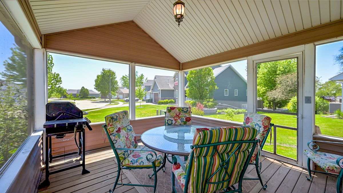
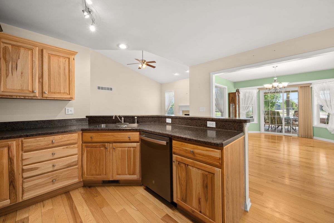
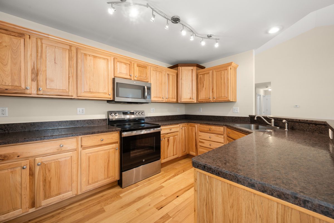
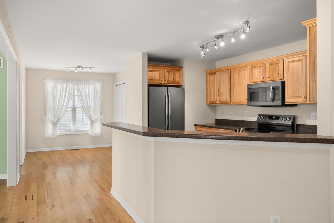
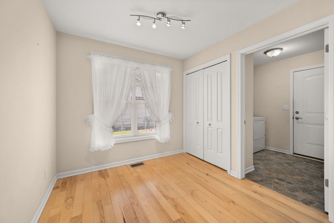
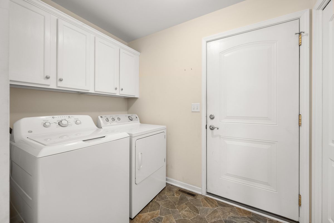
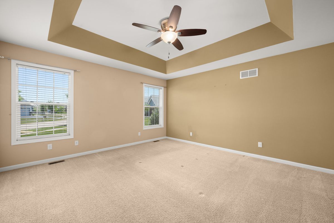
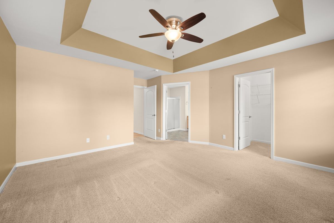
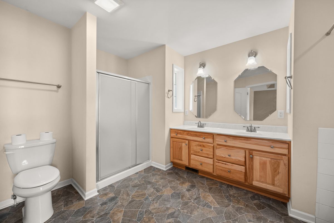
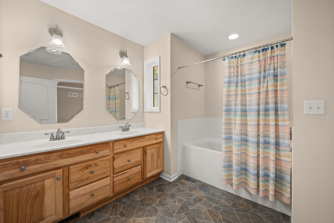
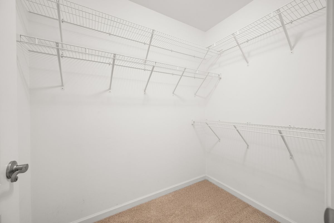
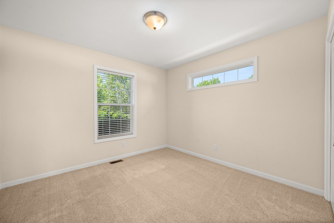
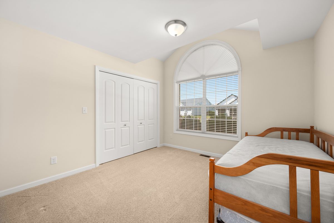
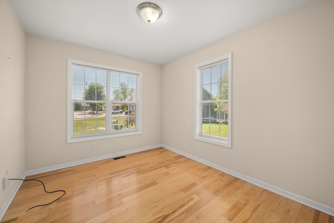
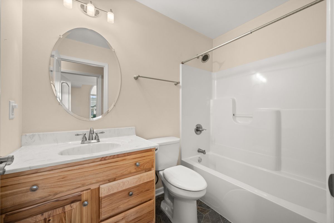
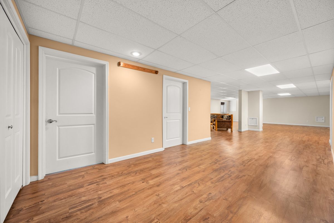
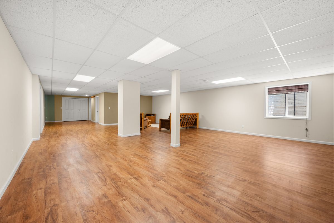
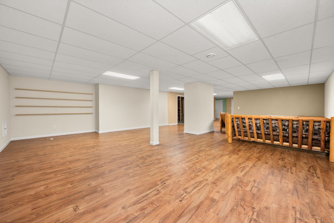
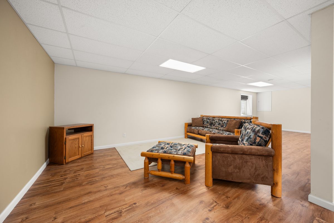

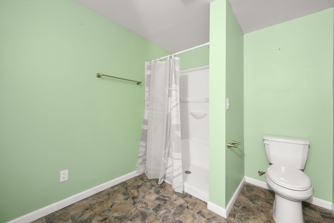
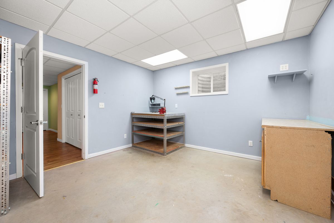
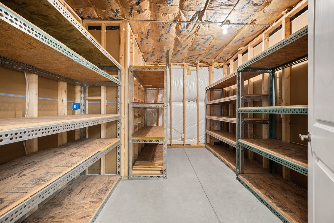
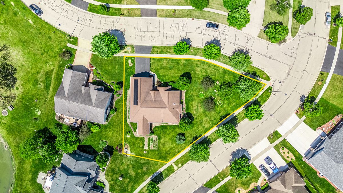
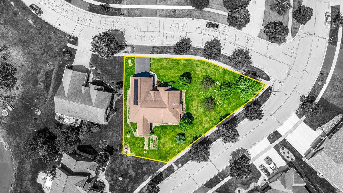
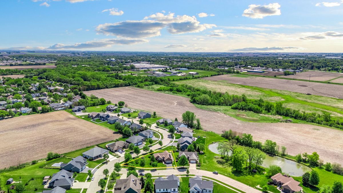
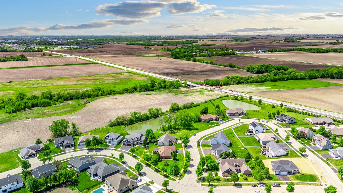
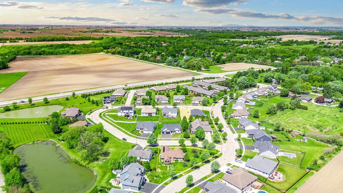
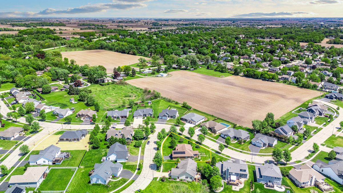
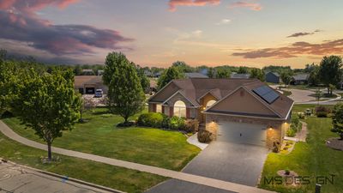
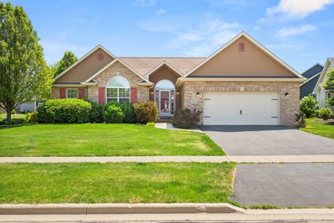
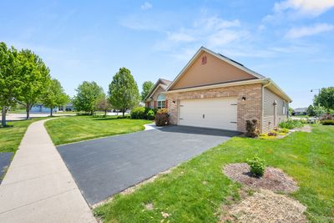
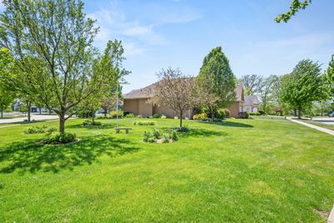
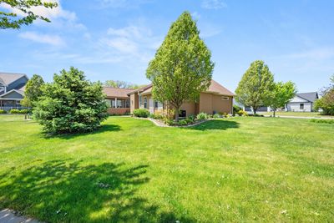
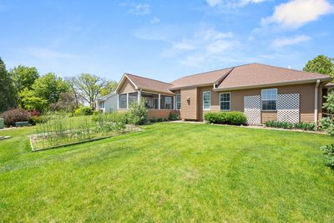
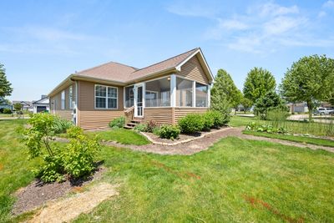
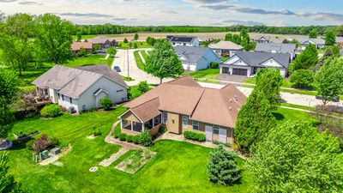
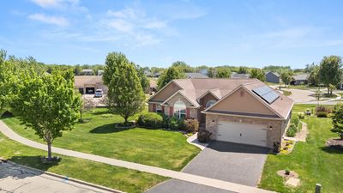
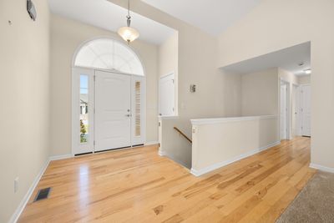
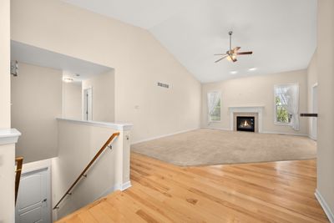
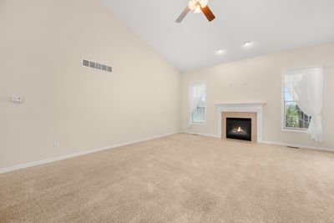
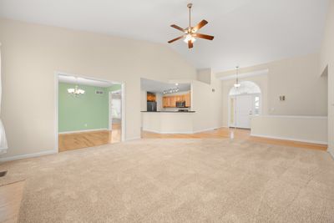
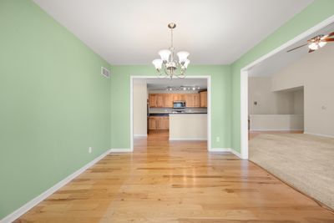
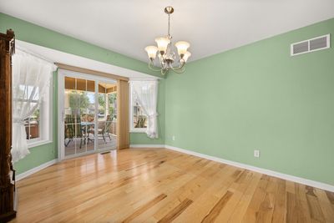
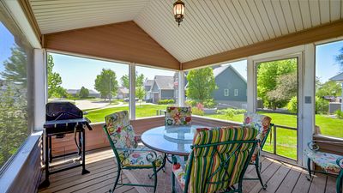
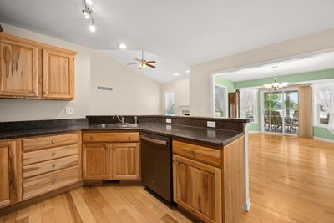
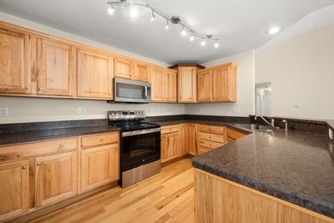
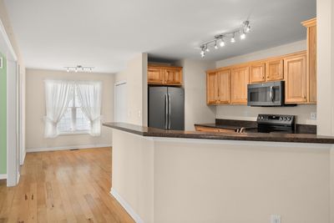
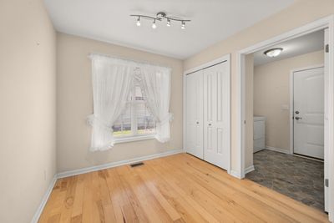
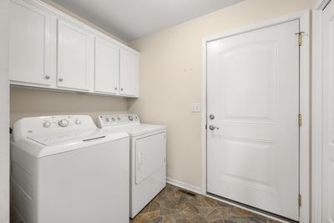
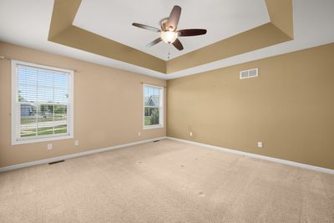
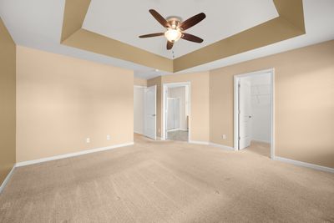
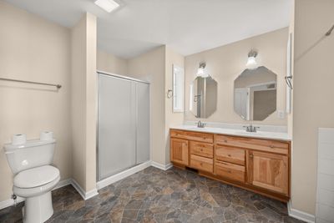
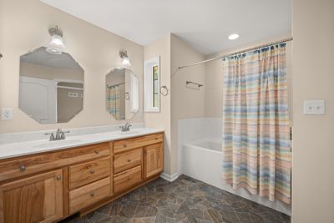
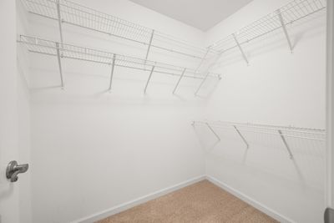
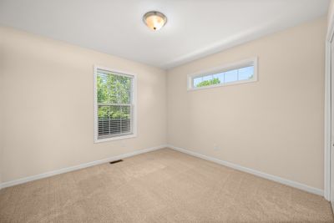
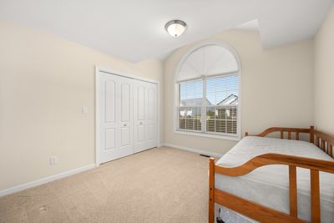
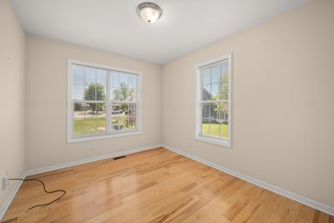
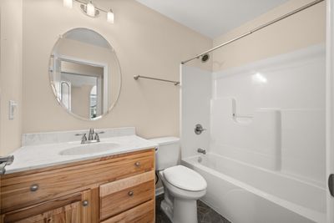
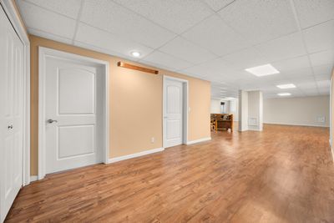
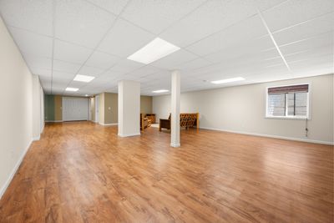
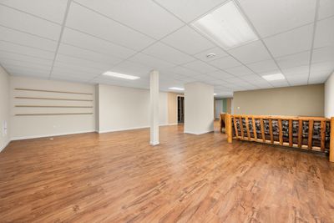
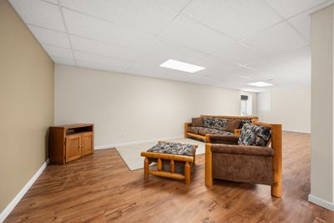
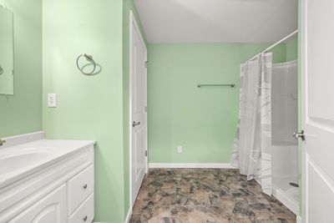
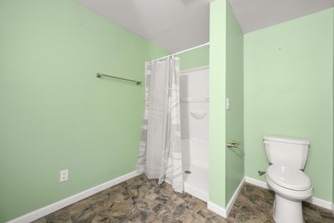
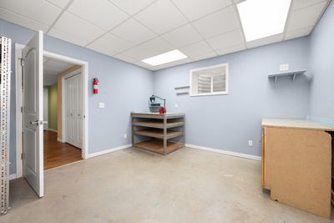
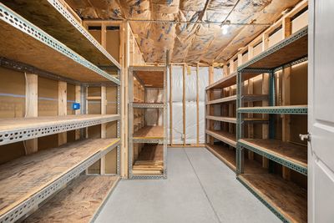
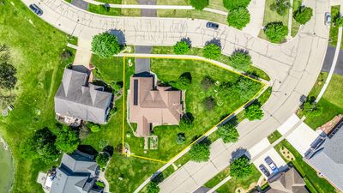
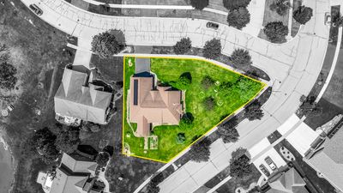
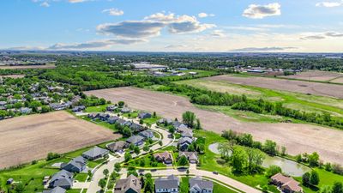
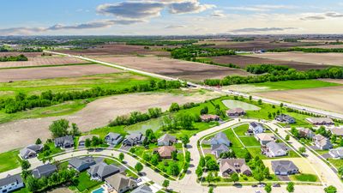
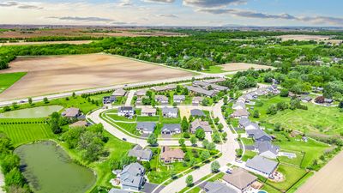
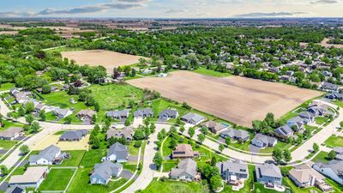
Step into the space you've been waiting for where comfort, style, and everyday functionality come together in a beautifully designed ranch home set on over a third of an acre with lush, mature landscaping, and inviting curb appeal. From the moment you enter the welcoming foyer, you'll feel right at home in the spacious living room featuring a cathedral ceiling, abundant natural light, and a cozy gas log fireplace that creates the perfect setting for relaxing evenings or gathering with family and friends. Designed for both entertaining and daily living, the spacious kitchen is the heart of the home with hickory cabinetry, abundant counter space, stainless steel appliances, track lighting, pantry closet, breakfast bar seating, and a sunny breakfast area ideal for casual mornings. The separate dining room offers a lovely space for special occasions and features a sliding glass door leading to the screened porch, creating a seamless indoor-outdoor lifestyle perfect for summer evenings, morning coffee/tea or hosting guests. The thoughtfully designed main level includes a convenient first-floor laundry room with closet storage and direct access to the attached 2-car garage. Retreat to the spacious primary suite featuring a tray ceiling, walk-in closet, and a private bath complete with double sink vanity, relaxing garden tub, and separate shower. Two additional bedrooms and another full bath provide comfortable accommodations, while the fourth bedroom offers incredible flexibility as a home office, guest room, or creative space. The finished basement expands your living space even further with a huge family room/recreation room, egress window, full bathroom with shower, a workroom, and abundant storage space, offering endless possibilities for entertaining, hobbies, fitness, or multi-generational living. Special touches throughout the home include hickory hardwood flooring across most of the main living areas, white trim and doors, abundant windows that fill the home with natural light, and ceiling fans for added comfort. Ideally located near I-88 access, shopping, restaurants, schools, and everyday conveniences, this home offers the perfect balance of peaceful living and modern accessibility. A home filled with warmth and space, just waiting for you to create new memories here!
— the listing agent’s description
The home
4 beds
3 baths
2,028 sqft
Built in 2014
0.37-acre lot
2-car garage
Detached Single
What it’ll cost
$230 / sqft
$9,016 taxes / yr
$225/mo HOA
Listed $480,000
Now $467,000
81 days on dwello
Estimated monthly payment
$3,595/mo
Principal & interest$2,483
Property taxes$751
Homeowners insurance$136
HOA dues$225
Get pre-qualified →Connect with a licensed lender in the dwello network.
Estimate only — not a loan offer. Example rate; taxes, HOA dues, insurance estimated; your actual rate, payment, taxes, and insurance will vary. dwello is not a lender. Equal Housing Opportunity.
Tour it with a real dwello agent
The agent who meets you here is an actual dwello Home Group team member who knows these streets — not a stranger who bought your name from a portal. You get straight answers on the spot, and the same person stays with you through closing.
On our team, vettedYour info is never soldWith you through closing
Tour this home
In person, on your schedule — a dwello agent meets you there.
WED
Jun 3
THU
Jun 4
FRI
Jun 5
SAT
Jun 6
11:00 am
Schedule a tour
81 days on dwello
Price history
Price reduced
Aug 6, 2026
↓ $13,000$467,000
Listed for sale
May 18, 2026
$480,000
Now $13,000 below the original list price.
Property taxes
2025
Annual tax bill (MLS)
From county records — verify with the assessor.
Features
Central AirNatural GasSolarForced AirVinyl SidingBrickPublic SewerAsphaltGarage Door Opener
Neighborhood
Loading map…
Nearby places via OpenStreetMap — approximate; verify what matters to you. Map © Mapbox © OpenStreetMap.
MLS listing data
Listed by Kathleen Hammes · Coldwell Banker Real Estate Group
Listing last updated Aug 6, 2026 · data refreshed from the MLS Aug 6, 2026, 5:10 AM CT
Based on information submitted to the MLS GRID as of Aug 6, 2026, 5:10 AM CT. Listing data © MRED LLC, distributed by MLS GRID — deemed reliable but not guaranteed; independently verify. Anything shown below this point is not MLS listing data.
See it in personA real dwello agent on our team — never a sold lead.
Schedule a tour
Message
No pressure — reach out whenever you’re ready.
Similar homes nearby
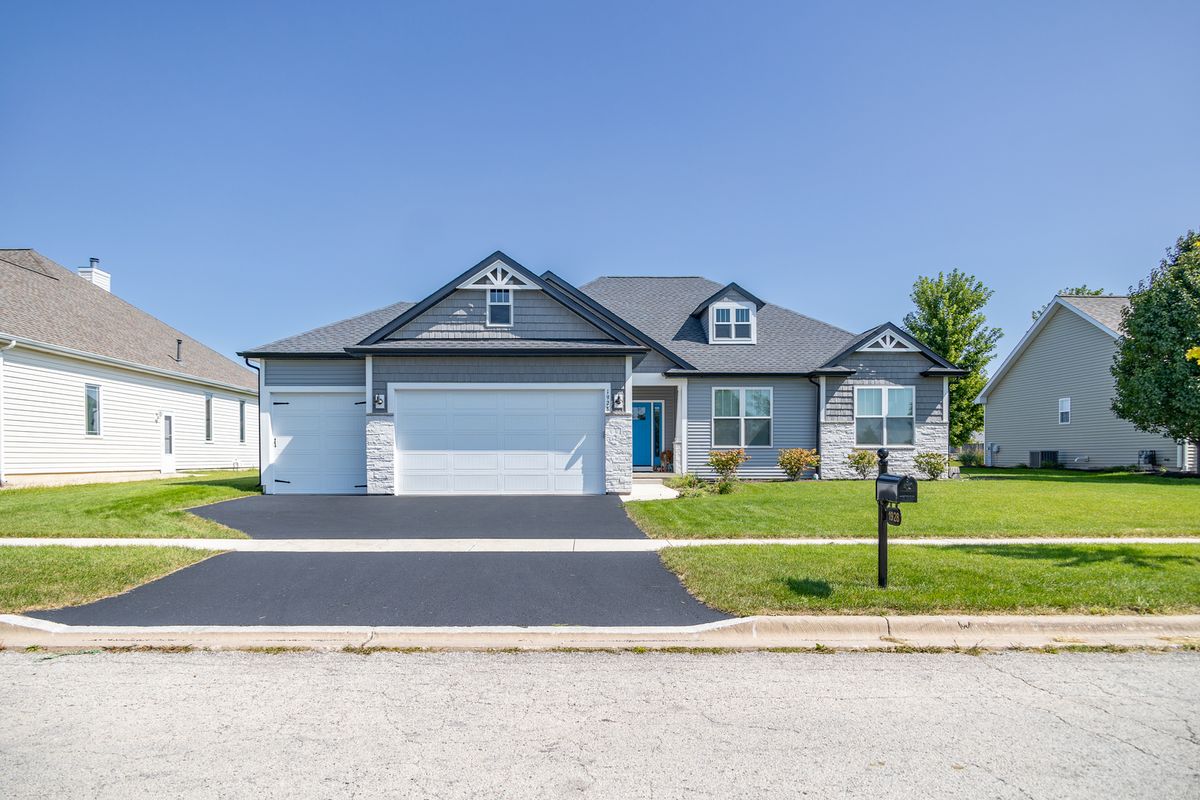
$479,990Active
3 bd · 2 ba · 2,021 sqft
Lot 239 Zagreb Avenue
Sycamore, IL
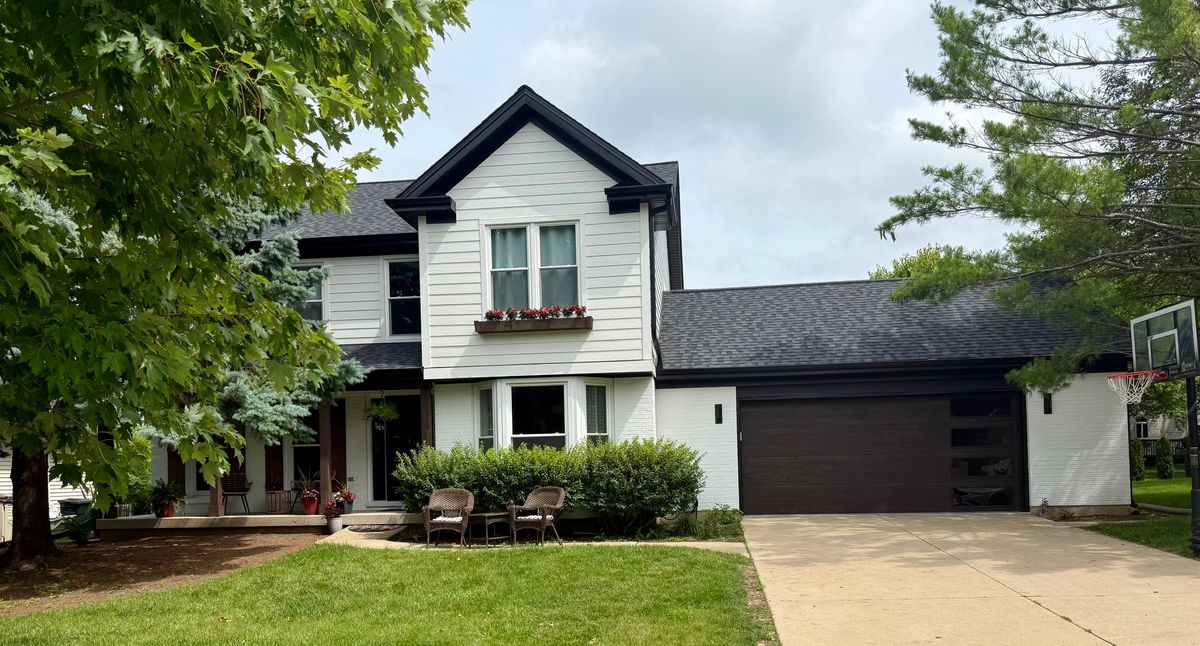
$449,500Active
4 bd · 3 ba · 1,960 sqft
1127 Yorkshire Drive N
Sycamore, IL
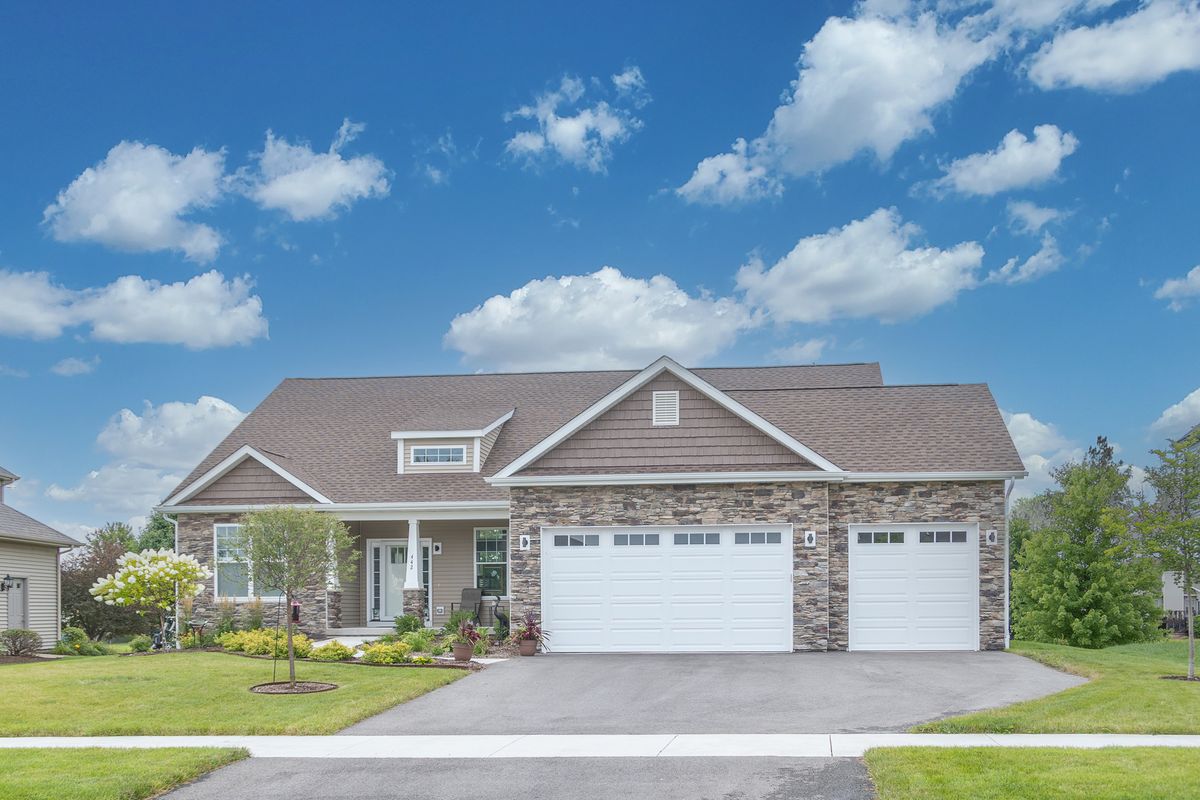
$494,990Active
3 bd · 2 ba · 2,009 sqft
Lot 240 Zagreb Avenue
Sycamore, IL
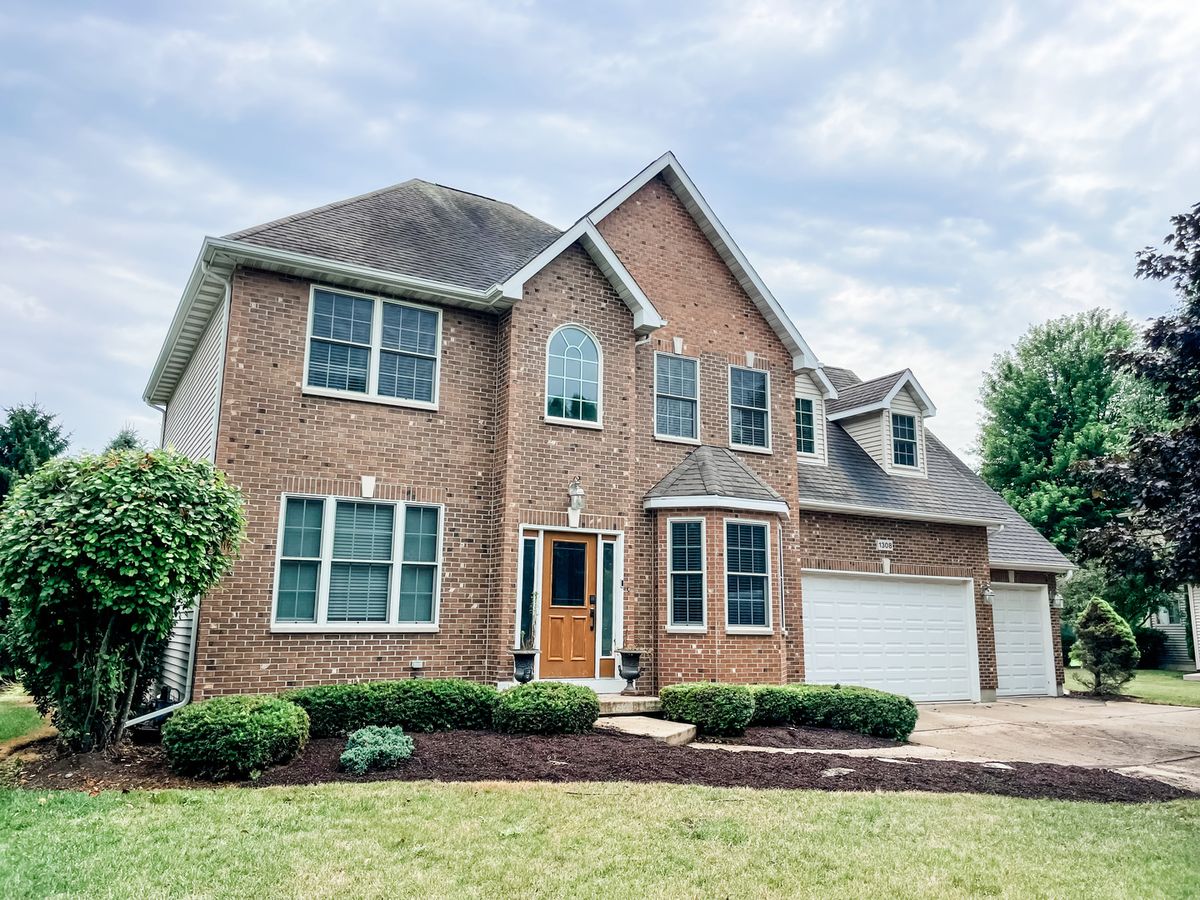
$432,900Active
4 bd · 2.5 ba · 3,672 sqft
1308 Axcel Lane
Sycamore, IL