New construction
View all 30 photos
Detached Single · Long Grove, IL
$1,300,000
3 beds · 2.5 baths · 2,744 sqft
6873 N ELLIS Avenue, Long Grove, IL, 60047
A brick-and-mortar place to make your own — room to make it home.
Active
What’s special
New constructionCentral air3-car garage1.30-acre lot
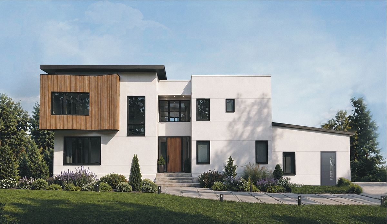
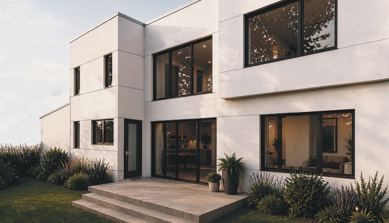
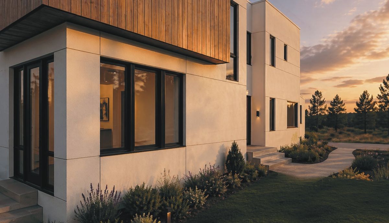
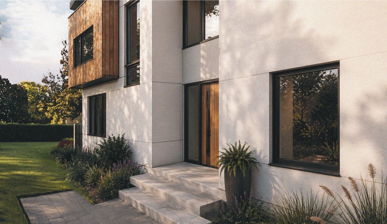
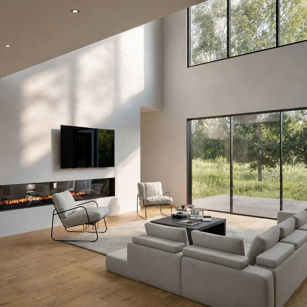
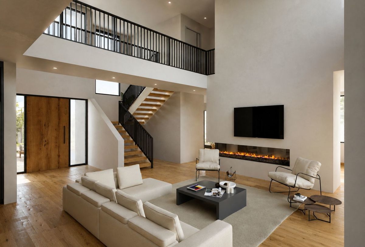
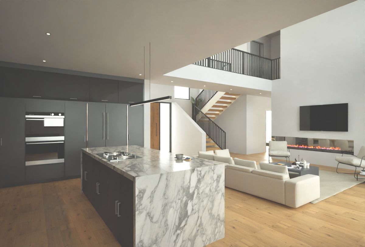
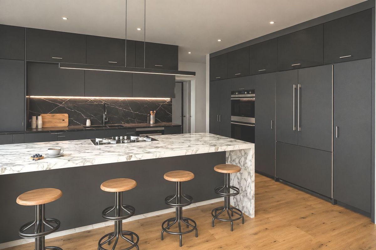
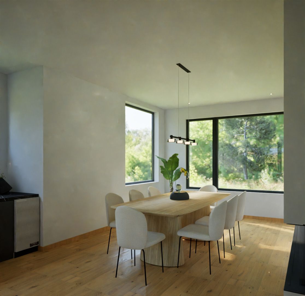
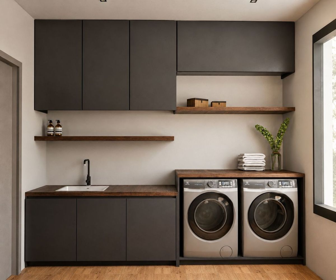
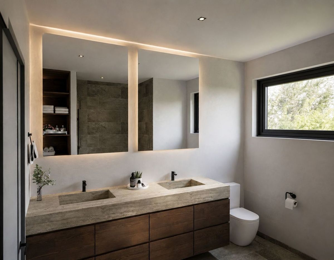
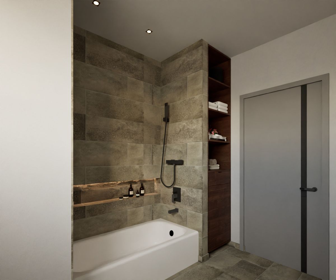
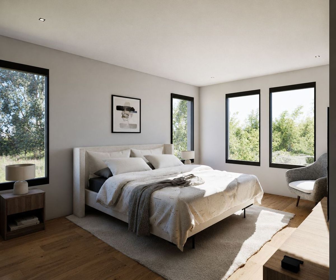
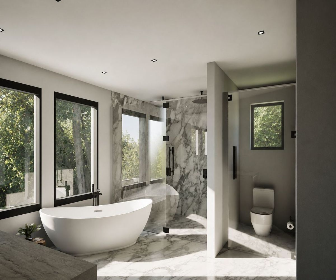
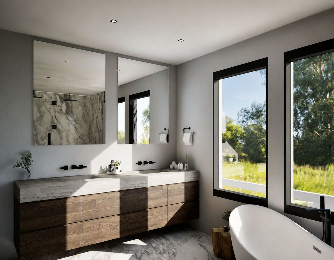

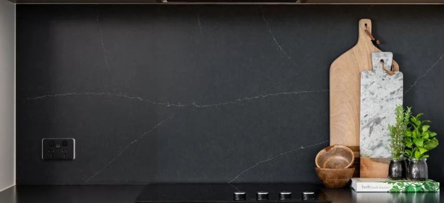
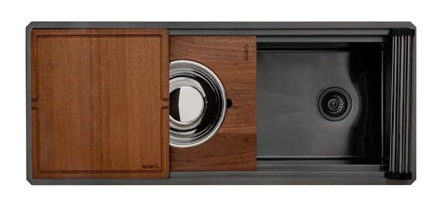
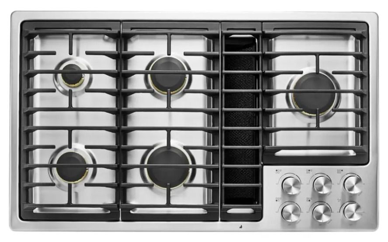
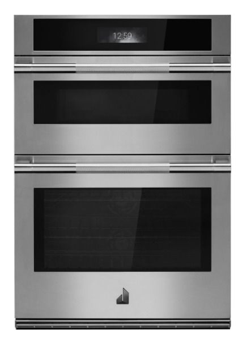
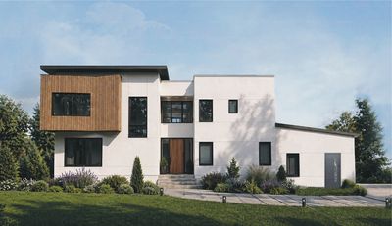
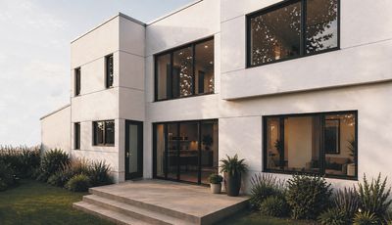
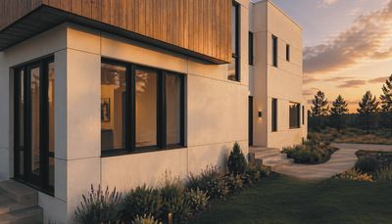
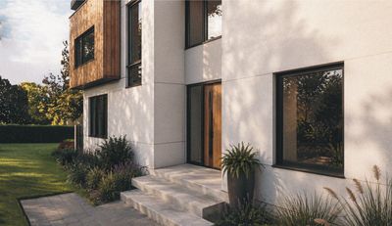
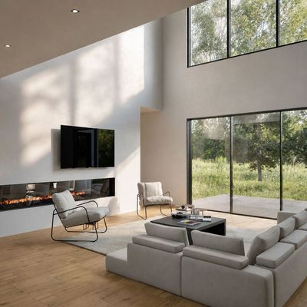
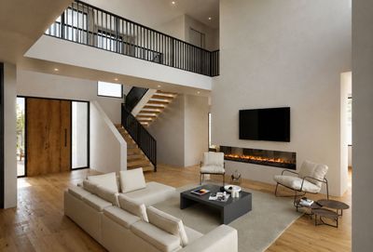
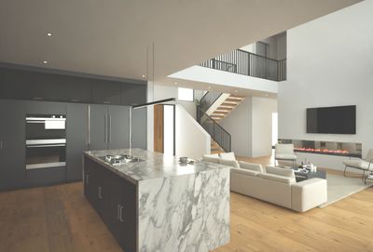
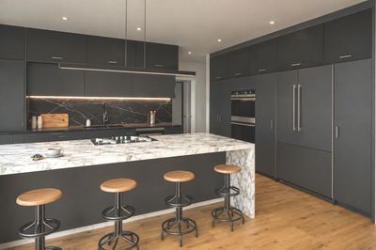
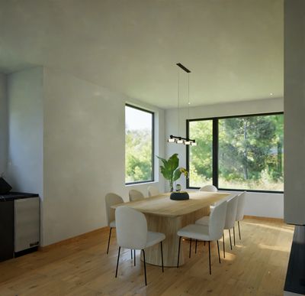
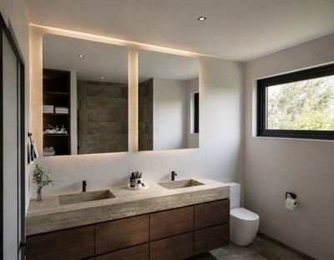
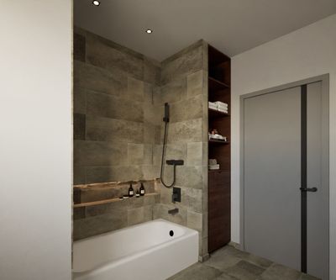
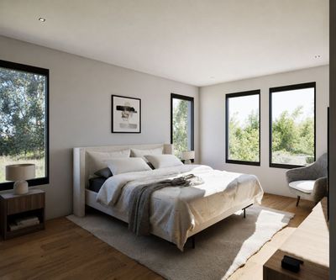
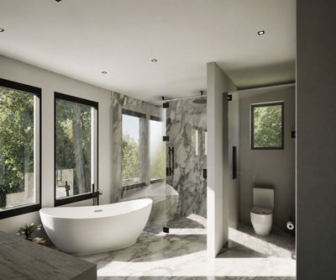
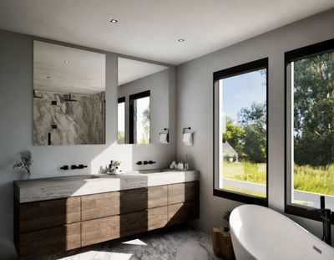
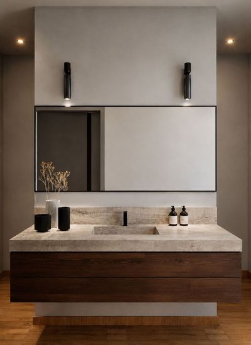
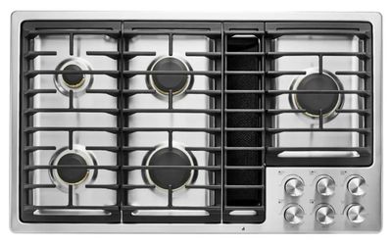
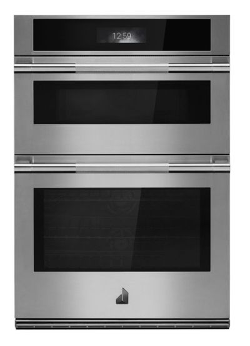
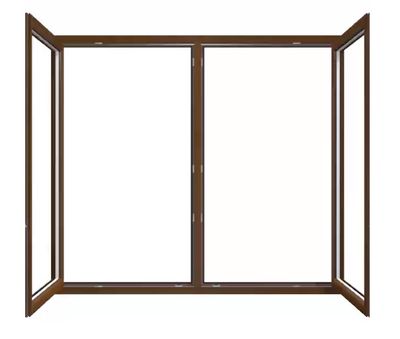
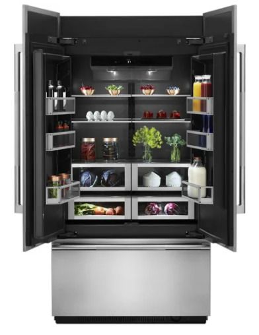
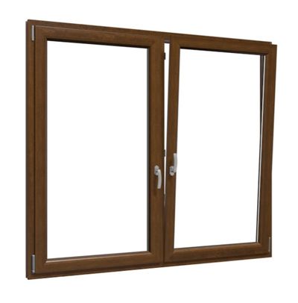
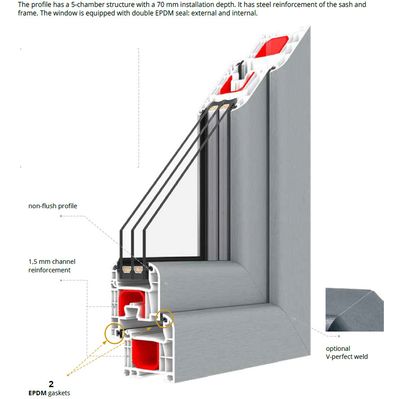
Pre-Construction Pricing on this quiet cul-de-sac. Introducing an extraordinary new construction residence where timeless modern architecture meets exceptional craftsmanship. This stunning 2,744 square-foot home showcases clean architectural lines, a sophisticated stucco exterior, and an oversized three-car garage, creating an unforgettable first impression. Designed for today's lifestyle, the light-filled open floor plan is enhanced by dramatic floor-to-ceiling European-style windows and doors that blur the lines between indoor and outdoor living. A breathtaking two-story foyer and open-to-below design add architectural drama, while the striking two-sided fireplace creates an elegant focal point that warms both the living and entertaining spaces. The designer Chef's kitchen is offering the perfect setting for intimate gatherings or large-scale entertaining. Every detail has been thoughtfully selected to deliver luxury, beauty and functionality. The upper level features three generously sized bedrooms, two luxurious full baths, all designed with comfort and style in mind. Premium finishes, exceptional craftsmanship, and contemporary design combine to create a residence that feels both sophisticated and inviting. Perfectly blending modern elegance with everyday livability, this exceptional home offers a rare opportunity to own a truly distinctive luxury residence. "Architectural elegance. Modern sophistication. Uncompromising quality." "Designed for the way you live and the way you entertain." "Where contemporary design meets timeless luxury." "A home that is as impressive as it is inviting."
— the listing agent’s description
The home
3 beds
2.5 baths
2,744 sqft
Built in 2026
1.30-acre lot
3-car garage
Detached Single
Contemporary
What it’ll cost
$474 / sqft
$3,903 taxes / yr
$749/mo HOA
16 days on dwello
Estimated monthly payment
$8,365/mo
Principal & interest$6,912
Property taxes$325
Homeowners insurance$379
HOA dues$749
Get pre-qualified →Connect with a licensed lender in the dwello network.
Estimate only — not a loan offer. Example rate; taxes, HOA dues, insurance estimated; your actual rate, payment, taxes, and insurance will vary. dwello is not a lender. Equal Housing Opportunity.
Tour it with a real dwello agent
The agent who meets you here is an actual dwello Home Group team member who knows these streets — not a stranger who bought your name from a portal. You get straight answers on the spot, and the same person stays with you through closing.
On our team, vettedYour info is never soldWith you through closing
Tour this home
In person, on your schedule — a dwello agent meets you there.
WED
Jun 3
THU
Jun 4
FRI
Jun 5
SAT
Jun 6
11:00 am
Schedule a tour
16 days on dwello
Price history
Listed for sale
Aug 1, 2026
$1,300,000
Earlier records
Sold
Mar 16, 2026
$87,000
From MLS records — independently verify.
Property taxes
2025
Annual tax bill (MLS)
From county records — verify with the assessor.
Features
Central AirNatural GasStuccoSeptic TankGarage Door OpenerYes
Schools
Elementary — Diamond Lake Elementary School
Middle — West Oak Middle School
High — Mundelein Cons High School
Assigned schools per the listing — always verify enrollment + boundaries with the district.
Neighborhood
Loading map…
Nearby places via OpenStreetMap — approximate; verify what matters to you. Map © Mapbox © OpenStreetMap.
MLS listing data
Listed by Christina Ezzo-Gonzalez · RE/MAX SAWA
Listing last updated Aug 16, 2026 · data refreshed from the MLS Aug 16, 2026, 3:06 PM CT
Based on information submitted to the MLS GRID as of Aug 16, 2026, 3:06 PM CT. Listing data © MRED LLC, distributed by MLS GRID — deemed reliable but not guaranteed; independently verify. Anything shown below this point is not MLS listing data.
See it in personA real dwello agent on our team — never a sold lead.
Schedule a tour
Message
No pressure — reach out whenever you’re ready.
Similar homes nearby
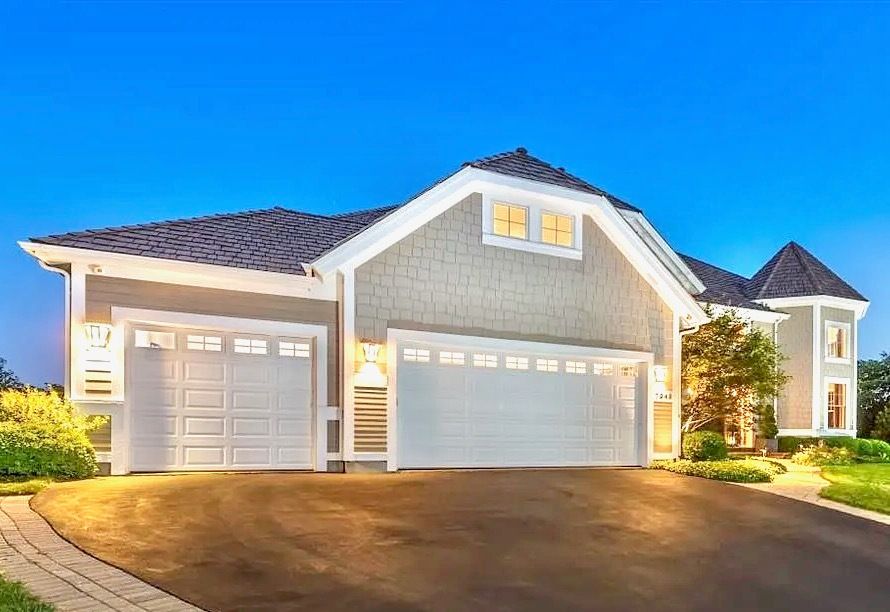
$1,250,000Active
4 bd · 5.5 ba · 6,574 sqft
7242 Greywall Court
Long Grove, IL

$1,375,000Active
4 bd · 5 ba · 4,850 sqft
5841 Goldeneye Drive
Long Grove, IL
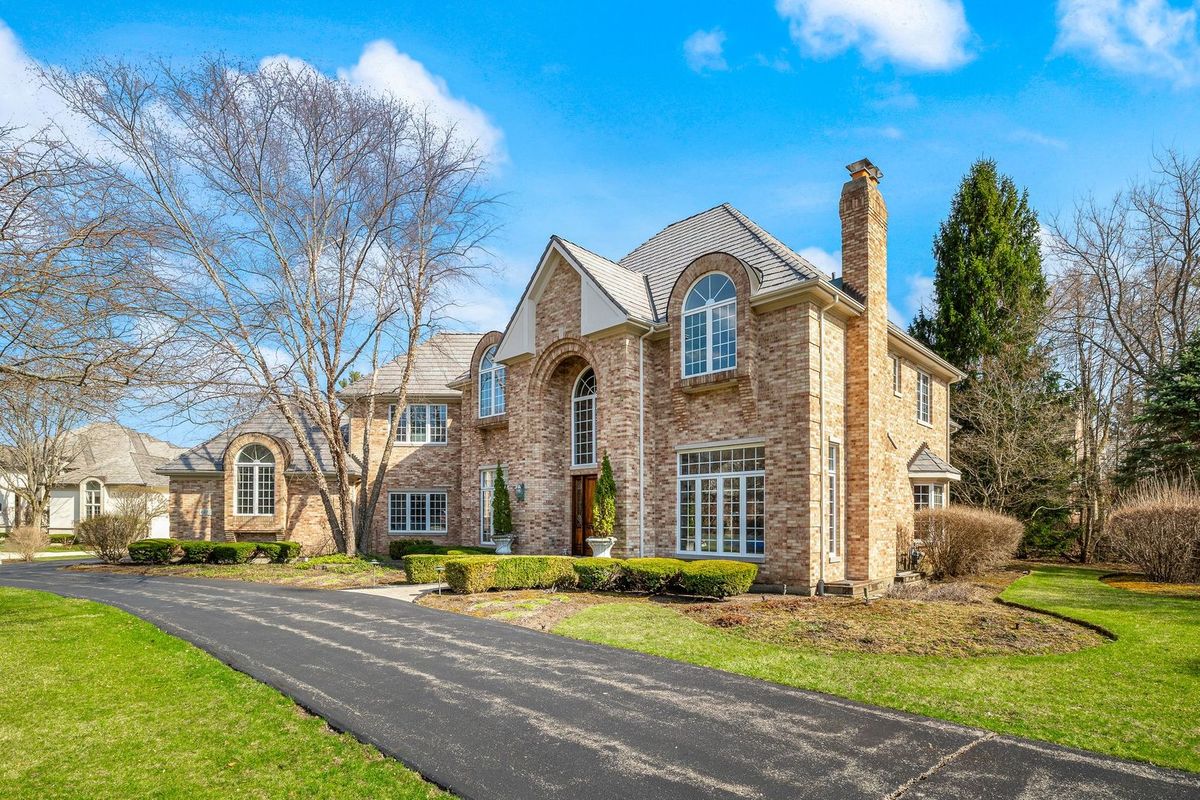
$1,379,000Active
4 bd · 5.5 ba
4480 Normandy Court
Long Grove, IL
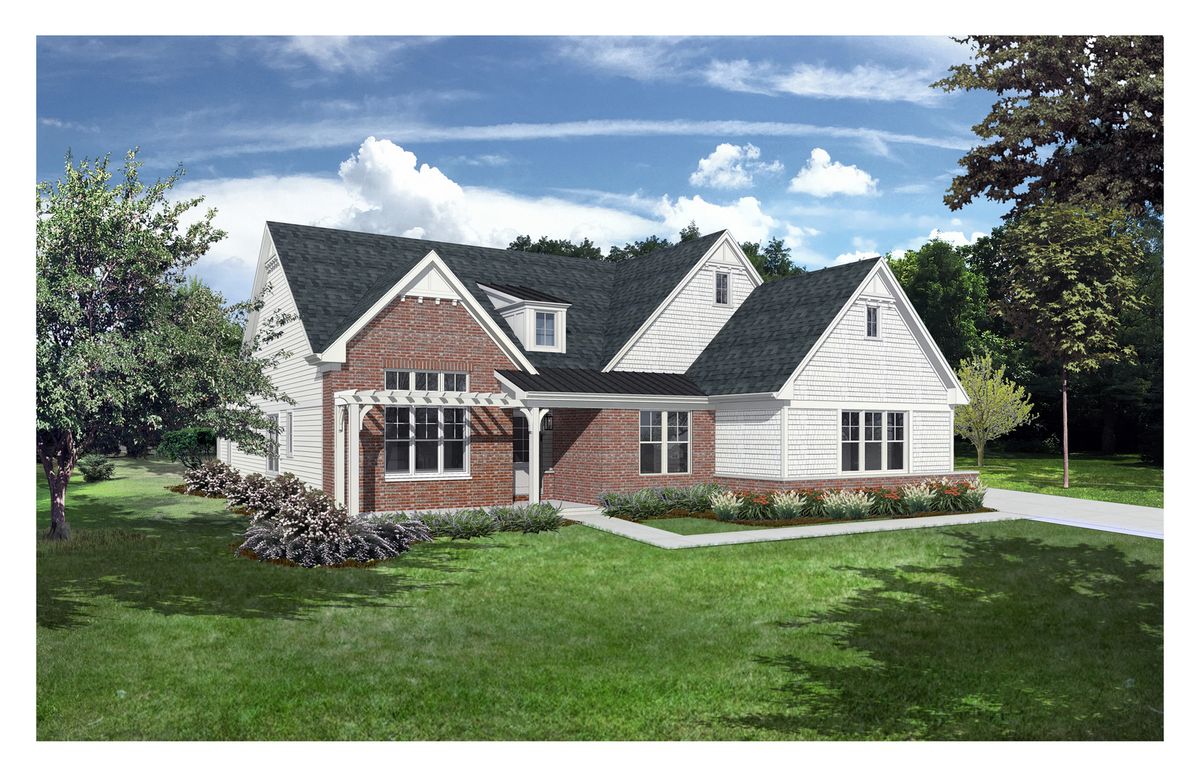
$1,199,900Active
3 bd · 3.5 ba · 2,625 sqft
2066 Deer (LOT 16) Trail
Long Grove, IL