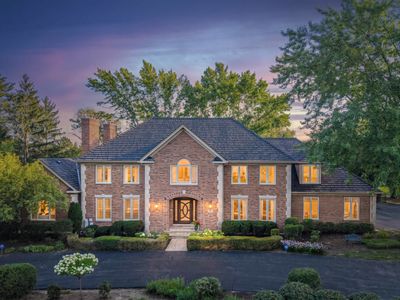
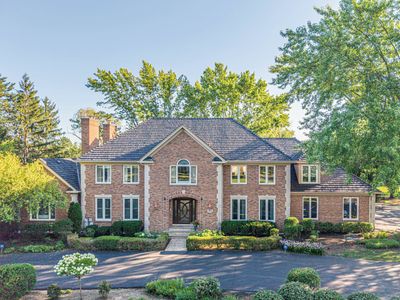
View all 57 photos
Detached Single · Long Grove, IL
$1,375,000
4 beds · 5 baths · 4,850 sqft
5841 Goldeneye Drive, Long Grove, IL, 60047
A brick-and-mortar place to make your own — room to make it home.
Active
What’s special
Central air3-car garage1.59-acre lot

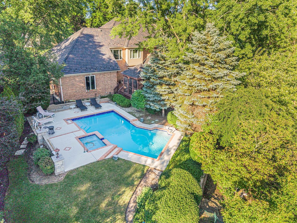
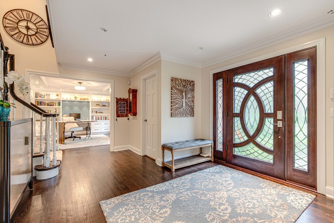
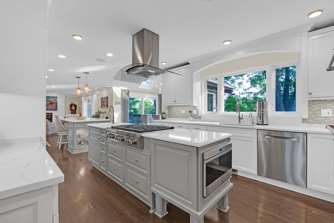
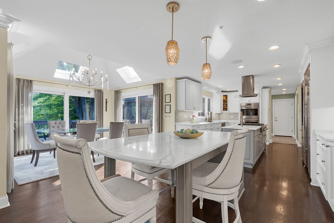
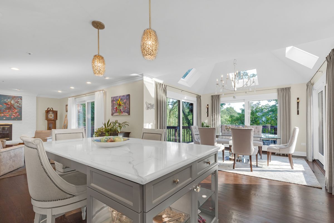
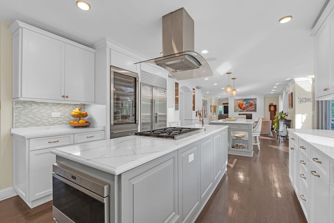
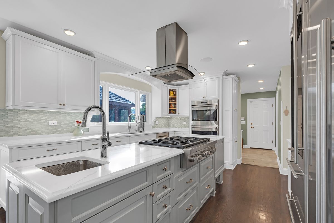
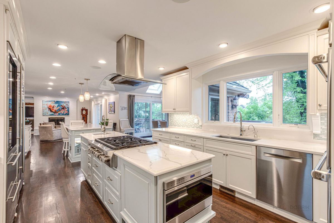
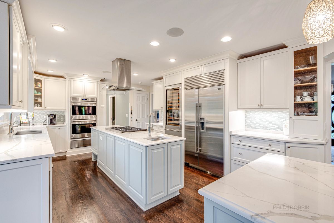
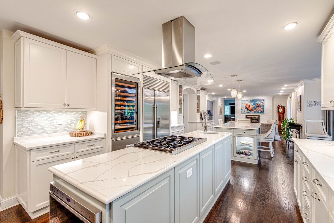
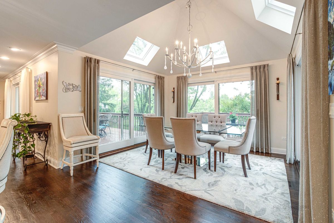
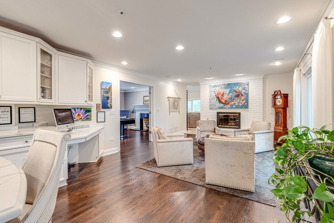
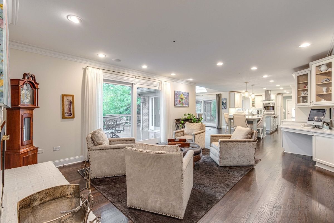
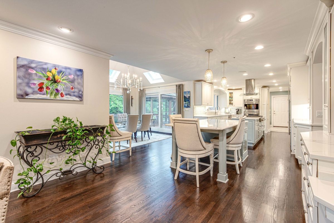

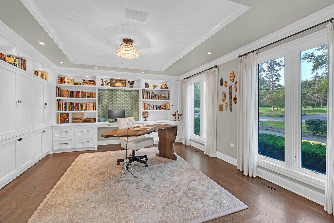
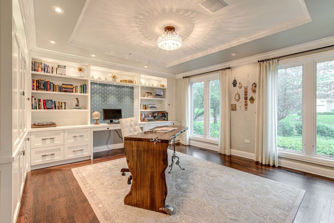
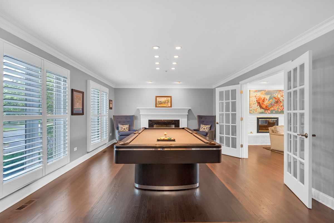
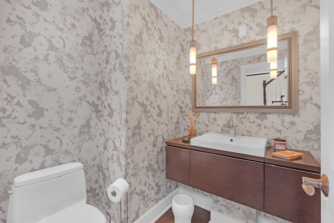
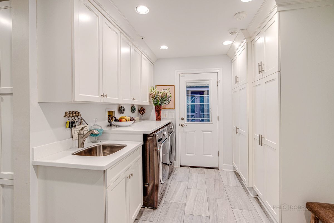
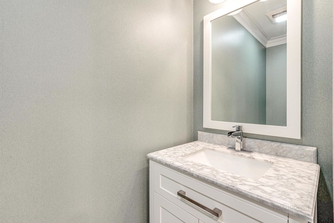
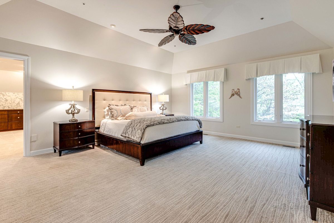
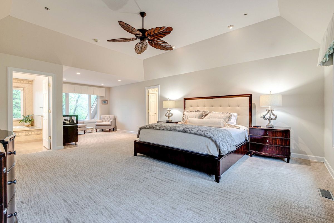
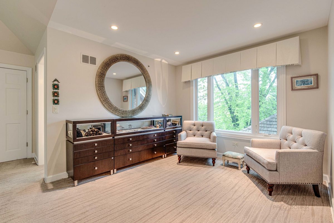
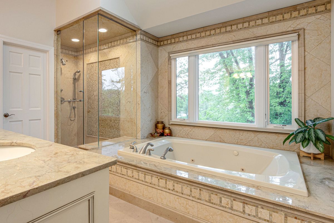
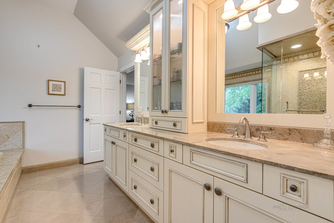
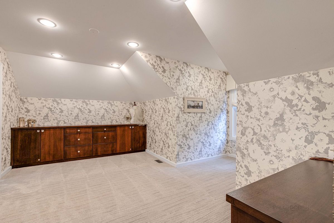
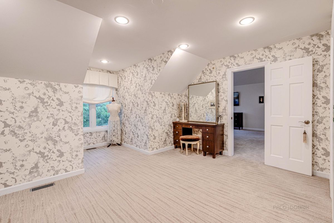
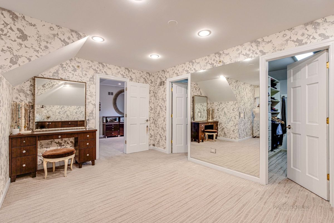
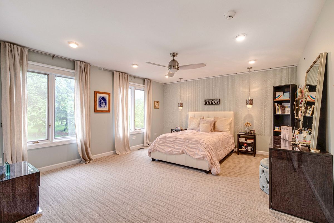
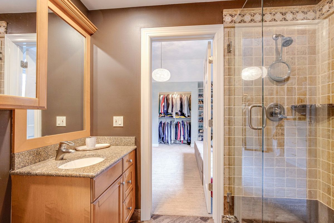
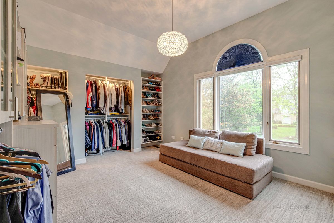
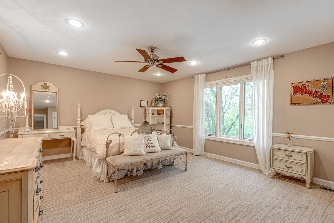
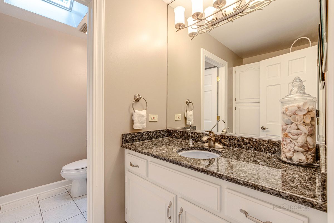
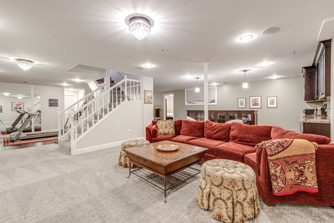
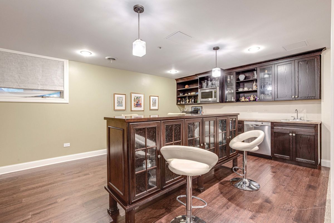
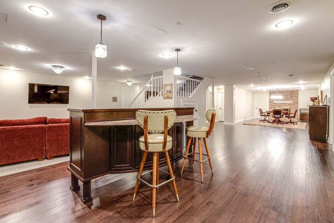
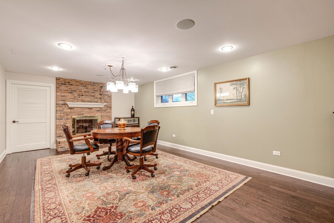
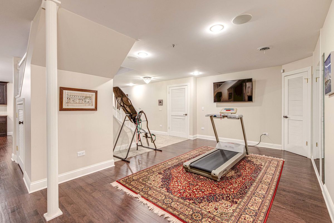
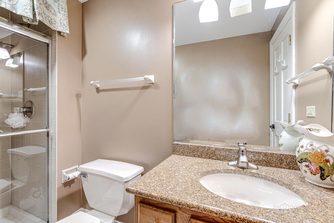
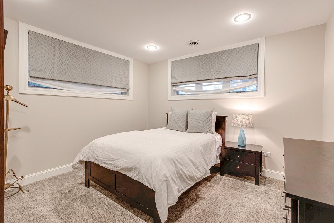
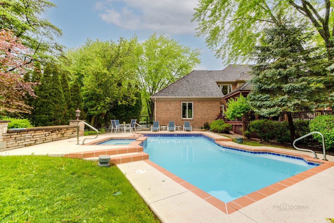
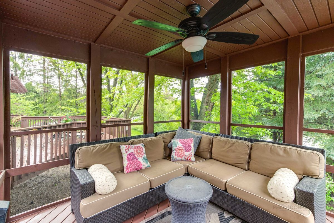
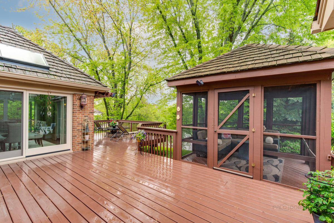
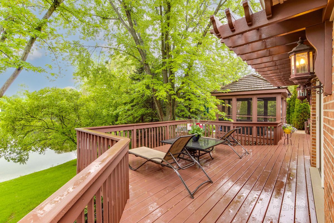
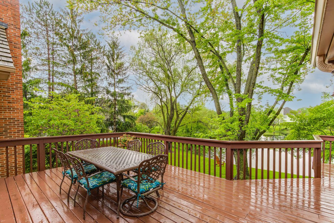
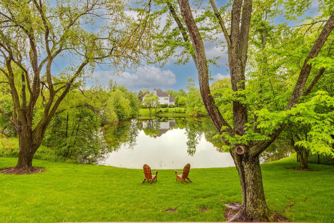
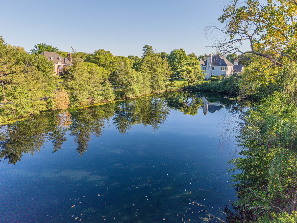
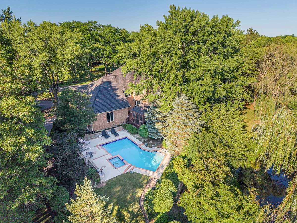
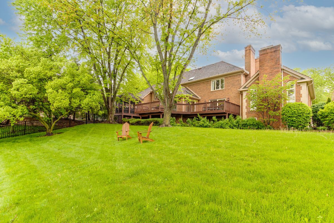
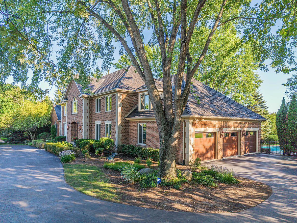
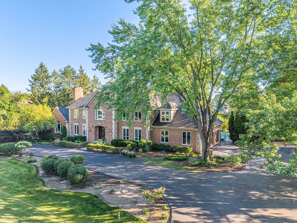
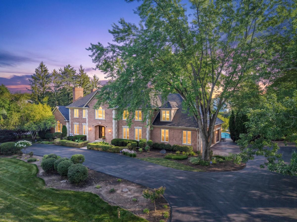
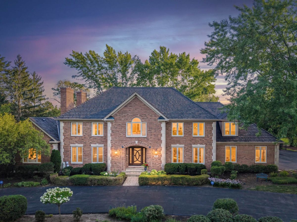
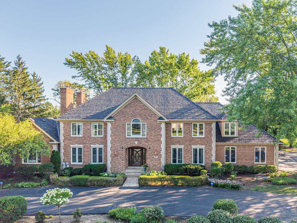
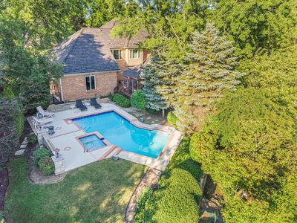
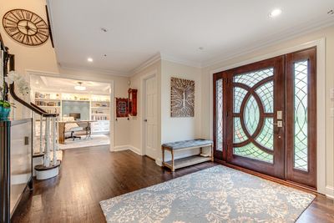
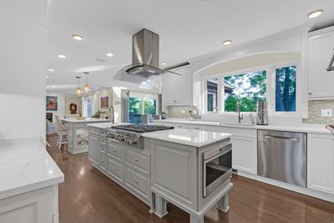
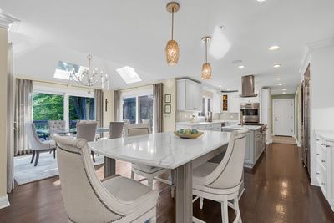
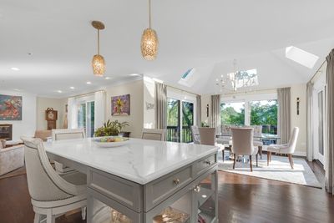
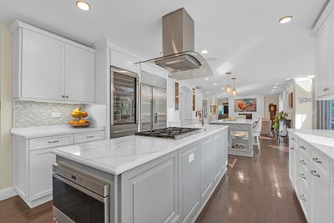
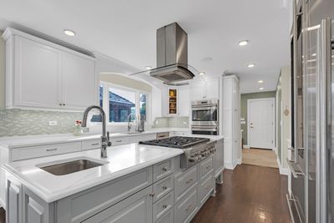
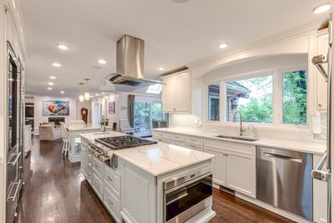
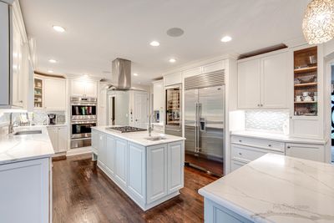
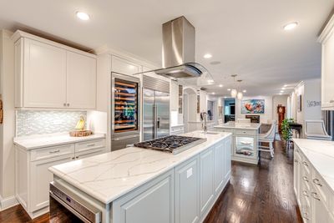
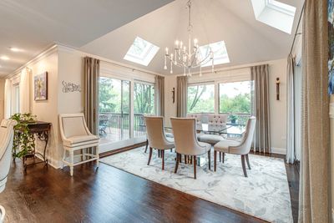
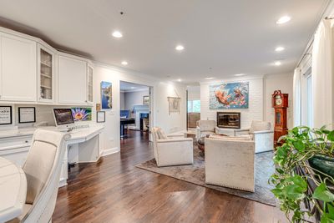
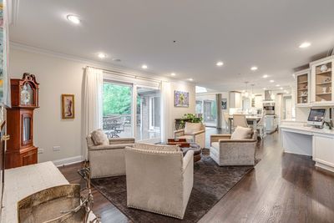
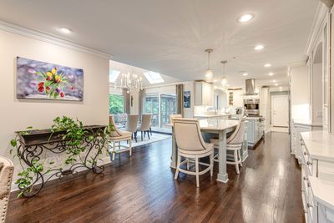
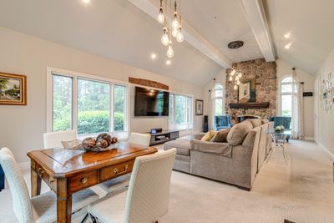
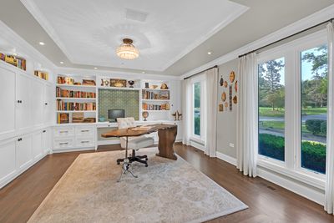
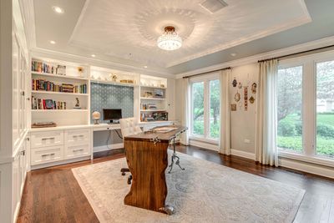
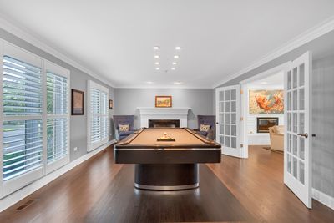
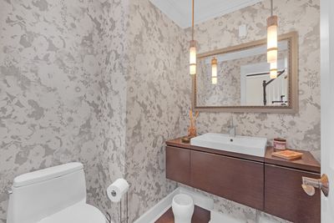
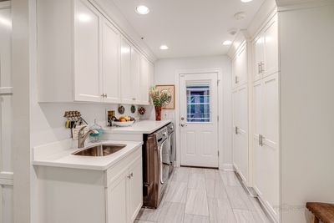
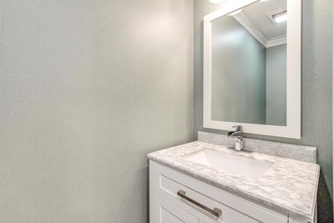
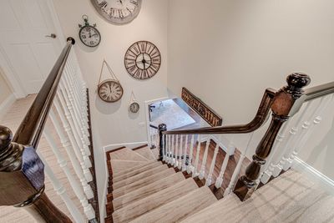
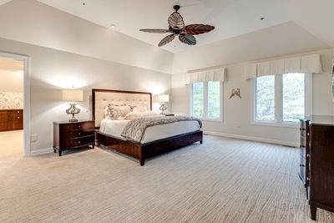
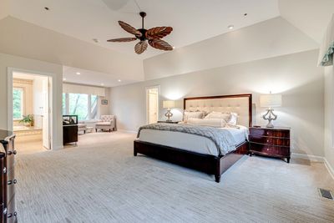
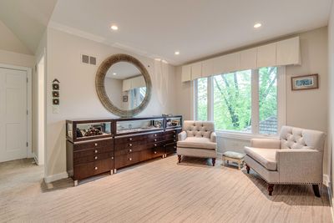
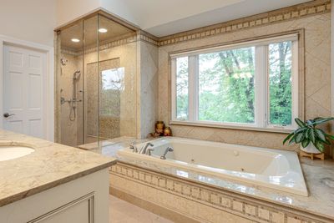
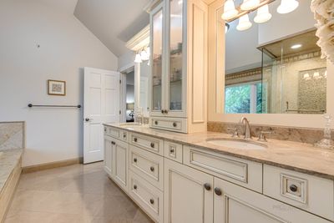
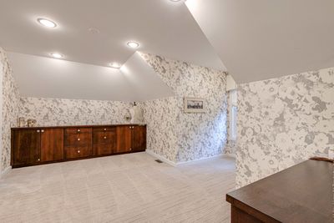
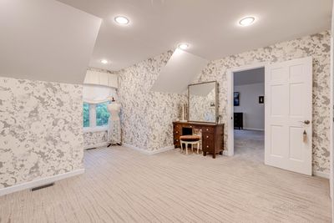
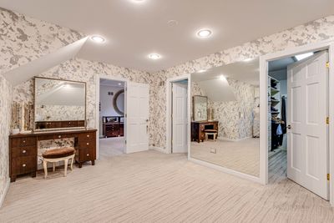
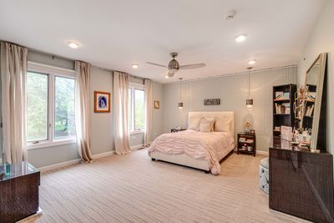
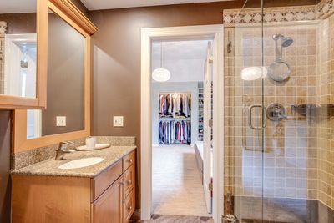
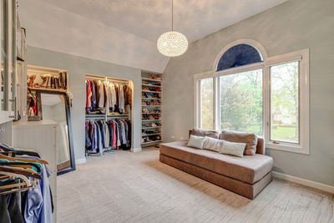
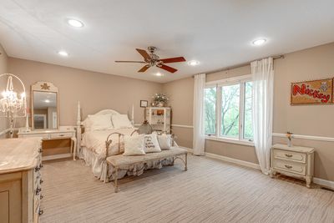
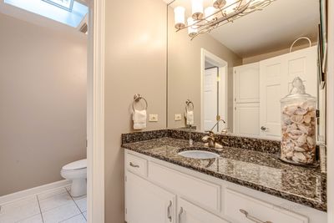
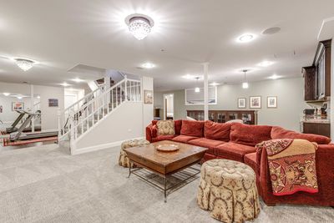
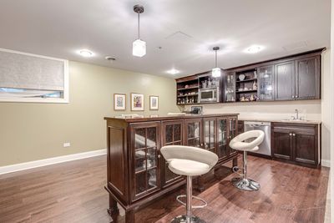
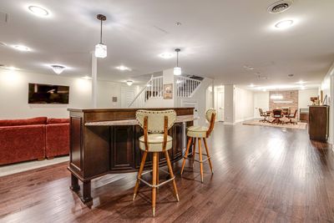
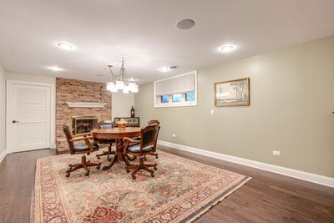
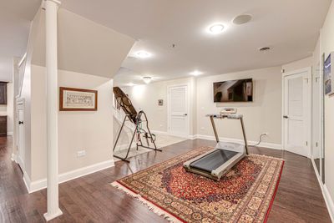
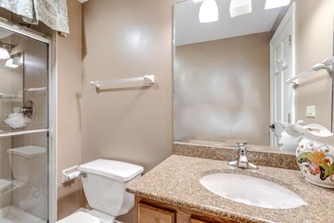
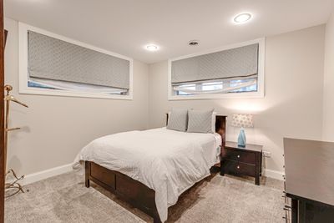
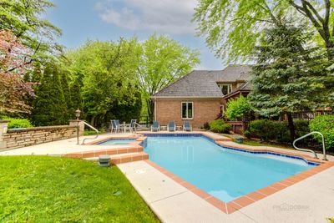
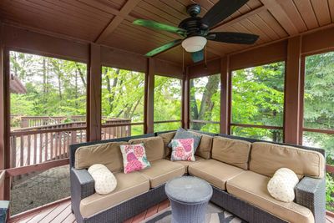
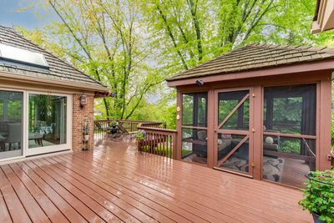
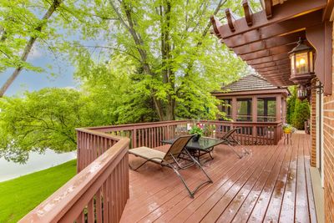
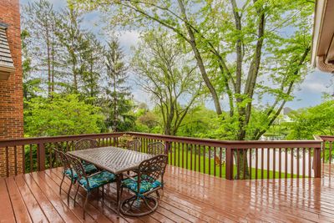
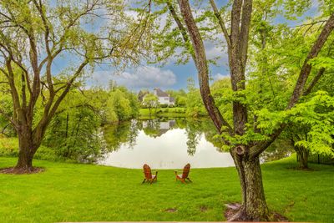
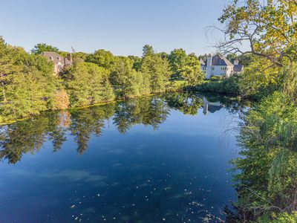
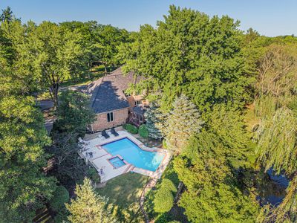
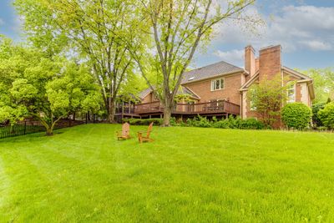
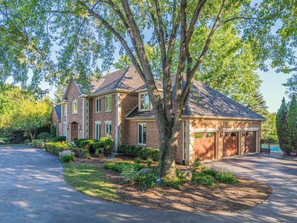
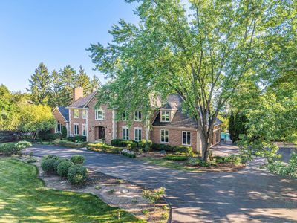
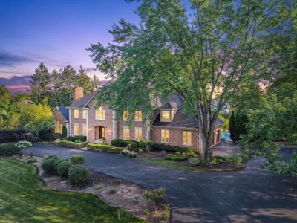
**Perfectly positioned on one of Herons Landing's premier pond-front homesites, this beautifully maintained brick residence has been thoughtfully renovated over the years, blending timeless architecture with inviting spaces designed for both everyday living and memorable entertaining. A newly installed premium composite $100k shaker style roof, custom front entry door, and beautifully landscaped grounds create a lasting first impression. At the heart of the home is a spectacular custom kitchen featuring custom cabinetry, a striking center island with seating, designer hood, beautiful backsplash, custom millwork, abundant workspace, and a light-filled breakfast room with soaring vaulted ceilings, skylights, and panoramic backyard views. The kitchen flows effortlessly into the inviting family room before opening to the dramatic vaulted great room with exposed beams, a floor-to-ceiling stone fireplace, and walls of windows overlooking the private backyard retreat. The main level also offers a private office with custom built-ins, elegant formal living room with fireplace, two beautifully updated powder rooms, and a thoughtfully designed laundry/mudroom with exceptional storage. Upstairs, the luxurious primary suite offers a peaceful sitting area, beautifully renovated bath, electric shades, and custom walk-in closet. A spacious secondary bedroom suite with its own ensuite bath and boutique-inspired custom dressing room provides exceptional flexibility, while two additional generously sized bedrooms share a beautifully appointed hall bath. The finished lower level is designed for entertaining with expansive recreation space, custom bar, fireplace, kitchenette that includes, oven, microwave, sink and mini fridge, fifth bedroom, and full bath. Step outside to your own private backyard retreat featuring an expansive entertaining deck, screened gazebo, heated pool and hot tub, lush landscaping, tranquil pond views, and whole-home audio extending from the main level to the outdoor entertaining areas. Additional highlights include most windows replaced, new carpet, custom closet systems, WHOLE HOUSE GENERATOR, 250 Volt EV charger and award-winning Stevenson High School. Beautifully maintained, thoughtfully renovated, and designed to be enjoyed for generations, this exceptional home is ready to welcome its next chapter.
— the listing agent’s description
The home
4 beds
5 baths
4,850 sqft
Built in 1990
1.59-acre lot
3-car garage
Detached Single
What it’ll cost
$284 / sqft
$31,252 taxes / yr
$1,500/mo HOA
2 days on dwello
Estimated monthly payment
$11,816/mo
Principal & interest$7,311
Property taxes$2,604
Homeowners insurance$401
HOA dues$1,500
Get pre-qualified →Connect with a licensed lender in the dwello network.
Estimate only — not a loan offer. Example rate; taxes, HOA dues, insurance estimated; your actual rate, payment, taxes, and insurance will vary. dwello is not a lender. Equal Housing Opportunity.
Tour it with a real dwello agent
The agent who meets you here is an actual dwello Home Group team member who knows these streets — not a stranger who bought your name from a portal. You get straight answers on the spot, and the same person stays with you through closing.
On our team, vettedYour info is never soldWith you through closing
Tour this home
In person, on your schedule — a dwello agent meets you there.
WED
Jun 3
THU
Jun 4
FRI
Jun 5
SAT
Jun 6
11:00 am
Schedule a tour
2 days on dwello
Price history
Listed for sale
Aug 14, 2026
$1,375,000
Earlier records
Listed
Jul 28, 2026
$1,375,000
From MLS records — independently verify.
Property taxes
2025
Annual tax bill (MLS)
From county records — verify with the assessor.
Features
Central AirZonedNatural GasForced AirBrickPublic SewerAsphaltGarage Door Opener
Schools
Elementary — Country Meadows Elementary Schoo
Middle — Woodlawn Middle School
High — Adlai E Stevenson High School
Assigned schools per the listing — always verify enrollment + boundaries with the district.
Neighborhood
Loading map…
Nearby places via OpenStreetMap — approximate; verify what matters to you. Map © Mapbox © OpenStreetMap.
MLS listing data
Listed by Sadie Winter · RE/MAX Suburban
Listing last updated Aug 15, 2026 · data refreshed from the MLS Aug 15, 2026, 6:56 PM CT
Based on information submitted to the MLS GRID as of Aug 15, 2026, 6:56 PM CT. Listing data © MRED LLC, distributed by MLS GRID — deemed reliable but not guaranteed; independently verify. Anything shown below this point is not MLS listing data.
See it in personA real dwello agent on our team — never a sold lead.
Schedule a tour
Message
No pressure — reach out whenever you’re ready.
Similar homes nearby
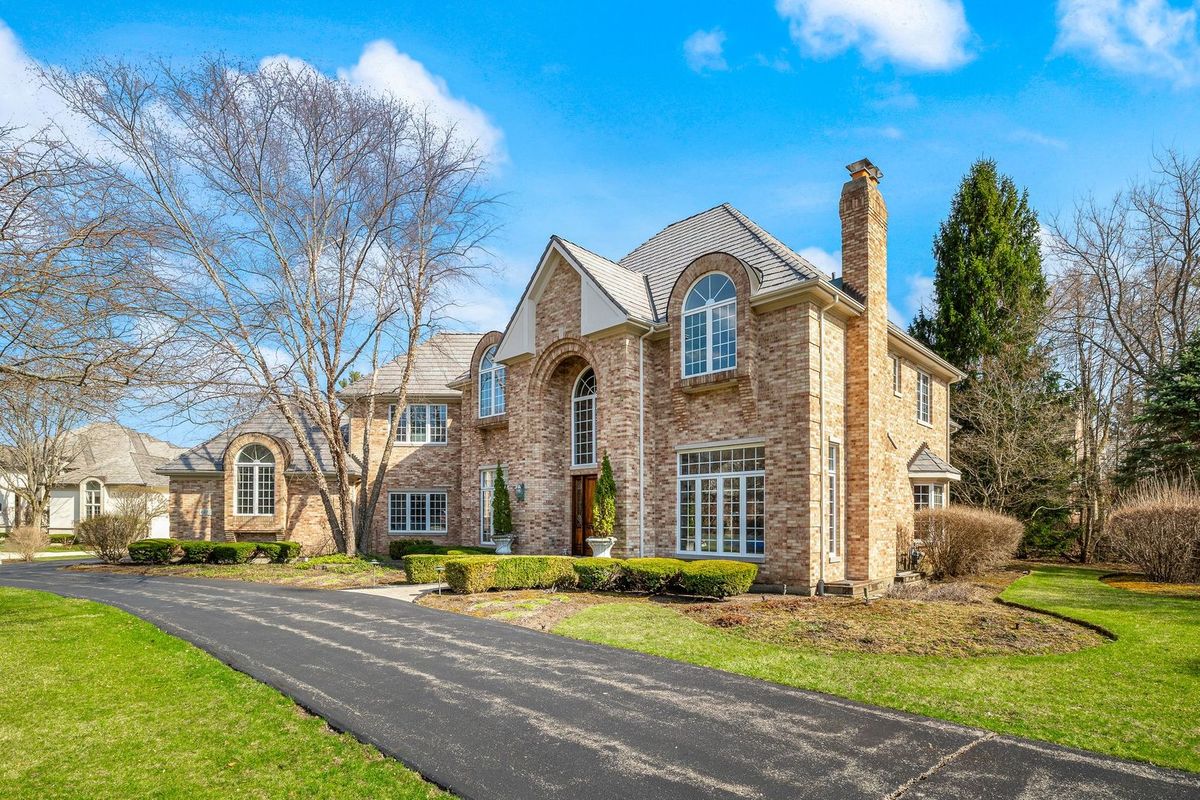
$1,379,000Active
4 bd · 5.5 ba
4480 Normandy Court
Long Grove, IL
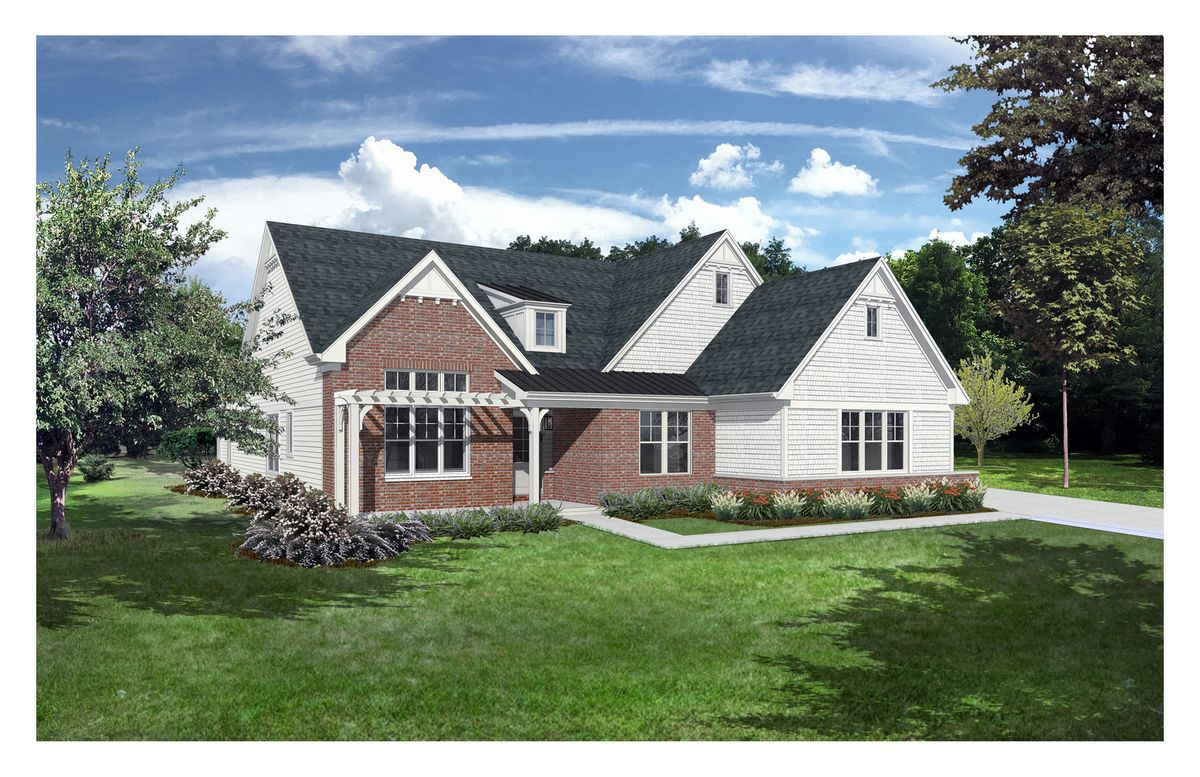
$1,404,900Active
3 bd · 4.5 ba · 4,125 sqft
2081 Yearling (LOT 14) Trail
Long Grove, IL
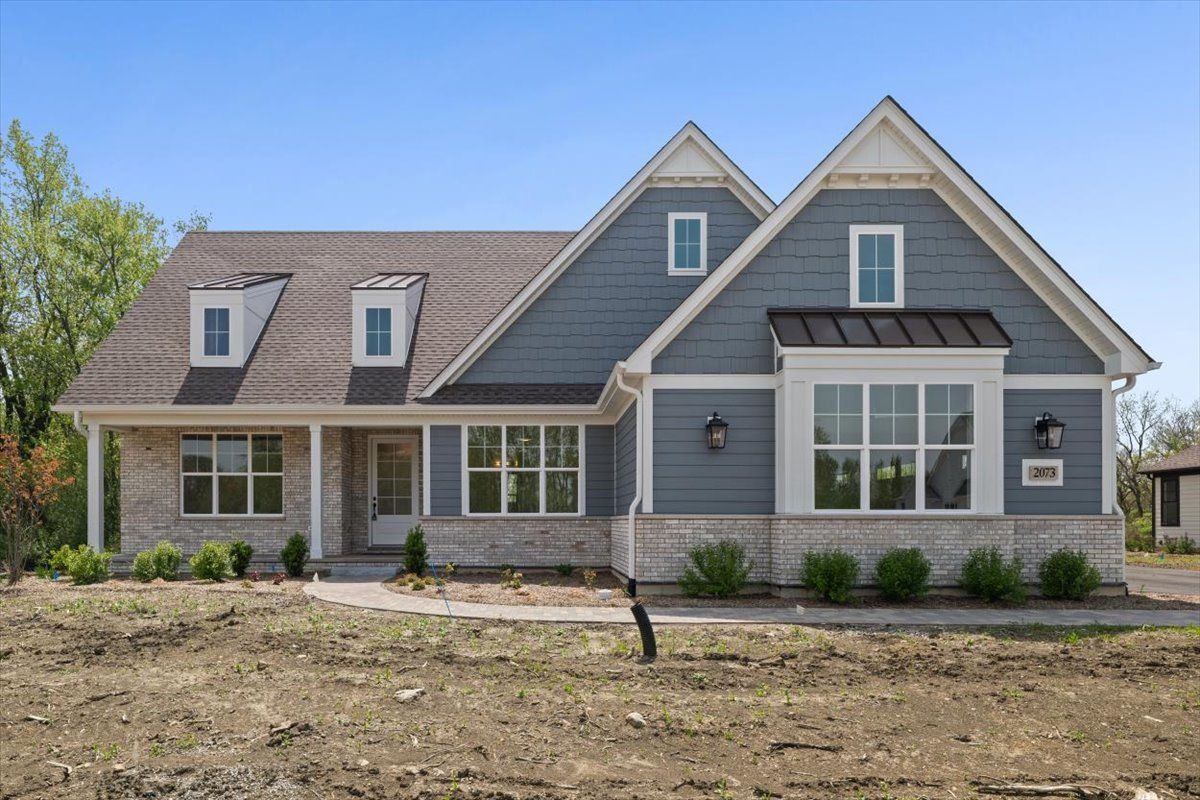
$1,437,343Active
3 bd · 4.5 ba · 4,100 sqft
2073 DEER (Lot 26) Trail
Long Grove, IL
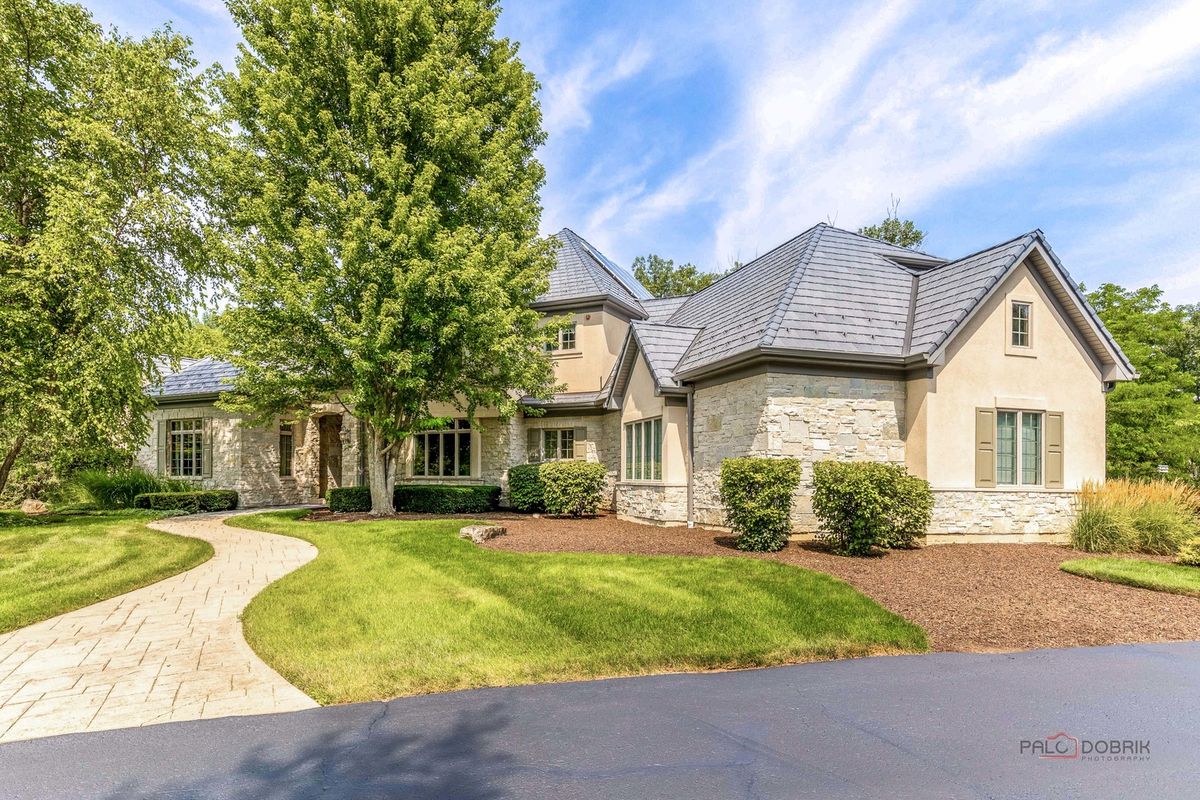
$1,450,000Active
5 bd · 4.5 ba · 4,618 sqft
4979 Wild Rose Lane
Long Grove, IL