View all 26 photos
Attached Single · Darien, IL
$330,000
2 beds · 1.5 baths · 1,134 sqft
8321 Highpoint Circle #D, Darien, IL, 60561
A brick-and-mortar place to make your own — room to make it home.
Active
What’s special
Central air1-car garage
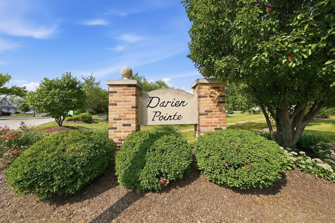
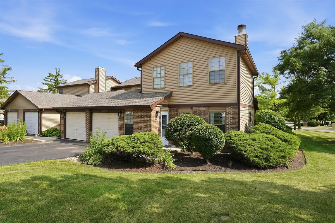
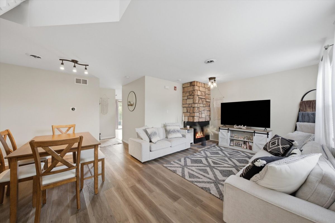
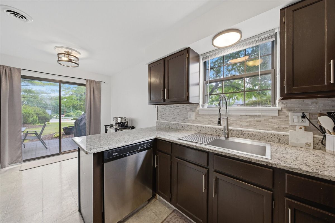
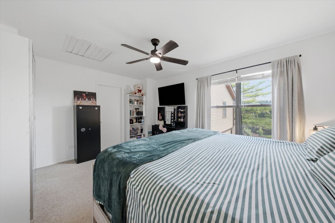
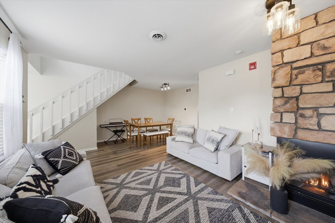
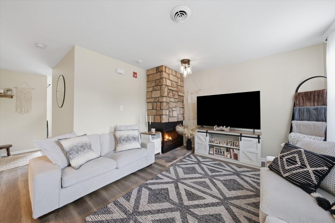
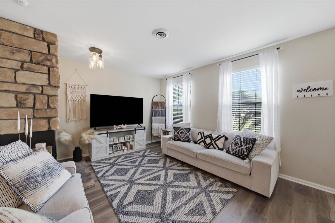
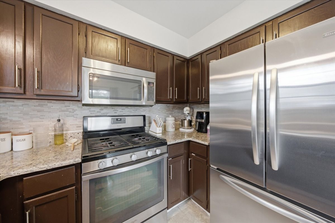
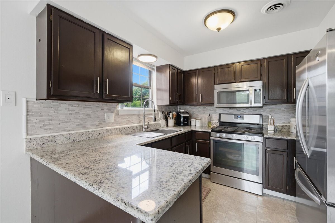
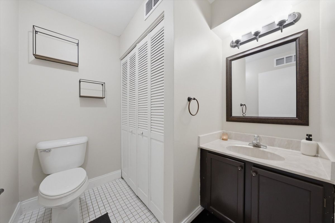
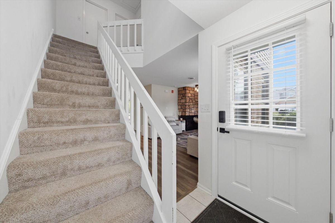
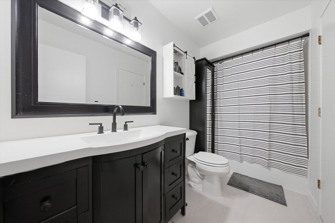
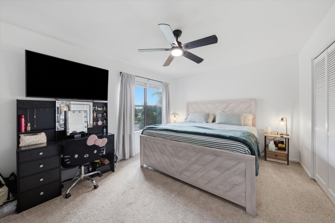
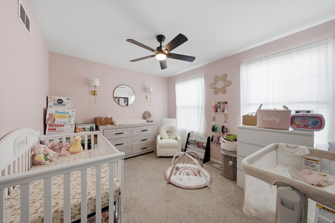

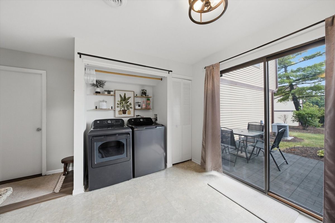
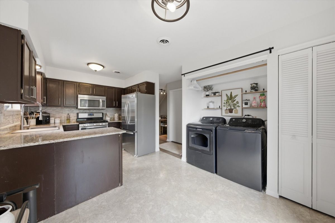
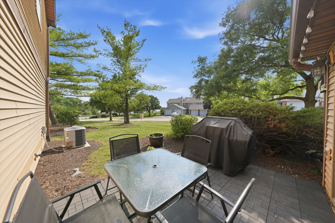
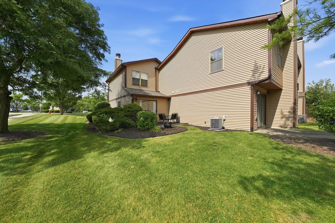
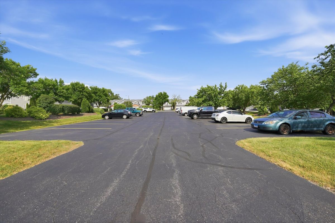
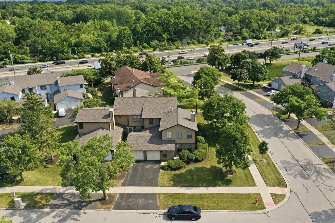
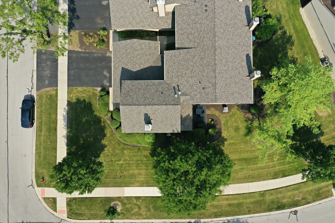
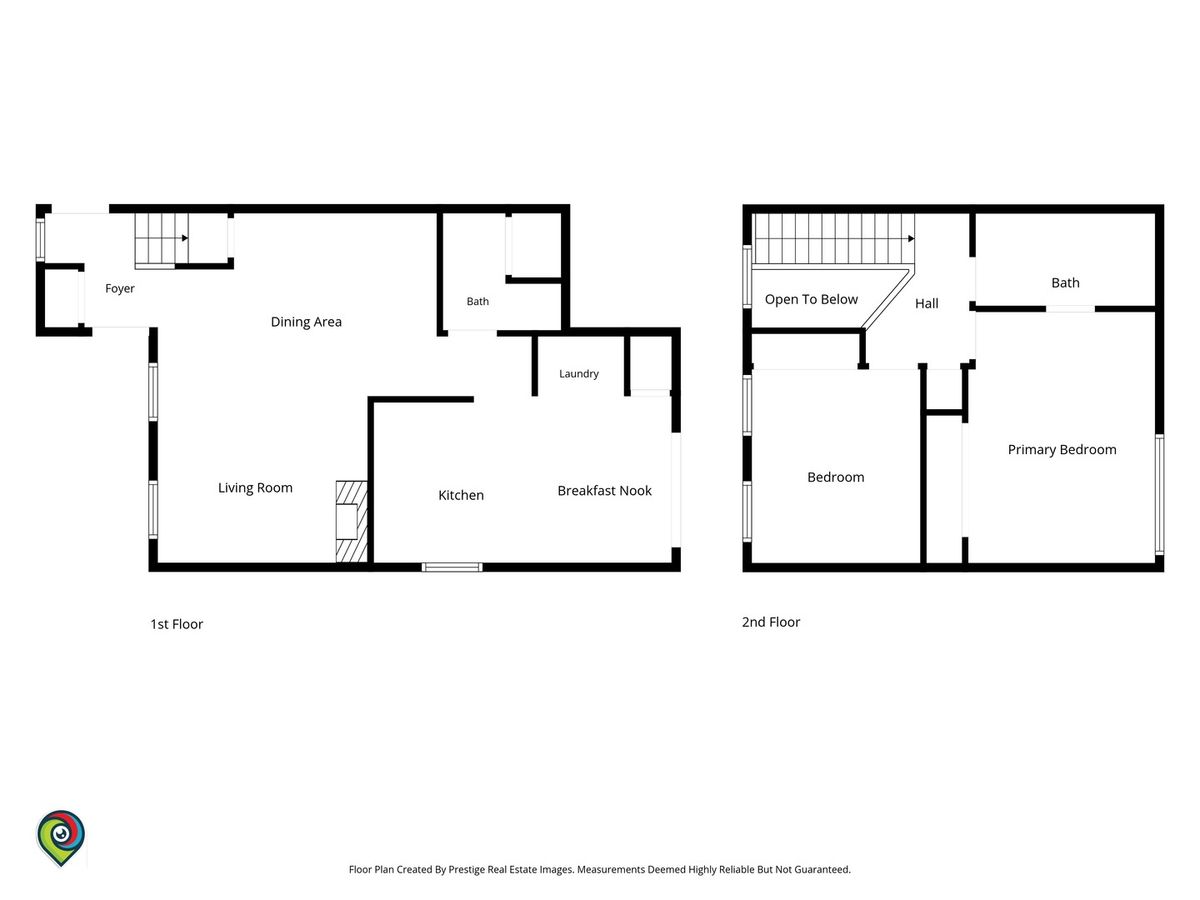
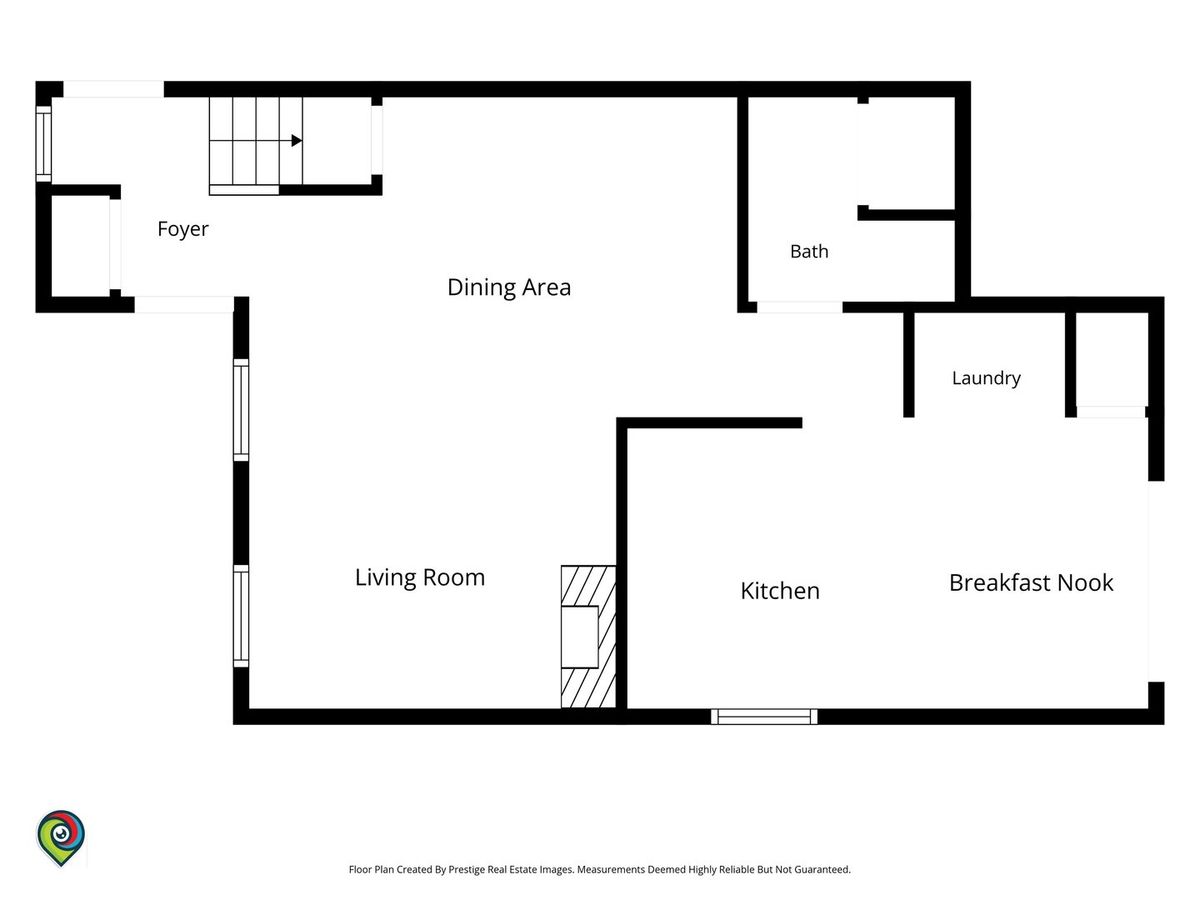
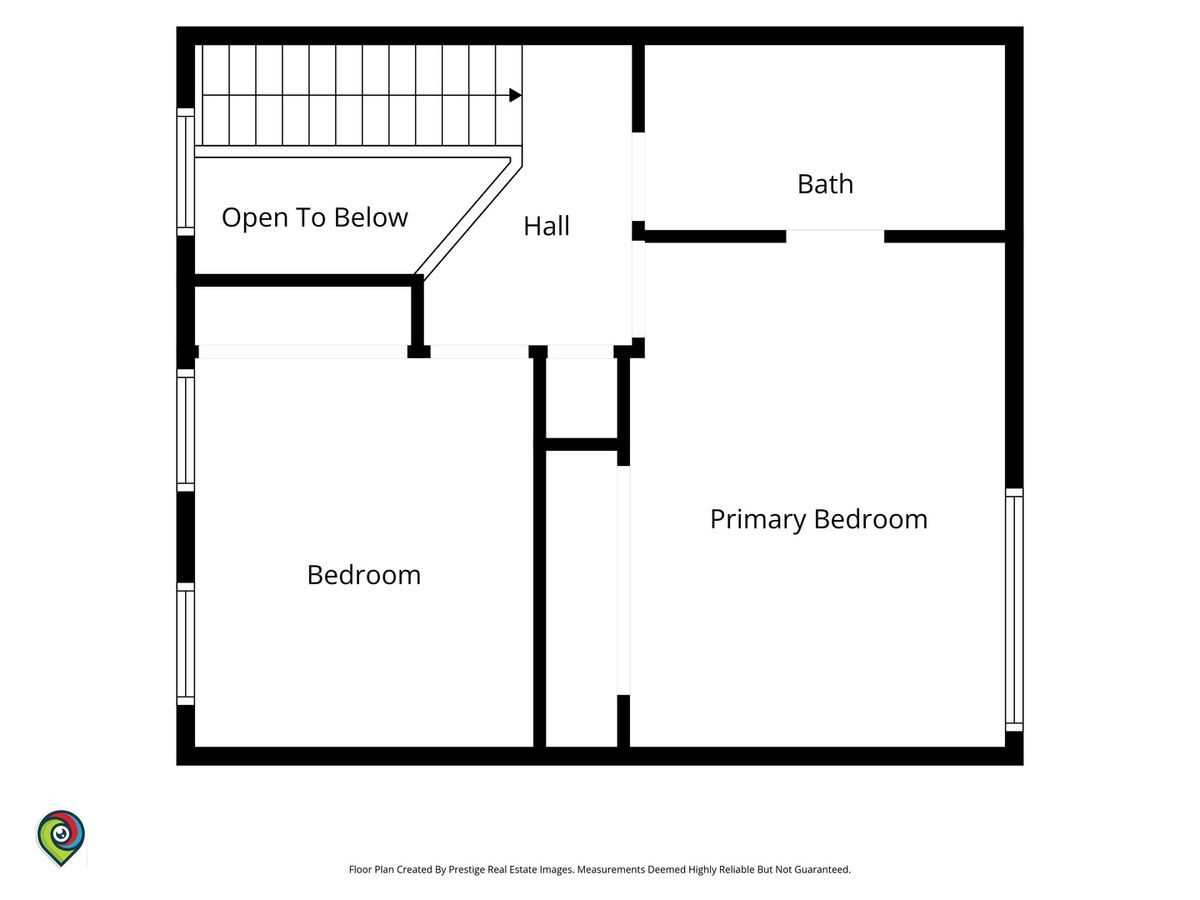
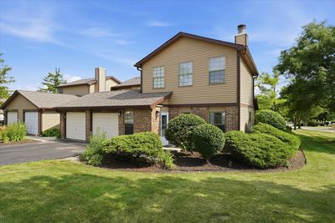
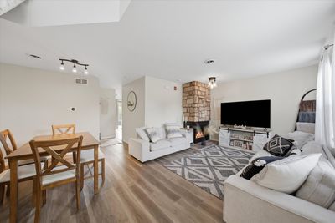
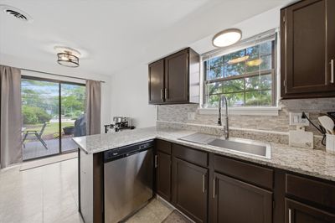
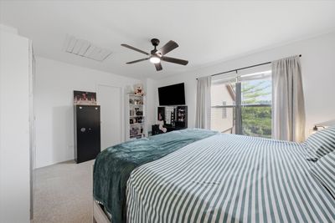
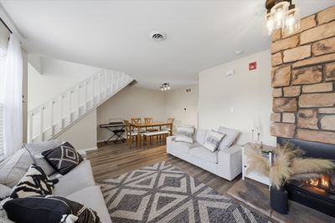
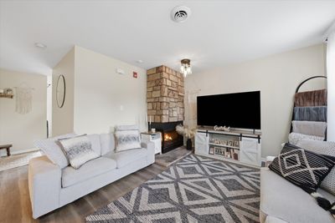
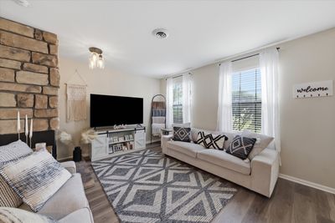
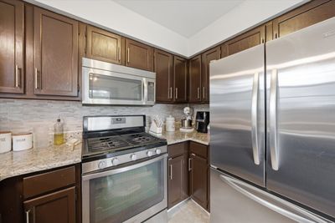
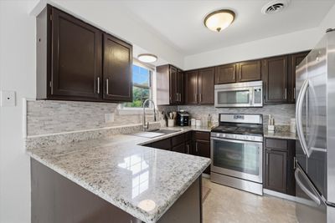
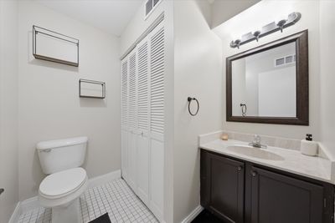
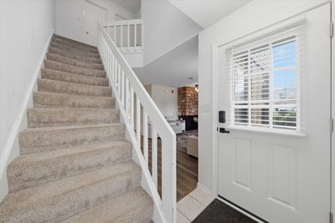
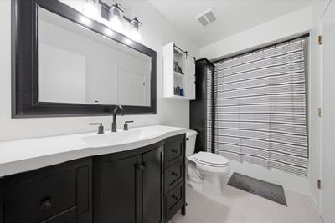
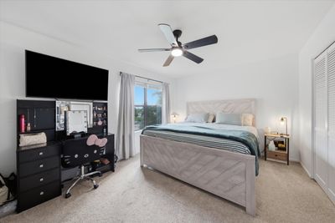
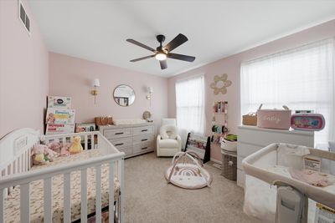
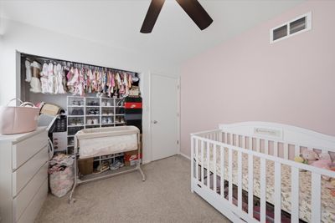
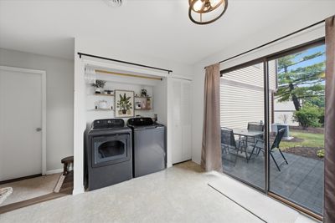
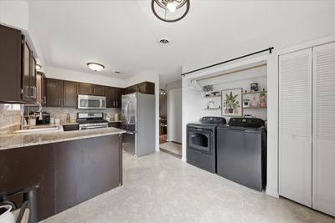
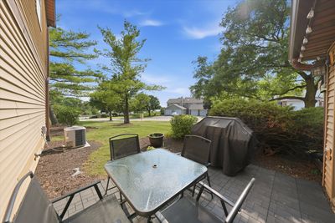
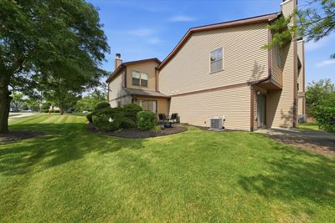
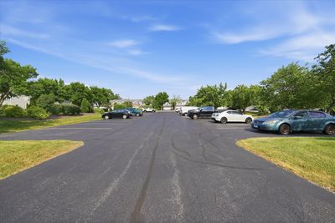
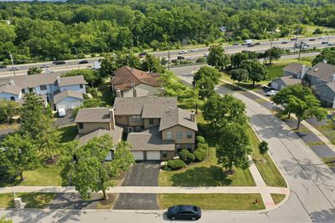
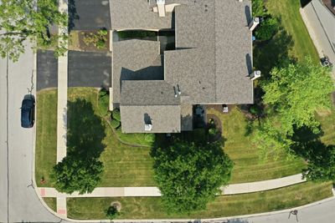
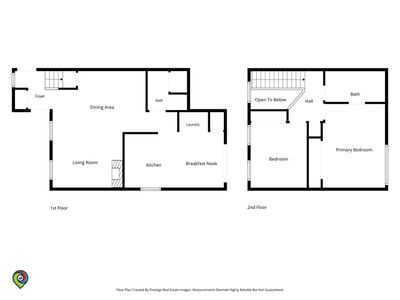
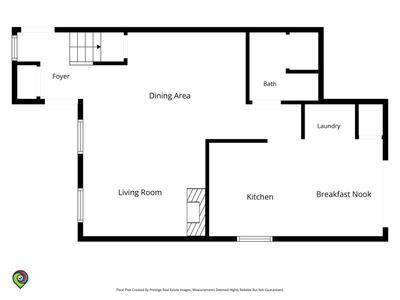
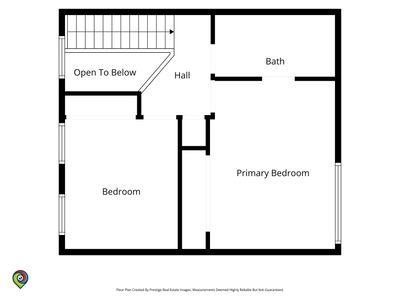
Expect to be impressed with this rarely available two story, end unit Town home in highly sought after Darien Point. Enjoy the open space floor plan:living and dining rooms, a wood burning fireplace and updated flooring. Additional features include, a gorgeous eat in kitchen, custom cabinetry, granite counter tops, stainless steel appliances and a convenient nearby half bath, perfect for all your family gatherings along the spacious patio. Let's go upstairs and enjoy the brand new Ceramic tiled bath with Master Suite access,sleek hardware and lighting and copper plumbing Delight yourself with the bedroom sizes, his and hers closets. Other highlights include newer roof, front door, new flue pipe in attic, once car garage with driveway. Bring all your loved ones over because there is plenty of dedicated guest parking! This amazing home also features low HOA fees and is loaded with space and comfort you are looking for in a prime community location situated just minute away & easy access to I55, 294 as well as highly rated schools, premier shopping and dining. Call today and schedule your private viewing.
— the listing agent’s description
The home
2 beds
1.5 baths
1,134 sqft
Built in 1986
Lot 1.7
1-car garage
Attached Single
What it’ll cost
$291 / sqft
$3,993 taxes / yr
$308/mo HOA
9 days on dwello
Estimated monthly payment
$2,492/mo
Principal & interest$1,755
Property taxes$333
Homeowners insurance$96
HOA dues$308
Get pre-qualified →Connect with a licensed lender in the dwello network.
Estimate only — not a loan offer. Example rate; taxes, HOA dues, insurance estimated; your actual rate, payment, taxes, and insurance will vary. dwello is not a lender. Equal Housing Opportunity.
Tour it with a real dwello agent
The agent who meets you here is an actual dwello Home Group team member who knows these streets — not a stranger who bought your name from a portal. You get straight answers on the spot, and the same person stays with you through closing.
On our team, vettedYour info is never soldWith you through closing
Tour this home
In person, on your schedule — a dwello agent meets you there.
WED
Jun 3
THU
Jun 4
FRI
Jun 5
SAT
Jun 6
11:00 am
Schedule a tour
9 days on dwello
Price history
Listed for sale
Jul 29, 2026
$330,000
Property taxes
2025
Annual tax bill (MLS)
From county records — verify with the assessor.
Features
Central AirNatural GasBrickPublic SewerOtherYes
Schools
Elementary — Concord Elementary School
Middle — Cass Junior High School
High — Hinsdale South High School
Assigned schools per the listing — always verify enrollment + boundaries with the district.
Neighborhood
Loading map…
Nearby places via OpenStreetMap — approximate; verify what matters to you. Map © Mapbox © OpenStreetMap.
MLS listing data
Listed by Ivan Santiago · Re/Max Cityview
Listing last updated Aug 6, 2026 · data refreshed from the MLS Aug 6, 2026, 3:56 PM CT
Based on information submitted to the MLS GRID as of Aug 6, 2026, 3:56 PM CT. Listing data © MRED LLC, distributed by MLS GRID — deemed reliable but not guaranteed; independently verify. Anything shown below this point is not MLS listing data.
See it in personA real dwello agent on our team — never a sold lead.
Schedule a tour
Message
No pressure — reach out whenever you’re ready.
Similar homes nearby
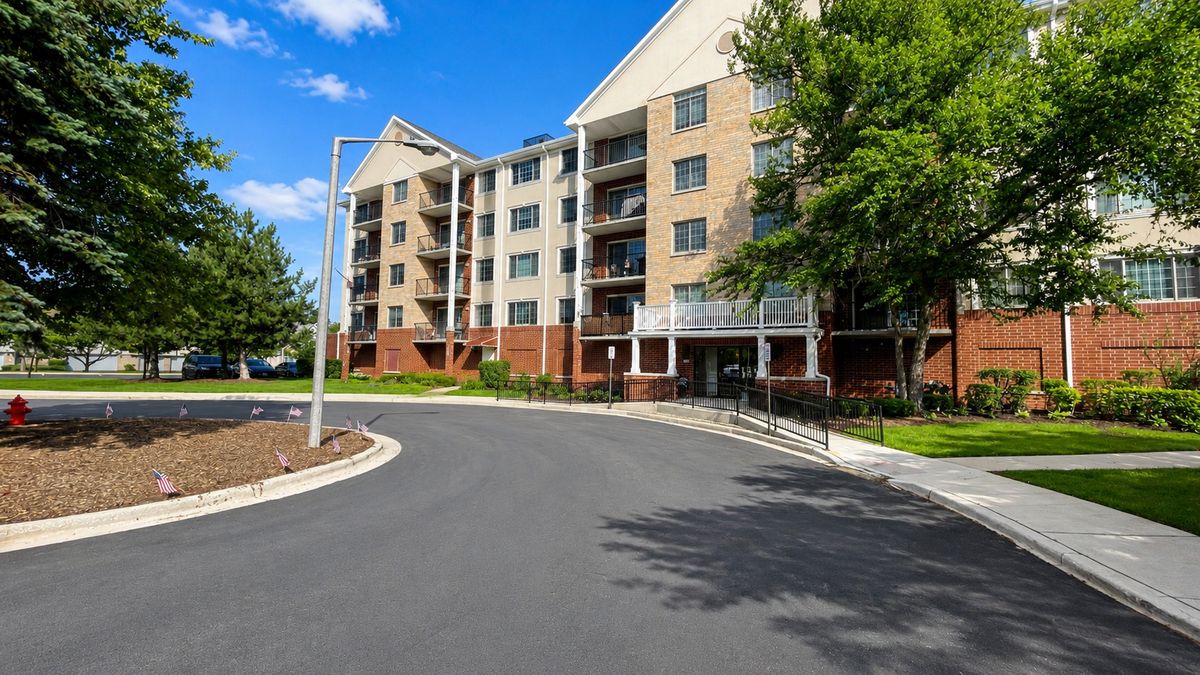
$330,000Active
2 bd · 2 ba · 1,713 sqft
2301 Oakmont Way #502
Darien, IL
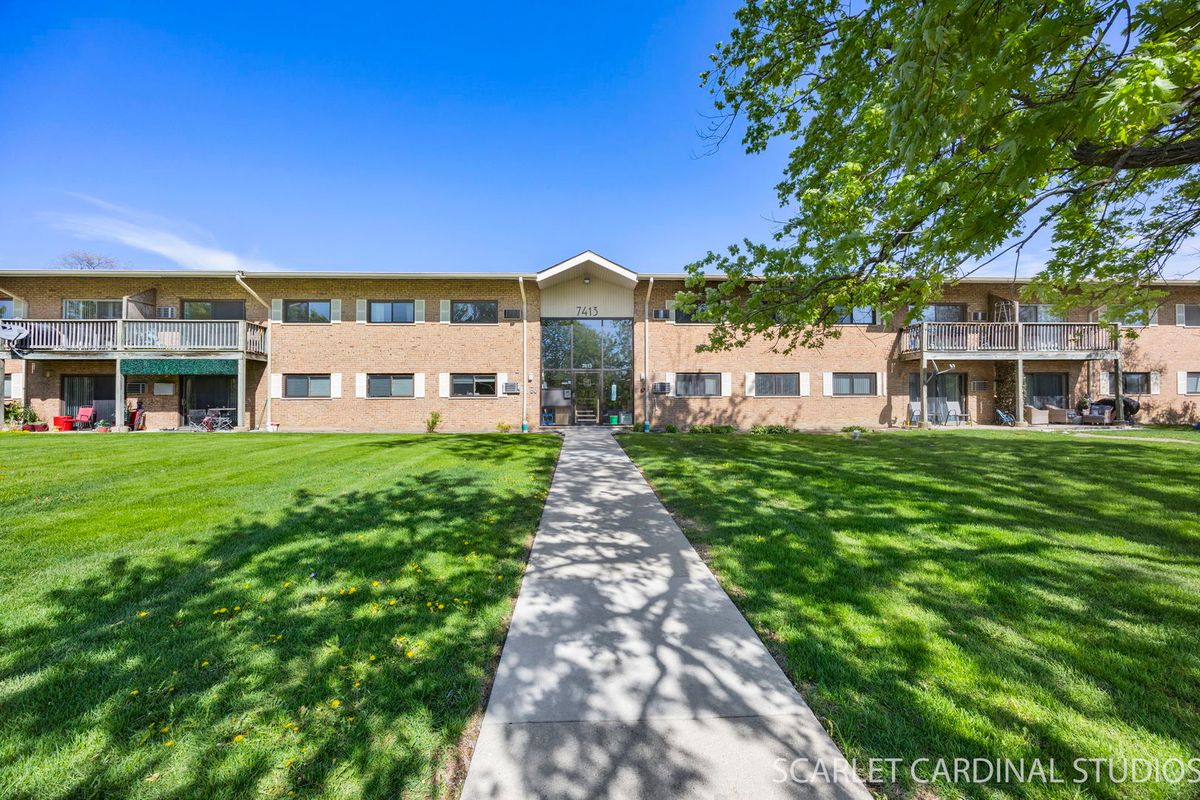
$324,950Active
3 bd · 2 ba · 1,150 sqft
7413 Brookdale Drive #208
Darien, IL
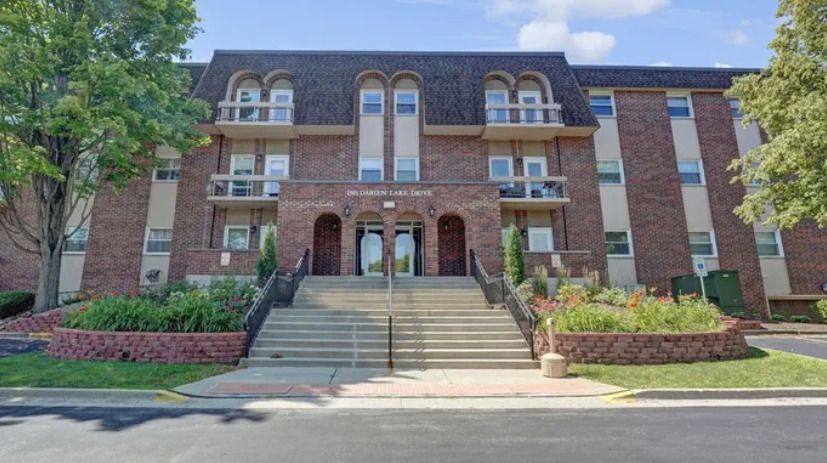
$311,999Active
3 bd · 2 ba · 1,363 sqft
1501 Darien Lake Drive #208
Darien, IL
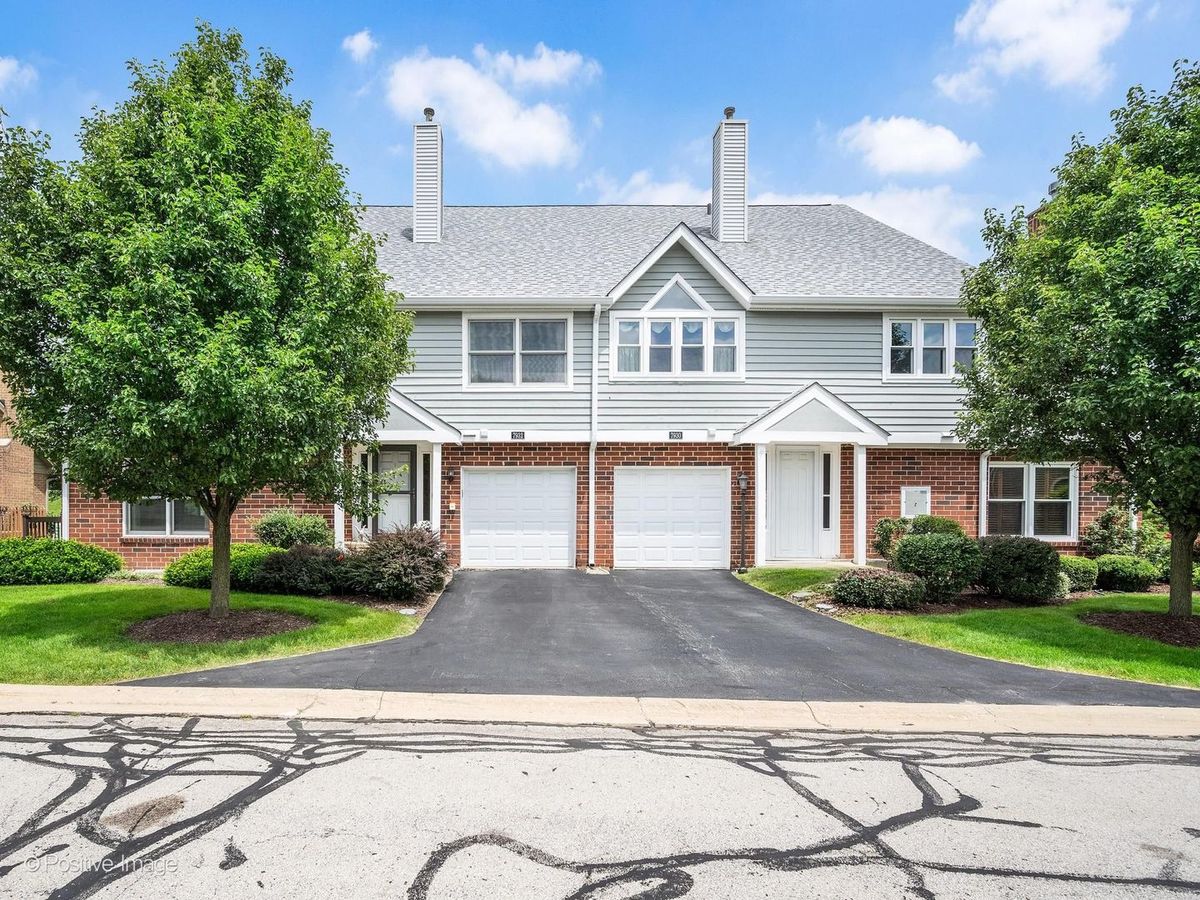
$350,000Active
3 bd · 2.5 ba · 1,356 sqft
7932 Stewart Drive
Darien, IL