View all 18 photos
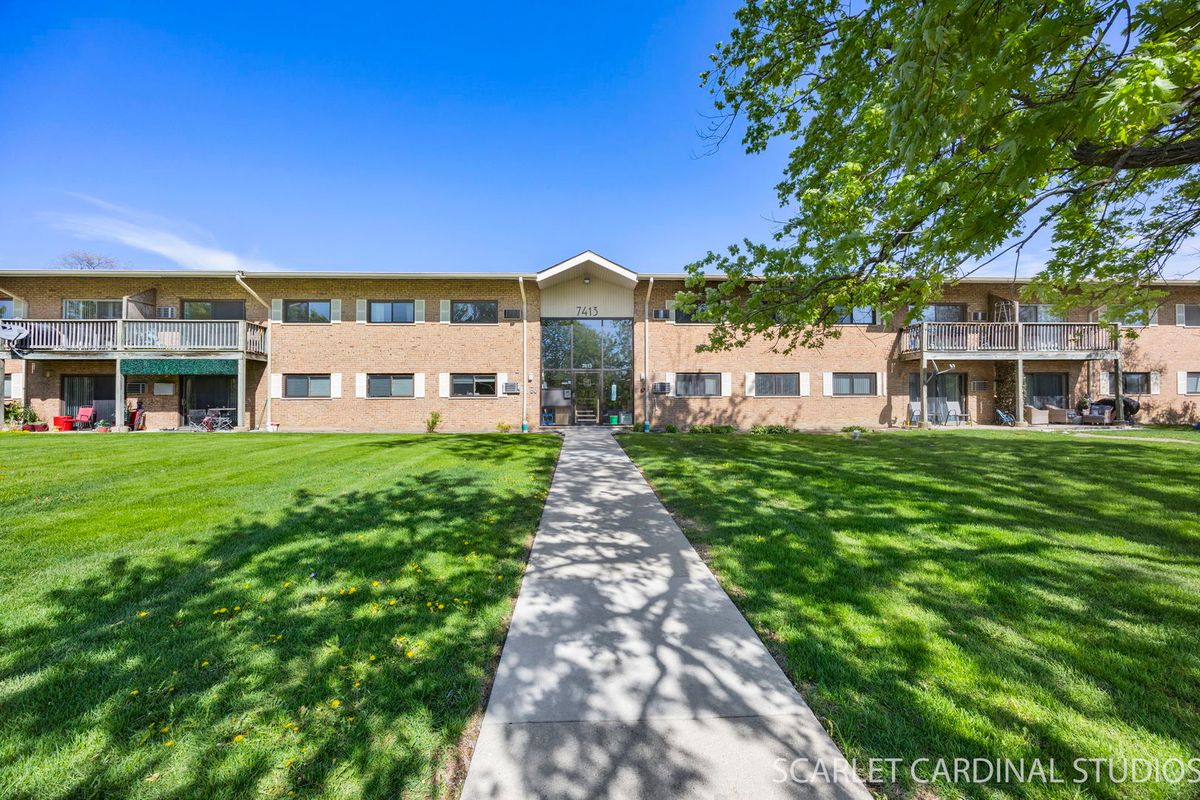
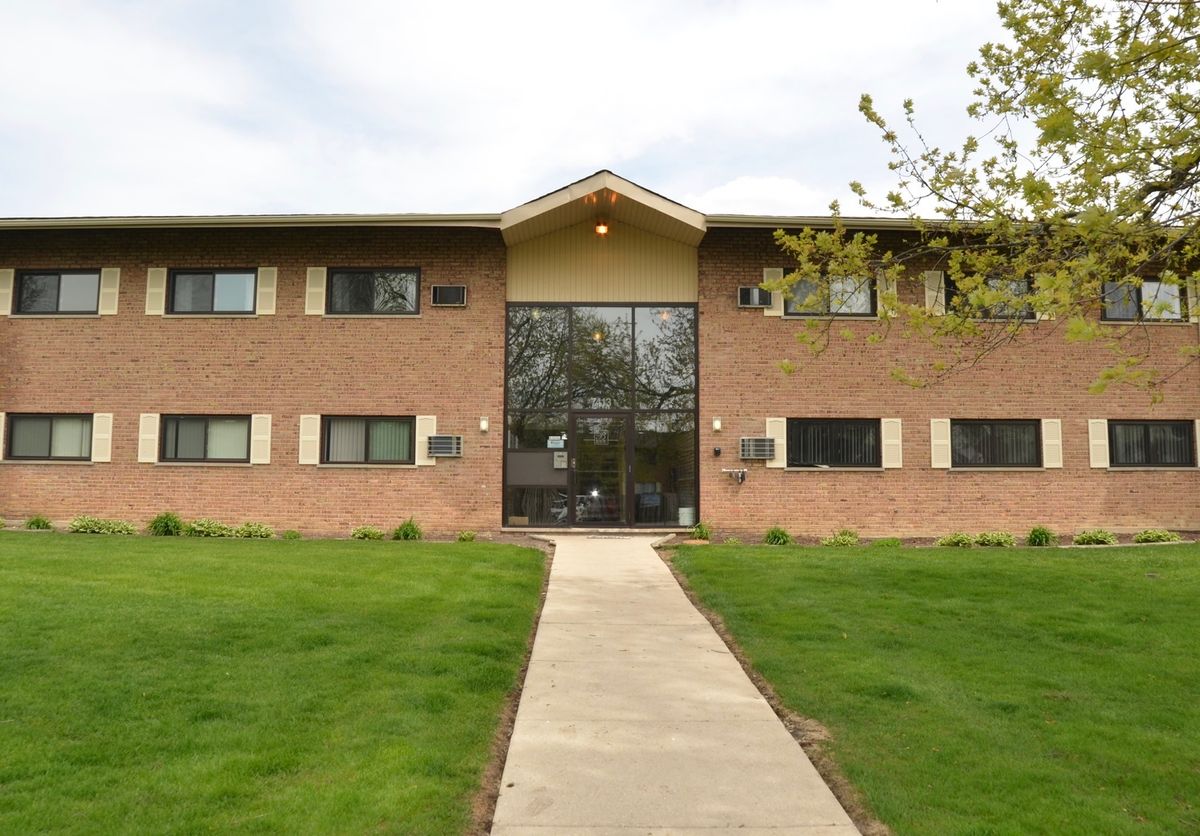
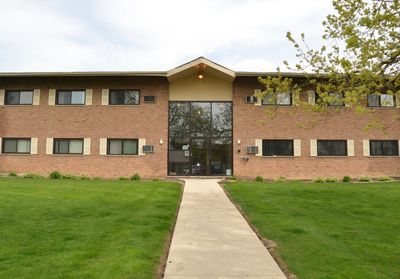
Attached Single · Darien, IL
$324,950
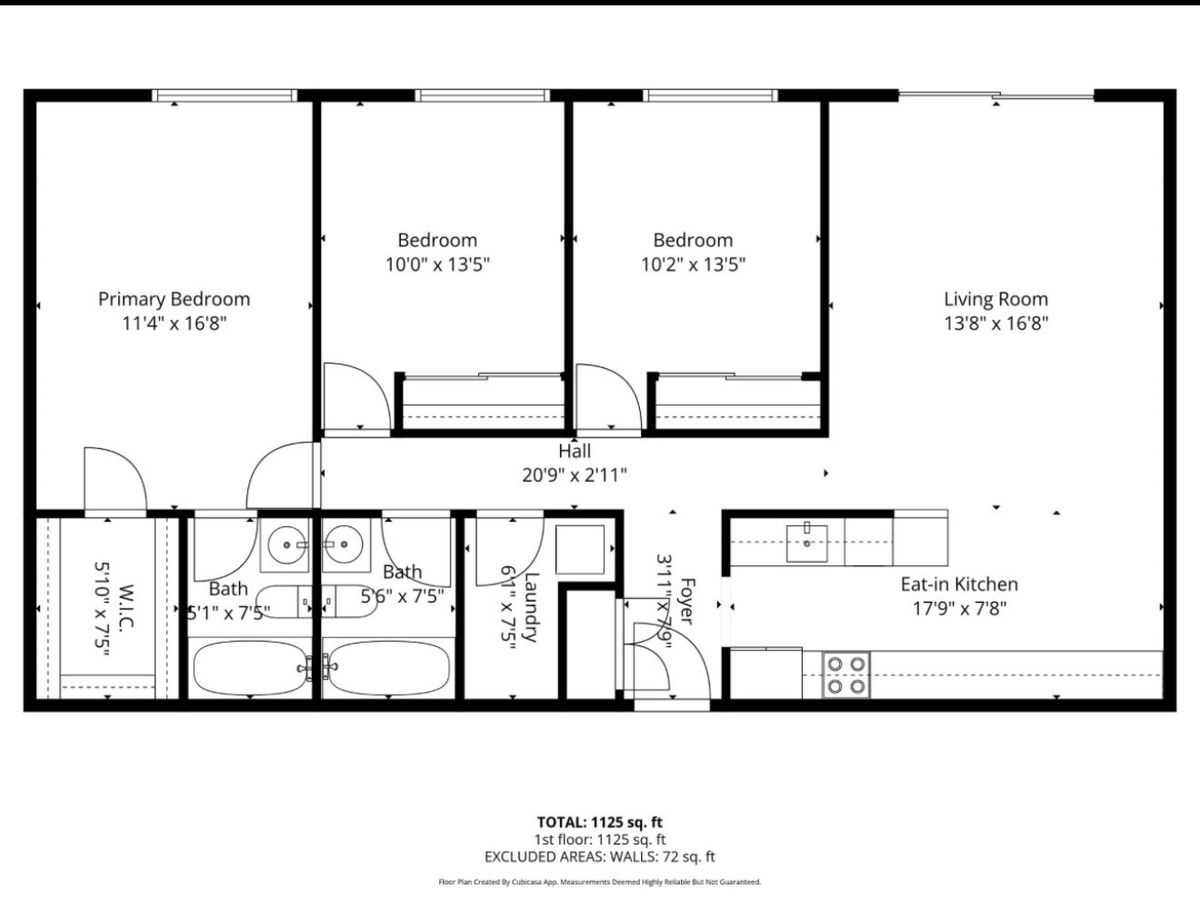
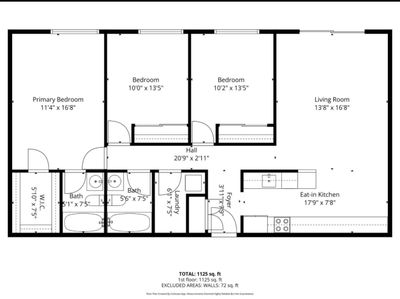
3 beds · 2 baths · 1,150 sqft
7413 Brookdale Drive #208, Darien, IL, 60561
A brick-and-mortar place to make your own — room to make it home.
Active
What’s special
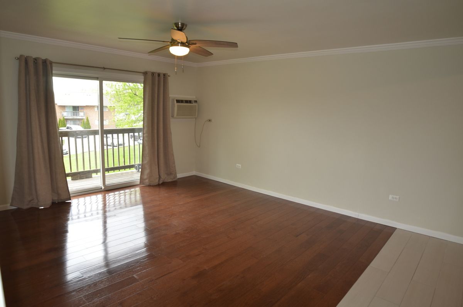
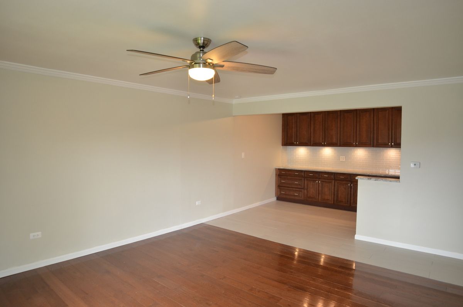
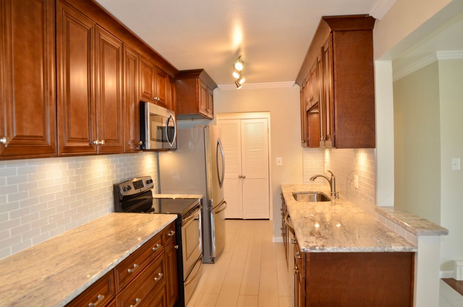
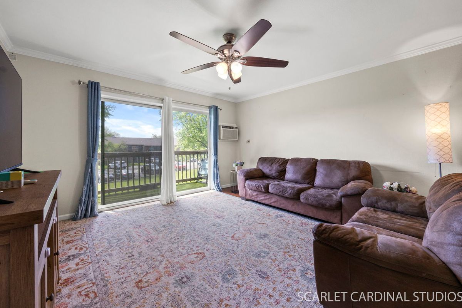
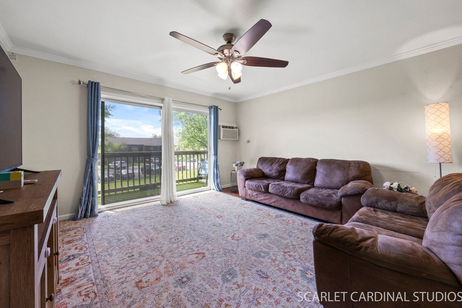
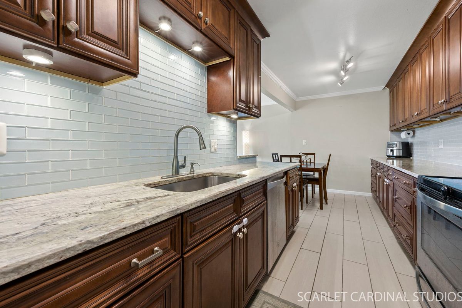
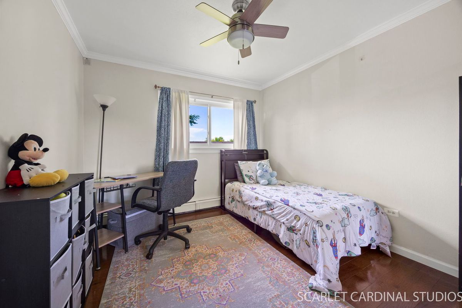
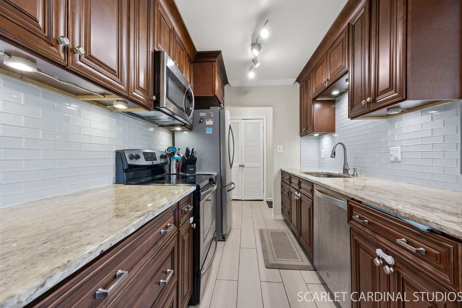
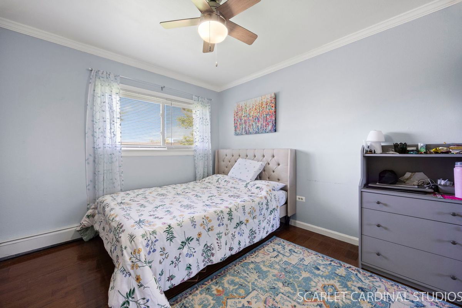
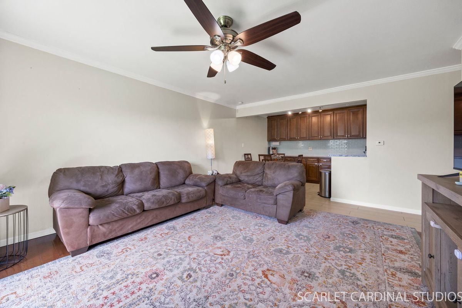
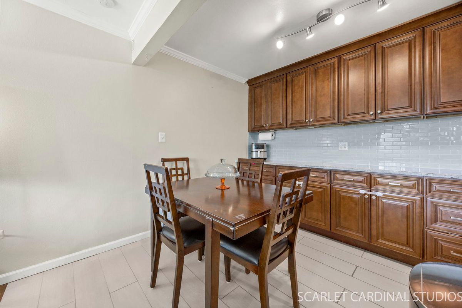
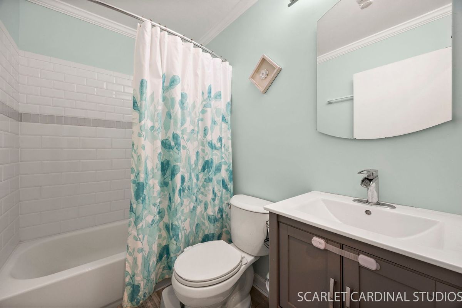
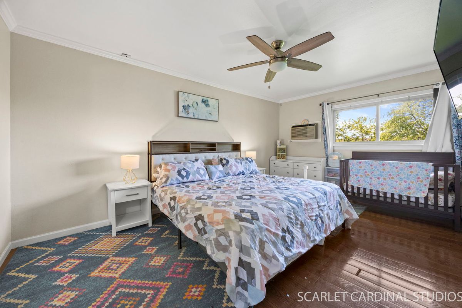
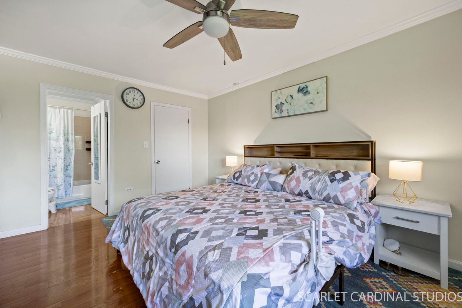
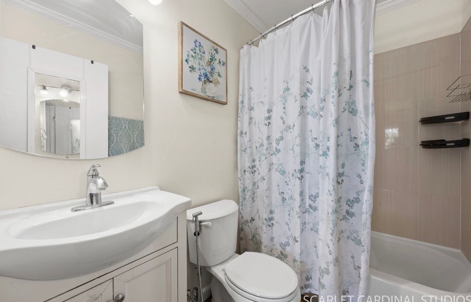
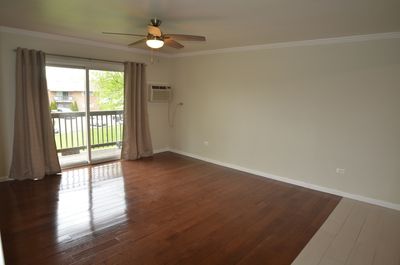
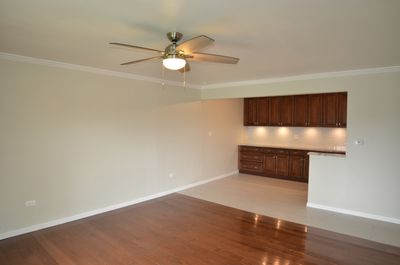
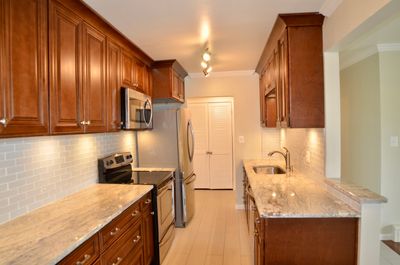
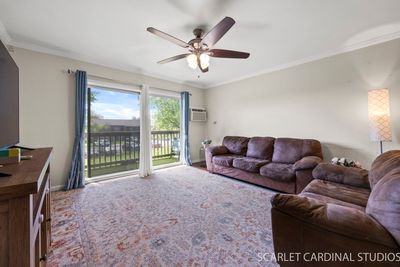
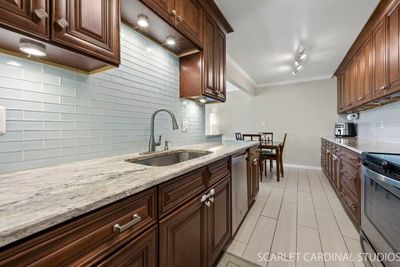
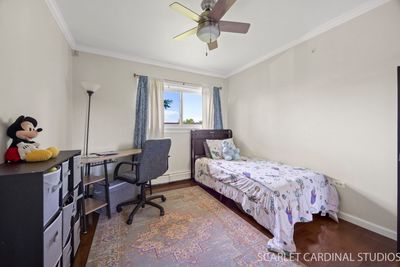
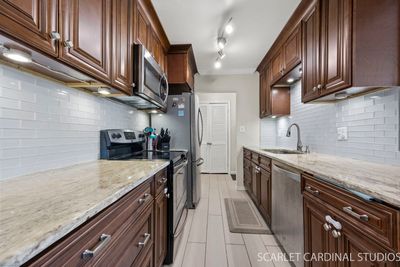
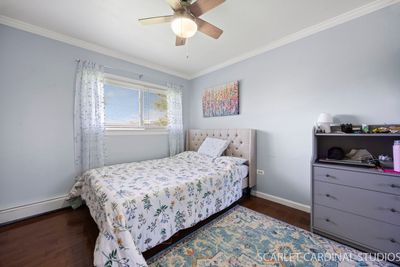
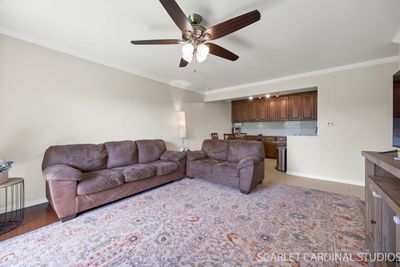
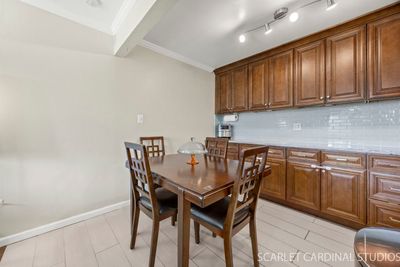
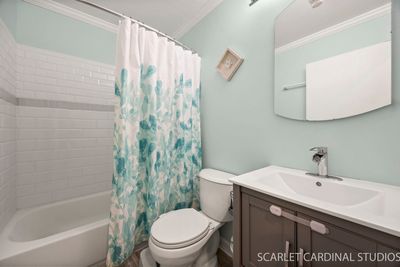
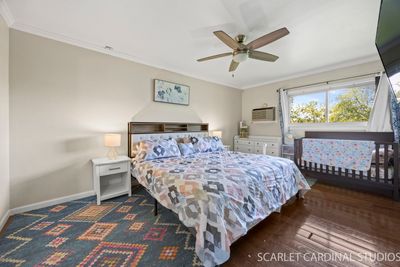
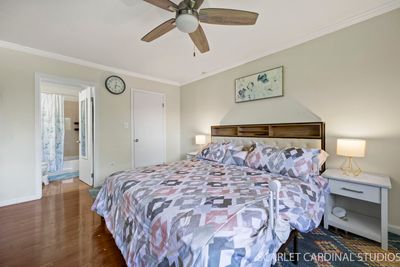
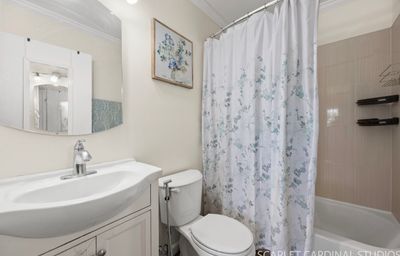
Lovely and rarely available in Darien, this beautifully updated 3-bedroom, 2-bath condo was fully renovated in 2020 and offers modern style with timeless elegance throughout. The stunning kitchen features solid wood raised-panel 42" cabinets with matching 4" crown molding, granite countertops, glass subway-tile backsplash, and stainless-steel appliances, including a French-door refrigerator. Additional highlights include a basin sink with upgraded faucet and stylish plank tile flooring. Crown molding flows throughout every room, including the bathrooms, complemented by high-end wide-plank oak wood flooring throughout the home. Both bathrooms are tastefully upgraded with contemporary finishes and modern light fixtures. The spacious primary bedroom offers a walk-in closet and private bath. Trendy lighting, newer A/C units, newer windows, a large in-unit storage room, and additional assigned storage in the lower level near the laundry room add exceptional value. Enjoy community amenities including a pool and playground, with school bus stops conveniently located right in front of the building. Situated in the highly desirable Darien area, this home is close to excellent schools, shopping, dining, and everyday conveniences, with easy access to major interstates and Metra for a smooth commute. You truly won't find another unit this upgraded at this price-an absolute must-see!
— the listing agent’s description
The home
3 beds
2 baths
1,150 sqft
Built in 1967
Lot COMMON
Attached Single
What it’ll cost
$283 / sqft
$2,314 taxes / yr
$571/mo HOA
7 days on dwello
Estimated monthly payment
$2,587/mo
Principal & interest$1,728
Property taxes$193
Homeowners insurance$95
HOA dues$571
Get pre-qualified →Connect with a licensed lender in the dwello network.
Estimate only — not a loan offer. Example rate; taxes, HOA dues, insurance estimated; your actual rate, payment, taxes, and insurance will vary. dwello is not a lender. Equal Housing Opportunity.
Tour it with a real dwello agent
The agent who meets you here is an actual dwello Home Group team member who knows these streets — not a stranger who bought your name from a portal. You get straight answers on the spot, and the same person stays with you through closing.
On our team, vettedYour info is never soldWith you through closing
Tour this home
In person, on your schedule — a dwello agent meets you there.
WED
Jun 3
THU
Jun 4
FRI
Jun 5
SAT
Jun 6
11:00 am
Schedule a tour
7 days on dwello
Price history
Listed for sale
Jul 30, 2026
$324,950
Earlier records
Listed
May 18, 2026
$295,000
Listed
Apr 30, 2026
$295,000
From MLS records — independently verify.
Property taxes
2025
Annual tax bill (MLS)
From county records — verify with the assessor.
Features
Wall Unit(s)Natural GasSteamBrickPublic SewerAsphaltUnassigned
Schools
Elementary — Mark Delay School
Middle — Eisenhower Junior High School
High — Hinsdale South High School
Assigned schools per the listing — always verify enrollment + boundaries with the district.
Neighborhood
Loading map…
Nearby places via OpenStreetMap — approximate; verify what matters to you. Map © Mapbox © OpenStreetMap.
MLS listing data
Listed by Shirin Marvi · Shirin Marvi Real Estate
Listing last updated Aug 5, 2026 · data refreshed from the MLS Aug 5, 2026, 5:10 AM CT
Based on information submitted to the MLS GRID as of Aug 5, 2026, 5:10 AM CT. Listing data © MRED LLC, distributed by MLS GRID — deemed reliable but not guaranteed; independently verify. Anything shown below this point is not MLS listing data.
See it in personA real dwello agent on our team — never a sold lead.
Schedule a tour
Message
No pressure — reach out whenever you’re ready.
Similar homes nearby
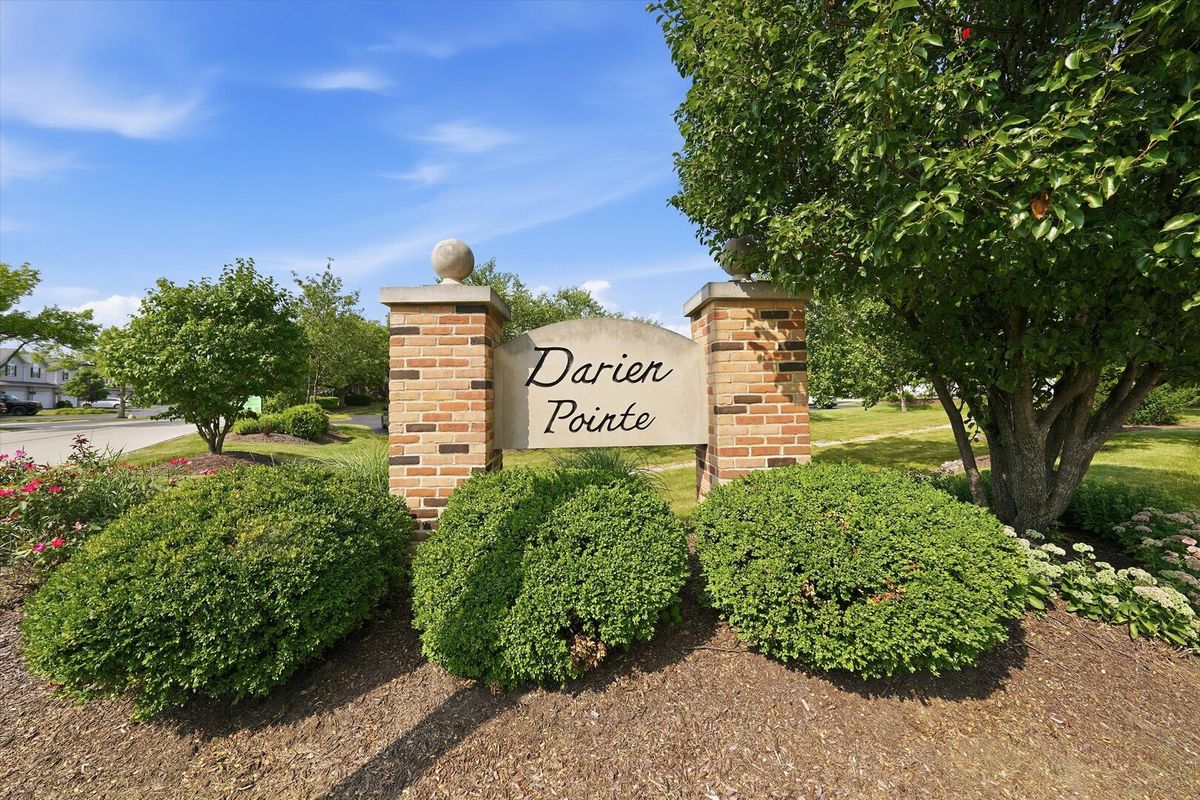
$330,000Active
2 bd · 1.5 ba · 1,134 sqft
8321 Highpoint Circle #D
Darien, IL
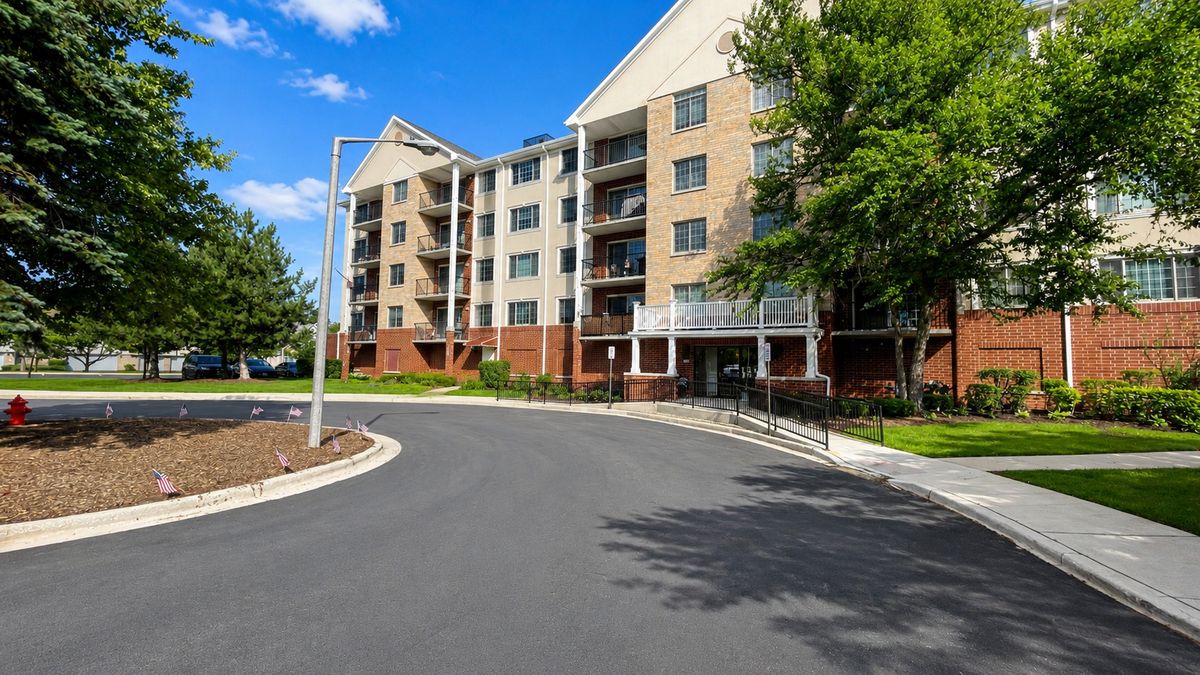
$330,000Active
2 bd · 2 ba · 1,713 sqft
2301 Oakmont Way #502
Darien, IL
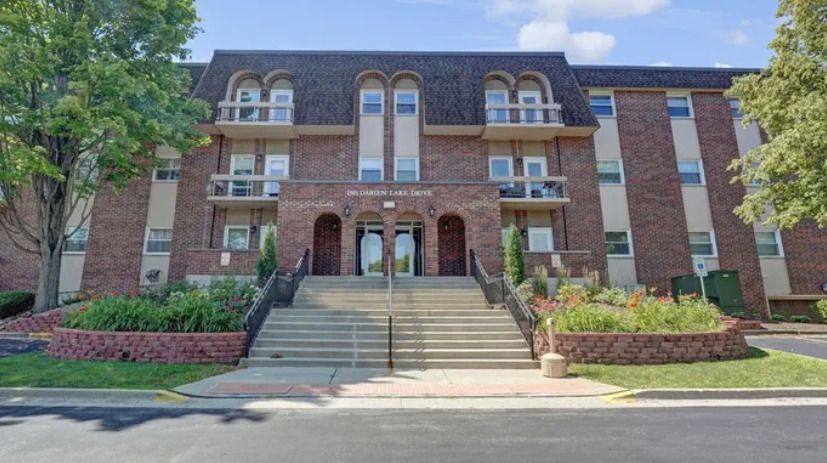
$311,999Active
3 bd · 2 ba · 1,363 sqft
1501 Darien Lake Drive #208
Darien, IL
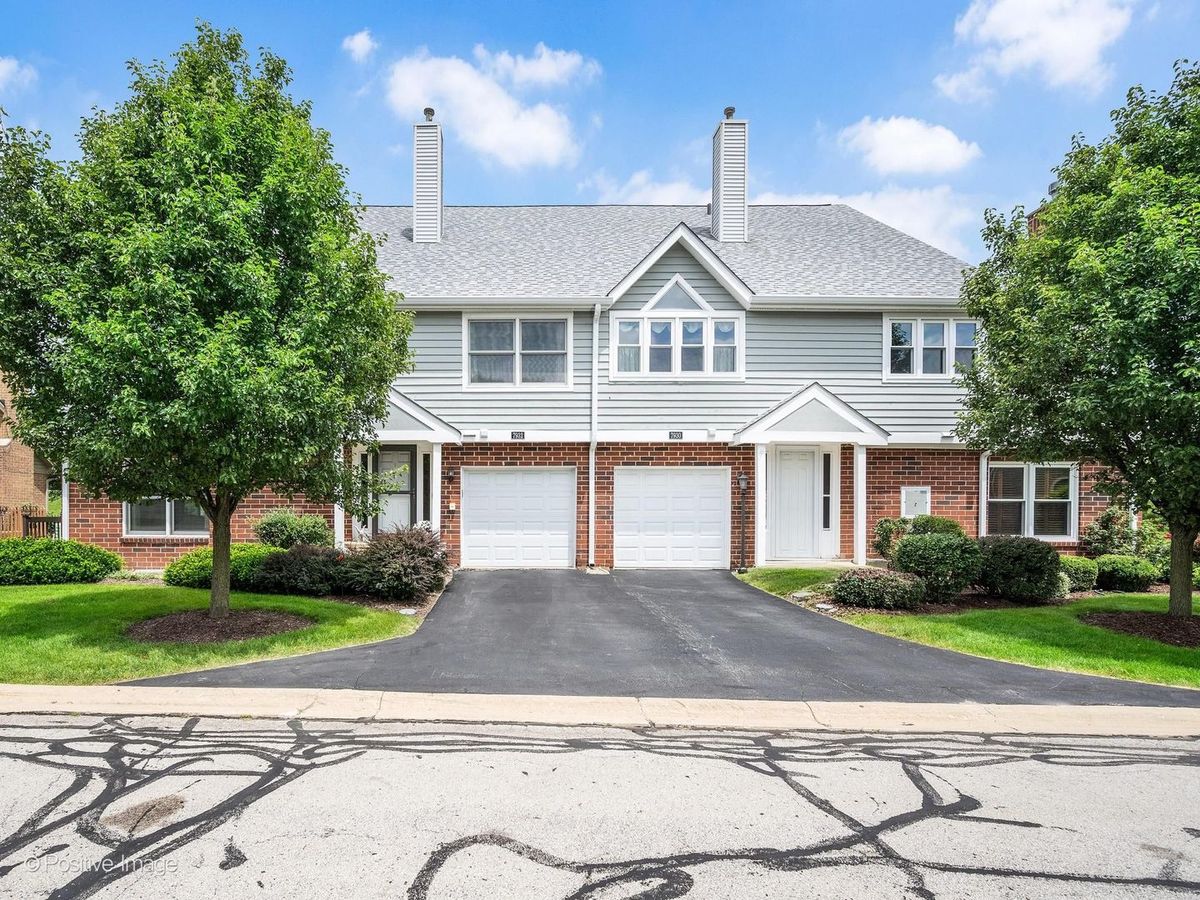
$350,000Active
3 bd · 2.5 ba · 1,356 sqft
7932 Stewart Drive
Darien, IL