View all 70 photos
Detached Single · Yorkville, IL
$874,900
4 beds · 3 baths · 4,564 sqft
6117 Whitetail Ridge Drive, Yorkville, IL, 60560
A brick-and-mortar place to make your own — room to make it home.
Active
What’s special
Central air3.5-car garage0.76-acre lotIn-unit laundry
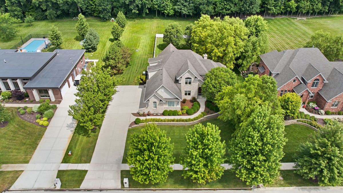
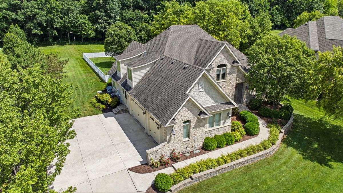
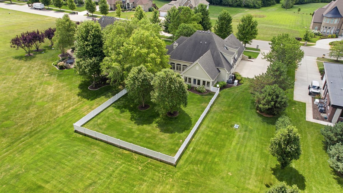
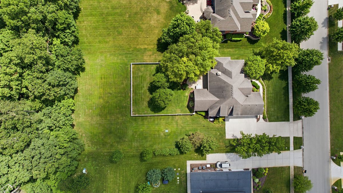
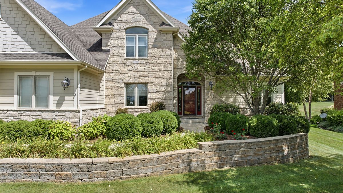

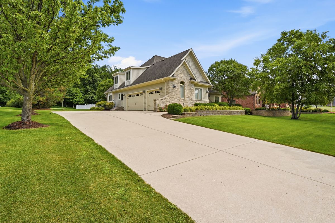
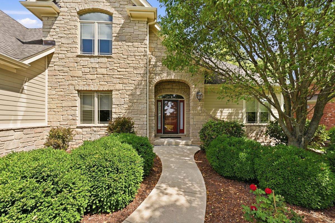
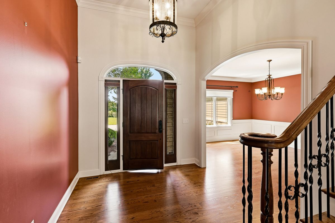
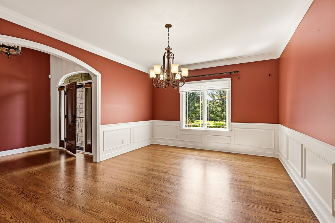
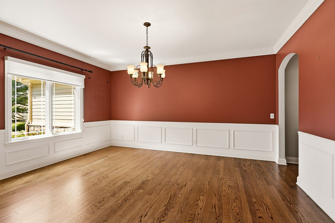
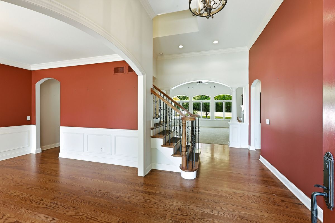
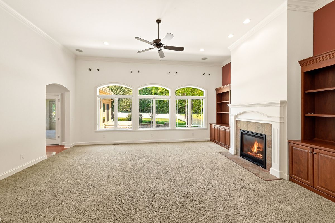
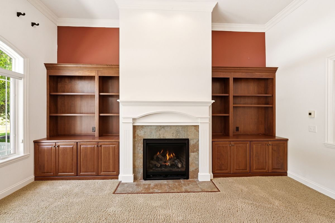
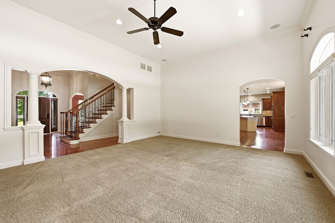
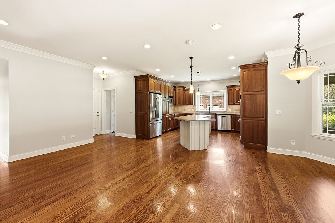
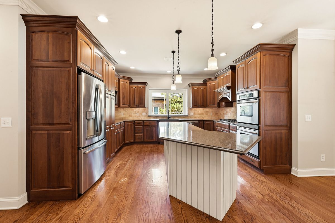
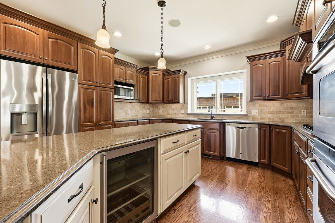
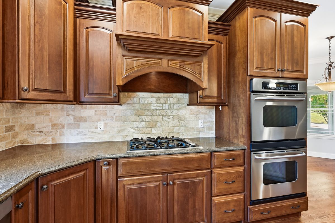
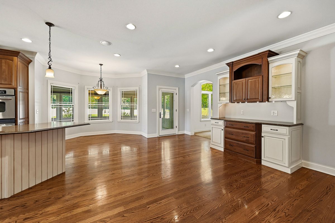
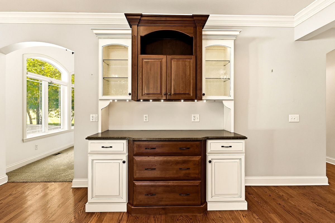
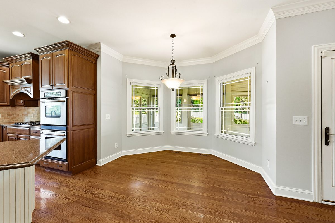
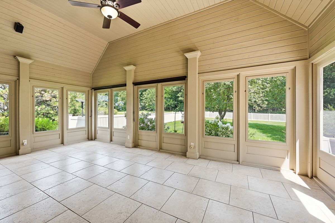
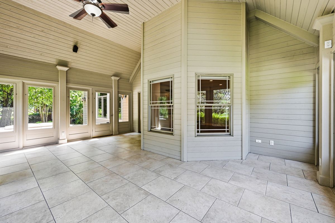
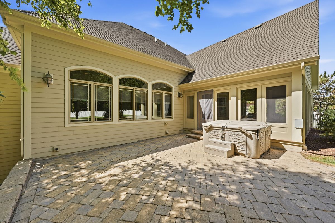
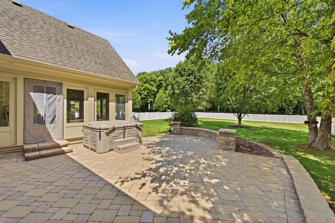
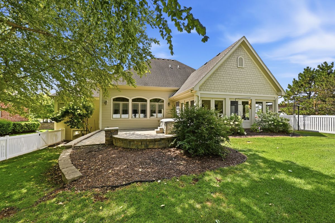
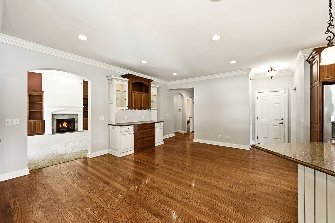
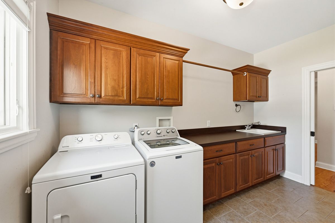
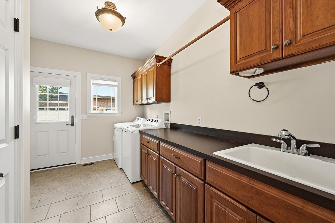
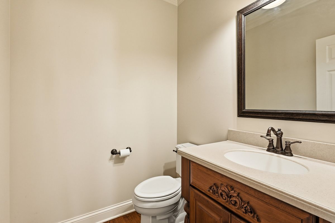
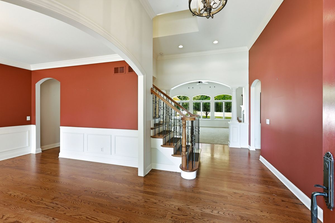
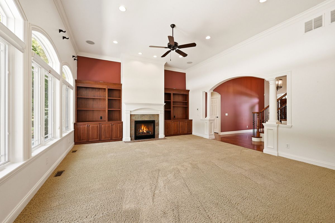
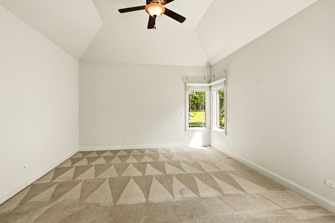
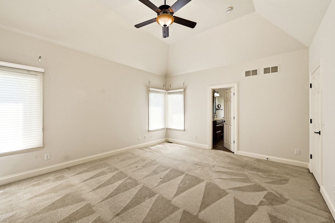
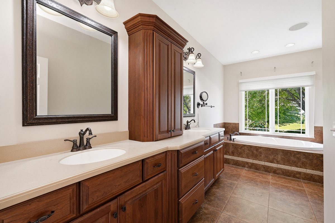
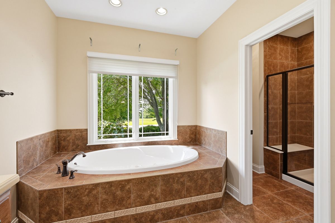
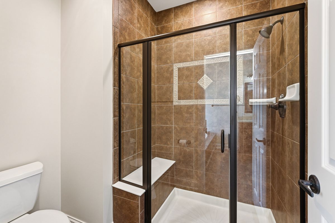
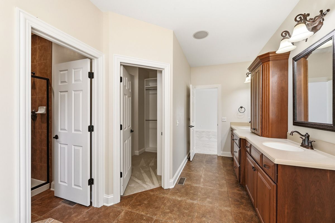
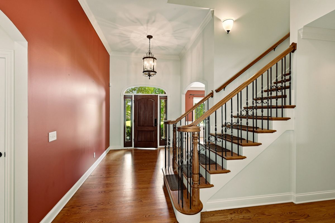
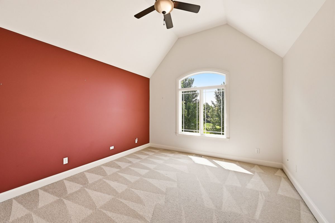
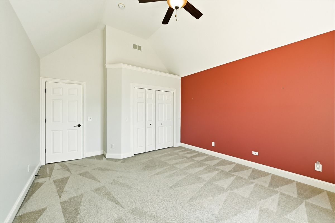
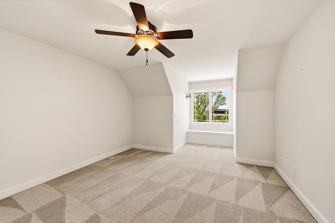
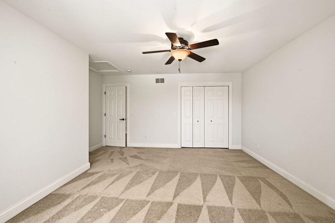
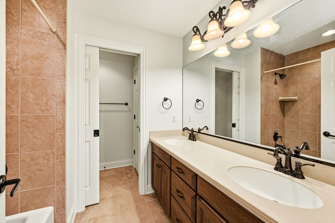
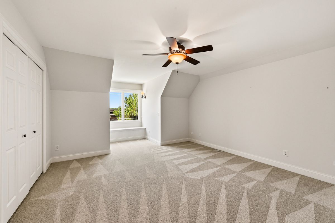
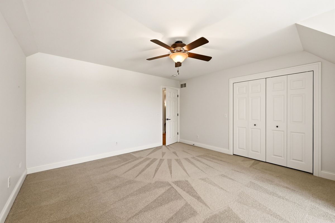
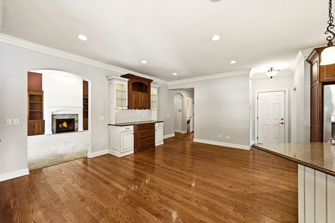
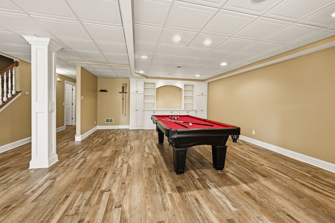
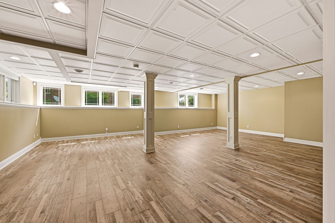
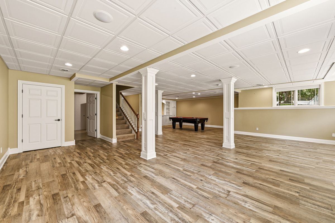
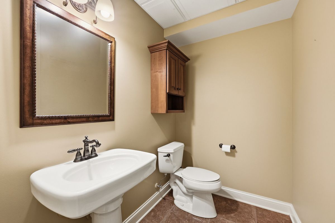
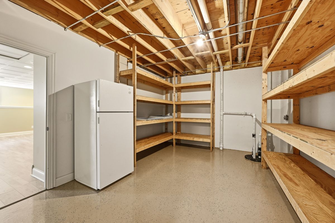
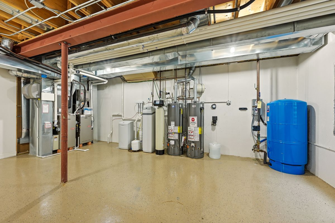
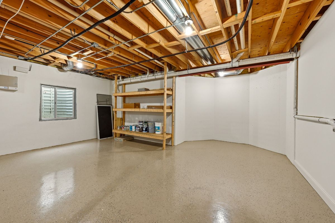
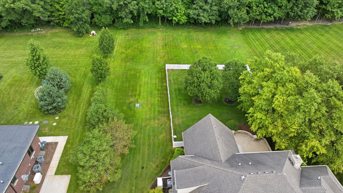
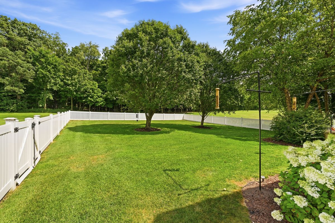
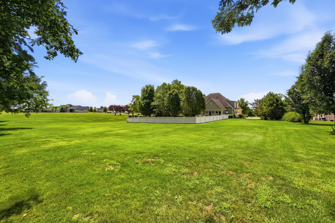
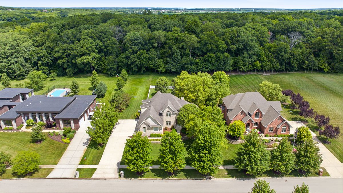
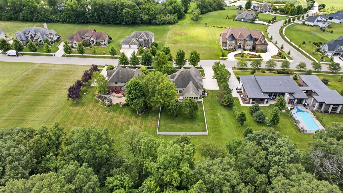
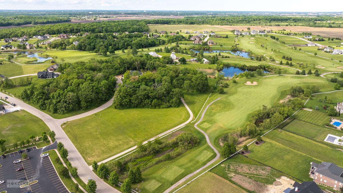
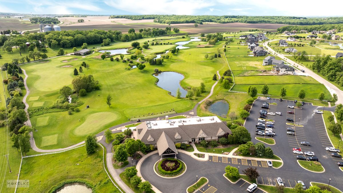
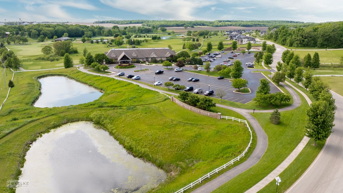
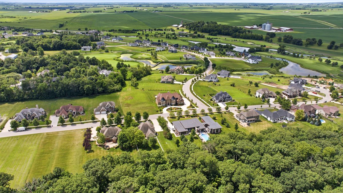
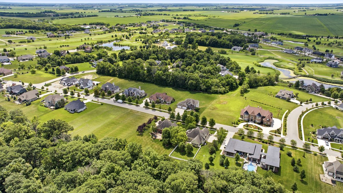
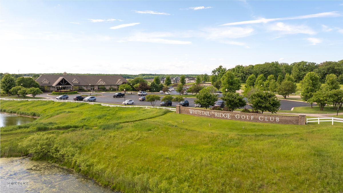
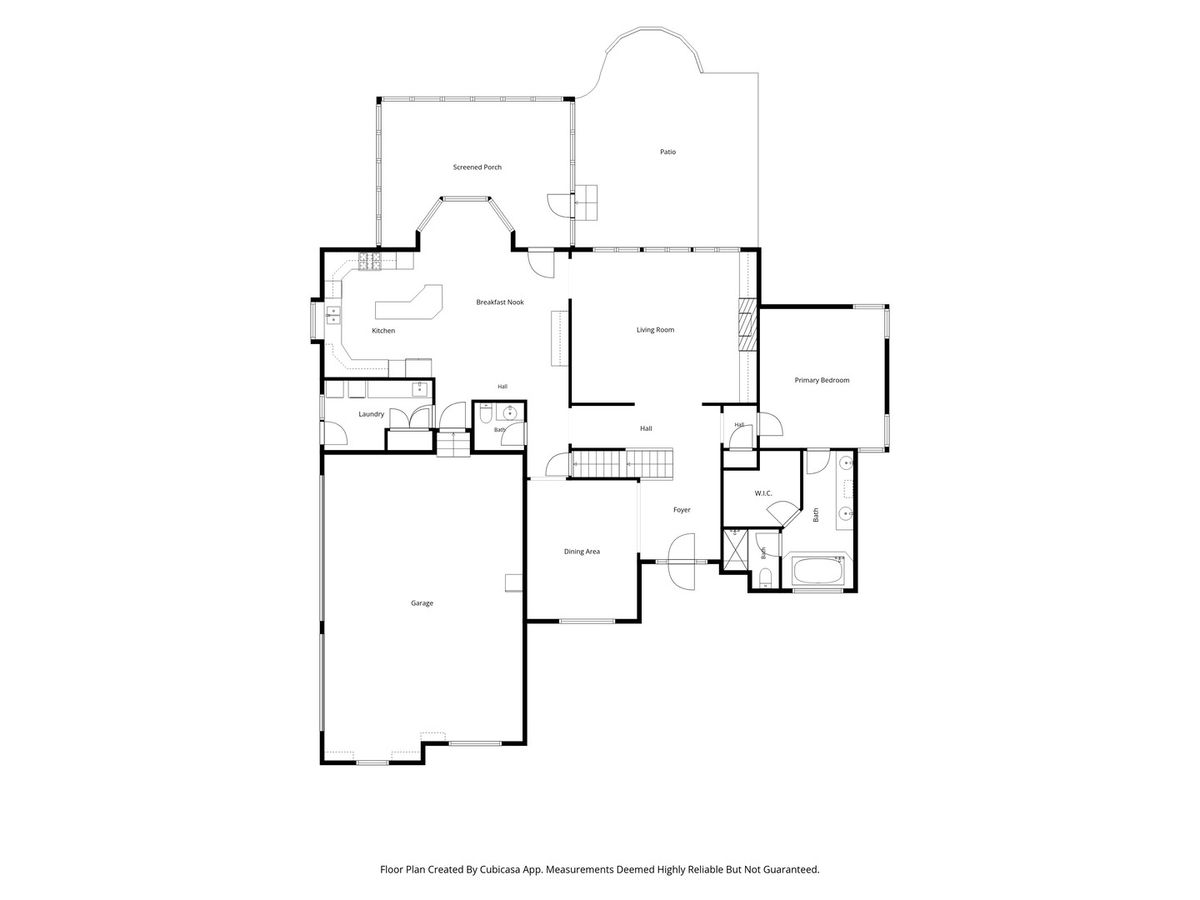
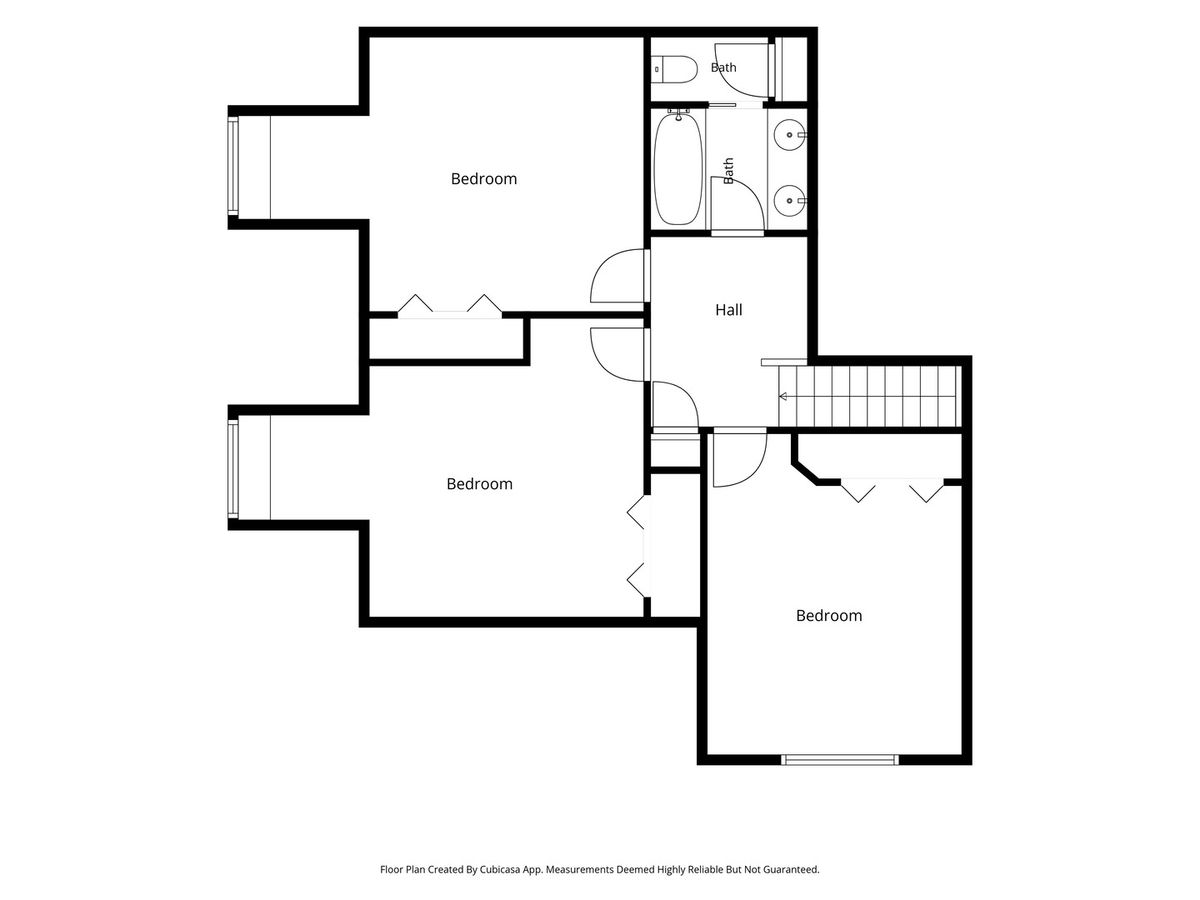
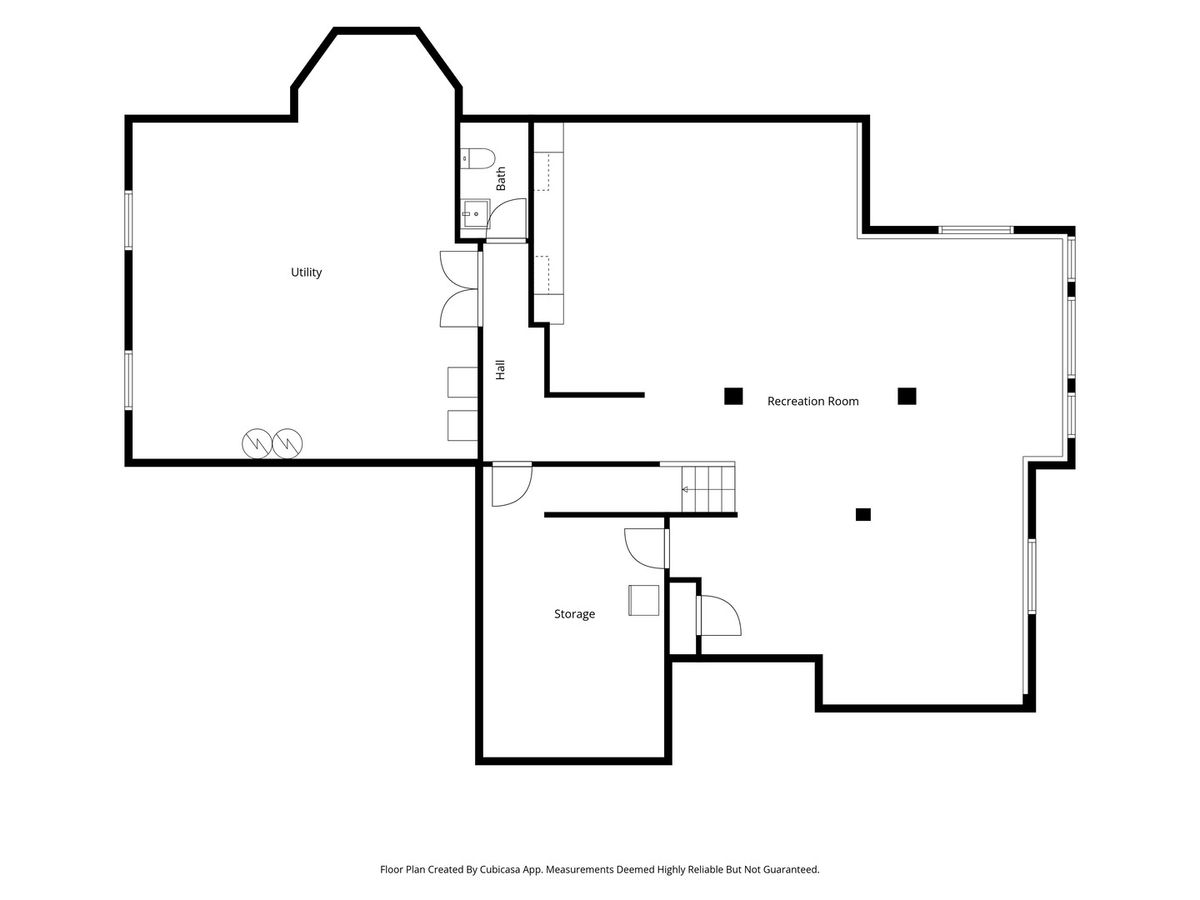
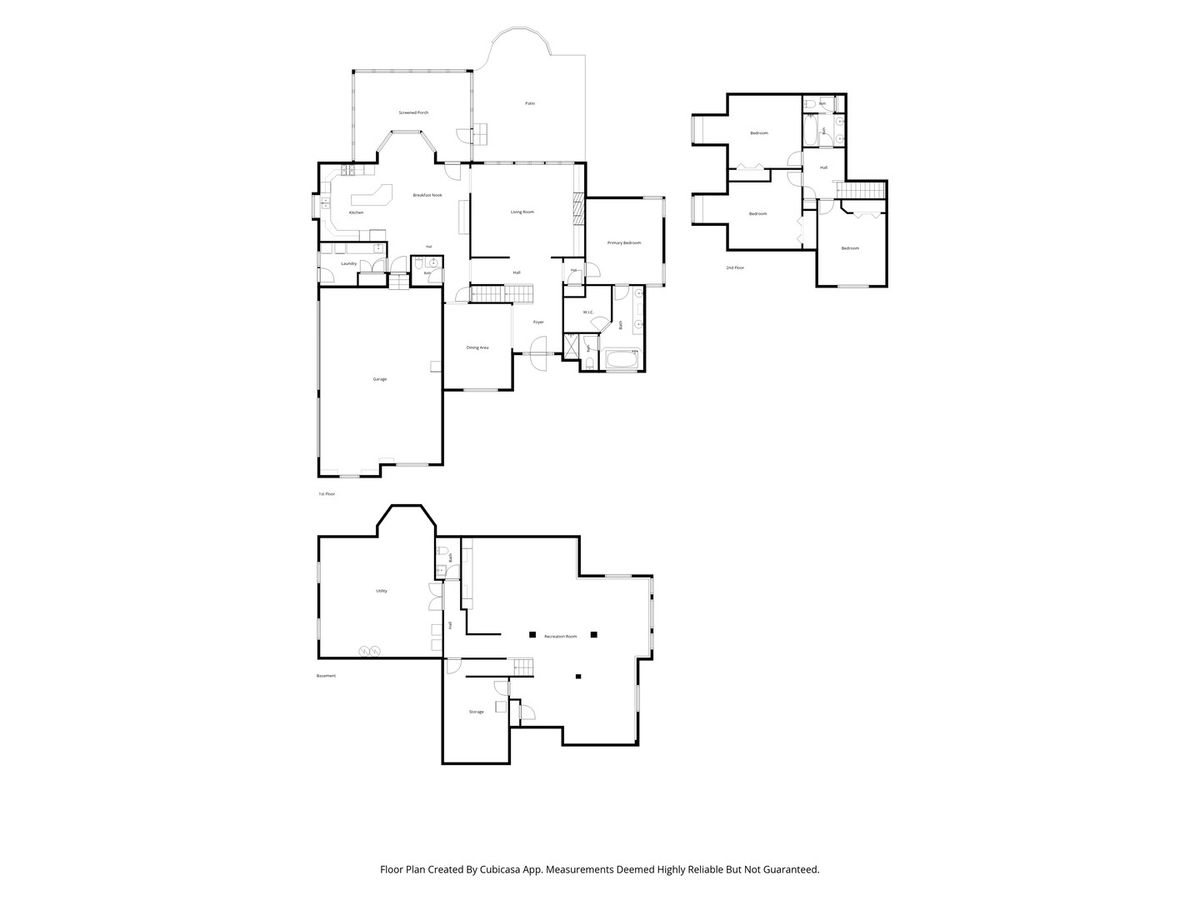
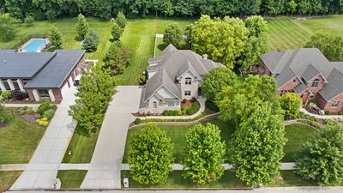
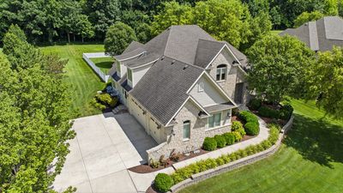
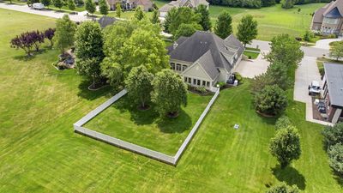
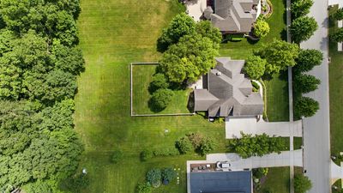
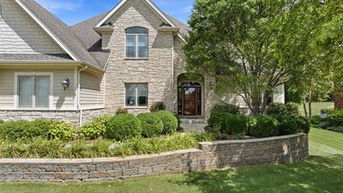
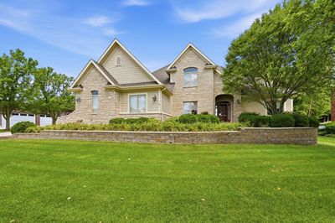
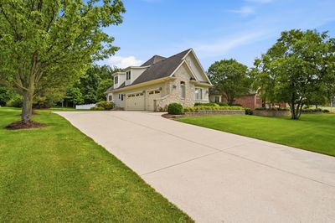
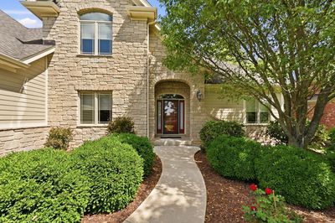
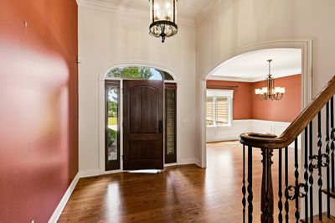
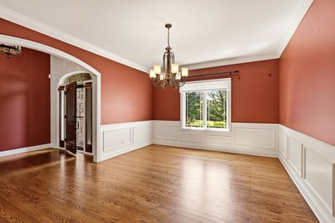
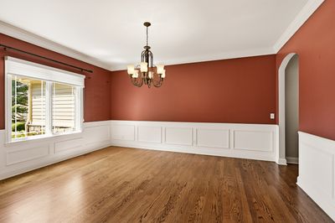
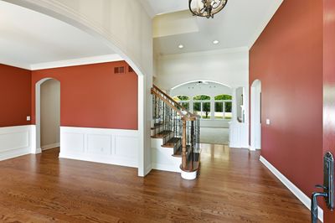
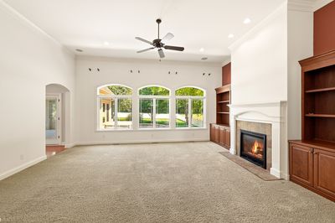
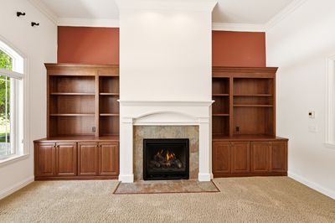
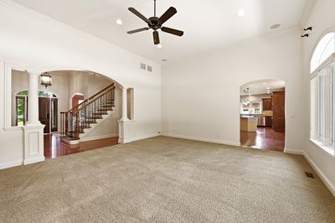

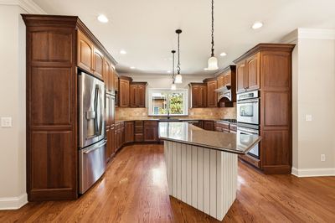

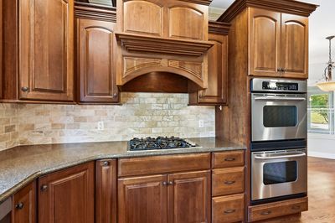
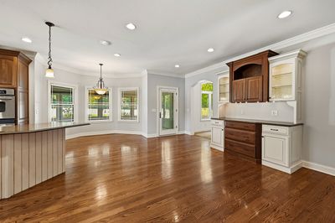
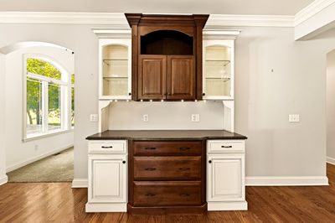
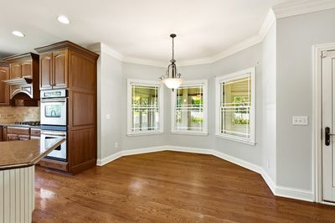
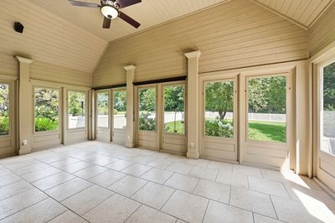
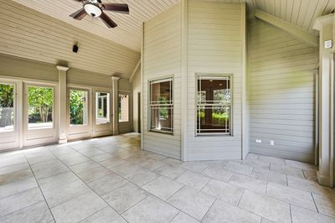
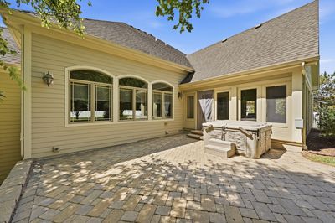
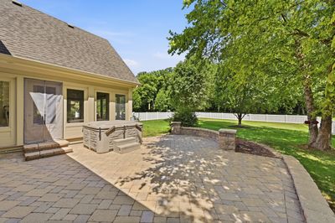
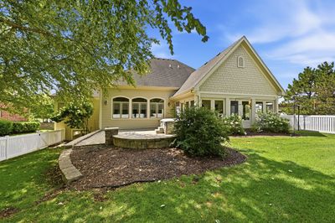
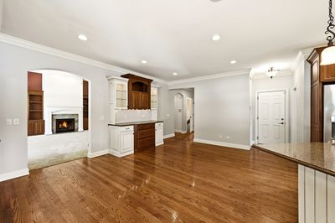
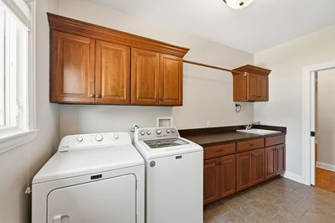
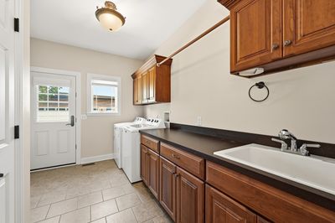
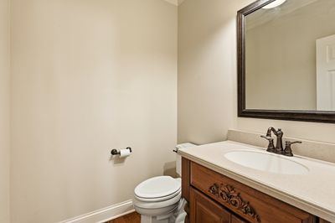
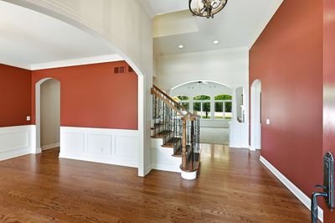
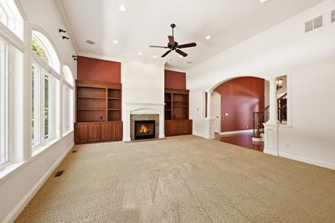
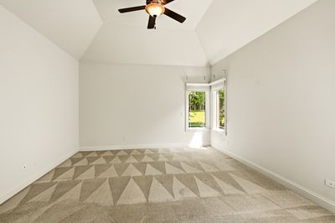
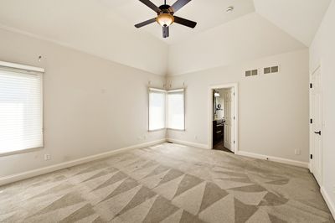
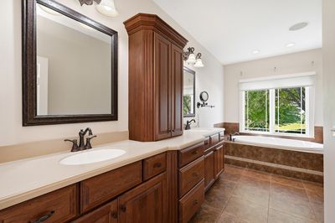
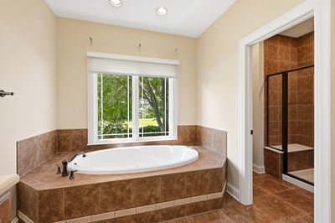
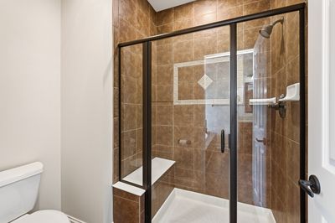
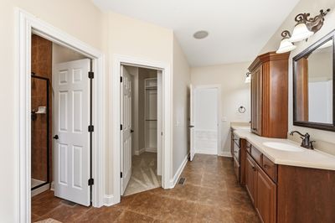
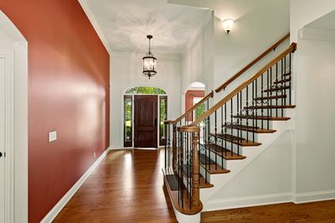
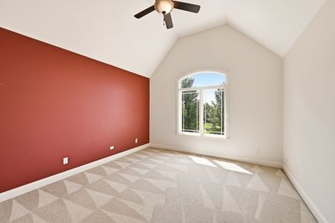
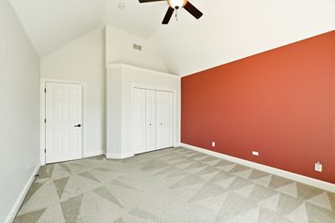
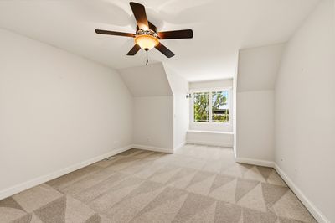
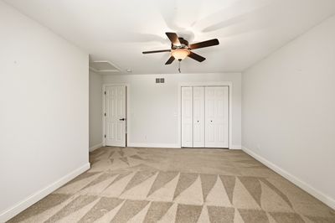
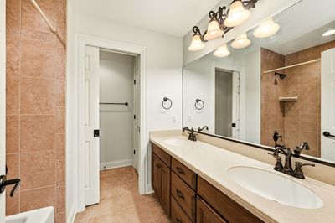
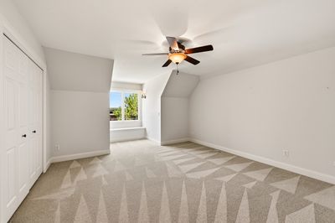
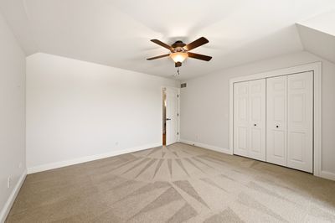
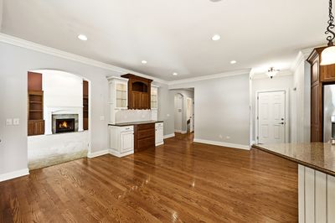
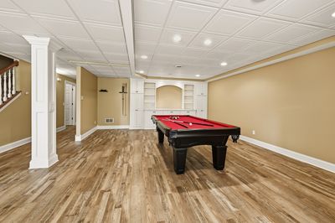
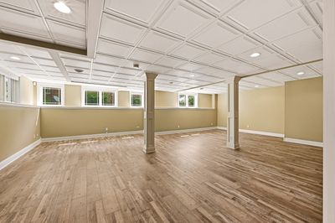
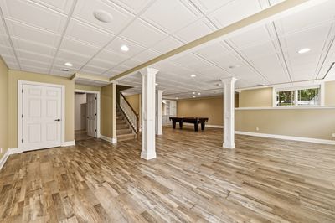
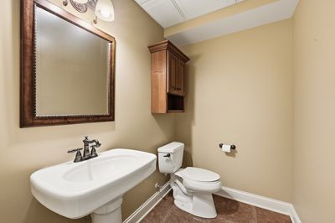
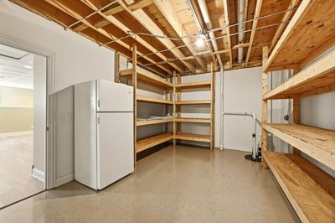
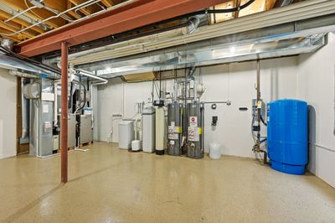
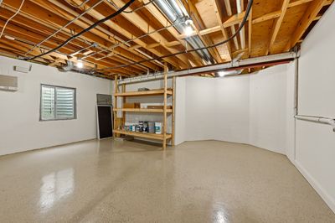
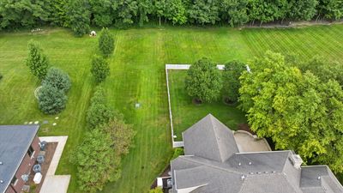
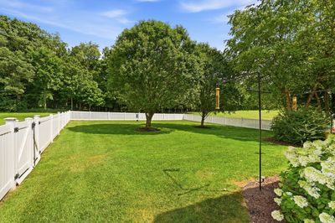
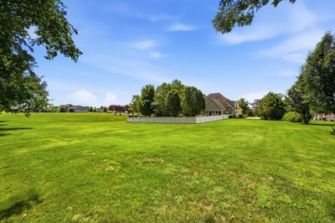
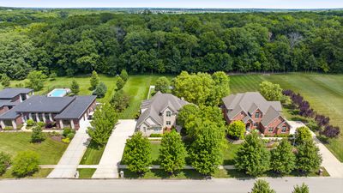
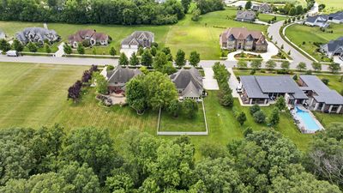
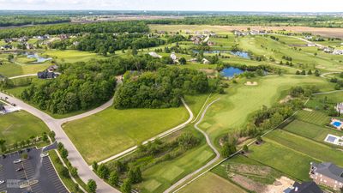
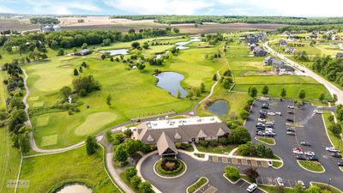
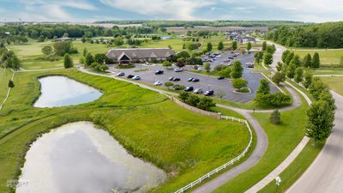
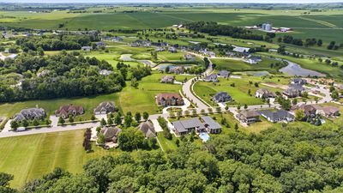
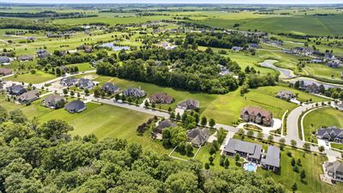
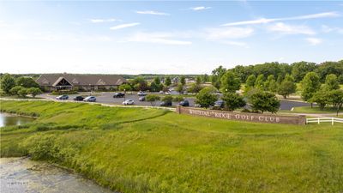
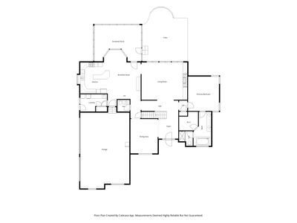
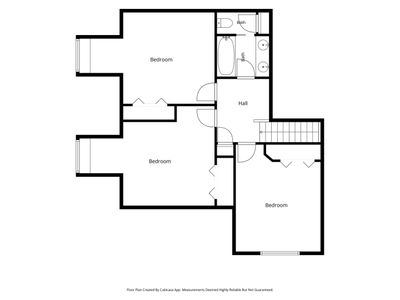
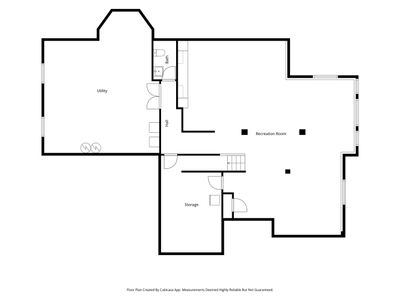
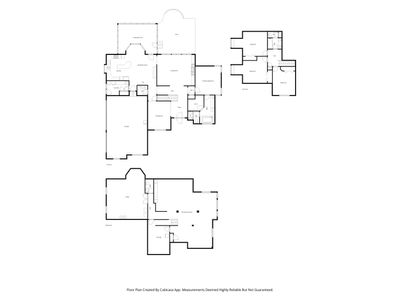
Nestled in the prestigious Whitetail Ridge Golf Course community and located on a premium lot backing to woods in a tranquil forest preserve, is this exceptional custom-built home that offers over 4,500 square feet of beautifully finished living space. Designed for both everyday comfort and entertaining, the highly sought after FIRST FLOOR Master suite features a luxurious private bath with step-in shower is complemented by three spacious bedrooms and a full bath upstairs! Guests will be welcomed by the inviting covered front entry and immediately impressed by the dramatic two-story foyer. From the moment you step inside, your eyes are drawn to the spectacular family room featuring a soaring wall of windows that frames picturesque views of the fenced backyard and the serene woods beyond. A cozy fireplace creates the perfect focal point for this warm and inviting gathering space. Just off the foyer, the spacious formal dining room is ideal for hosting holiday celebrations and special occasions, while the elegant staircase leads to the generously sized secondary bedrooms on the second level. The spacious kitchen is amazing, featuring beautiful Amish made cherry cabinetry, an oversized island topped with granite, breakfast bay overlooking the 3 season room, a beautiful built-in breakfront ideal for a coffee bar and rich oak hardwood flooring. You will appreciate the convenience of the nearby powder room and the 1st floor laundry room with built-in cabinetry with a utility sink and a door to the side yard. Relax in the inviting three season room overlooking the woods or entertain on the brick paver patio that includes a hot tub located within the partially fenced backyard and perfect for an in-ground pool! The deep pour look-out basement offers well over a 1,100 sq ft of well designed living space featuring a second family room, a spacious recreation room complete with a pool table and abundant natural lighting, a convenient half bath, a separate storage room with built-in shelving, and even more space you can finish as you desire. The impressive 3.5 car side load garage provides ample space for vehicles, hobbies, and is accessed by a large concrete driveway. The well landscaped 3/4 acre yard has it's own sprinkler system and a backup generator provides power during power outages. Dual furnaces and central air provide balanced comfort in any season and two hot water heaters offer nearly unlimited hot water! This is truly custom craftsmanship at it's finest! This top quality home was built by custom home builder, Tom Wernsman. This home features classic details including arched openings, stunning woodworking, solid six panel doors, oversized base and trim, multilayered crown moldings rarely found today and could not be duplicated today at this price! This is your opportunity to enjoy luxury living surrounded by nature in one of the area's most desirable golf course communities! Call for your appointment today as this beautiful 'move-in ready home is truly a must see property where luxury meets comfort and is just minutes from shopping, dining, expressways, and more. Yorkville School District 115. You are going to love living here!
— the listing agent’s description
The home
4 beds
3 baths
4,564 sqft
Built in 2007
0.76-acre lot
3.5-car garage
Detached Single
Traditional
What it’ll cost
$192 / sqft
$17,941 taxes / yr
$200/mo HOA
7 days on dwello
Estimated monthly payment
$6,602/mo
Principal & interest$4,652
Property taxes$1,495
Homeowners insurance$255
HOA dues$200
Get pre-qualified →Connect with a licensed lender in the dwello network.
Estimate only — not a loan offer. Example rate; taxes, HOA dues, insurance estimated; your actual rate, payment, taxes, and insurance will vary. dwello is not a lender. Equal Housing Opportunity.
Tour it with a real dwello agent
The agent who meets you here is an actual dwello Home Group team member who knows these streets — not a stranger who bought your name from a portal. You get straight answers on the spot, and the same person stays with you through closing.
On our team, vettedYour info is never soldWith you through closing
Tour this home
In person, on your schedule — a dwello agent meets you there.
WED
Jun 3
THU
Jun 4
FRI
Jun 5
SAT
Jun 6
11:00 am
Schedule a tour
7 days on dwello
Price history
Listed for sale
Jul 31, 2026
$874,900
Earlier records
Sold
Dec 12, 2017
$205,000
From MLS records — independently verify.
Property taxes
2025
Annual tax bill (MLS)
From county records — verify with the assessor.
Features
Central AirZonedNatural GasForced AirIndv ControlsStoneFiber CementSeptic-MechanicalSeptic Tank
Schools
High — Yorkville High School
Assigned schools per the listing — always verify enrollment + boundaries with the district.
Neighborhood
Loading map…
Nearby places via OpenStreetMap — approximate; verify what matters to you. Map © Mapbox © OpenStreetMap.
MLS listing data
Listed by Cindy Heckelsberg · Coldwell Banker Real Estate Group
Listing last updated Aug 6, 2026 · data refreshed from the MLS Aug 6, 2026, 5:10 AM CT
Based on information submitted to the MLS GRID as of Aug 6, 2026, 5:10 AM CT. Listing data © MRED LLC, distributed by MLS GRID — deemed reliable but not guaranteed; independently verify. Anything shown below this point is not MLS listing data.
See it in personA real dwello agent on our team — never a sold lead.
Schedule a tour
Message
No pressure — reach out whenever you’re ready.
Similar homes nearby
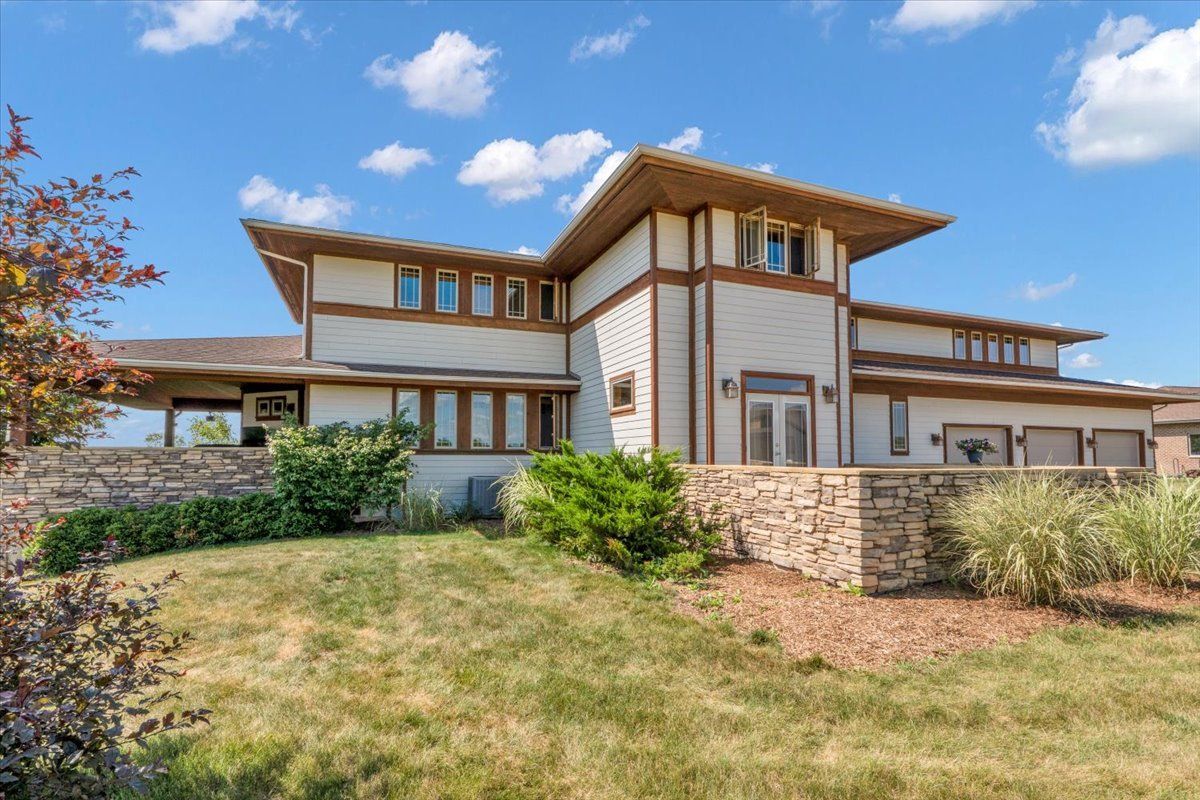
$899,900Active
5 bd · 4.5 ba · 6,562 sqft
10952 Tanglewood Trails Drive
Yorkville, IL
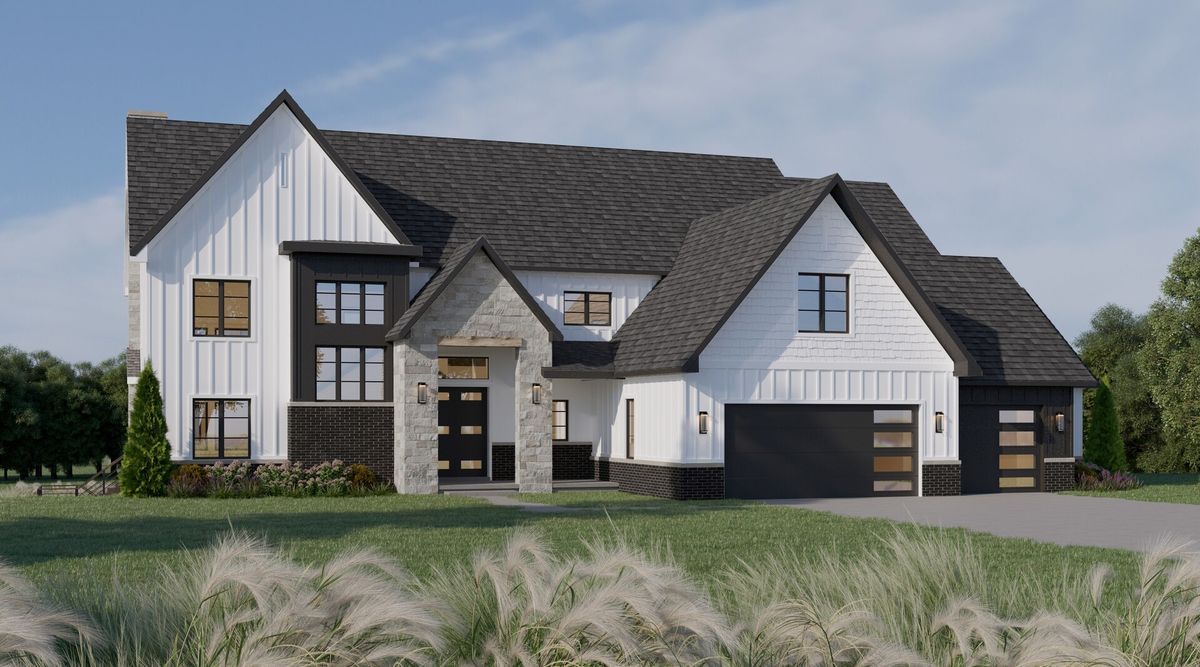
$935,000Active
4 bd · 3.5 ba
8775 Doe Court
Yorkville, IL
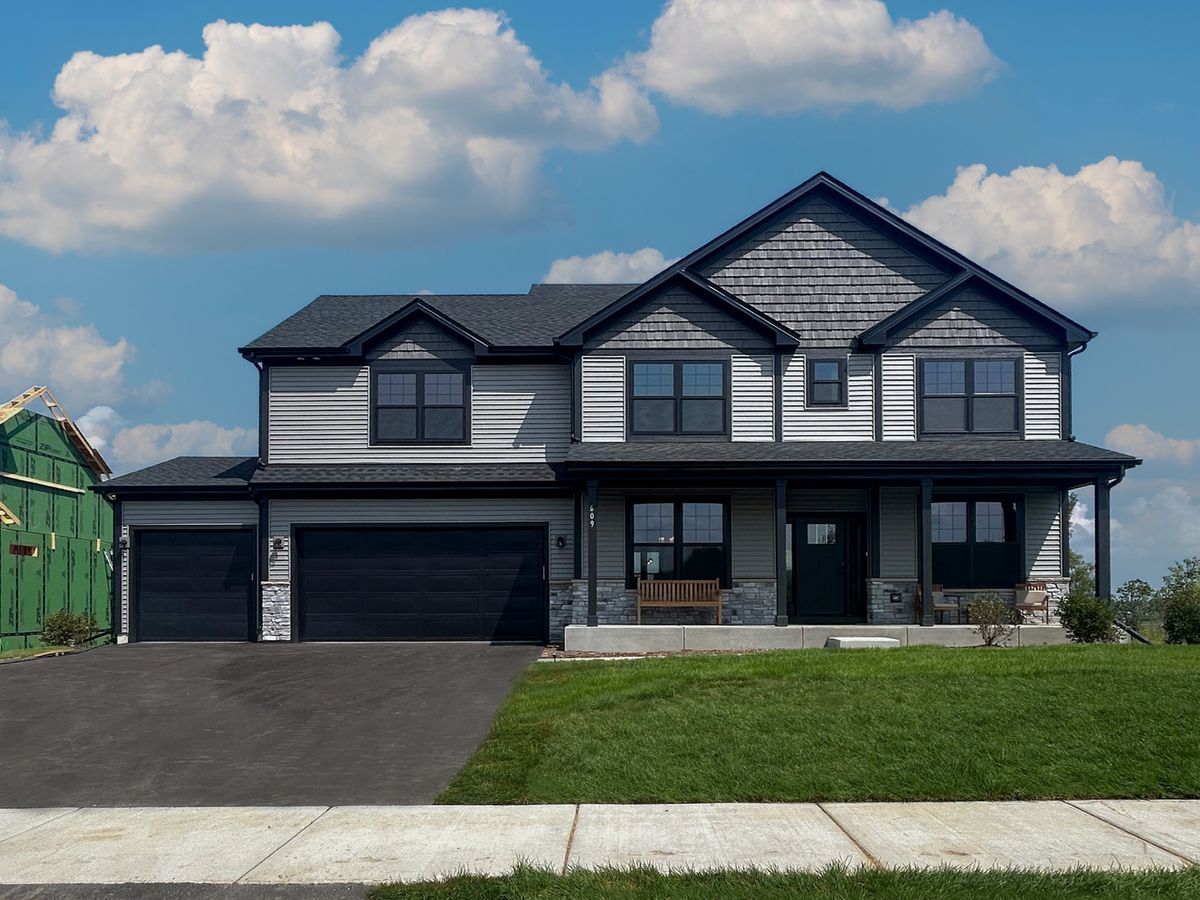
$798,441Active
4 bd · 2.5 ba · 2,995 sqft
7750 Fairway Drive
Yorkville, IL
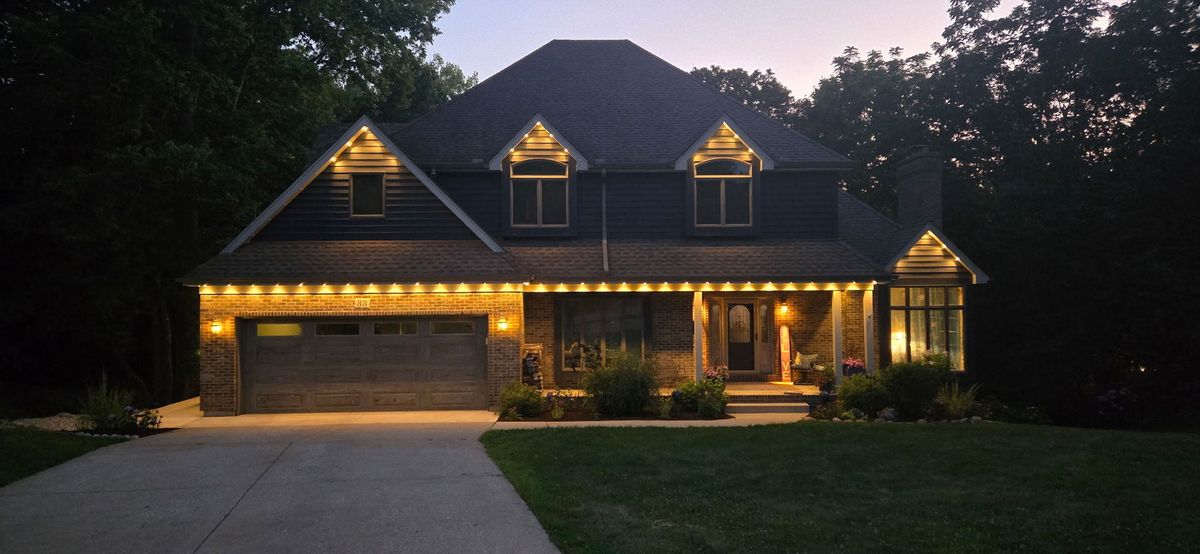
$795,000Active
4 bd · 3.5 ba · 4,431 sqft
88 Crooked Creek Drive
Yorkville, IL