View all 52 photos
Detached Single · Yorkville, IL
$795,000
4 beds · 3.5 baths · 4,431 sqft
88 Crooked Creek Drive, Yorkville, IL, 60560
A brick-and-mortar place to make your own — room to make it home.
Active
What’s special
Central air2-car garage0.75-acre lotIn-unit laundry
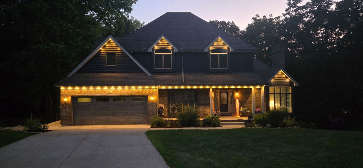
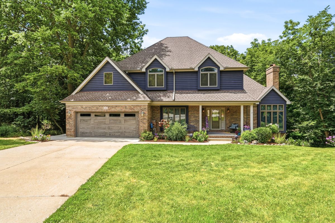
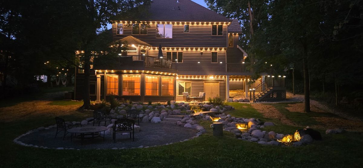
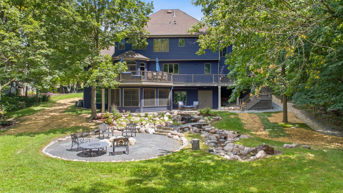
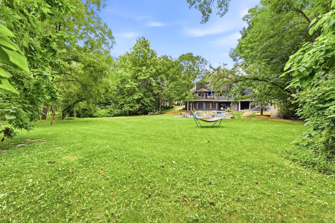
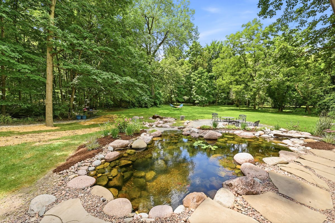
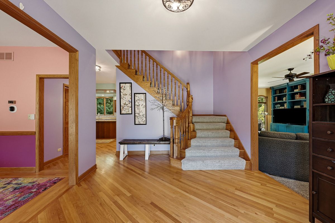
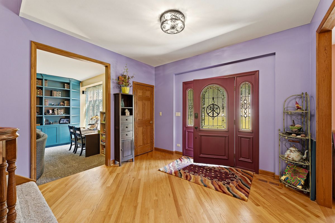
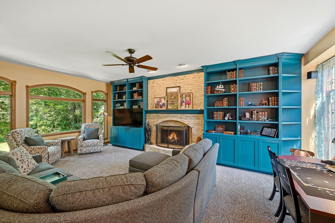
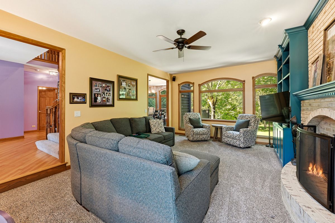
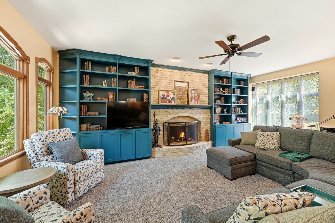
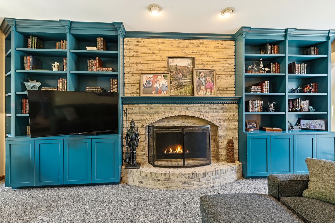
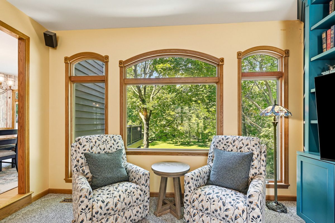
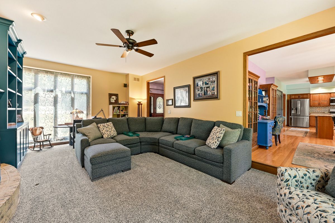
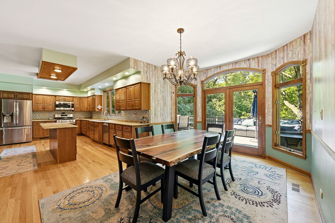
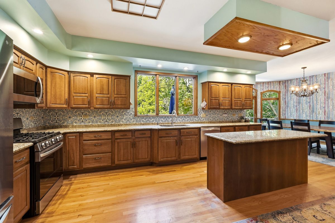
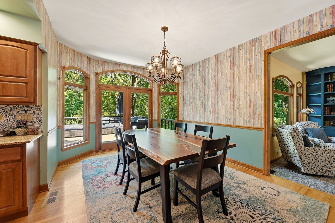
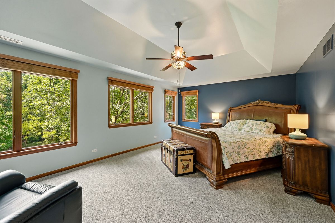
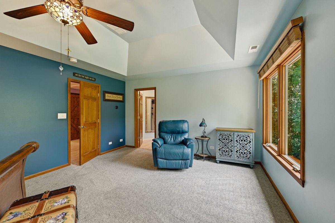
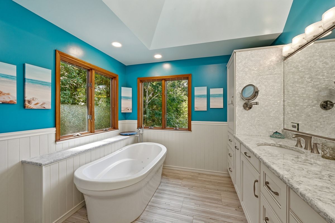
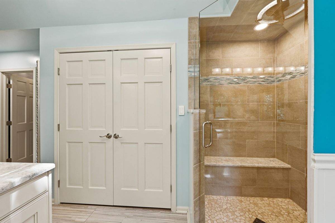
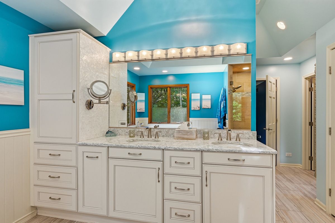
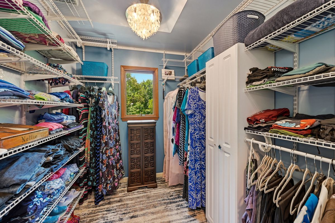
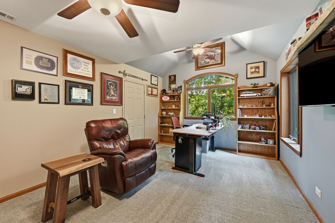
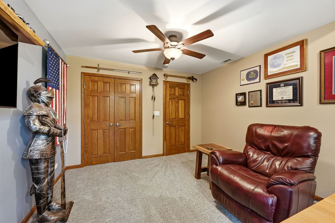
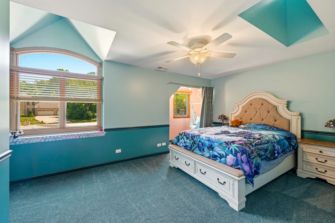
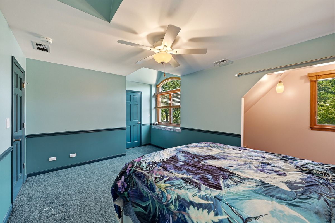
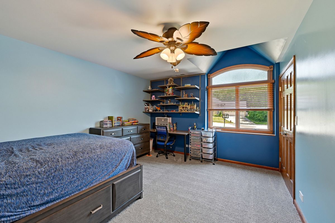
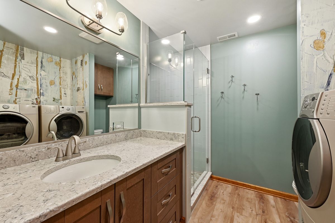
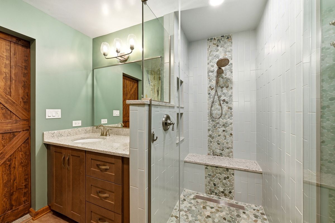
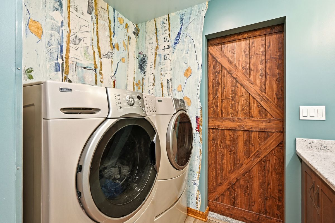
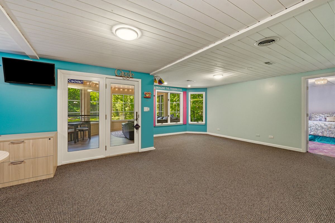
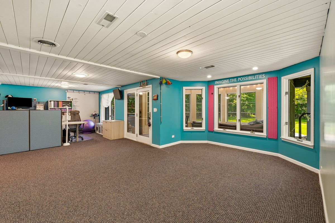
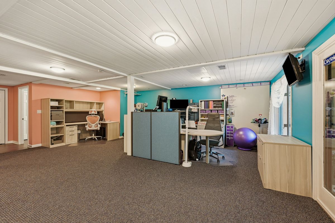
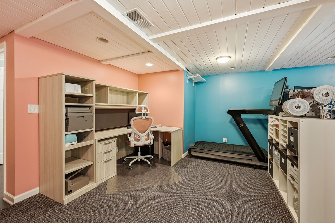
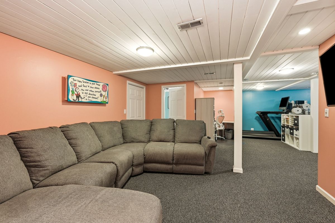
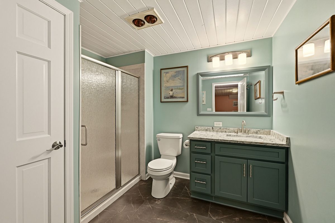
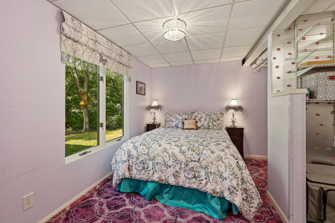
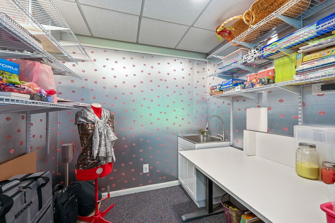
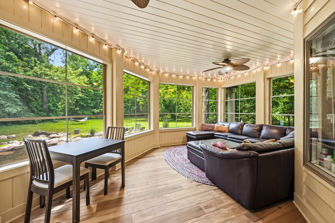
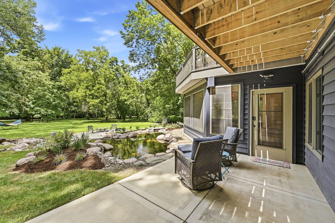
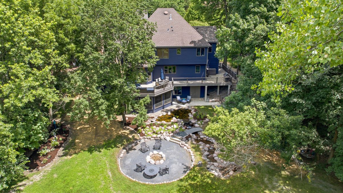
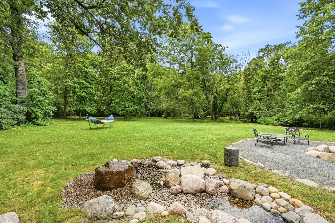
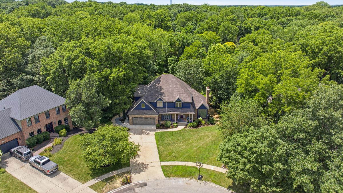
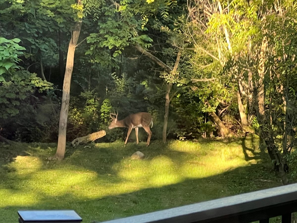
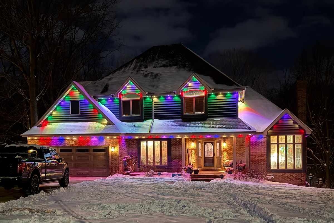
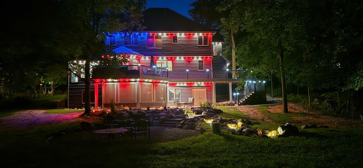
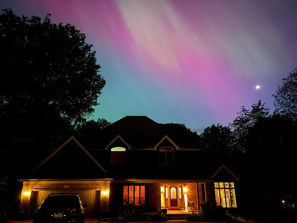
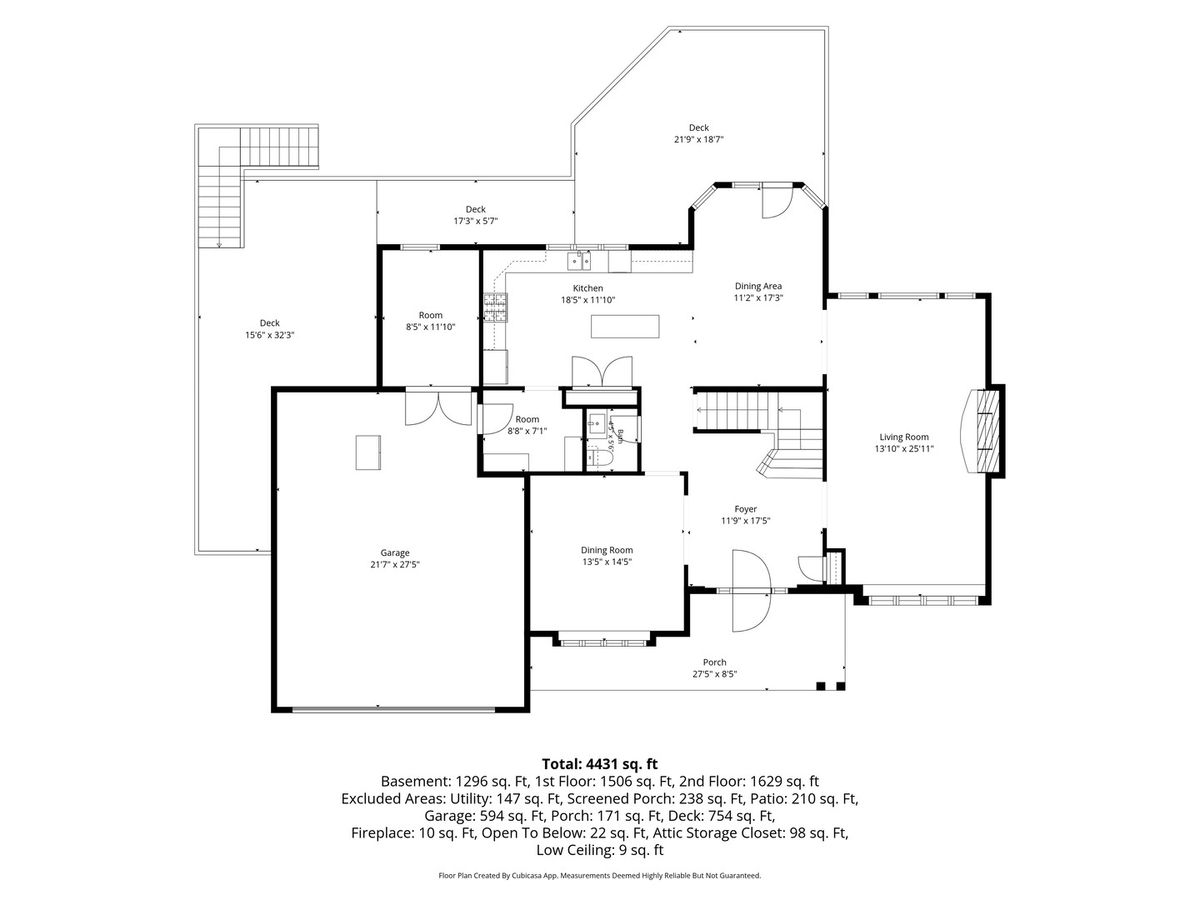
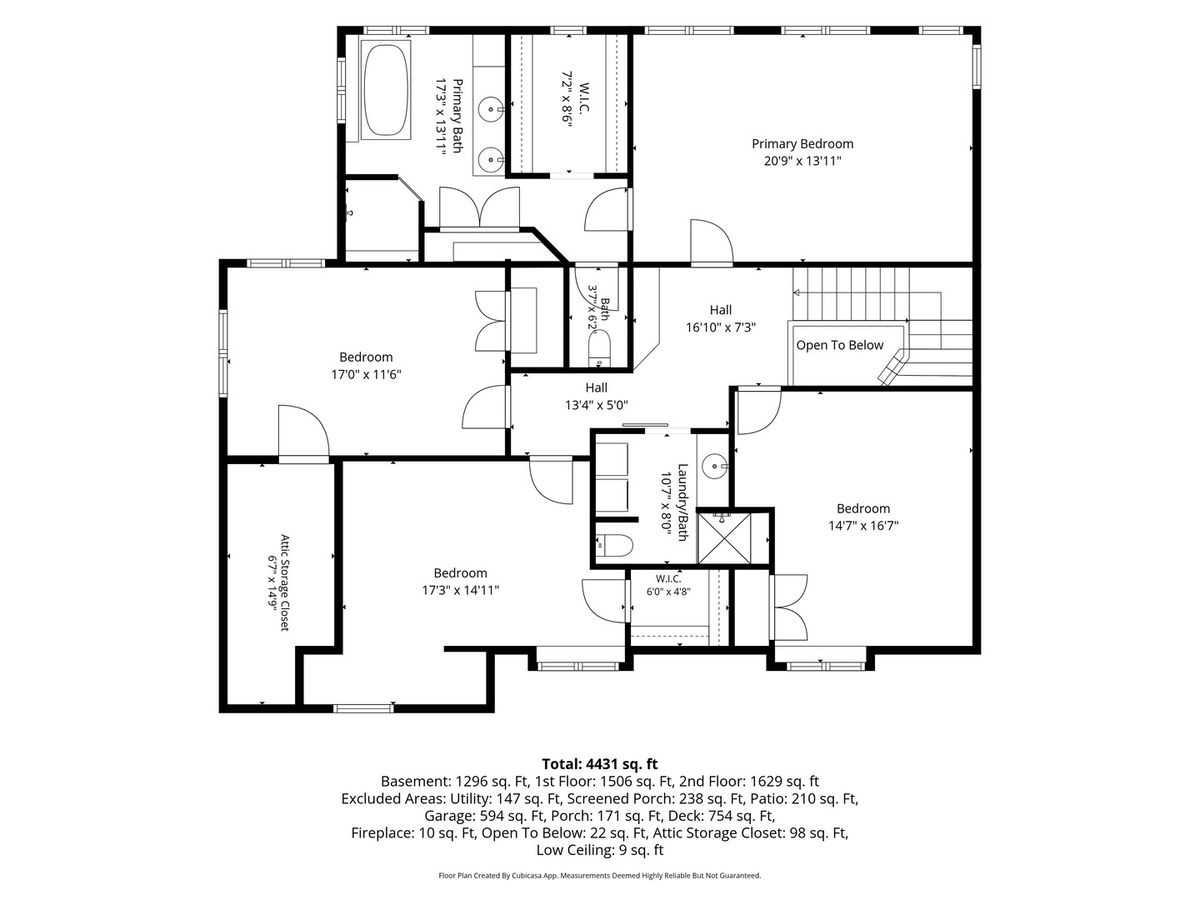
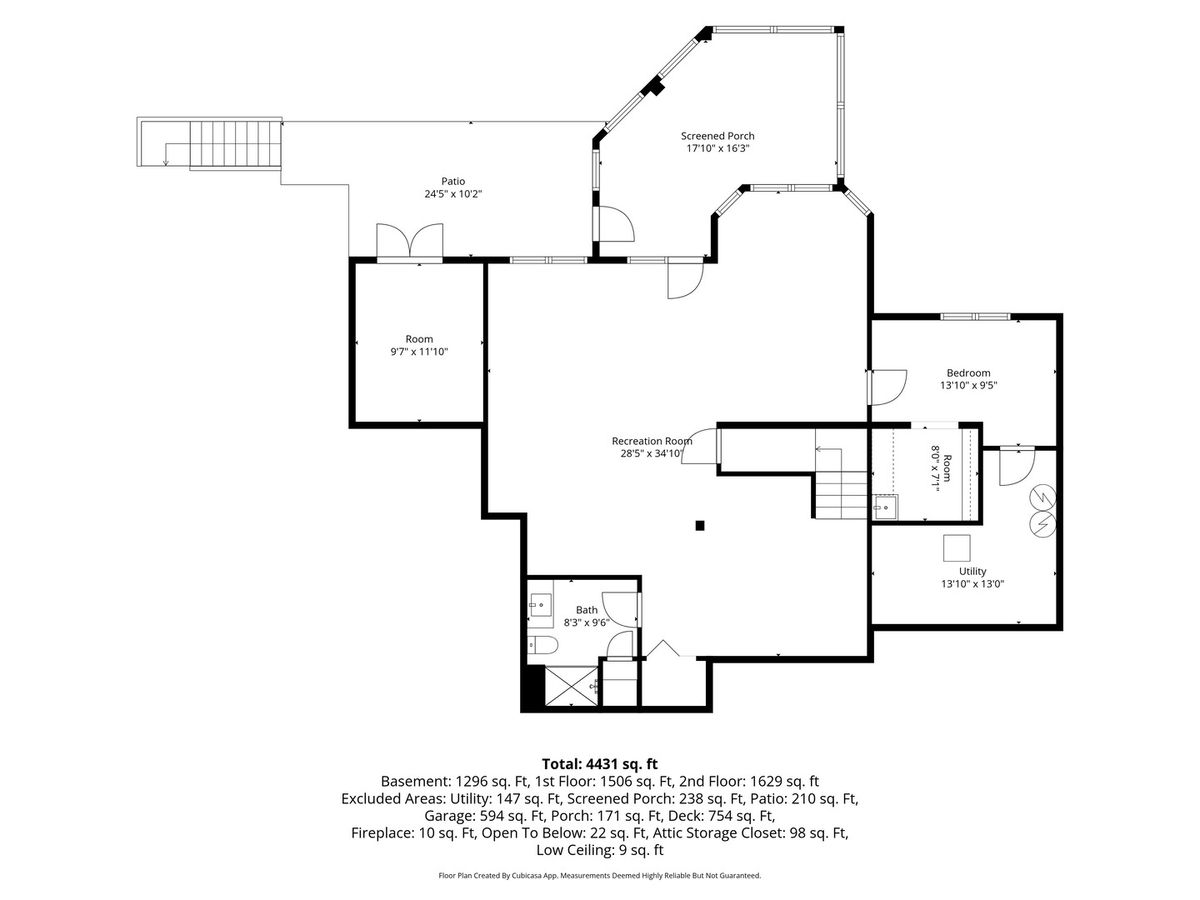
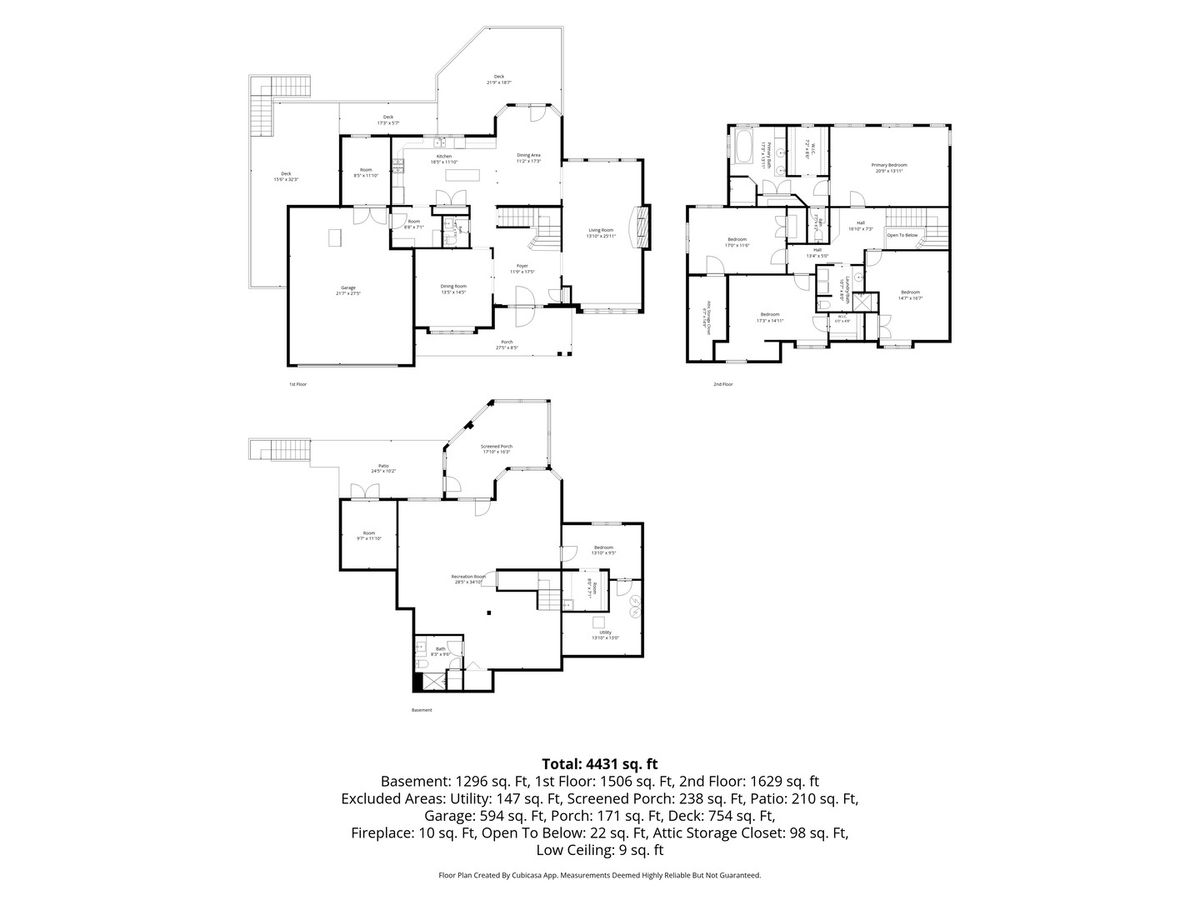
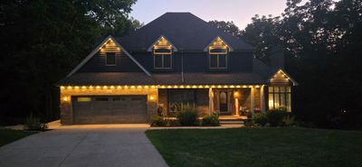
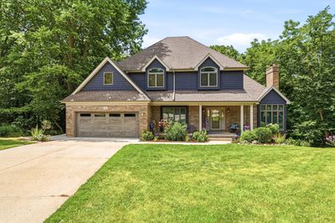
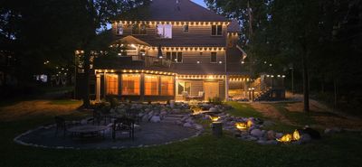
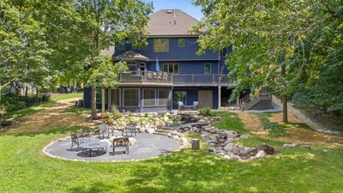
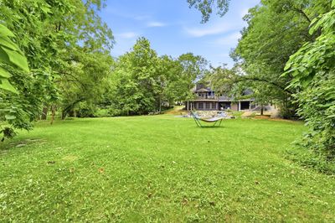
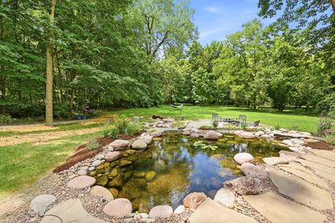
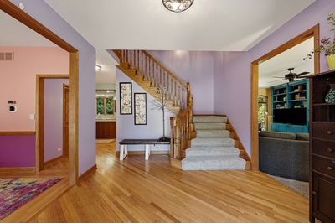
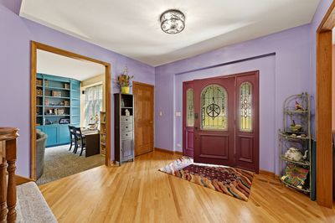
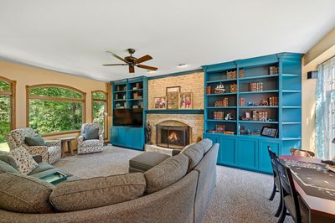
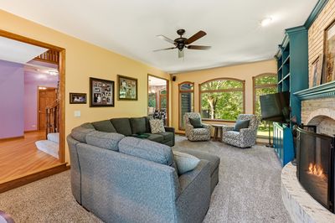
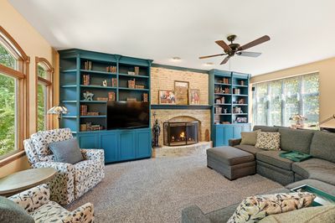
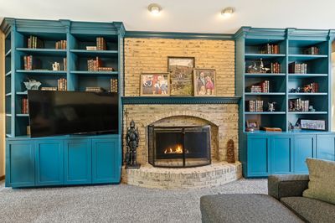
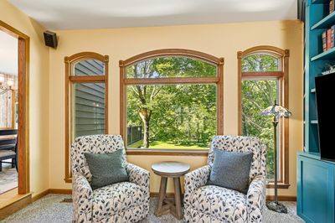
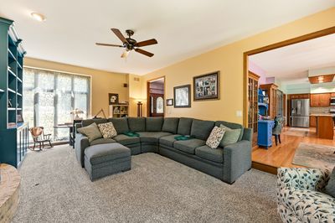
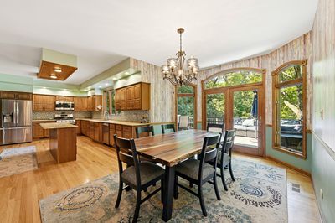
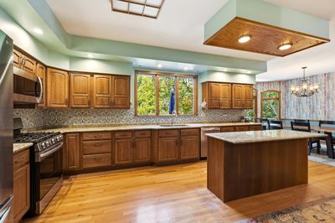
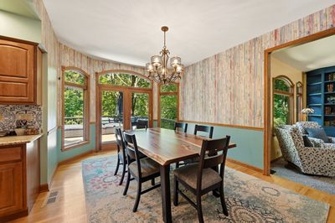
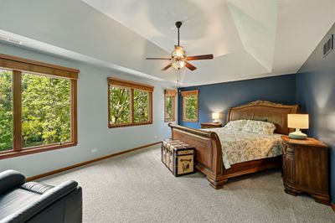
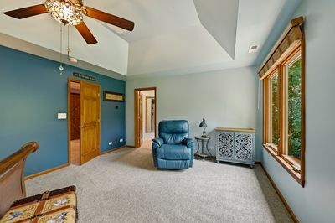
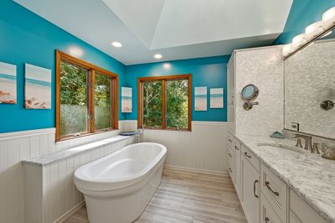
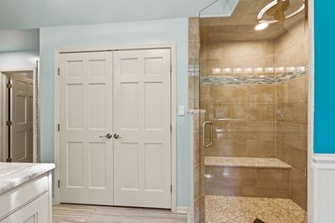
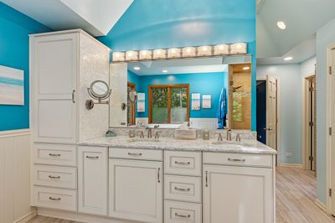
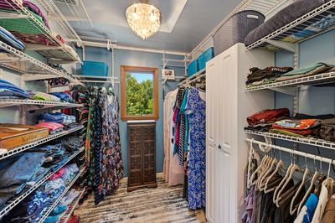
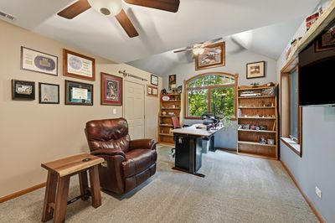
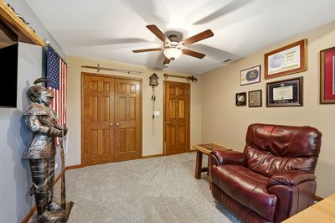
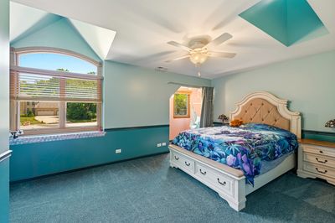
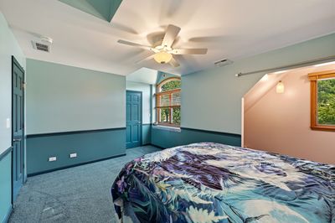
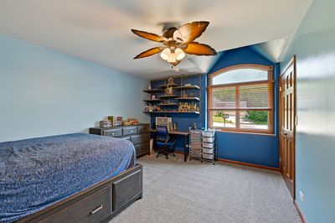
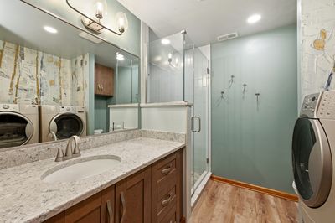
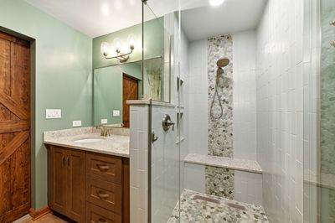
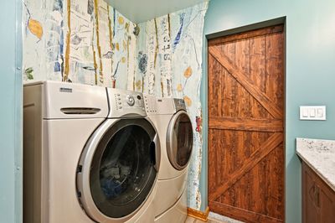
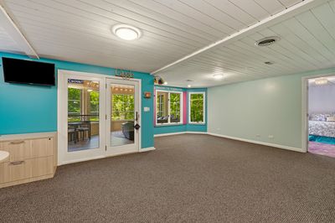
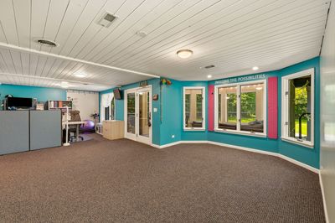
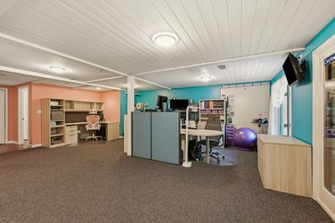
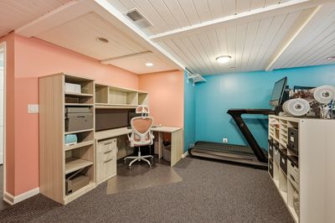
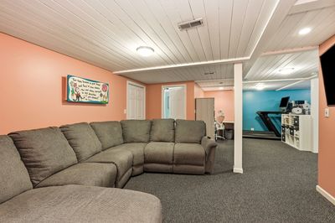
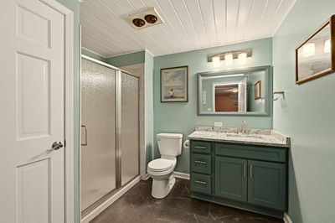
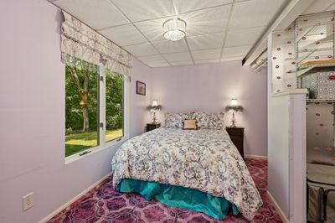
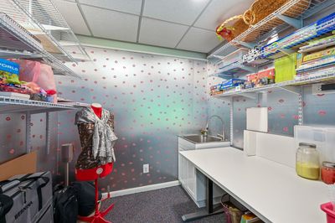
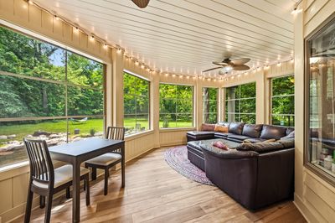
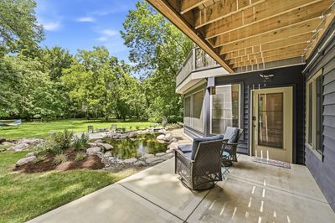
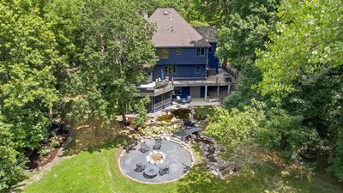
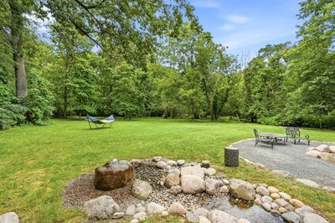
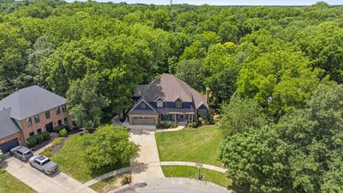
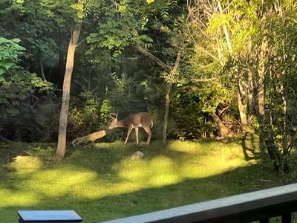
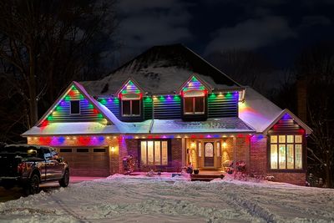
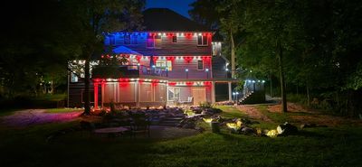
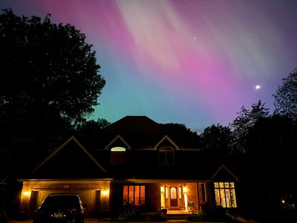
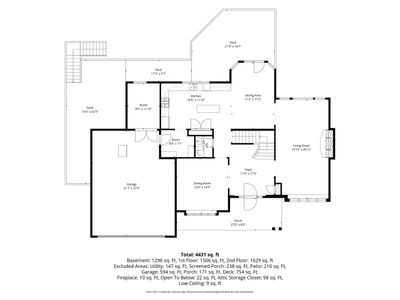
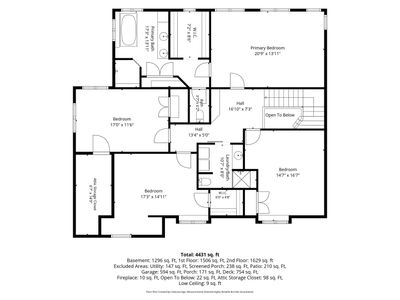
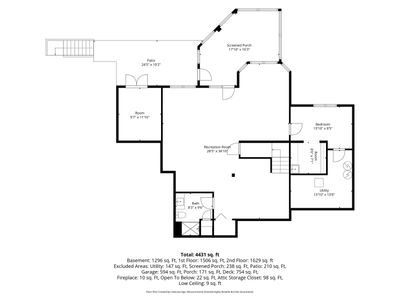
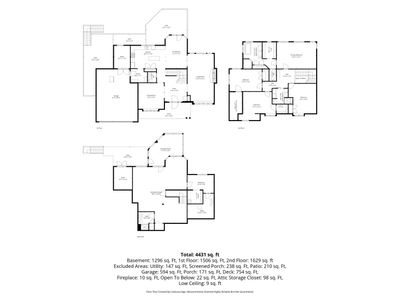
Modern Comfort Meets Nature's Edge 5 Beds | 3.5 Baths | 4,431 sq ft | 0.75-Acre Wooded Lot Tucked away in a quiet cul-de-sac with no rear neighbors, this fully updated multi-generational home offers complete privacy and an extraordinary backyard retreat. Backing up to peaceful woods, the resort-style yard features an expansive wraparound deck with a secondary deck area plus safety gates leading to an enclosed heated eze-breeze screened porch, a custom Aquascapes triple-waterfall pond, walk-in creek, arched bridge, custom drilled bubbler rock, concrete patio, crushed-stone patio with large stone fire pit and ample green space for all kinds of enjoyment! Key Highlights: Spacious 5-Bedroom Layout: Expanded 2nd floor features four good-sized bedrooms with plenty of storage including a walk-in attic space. Master suite includes large windows that overlook wooded lot with vaulted ceilings, a spa-like air-jet tub, large custom-tiled shower, linen closet and walk-in closet. Other bedrooms have unique features like a reading nook, skylight, vaulted ceiling and display shelving. Fully Finished Walk-Out Lower Level (updated 2025): Complete with a 5th bedroom, modern full bath, direct access to the enclosed heated porch and a dedicated art/hobby room with a sink that easily doubles as a potential secondary laundry space - ideal for guests or an in-law suite. Warm & Welcoming Living: Cozy sunken family room with a German shmear brick fireplace and custom built-ins (2020). Stainless steel kitchen with granite counters, an expanded custom pantry with oversized custom double doors and a sunlit bay window dinette opening directly to the deck. Thoughtful Details: ClosetMaid systems in every closet with oodles of storage throughout, custom Govee smart exterior/deck lighting, a temperature-controlled garage workshop/pantry, and an exterior access storage room below perfect for riding mower, outdoor accessories and more. Major Upgrades Done: Dual-zone HVAC with dedicated attic unit (2024), multiple new and additional windows (2020-2024), insulated garage door (2025), smart locks/opener, new water heaters & electrical panel (2025), and all-new gutters (2026). Minutes from the Fox River, local dining, parks, and downtown Yorkville. Simply move in, relax and enjoy! **Quick close possible.** Professional interior photos coming soon. Seller is almost done packing.**
— the listing agent’s description
The home
4 beds
3.5 baths
4,431 sqft
Built in 1995
0.75-acre lot
2-car garage
Detached Single
What it’ll cost
$179 / sqft
$11,816 taxes / yr
No HOA
9 days on dwello
Estimated monthly payment
$5,444/mo
Principal & interest$4,227
Property taxes$985
Homeowners insurance$232
Get pre-qualified →Connect with a licensed lender in the dwello network.
Estimate only — not a loan offer. Example rate; taxes and insurance estimated; your actual rate, payment, taxes, and insurance will vary. dwello is not a lender. Equal Housing Opportunity.
Tour it with a real dwello agent
The agent who meets you here is an actual dwello Home Group team member who knows these streets — not a stranger who bought your name from a portal. You get straight answers on the spot, and the same person stays with you through closing.
On our team, vettedYour info is never soldWith you through closing
Tour this home
In person, on your schedule — a dwello agent meets you there.
WED
Jun 3
THU
Jun 4
FRI
Jun 5
SAT
Jun 6
11:00 am
Schedule a tour
9 days on dwello
Price history
Listed for sale
Jul 31, 2026
$795,000
Earlier records
Sold
Aug 14, 2015
$124,900
From MLS records — independently verify.
Property taxes
2025
Annual tax bill (MLS)
From county records — verify with the assessor.
Features
Central AirZonedNatural GasForced AirBrickCedarPublic SewerStorm SewerConcrete
Neighborhood
Loading map…
Nearby places via OpenStreetMap — approximate; verify what matters to you. Map © Mapbox © OpenStreetMap.
MLS listing data
Listed by Scott McFarlan · Charles Rutenberg Realty of IL
Listing last updated Aug 8, 2026 · data refreshed from the MLS Aug 8, 2026, 8:45 AM CT
Based on information submitted to the MLS GRID as of Aug 8, 2026, 8:45 AM CT. Listing data © MRED LLC, distributed by MLS GRID — deemed reliable but not guaranteed; independently verify. Anything shown below this point is not MLS listing data.
See it in personA real dwello agent on our team — never a sold lead.
Schedule a tour
Message
No pressure — reach out whenever you’re ready.
Similar homes nearby
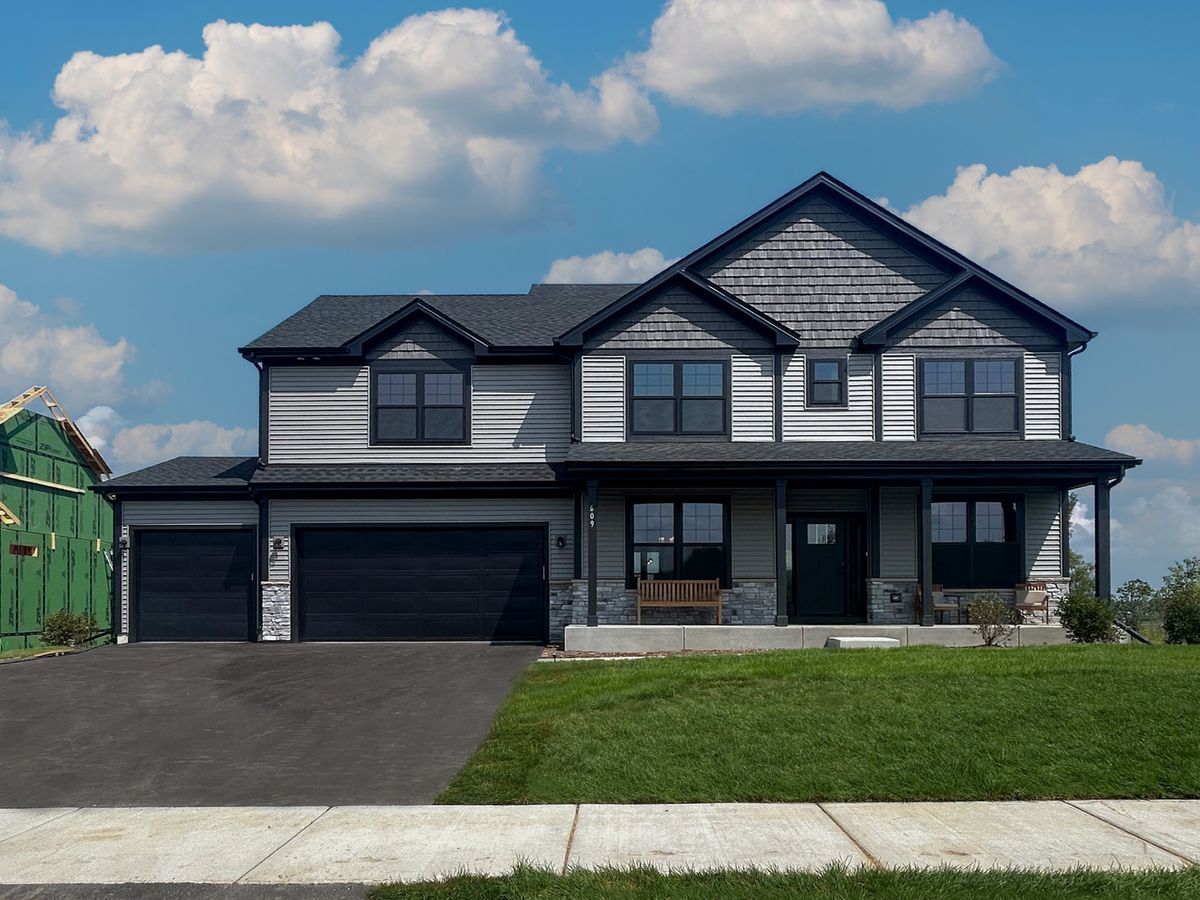
$798,441Active
4 bd · 2.5 ba · 2,995 sqft
7750 Fairway Drive
Yorkville, IL
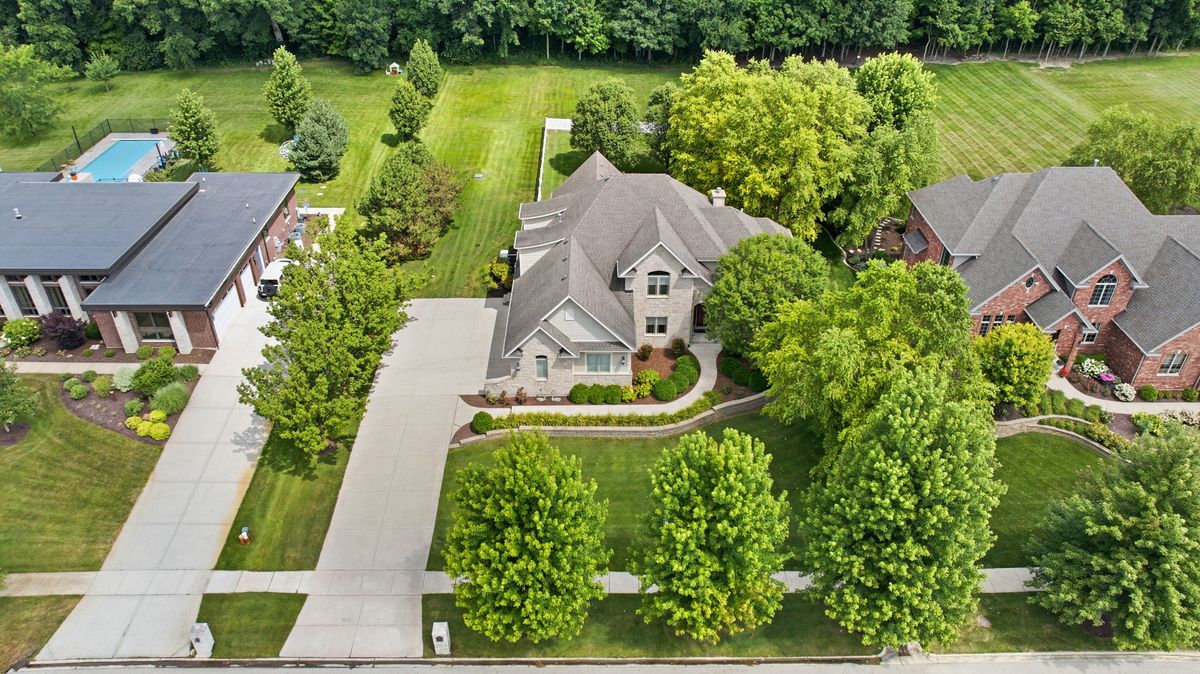
$874,900Active
4 bd · 3 ba · 4,564 sqft
6117 Whitetail Ridge Drive
Yorkville, IL
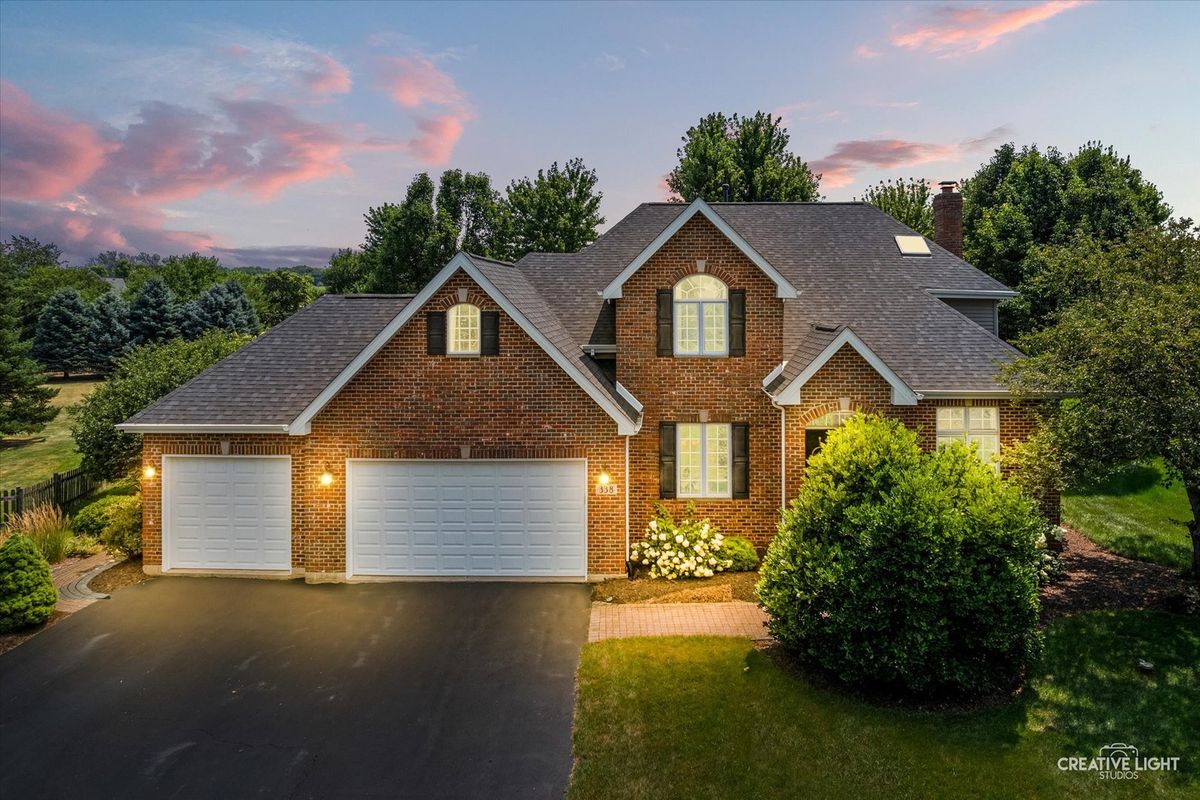
$699,000Active
4 bd · 3 ba · 3,594 sqft
338 Emily Court
Yorkville, IL
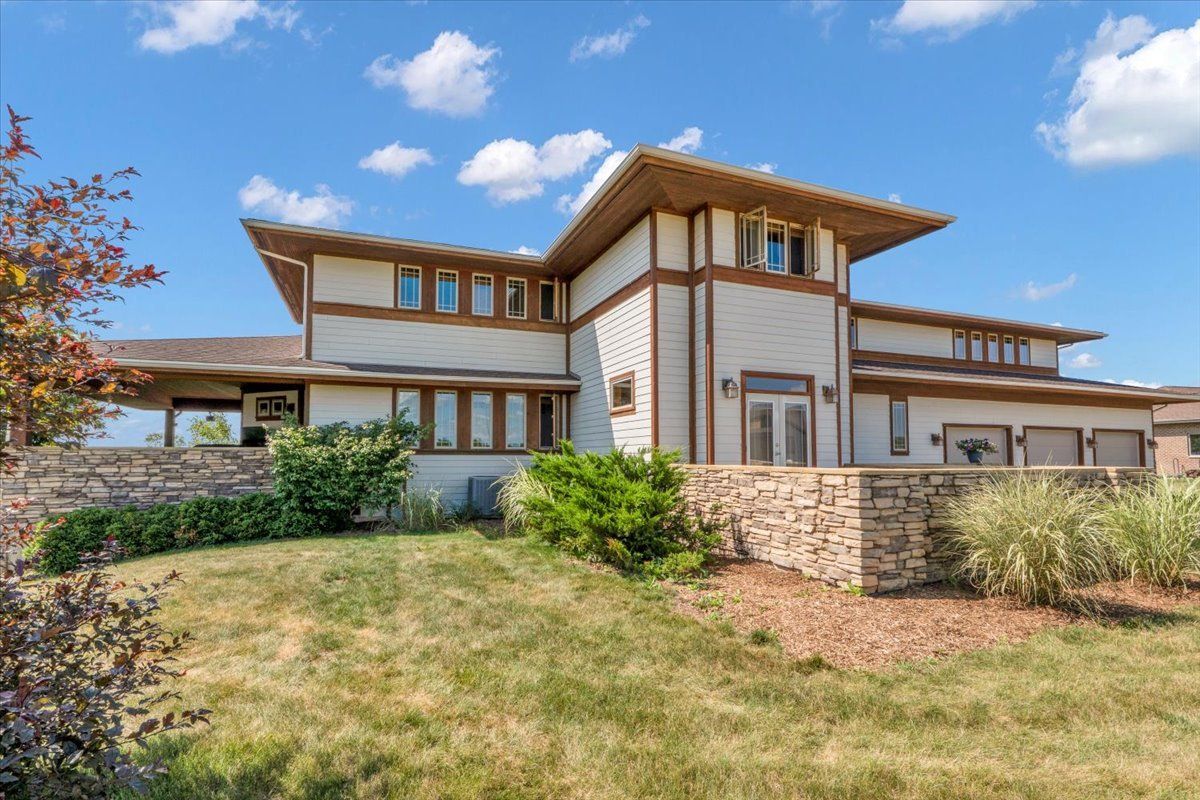
$899,900Active
5 bd · 4.5 ba · 6,562 sqft
10952 Tanglewood Trails Drive
Yorkville, IL