Price cut: $20,000
View all 22 photos
Attached Single · Chicago, IL
$359,000$379,000
1 beds · 1 baths · 1,198 sqft
165 N Canal Street #1205, Chicago, IL, 60606
A brick-and-mortar place to make your own — room to make it home.
Active
What’s special
Central air1-car garageIn-unit laundry
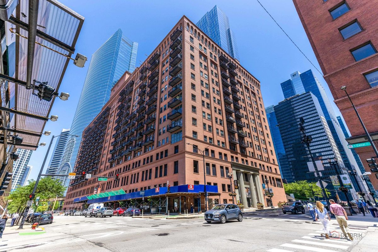
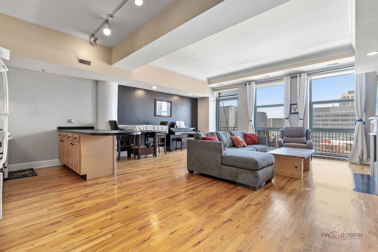
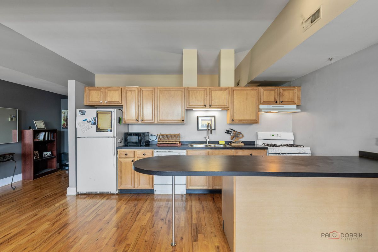
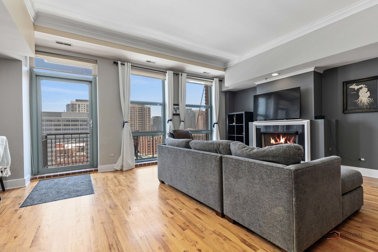
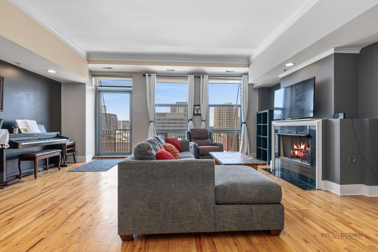
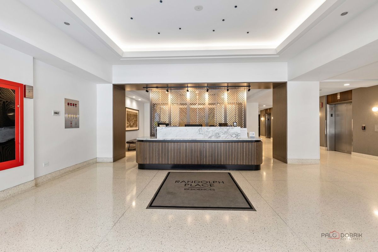
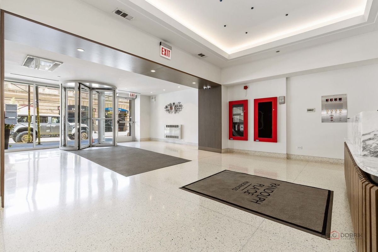
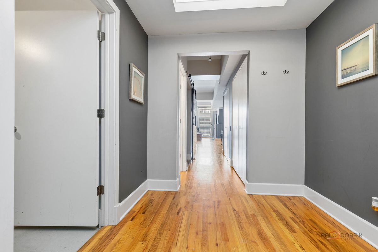
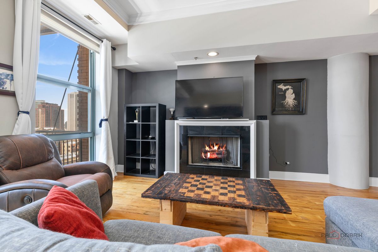
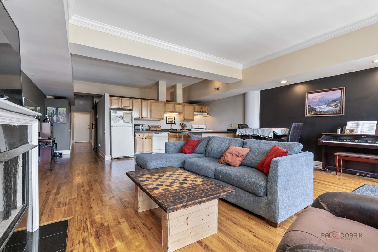
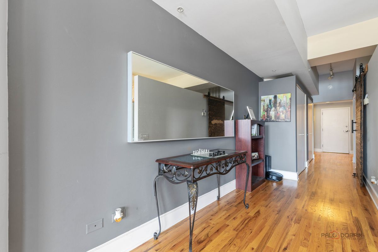
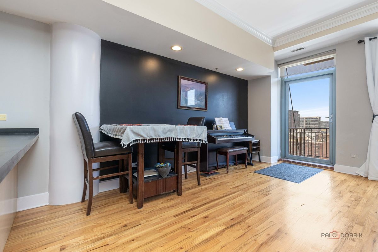
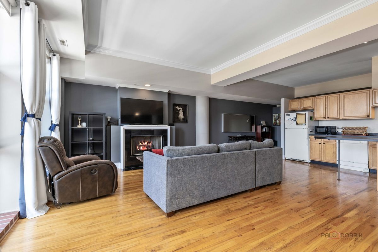
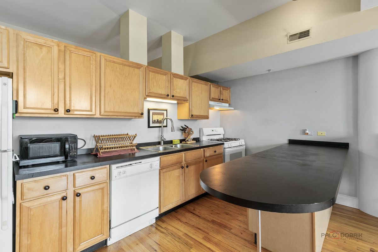
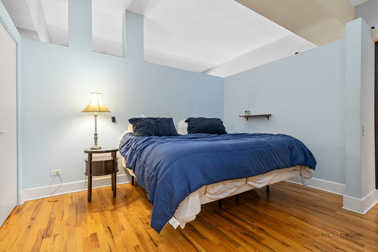
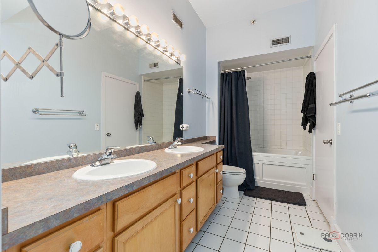
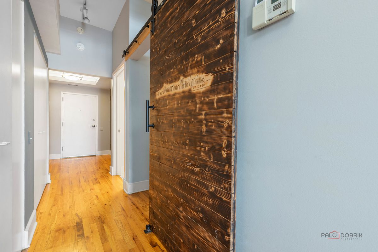
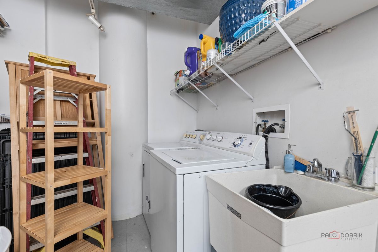
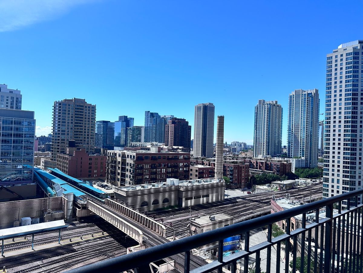
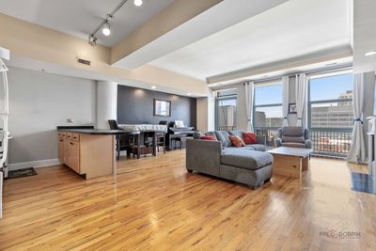
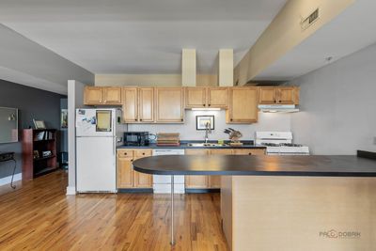
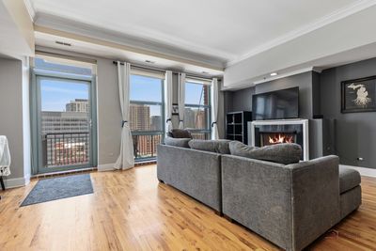
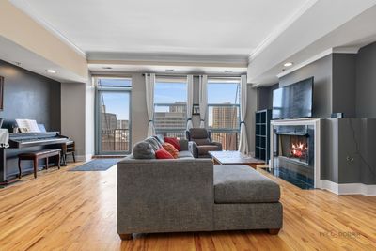
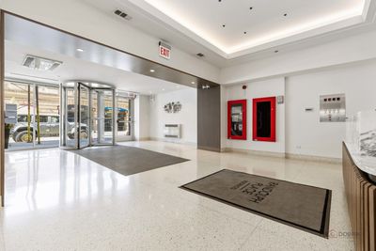
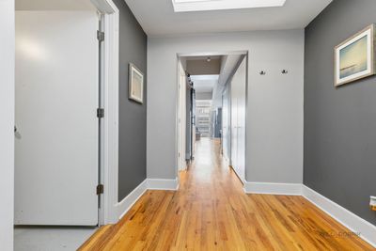
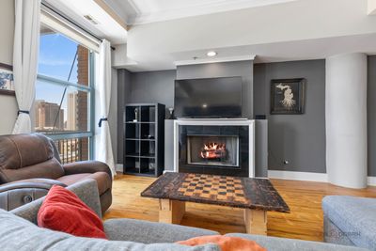
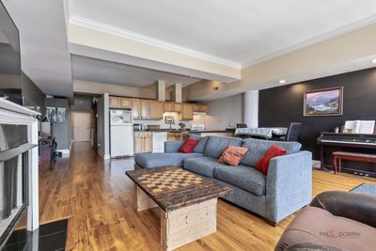
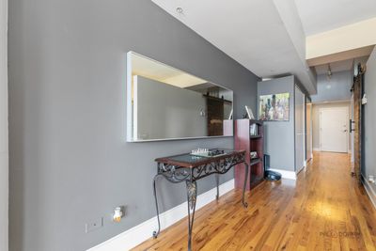
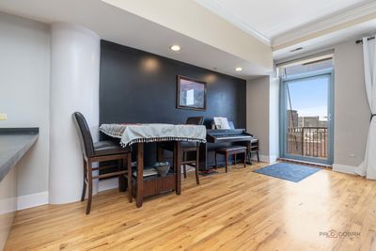
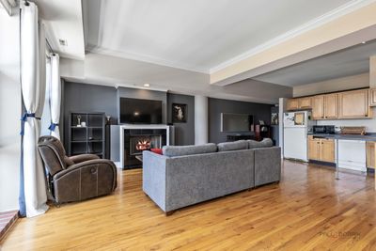
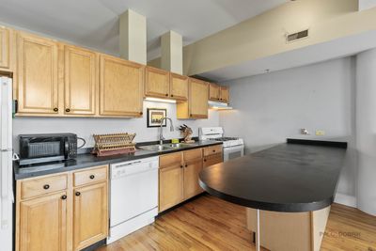
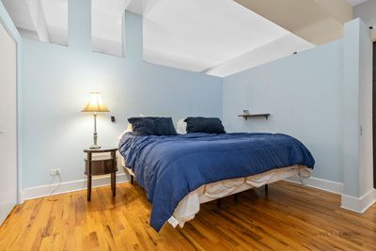
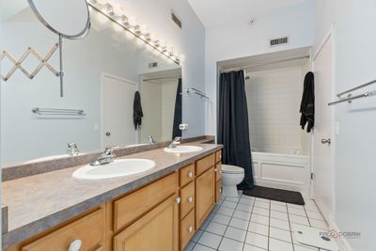
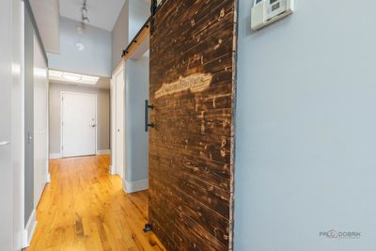
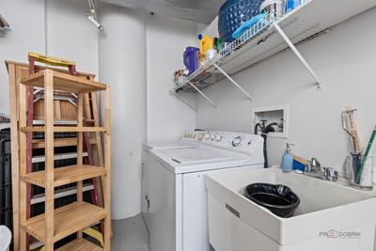
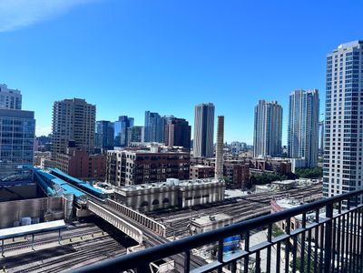
Welcome to this bright, spacious and clean one-bedroom plus den condo in the highly sought-after Randolph Place building in Chicago's vibrant West Loop. This unit features wonderful west-facing views of the Chicago skyline - a scenic backdrop you'll enjoy from your comfortable home. The open-concept living space is filled with natural light and features a large 19' x 5' balcony perfect for relaxing, entertaining, or grilling - your own private outdoor oasis in the heart of the city. The functional kitchen includes an oversized island ideal for casual dining, while the main living area comfortably accommodates both dining and lounging. A charming foyer welcomes you home and provides access to a large utility room and abundant hallway closets - perfect for shoes, coats, and settling in. The large utility room offers incredible flexibility - repurpose it as a home office, nursery, guest bedroom, or enjoy it as an oversized laundry room with storage - many residents have done exactly this! The spacious primary bedroom easily accommodates a full bedroom suite, while the primary bathroom provides ample counter space and vanity storage. This full-amenity building offers outstanding services and facilities - doorman, bike room, exercise room, and valet service - all designed to enhance your lifestyle. The location is absolutely unbeatable - just one block to the CTA Green Line and Metra, two blocks to Union Station and the Thompson Center, and only a short drive to expressway access. Walk to premier shopping, dining, entertainment, and the vibrant culture of downtown Chicago. Minutes from the heart of the city, parks, and the beautiful river walk extension right outside your door. Deeded parking space $30K
— the listing agent’s description
The home
1 beds
1 baths
1,198 sqft
Built in 1922
Lot COMMON
1-car garage
Attached Single
What it’ll cost
$300 / sqft
$6,117 taxes / yr
$545/mo HOA
Listed $379,000
Now $359,000
10 days on dwello
Estimated monthly payment
$3,069/mo
Principal & interest$1,909
Property taxes$510
Homeowners insurance$105
HOA dues$545
Get pre-qualified →Connect with a licensed lender in the dwello network.
Estimate only — not a loan offer. Example rate; taxes, HOA dues, insurance estimated; your actual rate, payment, taxes, and insurance will vary. dwello is not a lender. Equal Housing Opportunity.
Tour it with a real dwello agent
The agent who meets you here is an actual dwello Home Group team member who knows these streets — not a stranger who bought your name from a portal. You get straight answers on the spot, and the same person stays with you through closing.
On our team, vettedYour info is never soldWith you through closing
Tour this home
In person, on your schedule — a dwello agent meets you there.
WED
Jun 3
THU
Jun 4
FRI
Jun 5
SAT
Jun 6
11:00 am
Schedule a tour
10 days on dwello
Price history
Price reduced
Aug 9, 2026
↓ $20,000$359,000
Listed for sale
Jul 31, 2026
$379,000
Earlier records
Listed
Jul 2, 2026
$379,000
Now $20,000 below the original list price.
Property taxes
2025
Annual tax bill (MLS)
Assessed value
2025
County assessor
2024
2023
2022
2021
Assessed value from the Cook County Assessor (open records). Estimated market ≈ assessed × 10 for residential; not an appraisal — verify with the assessor.
Features
Central AirNatural GasForced AirBrickPublic SewerGarage Door OpenerYes
Schools
Elementary — Skinner Elementary School
Middle — Skinner Elementary School
High — Wells Community Academy Senior H
Assigned schools per the listing — always verify enrollment + boundaries with the district.
Neighborhood
Loading map…
Nearby places via OpenStreetMap — approximate; verify what matters to you. Map © Mapbox © OpenStreetMap.
MLS listing data
Listed by Sophie Beaudoin · RE/MAX Top Performers
Listing last updated Aug 9, 2026 · data refreshed from the MLS Aug 9, 2026, 5:10 AM CT
Based on information submitted to the MLS GRID as of Aug 9, 2026, 5:10 AM CT. Listing data © MRED LLC, distributed by MLS GRID — deemed reliable but not guaranteed; independently verify. Anything shown below this point is not MLS listing data.
See it in personA real dwello agent on our team — never a sold lead.
Schedule a tour
Message
No pressure — reach out whenever you’re ready.
Similar homes nearby
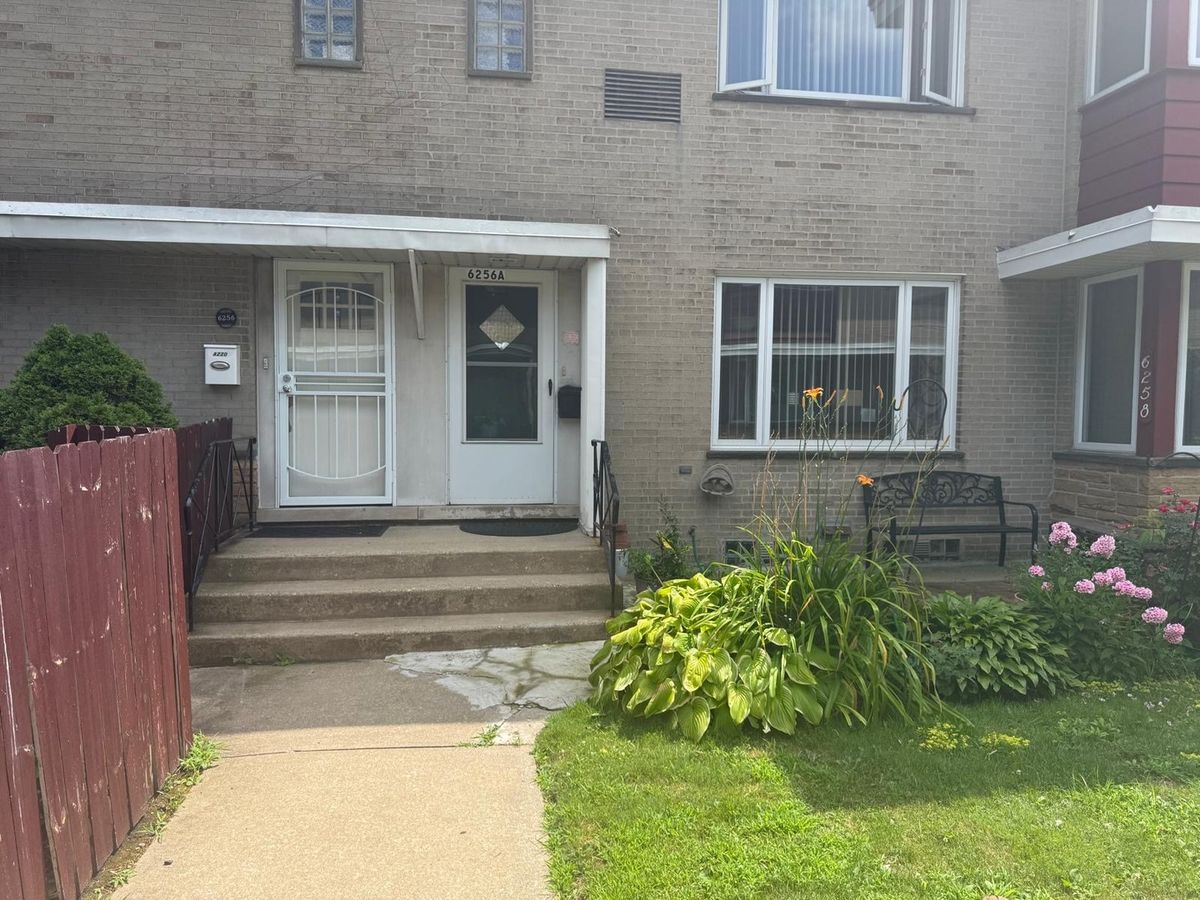
$359,000Active
2 bd · 2.5 ba
6256 N CICERO Avenue #A
Chicago, IL
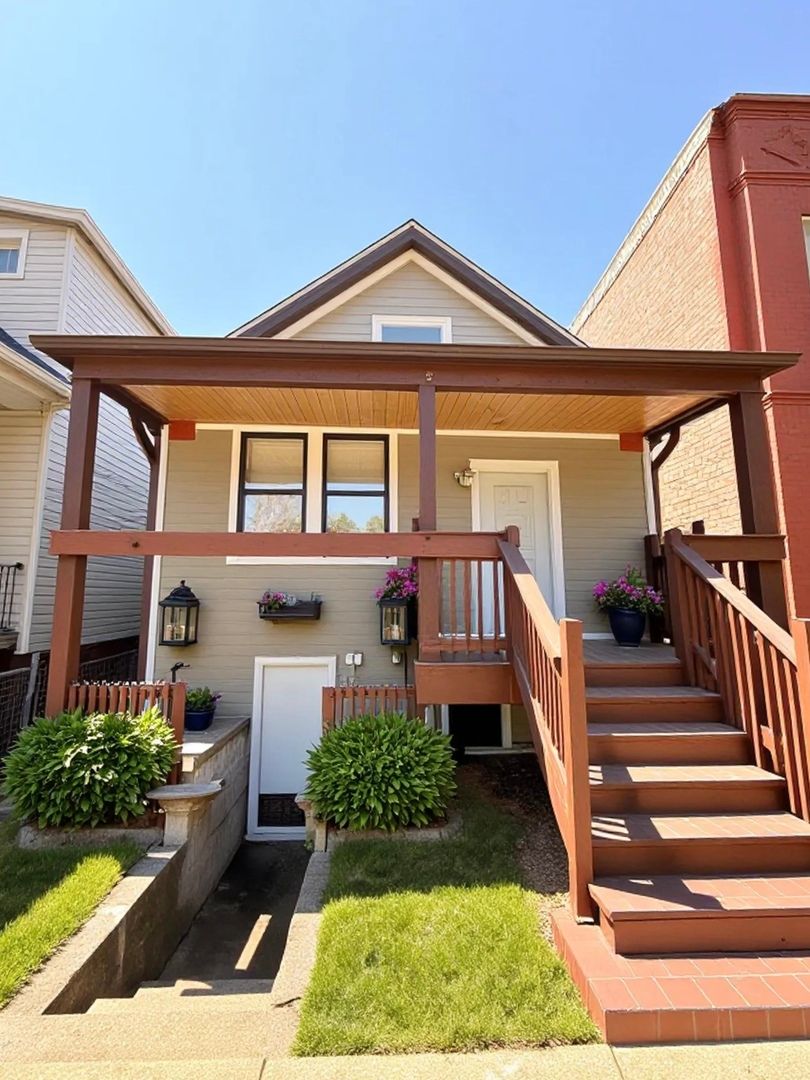
$359,000Active
2 bd · 3 ba · 1,420 sqft
6334 S Saint Lawrence Avenue
Chicago, IL

$359,000Active
2 bd · 1 ba · 1,165 sqft
540 N Lake Shore Drive #225
Chicago, IL
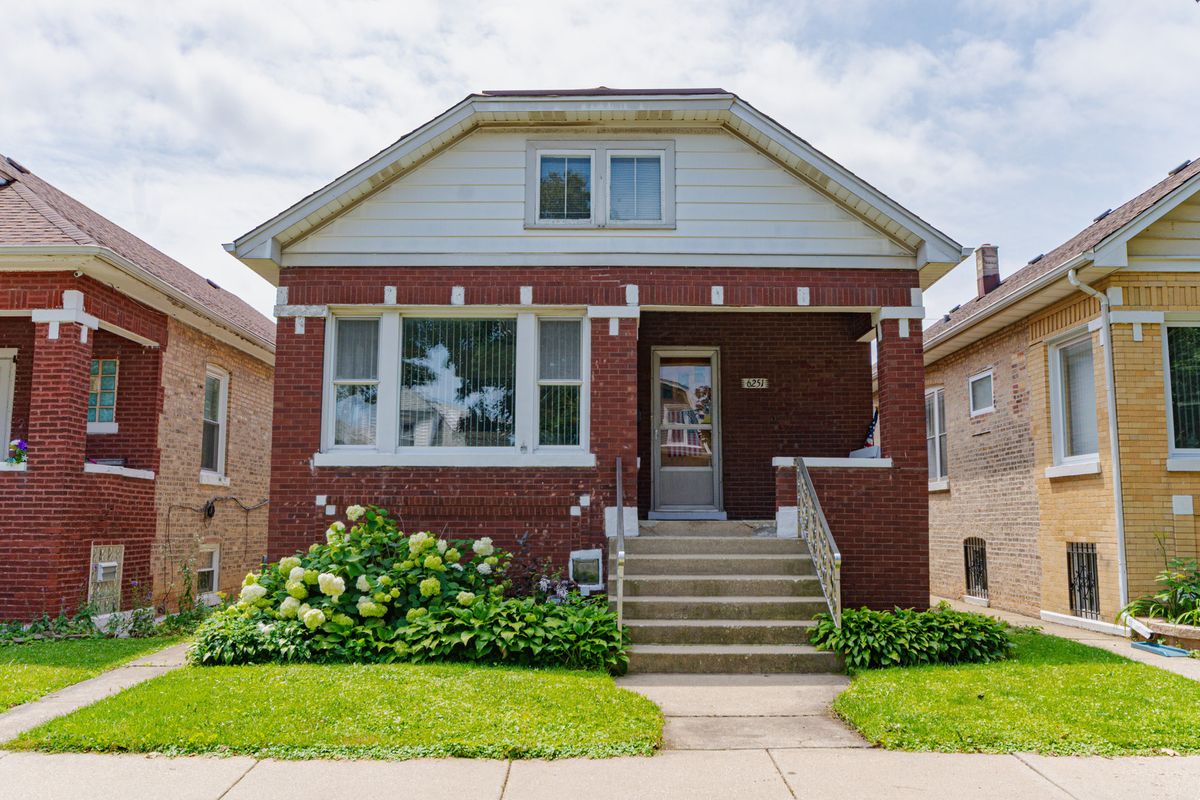
$359,900Active
2 bd · 2 ba · 1,200 sqft
6251 W Grace Street
Chicago, IL