View all 22 photos
Detached Single · Chicago, IL
$359,000
2 beds · 3 baths · 1,420 sqft
6334 S Saint Lawrence Avenue, Chicago, IL, 60637
A brick-and-mortar place to make your own — room to make it home.
Active
What’s special
Central air
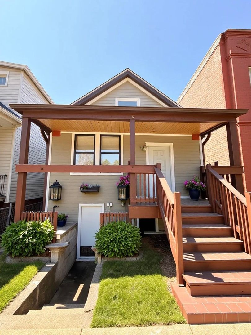
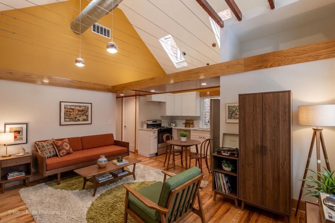
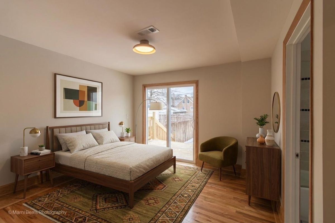
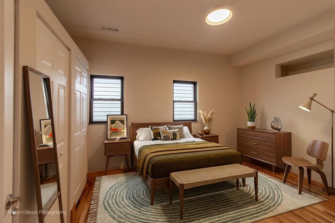
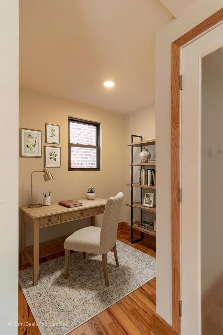
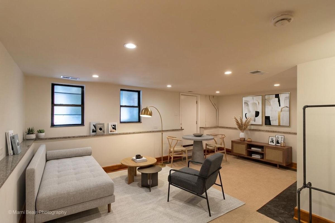
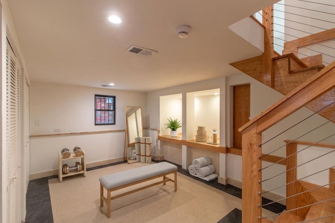
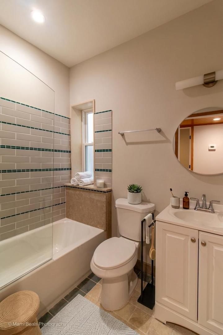
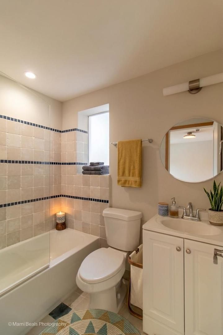
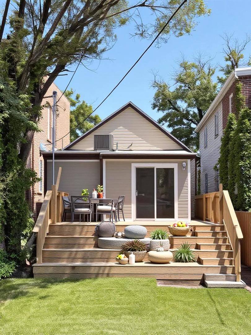
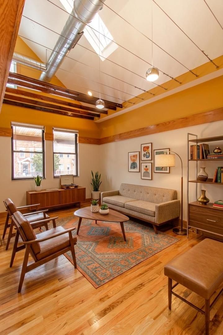
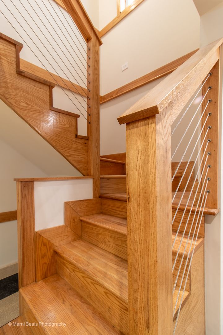
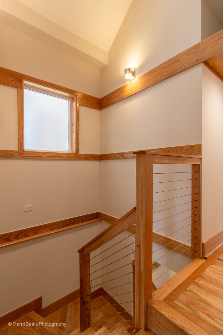
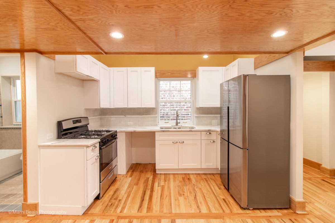
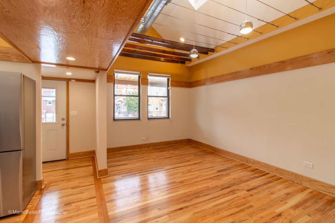
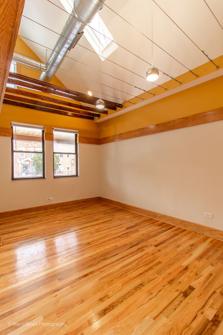
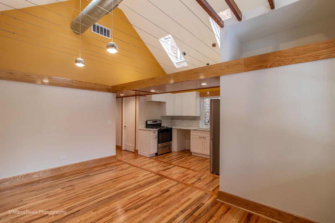
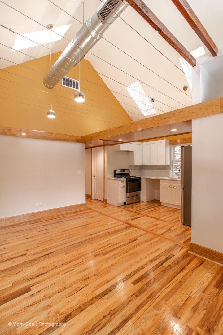
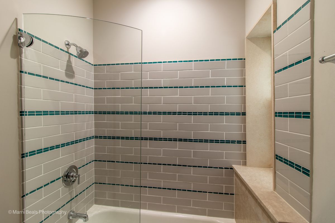
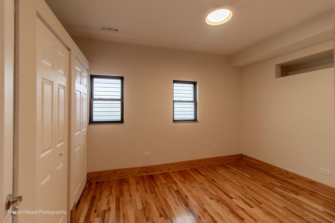
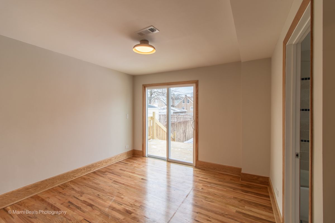
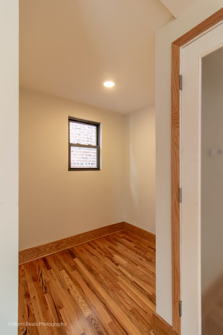
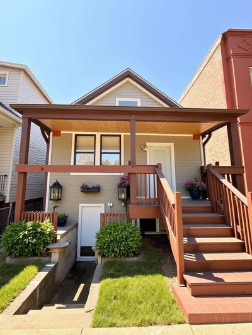
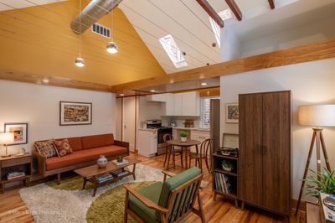
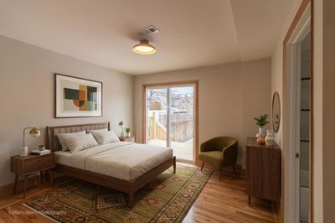
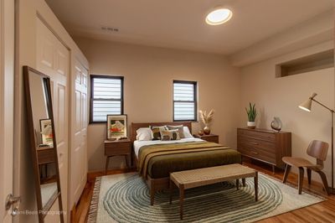
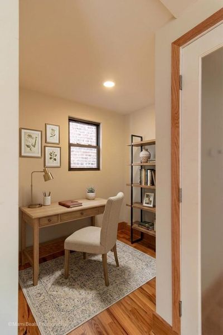
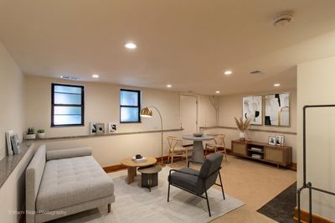
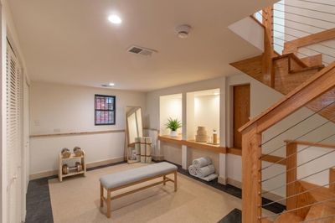
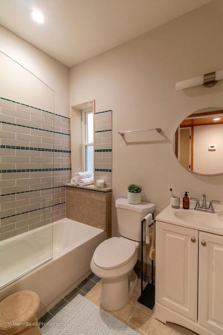
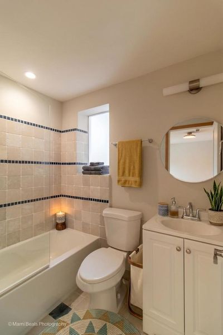
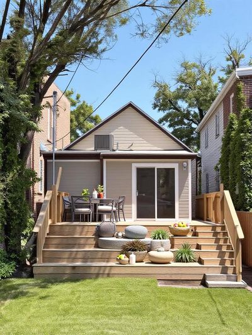
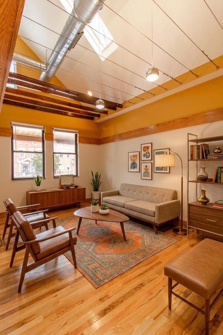
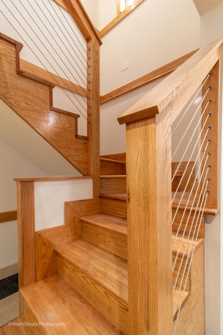
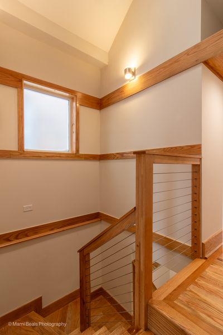
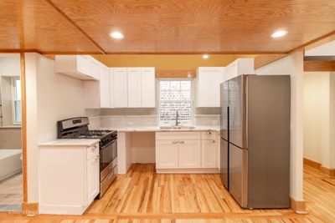
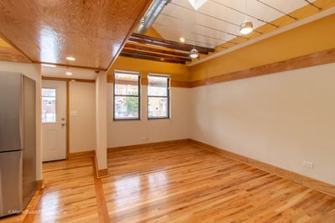
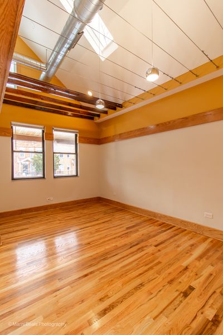
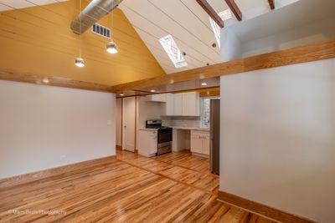
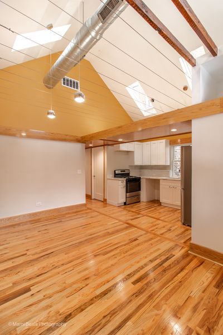
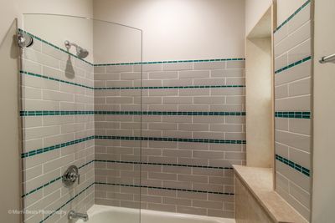
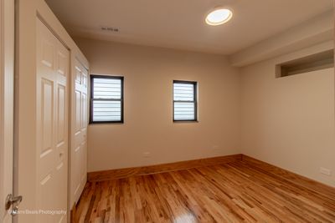
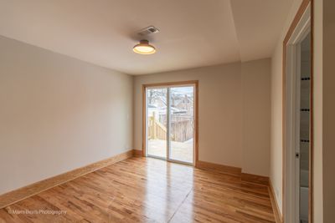
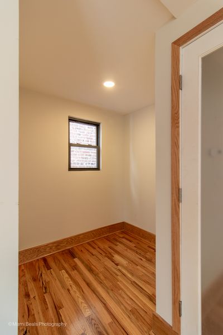
Modernist Gem in the Heart of Woodlawn! Creative, cool, and highly functional, this impeccably updated Woodlawn bungalow offers a refreshing departure from the everyday. Blending Modernist aesthetics with Prairie-inspired details, 6334 S. Saint Lawrence is a move-in-ready sanctuary designed for the art-forward homeowner. The front entry opens into a voluminous, vaulted-ceiling great room, creating a gallery-like atmosphere perfect for showcasing a curated collection of furniture & art. Feel happy thanks to strategic skylights, the interior remains bright and airy even on the grayest Chicago winter days. The Chef's Alcove kitchen features a smart U-shaped design with brand-new appliances and sleek, minimalist lines. The main level hosts two spacious bedrooms and two full bathrooms, including a light-filled primary suite with a private en suite, that opens to the massive rear deck. Frank Lloyd Wright would approve of the custom-crafted oak staircase leads to the fully realized, walk-out lower level, which offers a generous family room and a private third bedroom with its own en suite bath-the perfect setup for guests or a quiet home office. Enjoy year-round comfort and peace of mind with zoned central heating and air conditioning. Outside, the massive gated rear yard is an entertainer's dream, featuring a massive rear deck with dramatic full-width stairs that invite you down to the grassy lawn and brand-new gated parking pad. Located just blocks from the Cottage Grove Green Line station and surrounded by the rapid development defining the Woodlawn corridor, this is a rare opportunity to own a uniquely designed, right-sized single-family home for the price of a local condo. Every detail has been carefully considered-now it's yours to enjoy.
— the listing agent’s description
The home
2 beds
3 baths
1,420 sqft
Built in 1923
Lot 25x124
Detached Single
What it’ll cost
$253 / sqft
$1,510 taxes / yr
No HOA
9 days on dwello
Estimated monthly payment
$2,140/mo
Principal & interest$1,909
Property taxes$126
Homeowners insurance$105
Get pre-qualified →Connect with a licensed lender in the dwello network.
Estimate only — not a loan offer. Example rate; taxes and insurance estimated; your actual rate, payment, taxes, and insurance will vary. dwello is not a lender. Equal Housing Opportunity.
Tour it with a real dwello agent
The agent who meets you here is an actual dwello Home Group team member who knows these streets — not a stranger who bought your name from a portal. You get straight answers on the spot, and the same person stays with you through closing.
On our team, vettedYour info is never soldWith you through closing
Tour this home
In person, on your schedule — a dwello agent meets you there.
WED
Jun 3
THU
Jun 4
FRI
Jun 5
SAT
Jun 6
11:00 am
Schedule a tour
9 days on dwello
Price history
Listed for sale
Jul 7, 2026
$359,000
Earlier records
Listed
Mar 25, 2026
$359,000
From MLS records — independently verify.
Property taxes
2025
Annual tax bill (MLS)
From county records — verify with the assessor.
Features
Central AirZonedNatural GasVinyl SidingOtherPublic SewerOff AlleySecured
Neighborhood
Loading map…
Nearby places via OpenStreetMap — approximate; verify what matters to you. Map © Mapbox © OpenStreetMap.
MLS listing data
Listed by Derek Walvoord · Exit Strategy Realty / EMA Management
Listing last updated Aug 5, 2026 · data refreshed from the MLS Aug 5, 2026, 9:24 AM CT
Based on information submitted to the MLS GRID as of Aug 5, 2026, 9:24 AM CT. Listing data © MRED LLC, distributed by MLS GRID — deemed reliable but not guaranteed; independently verify. Anything shown below this point is not MLS listing data.
See it in personA real dwello agent on our team — never a sold lead.
Schedule a tour
Message
No pressure — reach out whenever you’re ready.
Similar homes nearby
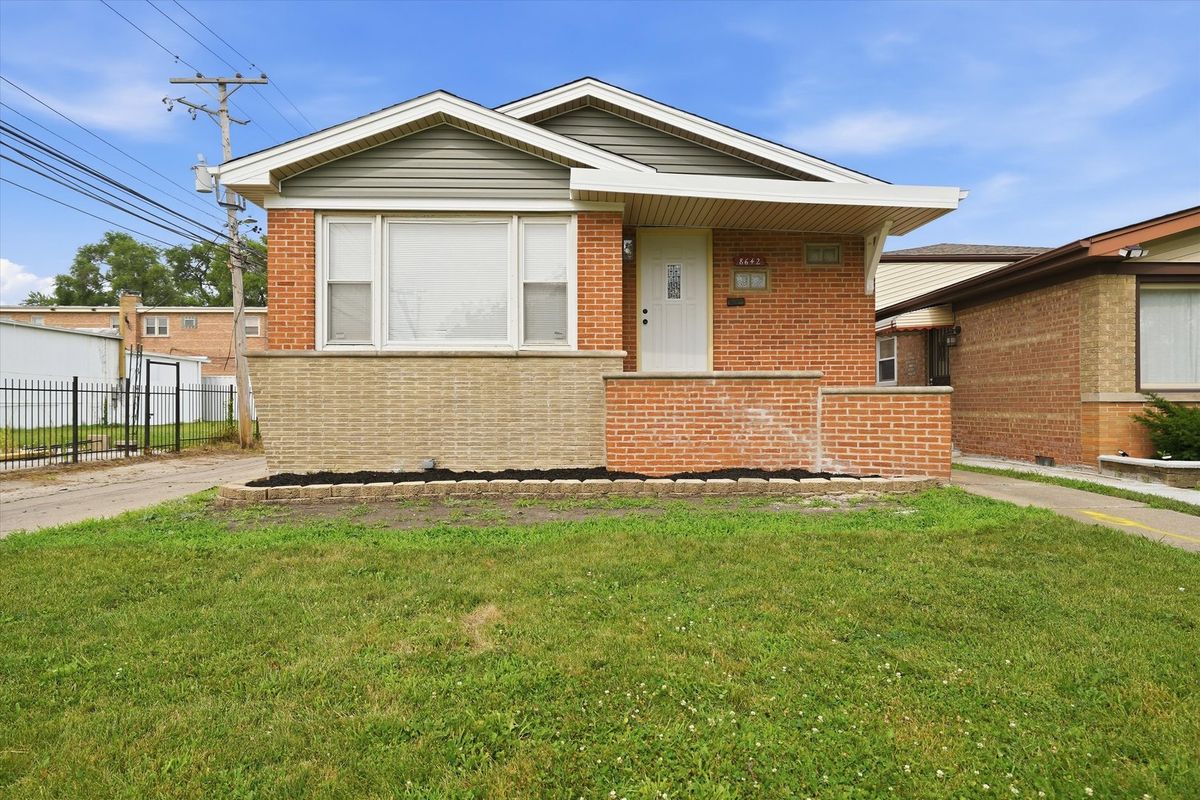
$359,000Active
3 bd · 2 ba · 1,112 sqft
8642 S Indiana Avenue
Chicago, IL
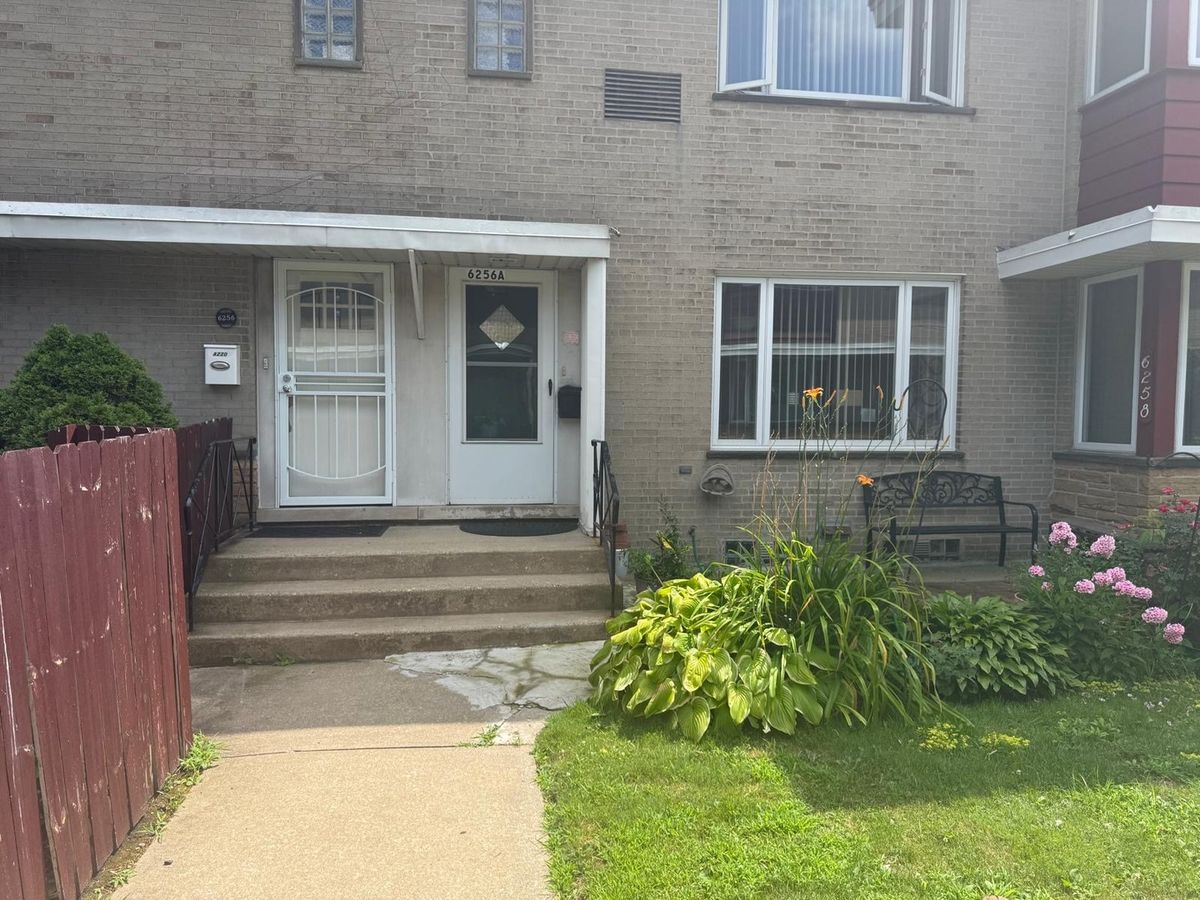
$359,000Active
2 bd · 2.5 ba
6256 N CICERO Avenue #A
Chicago, IL
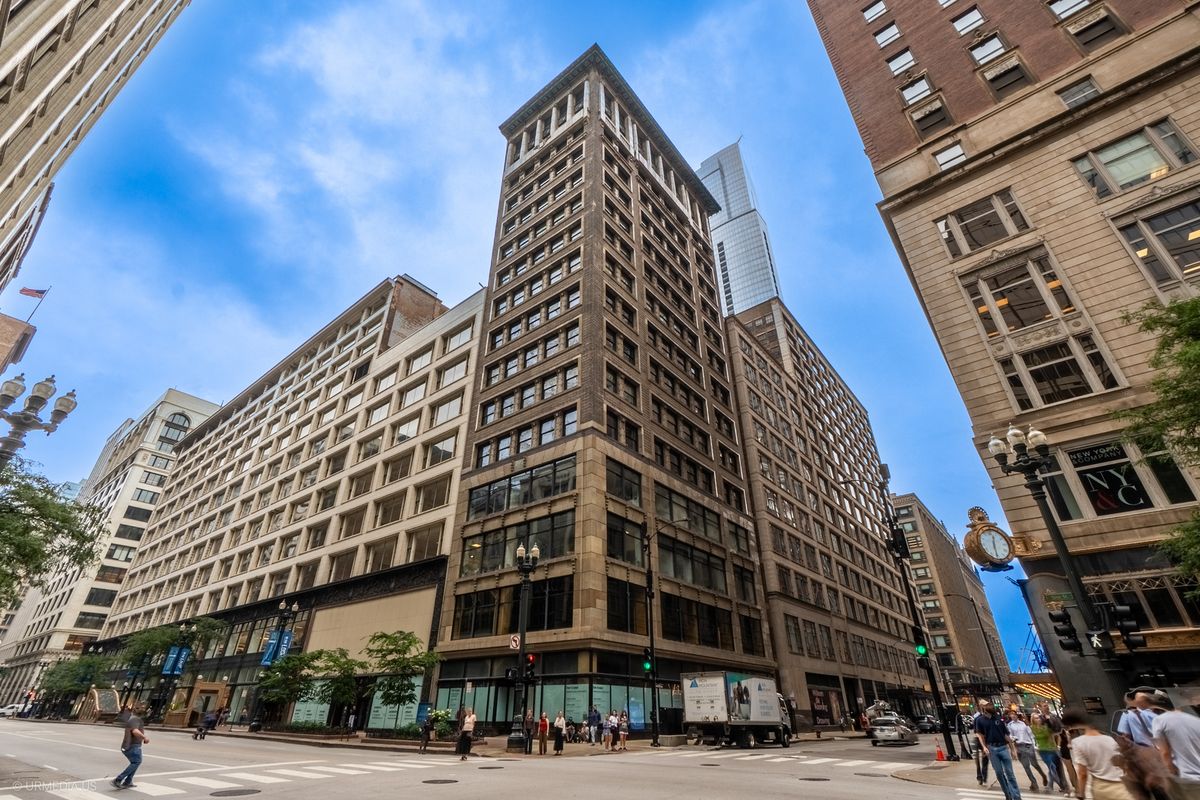
$359,000Active
3 bd · 2 ba · 1,500 sqft
6 E Monroe Street #1503
Chicago, IL
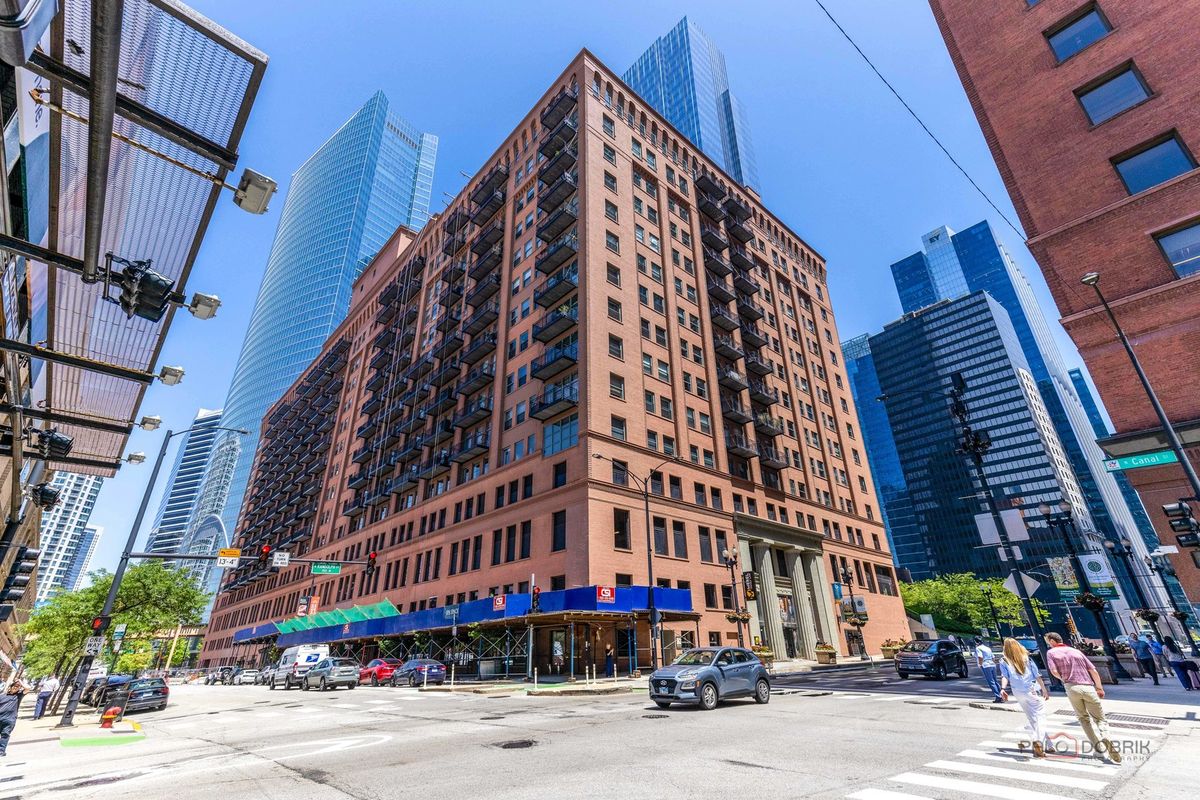
$359,000Active
1 bd · 1 ba · 1,198 sqft
165 N Canal Street #1205
Chicago, IL