View all 55 photos
Detached Single · Park Ridge, IL
$750,000
4 beds · 1.5 baths · 1,708 sqft
204 S Home Avenue, Park Ridge, IL, 60068
A brick-and-mortar place to make your own — room to make it home.
Active
What’s special
1-car garageIn-unit laundry
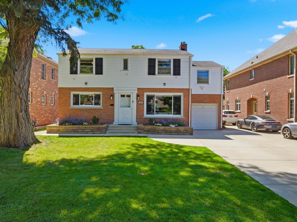
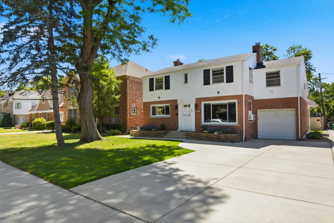
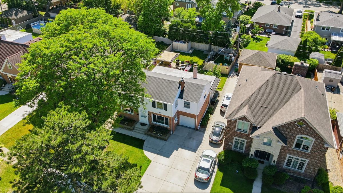
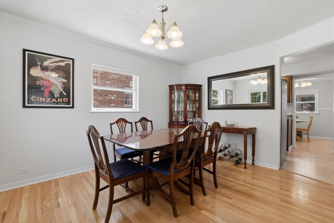
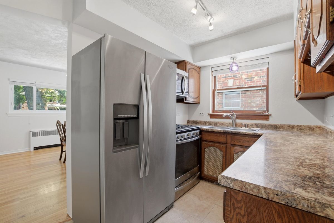
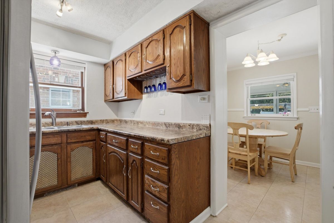
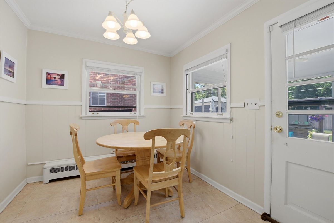
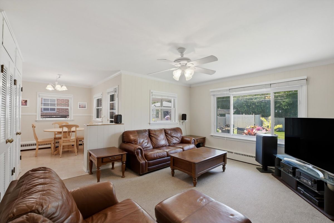
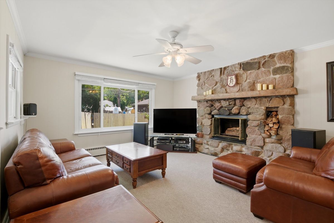
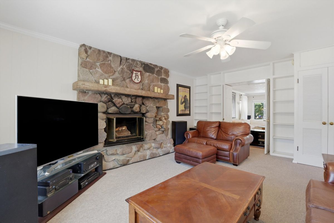
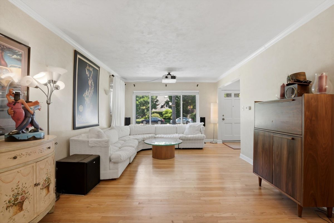
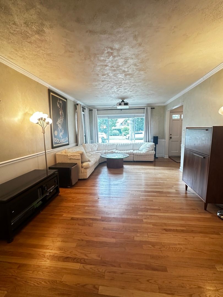
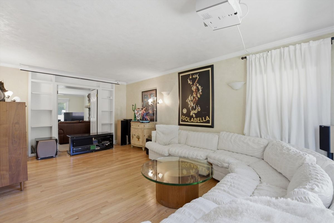
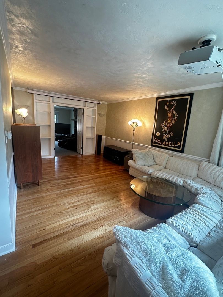
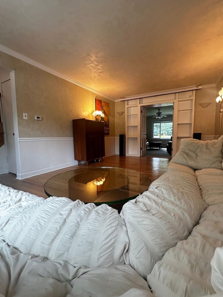
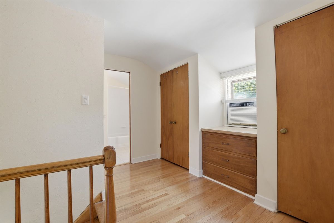
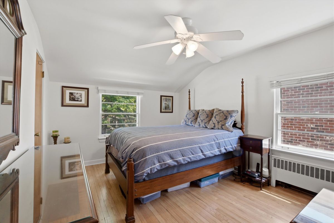
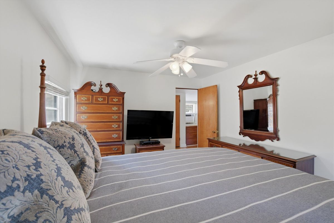
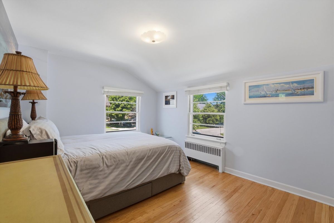
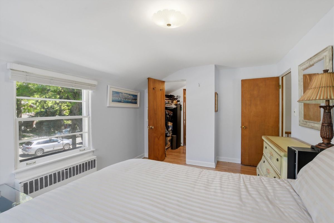
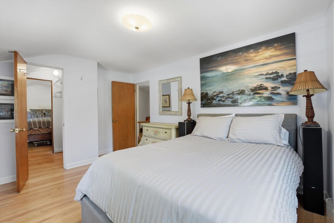
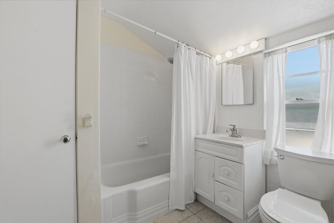
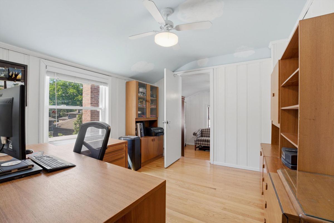
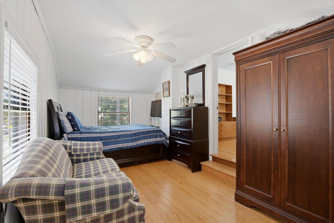
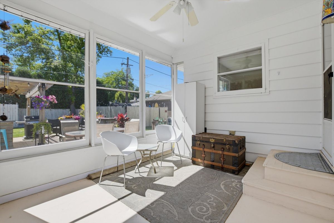
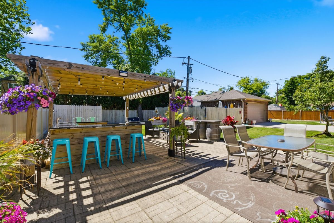
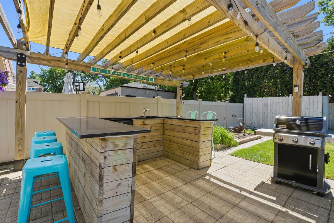
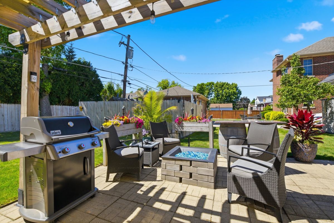
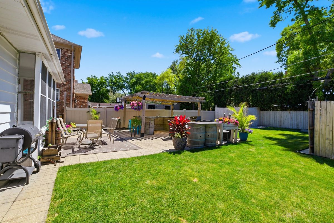
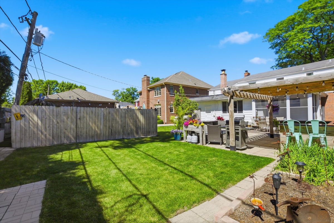
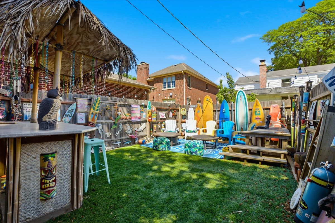
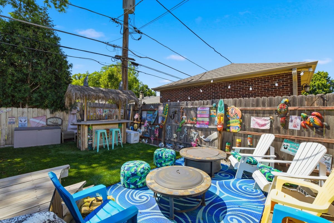
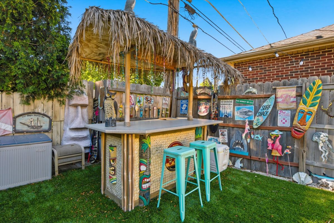
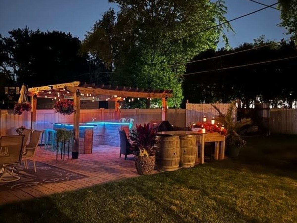
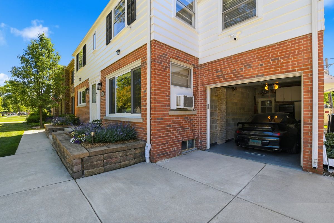
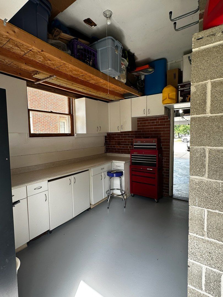
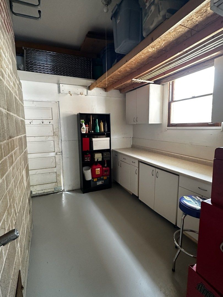
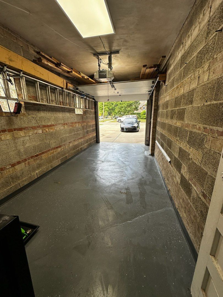
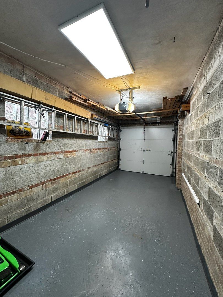
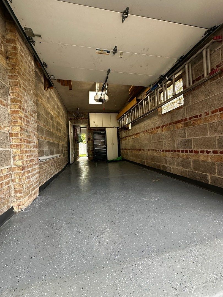
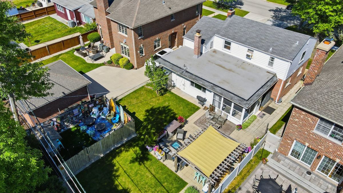
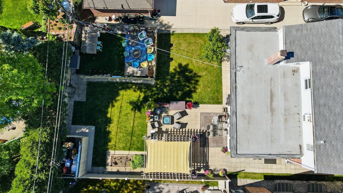
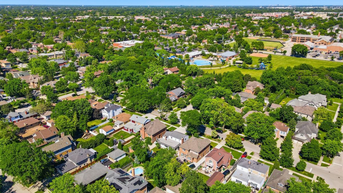
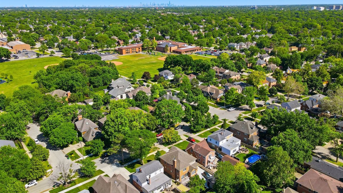
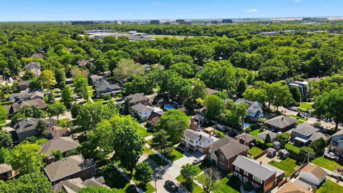
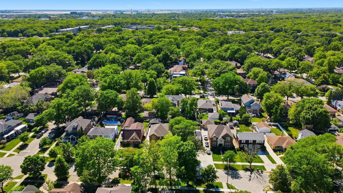
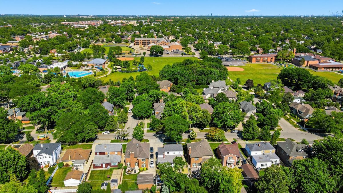
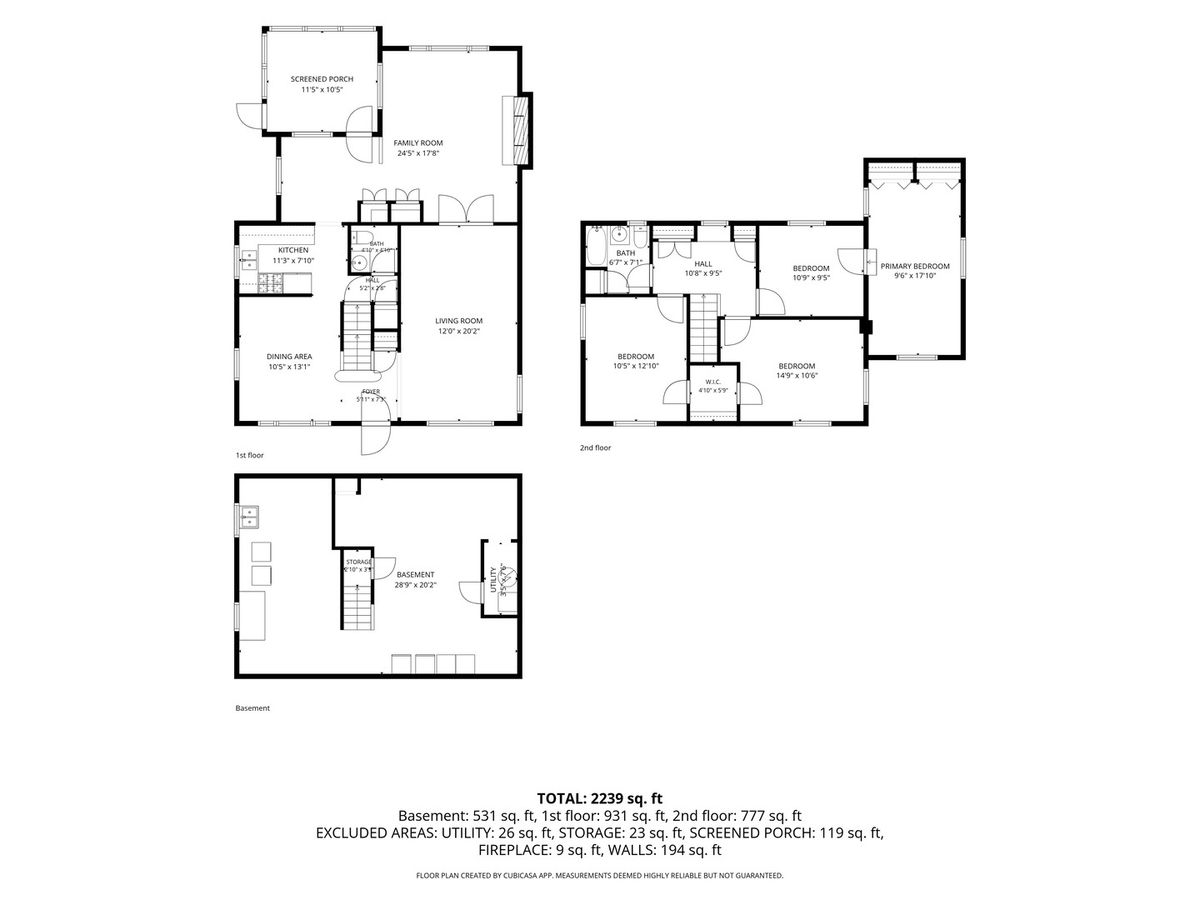
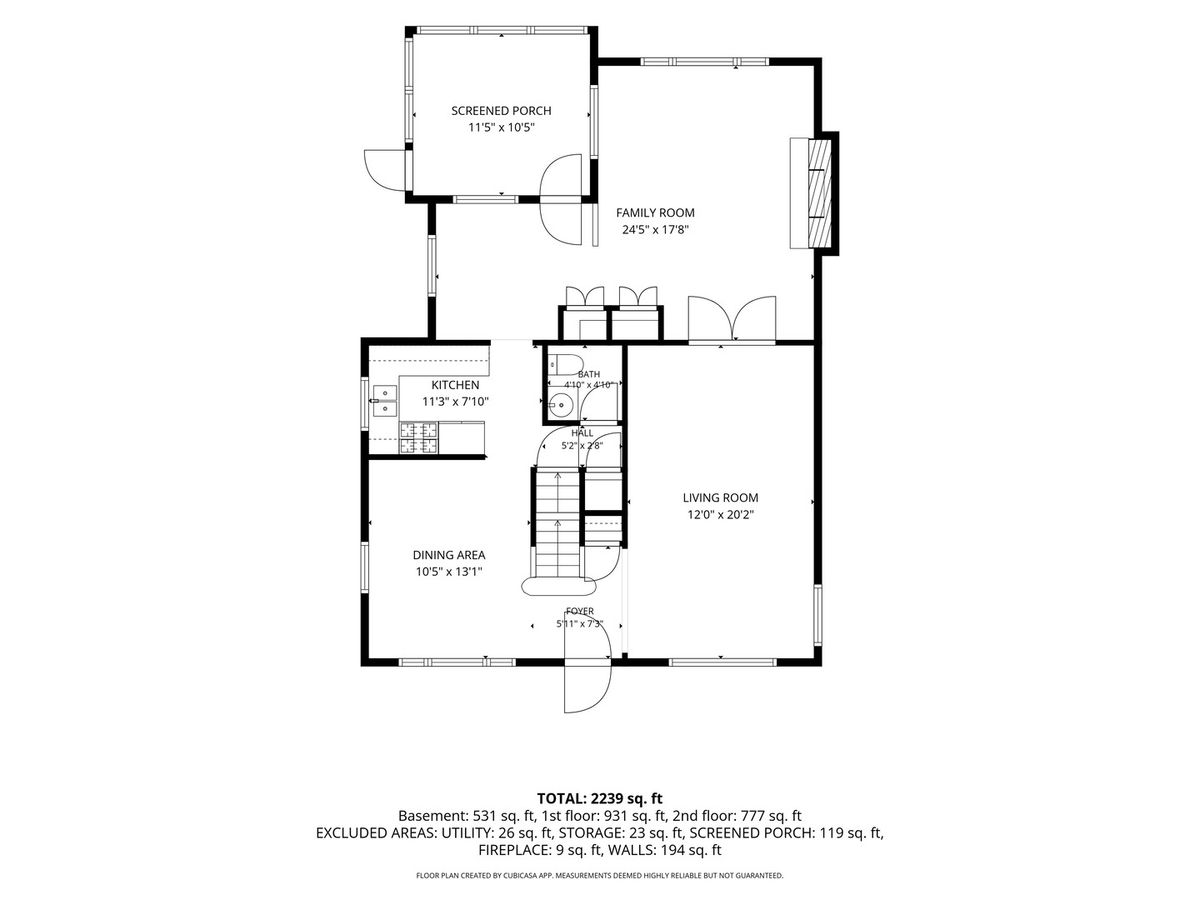
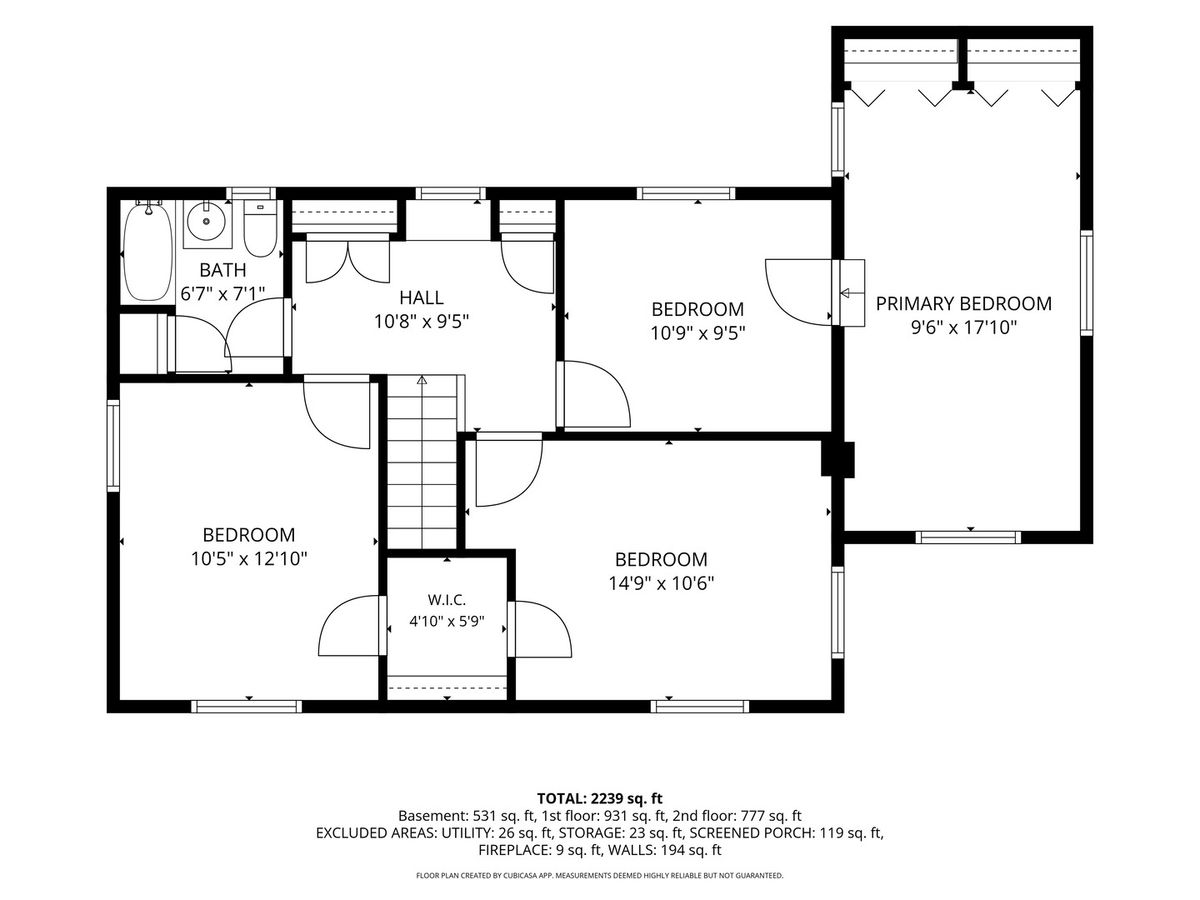
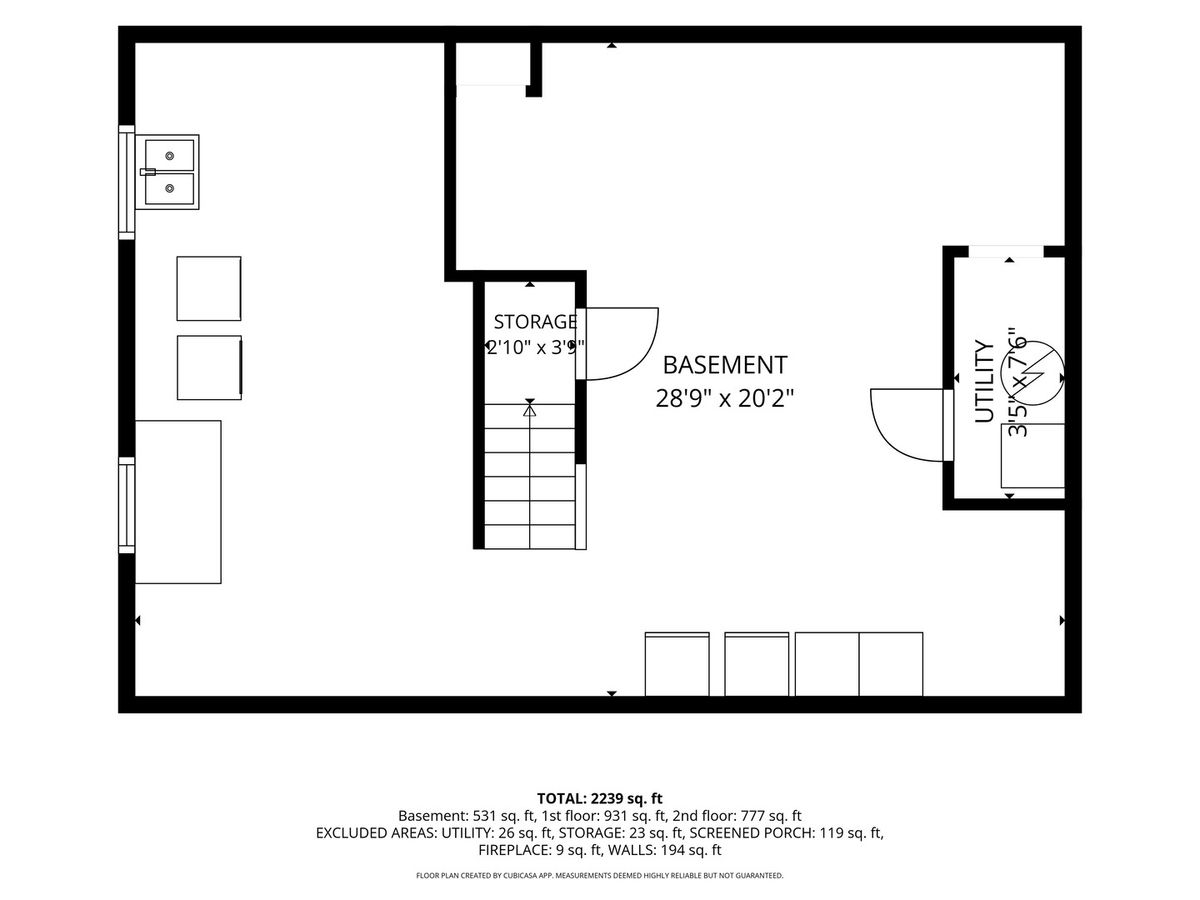
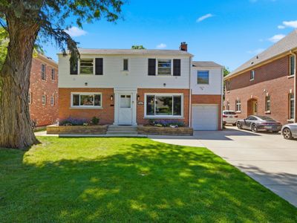
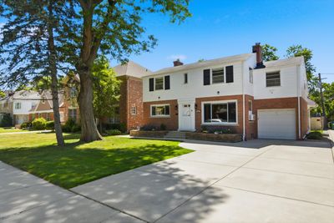
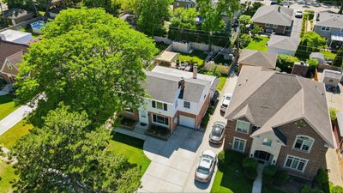
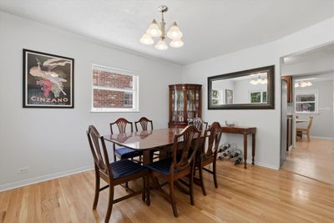
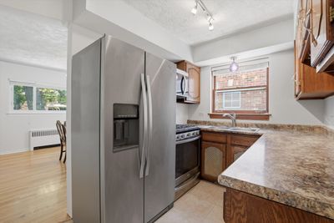
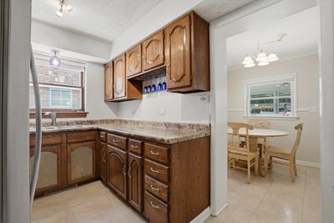
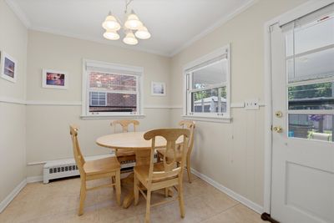
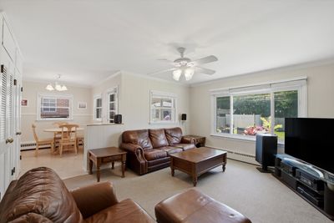
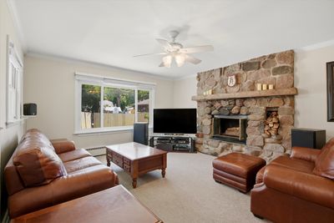
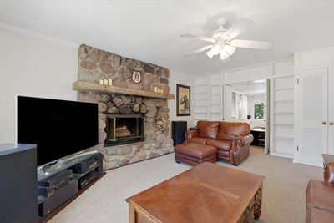
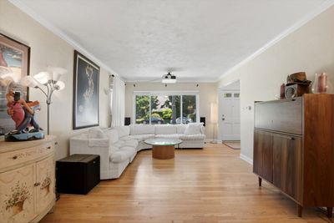
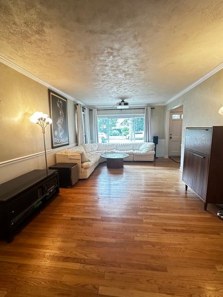
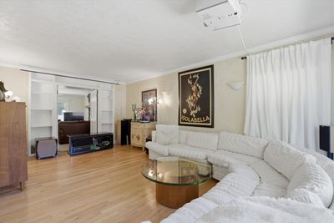
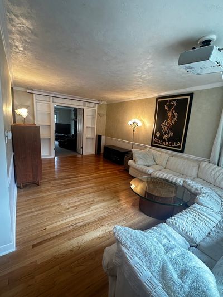
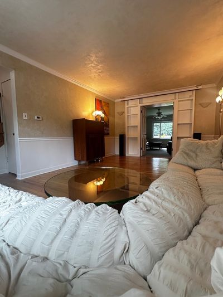
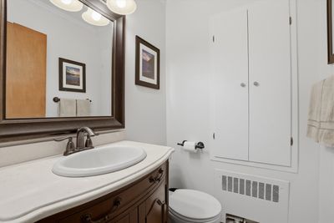
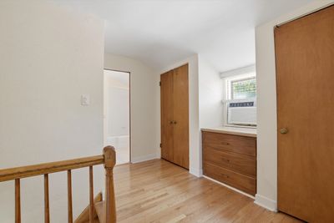
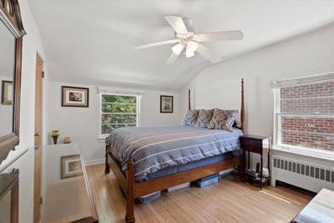
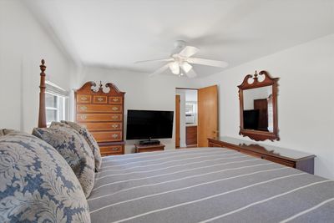
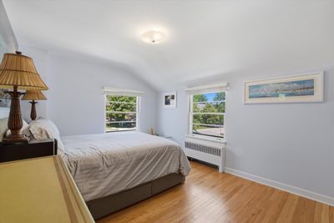
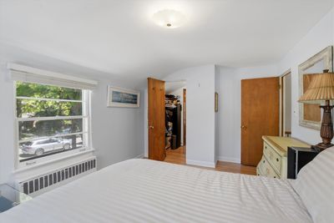
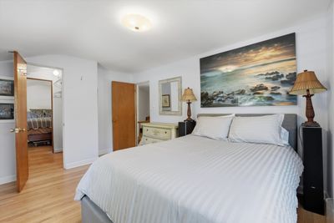
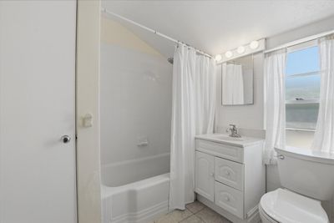
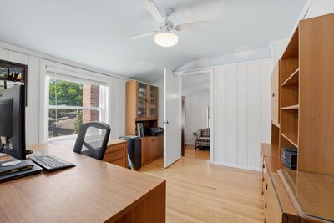
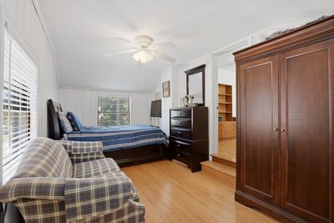
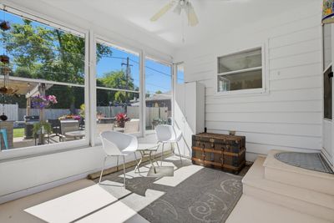
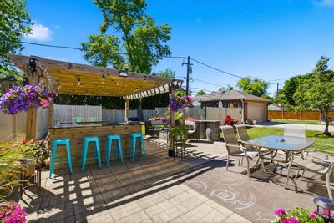
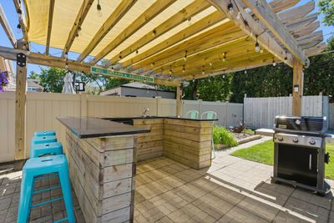
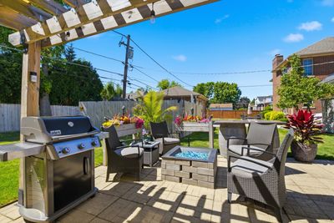
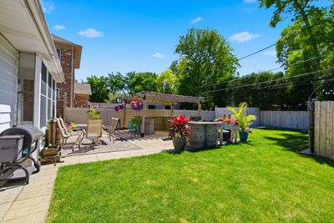
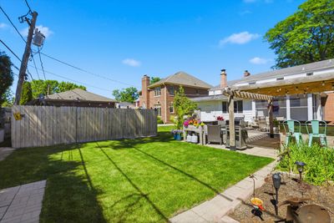
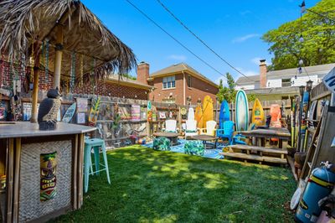
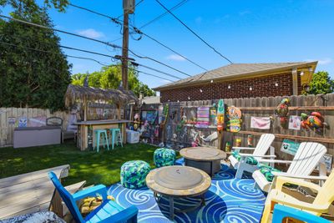
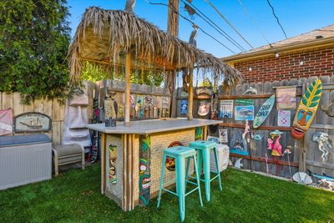
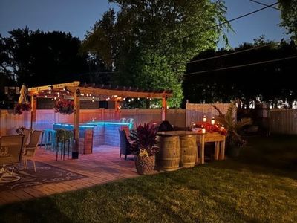
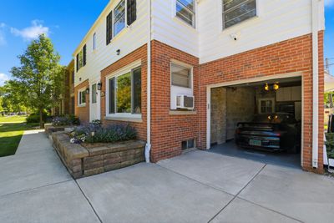
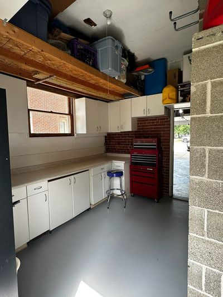
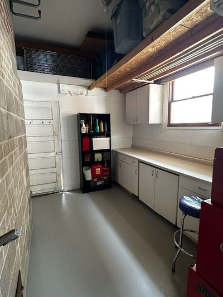
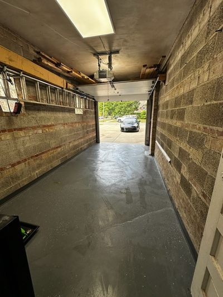
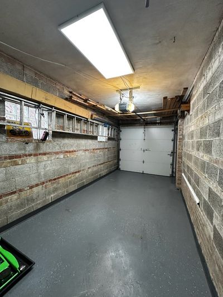
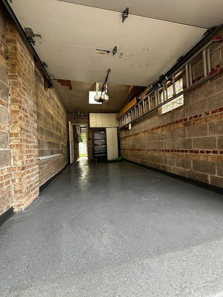
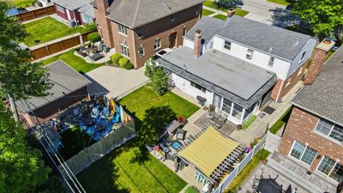
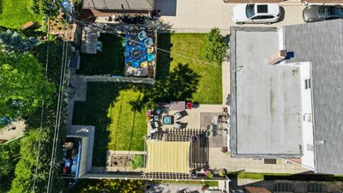
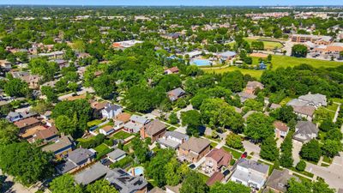
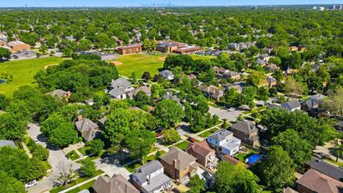
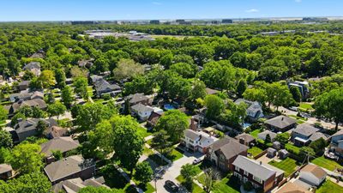
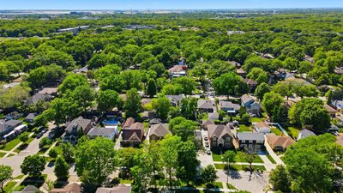
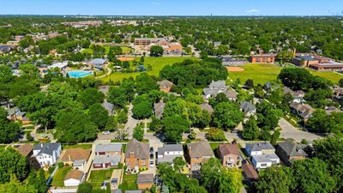
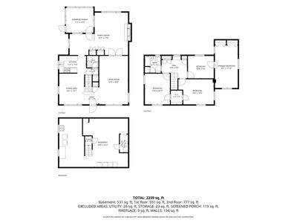
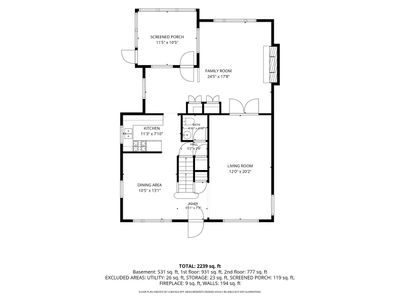
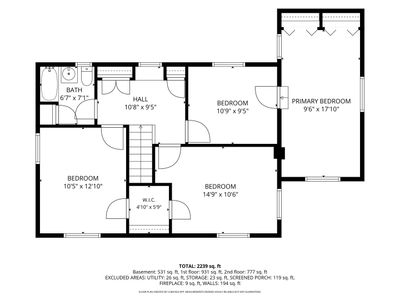
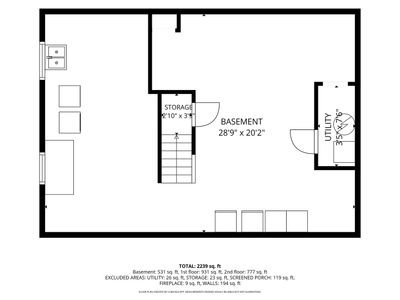
Located in Park Ridge's sought-after Golden Triangle, just moments from top-rated schools, Centennial Park and 4 miles from O'Hare Airport, this home sits on a 50x132 lot and is ready for its next chapter. Originally expanded with an addition in 1957, the property offers a unique blend of character, functionality, and entertaining space. Inside, a separate dining room opens naturally into the kitchen, fitted with stainless steel appliances and a dedicated eating area that keeps daily life flowing. The family room anchors the home around a wood-burning fireplace already plumbed for gas, the kind of detail you appreciate the moment temperatures drop. Up front, the living room pulls in natural light from every window and comes equipped with a projector and impressive 130-inch screen, giving you a blank canvas for movie nights, game days, or whatever your family needs it to be. Upstairs holds four bedrooms, including a through bedroom with flexible access, ideal for a nursery, home office, or guest suite depending on how your household uses it. A full bathroom rounds out the upper level. Downstairs, a laundry room with counter space makes the everyday practical, and the rec room offers additional square footage with space for storage. There is an attached 1-car garage with access to a dedicated work room and a driveway with room for four additional cars. Then there's the backyard, and it earns every bit of attention it's going to get. A screened patio leads out to an entertainer's dream: two distinct outdoor spaces that were clearly built with intention. One features a gas fire pit, refrigerator, sink, and granite countertops. The other is a fully decorated private retreat with a Tiki Bar, string lights, and its own refrigerator, a Key West escape without leaving Park Ridge. A third patio provides additional space for storage and gardening. You won't find another backyard like it. In fact, the home has been featured on both the Weather Channel and Fox News for its legendary pirate-themed Halloween display. Touhy Avenue puts Uptown just minutes away, and the schools, Centennial Park, and the aquatic center are all within walking distance. This is the address people mean when they say they want to be in Park Ridge.
— the listing agent’s description
The home
4 beds
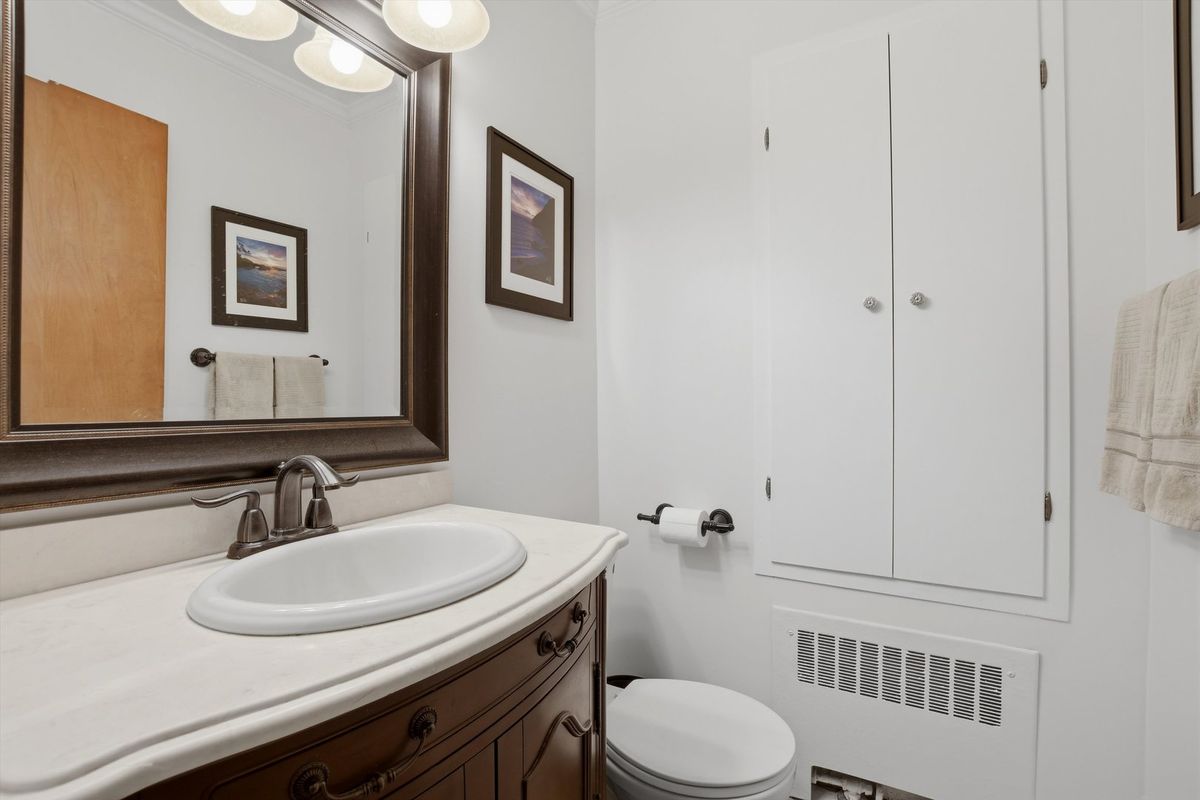
1.5 baths
1,708 sqft
Built in 1952
Lot 50x132
1-car garage
Detached Single
What it’ll cost
$439 / sqft
$11,042 taxes / yr
No HOA
7 days on dwello
Estimated monthly payment
$5,127/mo
Principal & interest$3,988
Property taxes$920
Homeowners insurance$219
Get pre-qualified →Connect with a licensed lender in the dwello network.
Estimate only — not a loan offer. Example rate; taxes and insurance estimated; your actual rate, payment, taxes, and insurance will vary. dwello is not a lender. Equal Housing Opportunity.
Tour it with a real dwello agent
The agent who meets you here is an actual dwello Home Group team member who knows these streets — not a stranger who bought your name from a portal. You get straight answers on the spot, and the same person stays with you through closing.
On our team, vettedYour info is never soldWith you through closing
Tour this home
In person, on your schedule — a dwello agent meets you there.
WED
Jun 3
THU
Jun 4
FRI
Jun 5
SAT
Jun 6
11:00 am
Schedule a tour
7 days on dwello
Price history
Listed for sale
Jul 31, 2026
$750,000
Earlier records
Listed
Jun 4, 2026
$779,000
From MLS records — independently verify.
Property taxes
2025
Annual tax bill (MLS)
Assessed value
2026
County assessor
2025
2024
2023
2022
2021
2020
2019
Assessed value from the Cook County Assessor (open records). Estimated market ≈ assessed × 10 for residential; not an appraisal — verify with the assessor.
Features
Window Unit(s)BaseboardBrickPublic SewerConcreteYes
Schools
Elementary — George Washington Elementary Sch
Middle — Lincoln Middle School
High — Maine South High School
Assigned schools per the listing — always verify enrollment + boundaries with the district.
Neighborhood
Loading map…
Nearby places via OpenStreetMap — approximate; verify what matters to you. Map © Mapbox © OpenStreetMap.
MLS listing data
Listed by Danny McGovern · RE/MAX Properties Northwest
Listing last updated Aug 6, 2026 · data refreshed from the MLS Aug 6, 2026, 5:10 AM CT
Based on information submitted to the MLS GRID as of Aug 6, 2026, 5:10 AM CT. Listing data © MRED LLC, distributed by MLS GRID — deemed reliable but not guaranteed; independently verify. Anything shown below this point is not MLS listing data.
See it in personA real dwello agent on our team — never a sold lead.
Schedule a tour
Message
No pressure — reach out whenever you’re ready.
Similar homes nearby
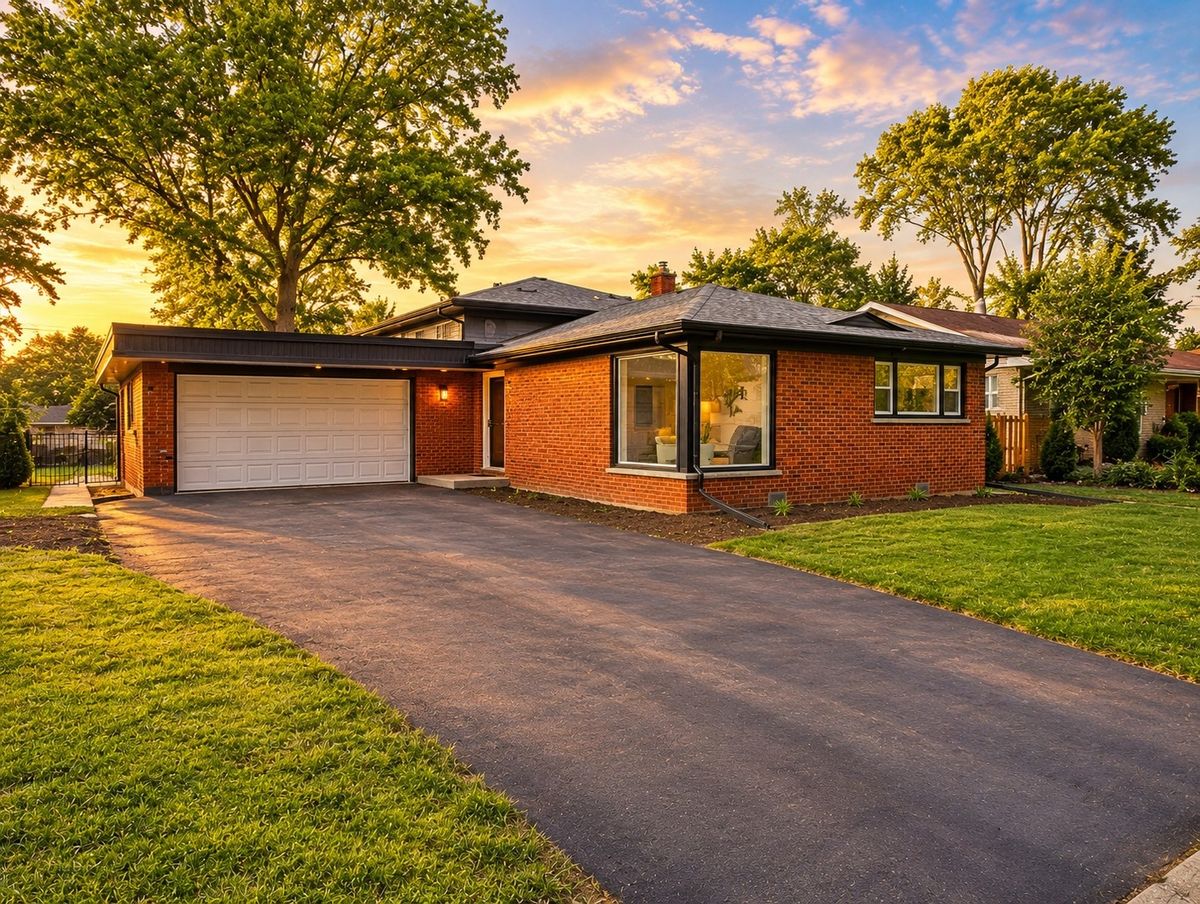
$749,900Active
3 bd · 2.5 ba
188 W Kathleen Drive
Park Ridge, IL
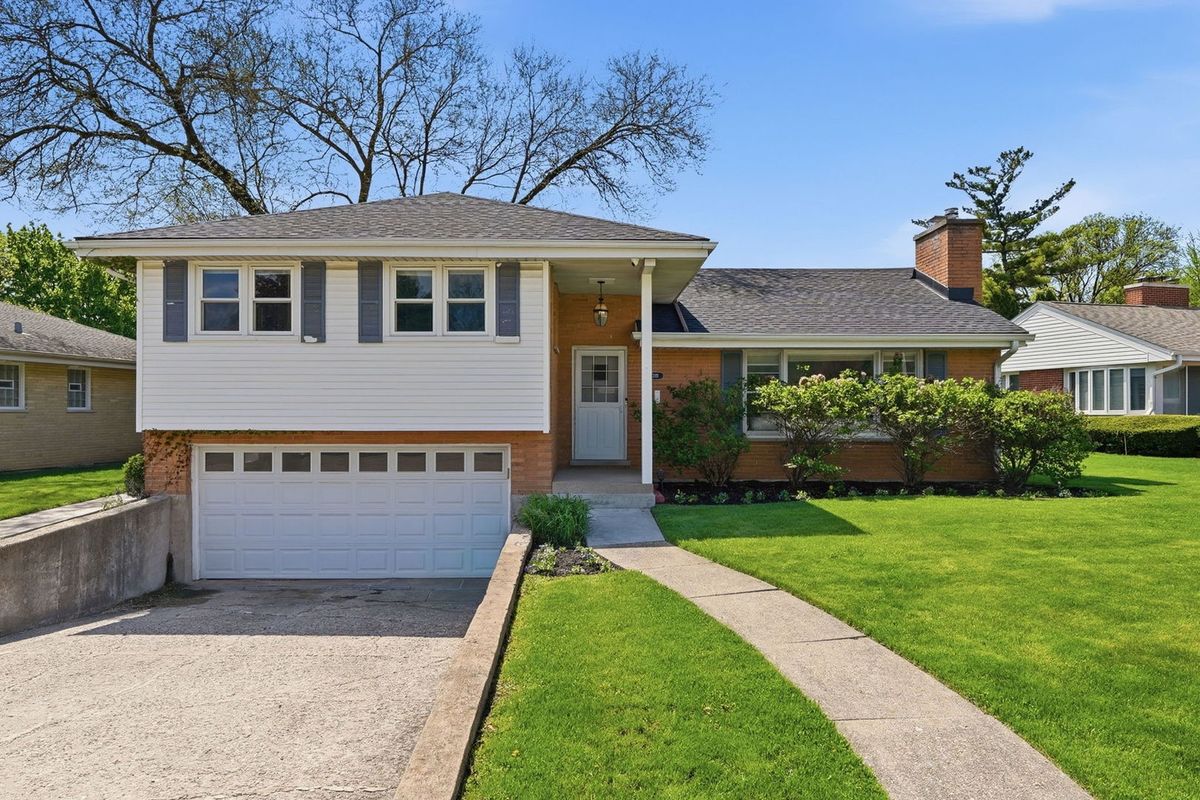
$739,900Active
3 bd · 2 ba · 1,925 sqft
389 Michael John Drive
Park Ridge, IL
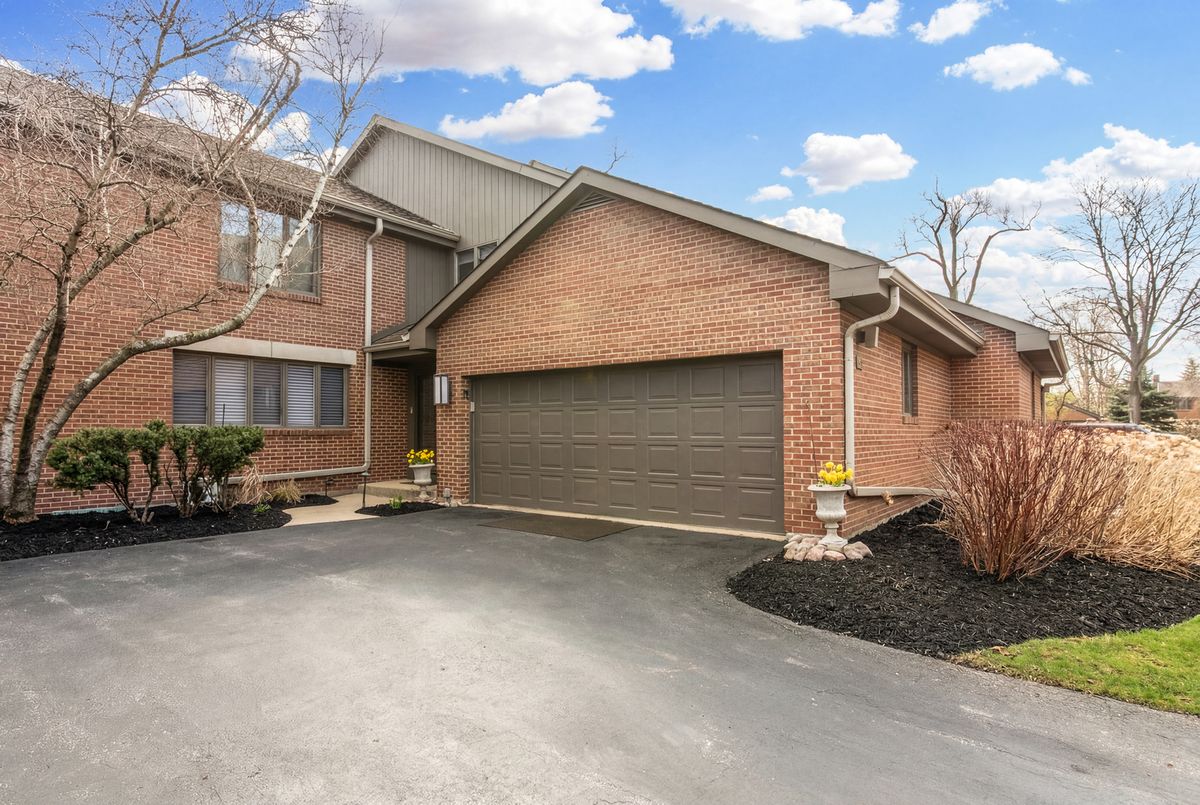
$774,800Active
3 bd · 2.5 ba · 3,600 sqft
49 Park Lane #49
Park Ridge, IL
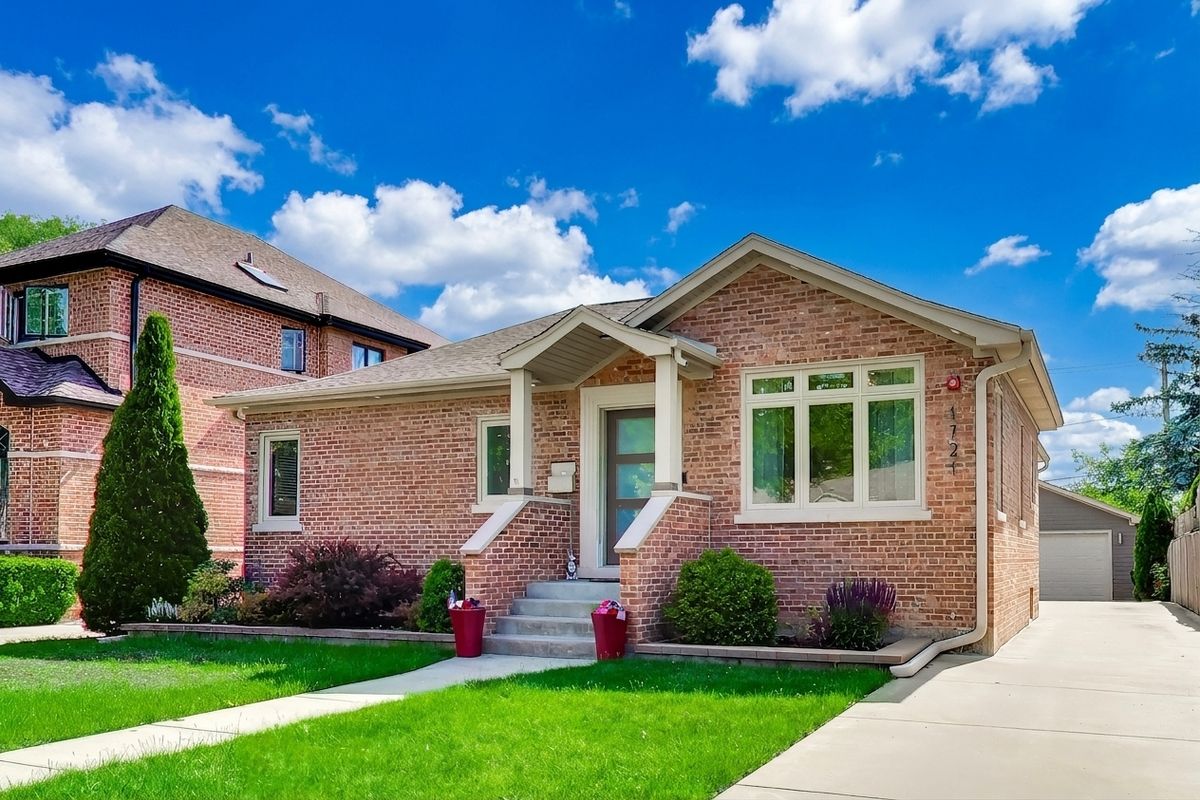
$725,000Active
3 bd · 3 ba · 3,266 sqft
1721 S CUMBERLAND Avenue
Park Ridge, IL