View all 39 photos
Attached Single · Park Ridge, IL
$774,800
3 beds · 2.5 baths · 3,600 sqft
49 Park Lane #49, Park Ridge, IL, 60068
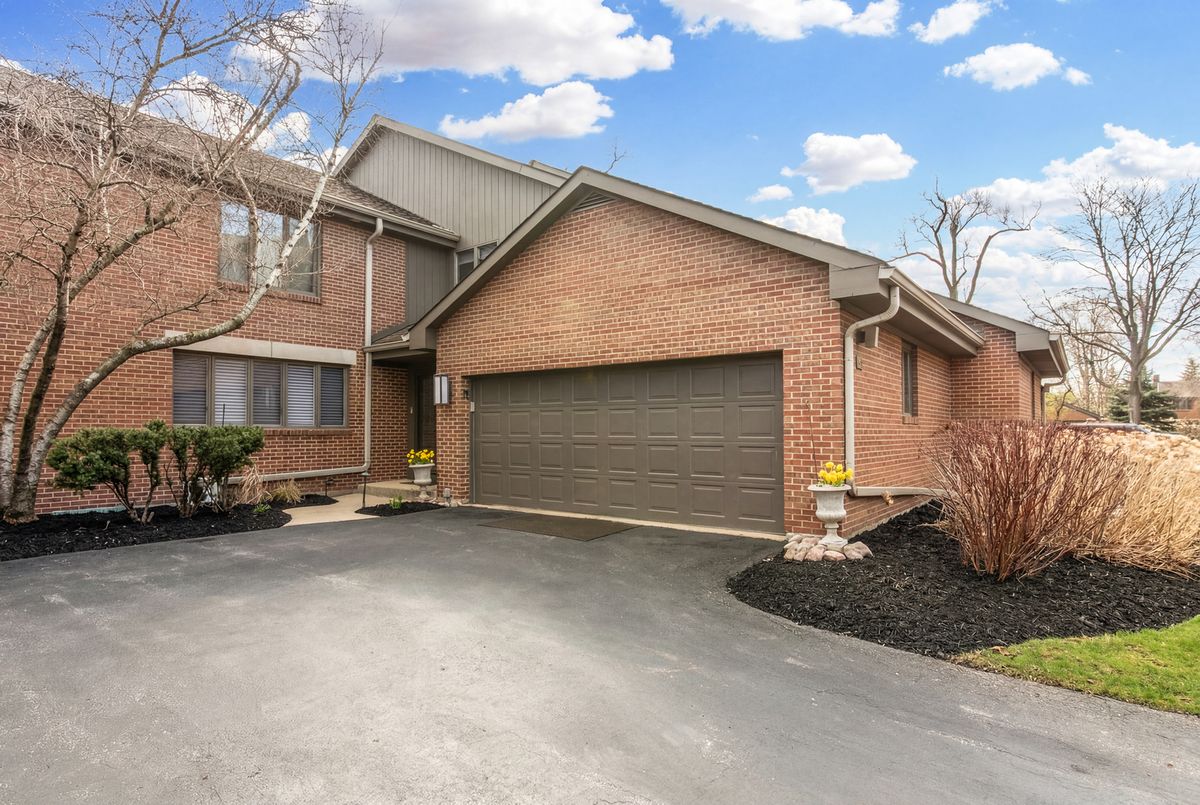
A brick-and-mortar place to make your own — room to make it home.
Active
What’s special
Central air2-car garageIn-unit laundry
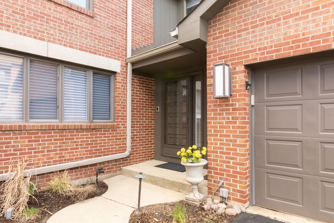
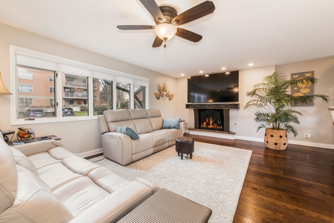
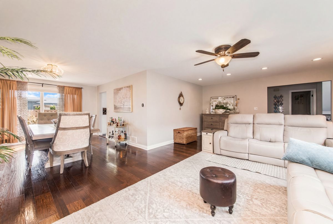
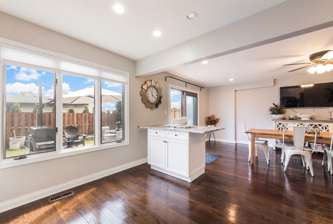
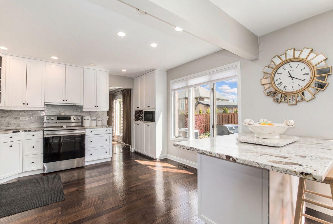
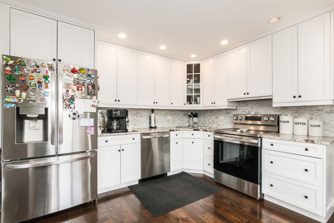
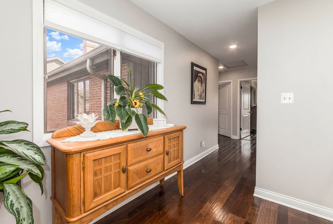
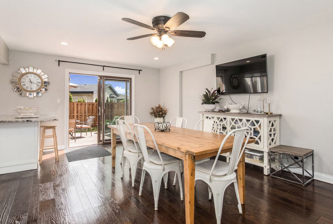
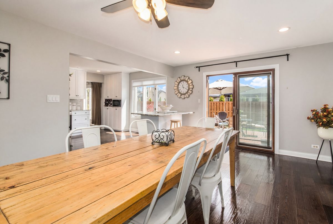
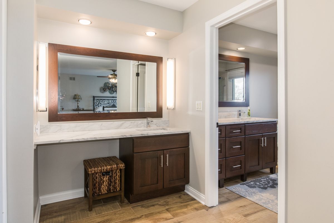
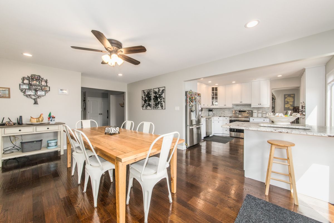
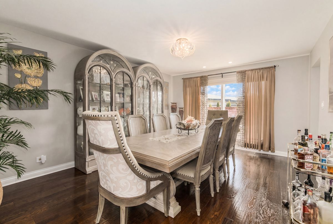
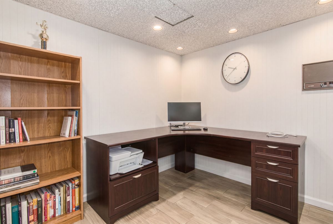
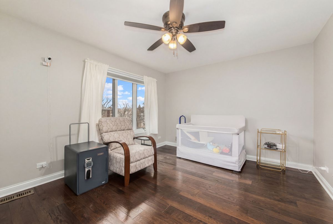
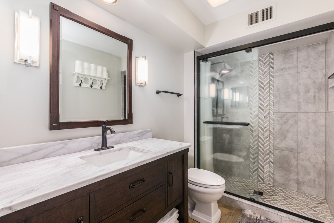
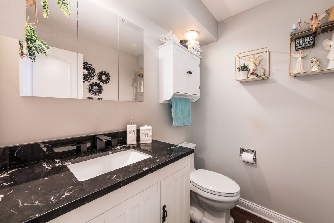

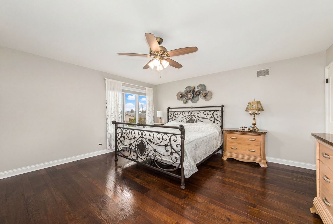
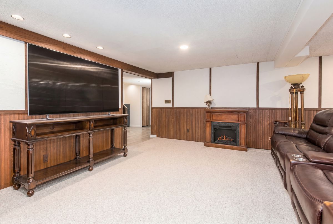
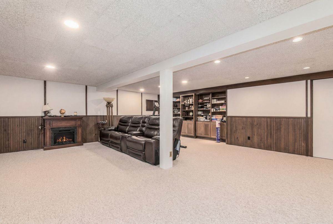
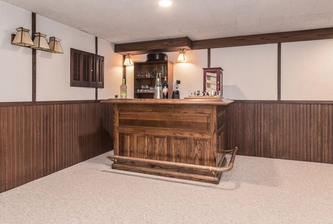
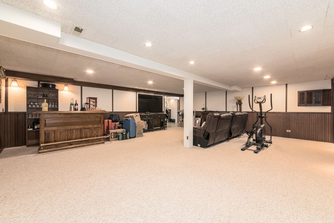
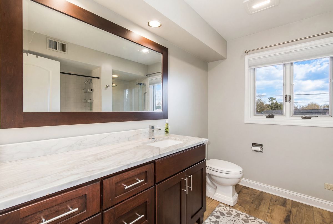
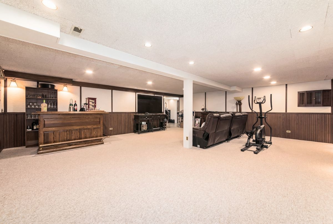
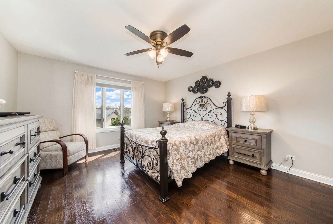
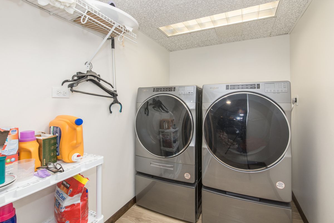
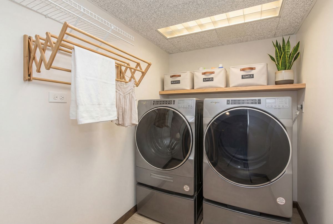
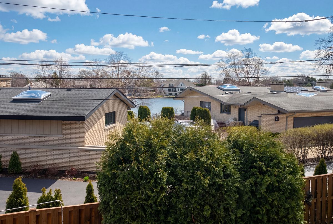
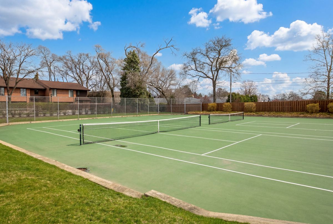
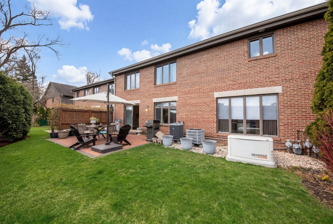
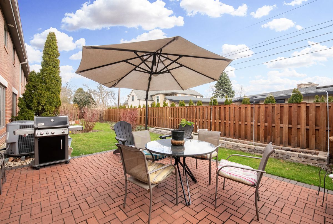
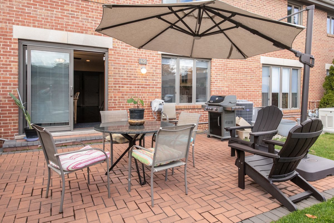
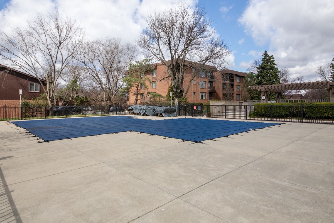
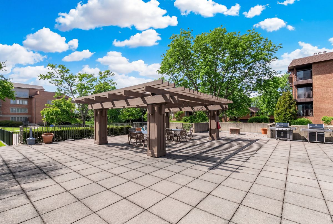
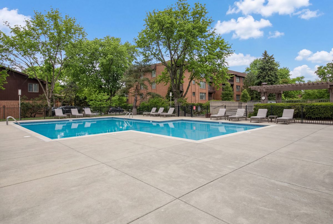
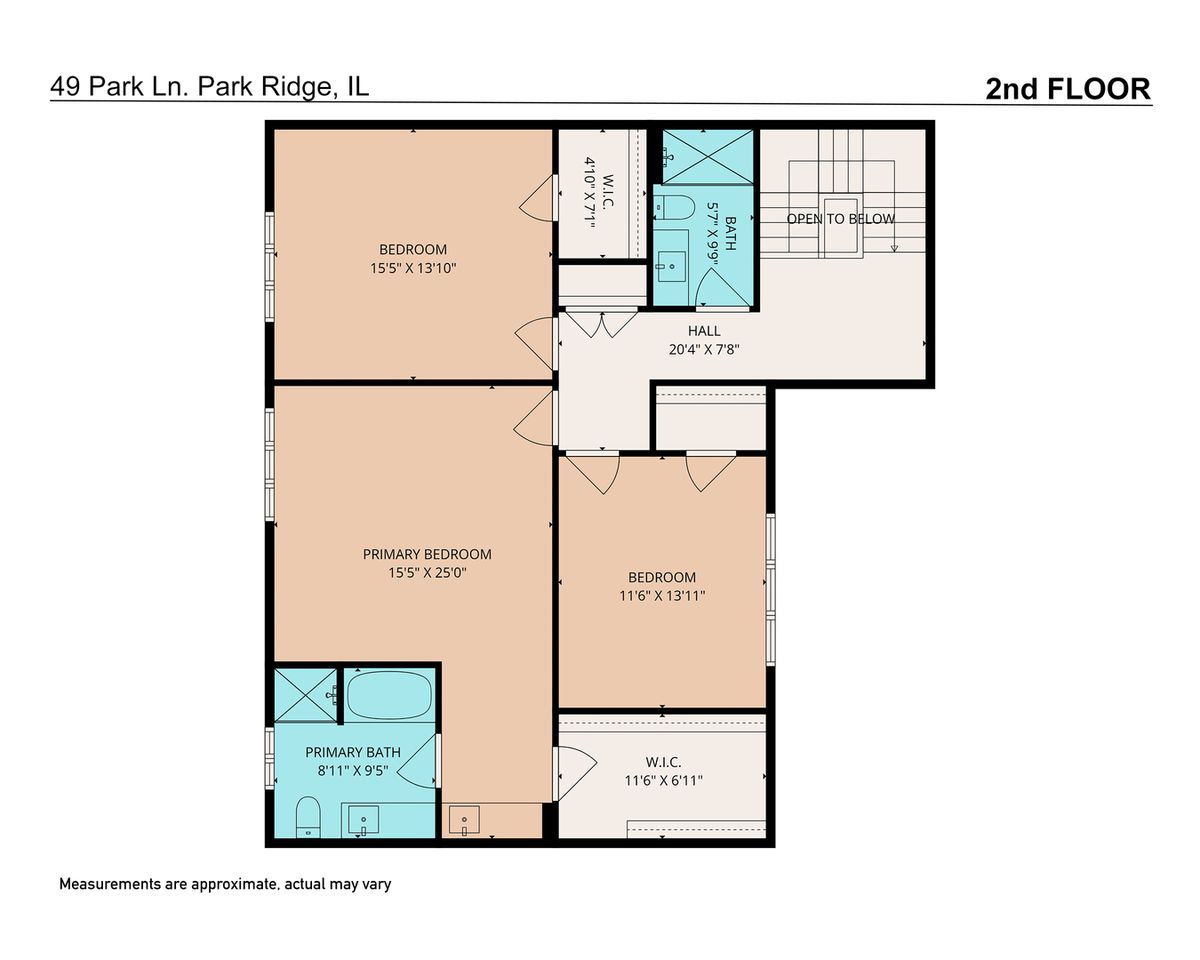
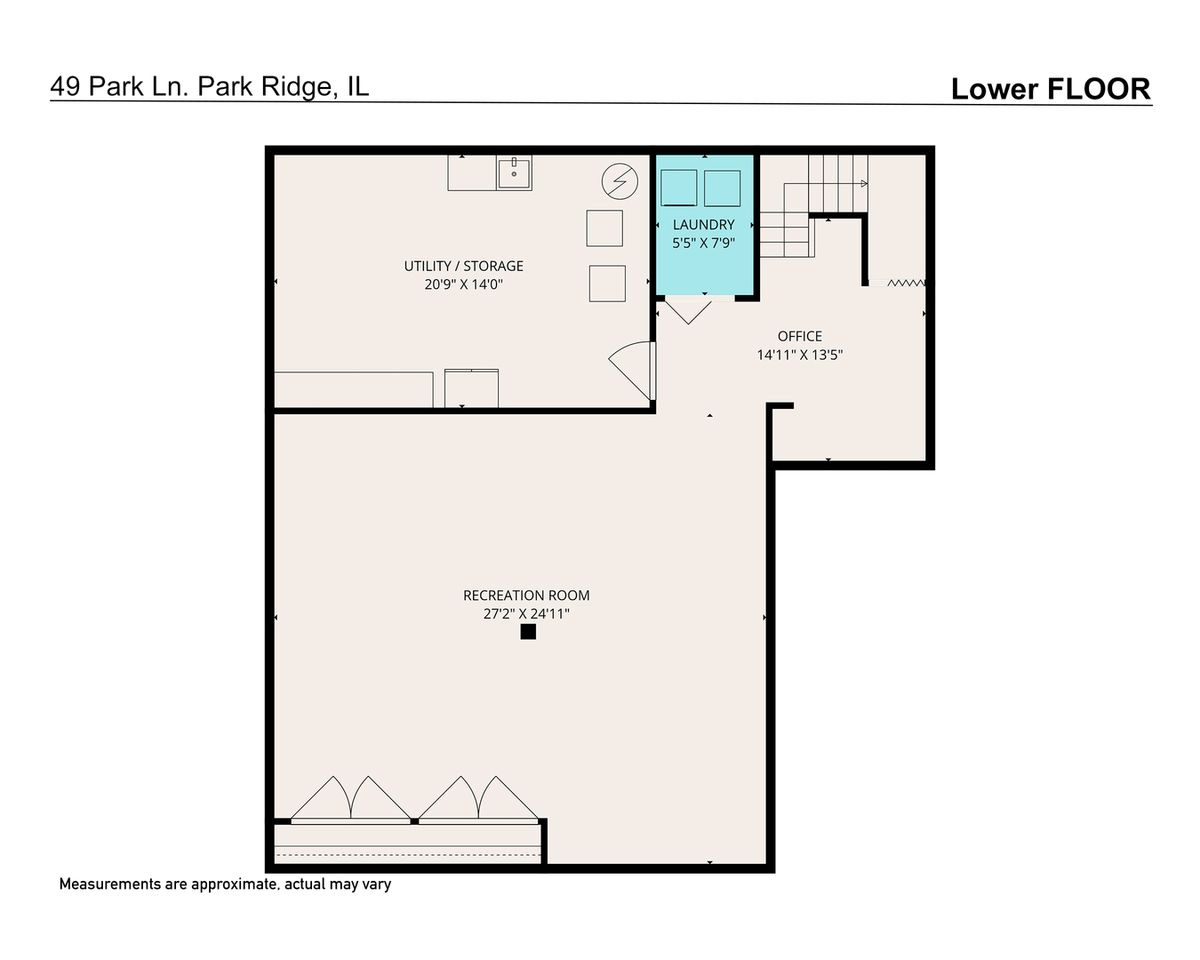
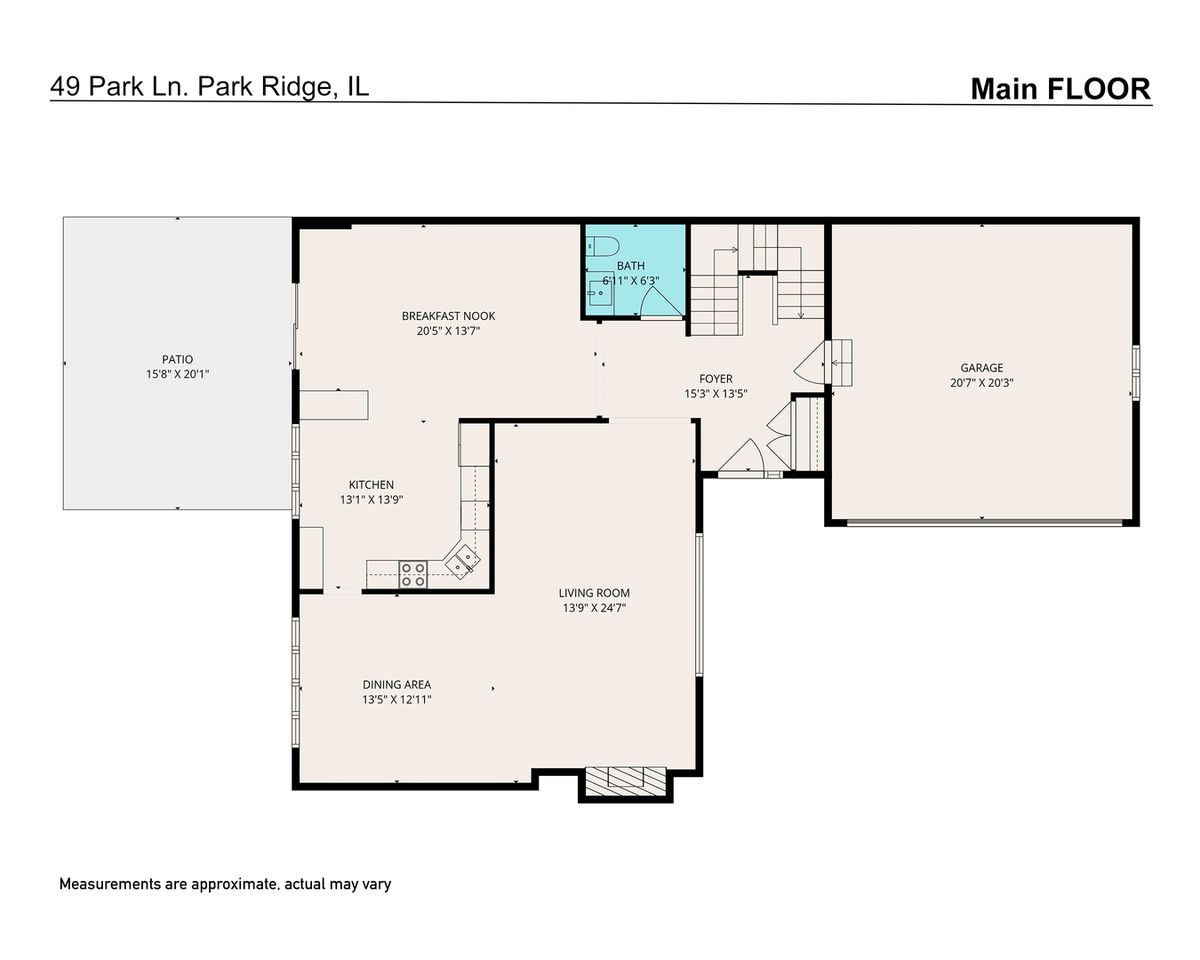
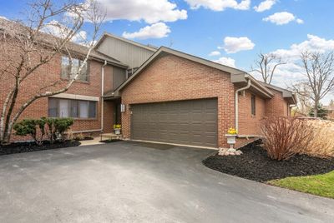
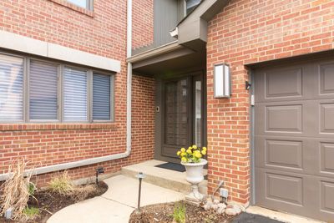
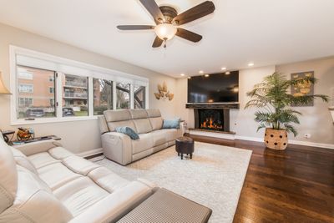
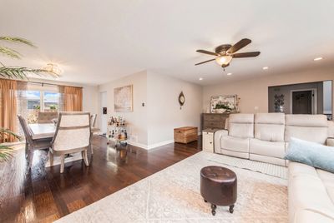
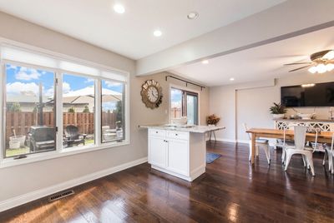
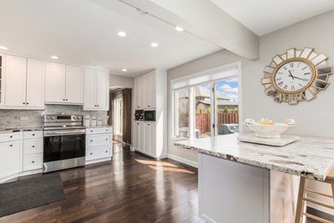
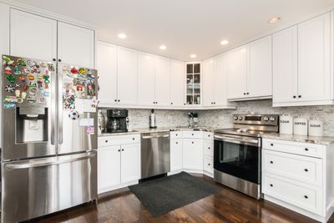
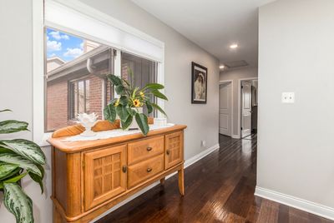
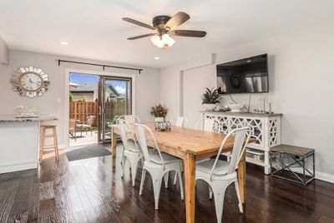
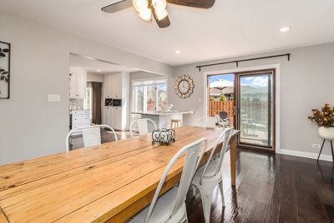
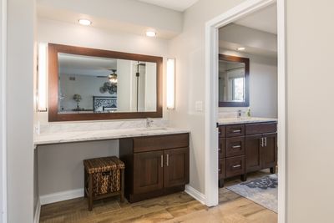
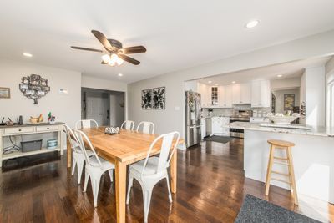
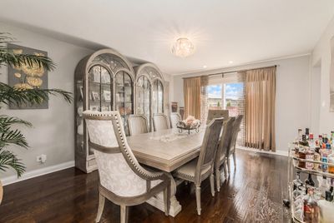
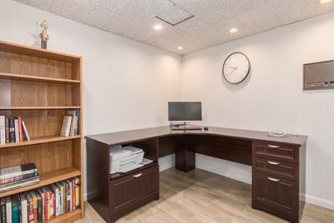
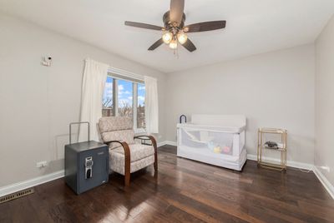
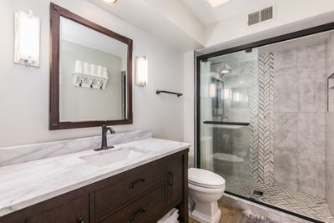
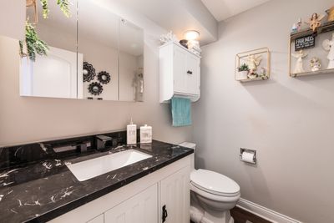
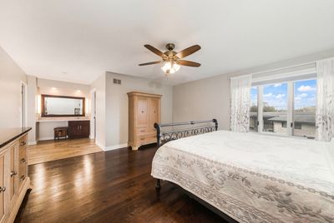
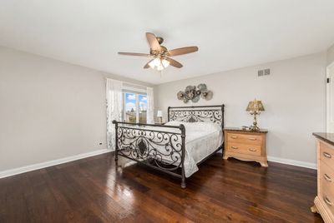
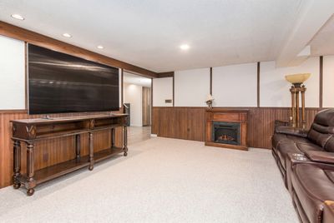
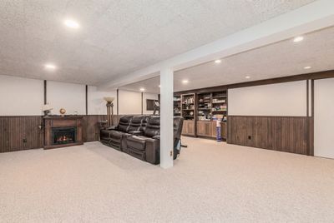
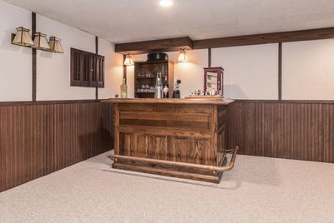
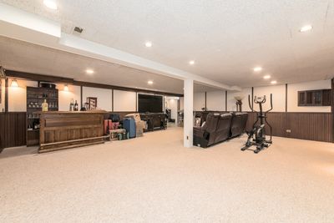
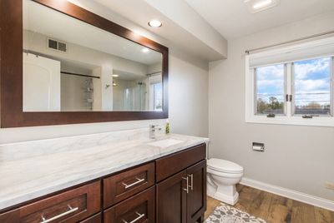
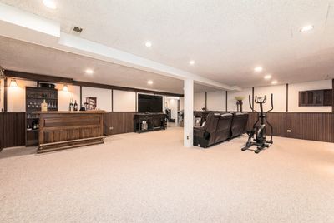
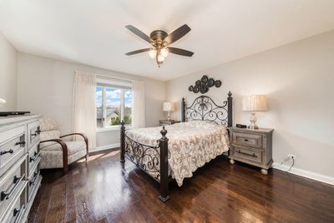
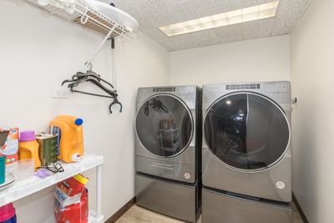
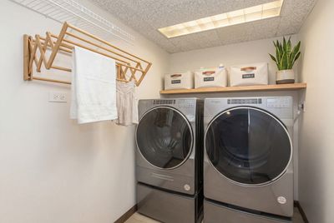
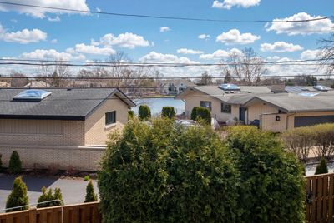
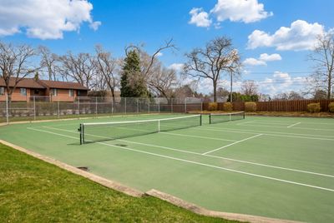
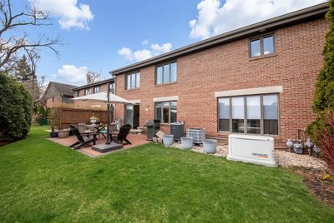
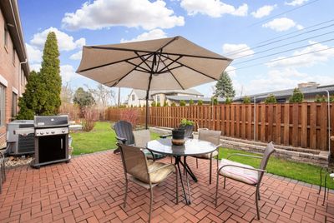
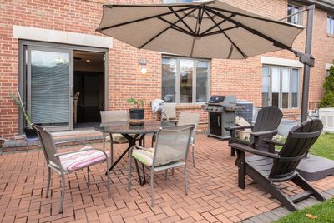
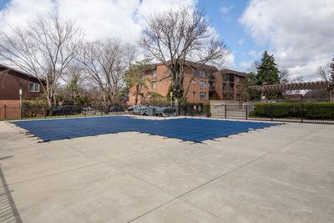
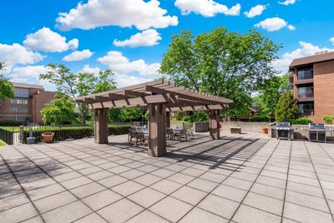
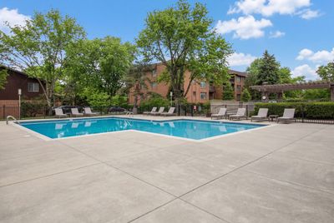
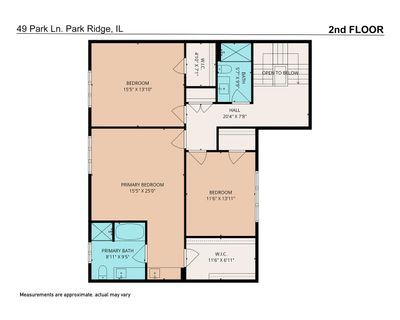
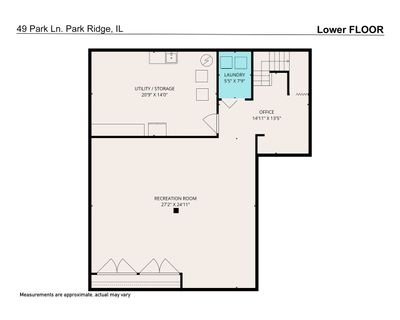
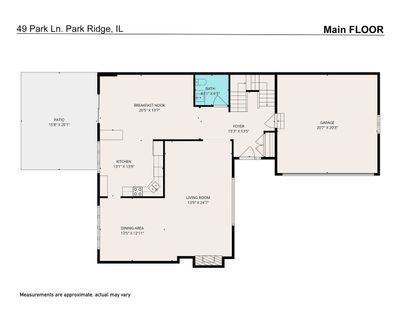
Two months of paid assessments to be paid by the seller! Move right in. Luxury Townhome, Park Lane gated community. Beautiful updated unit with 3 floors of living space. Main level with entertaining size Living room and Dining room. Updated kitchen white shaker cabinets, Granite counters, open to eating area that over look beautiful new garden space. Private yard with brick paver patio. Second floor has 3 large bedrooms all with WIC and wood floors. 2 bedrooms overlook views to Murphy Lake. Hall bath updated in 2023. Wood floors upper level all in 2023. New doors throughout 2023. Full finished basement. New tile flooring in office area and laundry room. Utility room with plenty of storage and work bench. New Attic fan 2023. New a/c unit 2023. Garage with newer Epoxy flooring. Whole house generator. Gated community with 24 hr guard security and home alarm system. Pool area, workout facility. Tennis and Pickle ball courts ,Grills and tables in Patio area by pool. Water, cable, internet, 24 hr. security, lawn and snow all covered by monthly assessments.
— the listing agent’s description
The home
3 beds
2.5 baths
3,600 sqft
Built in 1981
Lot COMMON
2-car garage
Attached Single
What it’ll cost
$215 / sqft
$15,256 taxes / yr
$990/mo HOA
7 days on dwello
Estimated monthly payment
$6,607/mo
Principal & interest$4,120
Property taxes$1,271
Homeowners insurance$226
HOA dues$990
Get pre-qualified →Connect with a licensed lender in the dwello network.
Estimate only — not a loan offer. Example rate; taxes, HOA dues, insurance estimated; your actual rate, payment, taxes, and insurance will vary. dwello is not a lender. Equal Housing Opportunity.
Tour it with a real dwello agent
The agent who meets you here is an actual dwello Home Group team member who knows these streets — not a stranger who bought your name from a portal. You get straight answers on the spot, and the same person stays with you through closing.
On our team, vettedYour info is never soldWith you through closing
Tour this home
In person, on your schedule — a dwello agent meets you there.
WED
Jun 3
THU
Jun 4
FRI
Jun 5
SAT
Jun 6
11:00 am
Schedule a tour
7 days on dwello
Price history
Listed for sale
Jul 8, 2026
$774,800
Earlier records
Listed
Jun 25, 2026
$799,900
Listed
Jun 9, 2026
$799,900
Listed
May 18, 2026
$824,500
Listed
Apr 15, 2026
$849,000
From MLS records — independently verify.
Property taxes
2025
Annual tax bill (MLS)
Assessed value
2026
County assessor
2025
2024
2023
2022
2021
2020
2019
Assessed value from the Cook County Assessor (open records). Estimated market ≈ assessed × 10 for residential; not an appraisal — verify with the assessor.
Features
Central AirElectricForced AirSep Heating Systems - 2+BrickCedarPublic SewerAsphaltYes
Schools
Elementary — George B Carpenter Elementary Sc
Middle — Emerson Middle School
High — Maine South High School
Assigned schools per the listing — always verify enrollment + boundaries with the district.
Neighborhood
Loading map…
Nearby places via OpenStreetMap — approximate; verify what matters to you. Map © Mapbox © OpenStreetMap.
MLS listing data
Listed by Karen Wright · Coldwell Banker Realty
Listing last updated Jul 14, 2026 · data refreshed from the MLS Jul 14, 2026, 5:10 AM CT
Based on information submitted to the MLS GRID as of Jul 14, 2026, 5:10 AM CT. Listing data © MRED LLC, distributed by MLS GRID — deemed reliable but not guaranteed; independently verify. Anything shown below this point is not MLS listing data.
See it in personA real dwello agent on our team — never a sold lead.
Schedule a tour
Message
No pressure — reach out whenever you’re ready.
Similar homes nearby
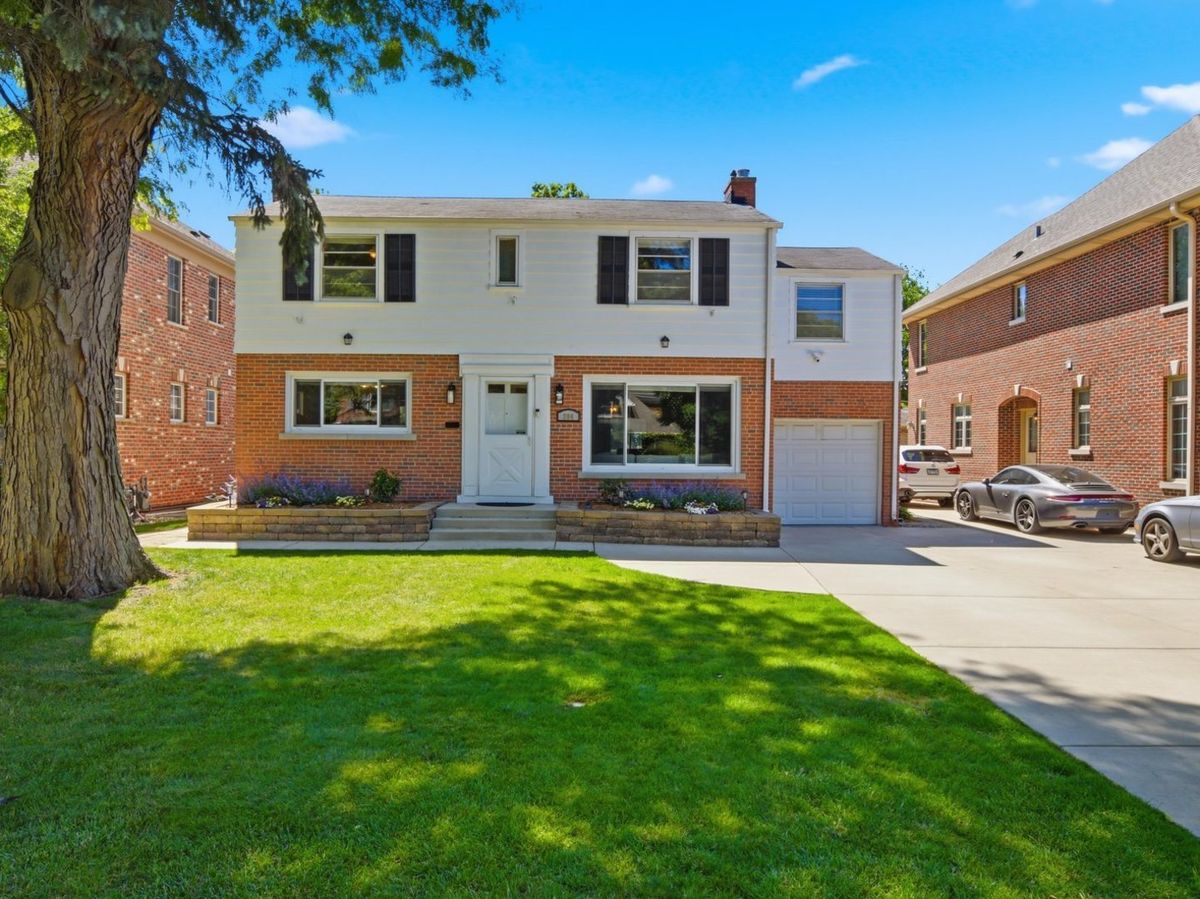
$750,000Active
4 bd · 1.5 ba · 1,708 sqft
204 S Home Avenue
Park Ridge, IL
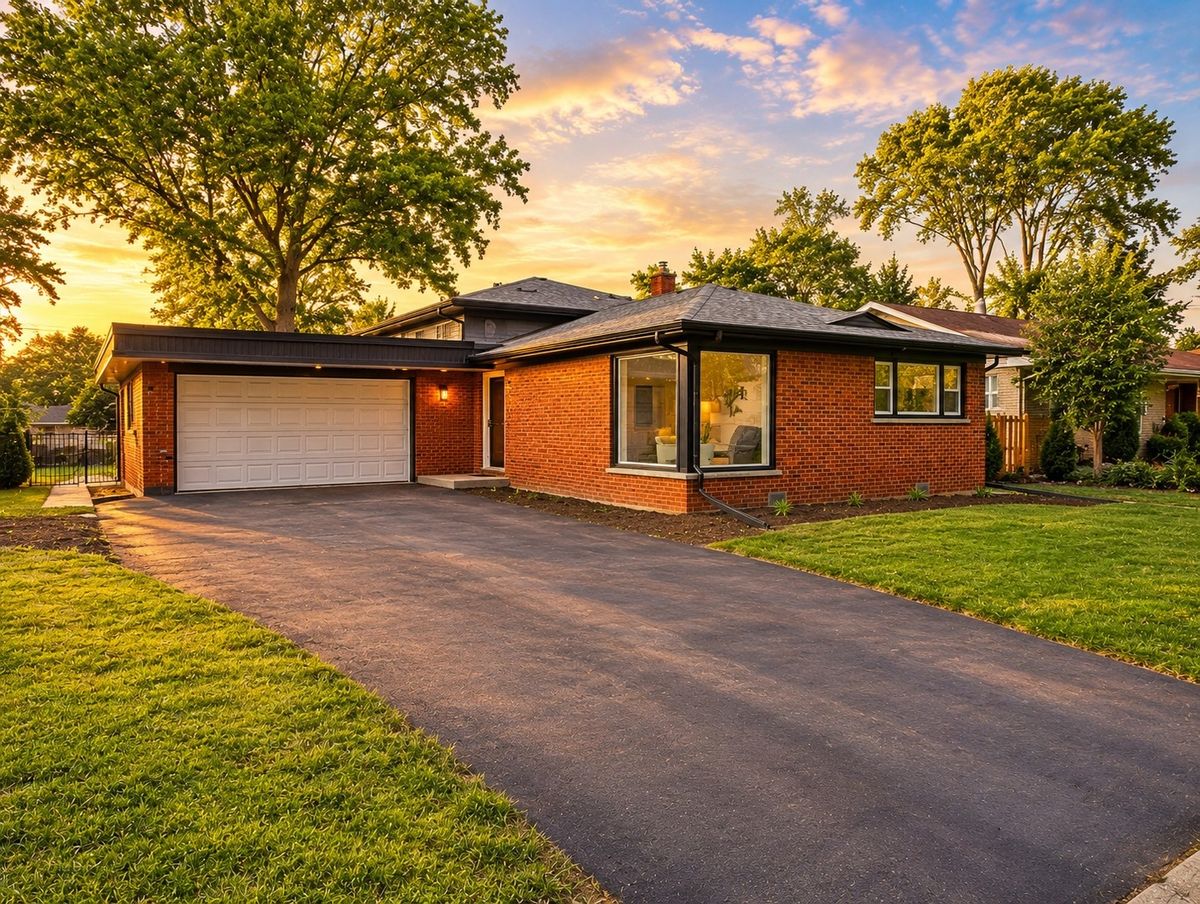
$749,900Active
3 bd · 2.5 ba
188 W Kathleen Drive
Park Ridge, IL
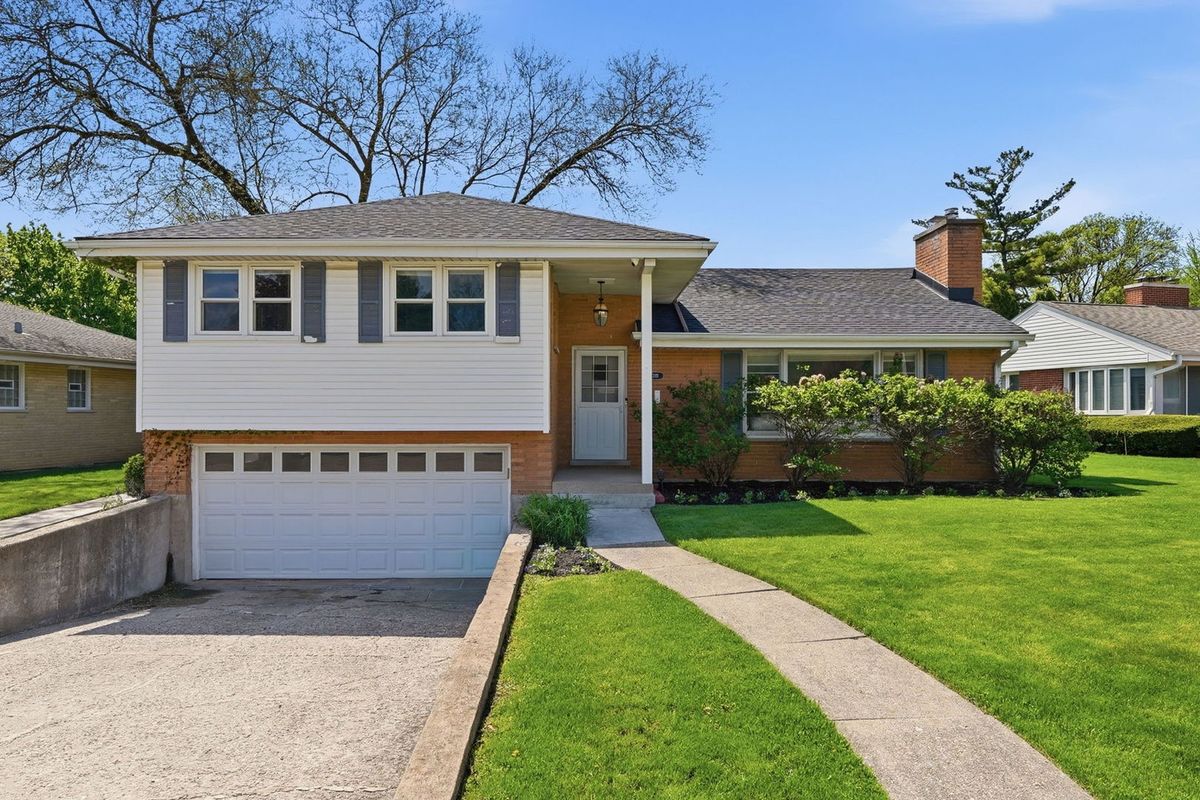
$799,900Active
3 bd · 2 ba · 1,925 sqft
389 Michael John Drive
Park Ridge, IL

$749,000Active
2 bd · 1.5 ba · 1,600 sqft
820 S Crescent Avenue
Park Ridge, IL