View all 30 photos
Detached Single · Channahon, IL
$430,000
3 beds · 2.5 baths · 2,114 sqft
26746 S Kimberly Lane, Channahon, IL, 60410
A brick-and-mortar place to make your own — room to make it home.
Active
What’s special
Central air2-car garage0.30-acre lotIn-unit laundry
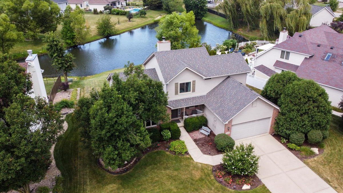
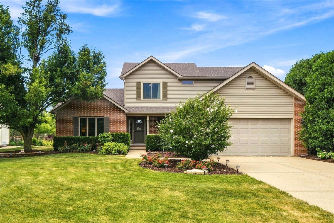
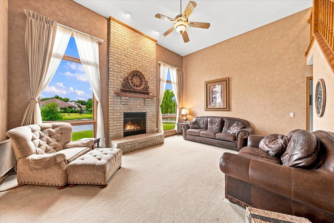
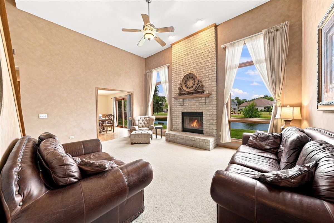
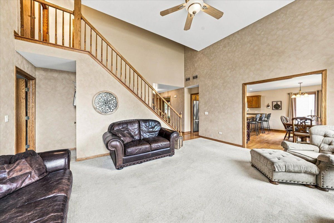
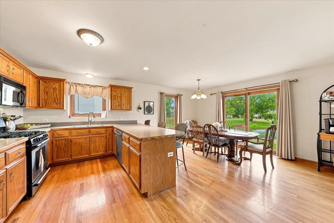
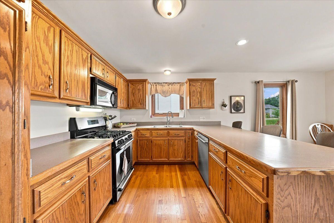
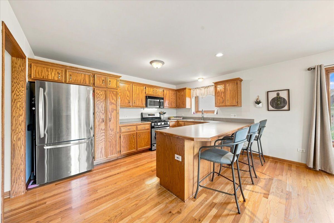
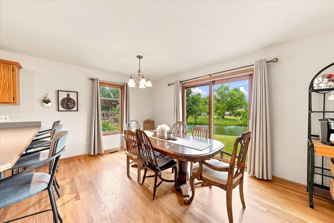
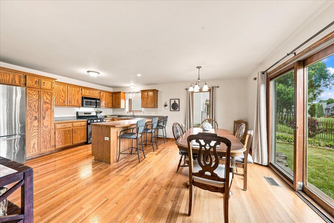
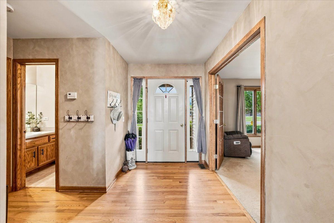
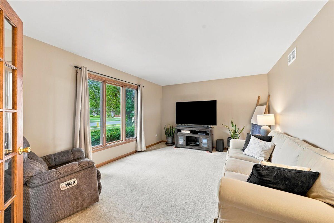
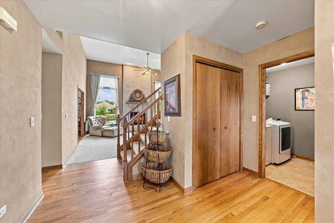
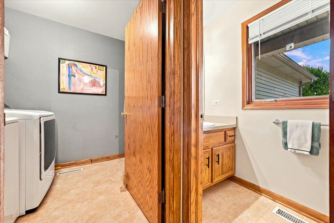
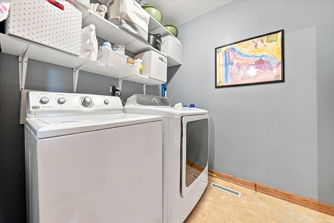
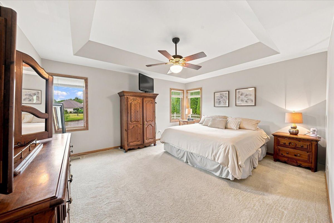
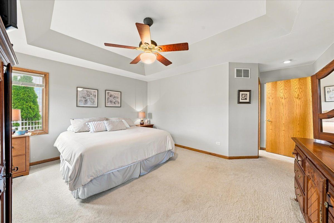
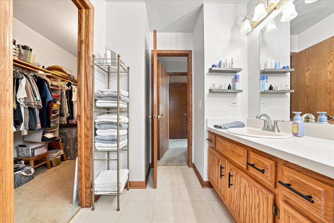
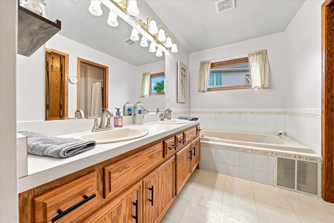
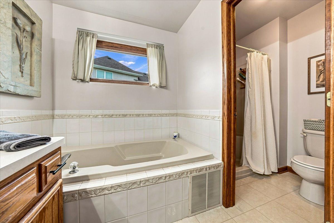
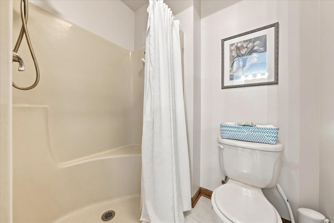
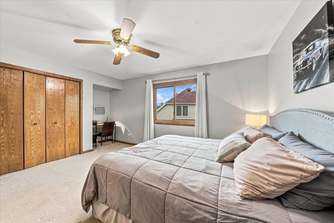
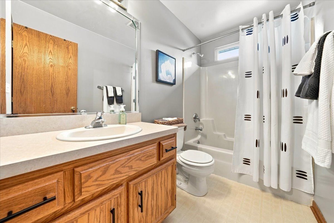
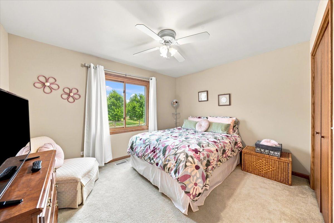
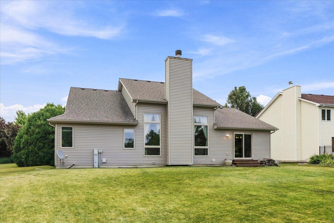
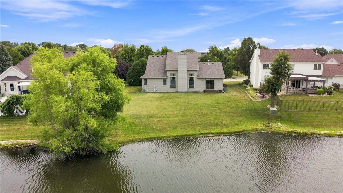
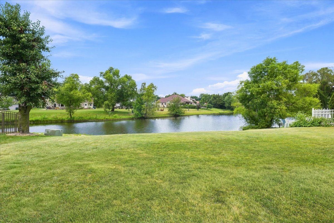
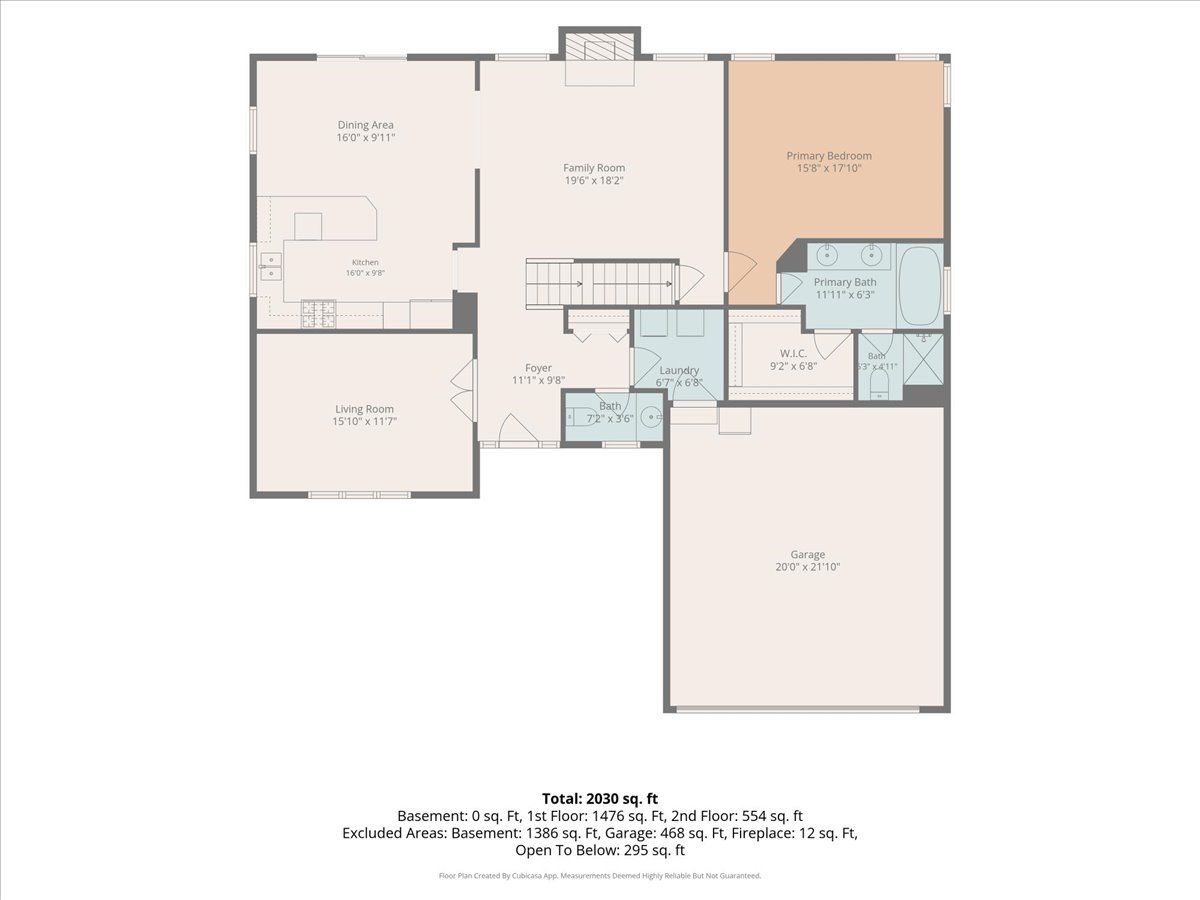
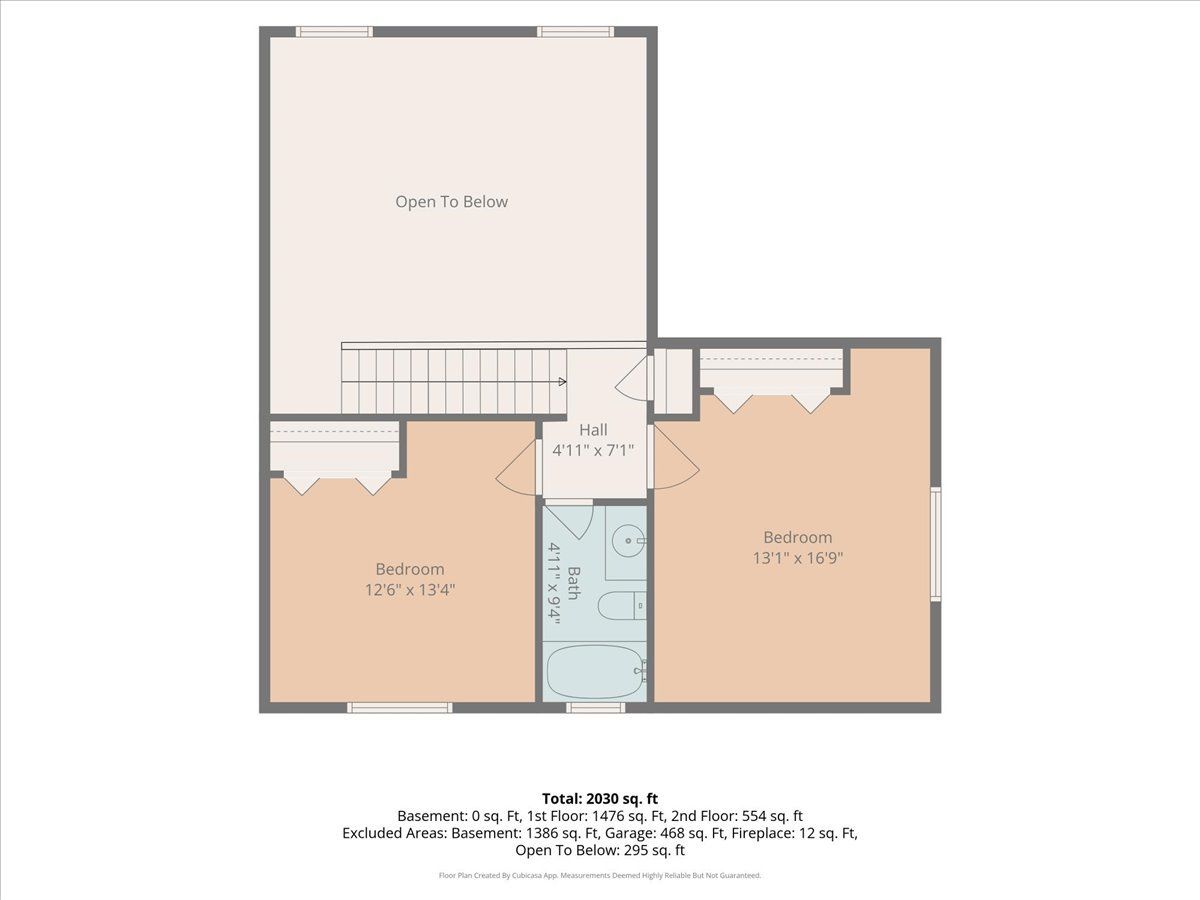
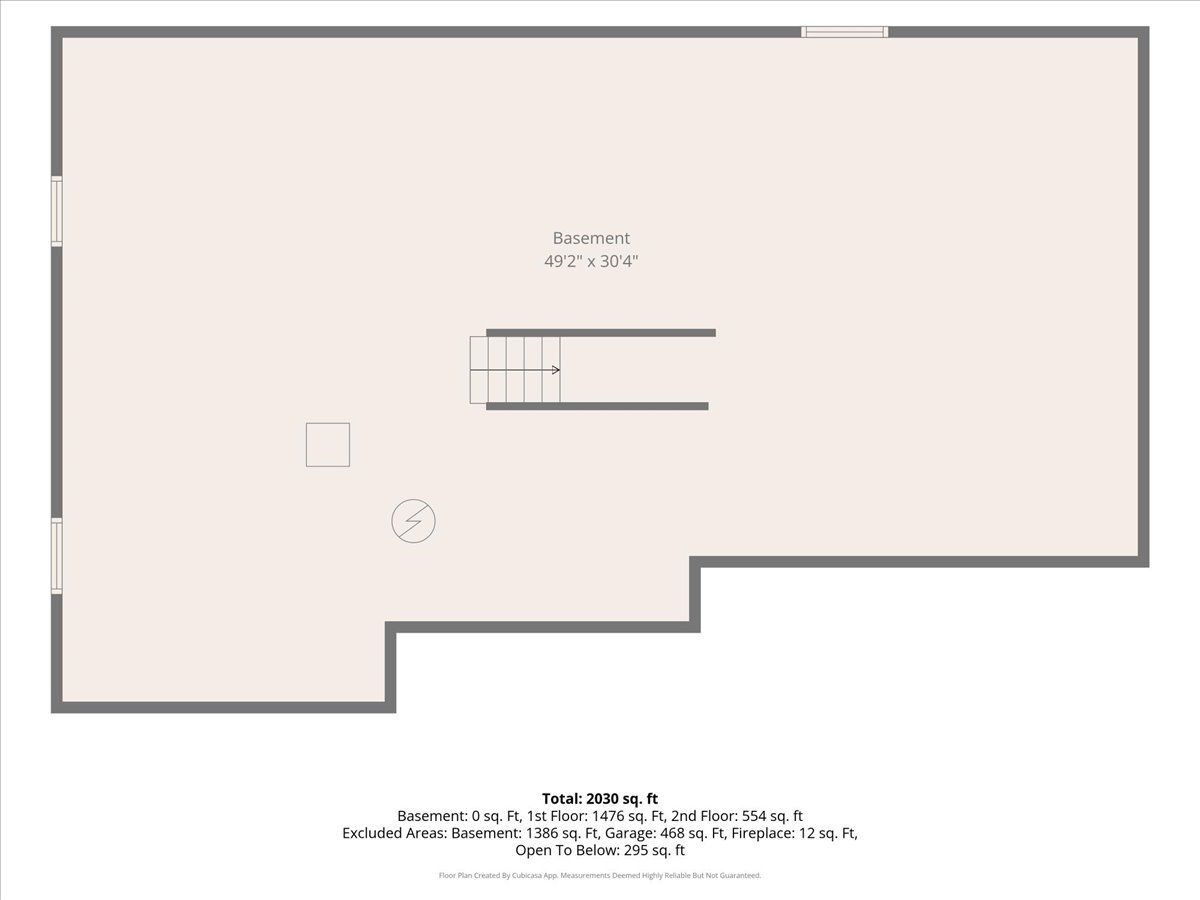
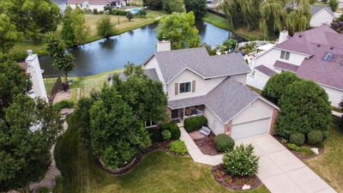
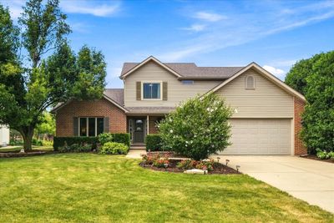
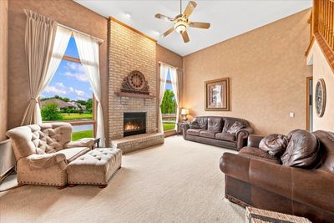
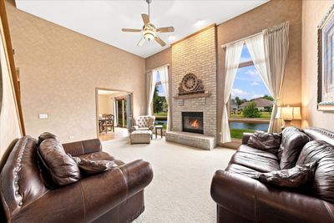
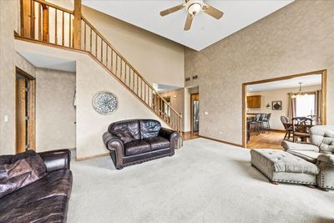
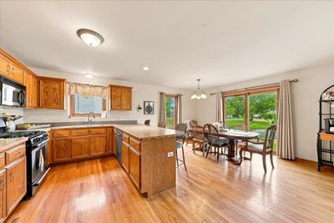
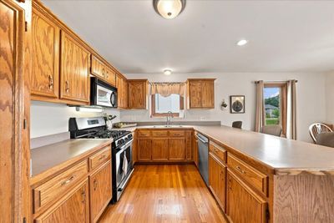
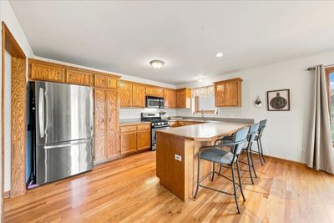
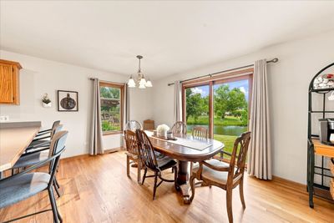
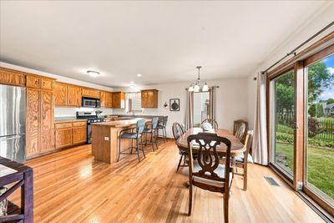
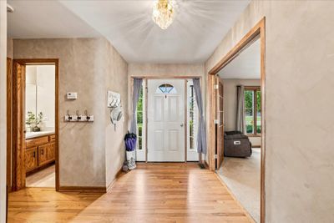
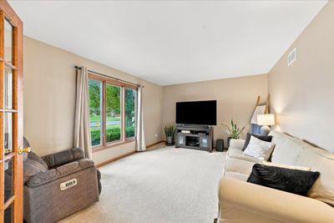
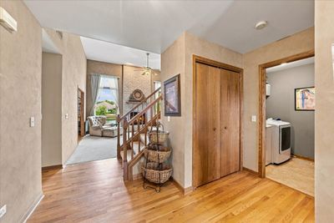
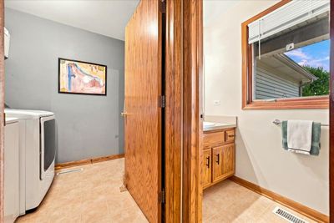
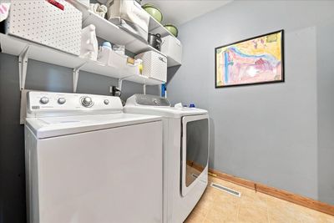
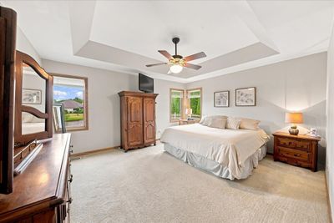
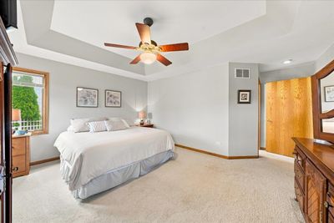
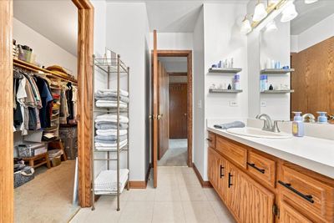
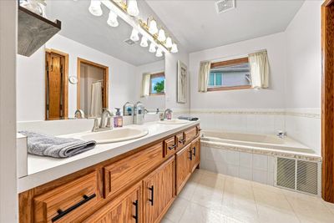
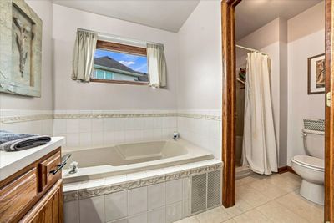
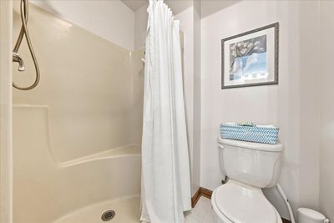
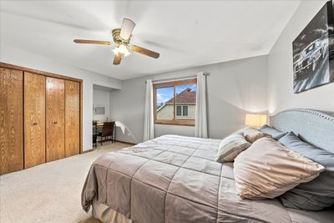
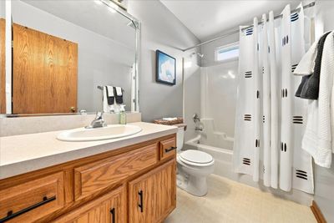
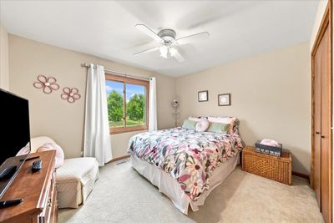
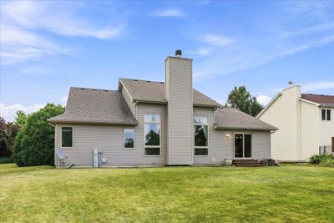
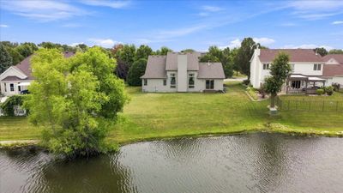
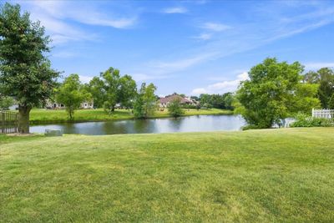
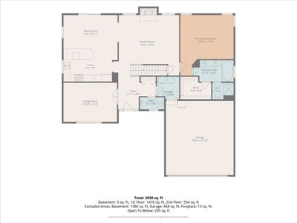
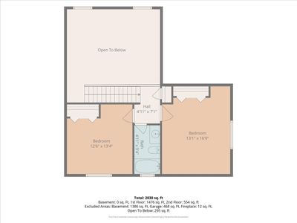
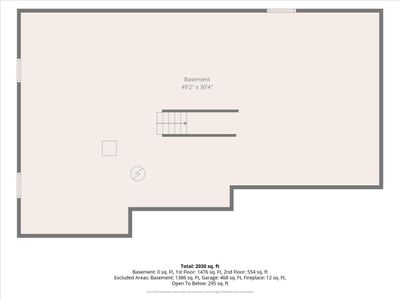
On the market for the first time in Channahon's sought after community of The Highlands. This 3 bedroom, 2.5 bath home has a thoughtfully designed floor plan and overlooks a pond. Accented with French doors, a versatile front flex room can serve as a formal dining room, living room, home office, or playroom to suit your lifestyle. The expansive eat-in kitchen features abundant cabinetry, a breakfast bar, and a sliding glass door leading to a peaceful backyard overlooking the pond. The dramatic two-story family room is highlighted by a floor-to-ceiling brick fireplace, creating a warm and inviting gathering space. The convenient main-floor primary suite offers a walk-in closet and a spacious en-suite bath. Upstairs, you'll find two generously sized bedrooms and a full bath. Convenient main floor laundry room. The unfinished basement, complete with a rough-in for a future bathroom, provides endless possibilities for additional living space. Located in the highly regarded Minooka Grade and High School Districts. Outdoor enthusiasts will appreciate the miles of walking and biking trails and the nearby McKinley Woods Forest Preserve. Commuters will love the easy access to I-80 and I-55.
— the listing agent’s description
The home
3 beds
2.5 baths
2,114 sqft
Built in 2000
0.30-acre lot
2-car garage
Detached Single
Traditional
What it’ll cost
$203 / sqft
$9,500 taxes / yr
$75/mo HOA
7 days on dwello
Estimated monthly payment
$3,278/mo
Principal & interest$2,286
Property taxes$792
Homeowners insurance$125
HOA dues$75
Get pre-qualified →Connect with a licensed lender in the dwello network.
Estimate only — not a loan offer. Example rate; taxes, HOA dues, insurance estimated; your actual rate, payment, taxes, and insurance will vary. dwello is not a lender. Equal Housing Opportunity.
Tour it with a real dwello agent
The agent who meets you here is an actual dwello Home Group team member who knows these streets — not a stranger who bought your name from a portal. You get straight answers on the spot, and the same person stays with you through closing.
On our team, vettedYour info is never soldWith you through closing
Tour this home
In person, on your schedule — a dwello agent meets you there.
WED
Jun 3
THU
Jun 4
FRI
Jun 5
SAT
Jun 6
11:00 am
Schedule a tour
7 days on dwello
Price history
Listed for sale
Jul 31, 2026
$430,000
Property taxes
2025
Annual tax bill (MLS)
From county records — verify with the assessor.
Features
Central AirNatural GasVinyl SidingBrickPublic SewerConcreteGarage Door Opener
Schools
Elementary — Aux Sable Elementary School
Middle — Minooka Junior High School
High — Minooka Community High School
Assigned schools per the listing — always verify enrollment + boundaries with the district.
Neighborhood
Loading map…
Nearby places via OpenStreetMap — approximate; verify what matters to you. Map © Mapbox © OpenStreetMap.
MLS listing data
Listed by Michelle Carr · eXp Realty
Listing last updated Aug 5, 2026 · data refreshed from the MLS Aug 5, 2026, 5:10 AM CT
Based on information submitted to the MLS GRID as of Aug 5, 2026, 5:10 AM CT. Listing data © MRED LLC, distributed by MLS GRID — deemed reliable but not guaranteed; independently verify. Anything shown below this point is not MLS listing data.
See it in personA real dwello agent on our team — never a sold lead.
Schedule a tour
Message
No pressure — reach out whenever you’re ready.
Similar homes nearby
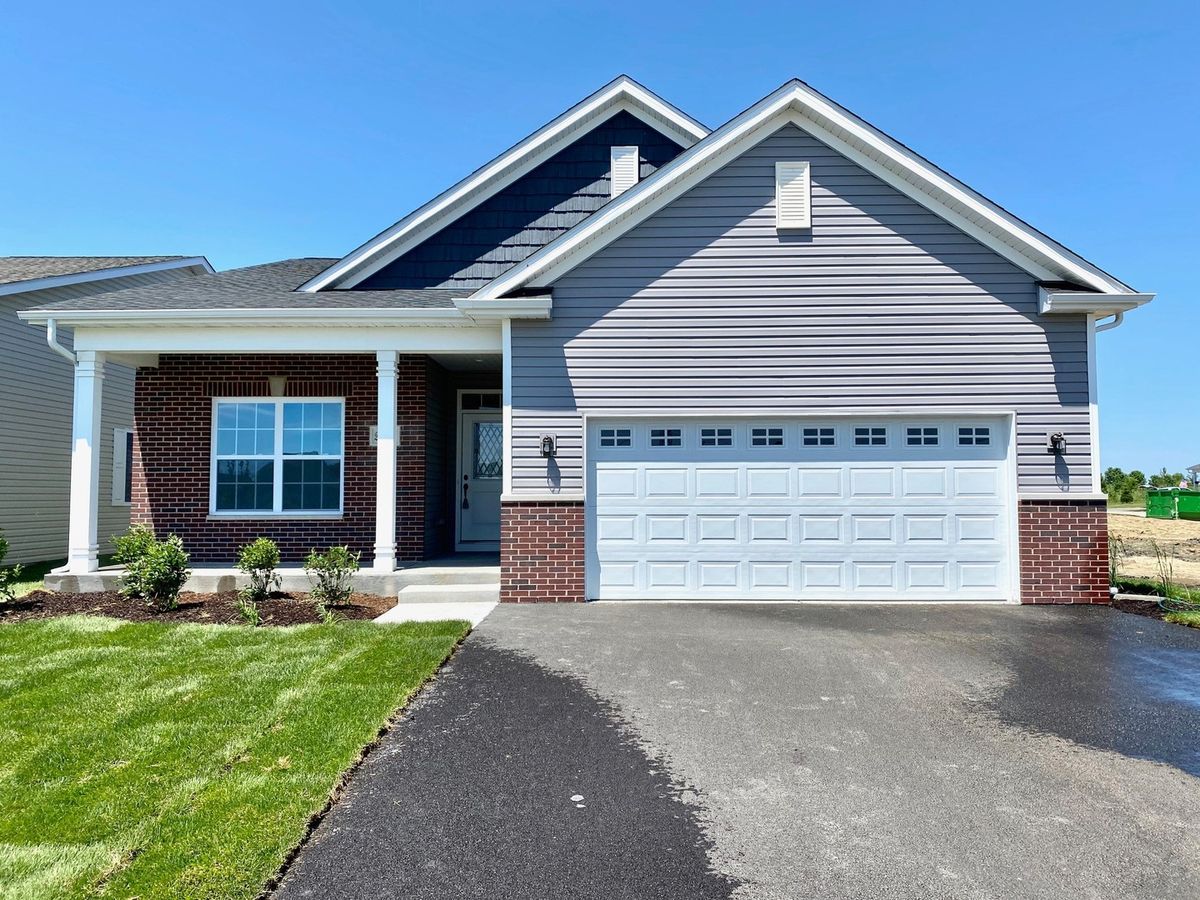
$429,900Active
2 bd · 2 ba · 1,732 sqft
27419 W Porto Lane
Channahon, IL
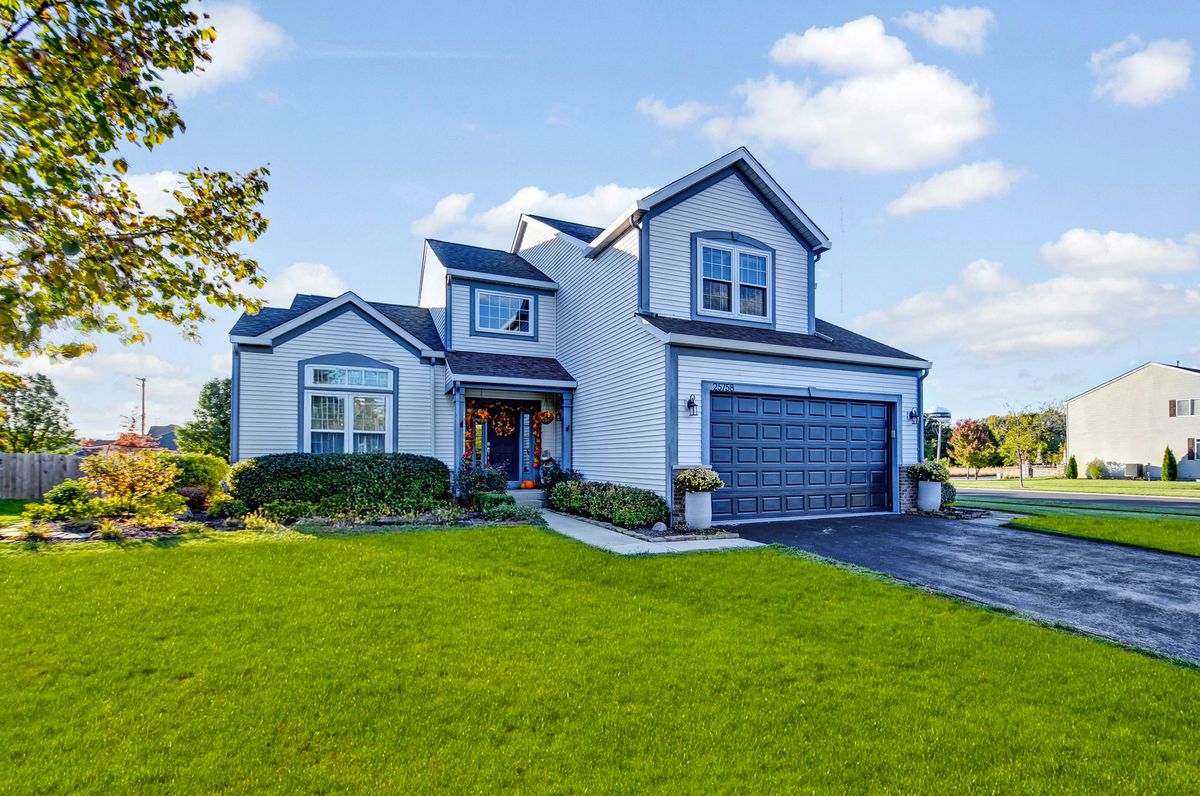
$429,873Active
4 bd · 2.5 ba · 2,700 sqft
25758 S Basswood Road
Channahon, IL
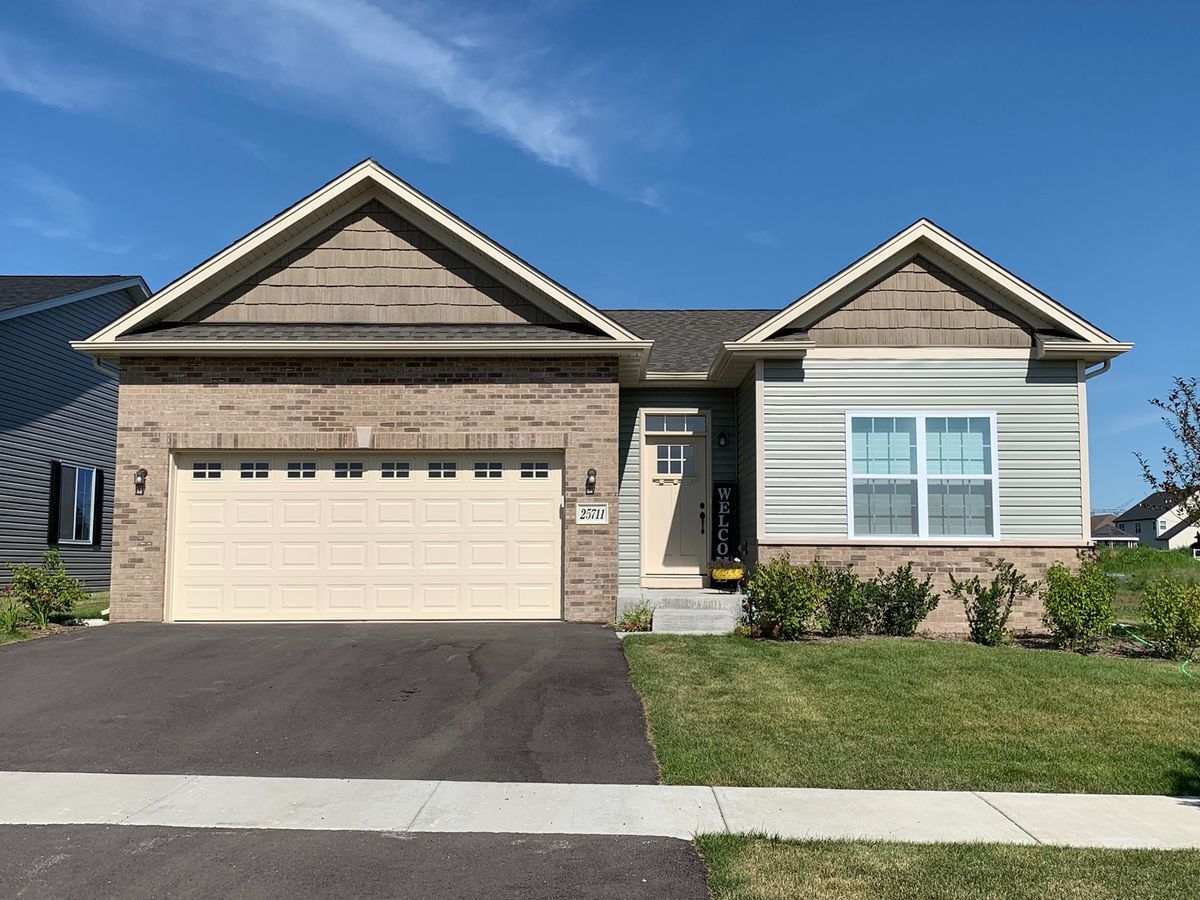
$432,900Active
2 bd · 2 ba · 1,621 sqft
27413 W PORTO Lane
Channahon, IL
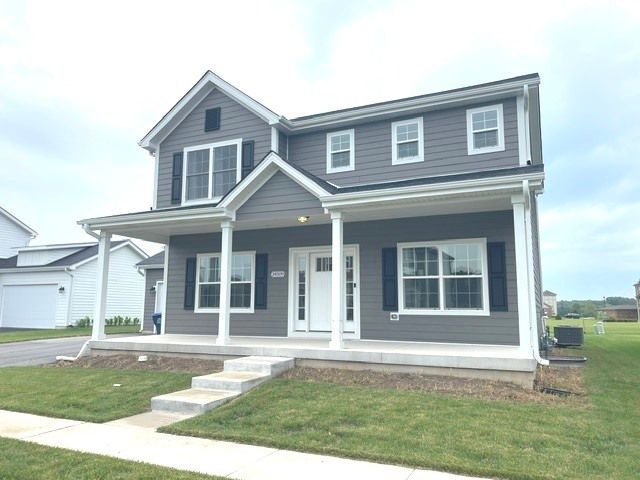
$434,900Active
3 bd · 2.5 ba · 2,041 sqft
24509 S Saint Paul Avenue
Channahon, IL