View all 42 photos
Detached Single · Channahon, IL
$429,873
4 beds · 2.5 baths · 2,700 sqft
25758 S Basswood Road, Channahon, IL, 60410
A brick-and-mortar place to make your own — room to make it home.
Active
What’s special
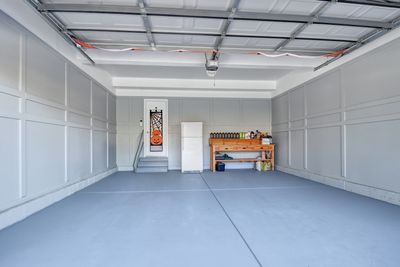
Central air2-car garage0.32-acre lotIn-unit laundry
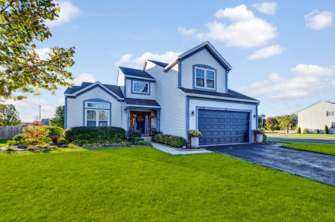
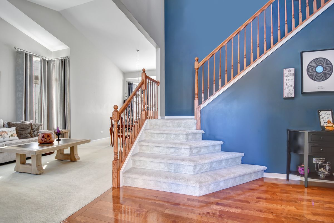
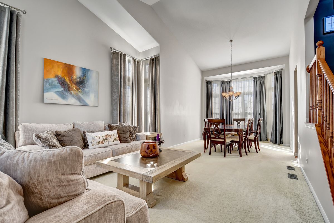
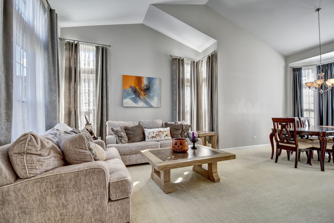
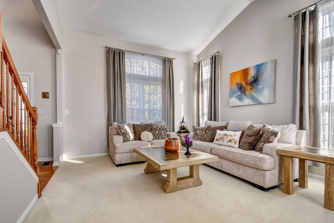
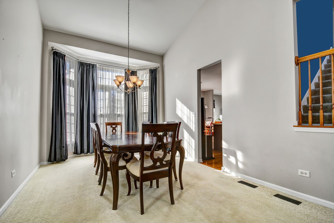
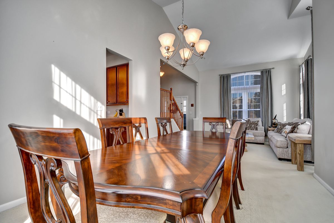
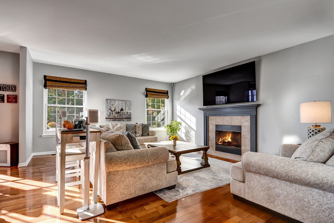
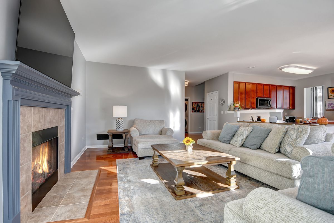
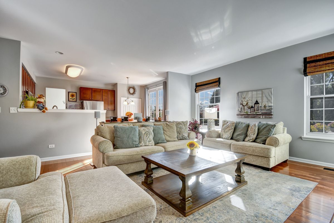
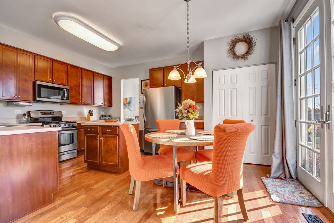
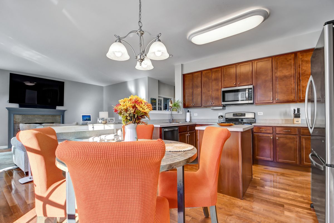
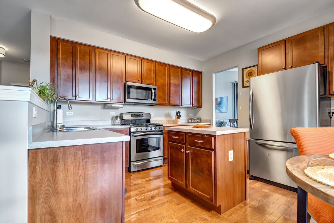
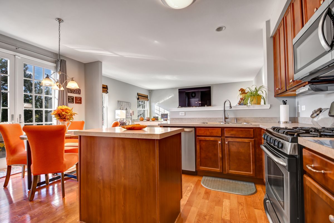
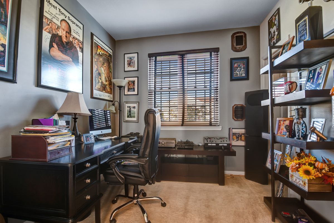
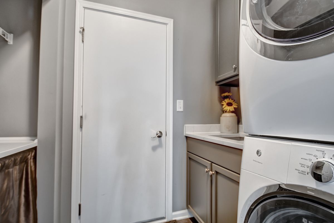
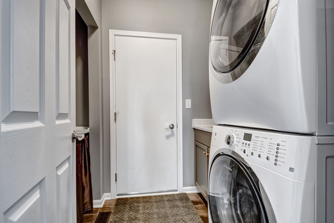
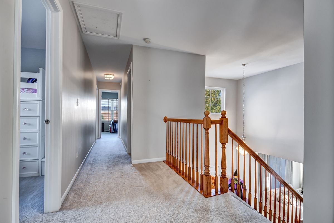
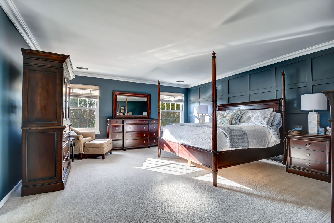
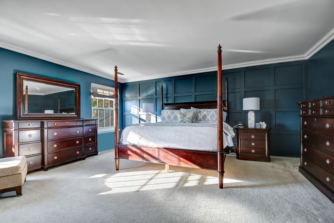
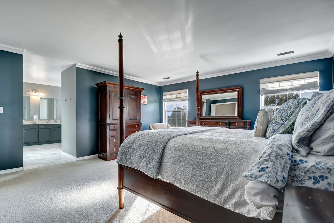
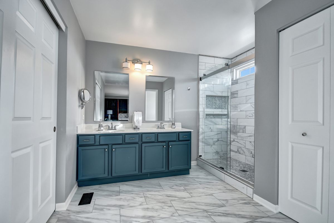
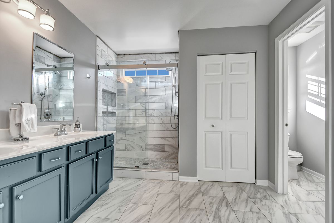
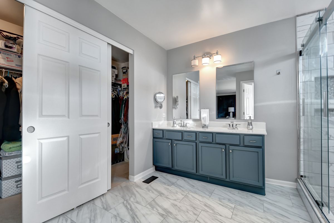
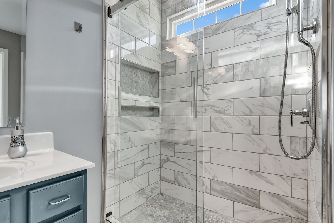
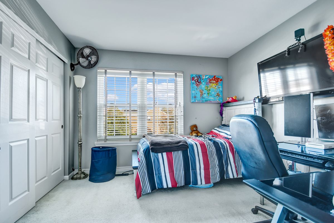
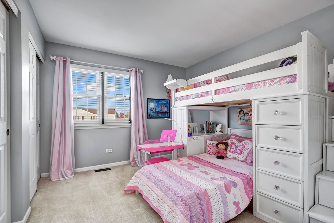
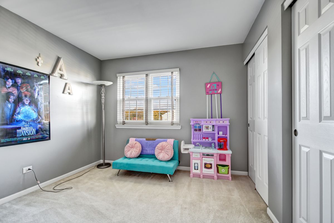
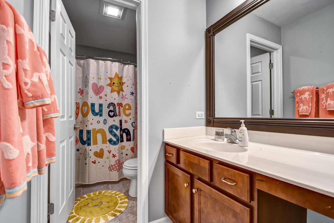
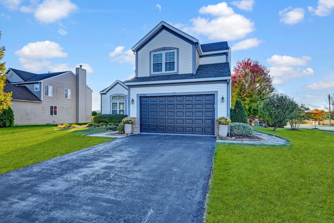
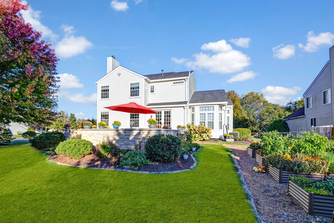
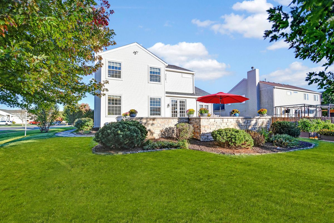
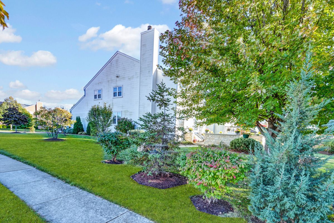
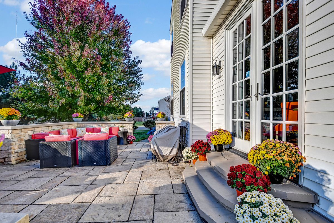
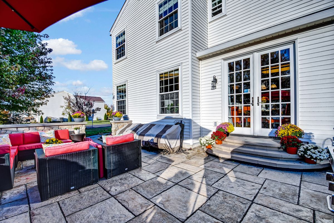
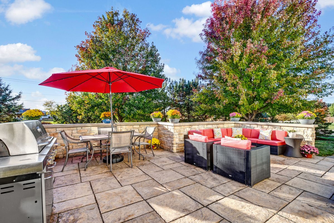
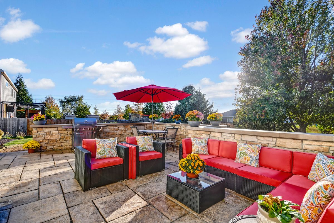
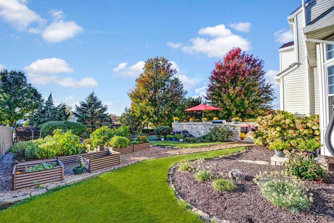
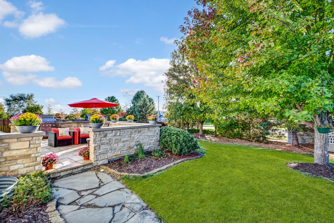
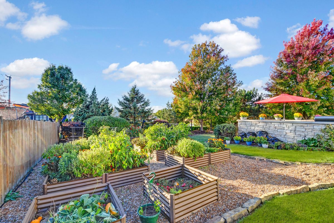
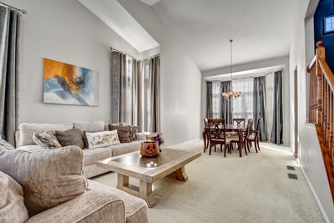
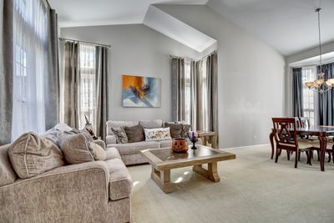
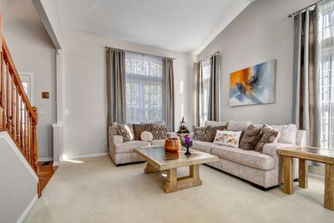
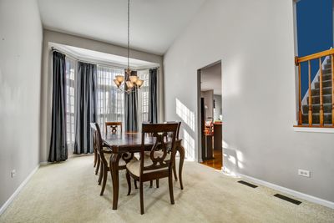
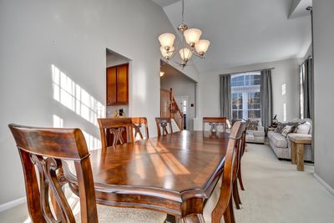
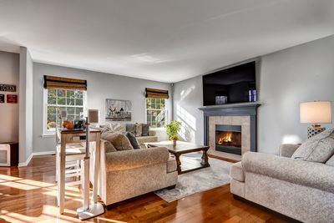
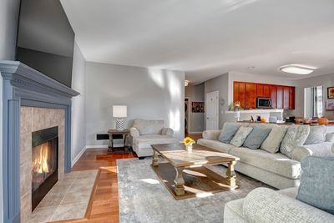
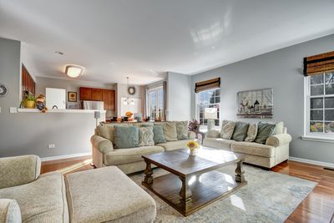
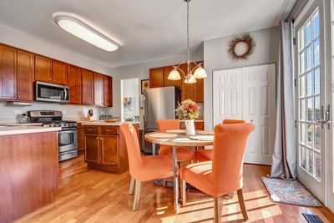
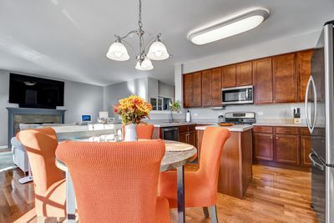
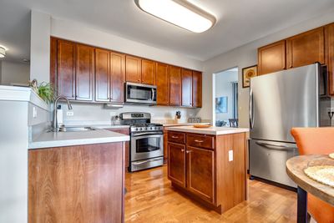
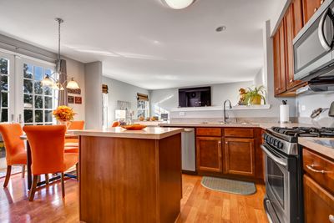
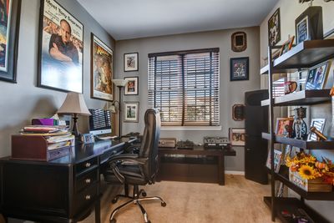
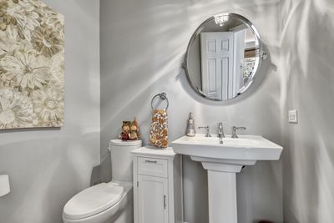
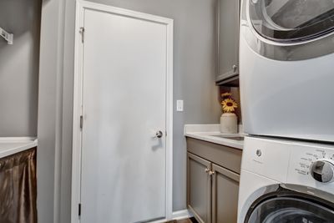
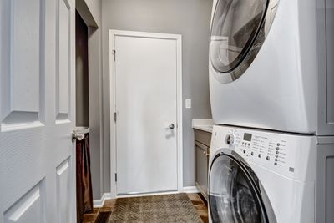
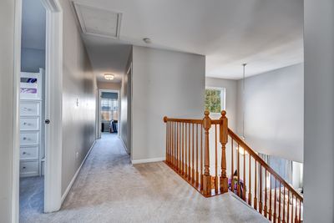
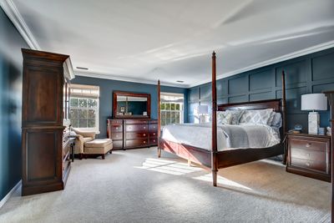
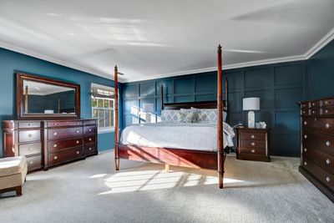
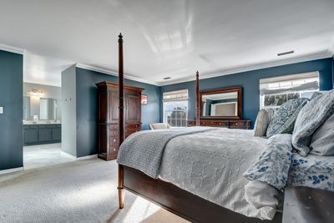
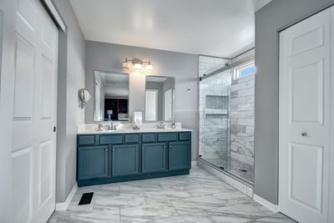
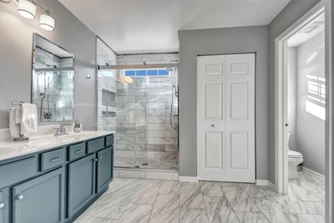
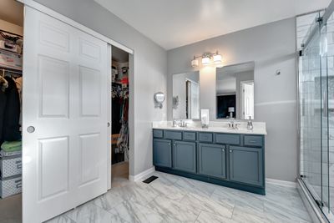
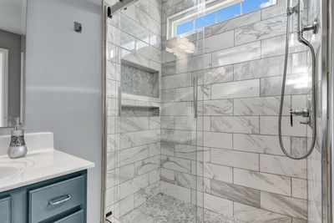
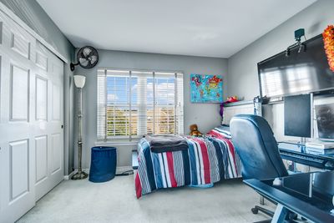
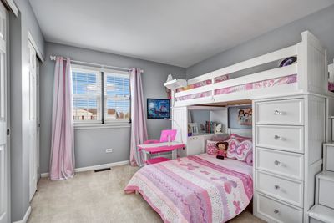
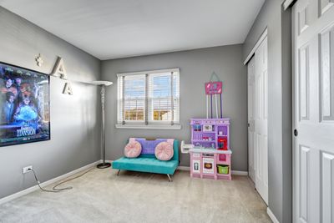
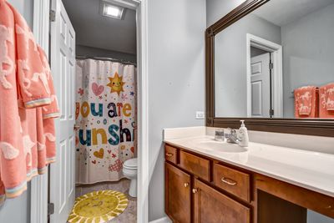
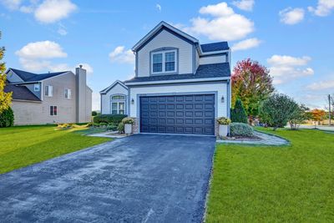
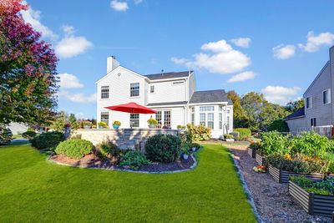
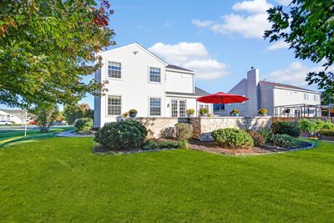
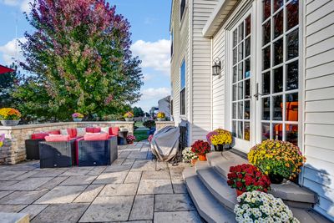
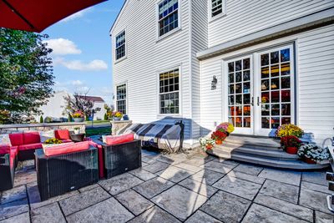
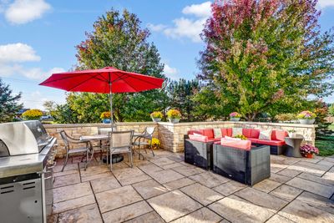
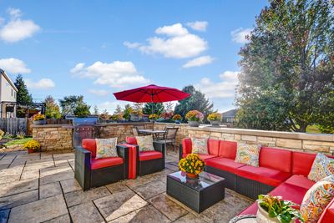
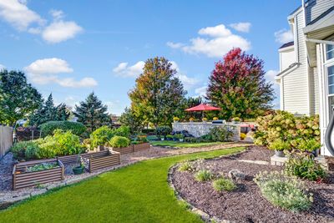
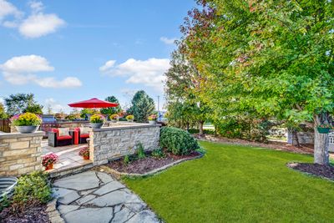
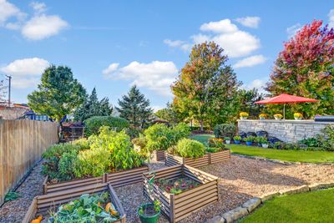
You've got the family? We've got the house! You simply must see this efficiently designed 2-story home with seamless flow throughout. Its gracious foyer welcomes you as it opens into a towering 2-story living room with an adjacent formal dining room, both featuring beautiful, large windows. The highly functional eat-in kitchen boasts warm, timeless cherry-brown cabinets, a center island, double pantry closet, stainless steel appliances, and hardwood flooring that continues into the adjacent family room with fireplace. The main level also includes an office/den with glass French doors and a walk-in closet, which could serve as a 5th bedroom, as well as a convenient laundry room with stackable washer and dryer. Upstairs, you'll find four bedrooms, including a spacious master with a board-and-batten accent wall and a recently updated ensuite bathroom with a double-sink vanity and large shower with modern glass door. Tall French doors from the kitchen open to an amazing professionally landscaped backyard with a 26x23 walled custom paver patio and garden beds on its side. The full unfinished basement provides excellent storage and endless potential for additional living space. Move in with confidence knowing the home also includes a new furnace and central air conditioning. Come see how easy it is to settle down here - schedule your viewing today!
— the listing agent’s description
The home
4 beds
2.5 baths
2,700 sqft
Built in 2006
0.32-acre lot
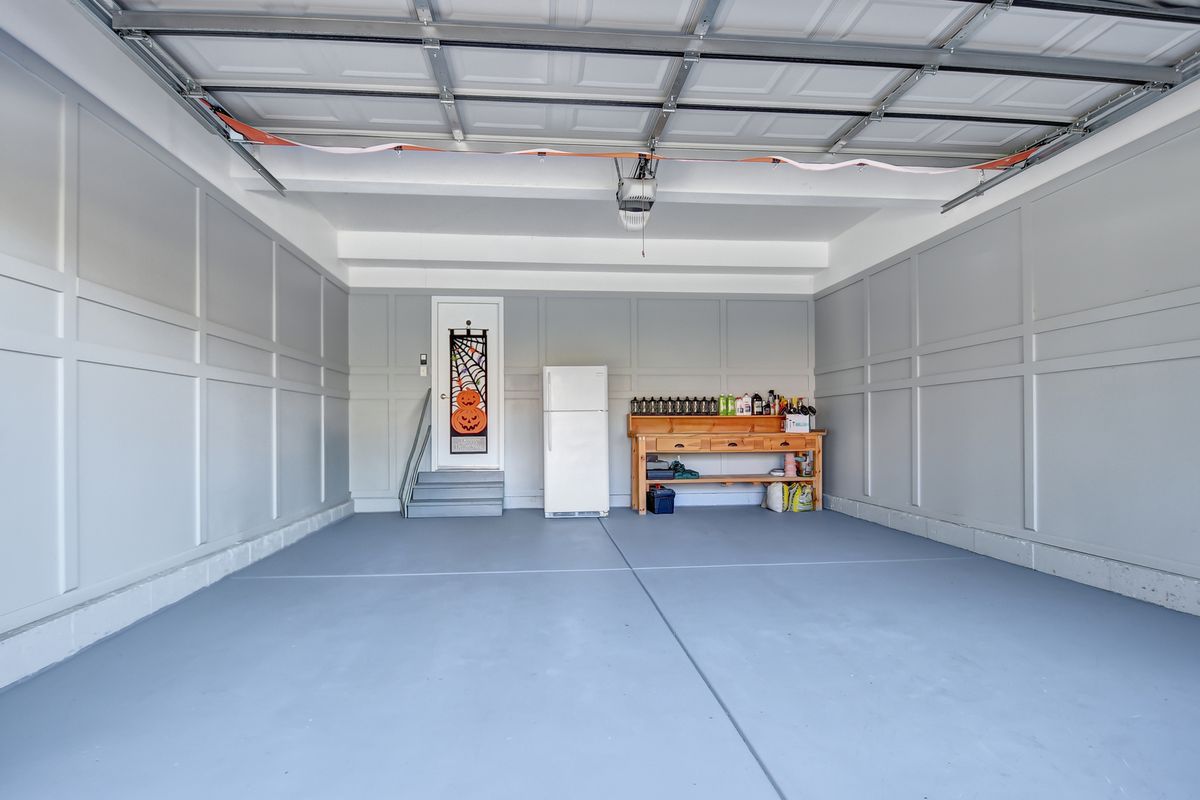
2-car garage
Detached Single
Traditional
What it’ll cost
$159 / sqft
$9,594 taxes / yr
$150/mo HOA
22 days on dwello
Estimated monthly payment
$3,360/mo
Principal & interest$2,286
Property taxes$799
Homeowners insurance$125
HOA dues$150
Get pre-qualified →Connect with a licensed lender in the dwello network.
Estimate only — not a loan offer. Example rate; taxes, HOA dues, insurance estimated; your actual rate, payment, taxes, and insurance will vary. dwello is not a lender. Equal Housing Opportunity.
Tour it with a real dwello agent
The agent who meets you here is an actual dwello Home Group team member who knows these streets — not a stranger who bought your name from a portal. You get straight answers on the spot, and the same person stays with you through closing.
On our team, vettedYour info is never soldWith you through closing
Tour this home
In person, on your schedule — a dwello agent meets you there.
WED
Jun 3
THU
Jun 4
FRI
Jun 5
SAT
Jun 6
11:00 am
Schedule a tour
22 days on dwello
Price history
Listed for sale
Jun 29, 2026
$429,873
Earlier records
Listed
Jun 1, 2026
$429,873
Sold
Jun 24, 2022
$400,000
From MLS records — independently verify.
Property taxes
2025
Annual tax bill (MLS)
From county records — verify with the assessor.
Features
Central AirNatural GasVinyl SidingBrickPublic SewerAsphaltGarage Door Opener
Schools
Elementary — Minooka Community High School
Middle — Minooka Community High School
High — Minooka Community High School
Assigned schools per the listing — always verify enrollment + boundaries with the district.
Neighborhood
Loading map…
Nearby places via OpenStreetMap — approximate; verify what matters to you. Map © Mapbox © OpenStreetMap.
MLS listing data
Listed by Thomas Domasik · RE/MAX 10 in the Park
Listing last updated Jul 20, 2026 · data refreshed from the MLS Jul 20, 2026, 12:28 PM CT
Based on information submitted to the MLS GRID as of Jul 20, 2026, 12:28 PM CT. Listing data © MRED LLC, distributed by MLS GRID — deemed reliable but not guaranteed; independently verify. Anything shown below this point is not MLS listing data.
See it in personA real dwello agent on our team — never a sold lead.
Schedule a tour
Message
No pressure — reach out whenever you’re ready.
Similar homes nearby
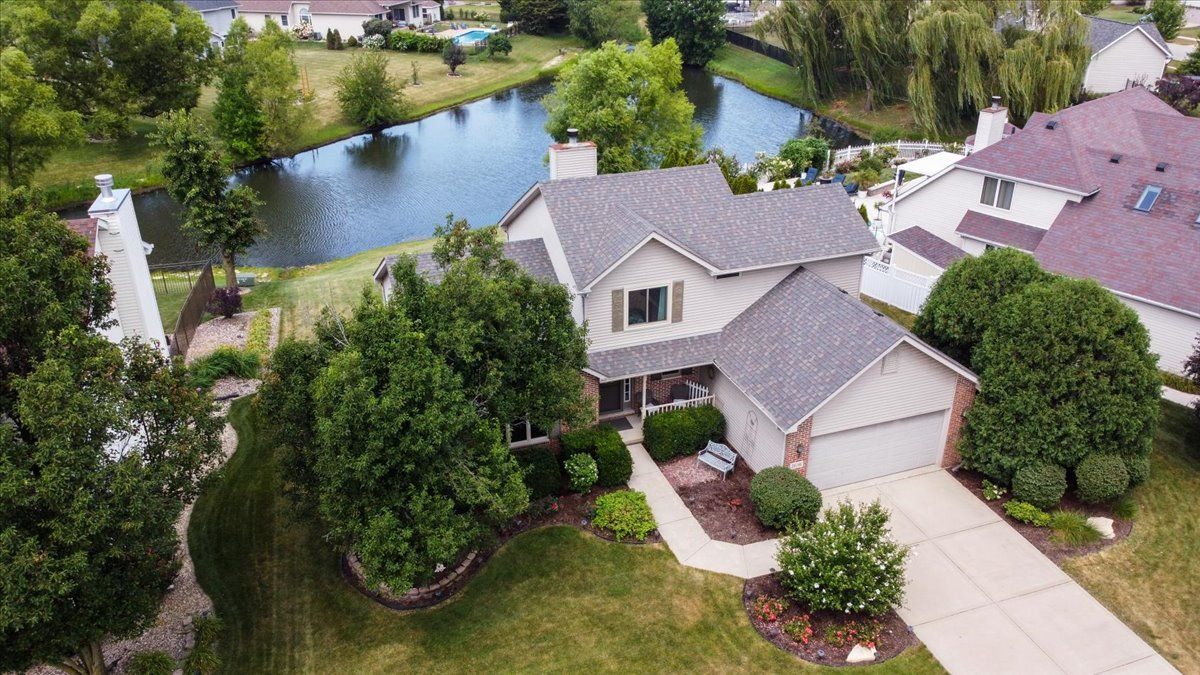
$430,000Active
3 bd · 2.5 ba · 2,114 sqft
26746 S Kimberly Lane
Channahon, IL
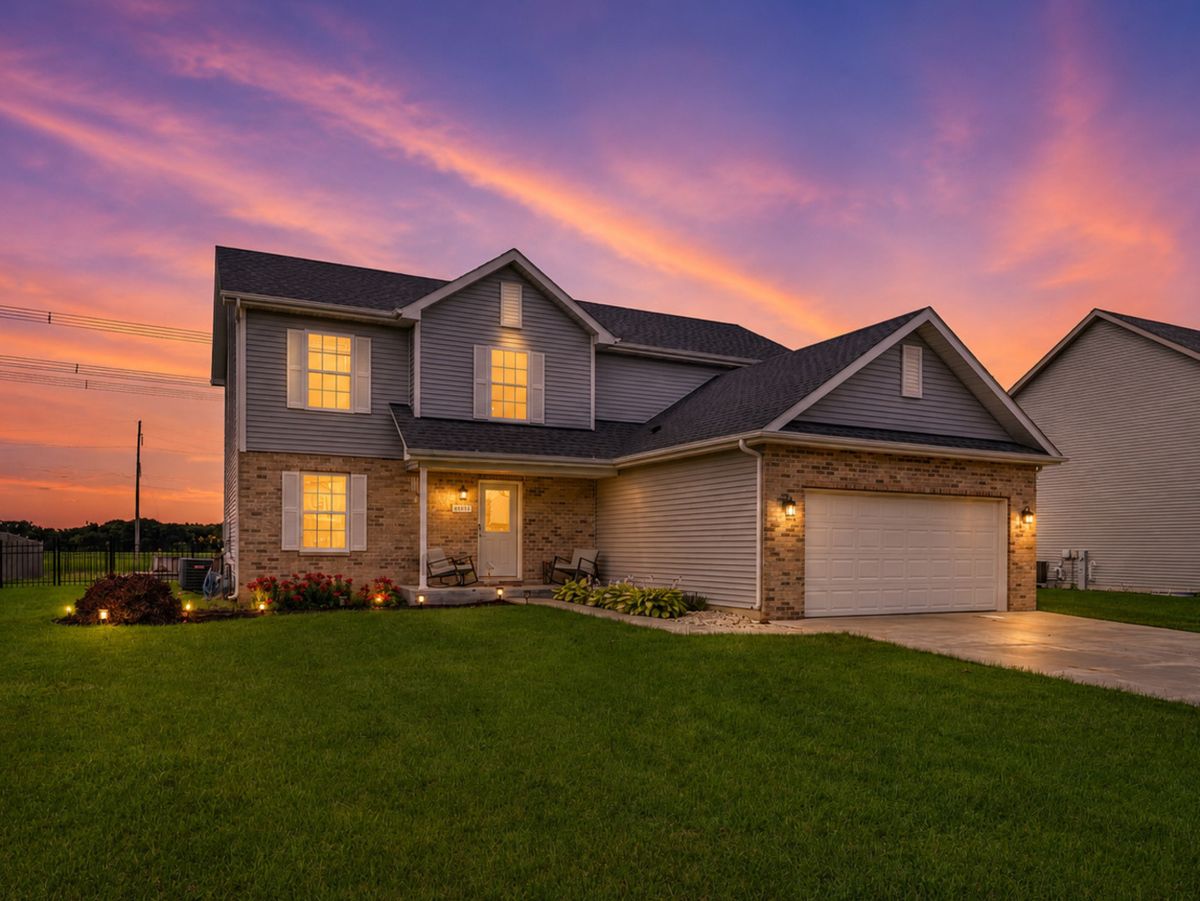
$425,000Active
4 bd · 2.5 ba · 2,300 sqft
27337 W Deer Hollow Lane
Channahon, IL
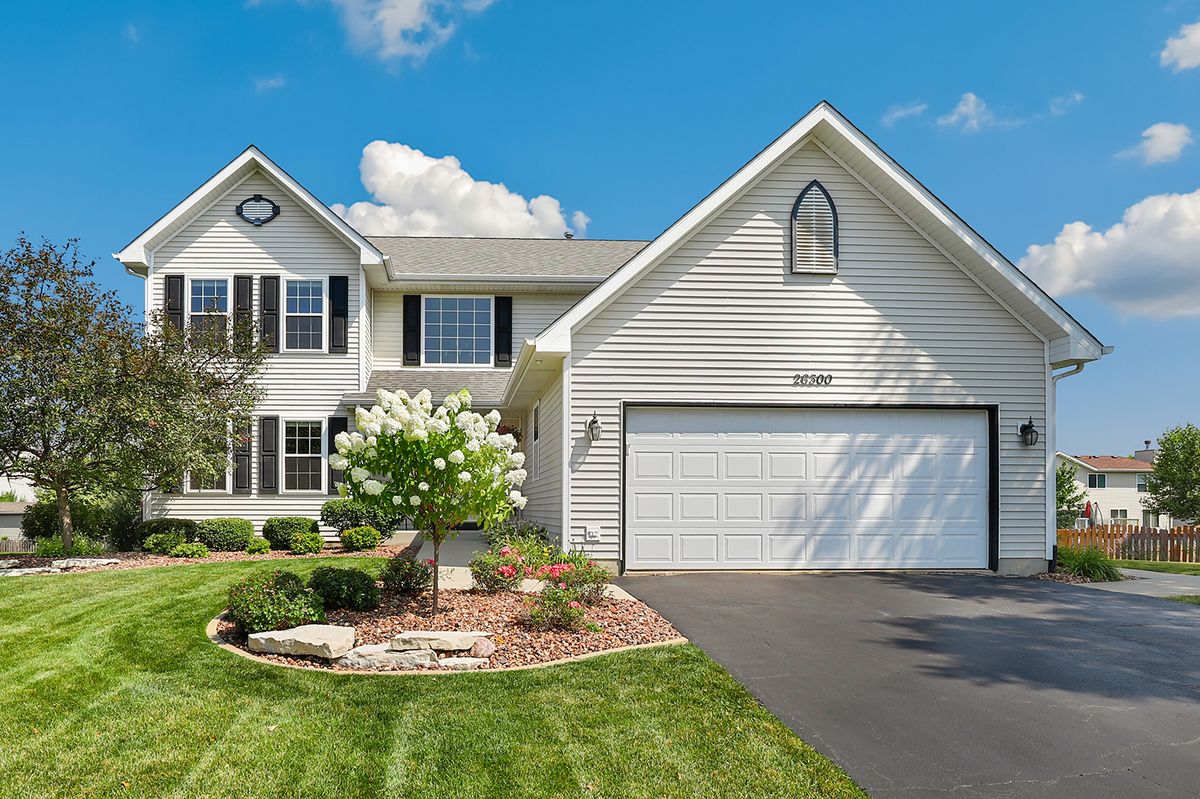
$424,900Active
4 bd · 2.5 ba · 2,500 sqft
26300 W Bayberry Court
Channahon, IL
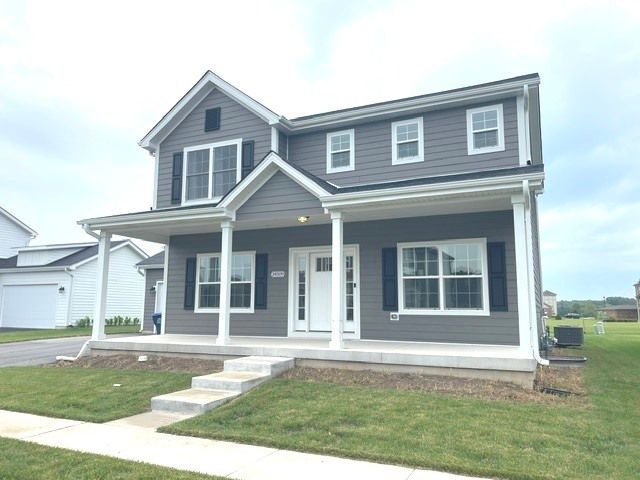
$434,900Active
3 bd · 2.5 ba · 2,041 sqft
24509 S Saint Paul Avenue
Channahon, IL