Price cut: $13,100
View all 40 photos
Detached Single · Bolingbrook, IL
$664,900$678,000
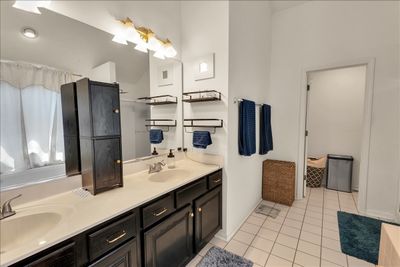
4 beds · 2.5 baths · 2,966 sqft
1877 Marne Road, Bolingbrook, IL, 60490
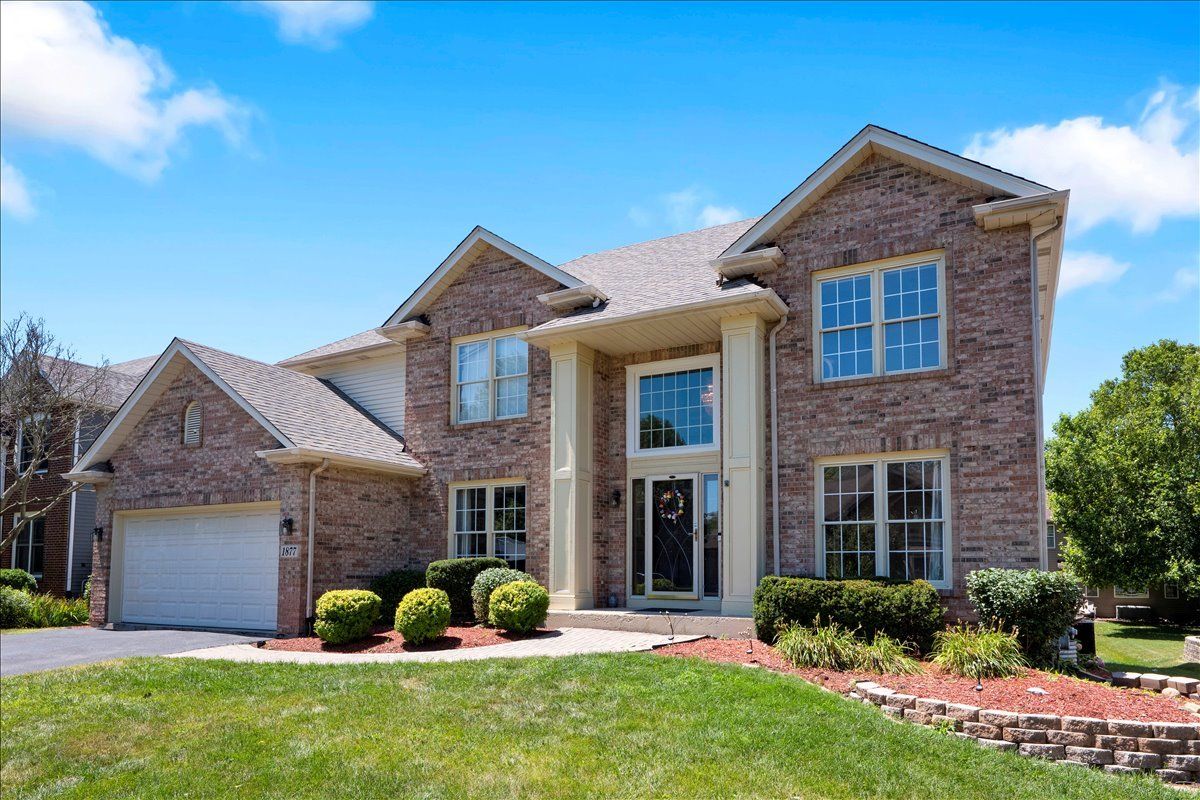
A brick-and-mortar place to make your own — room to make it home.
Active
What’s special
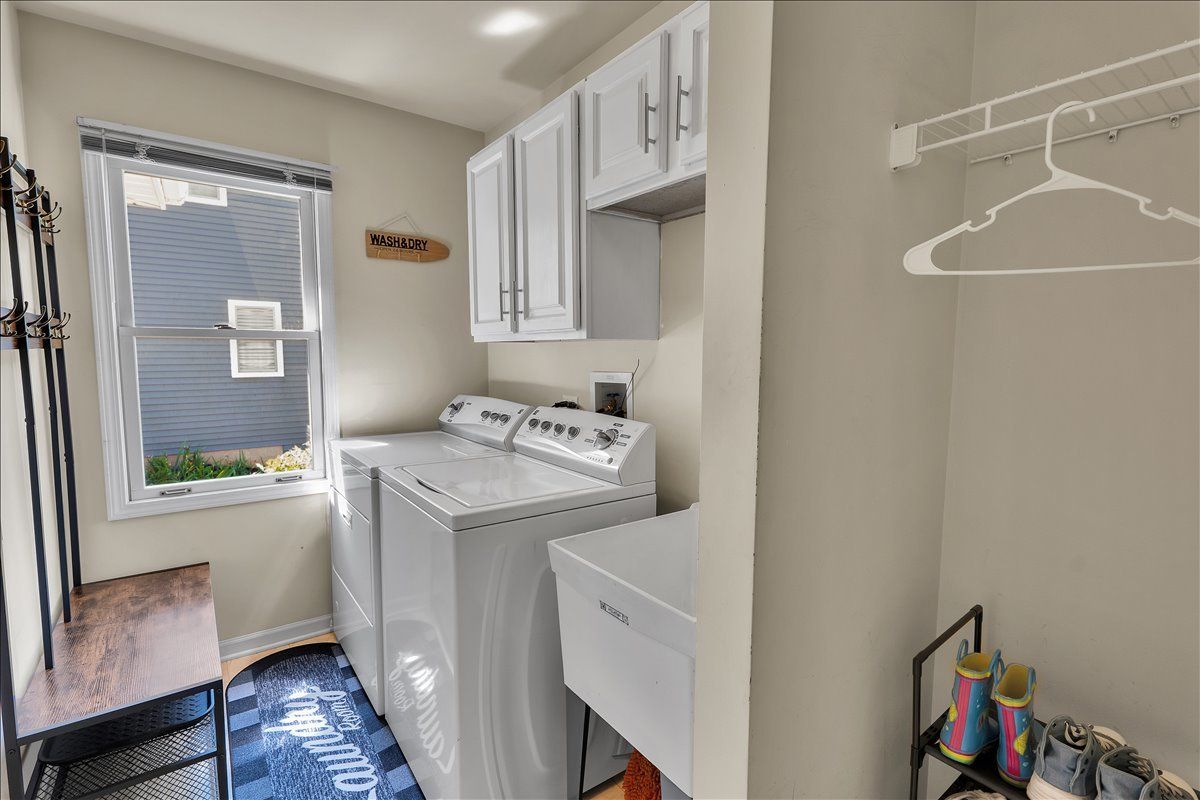
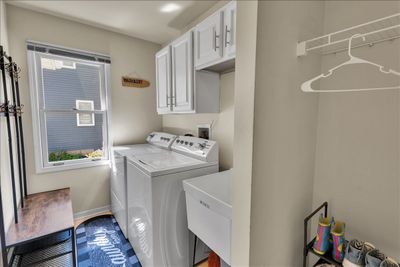
Central air2-car garageIn-unit laundry
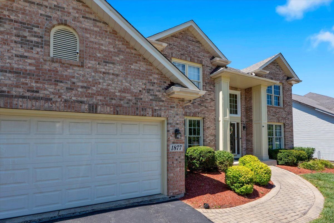
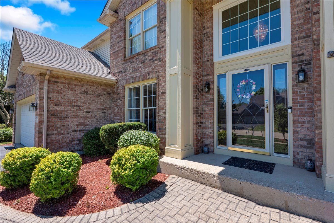
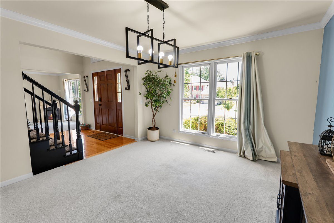
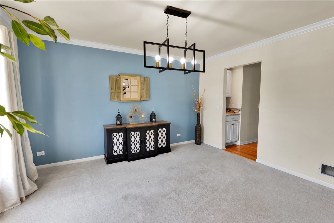
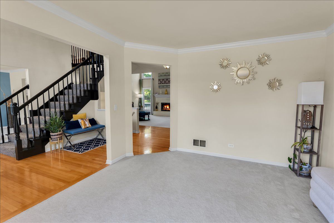
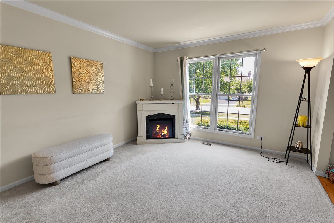
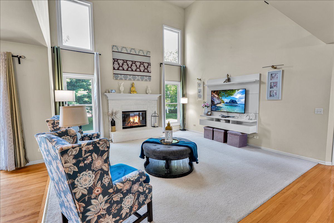
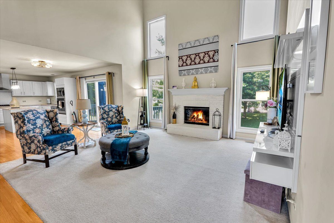
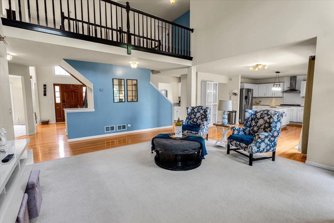
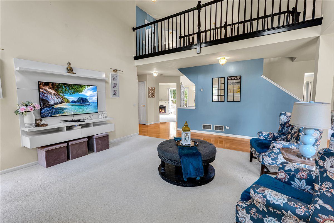
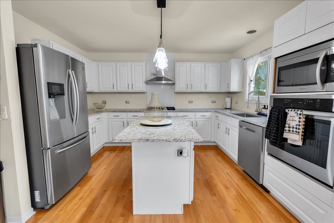
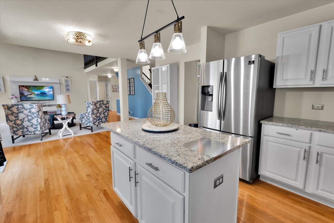
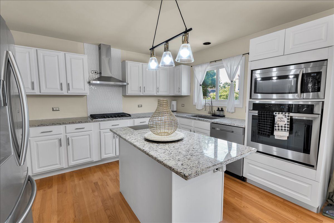
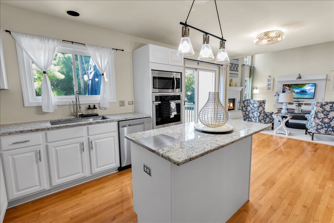
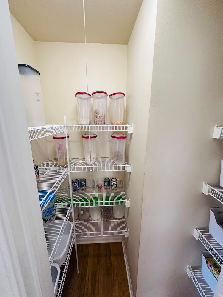
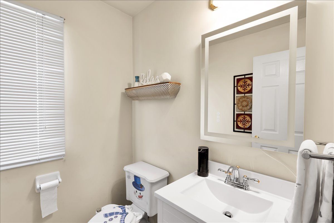
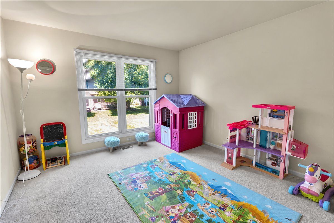
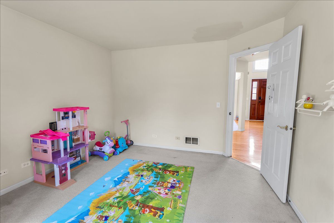
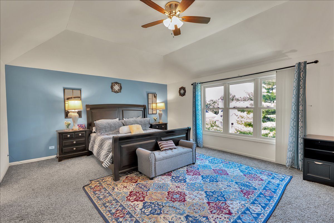
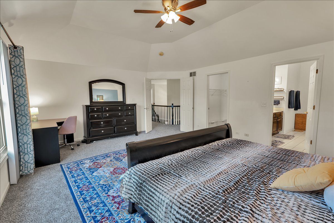
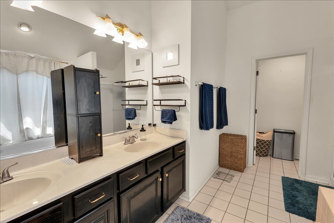
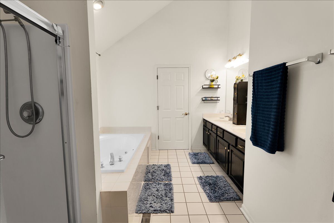
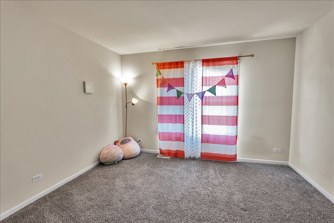
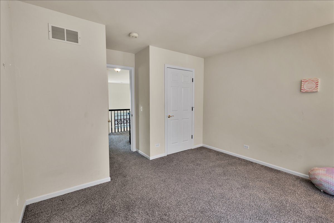
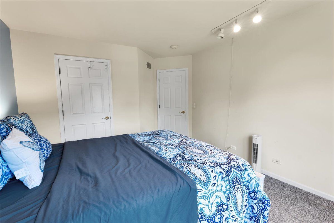
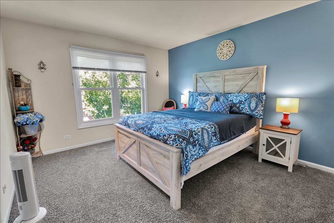
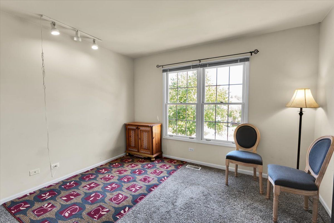
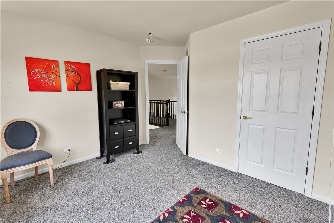
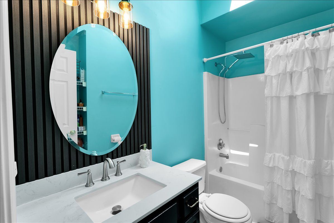
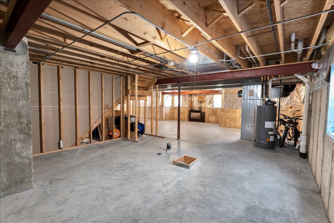
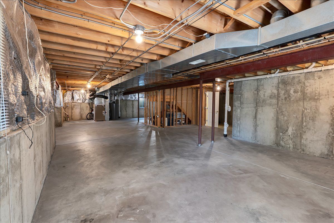
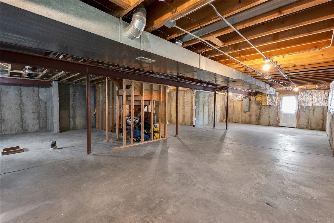
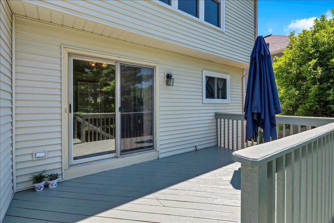
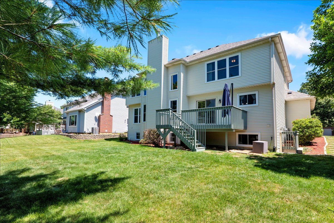
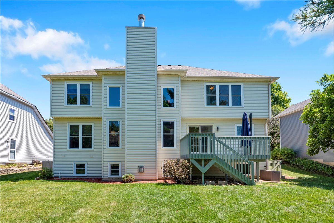
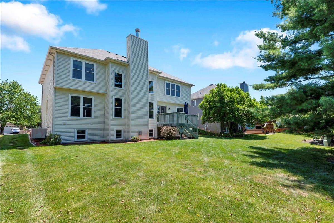
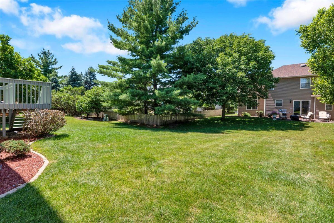
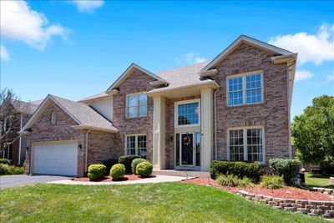
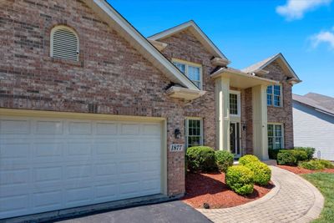
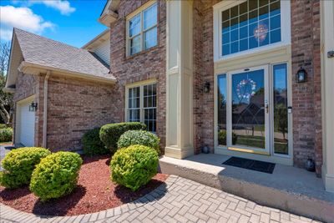
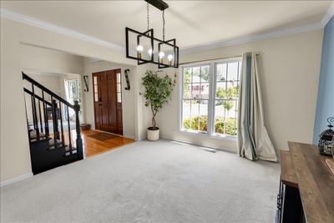
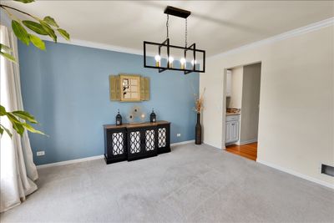
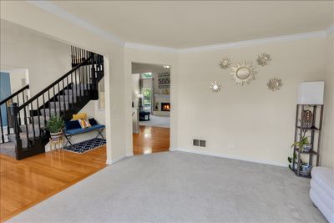
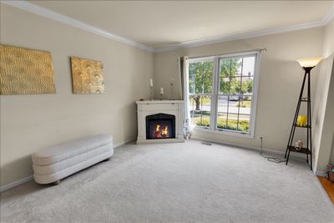
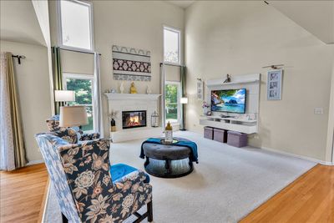
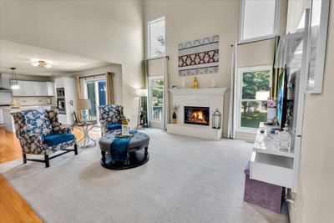
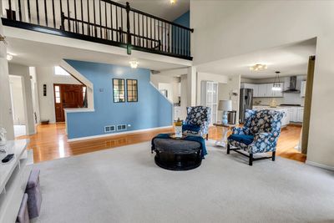

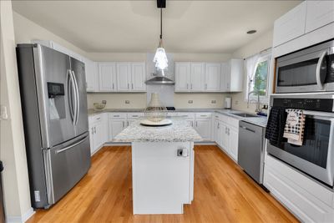
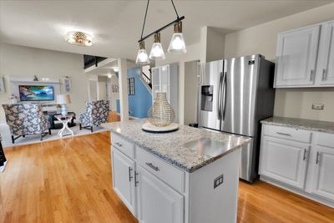
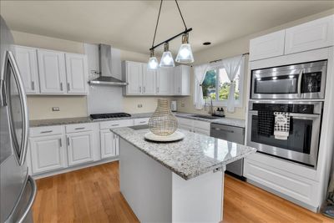
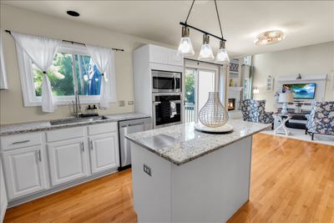
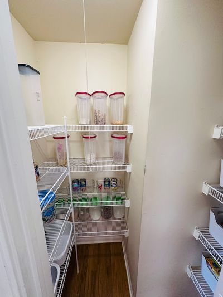
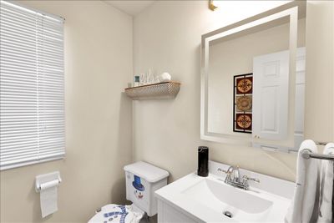
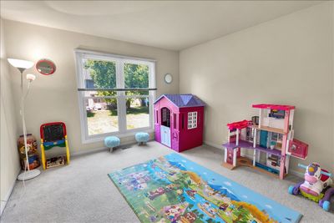
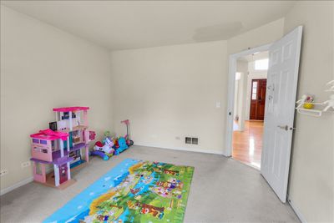
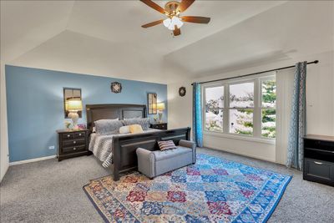
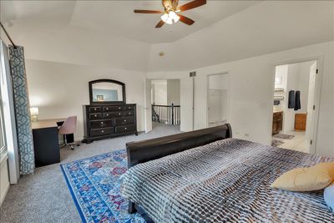
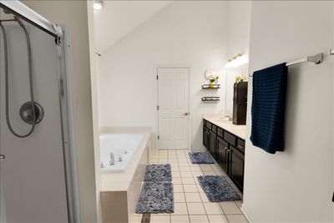
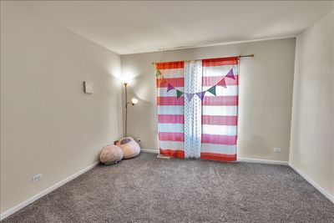
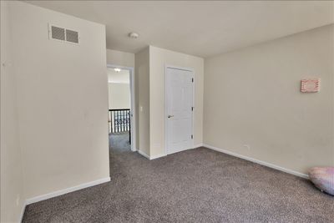
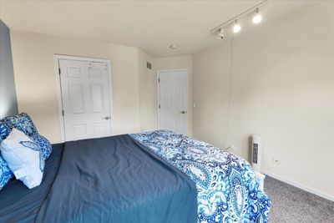
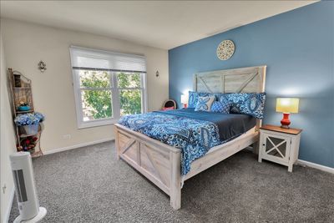
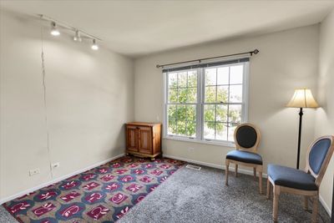
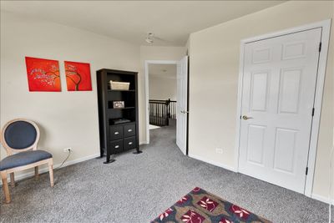
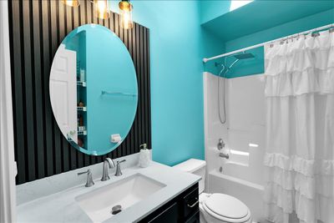
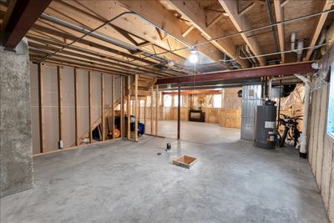
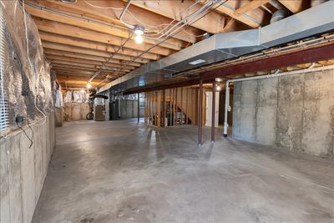
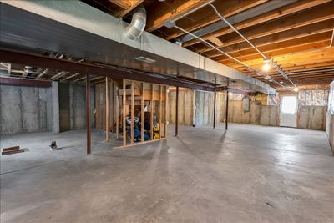
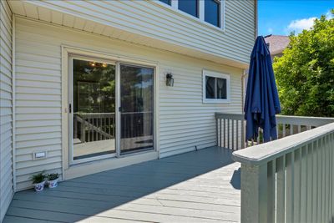
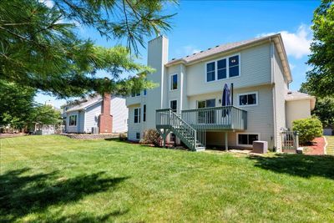
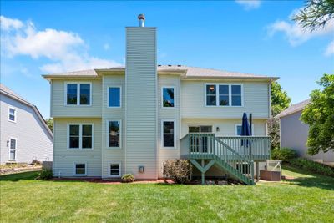
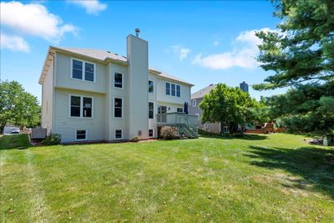
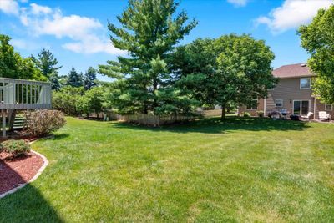
Welcome to this beautifully maintained east-facing home in the highly sought-after River Bend subdivision, served by the award-winning Indian Prairie School District 204 (Neuqua Valley High School). Offering nearly 3,000 square feet of thoughtfully designed living space, this home showcases a dramatic open gallery bridge connecting the upper level while overlooking both the grand two-story foyer and the soaring two-story family room, creating a striking front-to-back architectural design rarely found in homes of this size. Combined with the home's east-facing orientation, natural sunlight flows beautifully through the open spaces, from the bright morning light at the front entry to the warm afternoon glow in the family room and backyard, creating an exceptional sense of openness and warmth throughout the day. Ideally located within walking distance of the scenic DuPage River Confluence Preserve and nearby access to the DuPage River Greenway Trail, this home offers the perfect balance of elegant living and outdoor recreation. Designed for both everyday living and entertaining, the home features spacious formal living and dining rooms, a private first-floor office, and generous gathering spaces filled with natural light. The unfinished walkout basement with a built-in fireplace offers exceptional potential for a recreation room, home theater, fitness area, guest suite, or multi-generational living space. Major capital improvements completed around 2019 include a new roof, new siding, many new windows, updated appliances, fresh interior paint, and new second-floor carpet. Water heater replaced in late 2024. Garage pre-wired for EV charging.
— the listing agent’s description
The home
4 beds
2.5 baths
2,966 sqft
Built in 1996
Lot 75x120
2-car garage
Detached Single
Traditional
What it’ll cost
$224 / sqft
$13,414 taxes / yr
$160/mo HOA
Listed $678,000
Now $664,900
16 days on dwello
Estimated monthly payment
$5,007/mo
Principal & interest$3,535
Property taxes$1,118
Homeowners insurance$194
HOA dues$160
Get pre-qualified →Connect with a licensed lender in the dwello network.
Estimate only — not a loan offer. Example rate; taxes, HOA dues, insurance estimated; your actual rate, payment, taxes, and insurance will vary. dwello is not a lender. Equal Housing Opportunity.
Tour it with a real dwello agent
The agent who meets you here is an actual dwello Home Group team member who knows these streets — not a stranger who bought your name from a portal. You get straight answers on the spot, and the same person stays with you through closing.
On our team, vettedYour info is never soldWith you through closing
Tour this home
In person, on your schedule — a dwello agent meets you there.
WED
Jun 3
THU
Jun 4
FRI
Jun 5
SAT
Jun 6
11:00 am
Schedule a tour
16 days on dwello
Price history
Price reduced
Aug 14, 2026
↓ $13,100$664,900
Listed for sale
Jul 30, 2026
$678,000
Now $13,100 below the original list price.
Property taxes
2025
Annual tax bill (MLS)
From county records — verify with the assessor.
Features
Central AirNatural GasForced AirVinyl SidingBrickPublic SewerAsphaltGarage Door Opener
Schools
Elementary — Builta Elementary School
Middle — Clifford Crone
High — Neuqua Valley High School
Assigned schools per the listing — always verify enrollment + boundaries with the district.
Neighborhood
Loading map…
Nearby places via OpenStreetMap — approximate; verify what matters to you. Map © Mapbox © OpenStreetMap.
MLS listing data
Listed by Ryan Cherney · Circle One Realty
Listing last updated Aug 14, 2026 · data refreshed from the MLS Aug 14, 2026, 11:41 AM CT
Based on information submitted to the MLS GRID as of Aug 14, 2026, 11:41 AM CT. Listing data © MRED LLC, distributed by MLS GRID — deemed reliable but not guaranteed; independently verify. Anything shown below this point is not MLS listing data.
See it in personA real dwello agent on our team — never a sold lead.
Schedule a tour
Message
No pressure — reach out whenever you’re ready.
Similar homes nearby
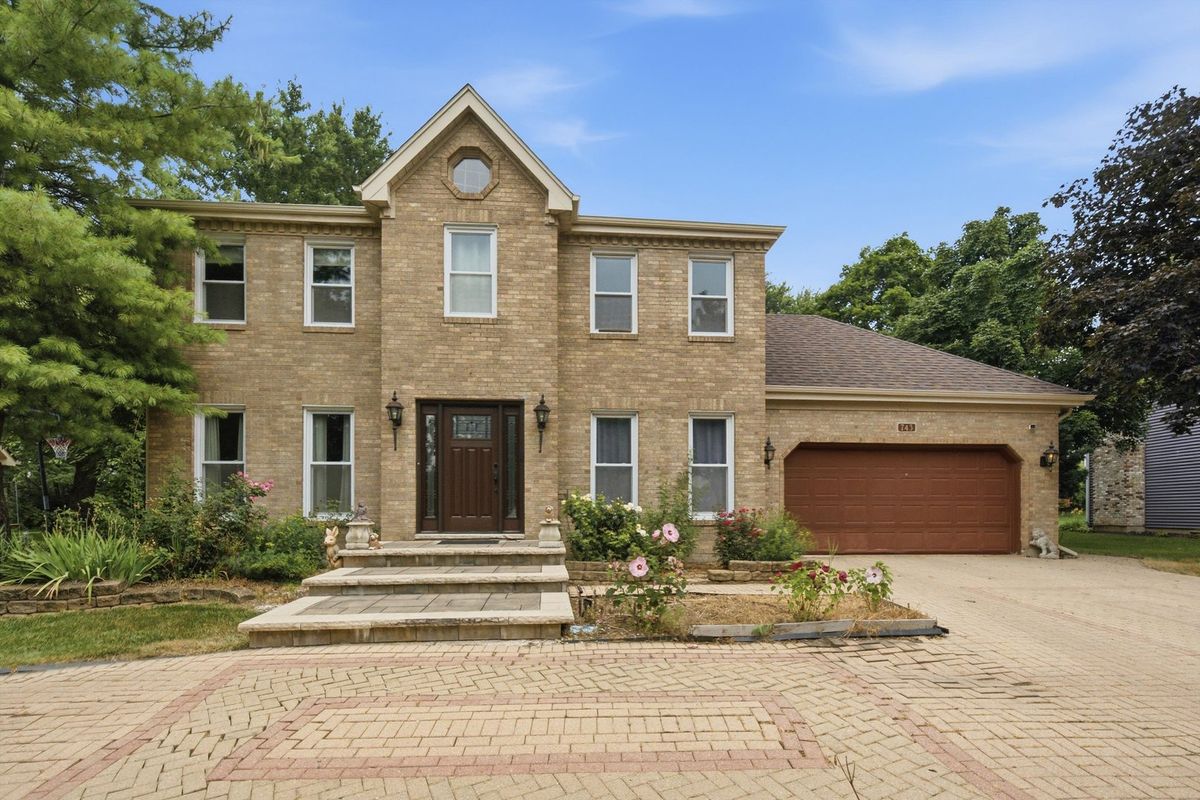
$649,900Active
4 bd · 3.5 ba · 3,500 sqft
743 Dunham Lane
Bolingbrook, IL
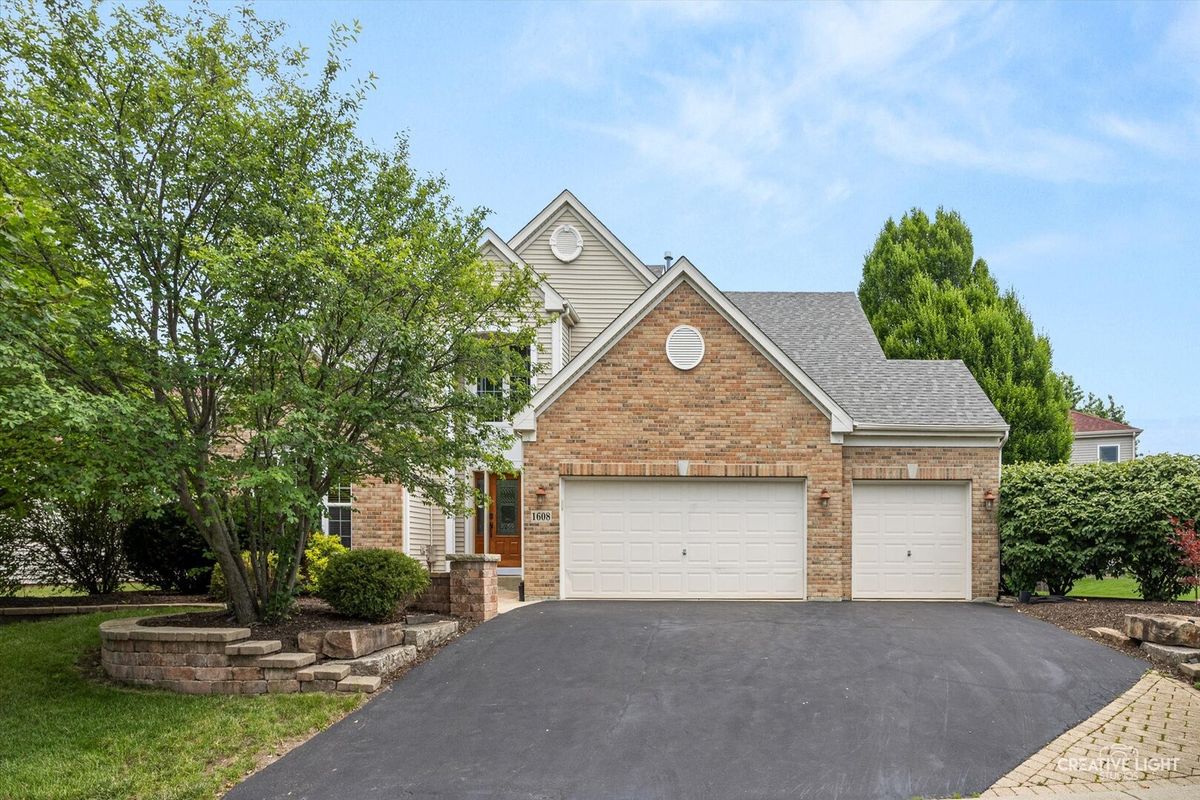
$645,000Active
4 bd · 2.5 ba · 2,778 sqft
1608 Trails End Lane
Bolingbrook, IL
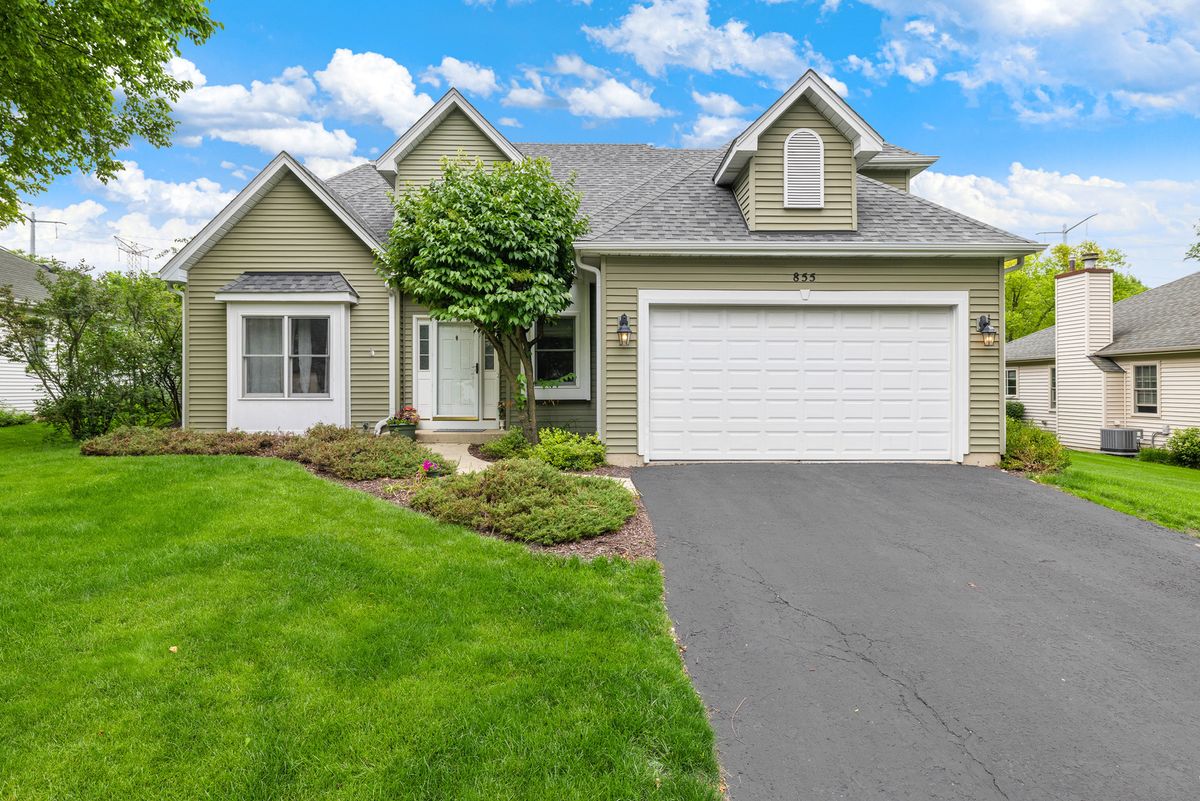
$639,900Active
4 bd · 2.5 ba · 2,286 sqft
855 Ayers Street
Bolingbrook, IL
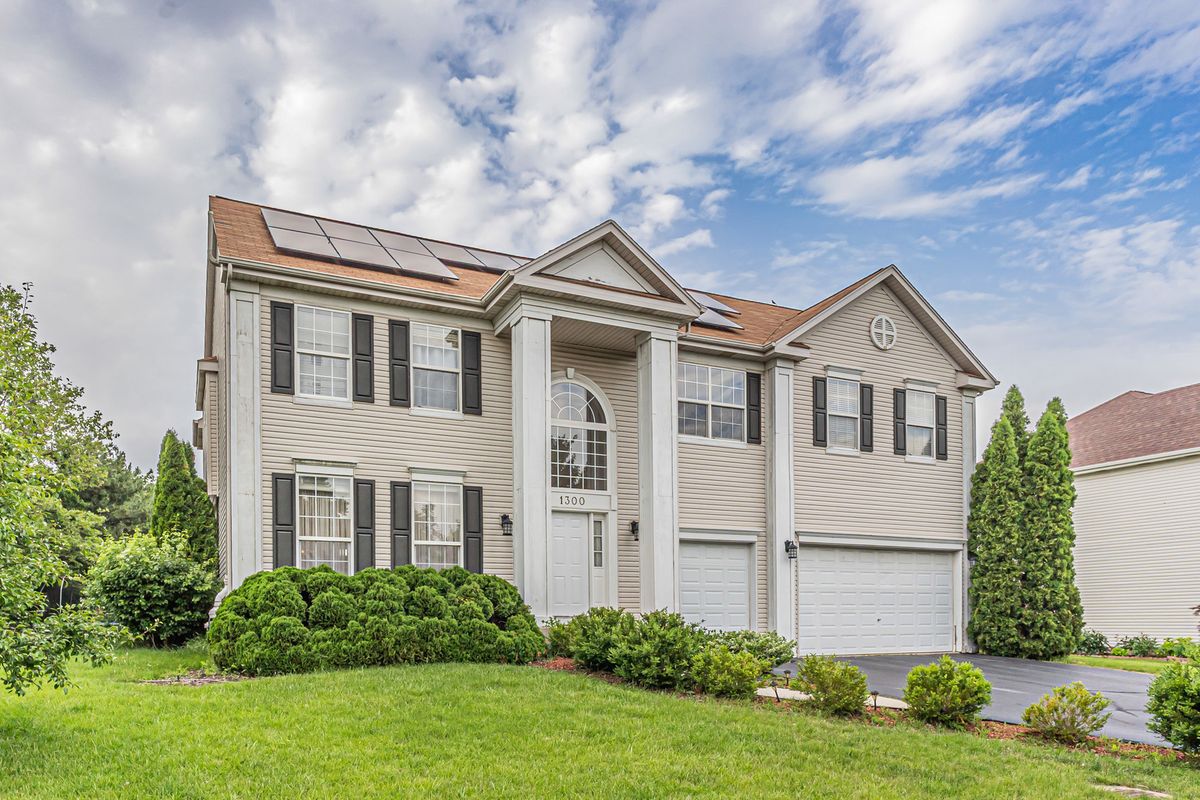
$699,000Active
5 bd · 4 ba · 5,730 sqft
1300 Palisades Drive
Bolingbrook, IL