Price cut: $51,000
View all 36 photos
Detached Single · Bolingbrook, IL
$699,000$750,000
5 beds · 4 baths · 5,730 sqft
1300 Palisades Drive, Bolingbrook, IL, 60490
A brick-and-mortar place to make your own — room to make it home.
Active
What’s special
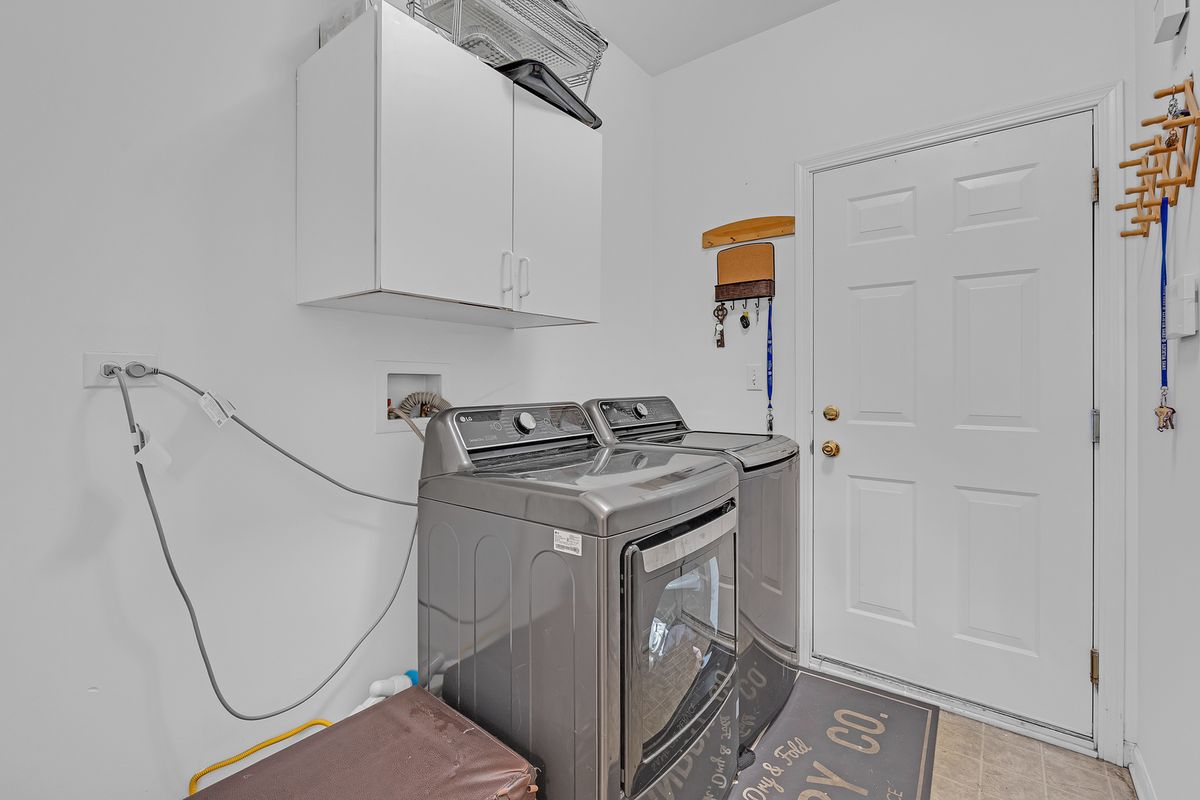
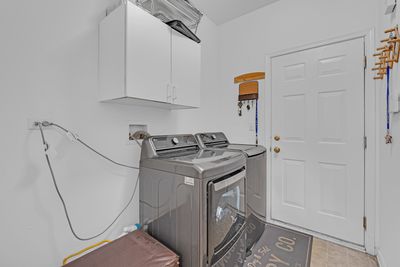
Central air3-car garageIn-unit laundry
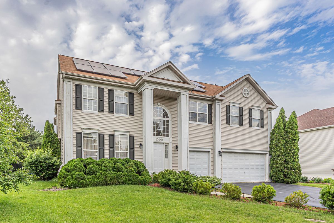
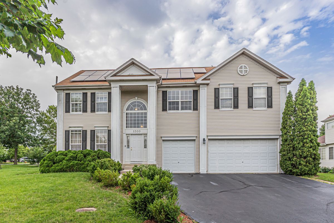
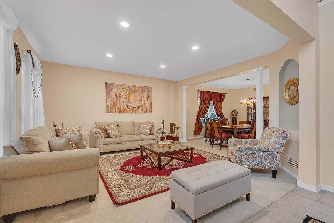
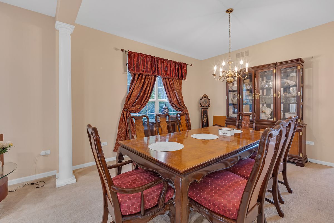
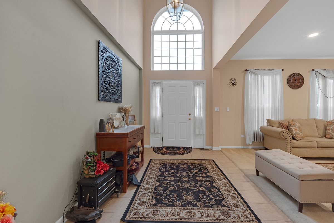
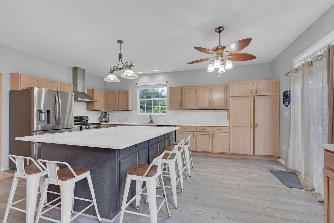
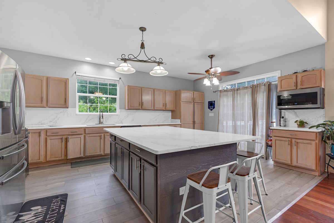
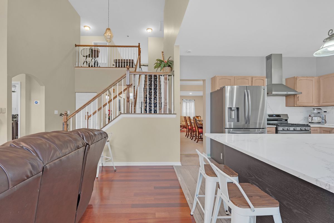
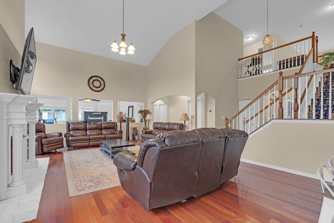
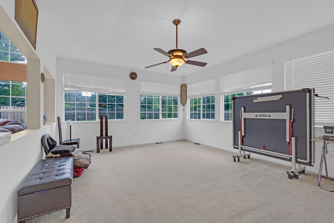
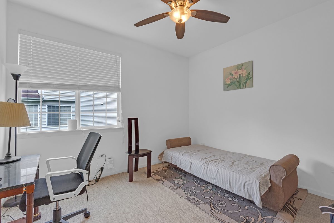
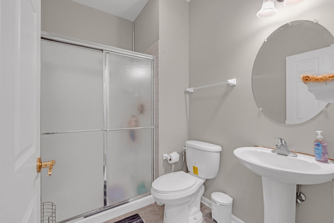
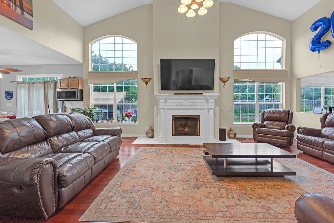
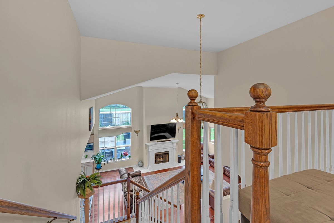
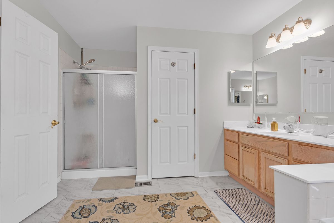
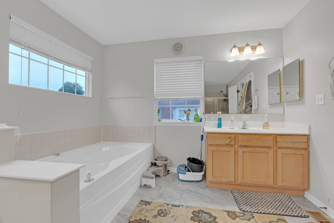
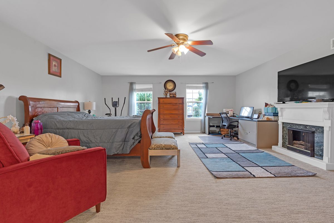
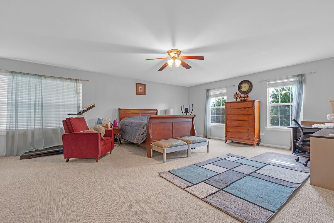
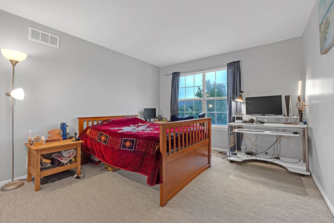
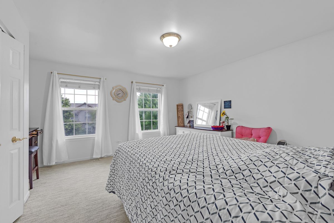
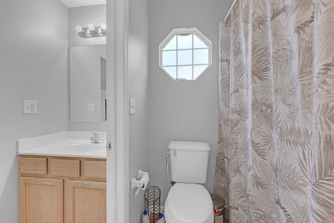
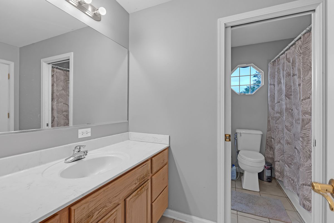
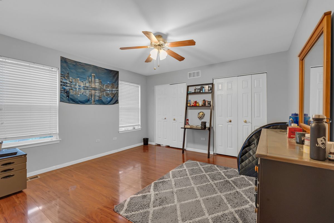
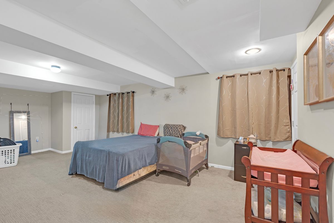
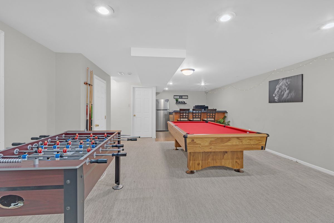
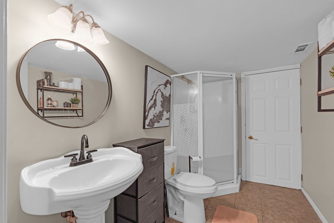
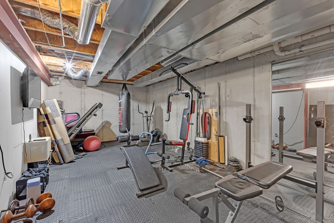
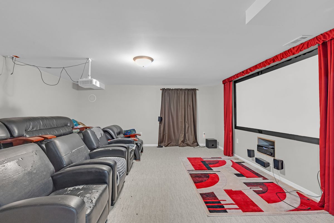
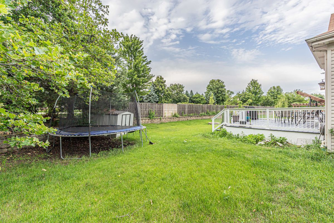
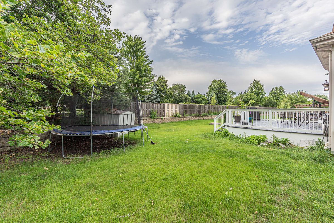
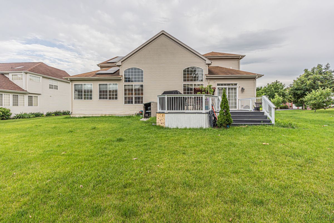
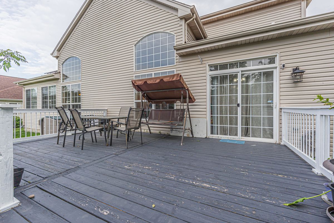
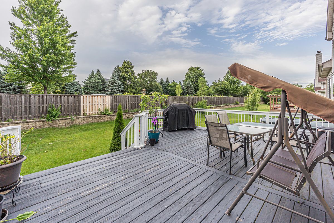
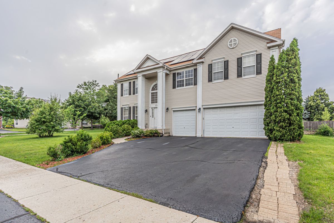
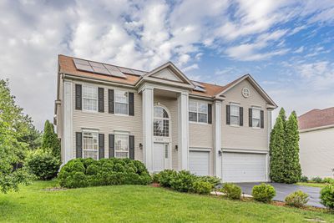
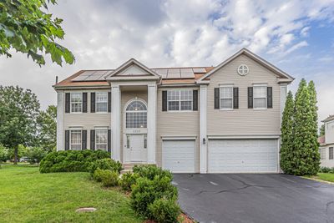
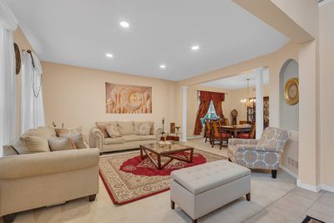
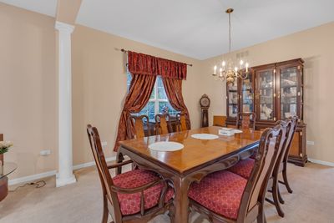
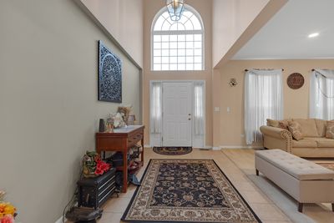
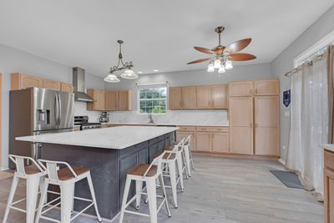
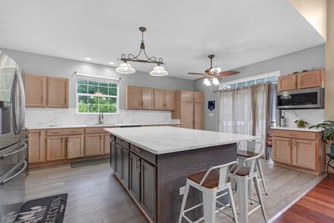
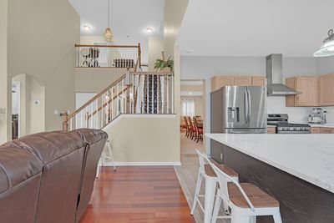
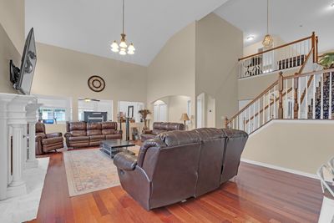
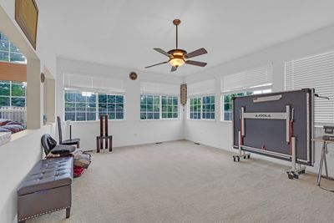
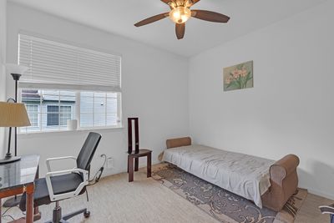
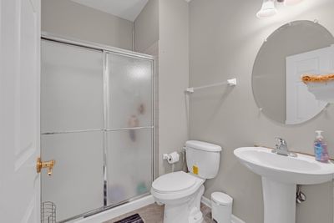
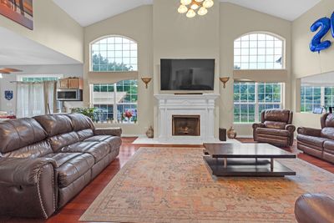
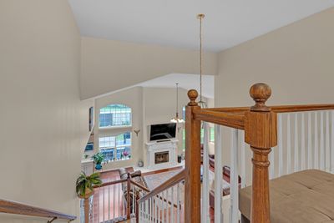
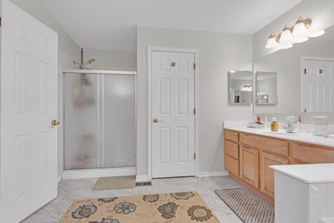
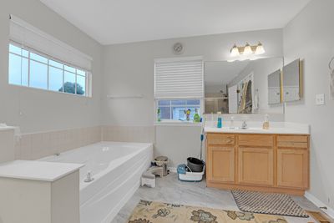
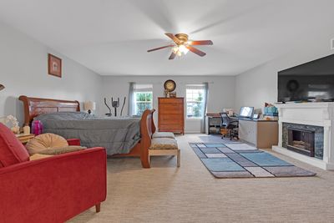
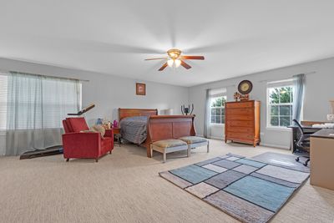
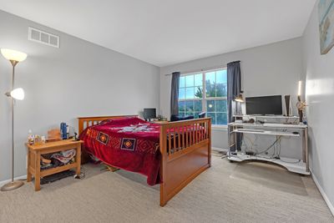
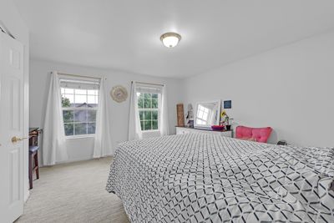
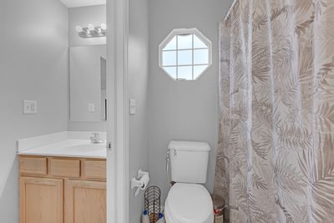
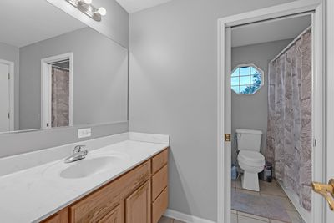
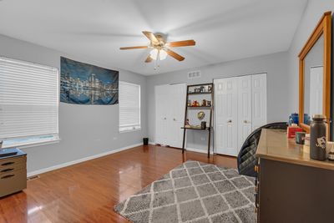
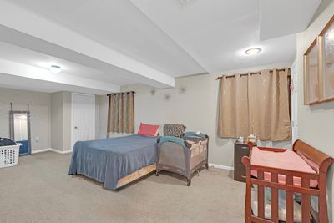
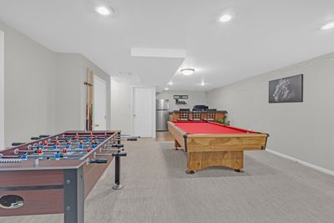
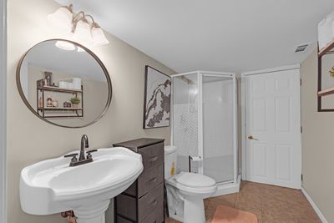
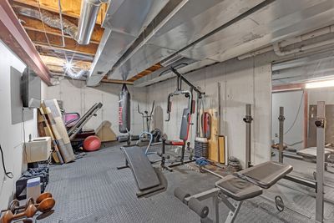
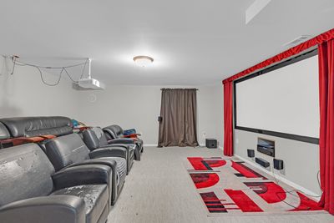
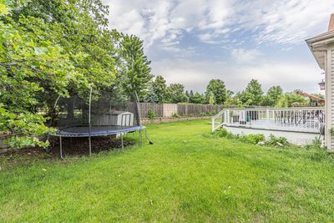
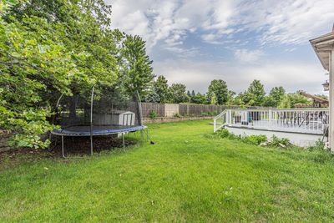
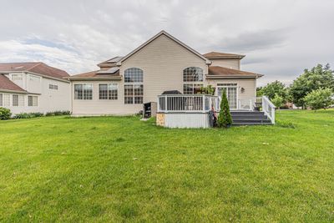
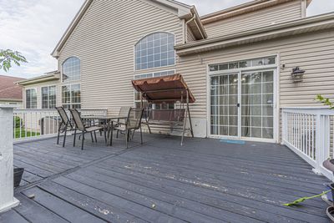
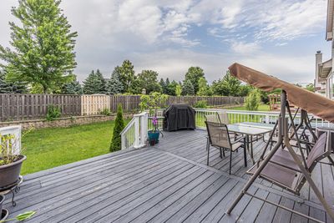
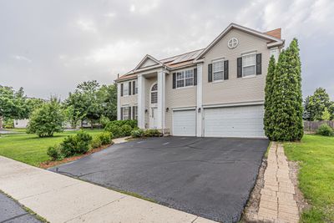
A stunning Executive style home sits in a picturesque neighborhood with a walking trail overlooking a man-made lake with swans & prairie grass. Fully upgraded two-story residence, offers 6 bedrooms and 4 full baths - The 1st floor has an bedroom and a full Bath. The main level is thoughtfully designed with a formal living and dining room for entertaining - An open floor plan with high ceilings in the family room has cozy fire place - A high ceiling huge four-season sunroom - The kitchen has 10' ceilings features newer elegant quartz counter tops, back splash and newer custom island boasting beautiful stainless steel appliances and cooking range - The heart of the home is the gourmet kitchen adjacent to it is a sunny breakfast area - The entire home has been professionally painted, including the doors, creating a cool look. The finished basement is an entertainer's dream and a wellness retreat all in one-featuring a Bedroom with attached bath, Media room furniture, equipment & speakers all stay, workout room/gym equipment to stay, and a spacious activity area - A family room, wet bar/kitchen, and abundant storage complete this incredible lower level. Don't forget to go outside to an expansive deck - Fire pit - 3 Car Garage with EV charger ready! The driveway of asphalt resealed 2025 - The solar panels were installed in year 2023 - Plainfield District No: 202 holds an overall rating "A" rating on www./12/d/plainfield-school-district-no 202-il - Conveniently located with quick and easy access to Easy access to I-55 HWY. - Just minutes from Target, Jewel-Osco, Meijer, Menards and other popular shopping, dining, and everyday conveniences.
— the listing agent’s description
The home
5 beds
4 baths
5,730 sqft
Built in 2004
Lot 14000
3-car garage
Detached Single
What it’ll cost
$122 / sqft
$12,736 taxes / yr
No HOA
Listed $750,000
Now $699,000
46 days on dwello
Estimated monthly payment
$4,982/mo
Principal & interest$3,717
Property taxes$1,061
Homeowners insurance$204
Get pre-qualified →Connect with a licensed lender in the dwello network.
Estimate only — not a loan offer. Example rate; taxes and insurance estimated; your actual rate, payment, taxes, and insurance will vary. dwello is not a lender. Equal Housing Opportunity.
Tour it with a real dwello agent
The agent who meets you here is an actual dwello Home Group team member who knows these streets — not a stranger who bought your name from a portal. You get straight answers on the spot, and the same person stays with you through closing.
On our team, vettedYour info is never soldWith you through closing
Tour this home
In person, on your schedule — a dwello agent meets you there.
WED
Jun 3
THU
Jun 4
FRI
Jun 5
SAT
Jun 6
11:00 am
Schedule a tour
46 days on dwello
Price history
Price reduced
Aug 6, 2026
↓ $51,000$699,000
Listed for sale
Jun 23, 2026
$750,000
Now $51,000 below the original list price.
Property taxes
2025
Annual tax bill (MLS)
From county records — verify with the assessor.
Features
Central AirZonedNatural GasForced AirVinyl SidingBrickPublic SewerAsphaltGarage Door Opener
Neighborhood
Loading map…
Nearby places via OpenStreetMap — approximate; verify what matters to you. Map © Mapbox © OpenStreetMap.
MLS listing data
Listed by Ehteram Mohammed · Guidance Realty
Listing last updated Aug 6, 2026 · data refreshed from the MLS Aug 6, 2026, 5:10 AM CT
Based on information submitted to the MLS GRID as of Aug 6, 2026, 5:10 AM CT. Listing data © MRED LLC, distributed by MLS GRID — deemed reliable but not guaranteed; independently verify. Anything shown below this point is not MLS listing data.
See it in personA real dwello agent on our team — never a sold lead.
Schedule a tour
Message
No pressure — reach out whenever you’re ready.
Similar homes nearby
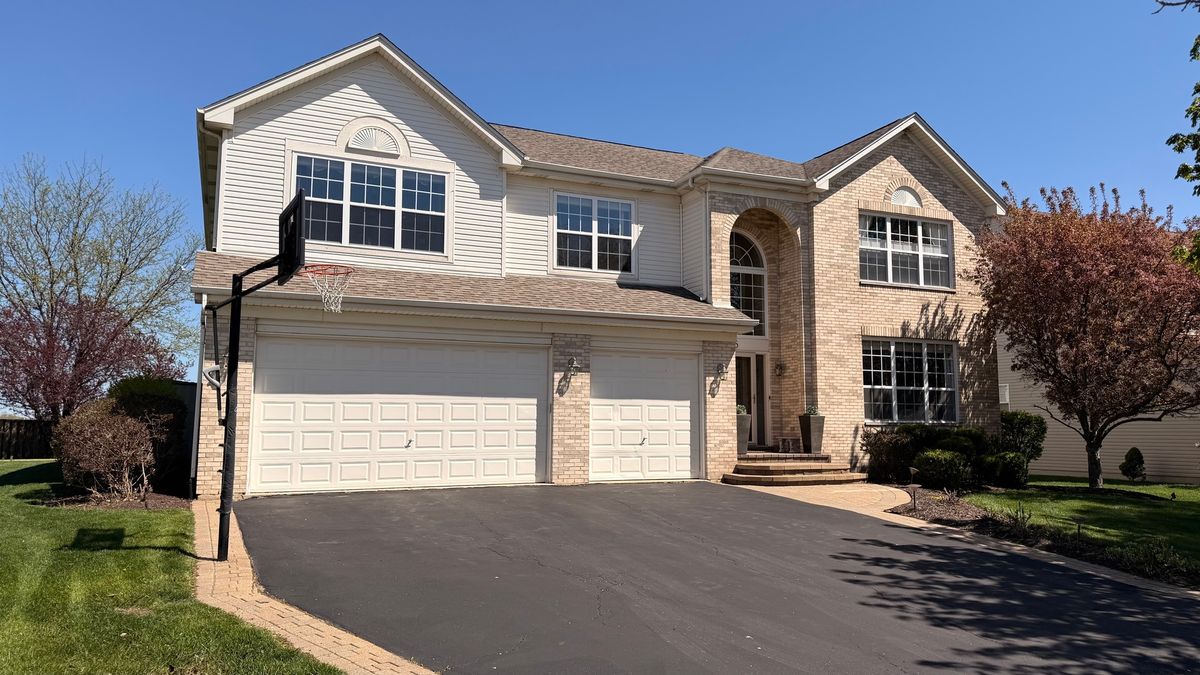
$699,500Active
5 bd · 3.5 ba · 3,300 sqft
6 Glenview Court
Bolingbrook, IL
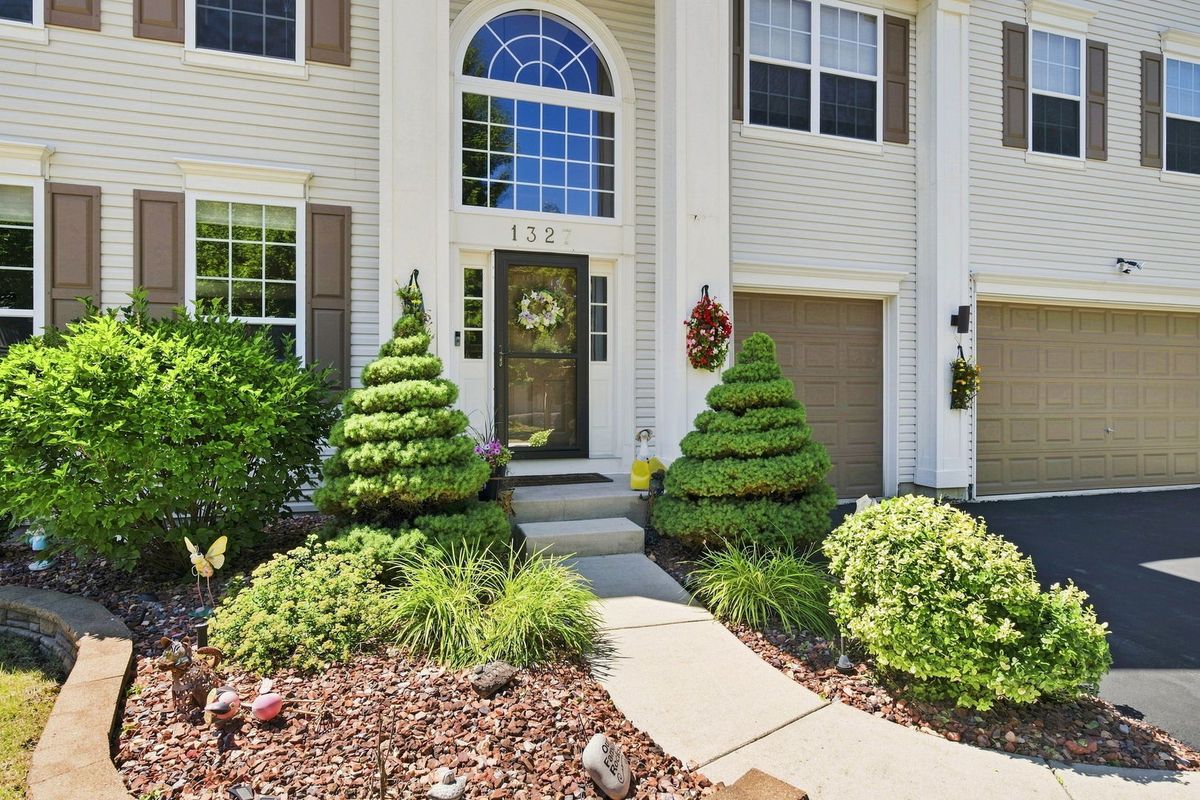
$699,900Active
4 bd · 3 ba · 3,930 sqft
1327 Palisades Drive
Bolingbrook, IL
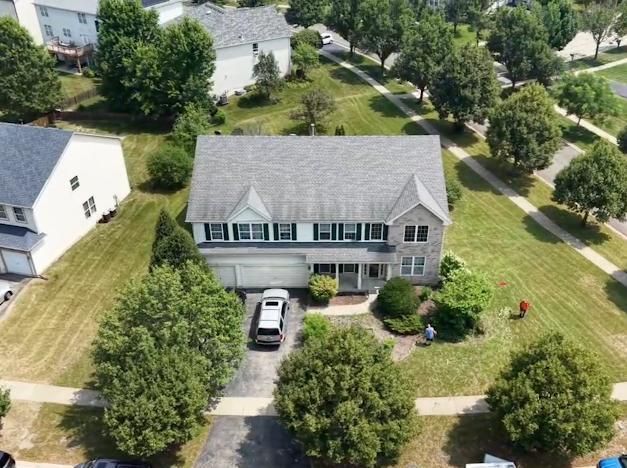
$699,900Active
4 bd · 3.5 ba · 4,000 sqft
829 Lindsey Lane
Bolingbrook, IL
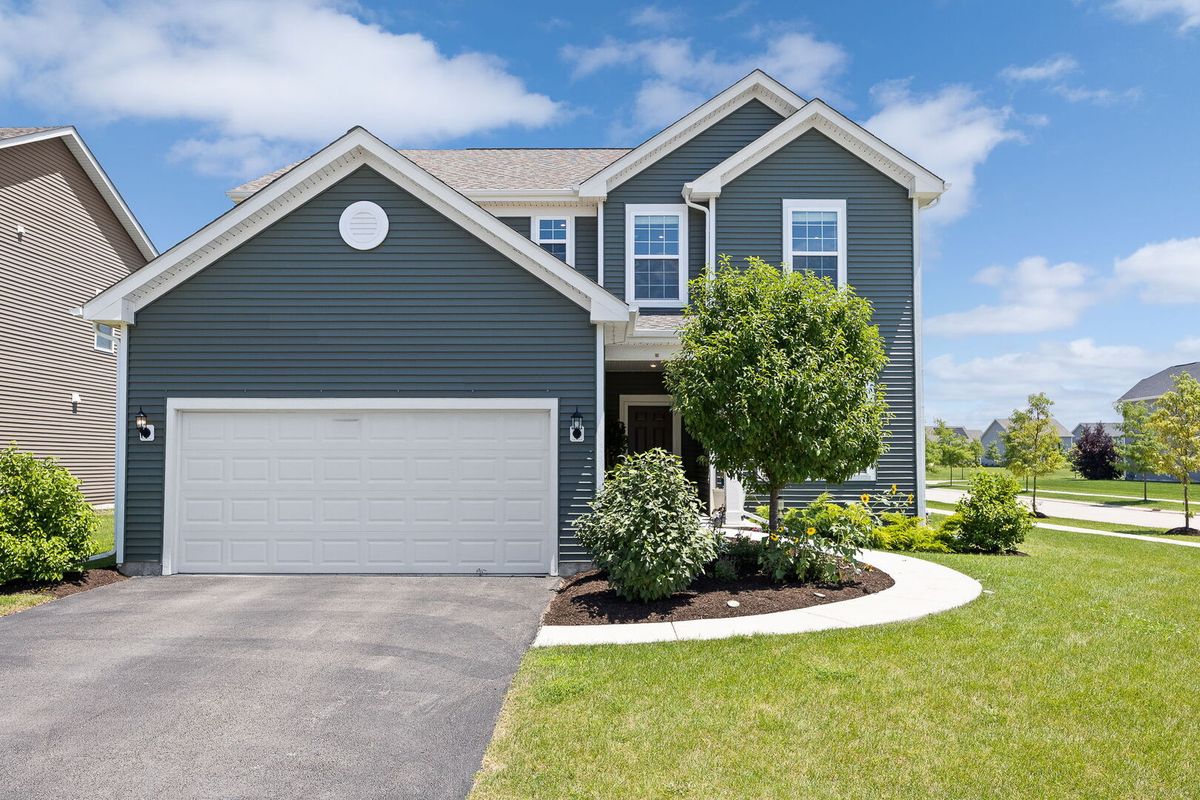
$720,000Active
4 bd · 2.5 ba · 2,376 sqft
2088 Bent Grass Way
Bolingbrook, IL