Video tour View all 36 photos
Detached Single · Elgin, IL
$575,000
4 beds · 2.5 baths · 2,420 sqft
3646 Edelweiss Road, Elgin, IL, 60124
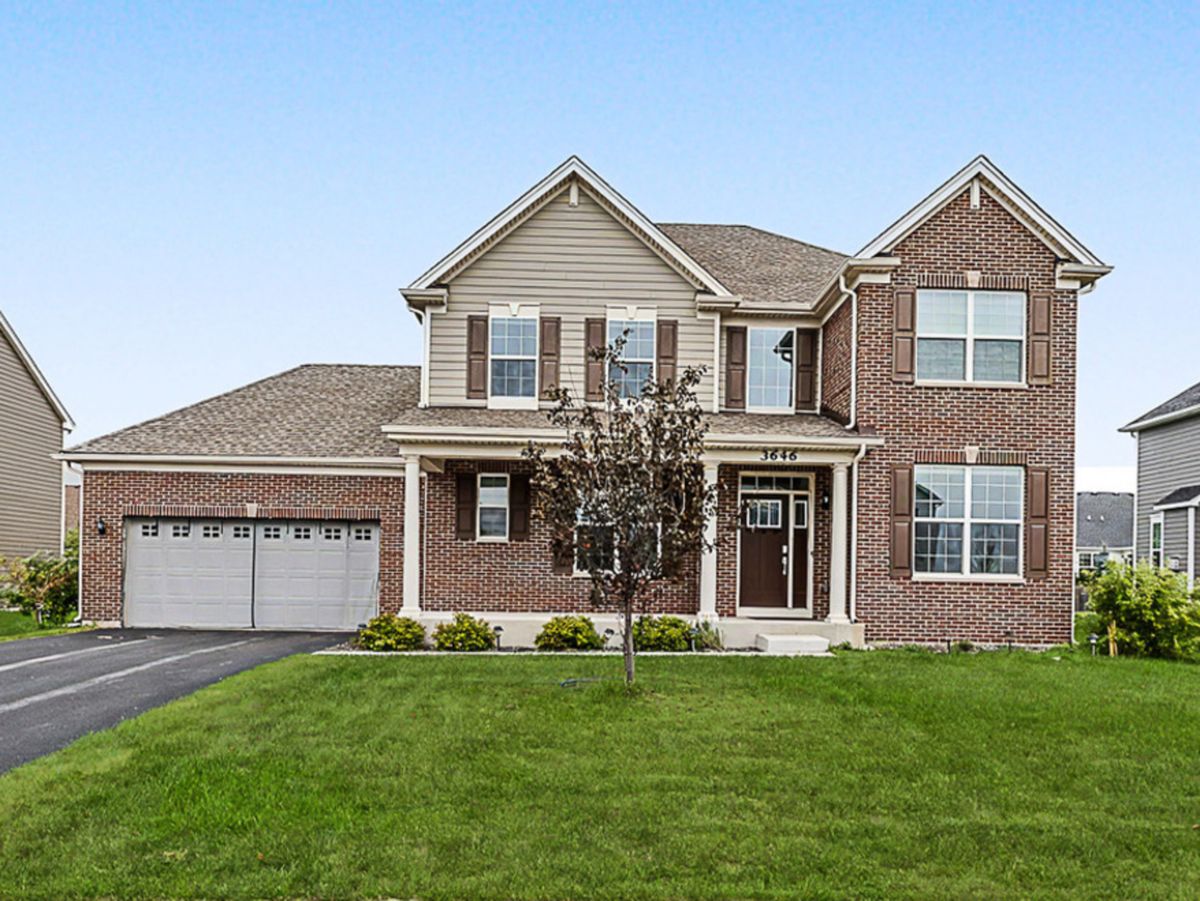
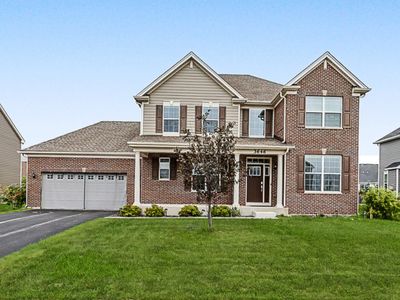
A brick-and-mortar place to make your own — room to make it home.
Active
What’s special
Central air2-car garageIn-unit laundry
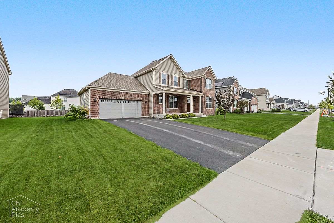
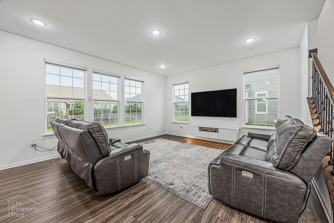
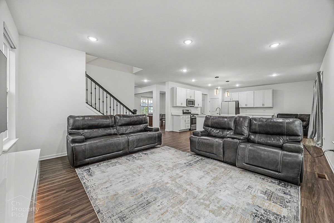
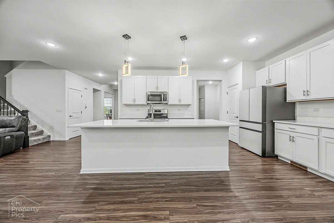
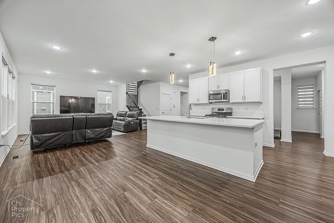
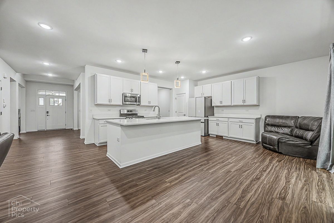
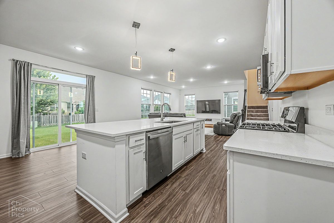
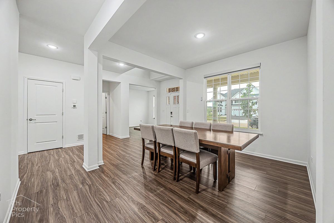
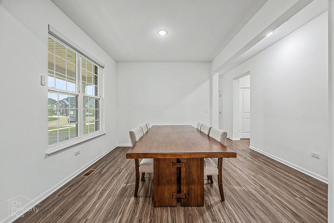
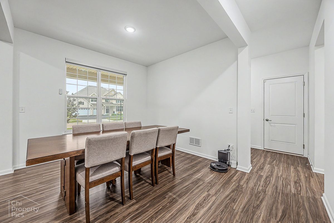
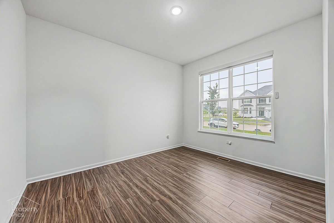
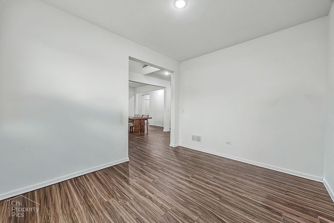
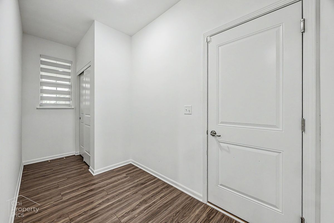
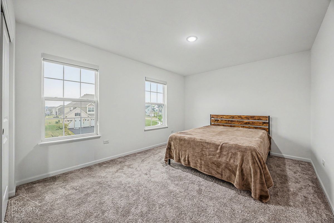
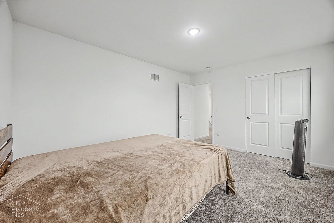
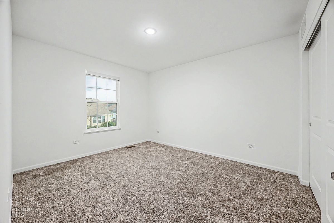
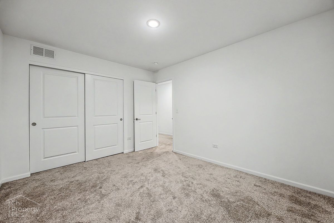
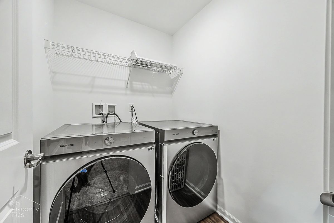
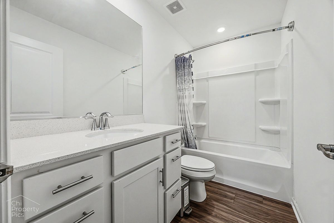
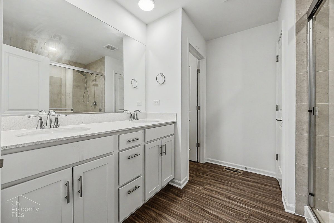
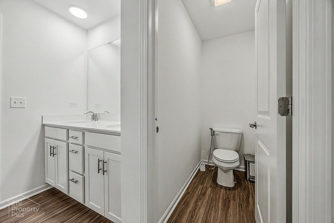
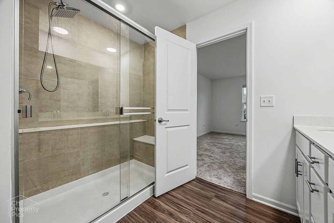
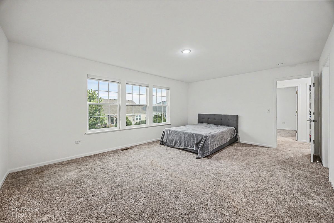
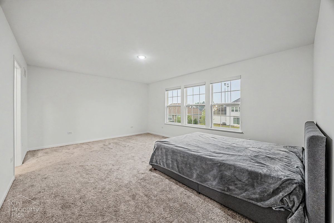
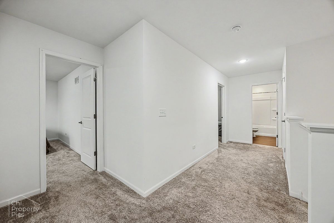
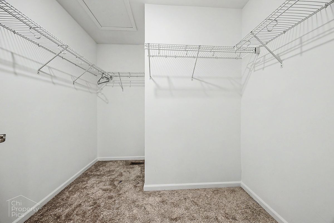
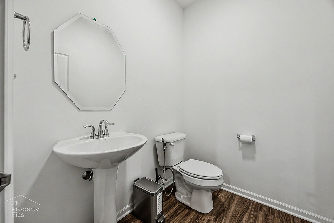
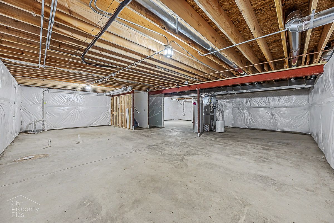
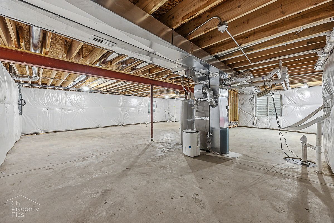
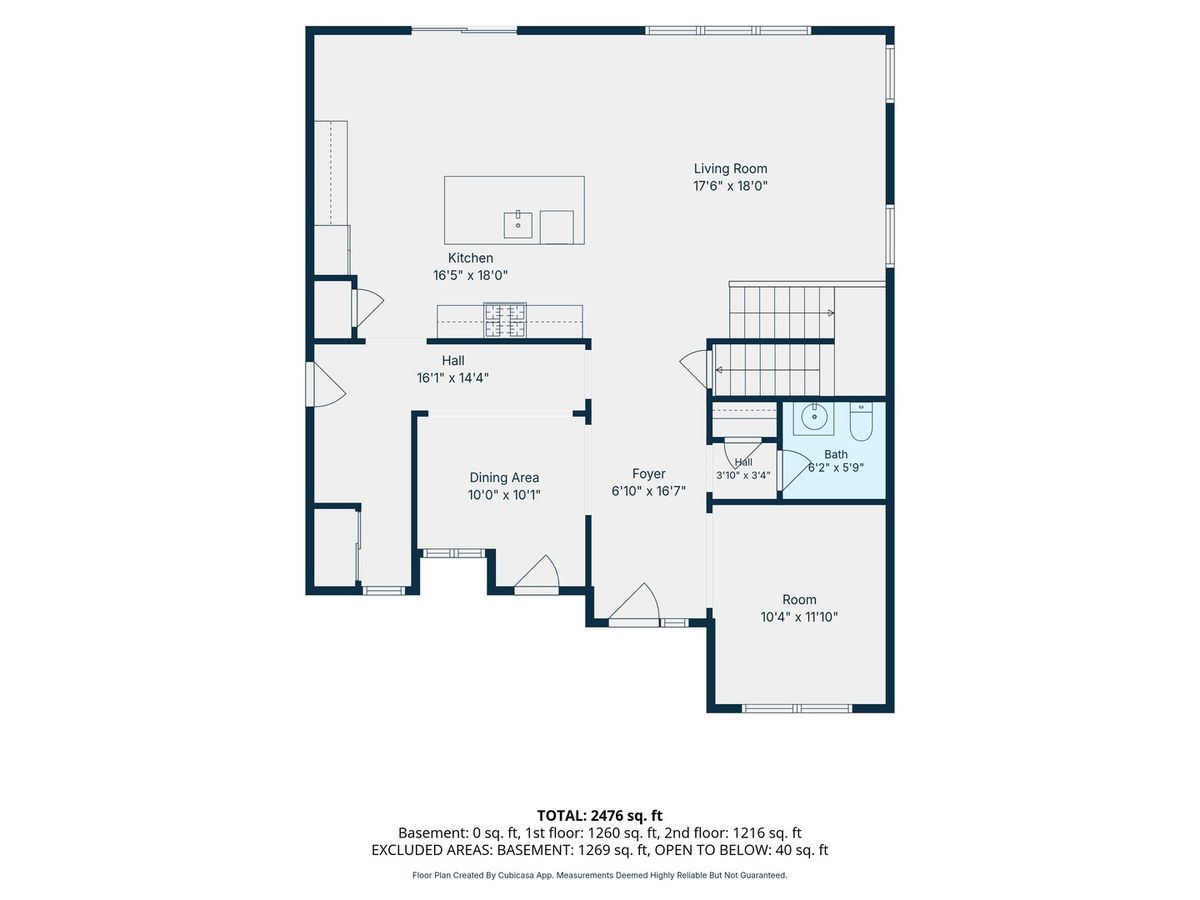
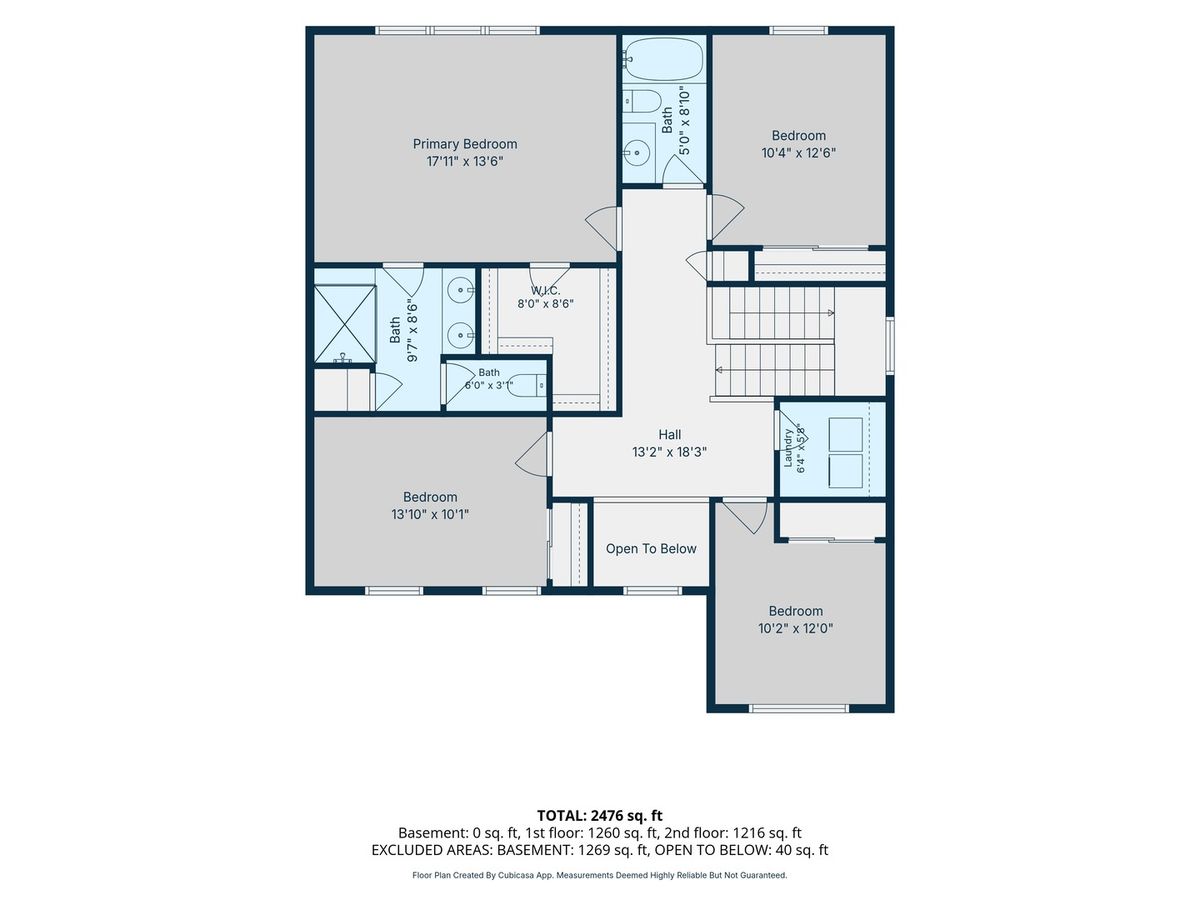
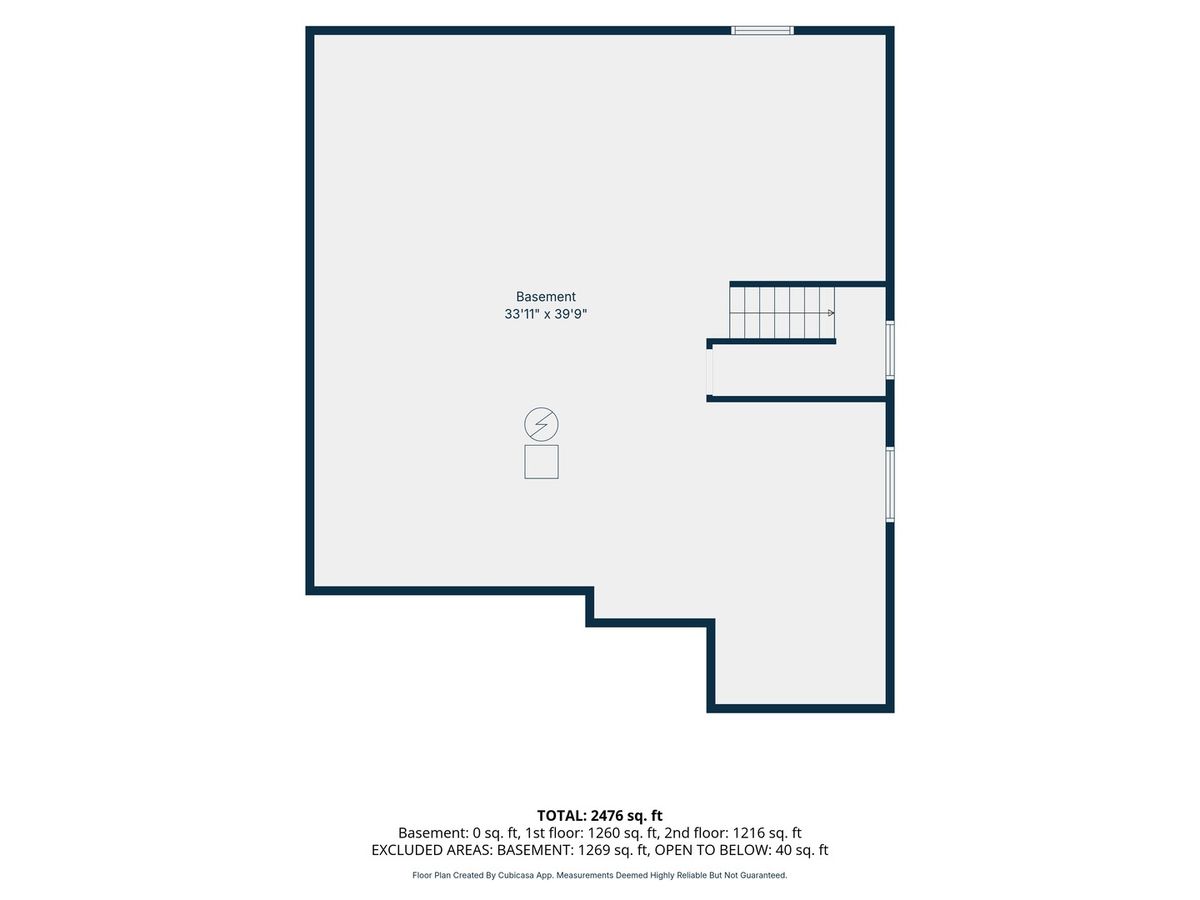
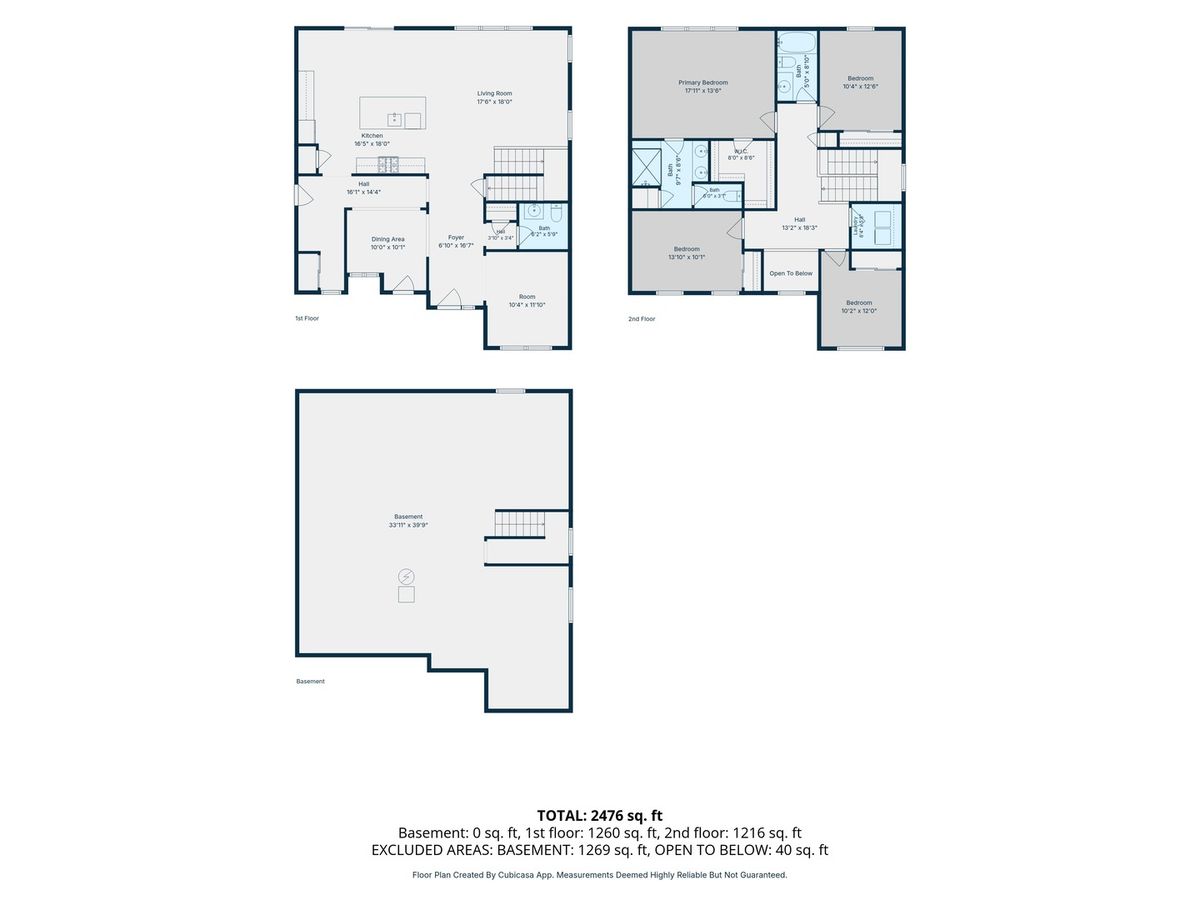
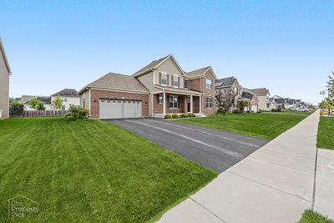
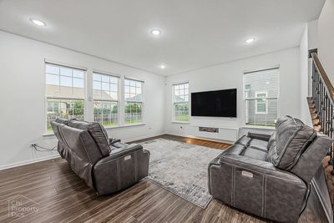
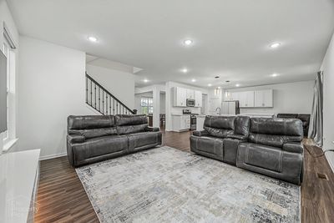
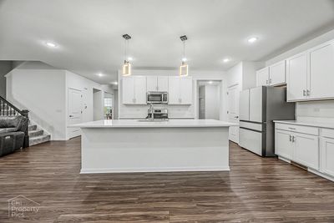
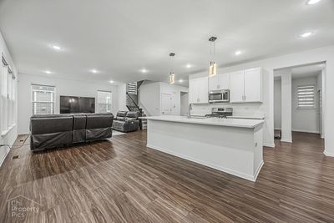
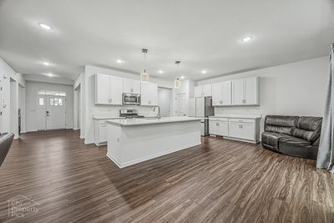
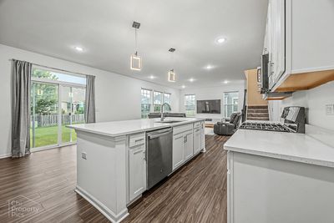
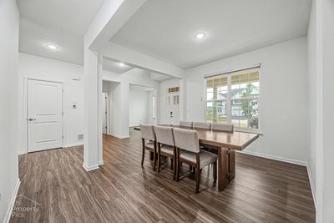
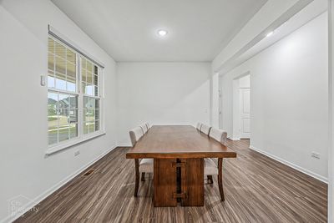
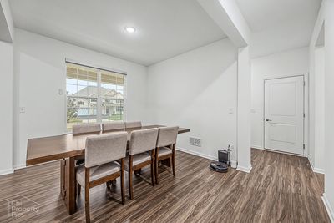
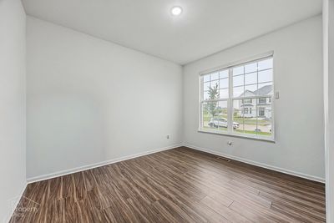
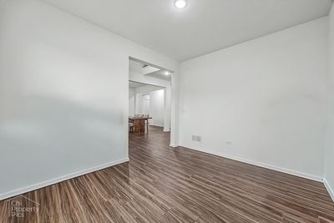
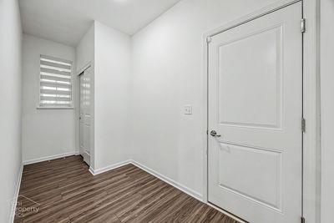
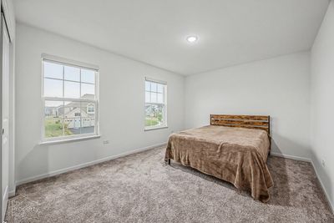
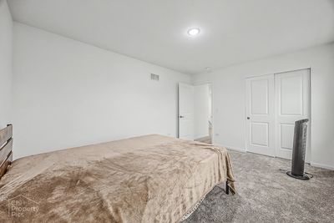
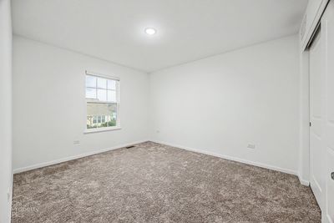
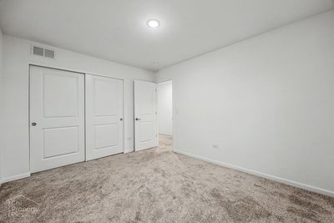
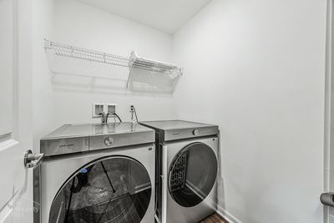
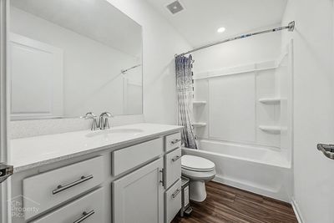
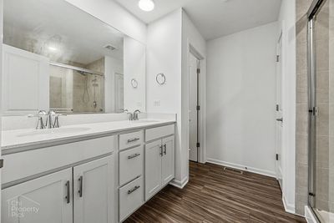
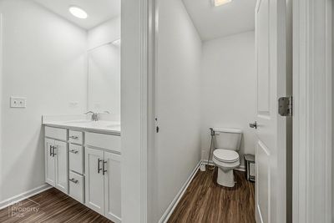
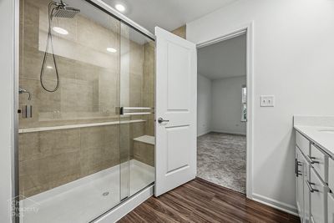
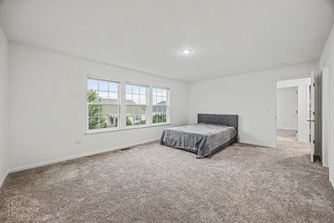
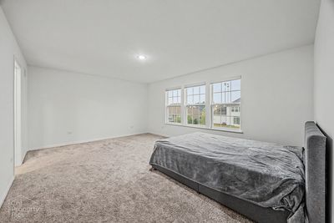
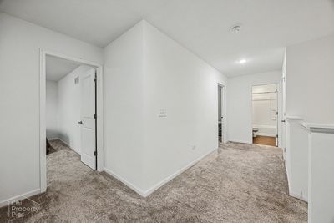
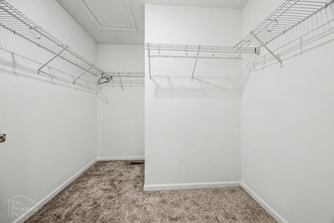
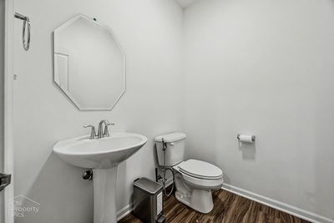
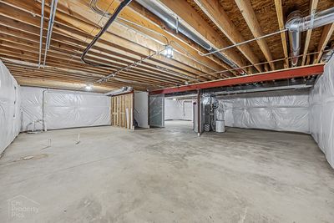
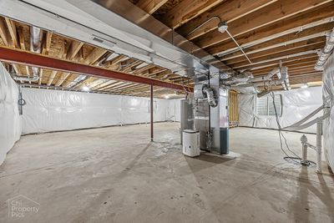
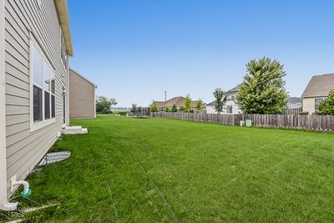
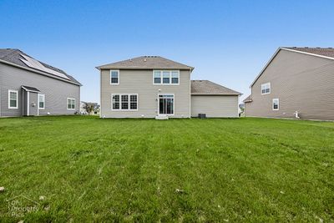
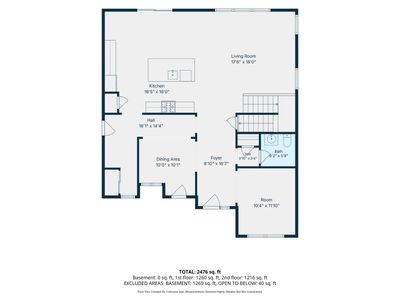
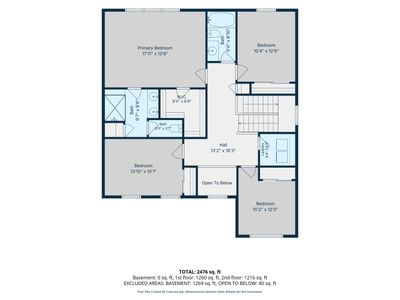
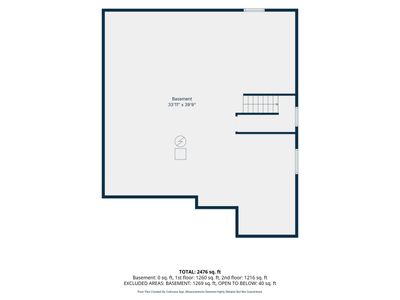
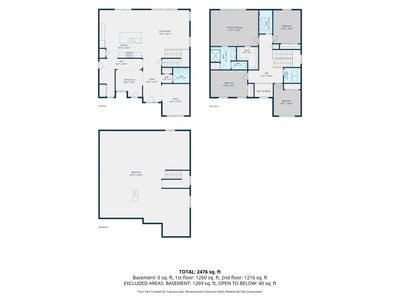
Unbeatable value, premium St. Charles schools, and a picture-perfect location at the Ponds of Stony Creek make this turnkey property an absolute must-see! Boasting a classic brick front and extensive modern updates, this home scores a perfect 10! A charming front porch welcomes you into a dramatic, sun-filled two-story foyer. The main level features seamless luxury vinyl plank flooring, a private study, a formal dining room, and an expansive family room. The chef's kitchen boasts 42" cabinets, gorgeous quartz countertops, a stainless steel appliance package, an oversized seating island, and a massive mudroom ready for custom built-ins.Upstairs, find 4 spacious bedrooms, convenient 2nd-floor laundry, and a luxurious owner's suite featuring a large walk-in closet and a designer tiled shower. A full basement ready to finish with your innovative design idea, high-efficiency HVAC. Minutes from Randall Road shopping/dining, with a neighborhood park and splash pad! Make this splendid house your home!
— the listing agent’s description
The home
4 beds
2.5 baths
2,420 sqft
Built in 2024
Lot 0
2-car garage
Detached Single
What it’ll cost
$238 / sqft
$12,748 taxes / yr
$500/mo HOA
7 days on dwello
Estimated monthly payment
$4,787/mo
Principal & interest$3,057
Property taxes$1,062
Homeowners insurance$168
HOA dues$500
Get pre-qualified →Connect with a licensed lender in the dwello network.
Estimate only — not a loan offer. Example rate; taxes, HOA dues, insurance estimated; your actual rate, payment, taxes, and insurance will vary. dwello is not a lender. Equal Housing Opportunity.
Tour it with a real dwello agent
The agent who meets you here is an actual dwello Home Group team member who knows these streets — not a stranger who bought your name from a portal. You get straight answers on the spot, and the same person stays with you through closing.
On our team, vettedYour info is never soldWith you through closing
Tour this home
In person, on your schedule — a dwello agent meets you there.
WED
Jun 3
THU
Jun 4
FRI
Jun 5
SAT
Jun 6
11:00 am
Schedule a tour
7 days on dwello
Price history
Listed for sale
Jul 30, 2026
$575,000
Property taxes
2025
Annual tax bill (MLS)
From county records — verify with the assessor.
Features
Central AirNatural GasBrickOtherPublic SewerStorm SewerGarage Door OpenerYes
Schools
Elementary — Ferson Creek Elementary School
Middle — Thompson Middle School
High — St Charles North High School
Assigned schools per the listing — always verify enrollment + boundaries with the district.
Neighborhood
Loading map…
Nearby places via OpenStreetMap — approximate; verify what matters to you. Map © Mapbox © OpenStreetMap.
MLS listing data
Listed by Shreyas Mahajan · ARNI Realty Incorporated
Listing last updated Aug 5, 2026 · data refreshed from the MLS Aug 5, 2026, 5:10 AM CT
Based on information submitted to the MLS GRID as of Aug 5, 2026, 5:10 AM CT. Listing data © MRED LLC, distributed by MLS GRID — deemed reliable but not guaranteed; independently verify. Anything shown below this point is not MLS listing data.
See it in personA real dwello agent on our team — never a sold lead.
Schedule a tour
Message
No pressure — reach out whenever you’re ready.
Similar homes nearby
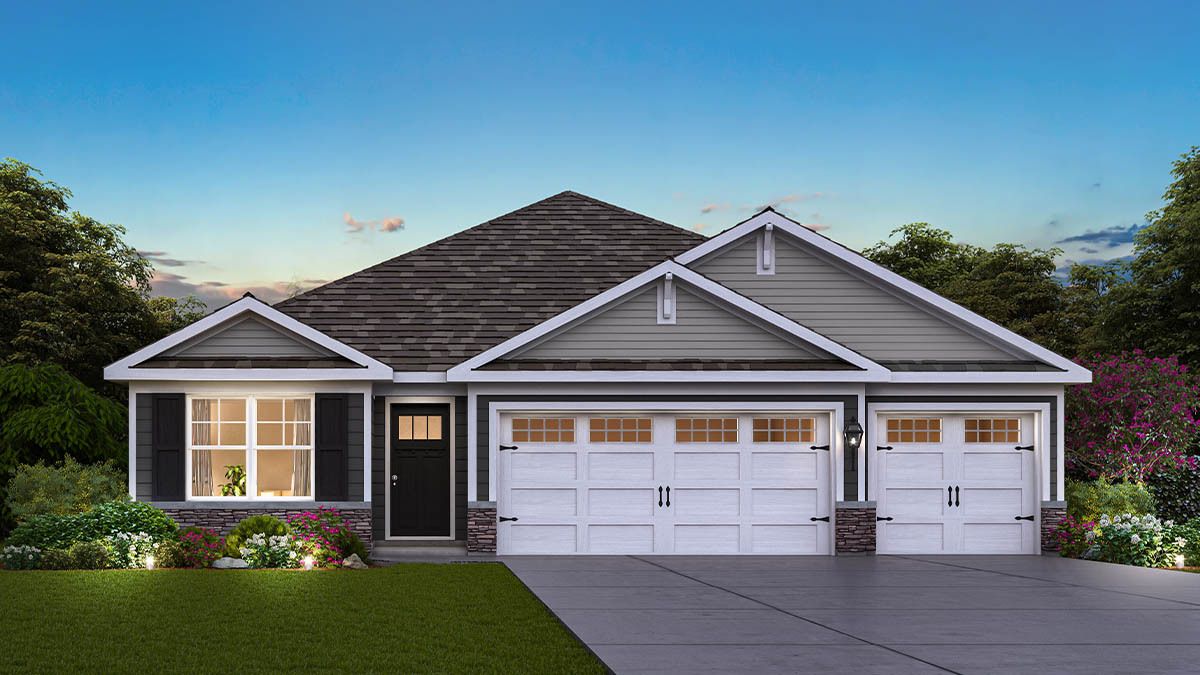
$574,990Active
3 bd · 2 ba · 1,981 sqft
296 Snowdrop Lane
Elgin, IL
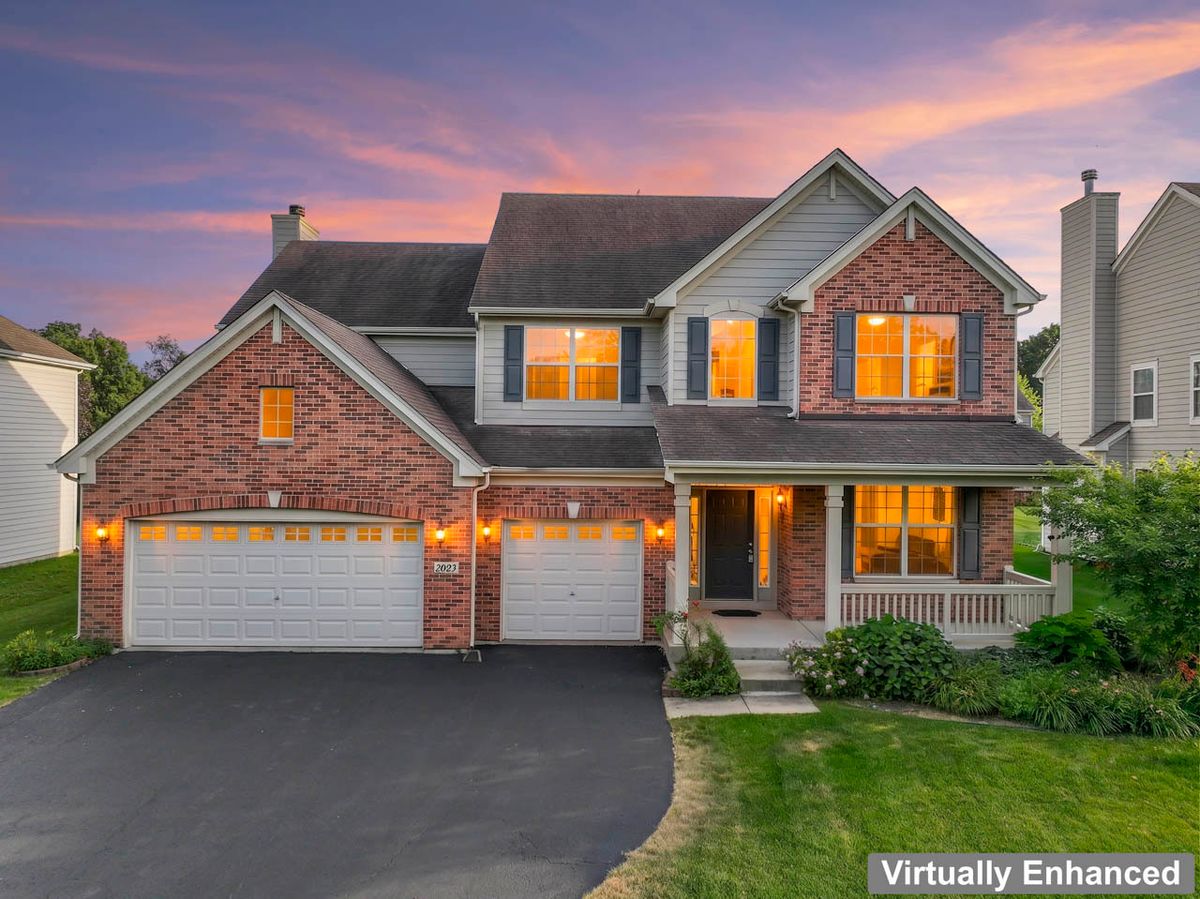
$574,900Active
4 bd · 2.5 ba · 3,122 sqft
2023 Torino Drive
Elgin, IL
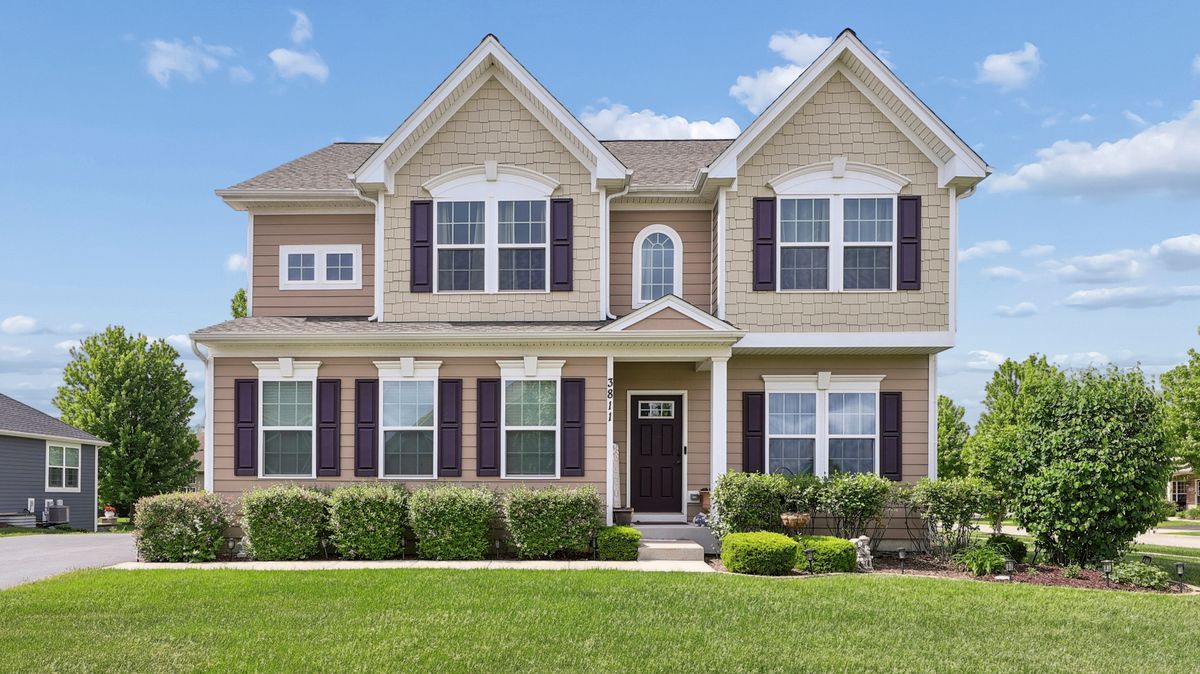
$577,900Active
4 bd · 2.5 ba · 2,486 sqft
3811 Ivy Lane
Elgin, IL
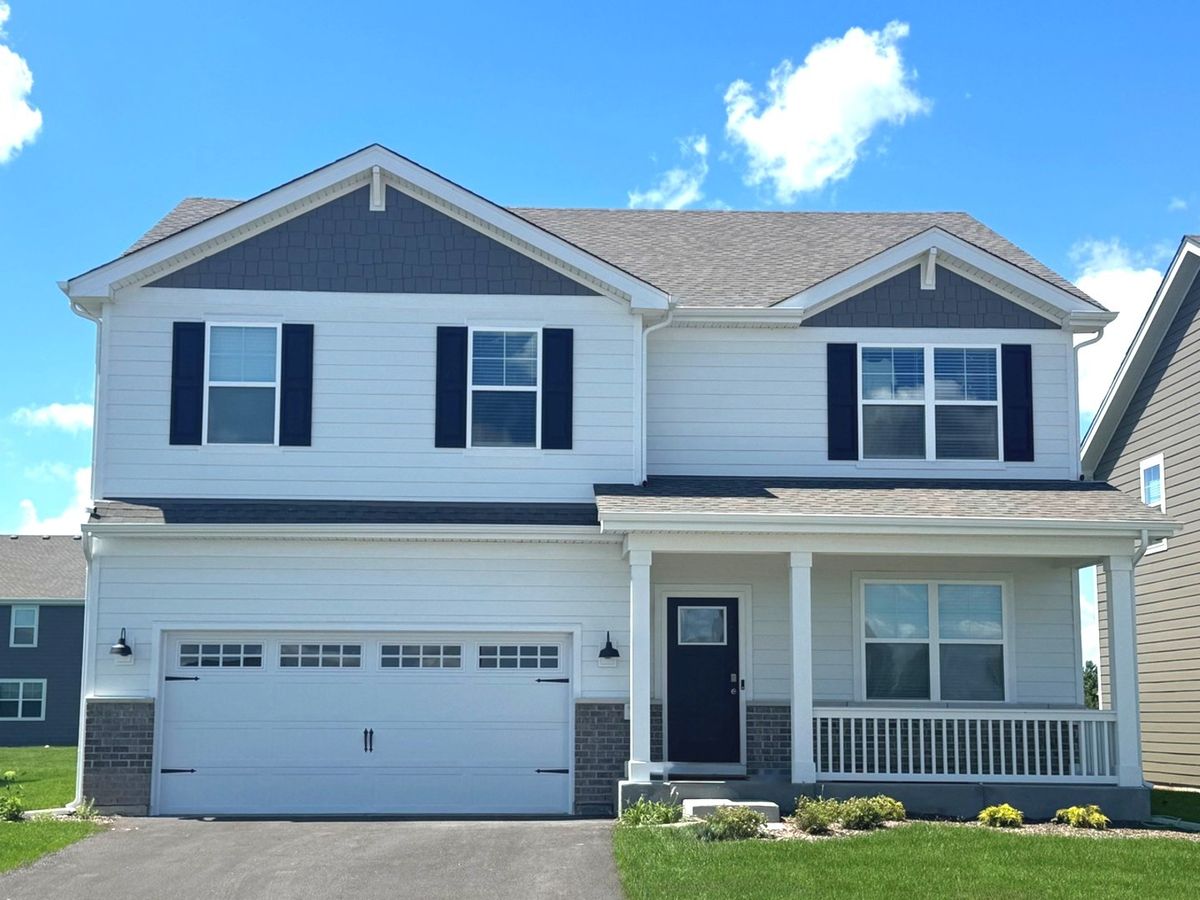
$577,990Active
4 bd · 2.5 ba · 2,717 sqft
289 Snowdrop Lane
Elgin, IL