Video tour View all 43 photos
Detached Single · Elgin, IL
$574,900
4 beds · 2.5 baths · 3,122 sqft
2023 Torino Drive, Elgin, IL, 60123
A brick-and-mortar place to make your own — room to make it home.
Active
What’s special
Central air3-car garageIn-unit laundry
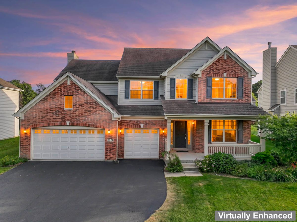
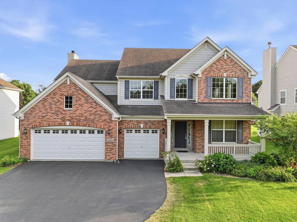
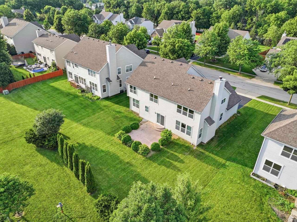
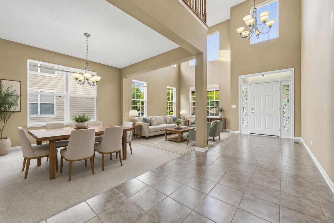
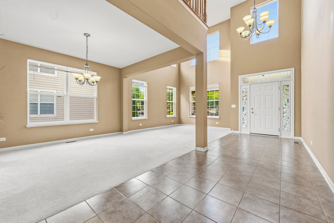
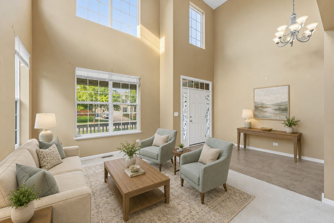
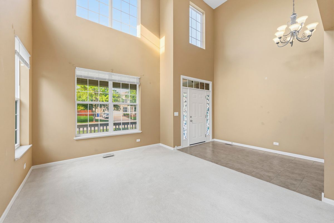
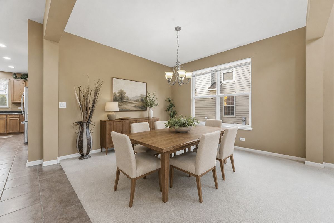
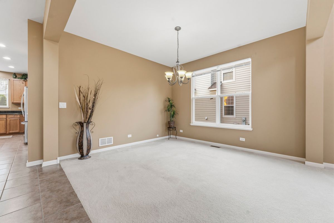
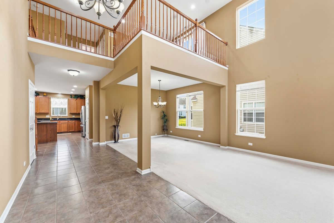
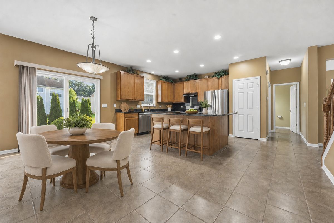
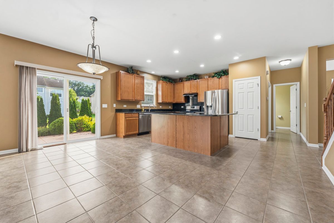
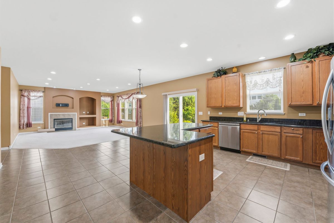
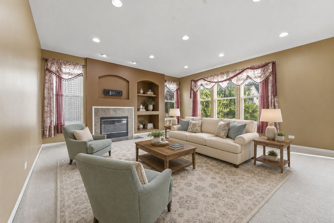
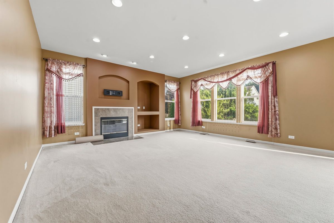
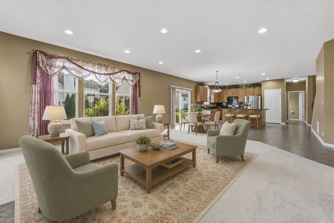
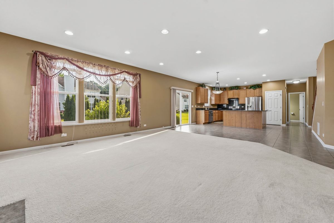
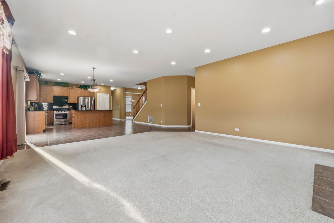
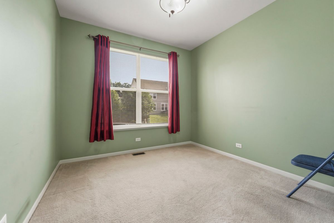
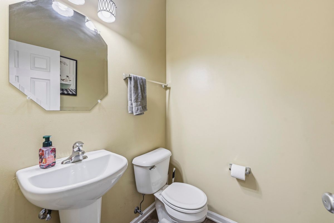
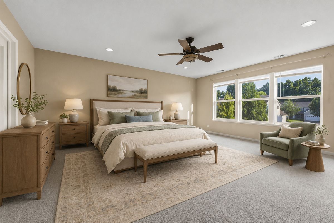
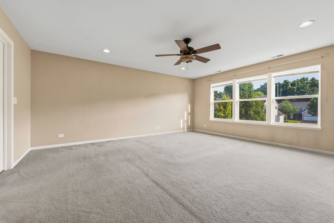
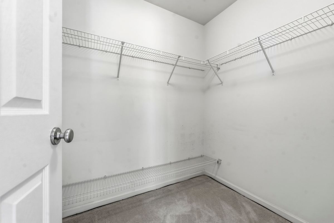
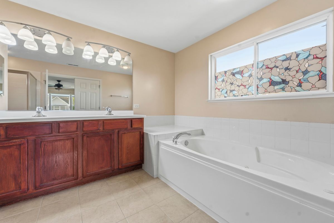
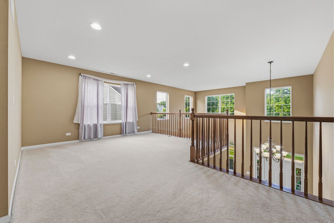
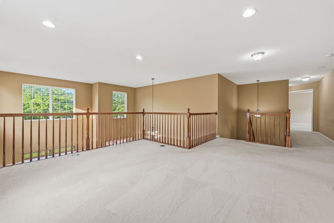
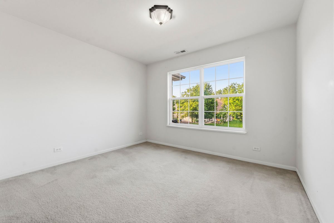
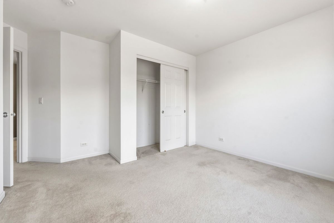
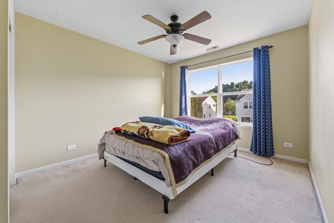
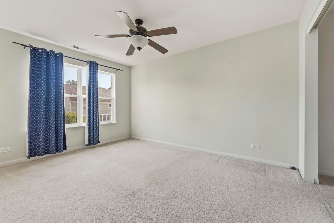
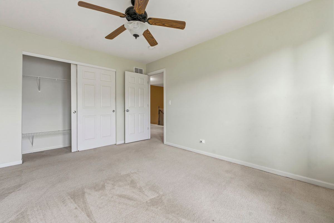
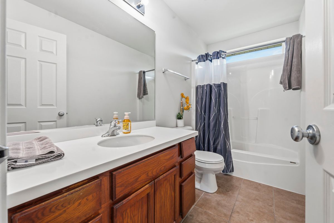
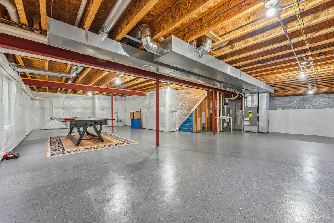
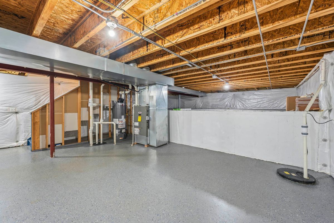
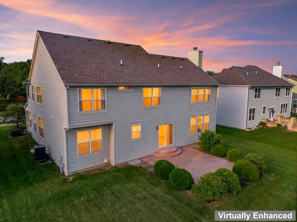
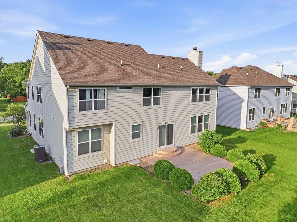
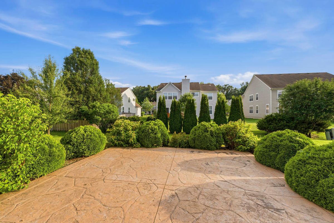
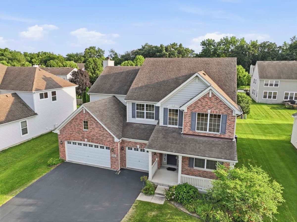
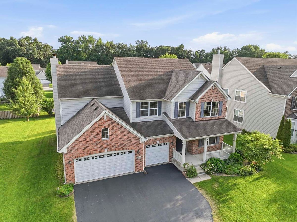
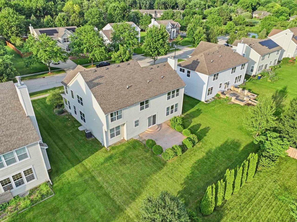
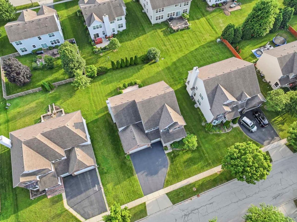
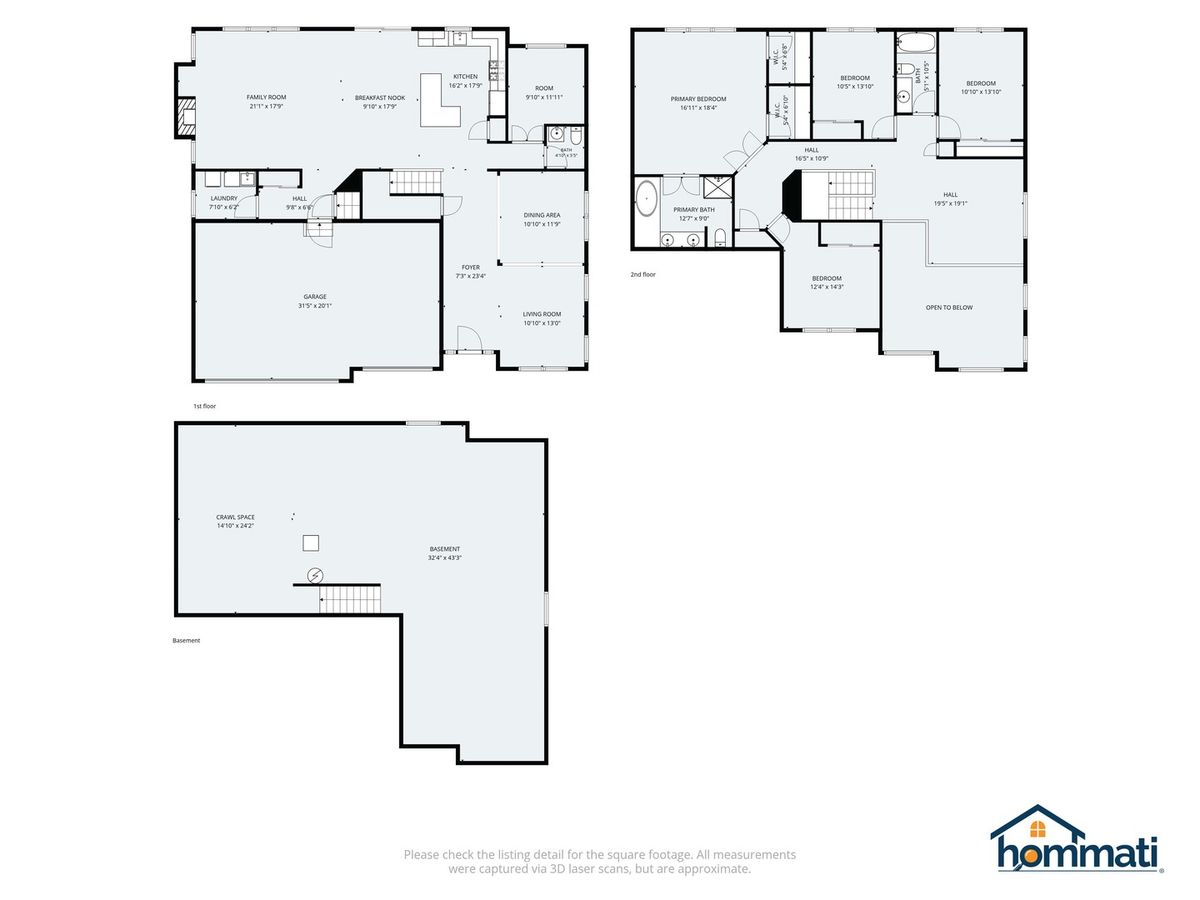
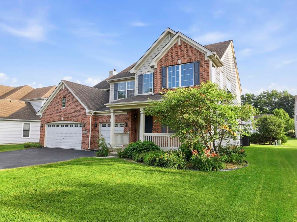
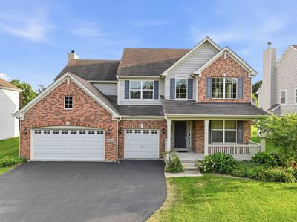
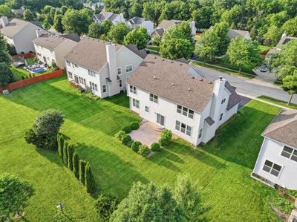
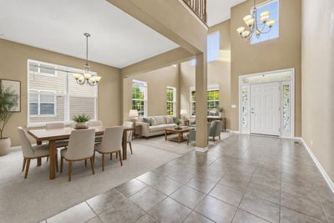
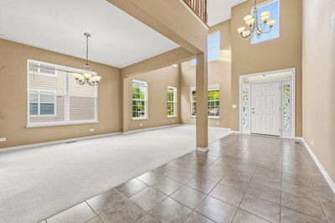
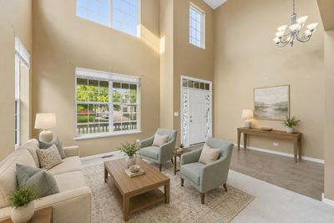
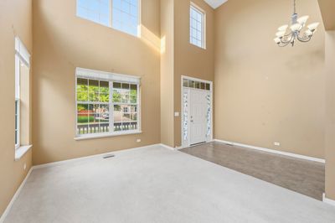
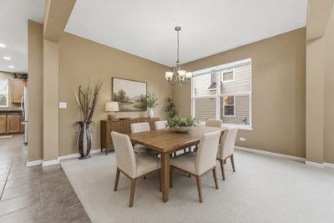
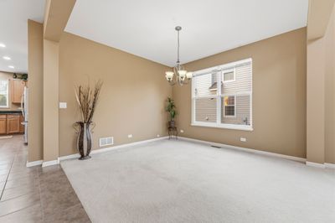
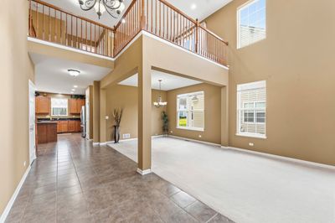
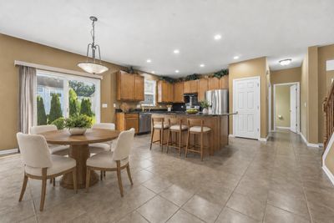
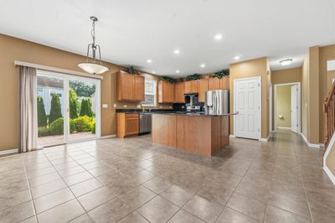
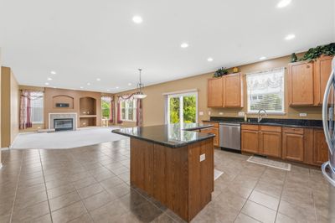
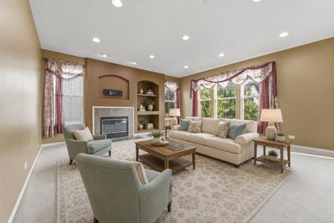
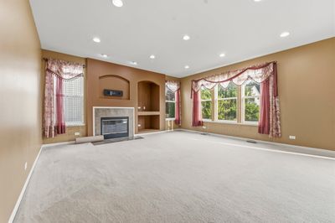
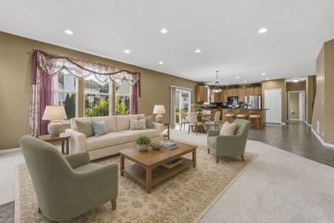

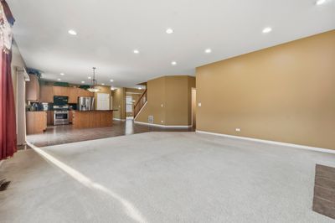
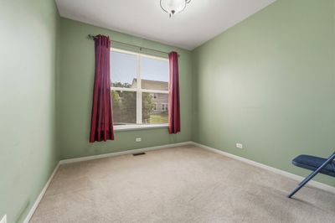
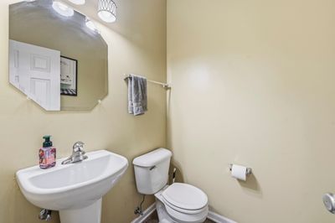
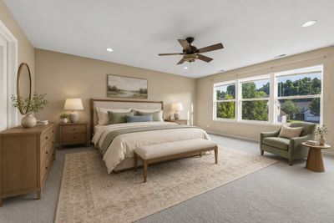
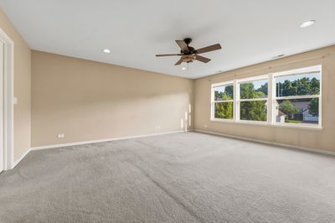
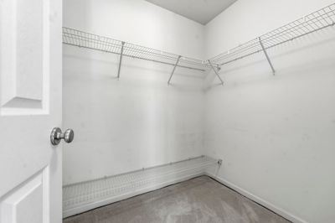
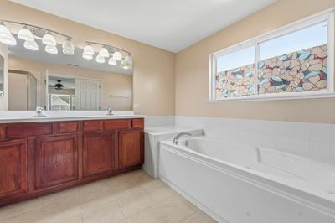
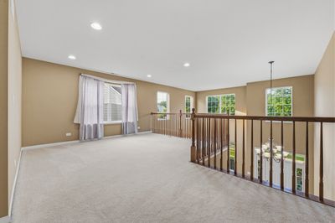
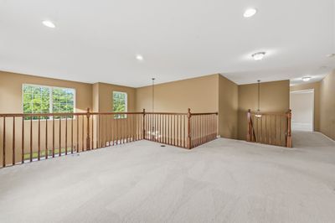
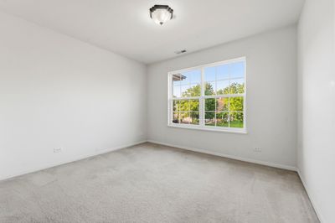
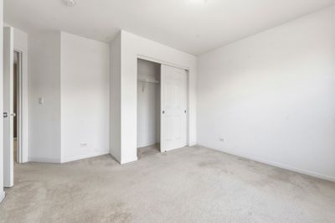
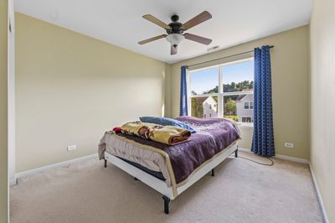
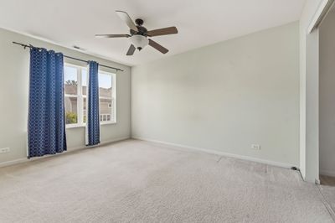
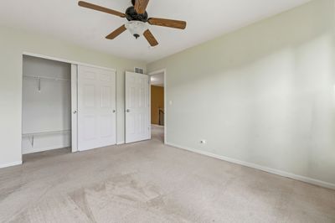
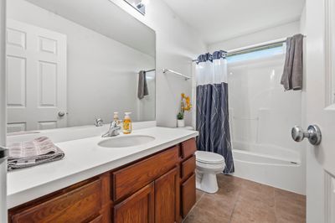
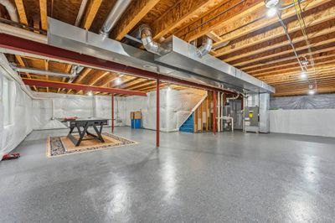
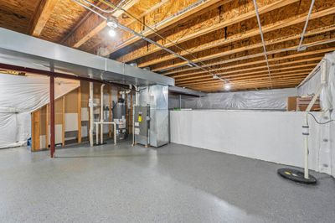
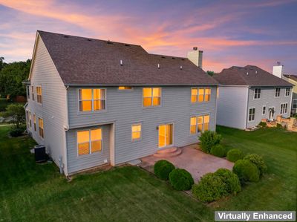
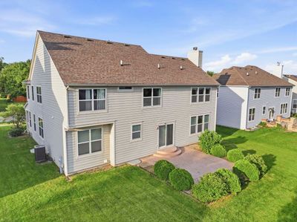
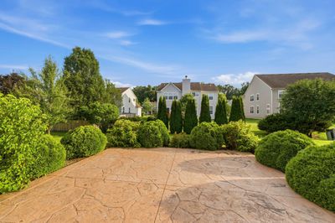
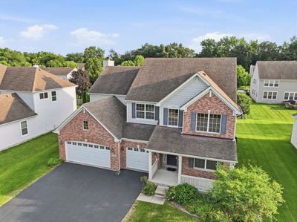
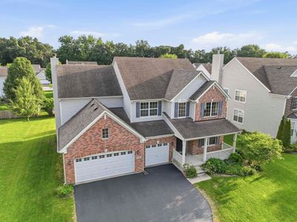
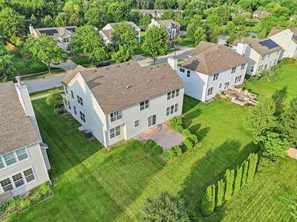
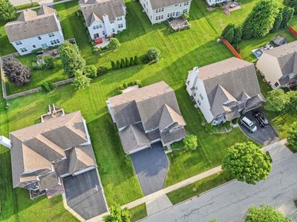
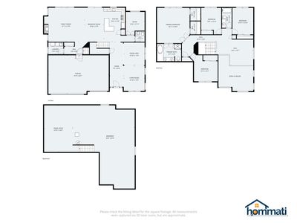
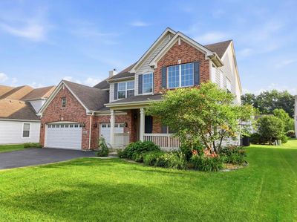
Welcome to this exceptional home in the highly sought-after Tuscan Woods Subdivision! From the moment you arrive, you'll appreciate the outstanding curb appeal, spacious layout, and meticulous care throughout. Step inside to a grand two-story foyer and impressive living room filled with natural light, creating a warm and inviting atmosphere. The nicely appointed kitchen features granite countertops, ample cabinetry, and opens to the family room, creating the perfect wide-open space for everyday living and entertaining. A dedicated first-floor office provides the ideal work-from-home space, while the convenient first-floor laundry adds to the home's functionality. Upstairs, the spacious loft overlooks the living room and is highlighted by upgraded oak railings, adding to the home's open and elegant design. The loft also offers the potential to be converted into a fifth bedroom if additional living space is desired. The spacious primary suite offers a relaxing retreat with a whirlpool tub, separate shower, and generous closet space. With four bedrooms, 2.1 bathrooms, formal living and dining rooms, a comfortable family room, and an attached three-car garage, this home provides all the space today's buyers are looking for. The large basement offers loads of storage and is ready for your finishing touches, providing endless possibilities for future living space. Step outside to the professionally landscaped backyard featuring a beautiful stamped concrete patio, creating the perfect setting for relaxing or entertaining family and friends. The beautifully maintained interior and exterior reflect true pride of ownership, making this home completely move-in ready. Conveniently located near shopping, dining, entertainment, parks, and major highways, this is an incredible opportunity you won't want to miss. Schedule your private showing today!
— the listing agent’s description
The home
4 beds
2.5 baths
3,122 sqft
Built in 2008
Lot 130X80
3-car garage
Detached Single
What it’ll cost
$184 / sqft
$10,570 taxes / yr
$750/mo HOA
7 days on dwello
Estimated monthly payment
$4,856/mo
Principal & interest$3,057
Property taxes$881
Homeowners insurance$168
HOA dues$750
Get pre-qualified →Connect with a licensed lender in the dwello network.
Estimate only — not a loan offer. Example rate; taxes, HOA dues, insurance estimated; your actual rate, payment, taxes, and insurance will vary. dwello is not a lender. Equal Housing Opportunity.
Tour it with a real dwello agent
The agent who meets you here is an actual dwello Home Group team member who knows these streets — not a stranger who bought your name from a portal. You get straight answers on the spot, and the same person stays with you through closing.
On our team, vettedYour info is never soldWith you through closing
Tour this home
In person, on your schedule — a dwello agent meets you there.
WED
Jun 3
THU
Jun 4
FRI
Jun 5
SAT
Jun 6
11:00 am
Schedule a tour
7 days on dwello
Price history
Listed for sale
Jul 23, 2026
$574,900
Property taxes
2025
Annual tax bill (MLS)
From county records — verify with the assessor.
Features
Central AirNatural GasElectricAluminum SidingVinyl SidingPublic SewerAsphaltGarage Door Opener
Schools nearby
Highland Christian Academy · 0.3 mi
Hillcrest Elementary School · 0.4 mi
Creekside Elementary School · 0.6 mi
Saint Thomas More School · 0.6 mi
Westminster Christian School · 0.8 mi
This listing didn’t include assigned schools, so these are the closest schools (OpenStreetMap) — not necessarily the attendance-zoned schools. Confirm assignment with the district.
Neighborhood
Loading map…
Nearby places via OpenStreetMap — approximate; verify what matters to you. Map © Mapbox © OpenStreetMap.
MLS listing data
Listed by Santino Binetti · RE/MAX Suburban
Listing last updated Jul 29, 2026 · data refreshed from the MLS Jul 29, 2026, 5:08 AM CT
Based on information submitted to the MLS GRID as of Jul 29, 2026, 5:08 AM CT. Listing data © MRED LLC, distributed by MLS GRID — deemed reliable but not guaranteed; independently verify. Anything shown below this point is not MLS listing data.
See it in personA real dwello agent on our team — never a sold lead.
Schedule a tour
Message
No pressure — reach out whenever you’re ready.
Similar homes nearby
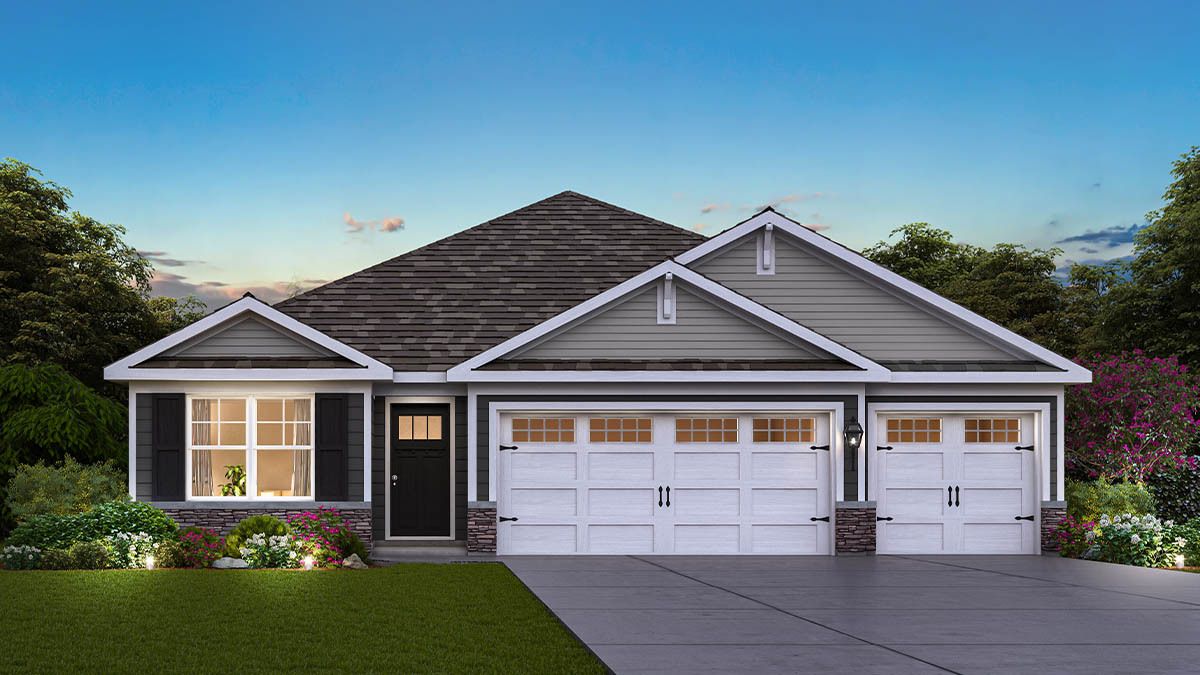
$574,990Active
3 bd · 2 ba · 1,981 sqft
296 Snowdrop Lane
Elgin, IL
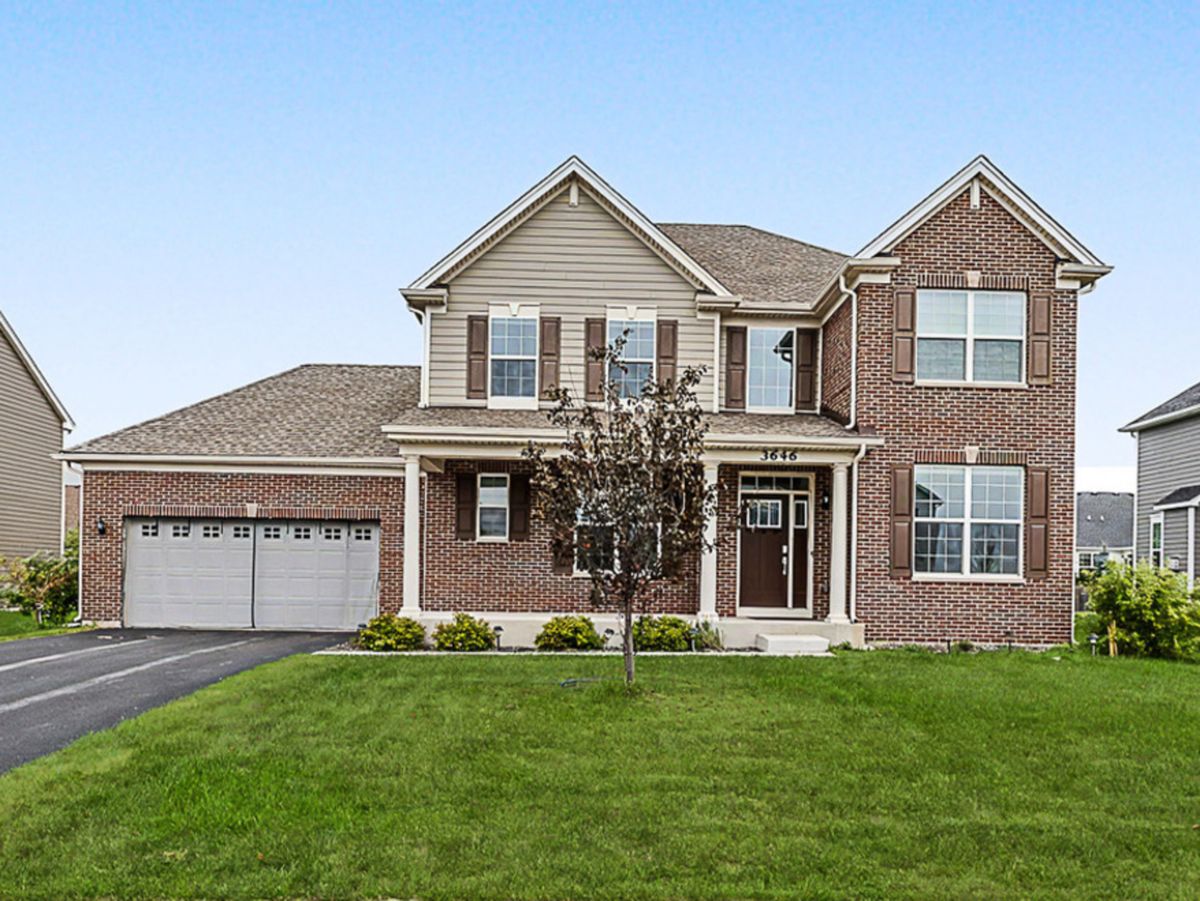
$575,000Active
4 bd · 2.5 ba · 2,420 sqft
3646 Edelweiss Road
Elgin, IL
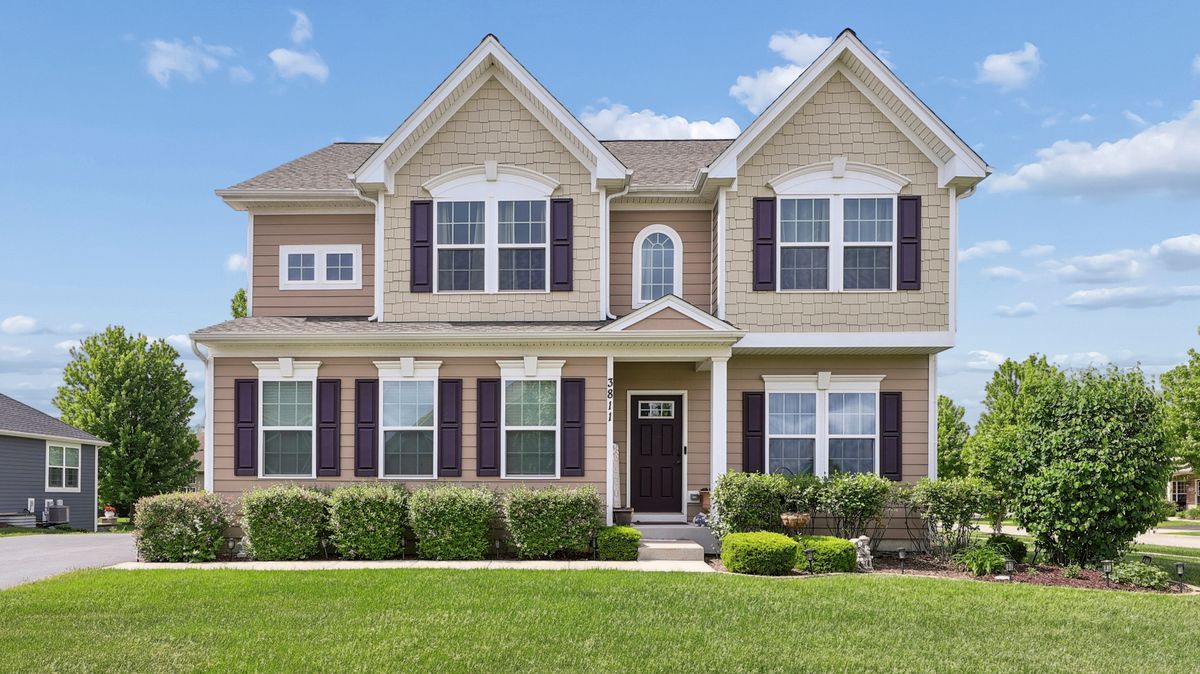
$577,900Active
4 bd · 2.5 ba · 2,486 sqft
3811 Ivy Lane
Elgin, IL
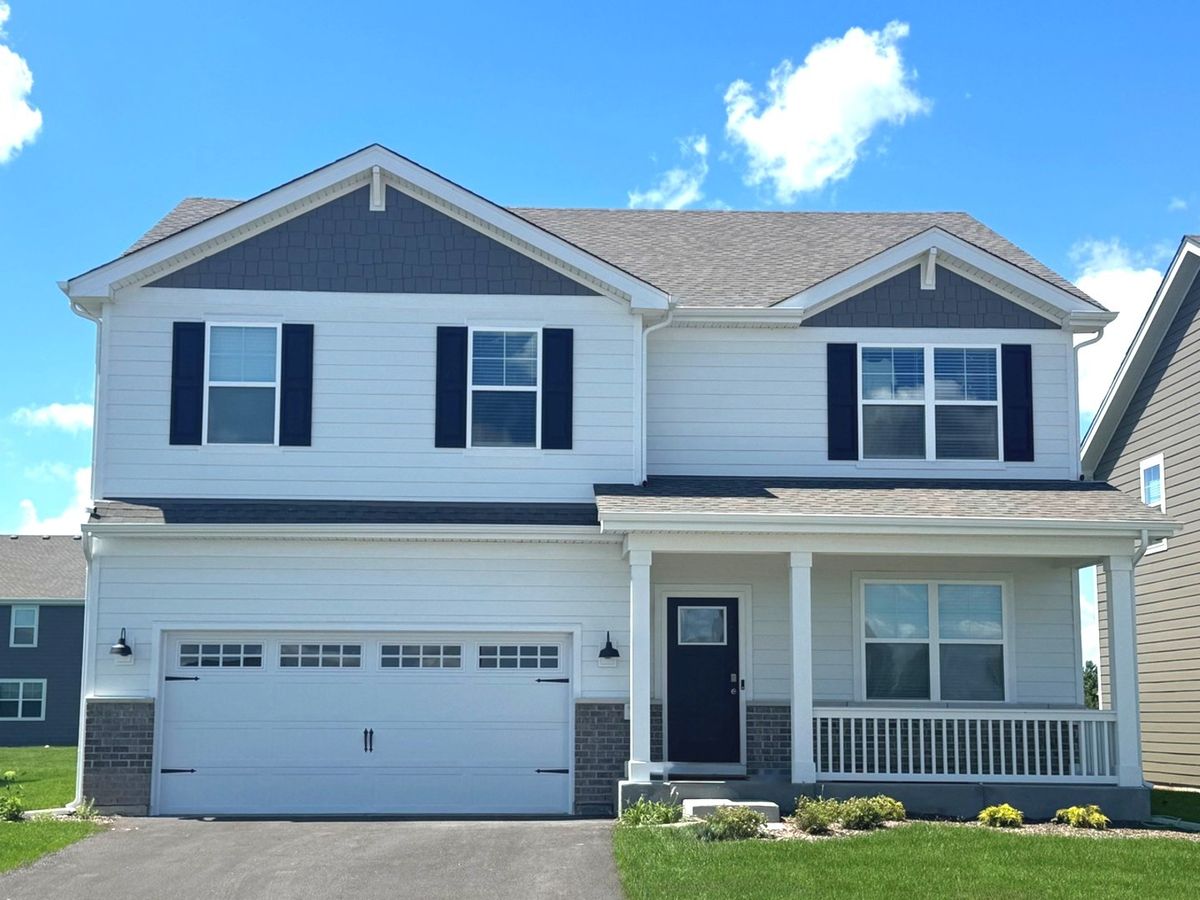
$577,990Active
4 bd · 2.5 ba · 2,717 sqft
289 Snowdrop Lane
Elgin, IL