Price cut: $9,100
View all 42 photos
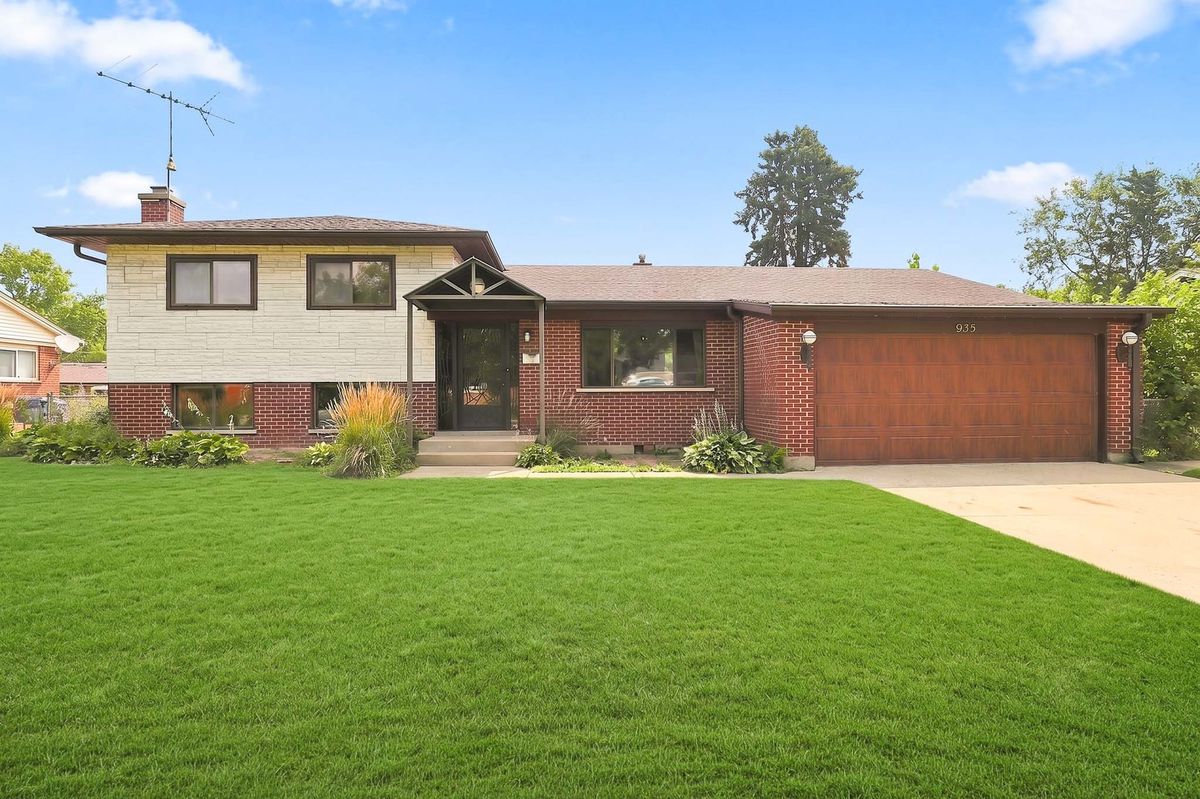
Detached Single · Des Plaines, IL
$439,900$449,000
3 beds · 2.5 baths · 1,353 sqft
935 Anderson Terrace, Des Plaines, IL, 60016
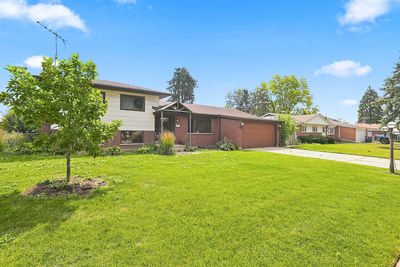
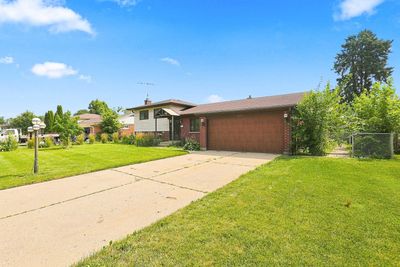
A brick-and-mortar place to make your own — room to make it home.
Active
What’s special
Central air2-car garageIn-unit laundry
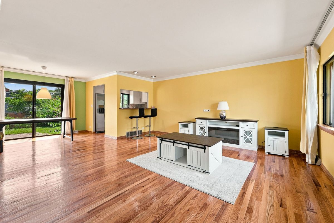
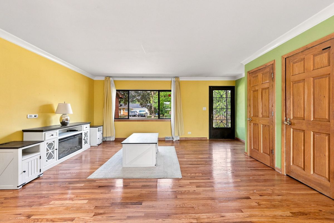
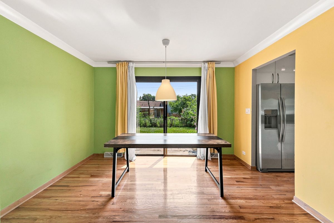
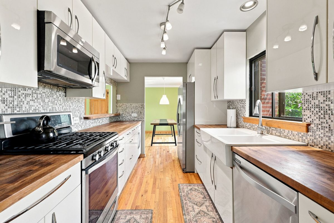
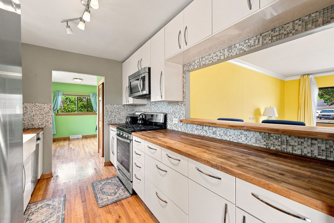
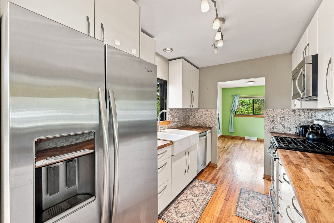
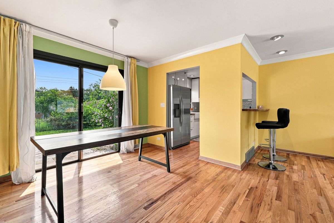
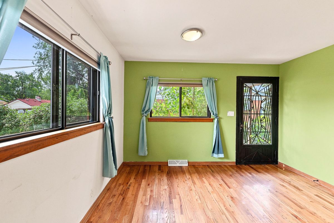
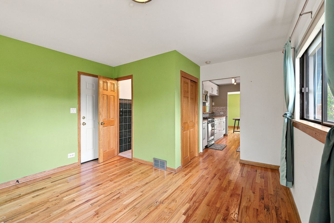
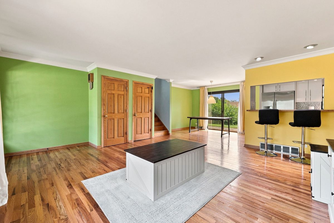
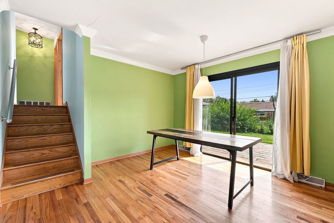
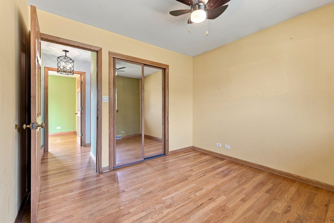
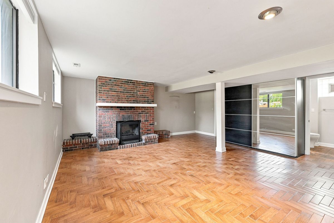
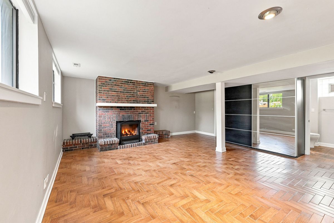
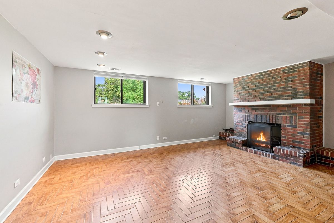
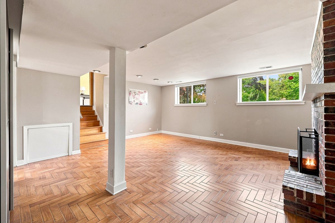
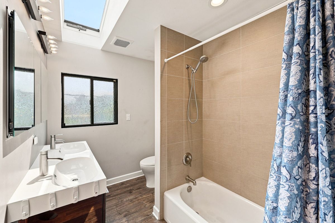
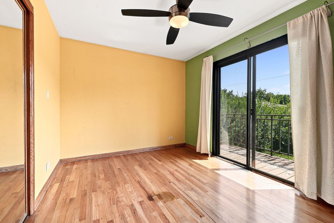
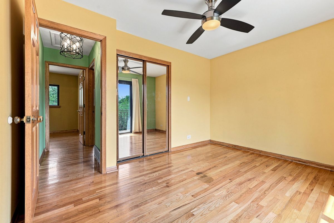
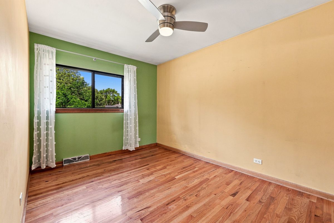
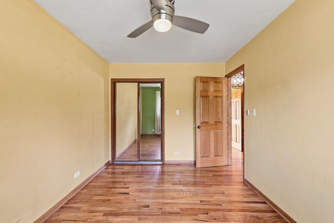
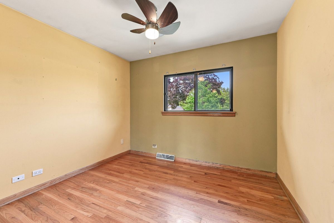
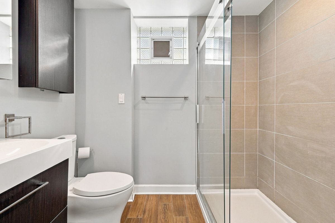
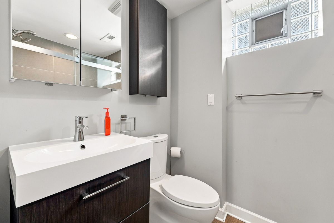
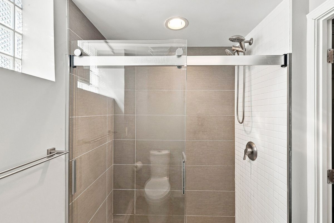
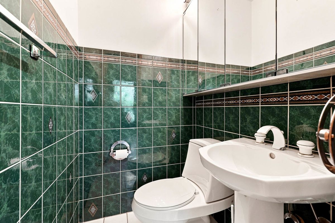
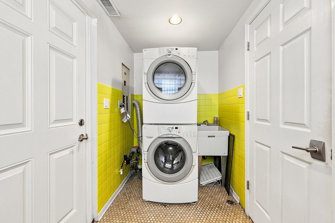
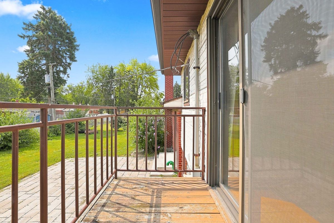
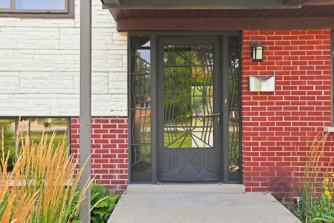
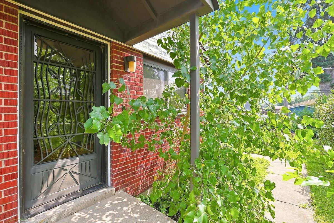
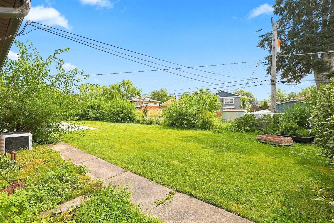
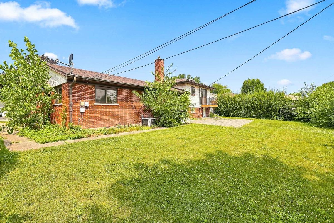
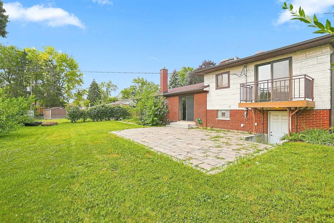
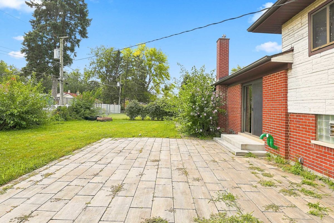
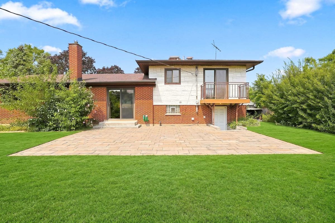
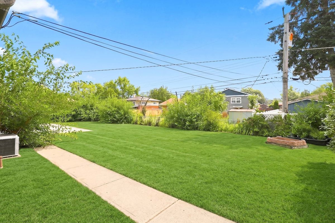
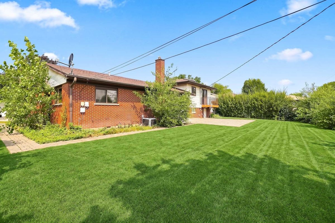
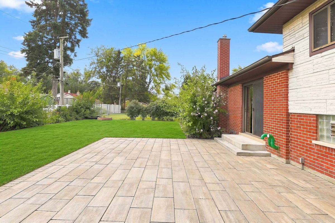
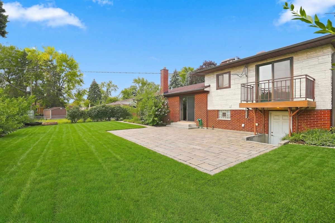
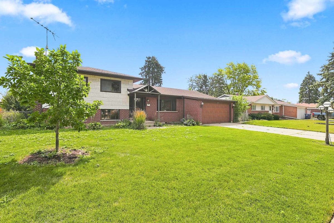
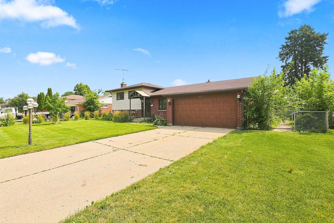
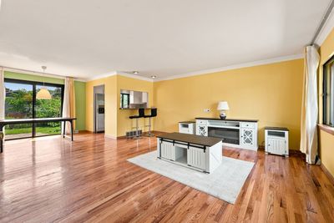
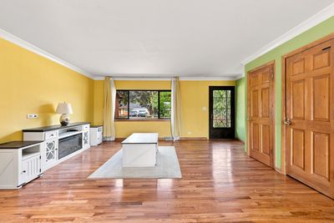
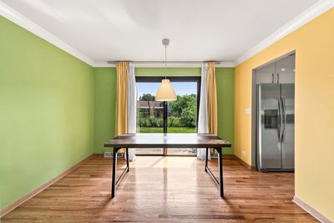
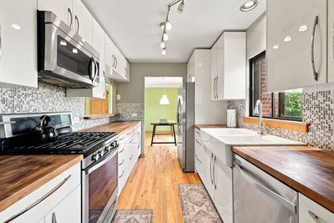
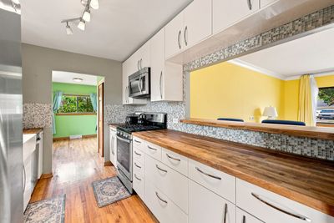
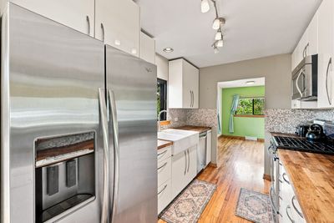
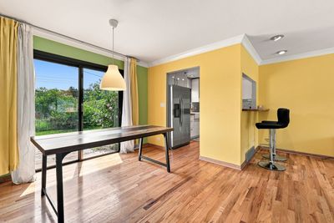
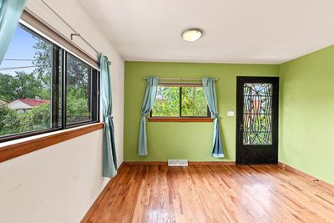
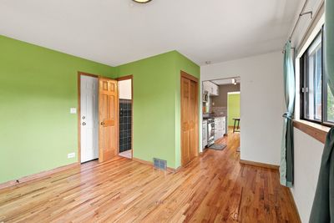
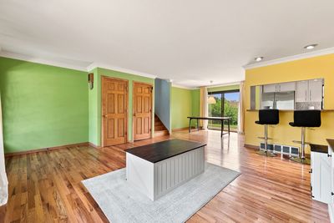
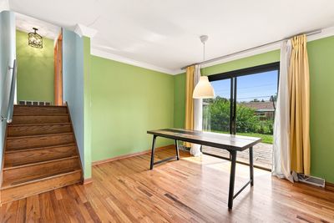
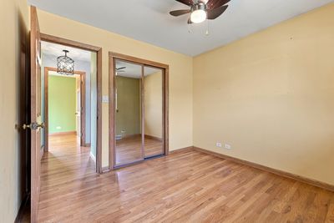
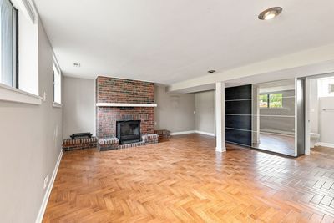
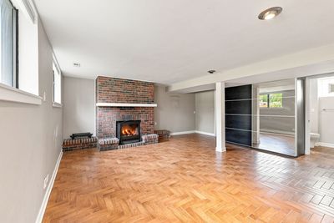
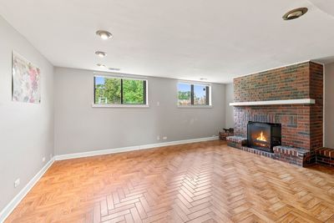
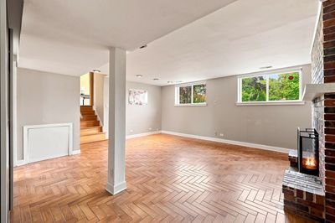
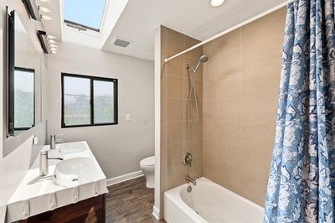
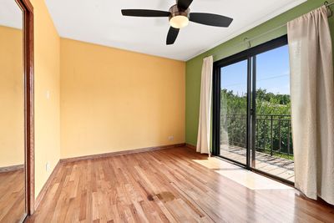
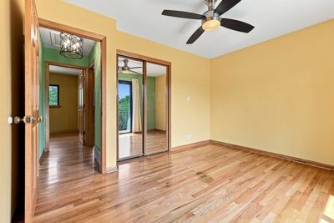
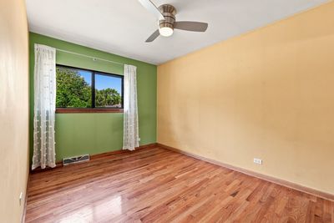
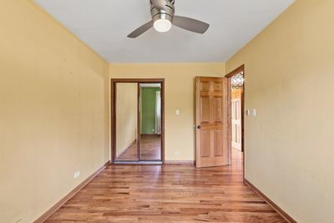
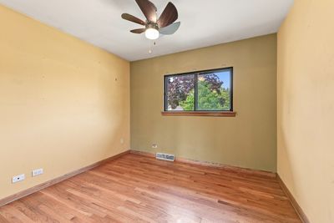
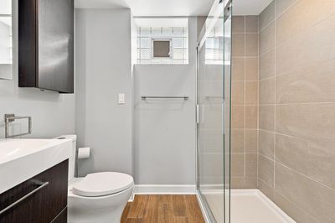
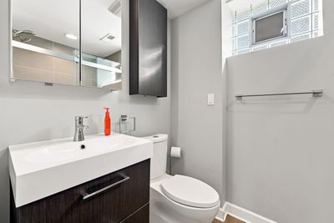
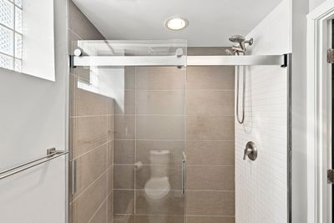
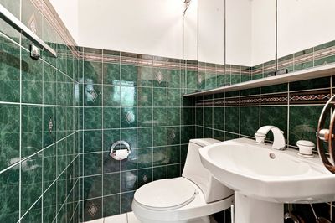
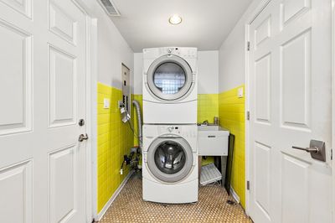
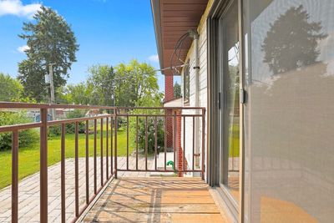
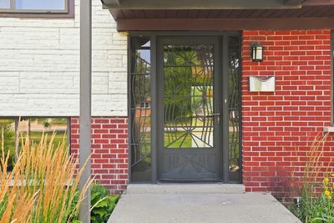
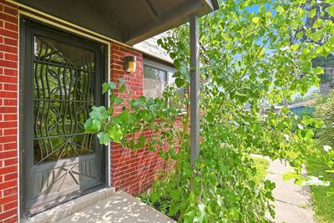
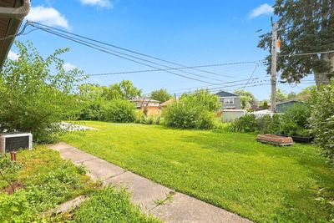
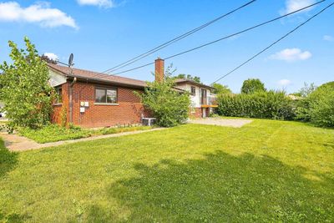
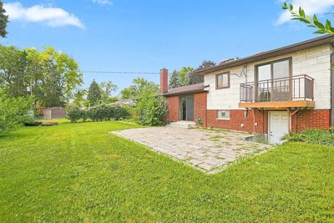
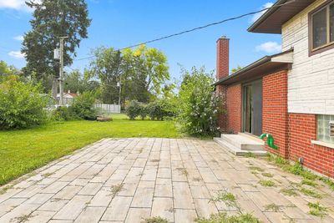
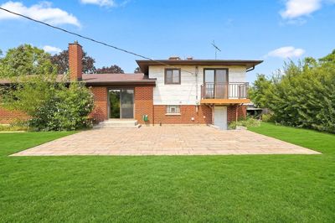
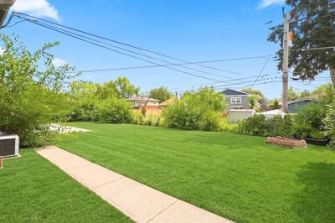
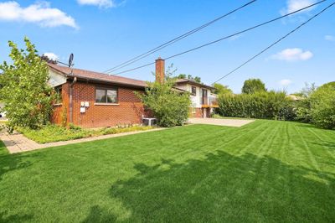
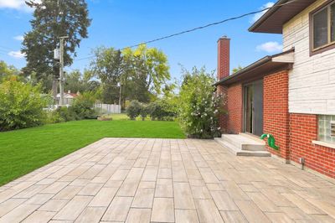
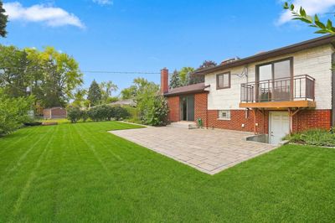
Perfectly situated in sought after WAYCINDEN Park split level offers perfect blend of modern style and traditional timeless quality! Oak hardwood flooring, trim, solid oak doors throughout main and upper level. English basement with herringbone-pattern ceramic floor, brick wood burning fireplace , full bath, laundry room and exterior access adds so much living space. Well design office/den next to kitchen with separate side entrance, 1/2 bath , and quick access to garage. Filled with plenty natural light from the big windows and custom made atrium exterior doors. Lovely well designed kitchen with modern cabinets , butcher-block counters, farmhouse sink and window. Dining area seamlessly connects with outdoors huge patio and fenced in yard. So many great features to make this one so functional and your perfect HOME! Truly great find in this location! **ESTATE SALE** Sold AS IS*
— the listing agent’s description
The home
3 beds
2.5 baths
1,353 sqft
Built in 1961
0.20-acre lot
2-car garage
Detached Single
Split Level
What it’ll cost
$325 / sqft
$9,277 taxes / yr
No HOA
Listed $449,000
Now $439,900
18 days on dwello
Estimated monthly payment
$3,240/mo
Principal & interest$2,339
Property taxes$773
Homeowners insurance$128
Get pre-qualified →Connect with a licensed lender in the dwello network.
Estimate only — not a loan offer. Example rate; taxes and insurance estimated; your actual rate, payment, taxes, and insurance will vary. dwello is not a lender. Equal Housing Opportunity.
Tour it with a real dwello agent
The agent who meets you here is an actual dwello Home Group team member who knows these streets — not a stranger who bought your name from a portal. You get straight answers on the spot, and the same person stays with you through closing.
On our team, vettedYour info is never soldWith you through closing
Tour this home
In person, on your schedule — a dwello agent meets you there.
WED
Jun 3
THU
Jun 4
FRI
Jun 5
SAT
Jun 6
11:00 am
Schedule a tour
18 days on dwello
Price history
Price reduced
Aug 14, 2026
↓ $9,100$439,900
Listed for sale
Jul 30, 2026
$449,000
Now $9,100 below the original list price.
Property taxes
2025
Annual tax bill (MLS)
Assessed value
2026
County assessor
2025
2024
2023
2022
2021
2020
2019
Assessed value from the Cook County Assessor (open records). Estimated market ≈ assessed × 10 for residential; not an appraisal — verify with the assessor.
Features
Central AirNatural GasForced AirBrickFramePublic SewerConcreteGarage Door Opener
Schools
Elementary — Devonshire School
Middle — Friendship Junior High School
High — Elk Grove High School
Assigned schools per the listing — always verify enrollment + boundaries with the district.
Neighborhood
Loading map…
Nearby places via OpenStreetMap — approximate; verify what matters to you. Map © Mapbox © OpenStreetMap.
MLS listing data
Listed by Elizabeth Czech · RE/MAX Suburban
Listing last updated Aug 15, 2026 · data refreshed from the MLS Aug 15, 2026, 9:31 AM CT
Based on information submitted to the MLS GRID as of Aug 15, 2026, 9:31 AM CT. Listing data © MRED LLC, distributed by MLS GRID — deemed reliable but not guaranteed; independently verify. Anything shown below this point is not MLS listing data.
See it in personA real dwello agent on our team — never a sold lead.
Schedule a tour
Message
No pressure — reach out whenever you’re ready.
Similar homes nearby
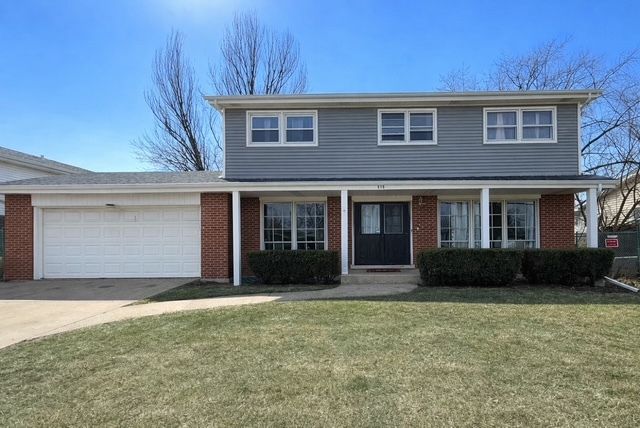
$440,000Active
4 bd · 2.5 ba · 1,980 sqft
510 S Mount Prospect Road
Des Plaines, IL
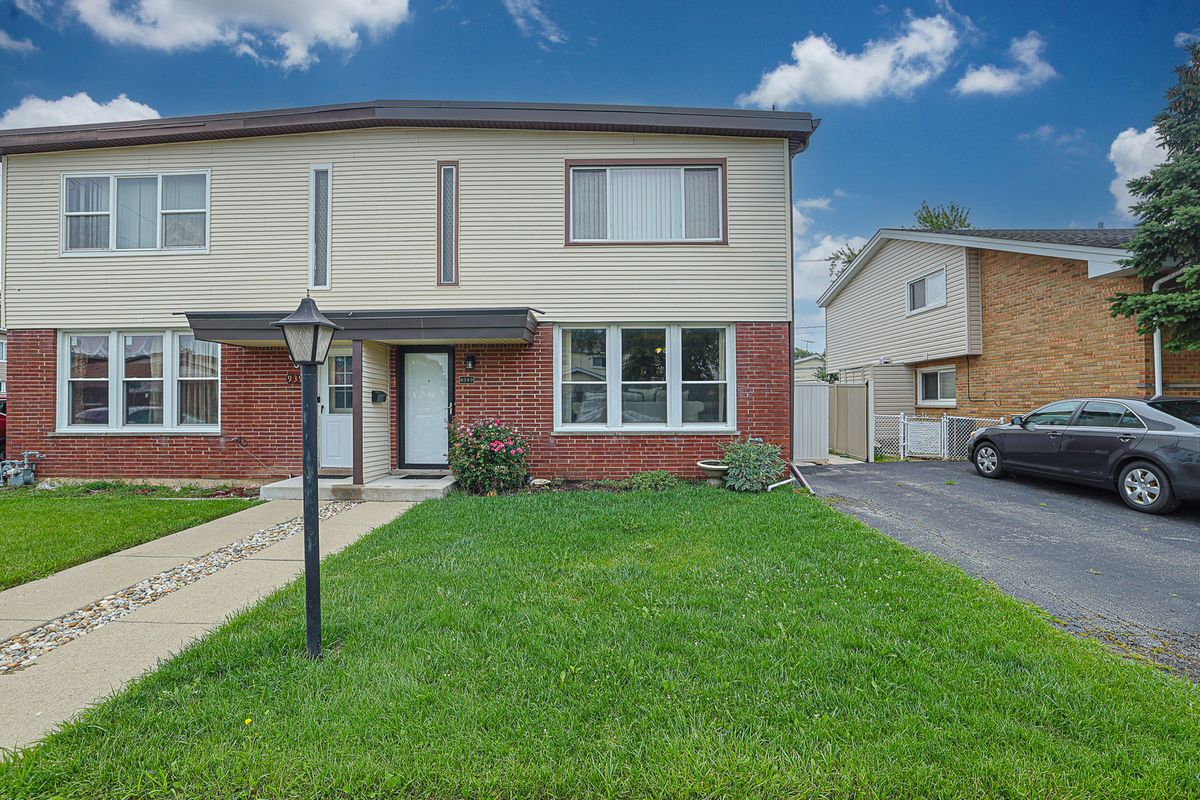
$439,000Active
4 bd · 2 ba
9389 Hamlin Avenue
Des Plaines, IL
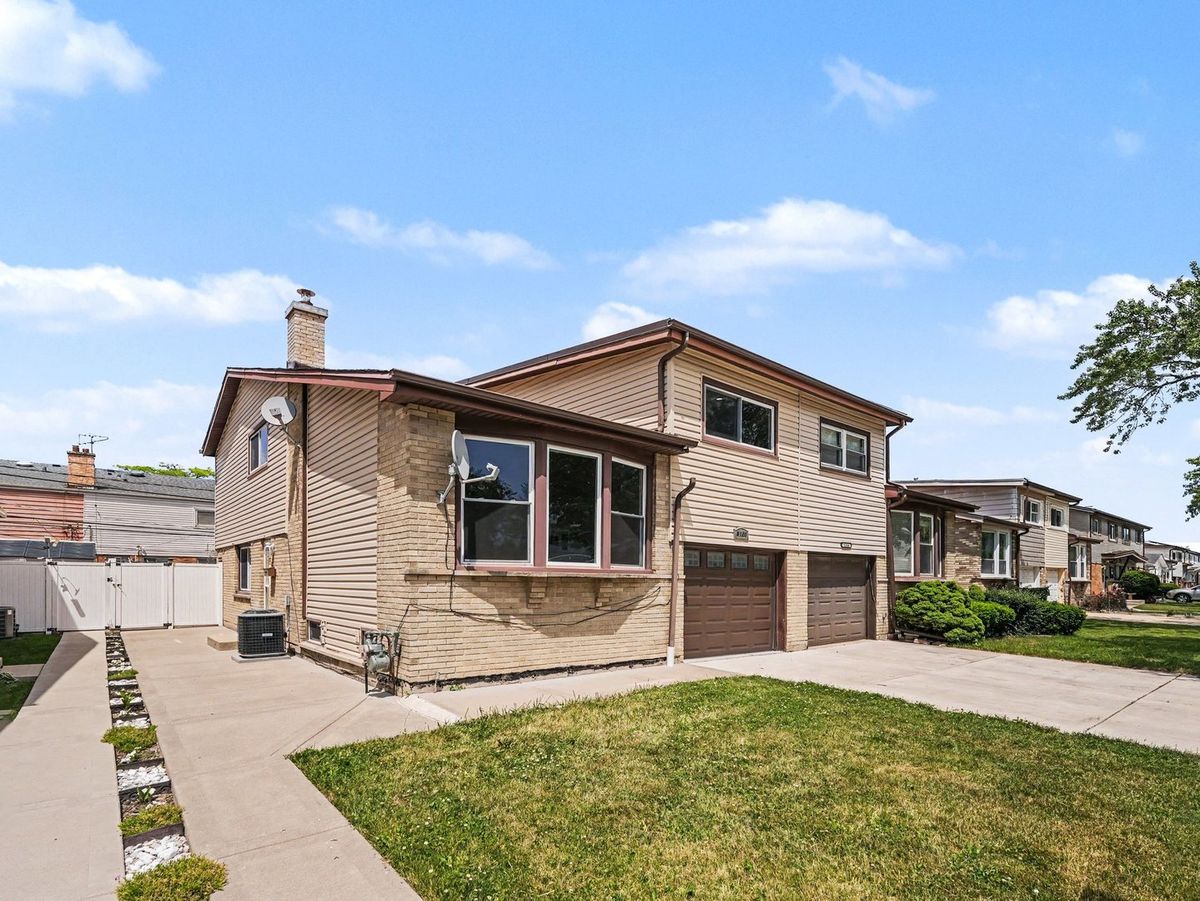
$438,500Active
4 bd · 2.5 ba · 2,072 sqft
9120 Hollyberry Avenue
Des Plaines, IL
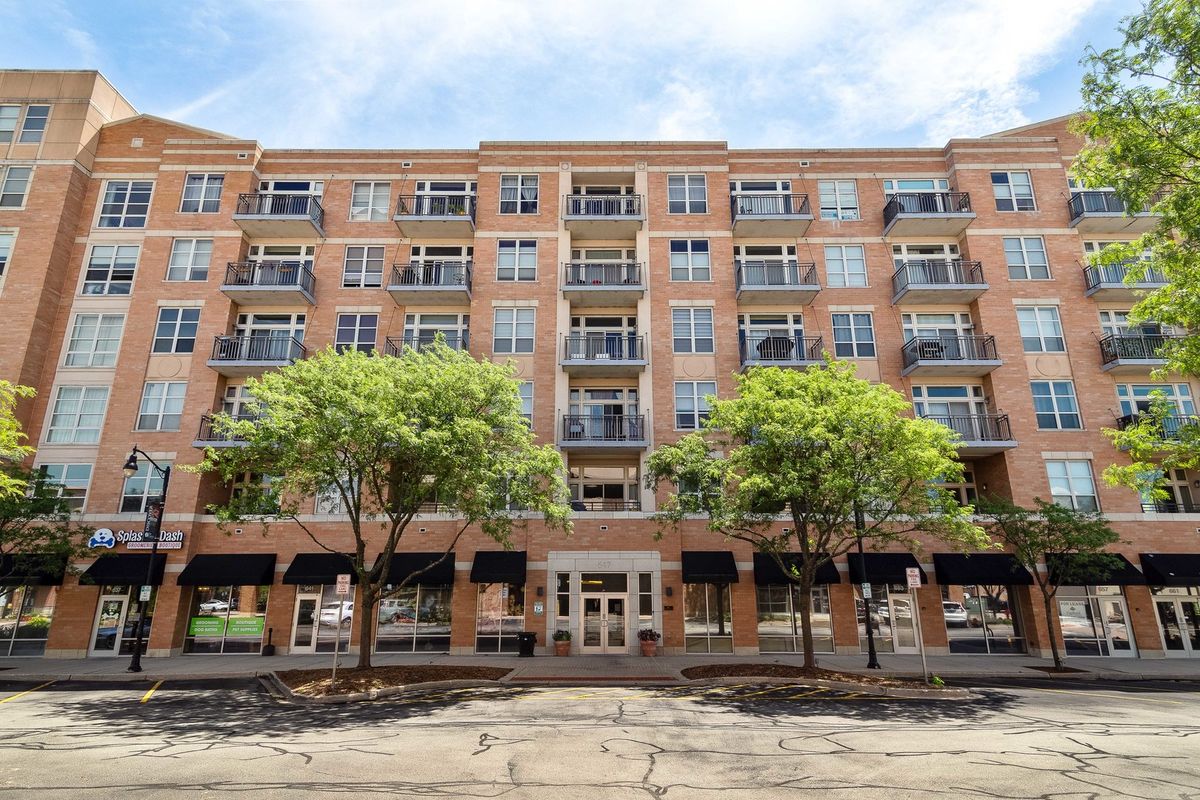
$435,000Active
2 bd · 2 ba · 1,500 sqft
647 Metropolitan Way #214
Des Plaines, IL