Attached Single · Des Plaines, IL
$435,000$450,000
2 beds · 2 baths · 1,500 sqft
647 Metropolitan Way #214, Des Plaines, IL, 60016
A brick-and-mortar place to make your own — room to make it home.
Active
What’s special
Central air1-car garageIn-unit laundry
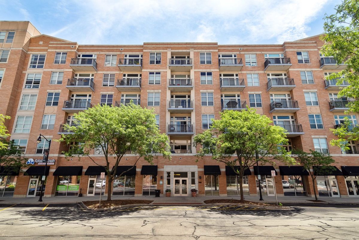
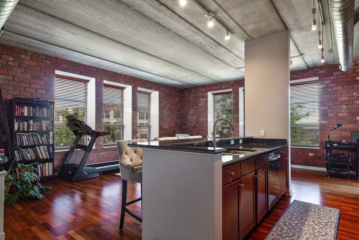
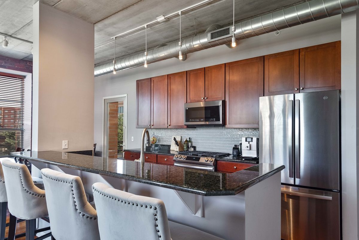
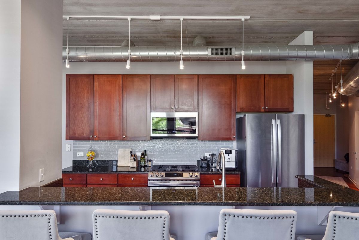
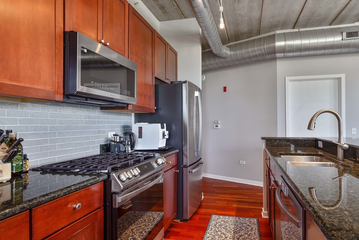
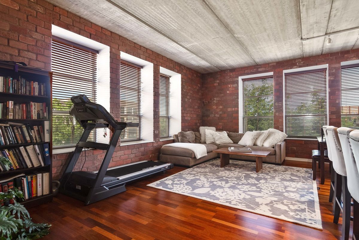
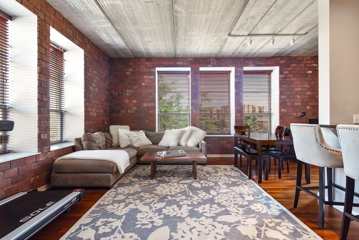
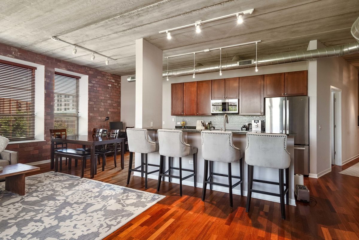
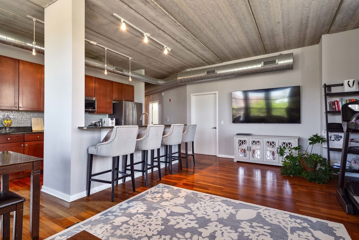
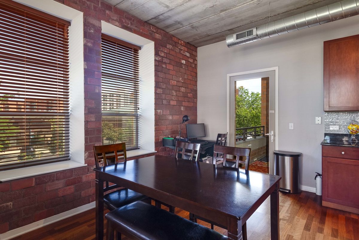
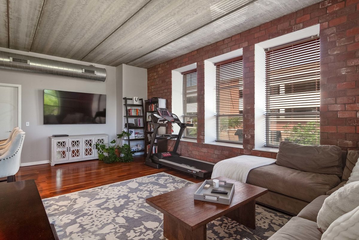
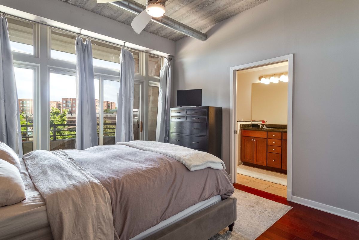
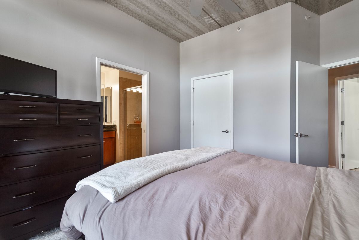
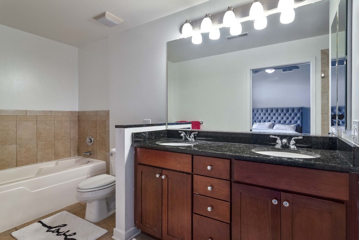
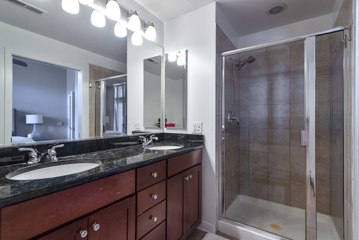
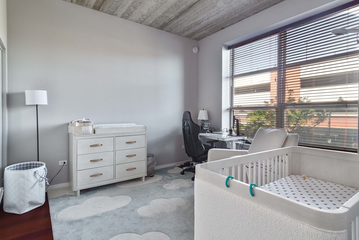
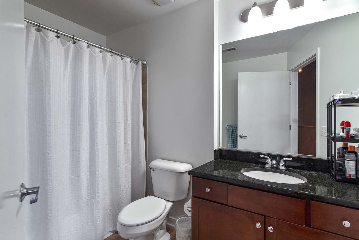
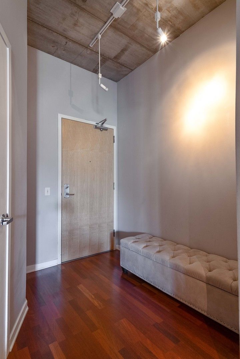
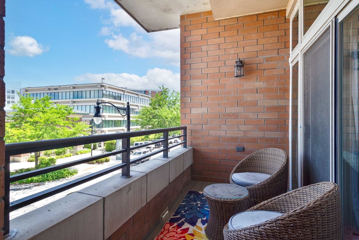
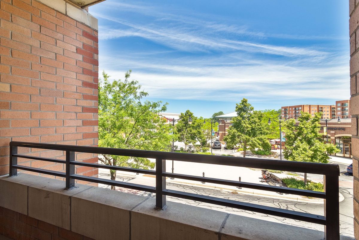
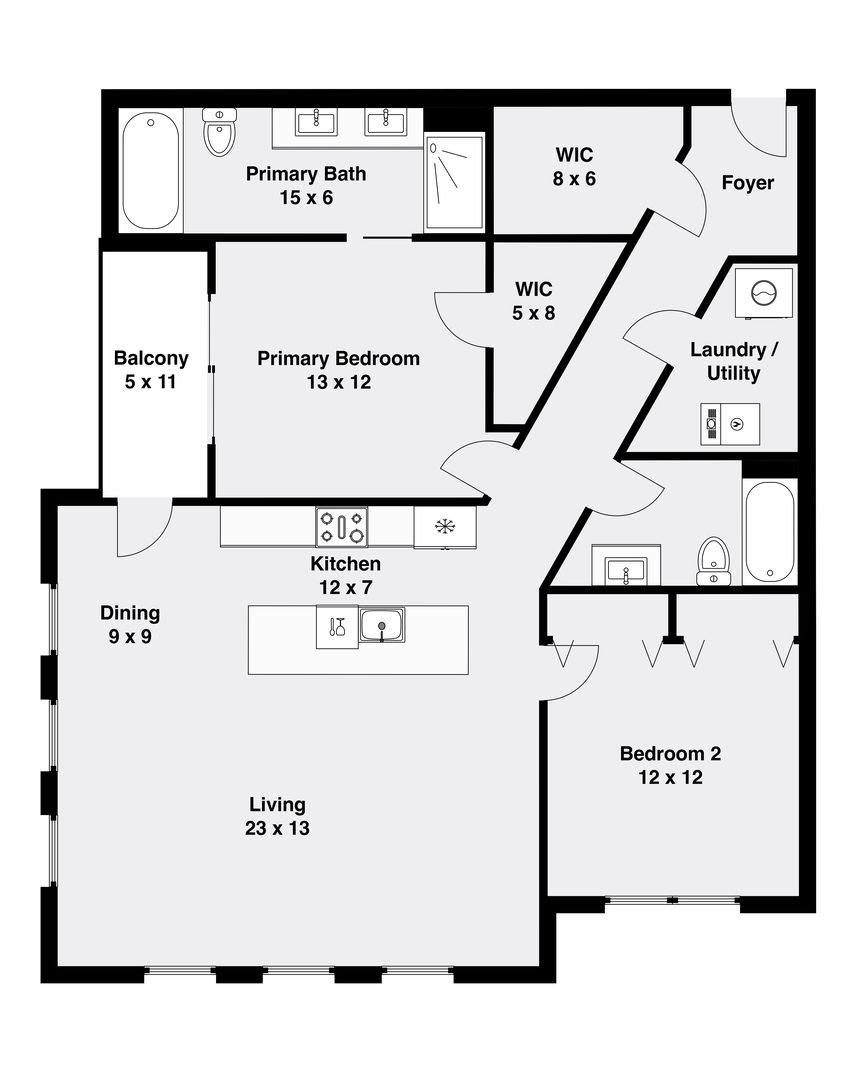
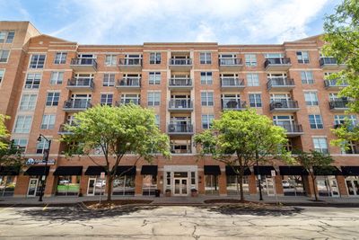
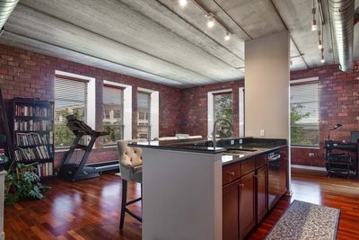
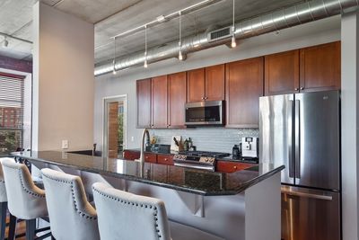
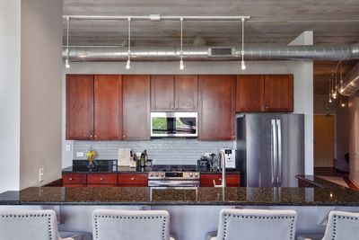
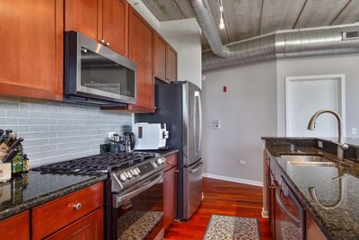
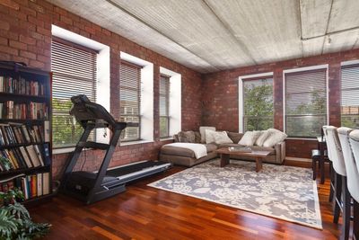
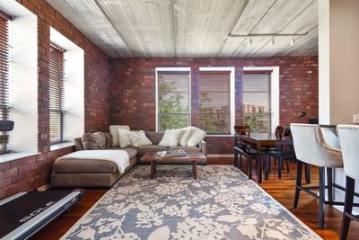
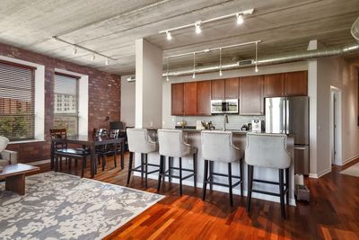
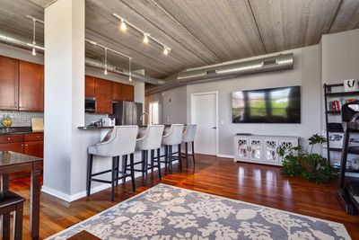
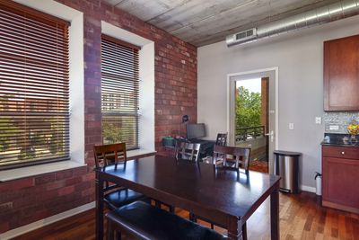
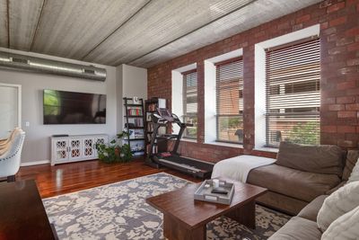
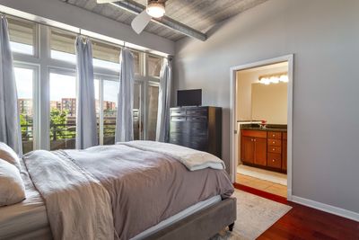
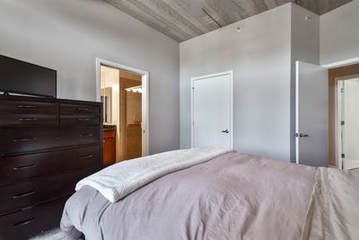
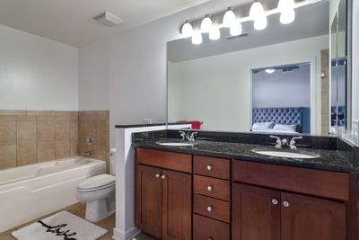
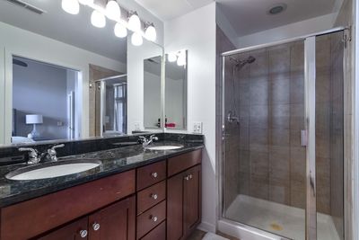
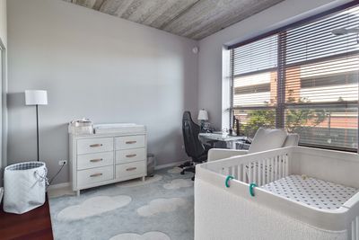
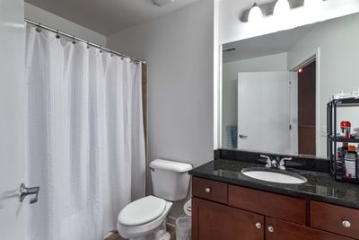
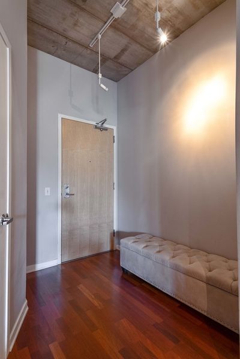
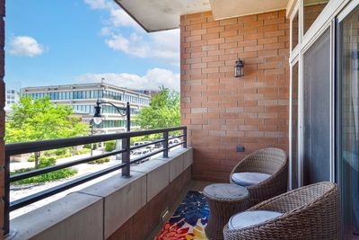
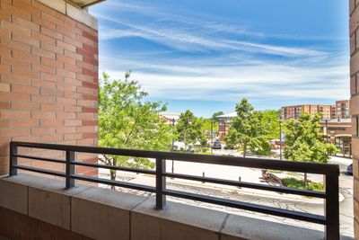
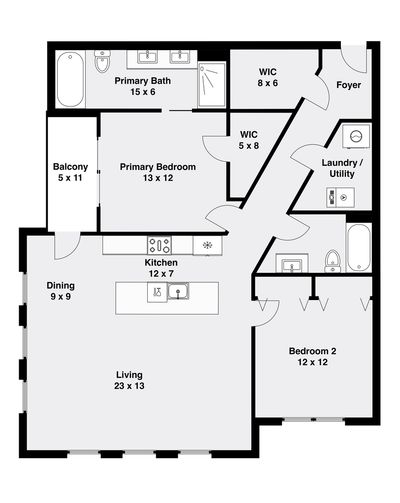
Welcome to The Metropolitan Square Condominiums, one of Des Plaines' most sought-after communities! This rarely available loft-style residence is the largest and one of the most desirable loft-style residences in the building, offering approximately 1,500 square feet of beautifully designed living space with 2 bedrooms, 2 full bathrooms, and an exceptional blend of style, comfort, and convenience. Living more like a single-family home than a typical condominium, this one-of-a-kind residence offers the space you've been searching for with the convenience of condominium living. Step inside to discover soaring ceilings, oversized windows, and an expansive open floor plan filled with natural light. Designed for both everyday living and effortless entertaining, the spacious living and dining areas flow seamlessly to a private balcony, which is also accessible from the primary suite-creating the perfect place to enjoy your morning coffee or unwind after a long day. The generous primary suite offers a peaceful retreat with direct balcony access, while the home features large closets and abundant storage throughout, providing exceptional functionality rarely found in condo living. An in-unit washer and dryer adds to the home's everyday convenience. Additional highlights include a heated garage parking space and a private storage unit. Monthly assessments provide outstanding value by including heat, water, cable, heated garage parking, and additional storage, allowing for truly carefree living. Perfectly situated in the heart of downtown Des Plaines, you'll enjoy easy access to the Metra station, restaurants, shopping, parks, entertainment, O'Hare International Airport, and major expressways. A rare offering in The Metropolitan Square Condominiums, residences of this size and layout seldom become available. Whether you're looking to downsize without compromising on space, searching for the convenience of downtown living, or simply looking for a one-of-a-kind loft that stands apart from the rest, this exceptional residence offers the perfect blend of spacious design, modern convenience, and an unbeatable location.
— the listing agent’s description
The home
2 beds
2 baths
1,500 sqft
Built in 2006
Lot Common
1-car garage
Attached Single
What it’ll cost
$290 / sqft
$7,866 taxes / yr
$610/mo HOA
Listed $450,000
Now $435,000
31 days on dwello
Estimated monthly payment
$3,706/mo
Principal & interest$2,313
Property taxes$656
Homeowners insurance$127
HOA dues$610
Get pre-qualified →Connect with a licensed lender in the dwello network.
Estimate only — not a loan offer. Example rate; taxes, HOA dues, insurance estimated; your actual rate, payment, taxes, and insurance will vary. dwello is not a lender. Equal Housing Opportunity.
Tour it with a real dwello agent
The agent who meets you here is an actual dwello Home Group team member who knows these streets — not a stranger who bought your name from a portal. You get straight answers on the spot, and the same person stays with you through closing.
On our team, vettedYour info is never soldWith you through closing
Tour this home
In person, on your schedule — a dwello agent meets you there.
WED
Jun 3
THU
Jun 4
FRI
Jun 5
SAT
Jun 6
11:00 am
Schedule a tour
31 days on dwello
Price history
Price reduced
Jul 26, 2026
↓ $15,000$435,000
Listed for sale
Jun 26, 2026
$450,000
Now $15,000 below the original list price.
Property taxes
2025
Annual tax bill (MLS)
Assessed value
2026
County assessor
2025
2024
2023
2022
2021
2020
2019
Assessed value from the Cook County Assessor (open records). Estimated market ≈ assessed × 10 for residential; not an appraisal — verify with the assessor.
Features
Central AirNatural GasBrickPublic SewerGarage Door OpenerHeated Garage
Schools
Elementary — North Elementary School
Middle — Chippewa Middle School
High — Maine West High School
Assigned schools per the listing — always verify enrollment + boundaries with the district.
Neighborhood
Loading map…
Nearby places via OpenStreetMap — approximate; verify what matters to you. Map © Mapbox © OpenStreetMap.
MLS listing data
Listed by Christopher Stephens · Century 21 Circle
Listing last updated Jul 26, 2026 · data refreshed from the MLS Jul 26, 2026, 5:09 AM CT
Based on information submitted to the MLS GRID as of Jul 26, 2026, 5:09 AM CT. Listing data © MRED LLC, distributed by MLS GRID — deemed reliable but not guaranteed; independently verify. Anything shown below this point is not MLS listing data.
See it in personA real dwello agent on our team — never a sold lead.
Schedule a tour
Message
No pressure — reach out whenever you’re ready.
Similar homes nearby
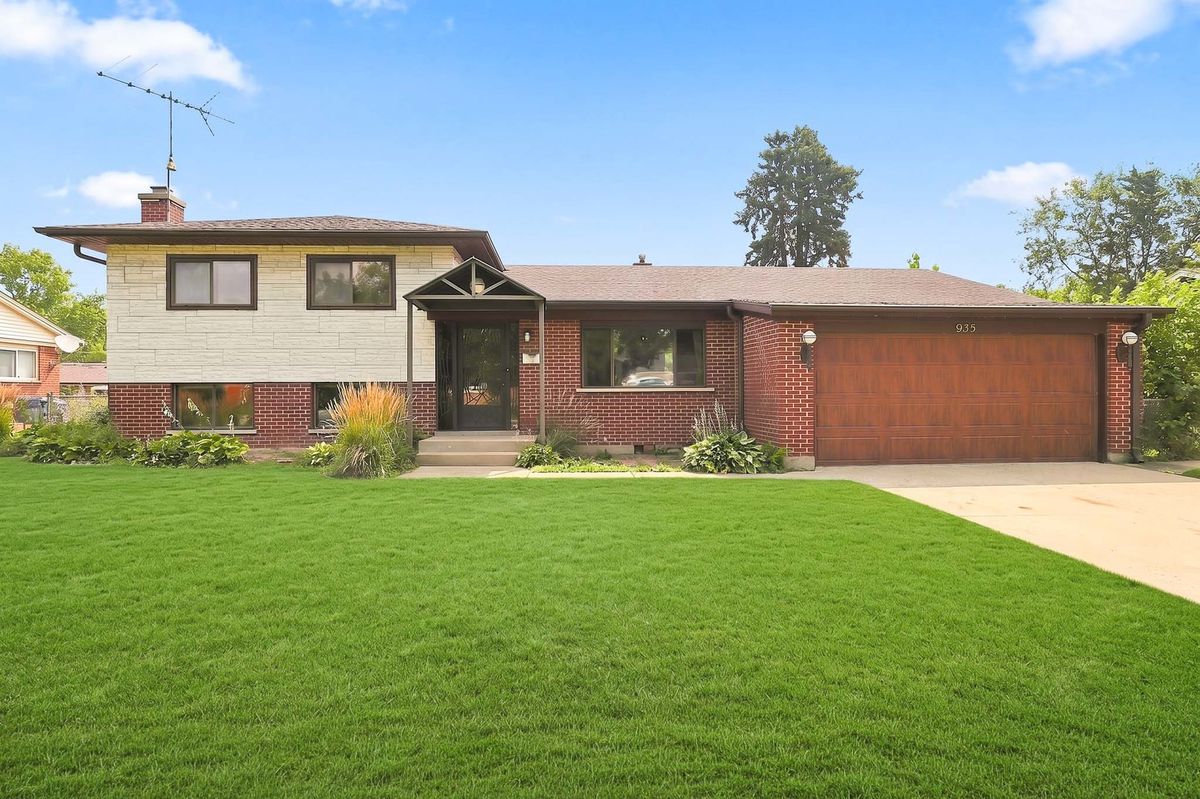
$439,900Active
3 bd · 2.5 ba · 1,353 sqft
935 Anderson Terrace
Des Plaines, IL
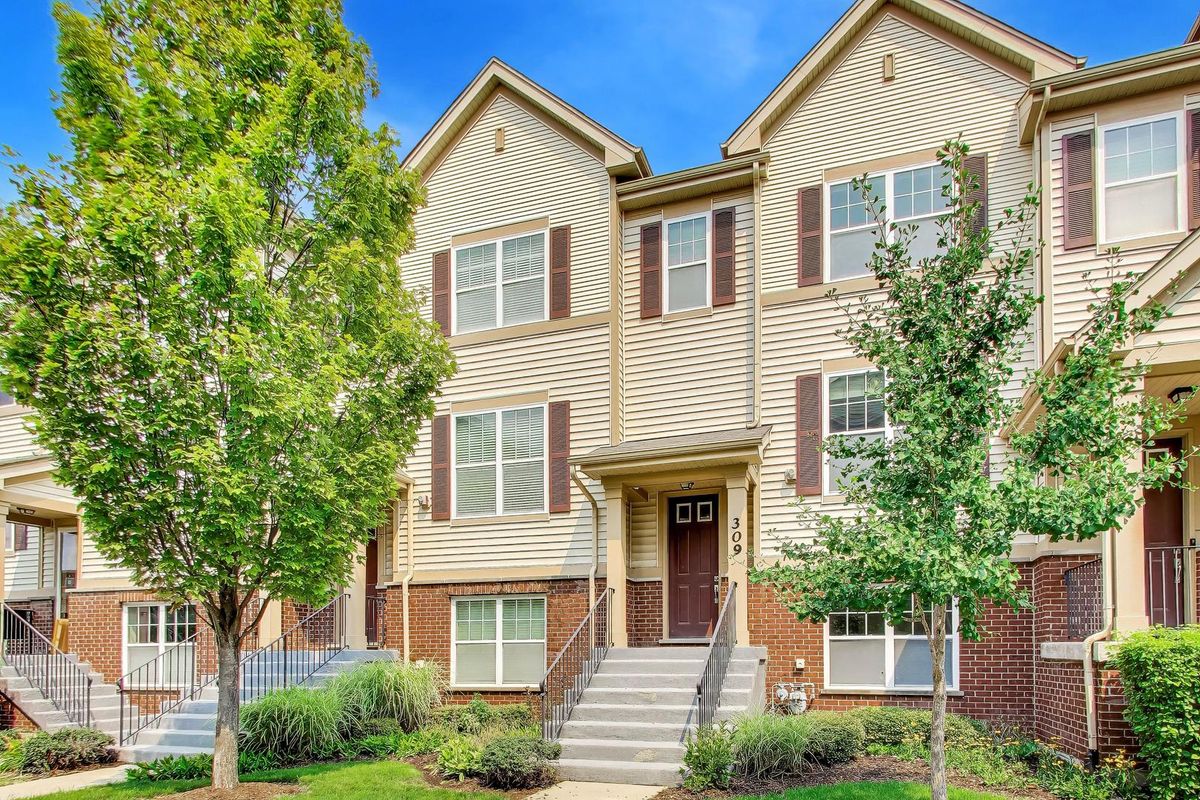
$425,000Active
2 bd · 2.5 ba · 1,776 sqft
309 Western Avenue
Des Plaines, IL
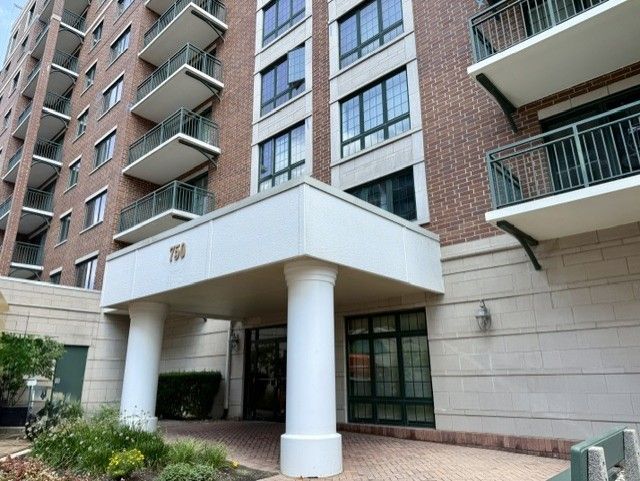
$445,000Active
3 bd · 2 ba · 1,767 sqft
750 Pearson Street #302
Des Plaines, IL
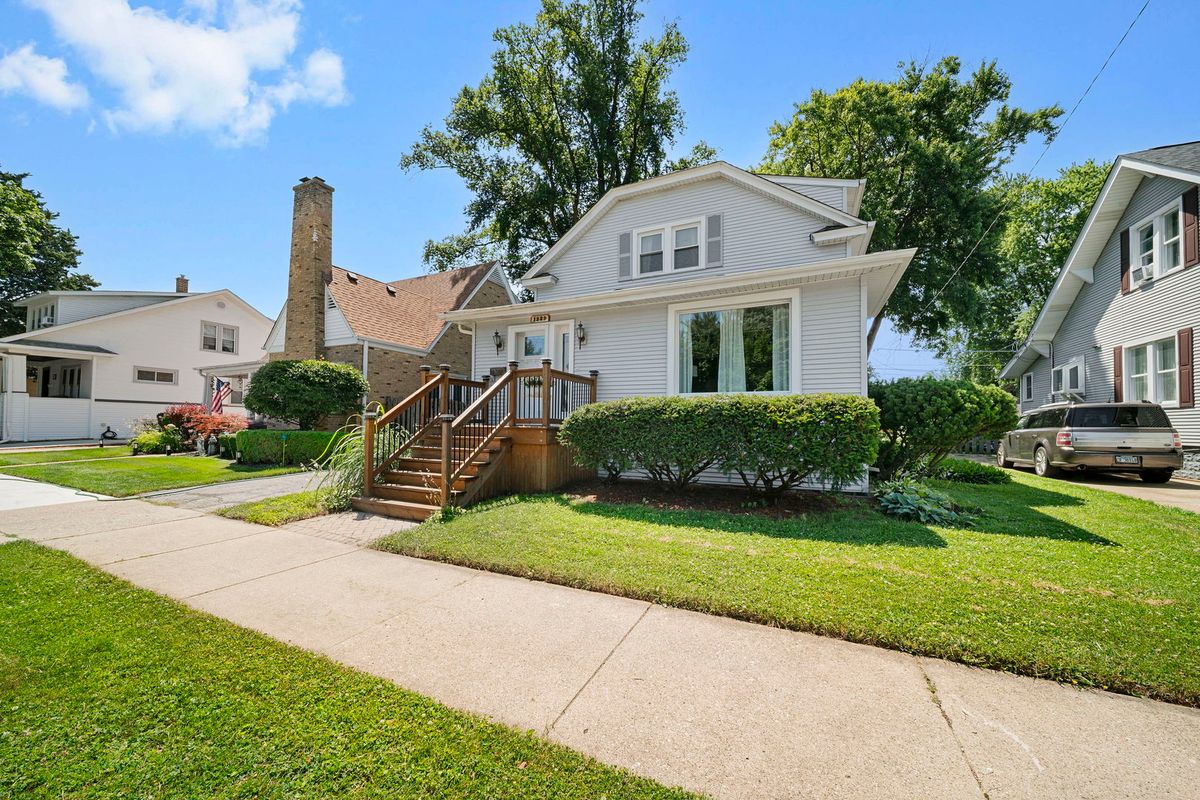
$424,500Active
3 bd · 1.5 ba · 1,500 sqft
1329 Henry Avenue
Des Plaines, IL