Price cut: $10,000
View all 43 photos
Detached Single · Champaign, IL
$347,900$357,900
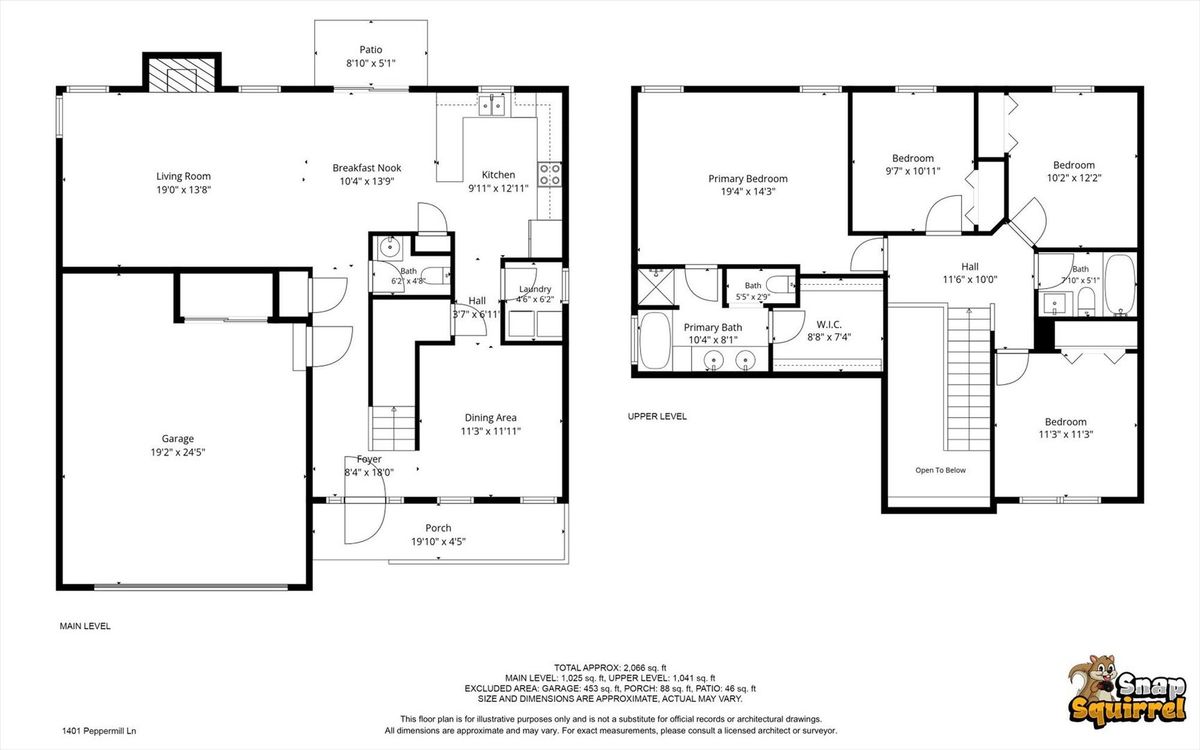
4 beds · 2.5 baths · 2,066 sqft
1401 Peppermill Lane, Champaign, IL, 61822
A brick-and-mortar place to make your own — room to make it home.
Active
What’s special
Central air2-car garage
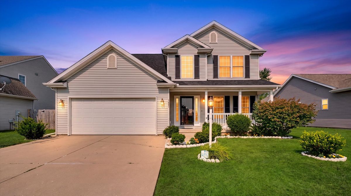
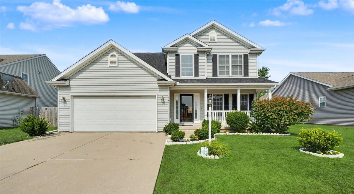
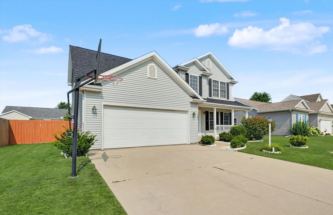
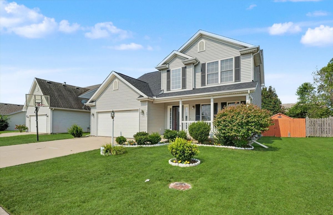
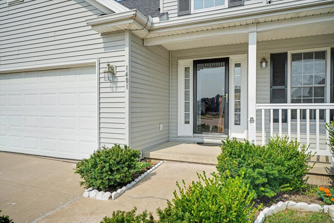
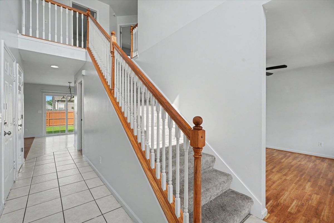
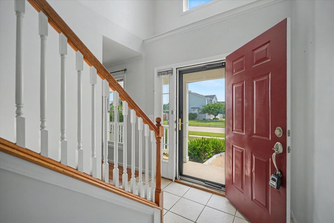
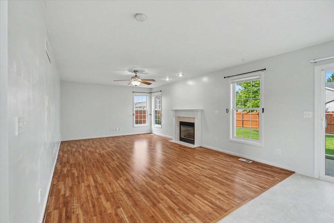
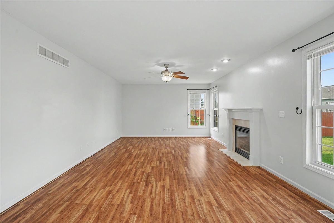
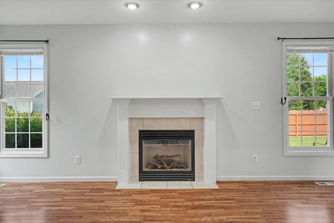
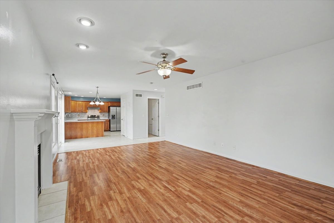
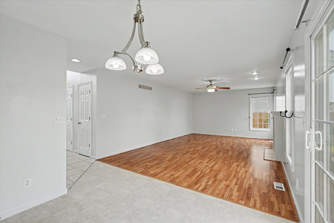
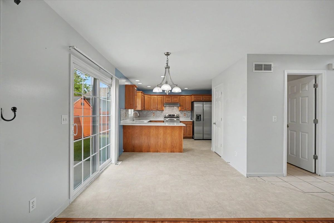
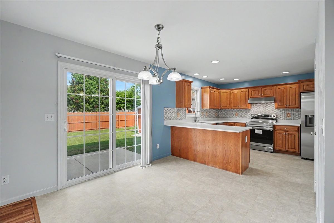
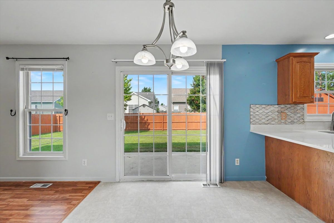
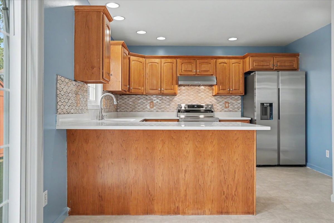
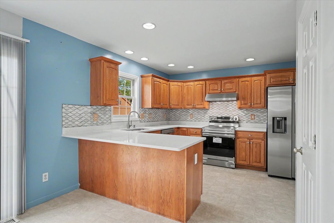
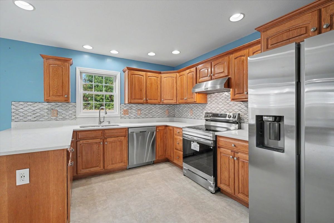
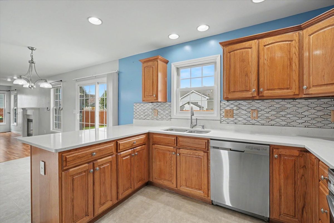
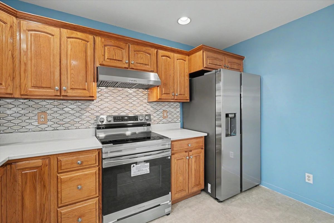
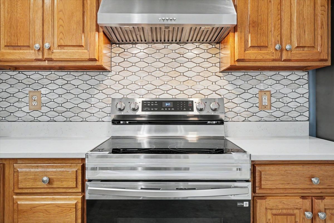
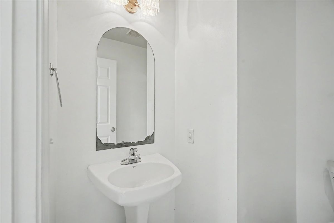
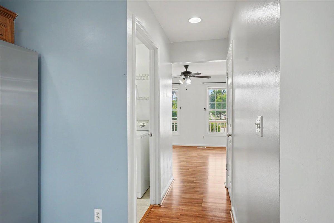
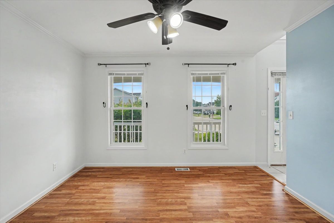
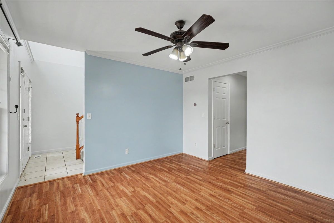
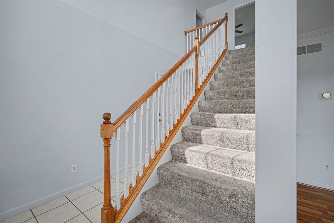
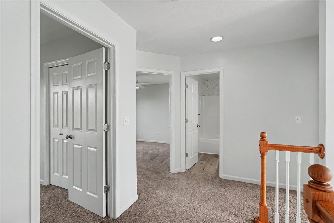
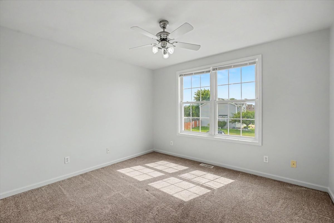
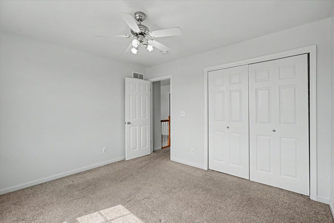
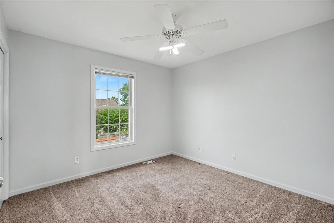
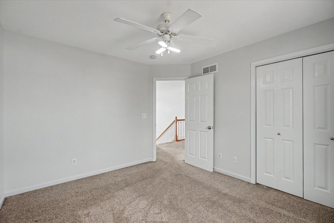
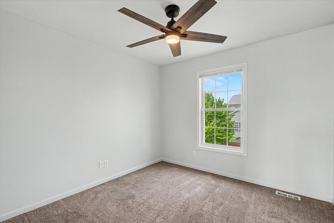
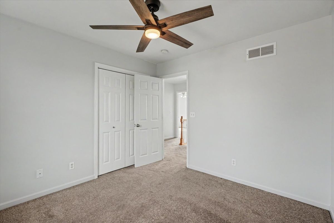
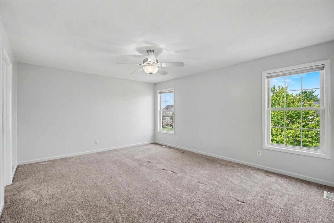
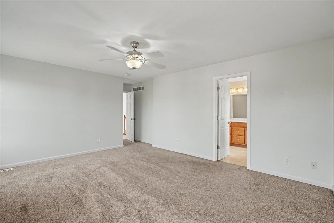
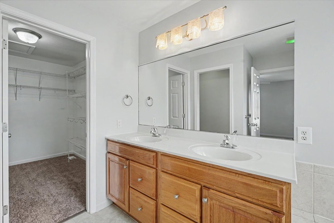
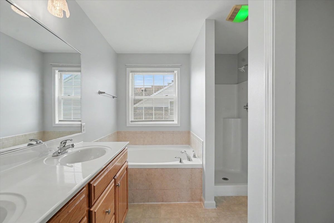
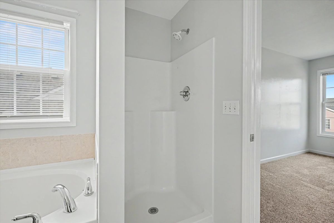
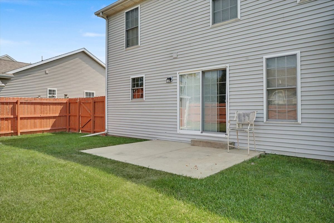
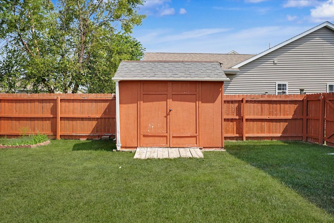
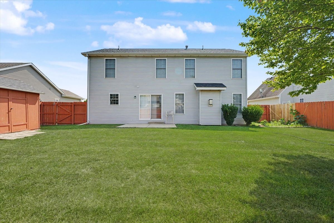
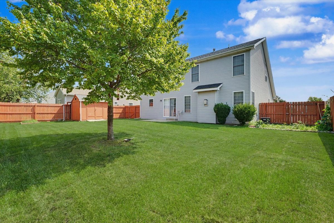
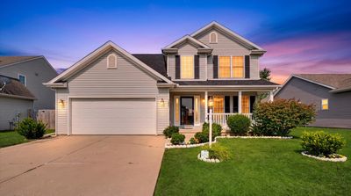
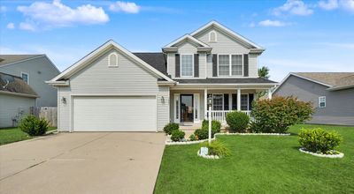
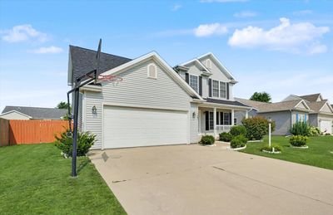
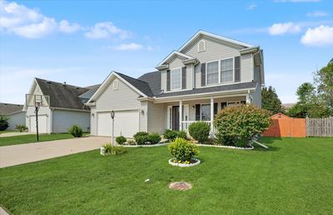
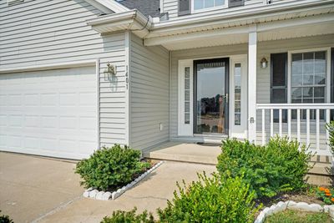

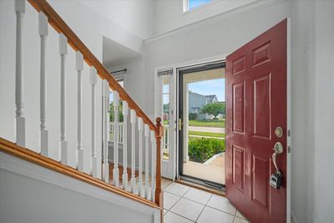
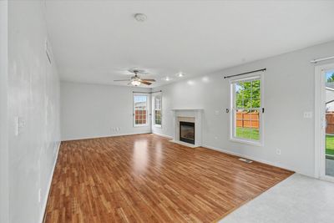
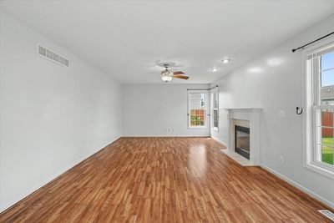
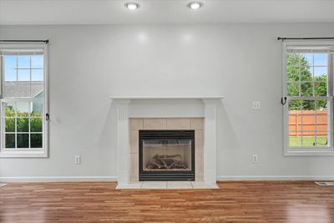
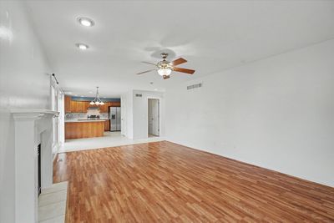
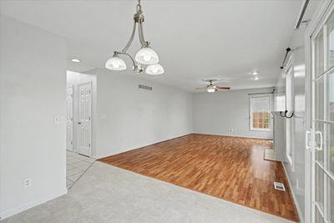
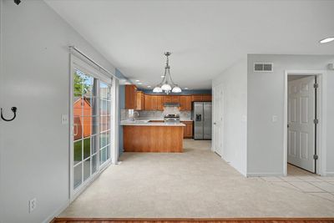
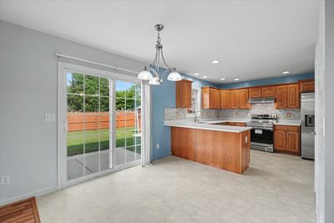
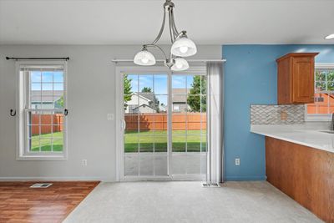
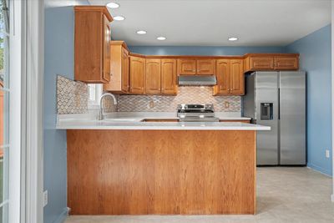
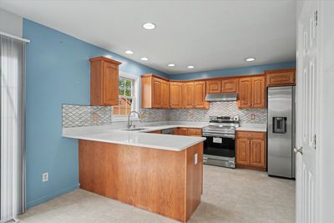
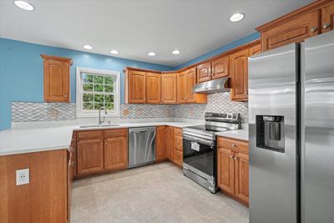
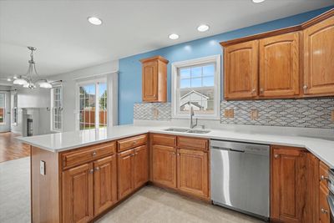
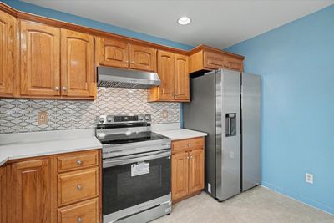
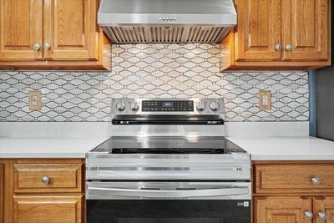
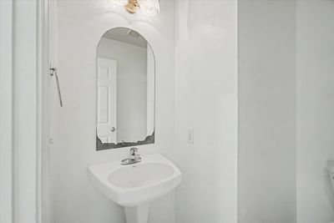
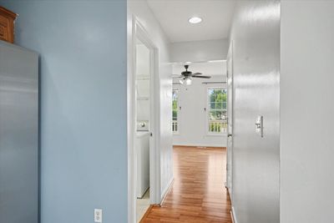
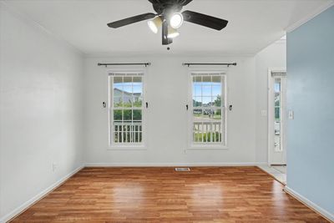
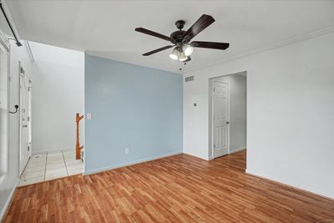
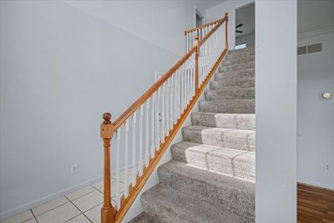
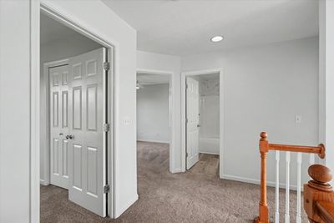
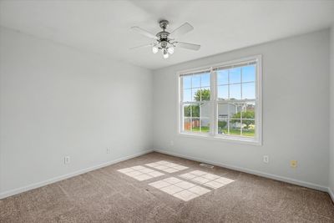
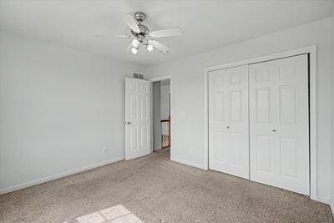
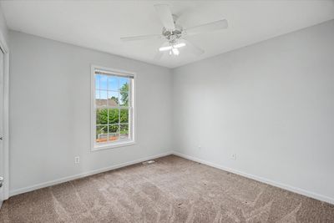
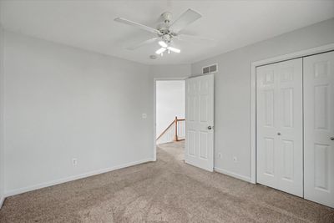
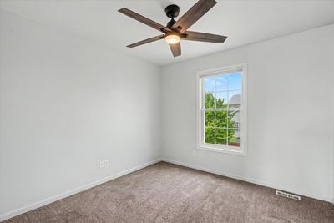
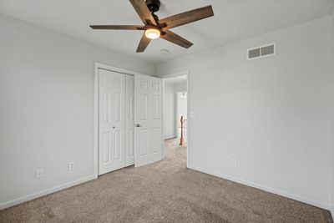
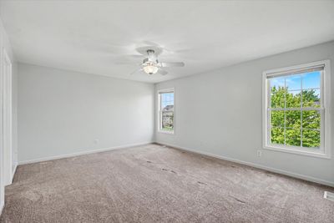
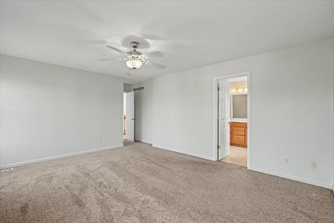
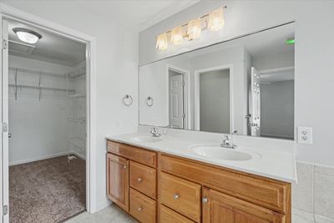
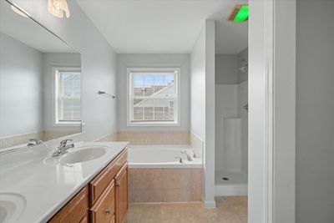
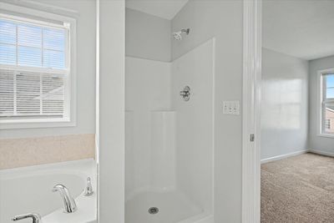
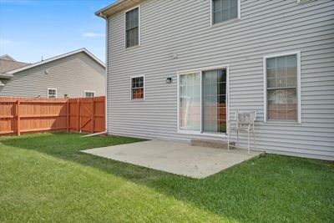
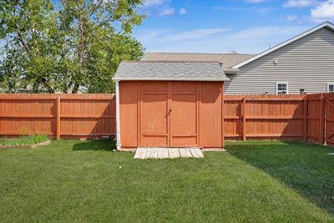
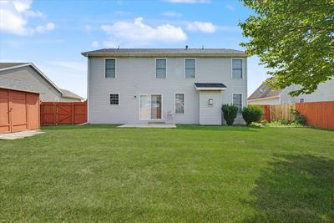
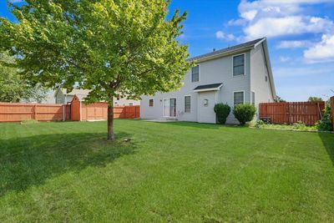
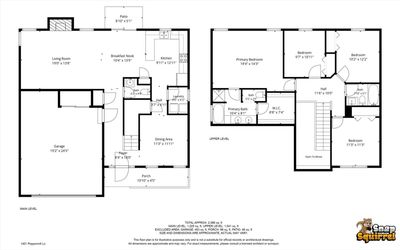
Prepare to be impressed by this beautiful, move-in-ready 4-bedroom, 2.5-bathroom home located in Champaign's highly sought-after Boulder Ridge subdivision. A dramatic, inviting two-story foyer welcomes you into a bright and sunny main floor boasting a wide-open floor plan. The expansive living room features a gas fireplace and is illuminated by a large windows that flood the space with natural light. At the heart of the home is a beautiful kitchen complete with handsome cabinetry, new quartz countertops, new stainless steel appliances, a pantry for extra storage, and a breakfast nook with a sliding glass door that leads seamlessly to your outdoor oasis. Upstairs, you will find four spacious bedrooms, including a master suite with a large walk-in closet, offering plenty of wardrobe space. The bathrooms have been thoughtfully remodeled, bringing a sleek, modern touch to your daily routine. Enjoy outdoor living from the welcoming covered front porch or the large backyard patio, perfect for summer barbecues. The expansive backyard is fully fenced-in for maximum privacy and features a handy storage shed. Additional highlights include a large 2-car garage with extra storage space and total peace of mind with a brand-new roof installed in June 2026. Situated in a popular, vibrant neighborhood, this home offers quick access to local shopping, diverse dining options, and Parkland College. Don't miss your chance to be the newest homeowner in Boulder Ridge-schedule your private showing today!
— the listing agent’s description
The home
4 beds
2.5 baths
2,066 sqft
Built in 2005
0.17-acre lot
2-car garage
Detached Single
What it’ll cost
$168 / sqft
$6,614 taxes / yr
$125/mo HOA
Listed $357,900
Now $347,900
19 days on dwello
Estimated monthly payment
$2,627/mo
Principal & interest$1,850
Property taxes$551
Homeowners insurance$101
HOA dues$125
Get pre-qualified →Connect with a licensed lender in the dwello network.
Estimate only — not a loan offer. Example rate; taxes, HOA dues, insurance estimated; your actual rate, payment, taxes, and insurance will vary. dwello is not a lender. Equal Housing Opportunity.
Tour it with a real dwello agent
The agent who meets you here is an actual dwello Home Group team member who knows these streets — not a stranger who bought your name from a portal. You get straight answers on the spot, and the same person stays with you through closing.
On our team, vettedYour info is never soldWith you through closing
Tour this home
In person, on your schedule — a dwello agent meets you there.
WED
Jun 3
THU
Jun 4
FRI
Jun 5
SAT
Jun 6
11:00 am
Schedule a tour
19 days on dwello
Price history
Price reduced
Aug 16, 2026
↓ $10,000$347,900
Listed for sale
Jul 29, 2026
$357,900
Now $10,000 below the original list price.
Property taxes
2025
Annual tax bill (MLS)
From county records — verify with the assessor.
Features
Central AirNatural GasForced AirVinyl SidingPublic SewerYesGarage Owned
Schools
Elementary — Unit 4 Of Choice
Middle — Champaign/Middle Call Unit 4 351
High — Centennial High School
Assigned schools per the listing — always verify enrollment + boundaries with the district.
Neighborhood
Loading map…
Nearby places via OpenStreetMap — approximate; verify what matters to you. Map © Mapbox © OpenStreetMap.
MLS listing data
Listed by Nate Evans · Nate Evans Group
Listing last updated Aug 16, 2026 · data refreshed from the MLS Aug 16, 2026, 5:06 AM CT
Based on information submitted to the MLS GRID as of Aug 16, 2026, 5:06 AM CT. Listing data © MRED LLC, distributed by MLS GRID — deemed reliable but not guaranteed; independently verify. Anything shown below this point is not MLS listing data.
See it in personA real dwello agent on our team — never a sold lead.
Schedule a tour
Message
No pressure — reach out whenever you’re ready.
Similar homes nearby
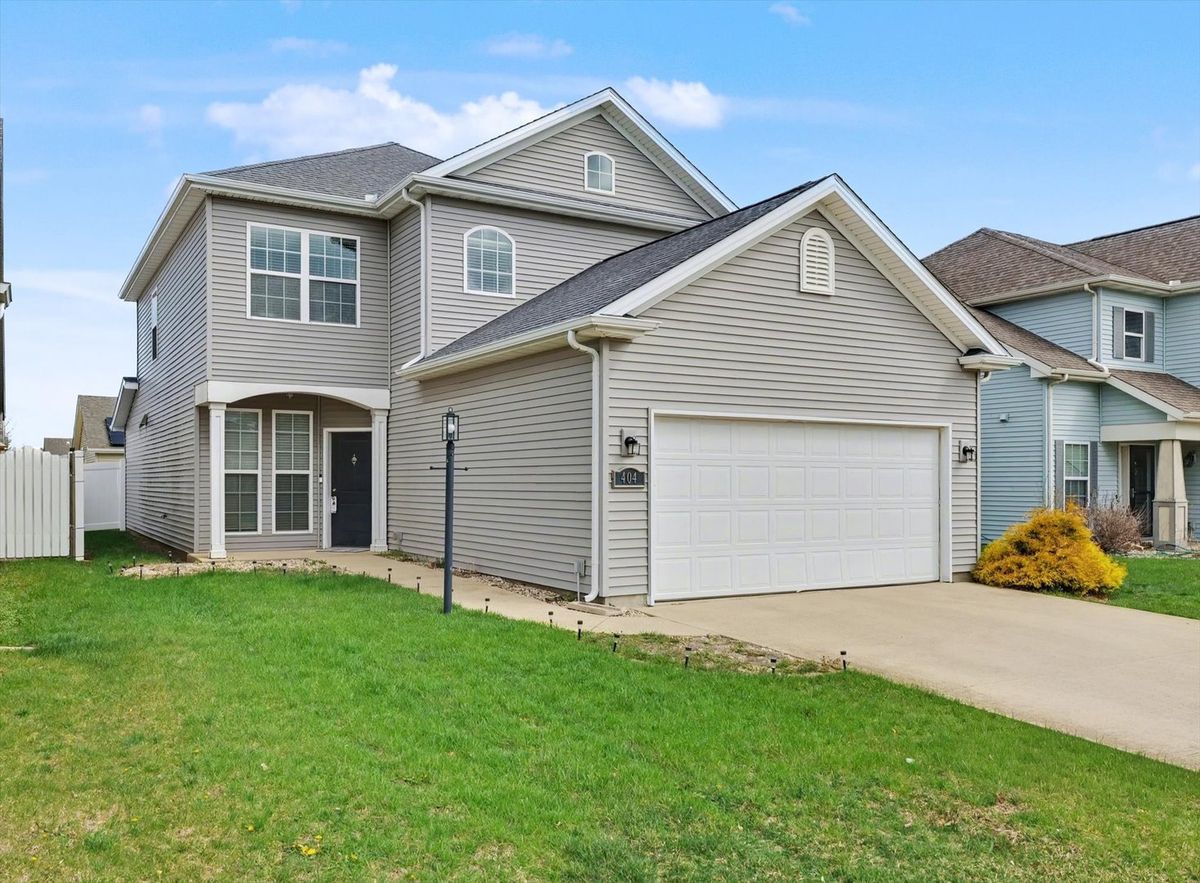
$349,900Active
3 bd · 2.5 ba · 2,113 sqft
404 Krebs Drive
Champaign, IL
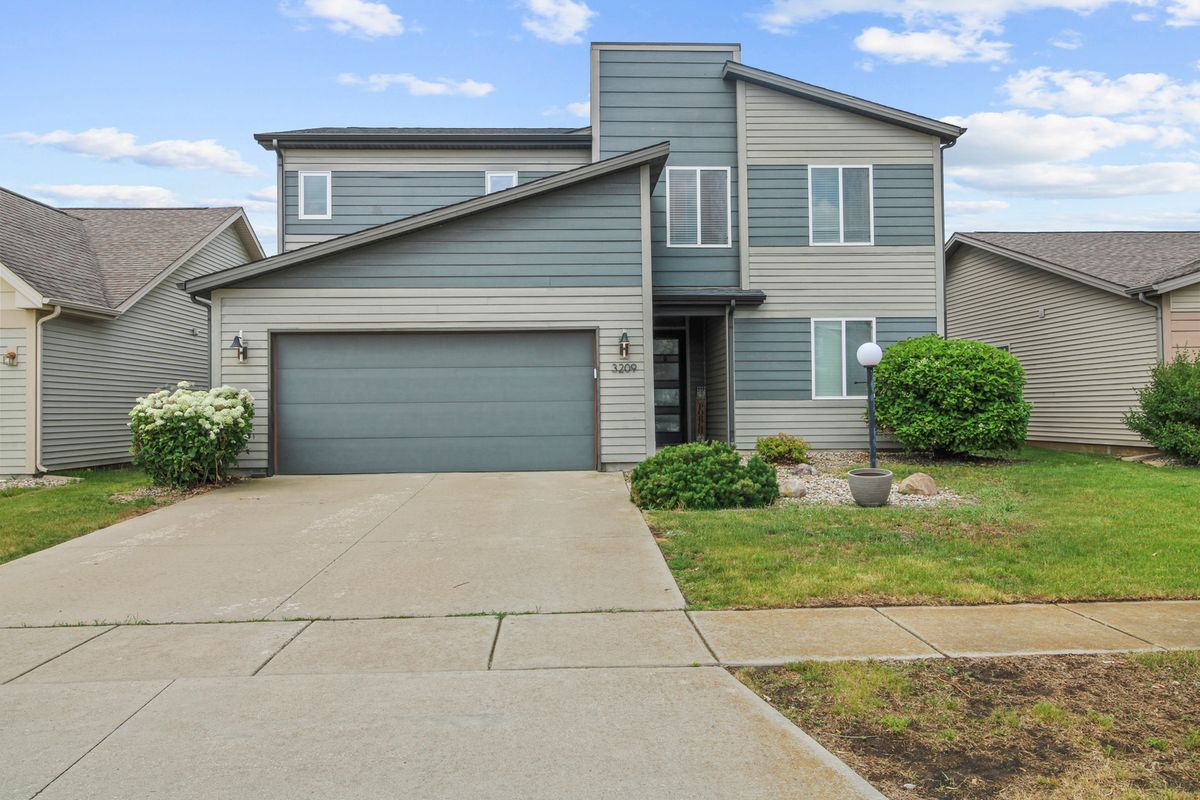
$349,900Active
4 bd · 3 ba · 2,266 sqft
3209 Stanley Lane
Champaign, IL
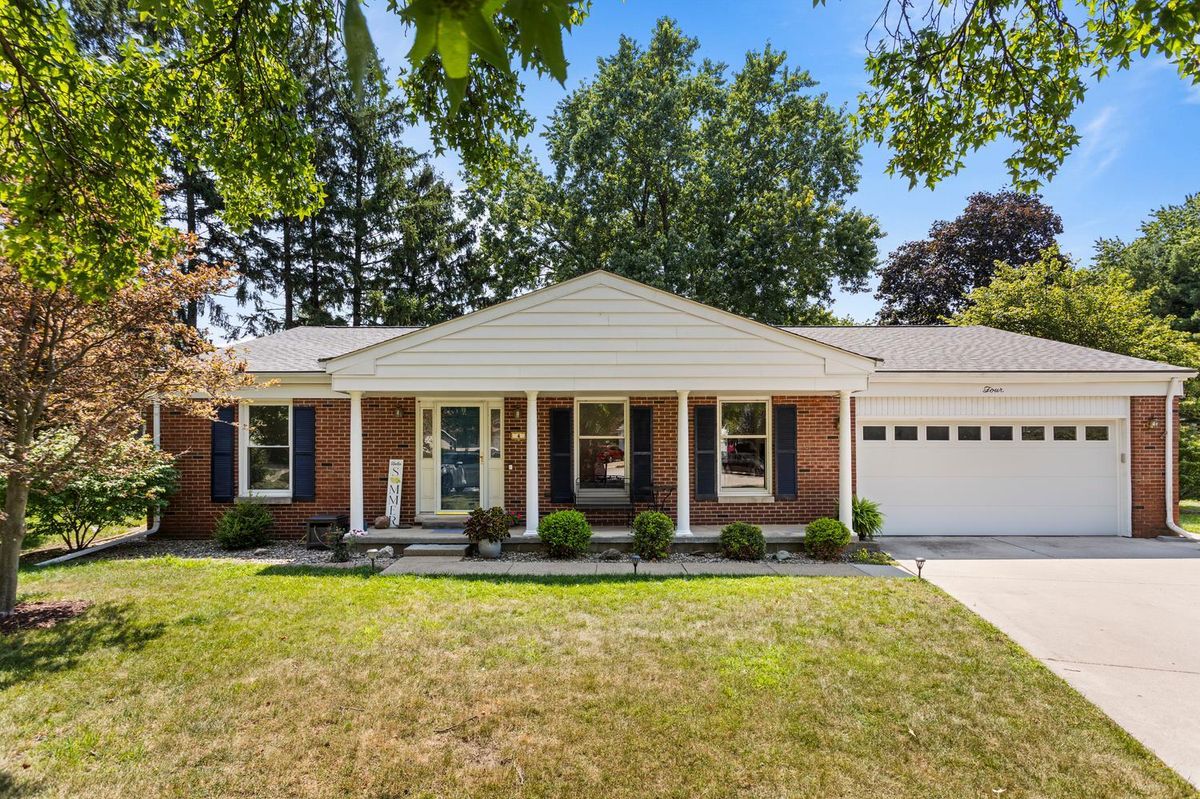
$339,900Active
3 bd · 2.5 ba · 1,946 sqft
4 Stanford Place
Champaign, IL
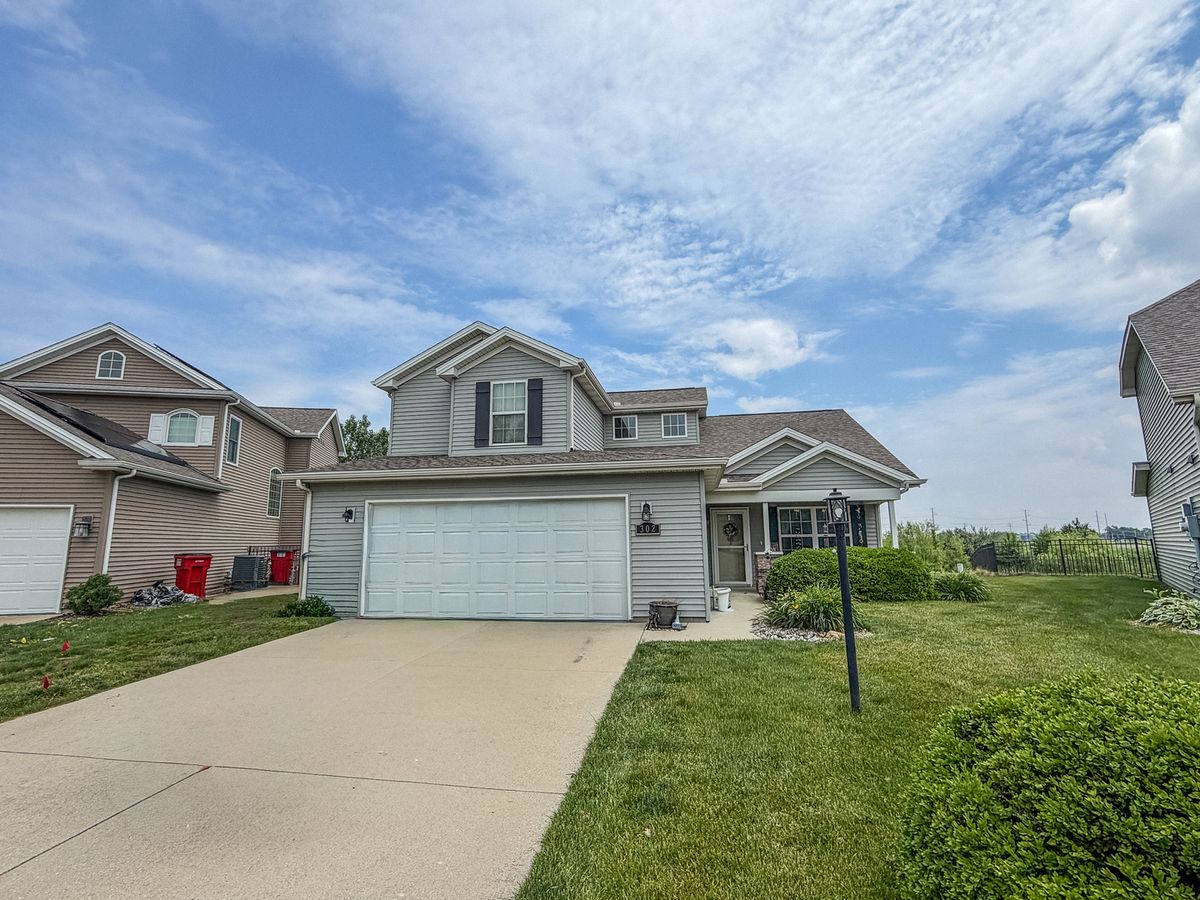
$339,900Active
3 bd · 2.5 ba · 1,911 sqft
302 Luria Lane
Champaign, IL