Price cut: $20,000
View all 34 photos
Detached Single · Champaign, IL
$349,900$369,900
4 beds · 3 baths · 2,266 sqft
3209 Stanley Lane, Champaign, IL, 61822
A brick-and-mortar place to make your own — room to make it home.
Active
What’s special
Central air2-car garageIn-unit laundry
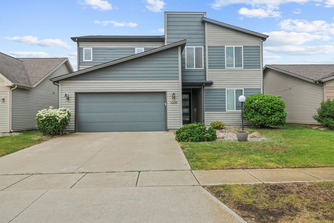
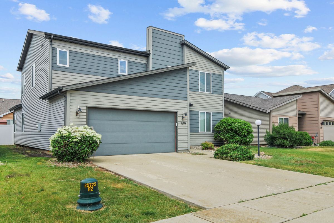
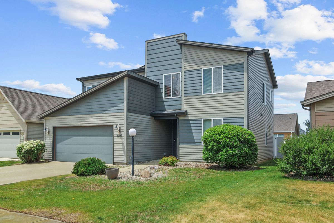
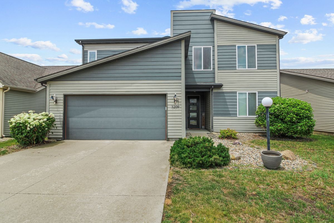
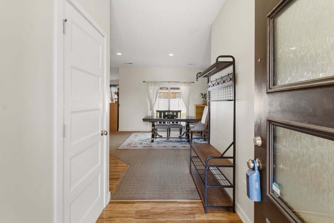
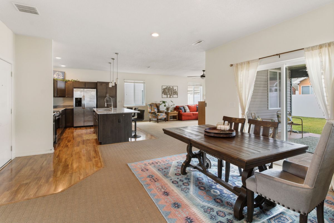
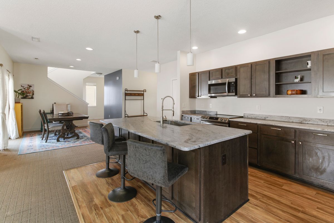
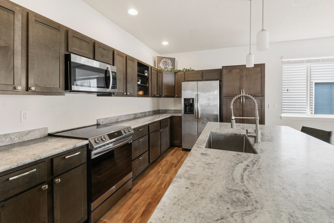
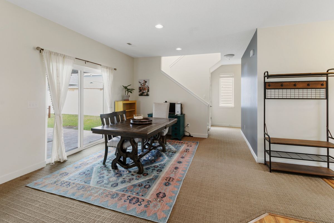
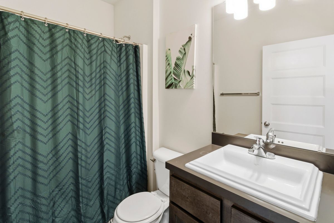
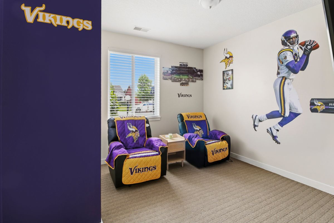
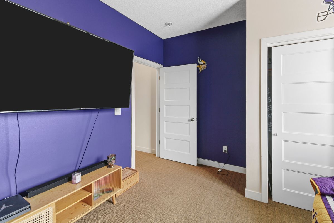
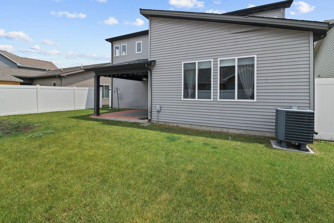
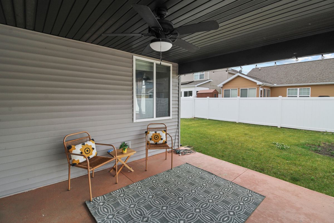
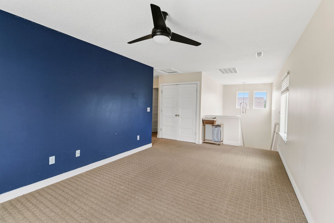
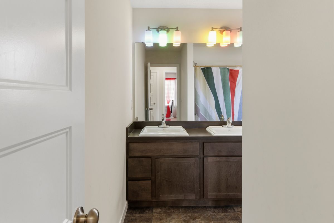
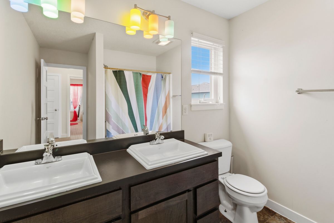
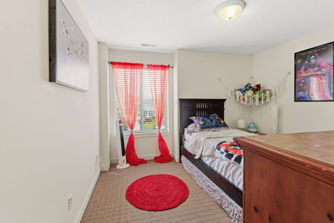
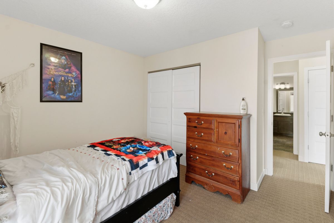
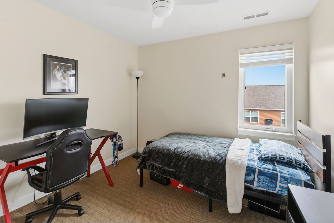
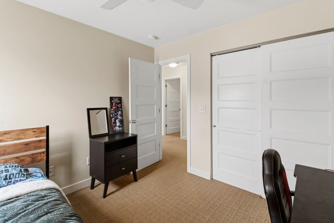
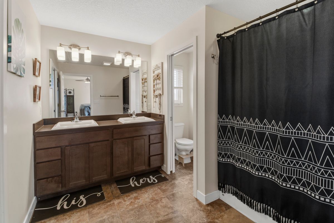
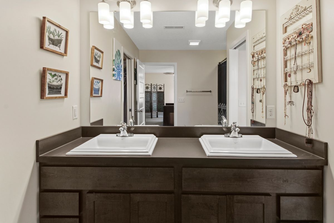
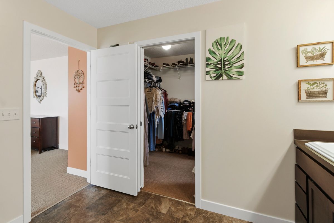
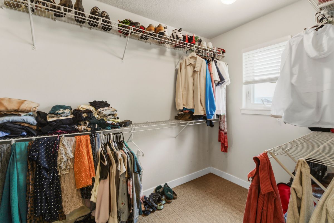
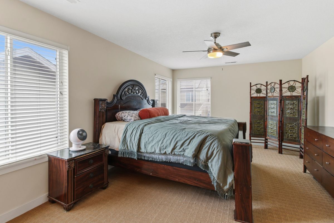
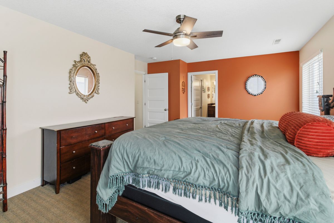
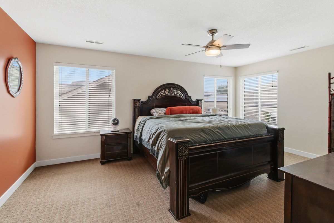
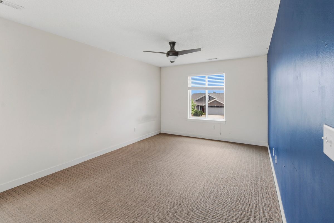
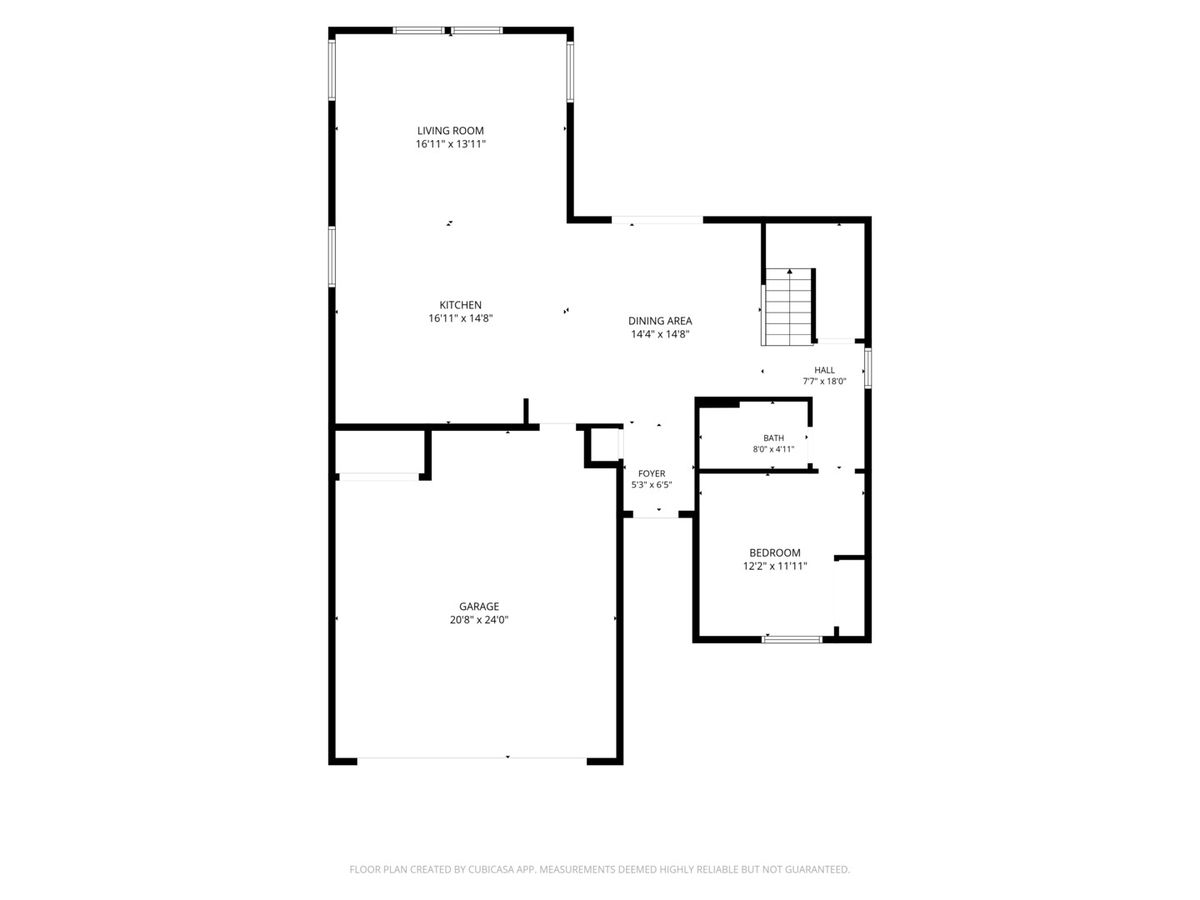
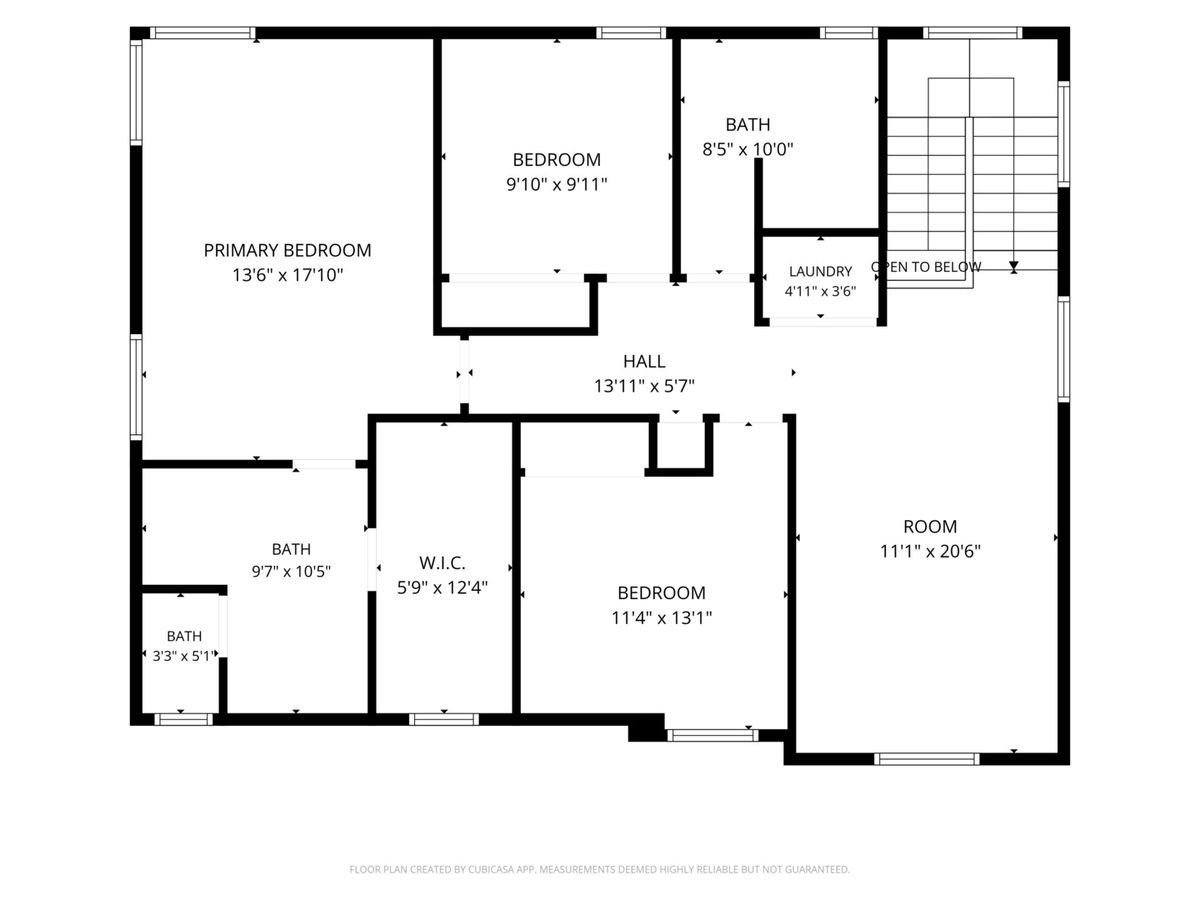
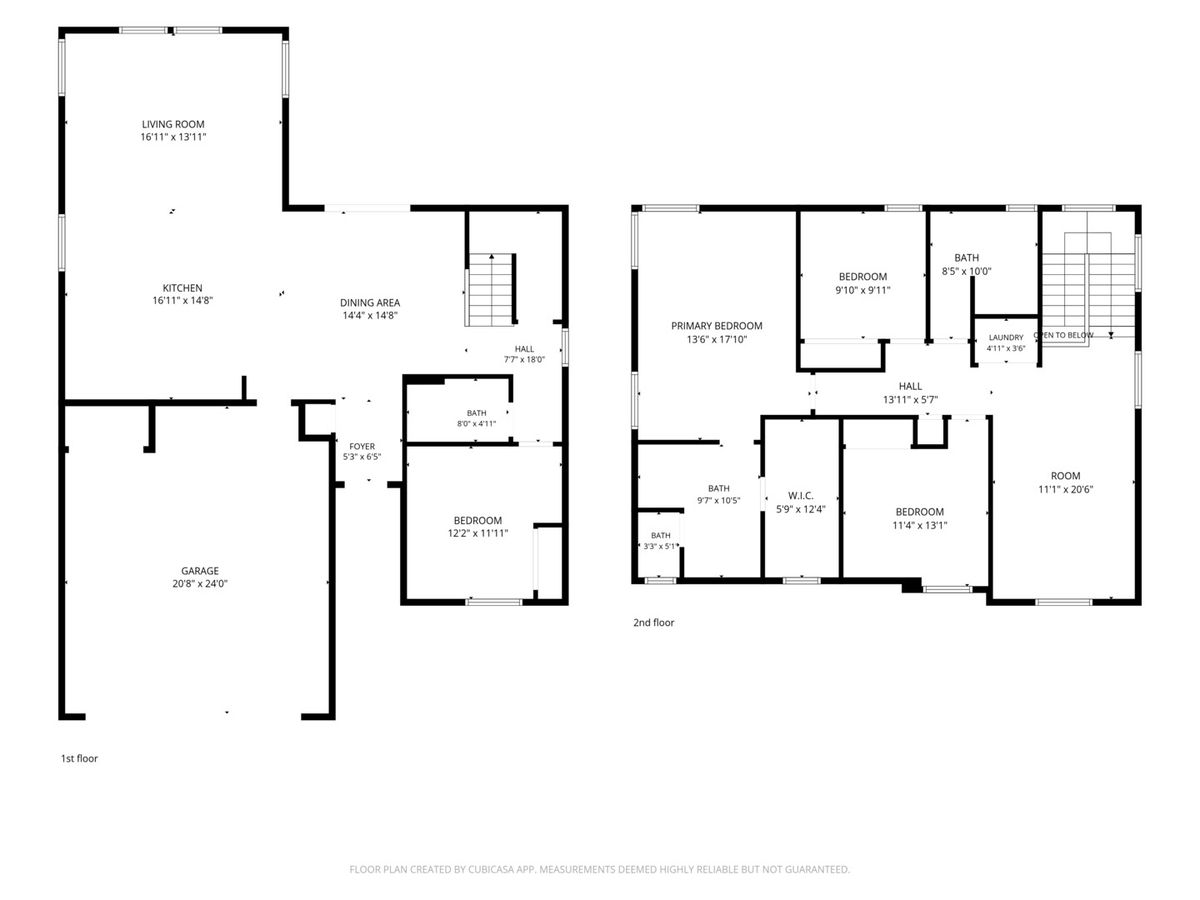
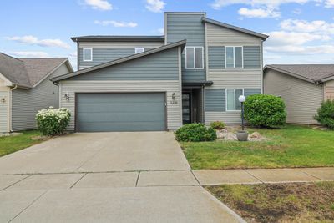
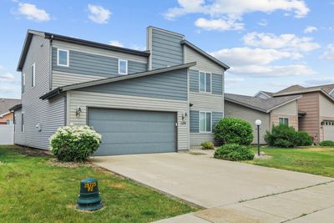
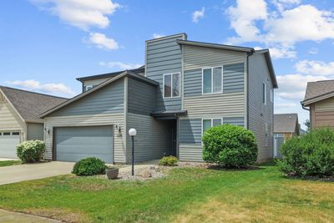
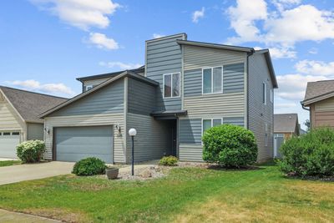
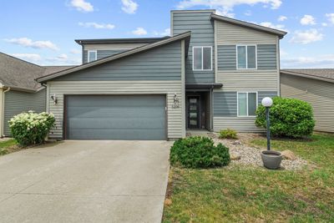
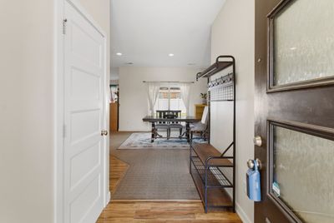
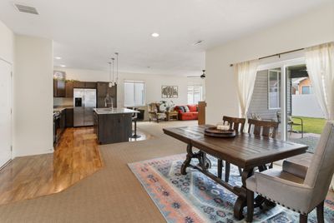
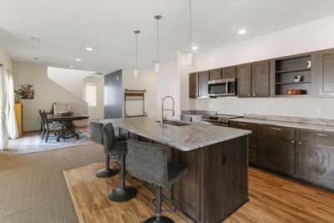
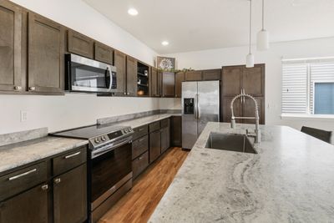
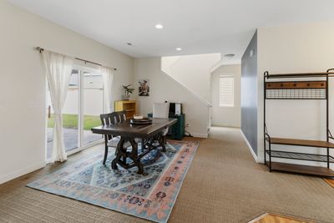
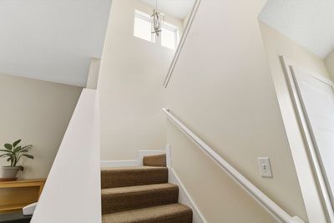
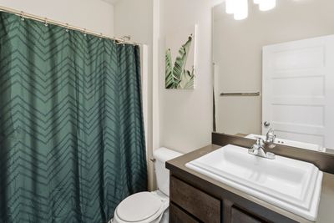
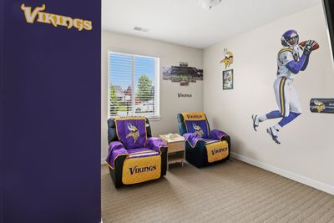
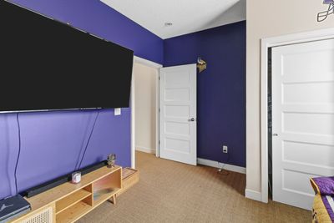
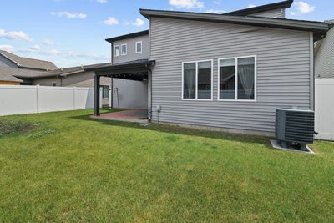
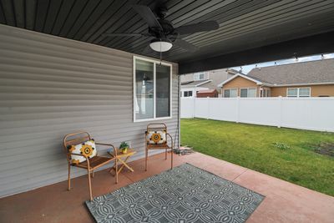
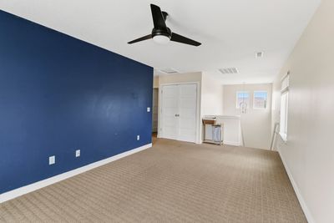
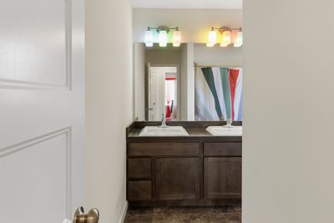
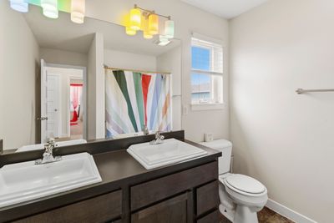
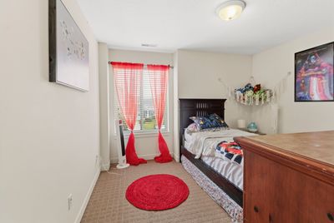
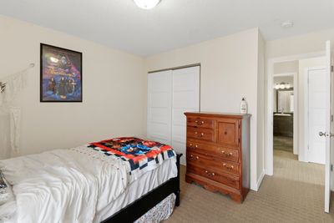
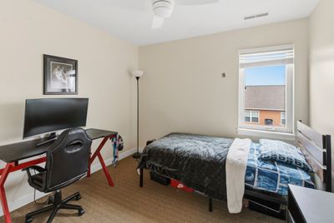
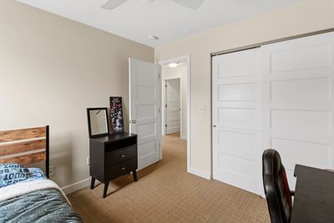
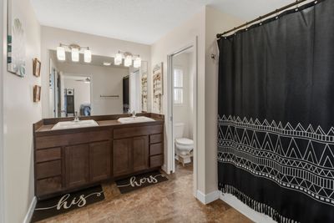
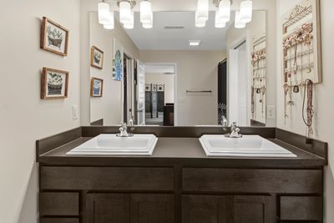
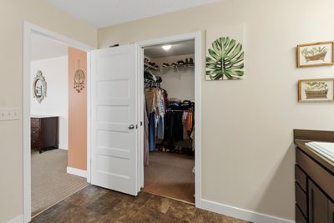
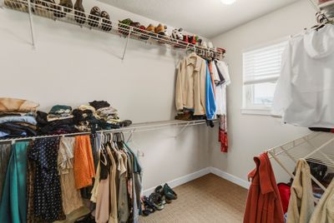
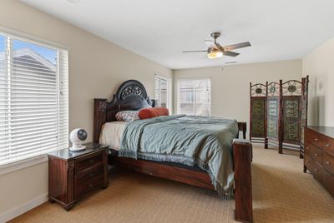
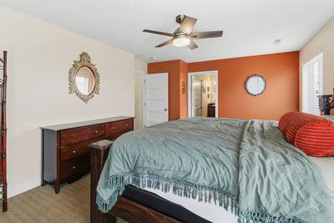
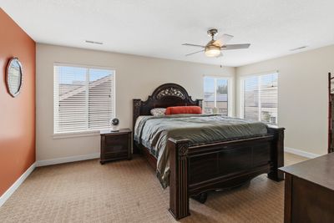
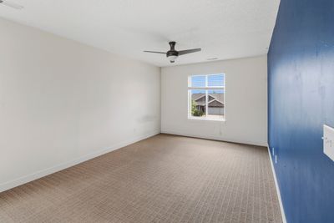
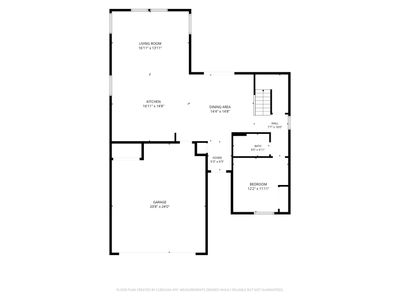
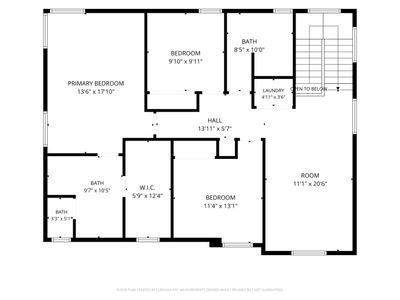
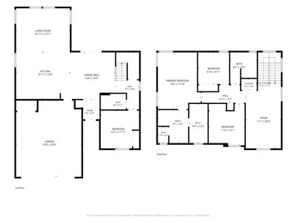
Conveniently located in Ashland Park, this home offers the perfect blend of neighborhood charm and everyday convenience. Enjoy a community park, easy interstate access, shopping, restaurants, and countless amenities just minutes from your doorstep. Welcome home to this well-maintained contemporary residence featuring a flexible and functional open floor plan. The spacious living and dining areas flow seamlessly together, creating an inviting space for both everyday living and entertaining. The open-concept kitchen is designed for convenience and enjoyment, featuring new countertops that have also been installed in the bathrooms. Fresh paint in the family room adds a bright, updated touch. A first floor bedroom and full bathroom provide excellent flexibility for guests, a home office, or a private retreat. Upstairs, you'll find three additional bedrooms, convenient second-floor laundry, and a versatile flex space that can be customized to fit your lifestyle. Step outside to enjoy the fully fenced backyard, perfect for pets, play, and outdoor gatherings. Offering space, flexibility, and an outstanding location, this move-in-ready home is easy to show and ready for its next owner. Schedule your private tour today!
— the listing agent’s description
The home
4 beds
3 baths
2,266 sqft
Built in 2014
Lot 50 X 103
2-car garage
Detached Single
Contemporary
What it’ll cost
$154 / sqft
No HOA
Listed $369,900
Now $349,900
61 days on dwello
Estimated monthly payment
$2,574/mo
Principal & interest$1,860
Property taxes$612
Homeowners insurance$102
Get pre-qualified →Connect with a licensed lender in the dwello network.
Estimate only — not a loan offer. Example rate; taxes and insurance estimated; your actual rate, payment, taxes, and insurance will vary. dwello is not a lender. Equal Housing Opportunity.
Tour it with a real dwello agent
The agent who meets you here is an actual dwello Home Group team member who knows these streets — not a stranger who bought your name from a portal. You get straight answers on the spot, and the same person stays with you through closing.
On our team, vettedYour info is never soldWith you through closing
Tour this home
In person, on your schedule — a dwello agent meets you there.
WED
Jun 3
THU
Jun 4
FRI
Jun 5
SAT
Jun 6
11:00 am
Schedule a tour
61 days on dwello
Price history
Price reduced
Aug 10, 2026
↓ $20,000$349,900
Listed for sale
Jun 11, 2026
$369,900
Now $20,000 below the original list price.
Features
Central AirElectricHeat PumpVinyl SidingOtherPublic SewerYesGarage Owned
Schools
Elementary — Unit 4 Of Choice
Middle — Unit 4 Of Choice
High — Central High School
Assigned schools per the listing — always verify enrollment + boundaries with the district.
Neighborhood
Loading map…
Nearby places via OpenStreetMap — approximate; verify what matters to you. Map © Mapbox © OpenStreetMap.
MLS listing data
Listed by Dionne Clifton · LIVE Real Estate Group
Listing last updated Aug 10, 2026 · data refreshed from the MLS Aug 10, 2026, 5:11 AM CT
Based on information submitted to the MLS GRID as of Aug 10, 2026, 5:11 AM CT. Listing data © MRED LLC, distributed by MLS GRID — deemed reliable but not guaranteed; independently verify. Anything shown below this point is not MLS listing data.
See it in personA real dwello agent on our team — never a sold lead.
Schedule a tour
Message
No pressure — reach out whenever you’re ready.
Similar homes nearby
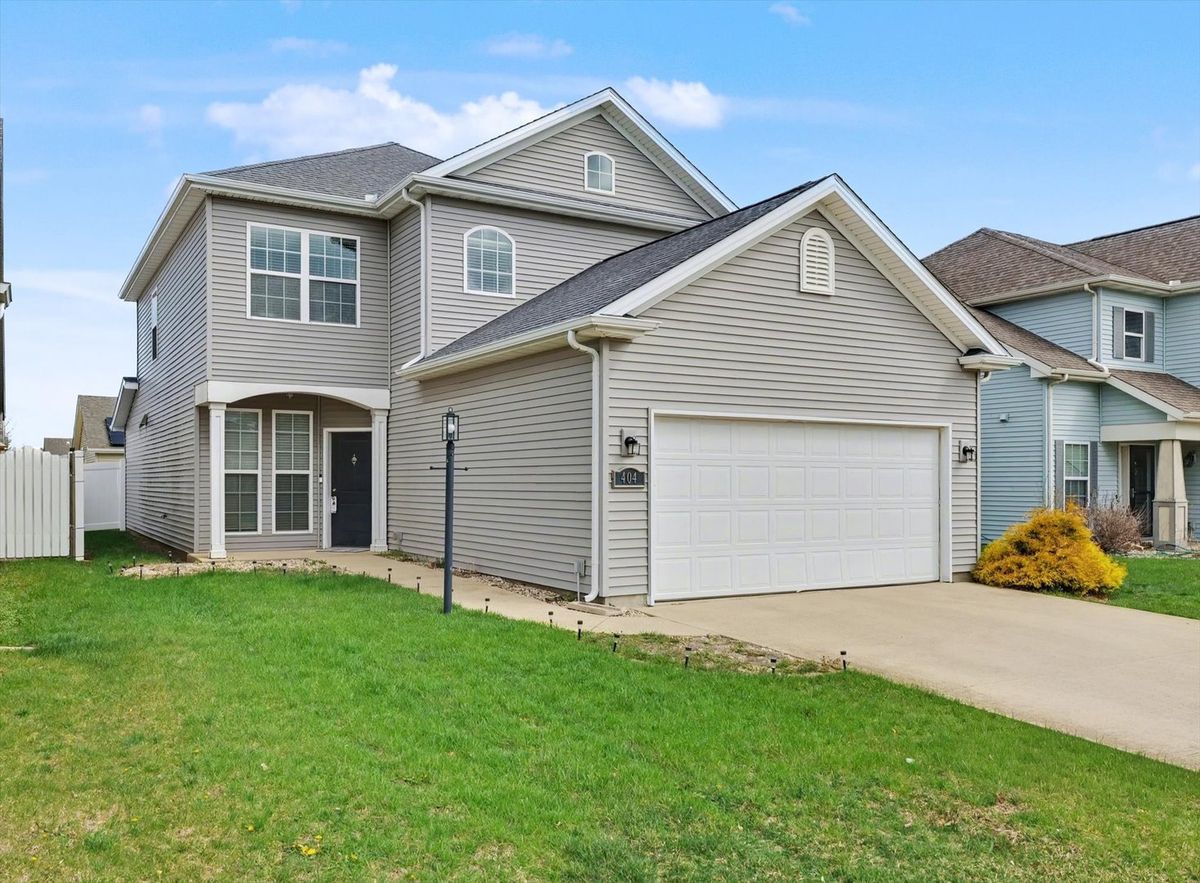
$349,900Active
3 bd · 2.5 ba · 2,113 sqft
404 Krebs Drive
Champaign, IL
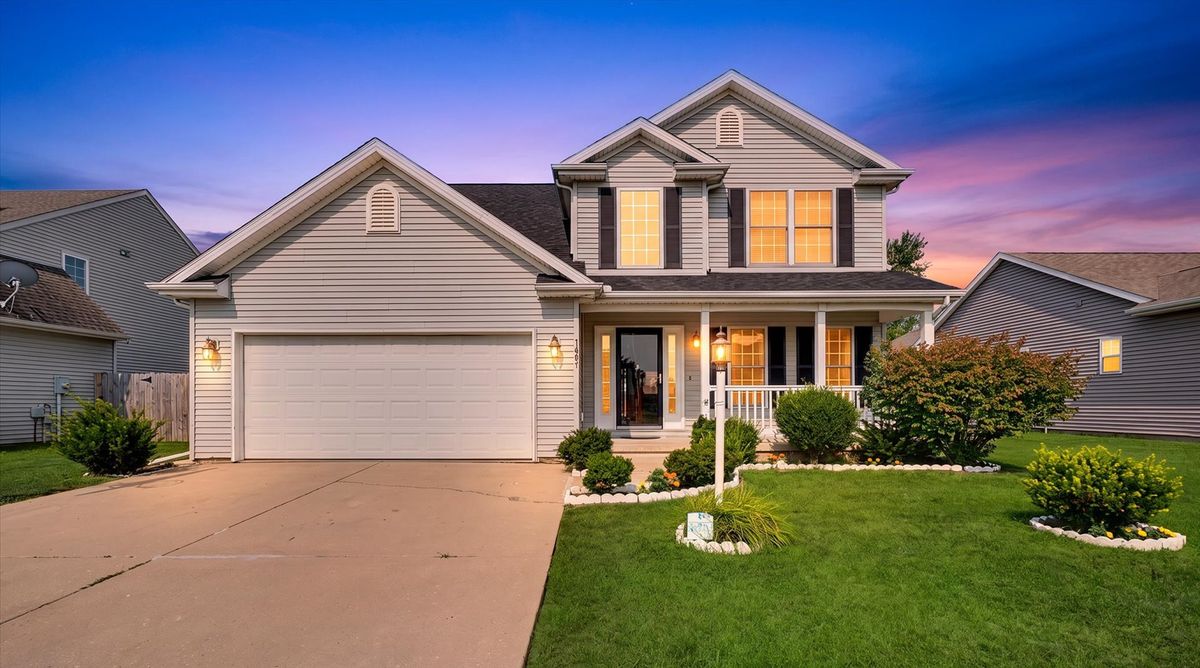
$347,900Active
4 bd · 2.5 ba · 2,066 sqft
1401 Peppermill Lane
Champaign, IL
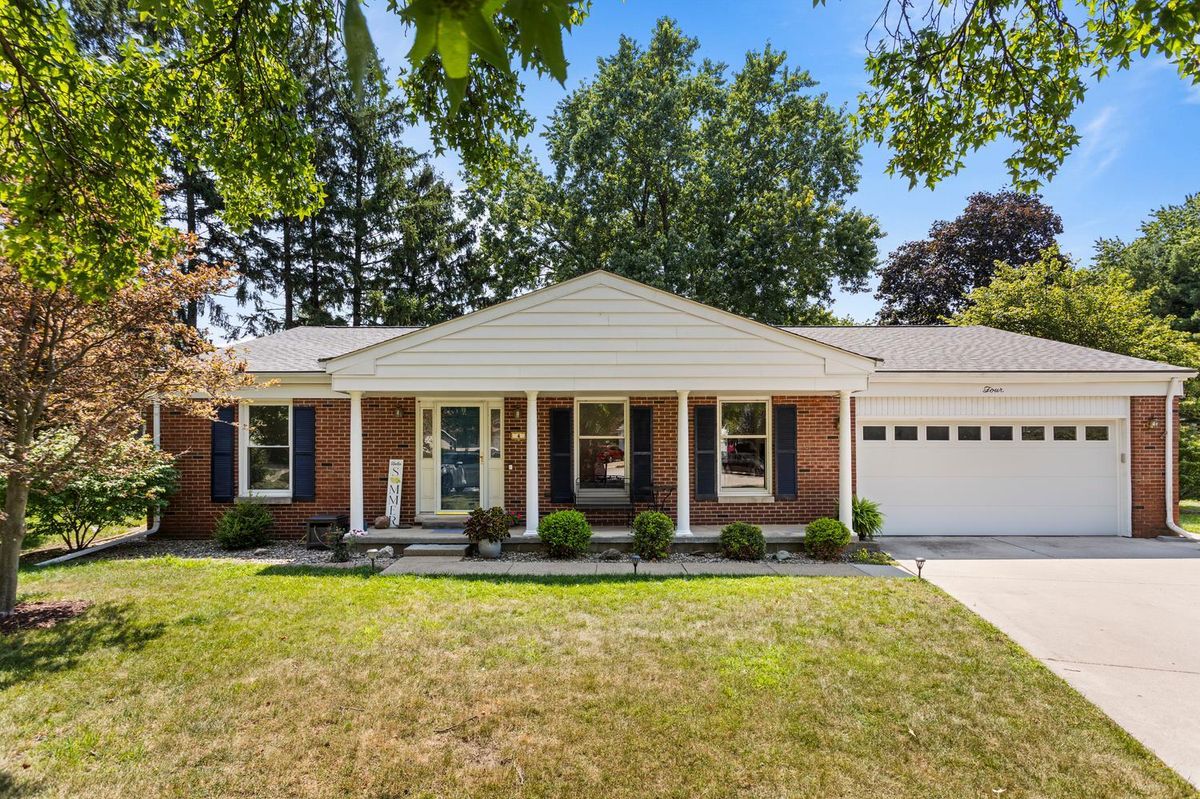
$339,900Active
3 bd · 2.5 ba · 1,946 sqft
4 Stanford Place
Champaign, IL
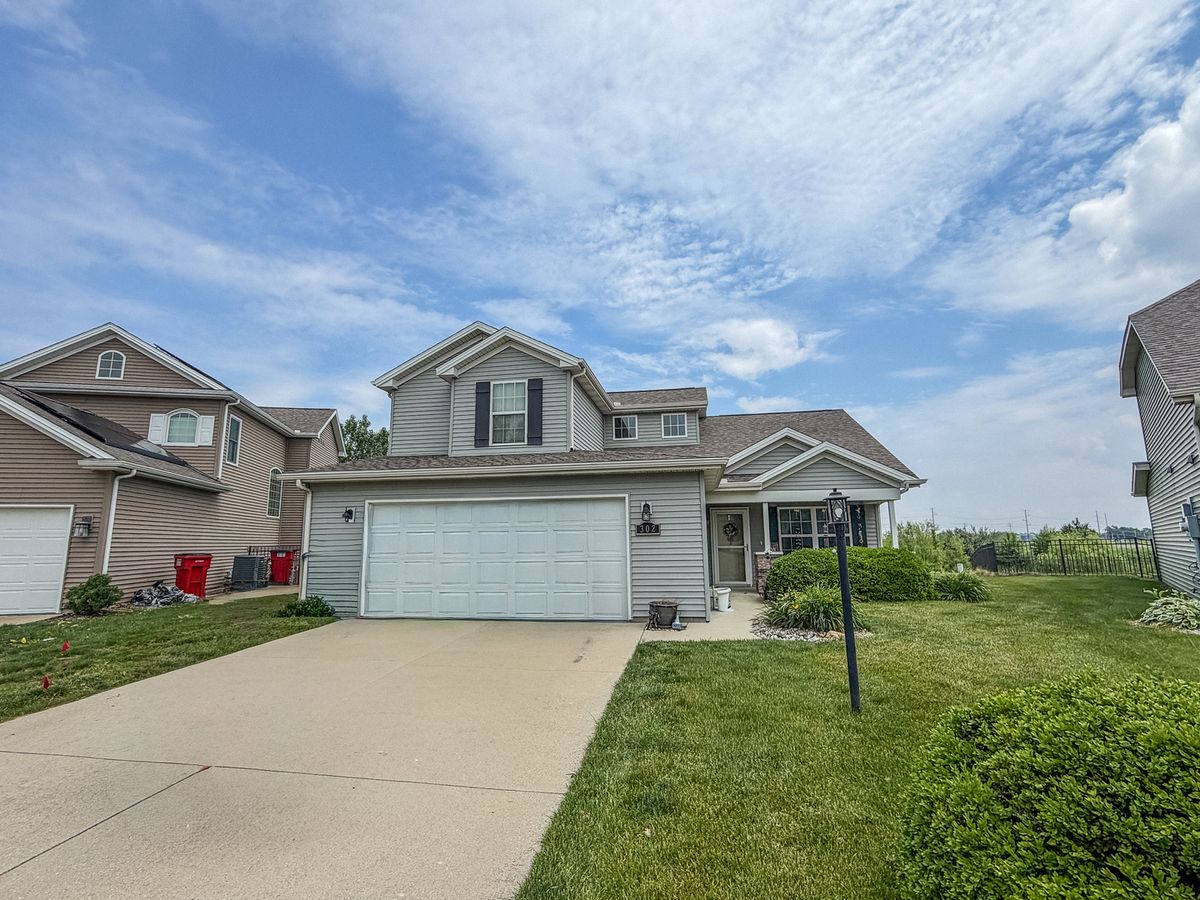
$339,900Active
3 bd · 2.5 ba · 1,911 sqft
302 Luria Lane
Champaign, IL