Video tour View all 54 photos
Detached Single · Lincolnshire, IL
$949,900
5 beds · 3 baths · 3,885 sqft
39 Wiltshire Drive, Lincolnshire, IL, 60069
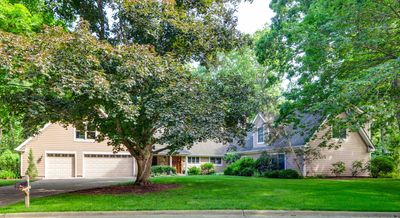
A brick-and-mortar place to make your own — room to make it home.
Active
What’s special
Central air3-car garage0.53-acre lotIn-unit laundry
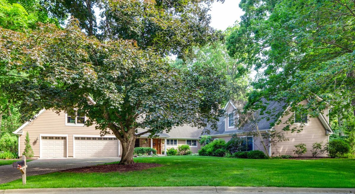
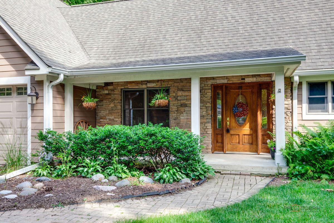
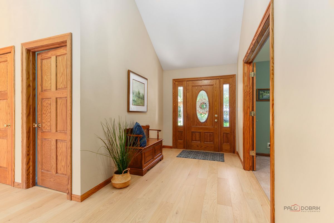
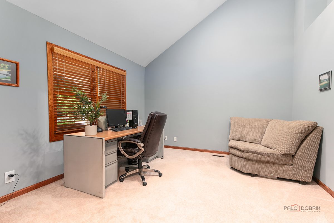
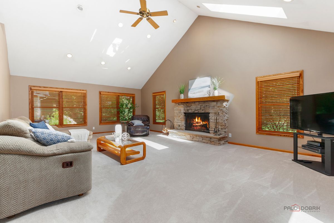
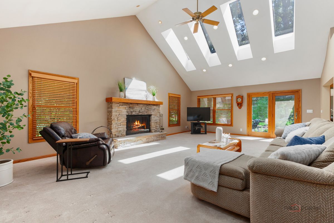
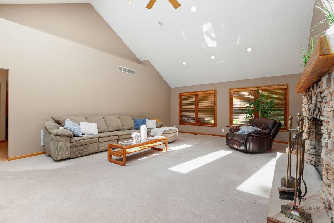
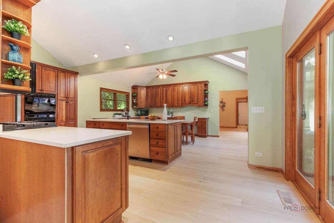
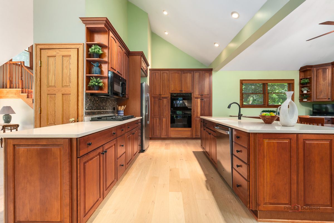
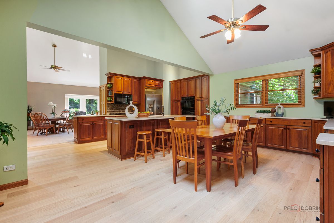
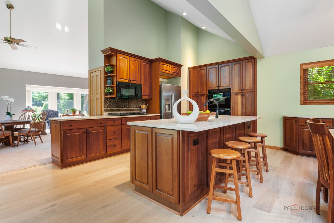
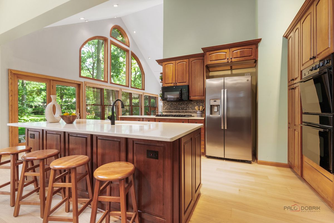
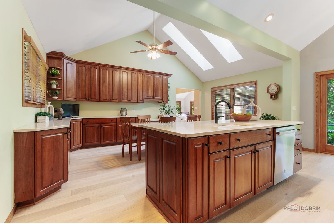
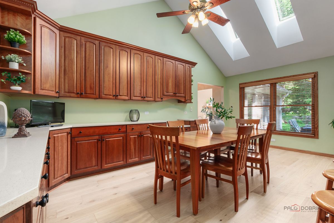
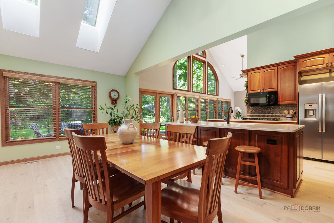
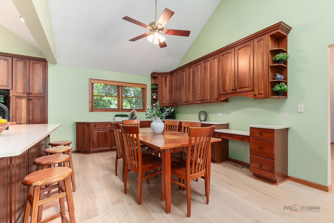
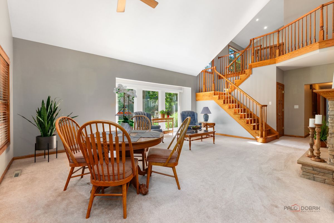
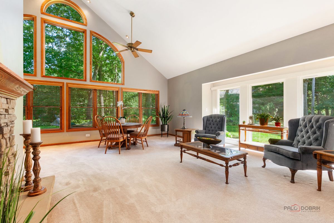
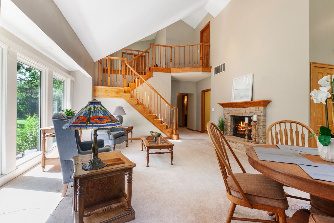
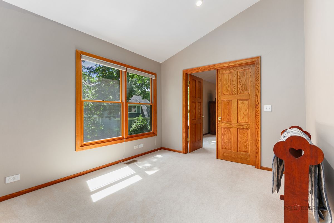
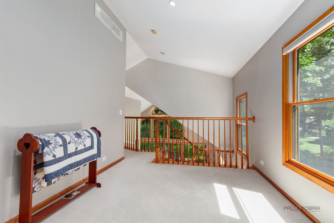
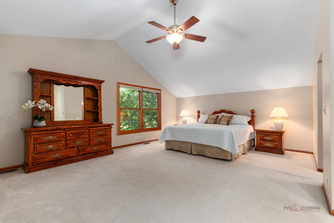
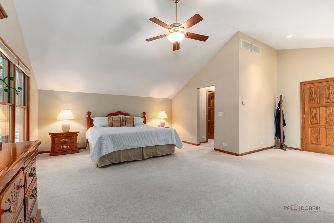
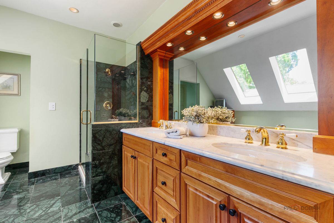
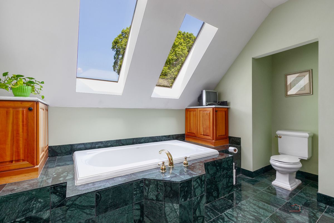
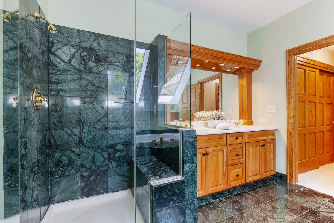
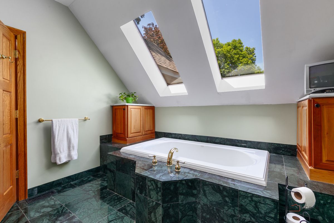
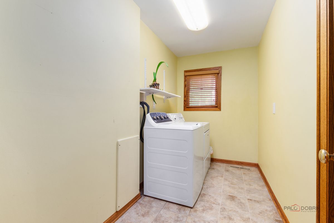
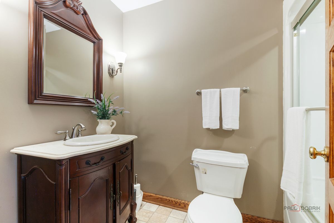
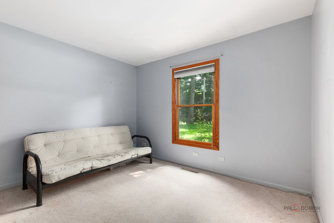
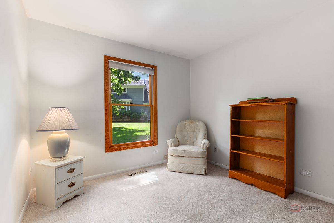
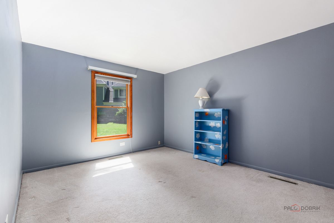
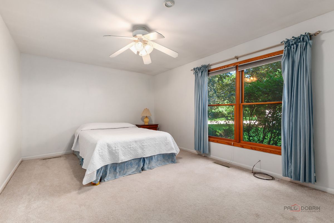
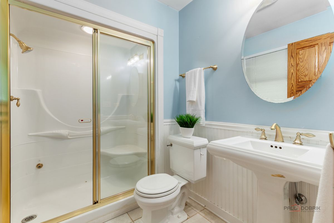
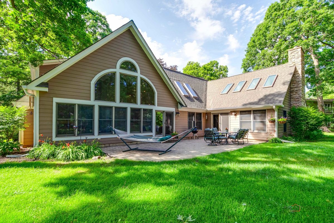
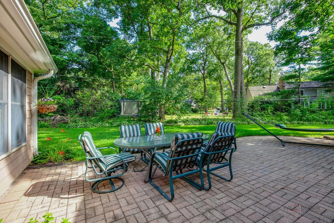
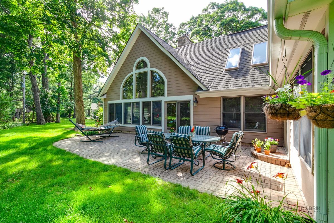
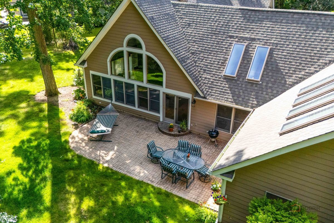
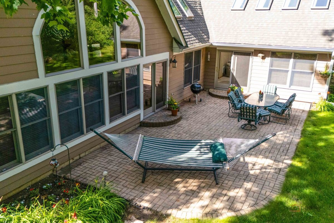
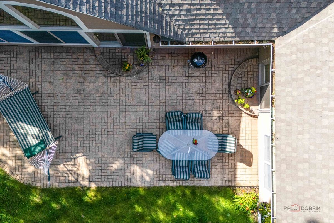
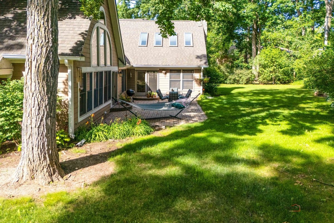
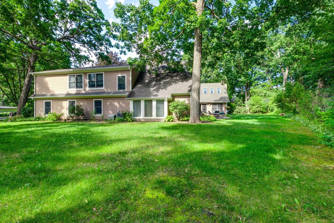
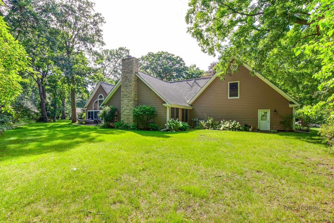
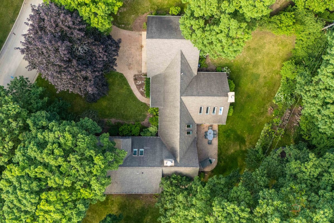
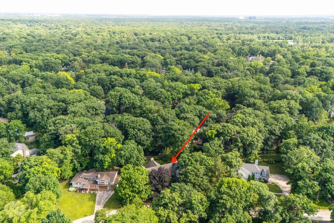
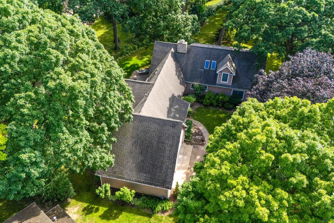
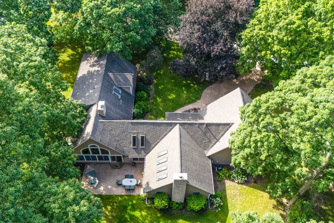
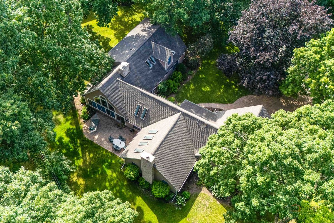
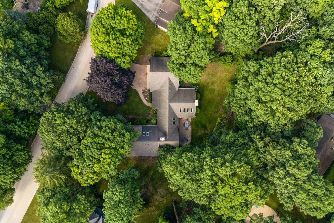
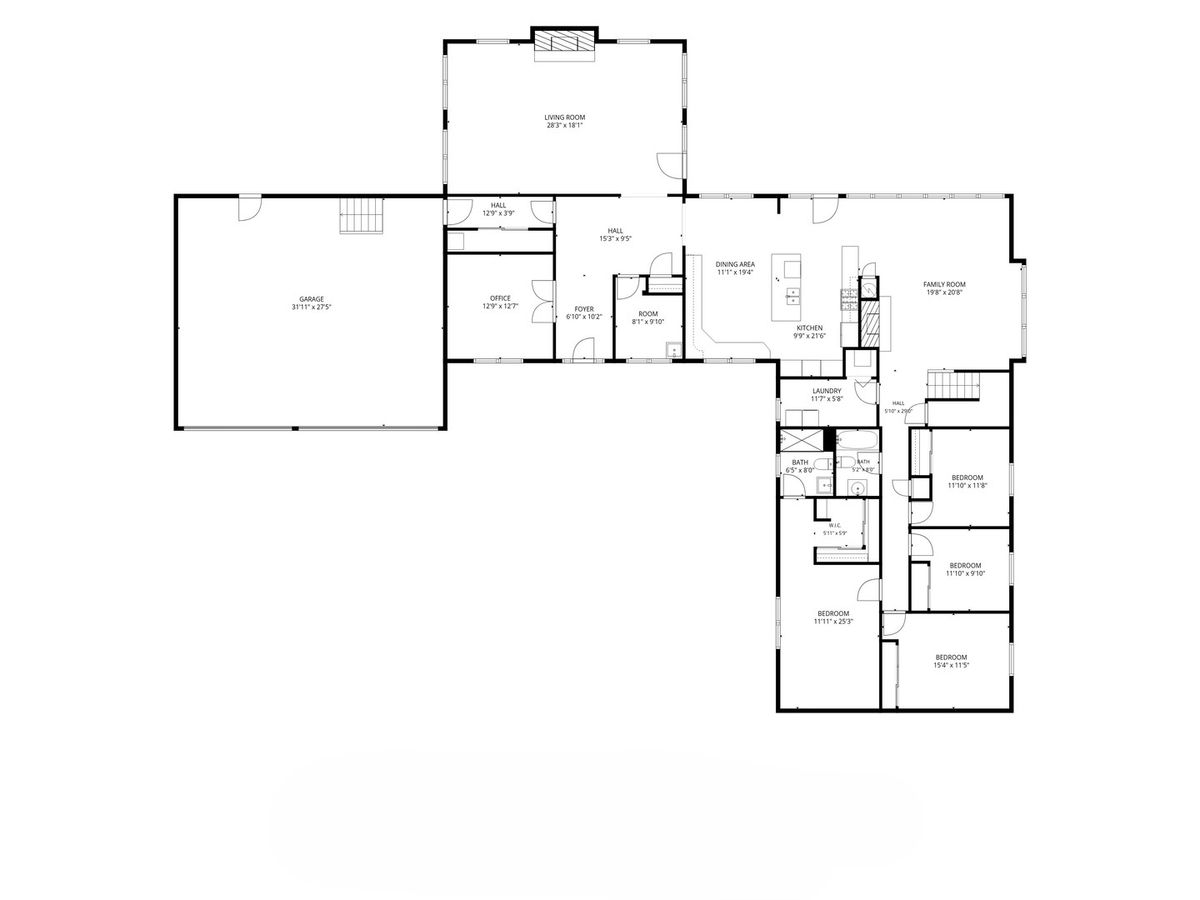
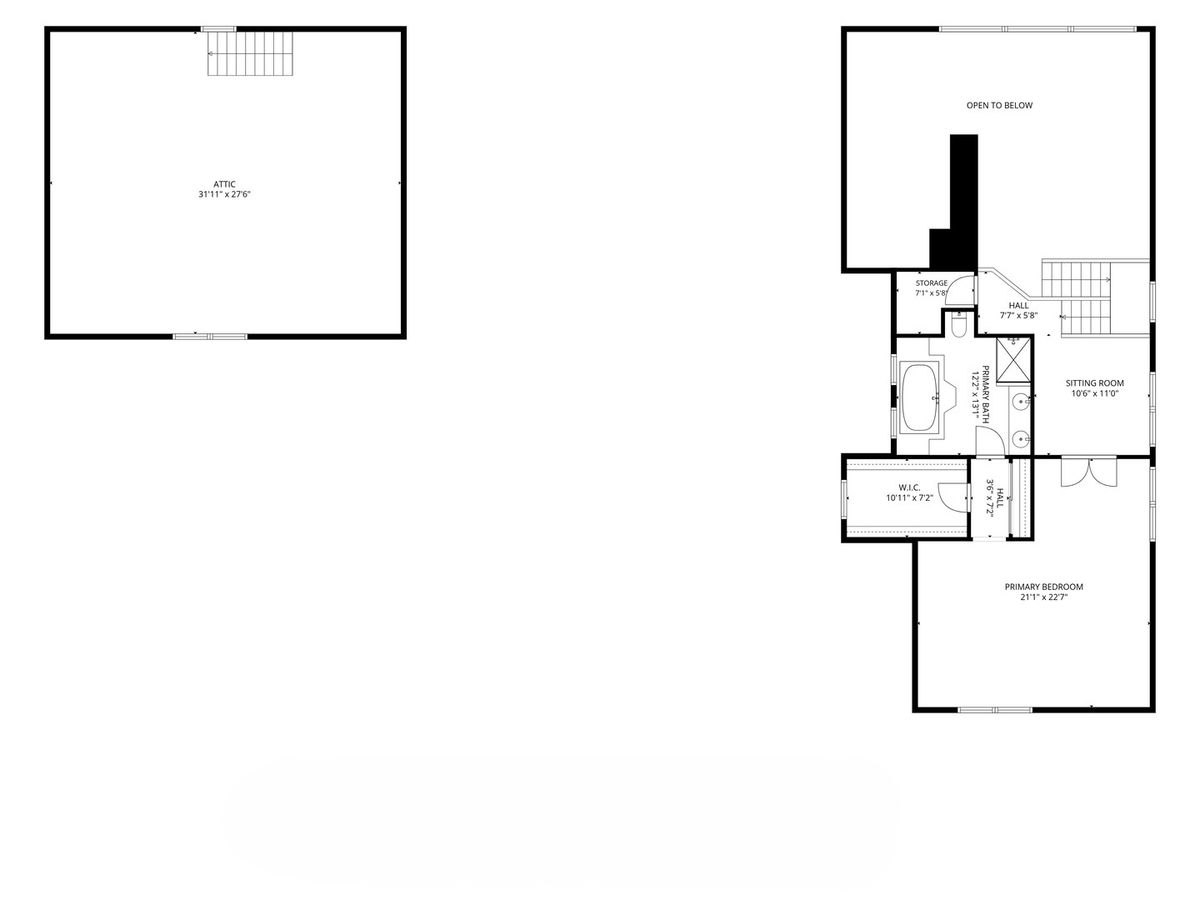
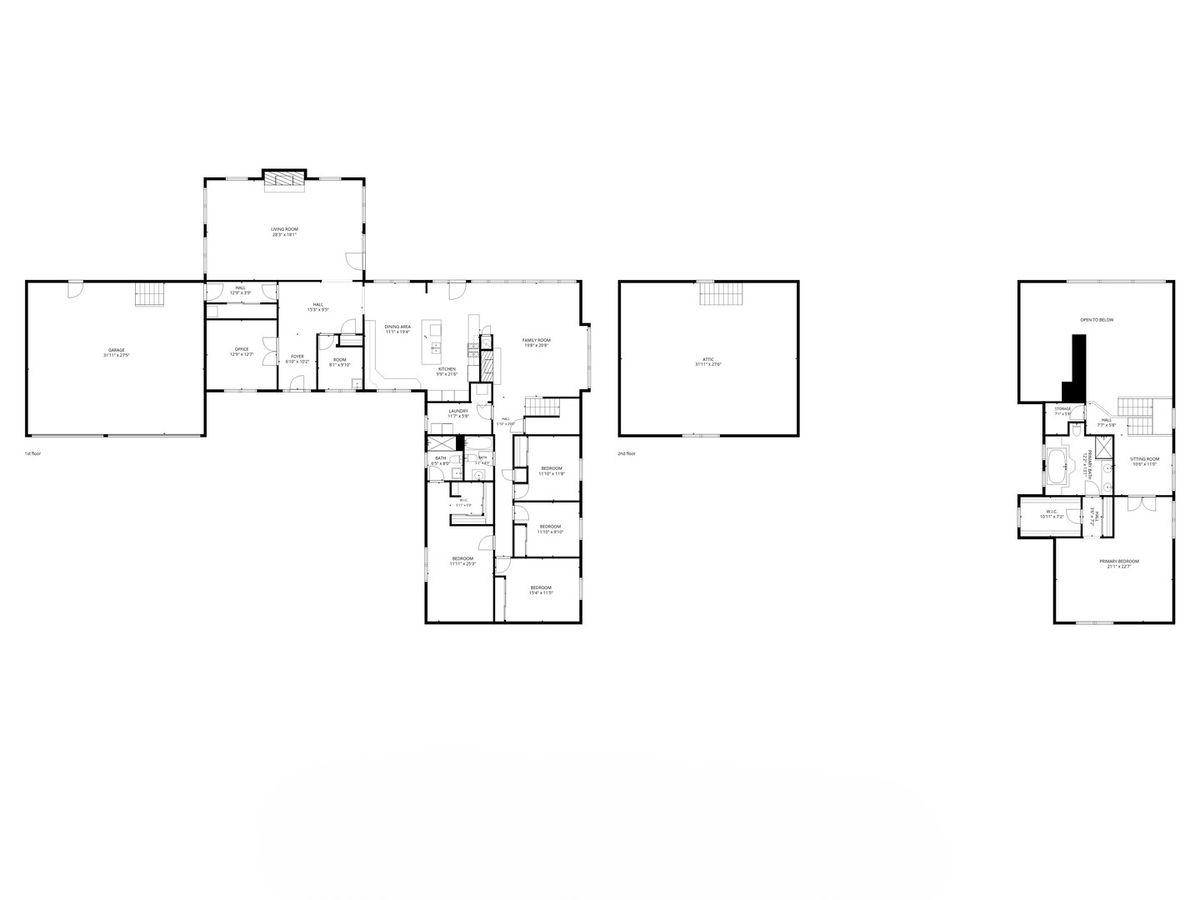
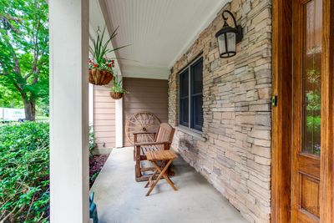
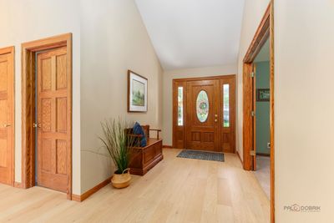
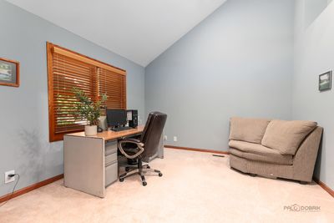
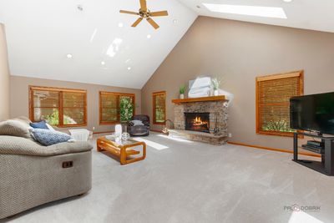
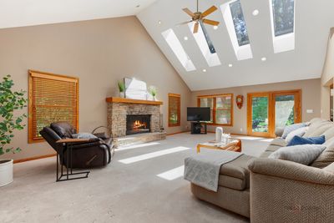
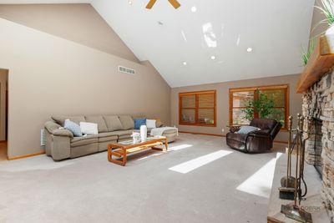
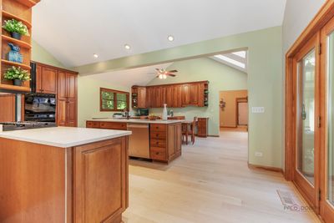
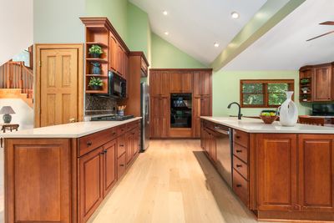
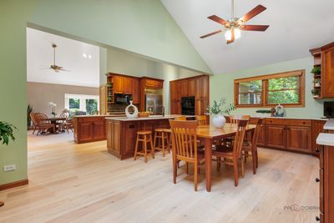
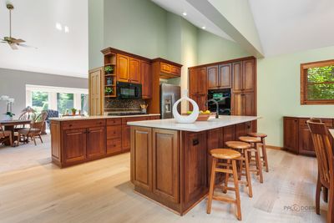
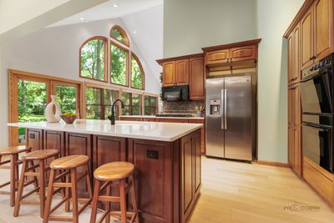
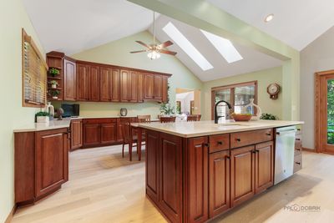
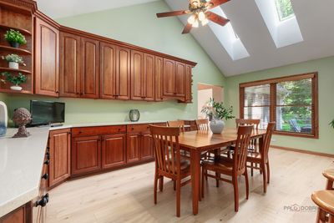
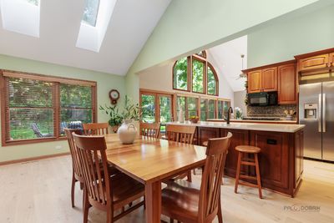
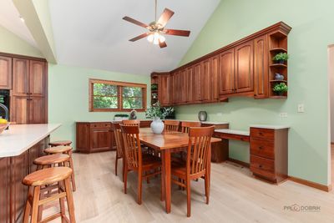
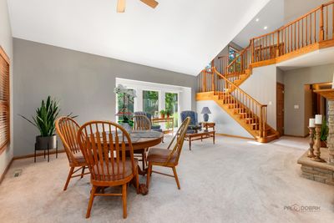
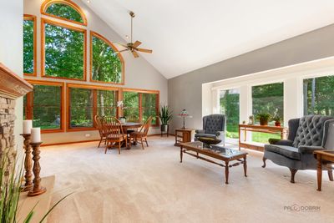
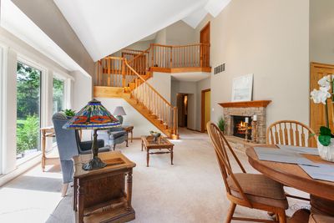
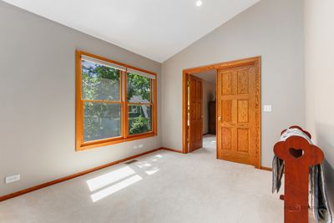
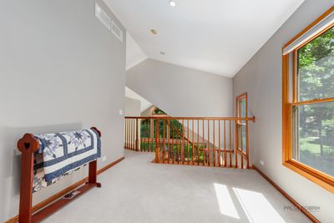
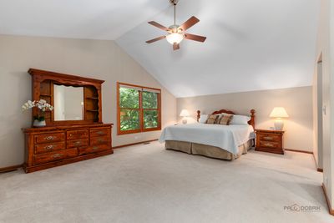
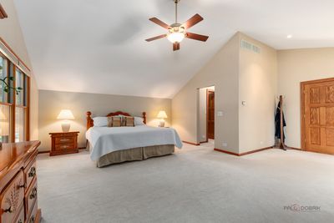
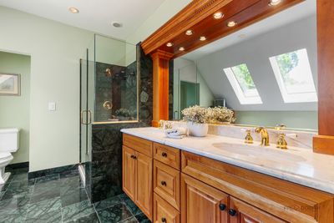
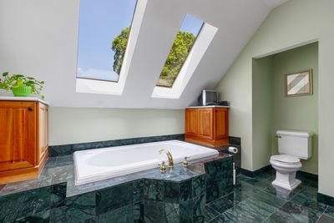
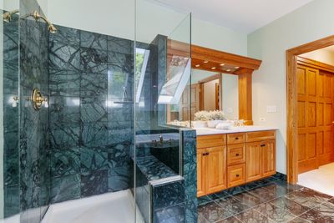
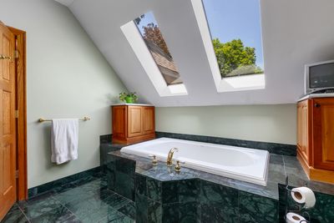
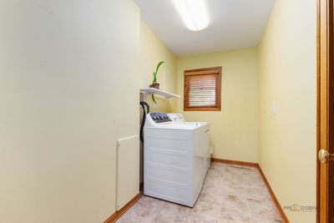
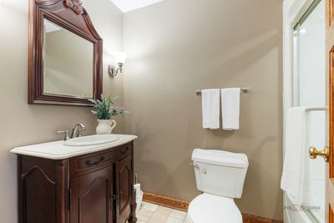
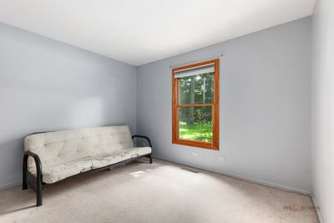
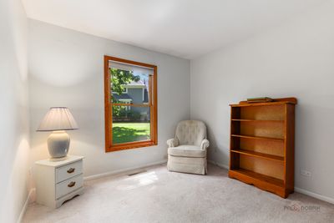
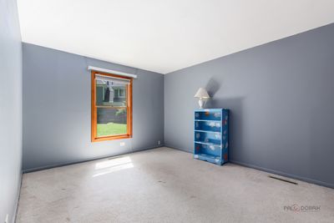
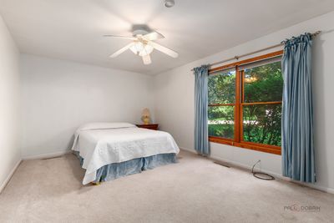
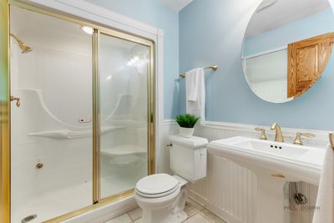
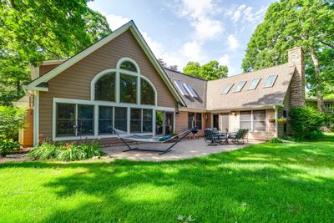
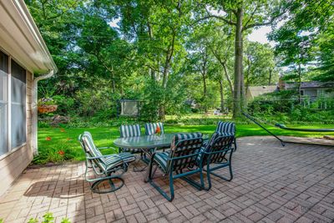
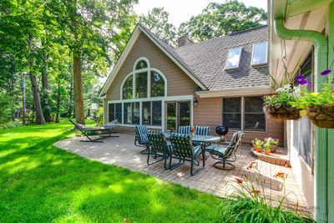
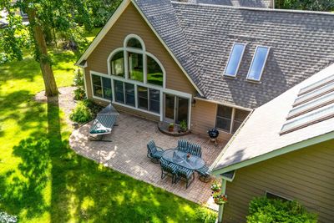
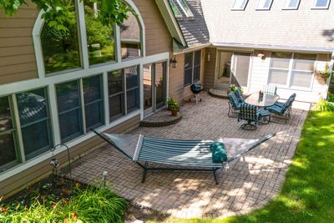
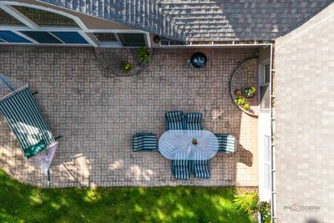
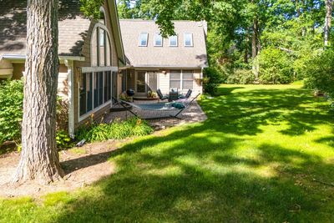
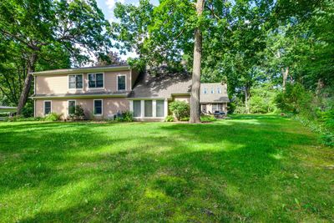
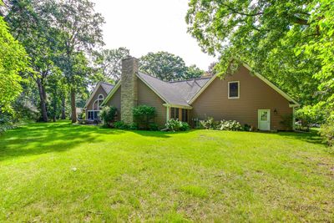
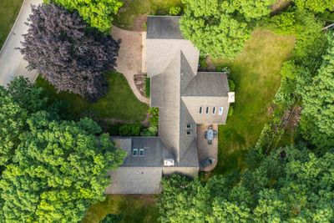
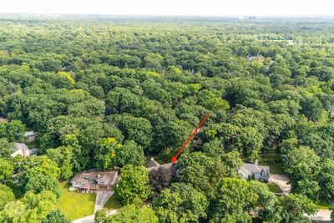
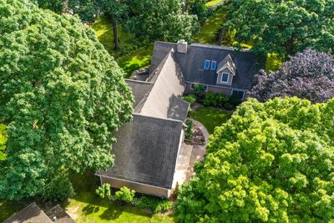
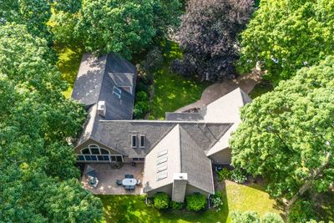
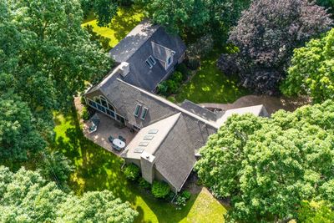
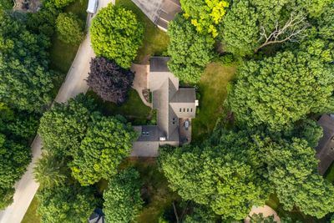
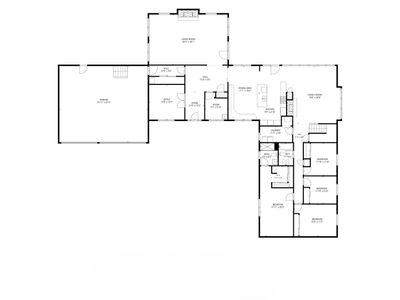
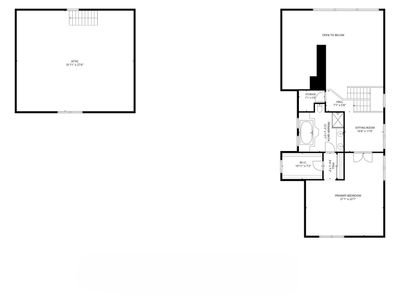
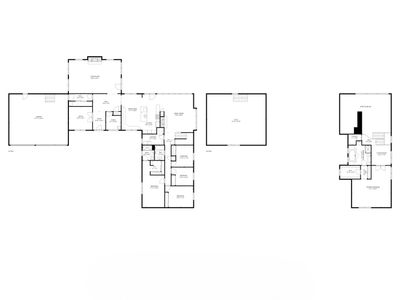
Welcome to this exceptional 5-bedroom, 3-bathroom home nestled in the highly desirable and award-winning Stevenson School District. Designed for both everyday comfort and effortless entertaining, this spacious residence offers a rare and versatile floor plan featuring two primary suites, one conveniently located on the main level and another on the second floor. Step inside to a warm and inviting living room featuring a cozy fireplace and convenient exterior access to the patio, creating a seamless connection between indoor and outdoor living. The open and functional kitchen is designed for both everyday meals and entertaining, showcasing an island with breakfast bar seating, an abundance of cabinetry, generous counter space, and additional access to the outdoor patio. The adjoining dining area offers the perfect space for family gatherings, holiday celebrations, or hosting friends. The expansive family room provides even more living space and features another fireplace, creating a comfortable gathering area for relaxing or enjoying time together. The main level offers exceptional convenience with a spacious primary suite complete with a private ensuite bathroom and walk-in closet. Three additional generously sized bedrooms, a full hallway bathroom, a dedicated laundry room, and a private office complete the first floor, providing plenty of flexibility for work, guests, and family needs. The second level provides an additional private retreat with a second primary bedroom featuring impressive vaulted ceilings, a walk-in closet, and a luxurious ensuite bathroom. The ensuite includes a double vanity, whirlpool tub, and separate shower, offering a spa-like experience at home. A versatile loft or sitting area completes the upper level, providing the perfect space for a home office, reading nook, play area, or additional relaxation space. Outside, enjoy the beautifully backyard featuring a brick paver patio, ideal for outdoor dining, entertaining, or unwinding after a long day. Located just minutes from parks, shopping centers, dining, and easy access to I-94, this exceptional home offers the perfect blend of location, lifestyle, and award-winning schools. Don't miss the opportunity to make this wonderful property your own!
— the listing agent’s description
The home
5 beds
3 baths
3,885 sqft
Built in 1958
0.53-acre lot
3-car garage
Detached Single
Ranch
What it’ll cost
$245 / sqft
$14,242 taxes / yr
No HOA
10 days on dwello
Estimated monthly payment
$6,515/mo
Principal & interest$5,051
Property taxes$1,187
Homeowners insurance$277
Get pre-qualified →Connect with a licensed lender in the dwello network.
Estimate only — not a loan offer. Example rate; taxes and insurance estimated; your actual rate, payment, taxes, and insurance will vary. dwello is not a lender. Equal Housing Opportunity.
Tour it with a real dwello agent
The agent who meets you here is an actual dwello Home Group team member who knows these streets — not a stranger who bought your name from a portal. You get straight answers on the spot, and the same person stays with you through closing.
On our team, vettedYour info is never soldWith you through closing
Tour this home
In person, on your schedule — a dwello agent meets you there.
WED
Jun 3
THU
Jun 4
FRI
Jun 5
SAT
Jun 6
11:00 am
Schedule a tour
10 days on dwello
Price history
Listed for sale
Jul 29, 2026
$949,900
Earlier records
Listed
Jul 1, 2026
$949,900
From MLS records — independently verify.
Property taxes
2025
Annual tax bill (MLS)
From county records — verify with the assessor.
Features
Central AirZonedNatural GasForced AirBrickPublic SewerBrick DrivewayGarage Door Opener
Schools
Elementary — Laura B Sprague School
Middle — Daniel Wright Junior High School
High — Adlai E Stevenson High School
Assigned schools per the listing — always verify enrollment + boundaries with the district.
Neighborhood
Loading map…
Nearby places via OpenStreetMap — approximate; verify what matters to you. Map © Mapbox © OpenStreetMap.
MLS listing data
Listed by Jane Lee · RE/MAX Top Performers
Listing last updated Aug 7, 2026 · data refreshed from the MLS Aug 7, 2026, 8:03 AM CT
Based on information submitted to the MLS GRID as of Aug 7, 2026, 8:03 AM CT. Listing data © MRED LLC, distributed by MLS GRID — deemed reliable but not guaranteed; independently verify. Anything shown below this point is not MLS listing data.
See it in personA real dwello agent on our team — never a sold lead.
Schedule a tour
Message
No pressure — reach out whenever you’re ready.
Similar homes nearby
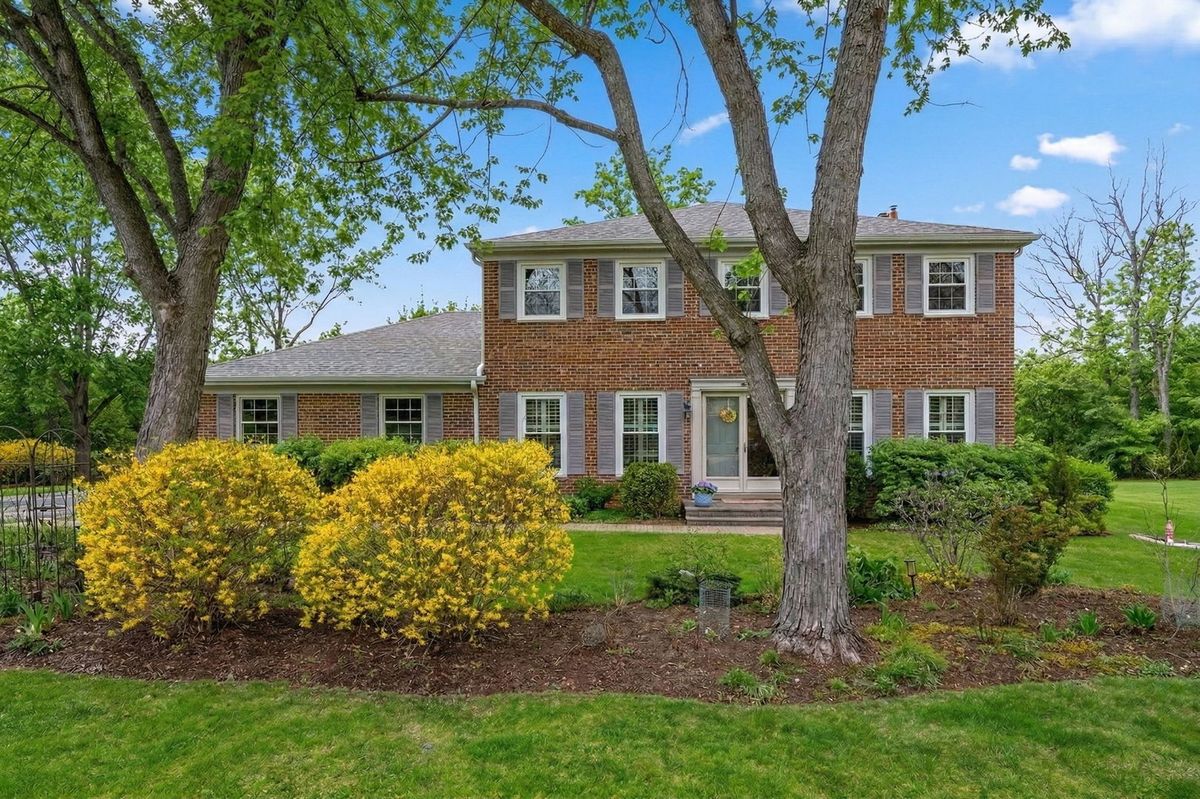
$959,900Active
4 bd · 2.5 ba · 3,703 sqft
5 Middlebury Lane
Lincolnshire, IL
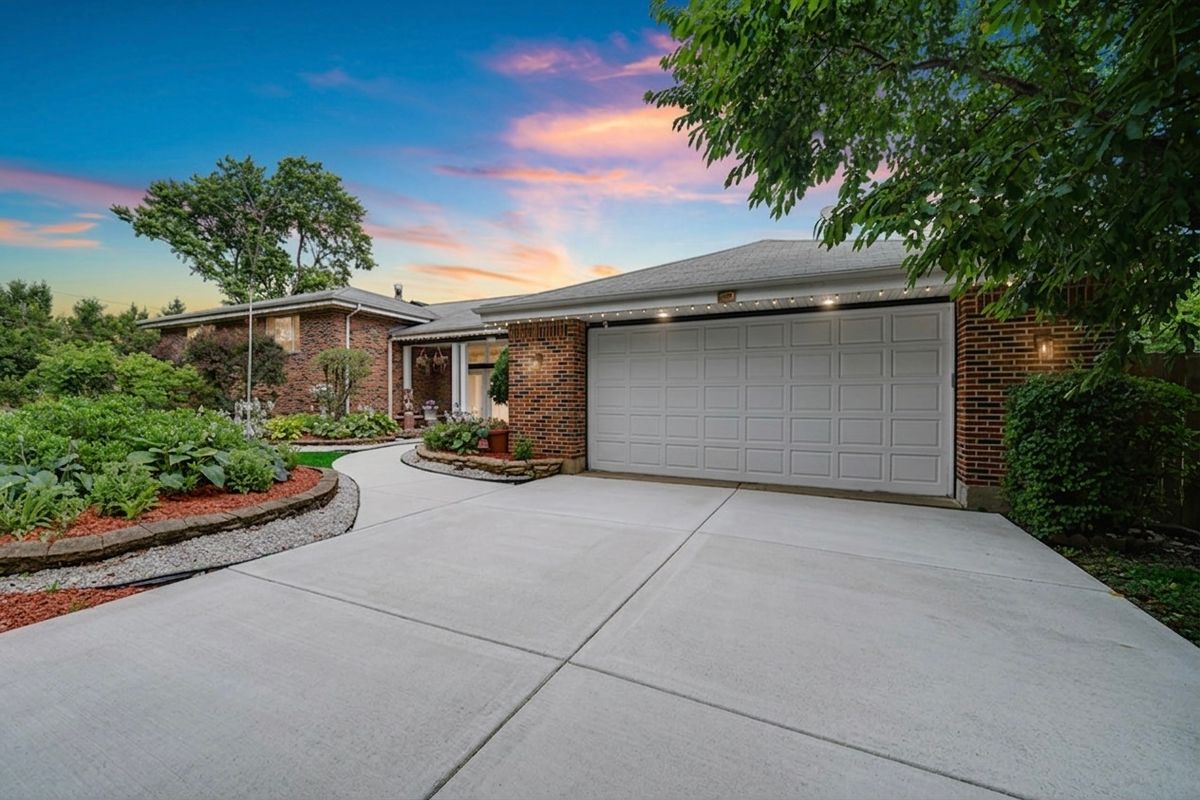
$899,900Active
5 bd · 5 ba · 4,980 sqft
20651 N Horatio Boulevard
Lincolnshire, IL
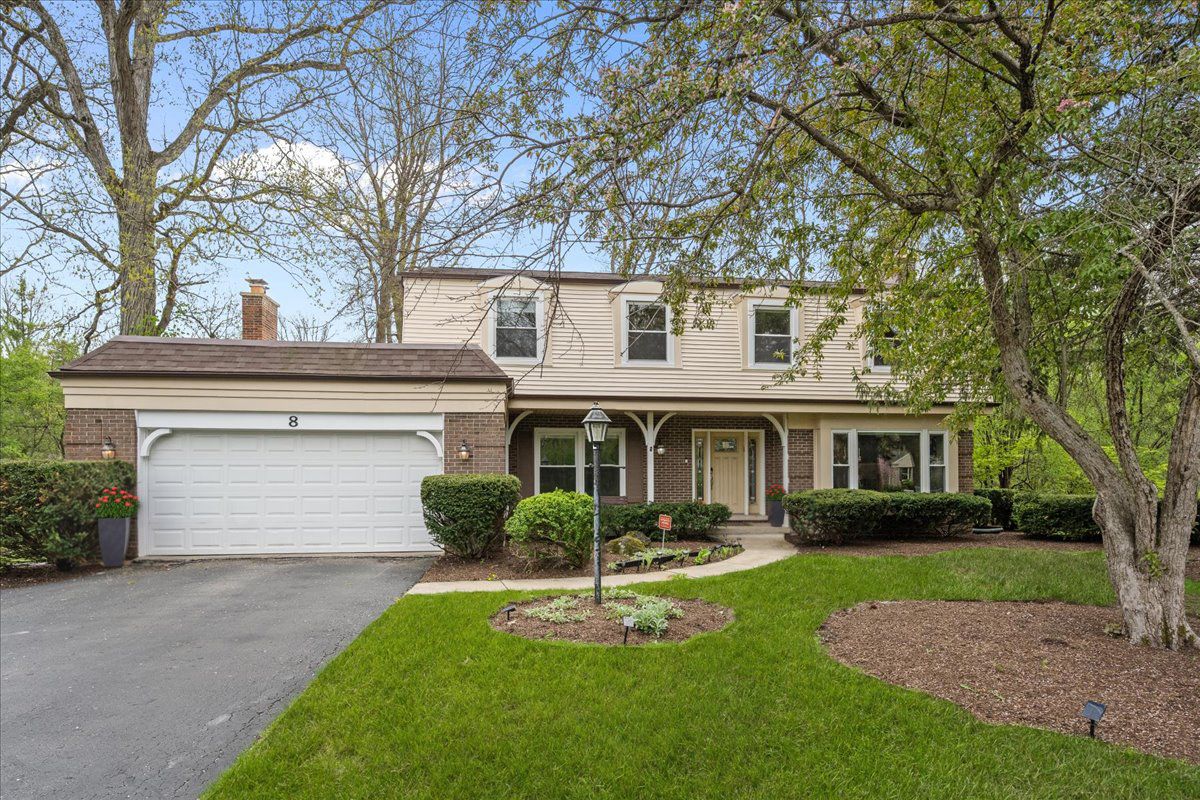
$899,000Active
4 bd · 2.5 ba · 3,050 sqft
8 Anglican Lane
Lincolnshire, IL
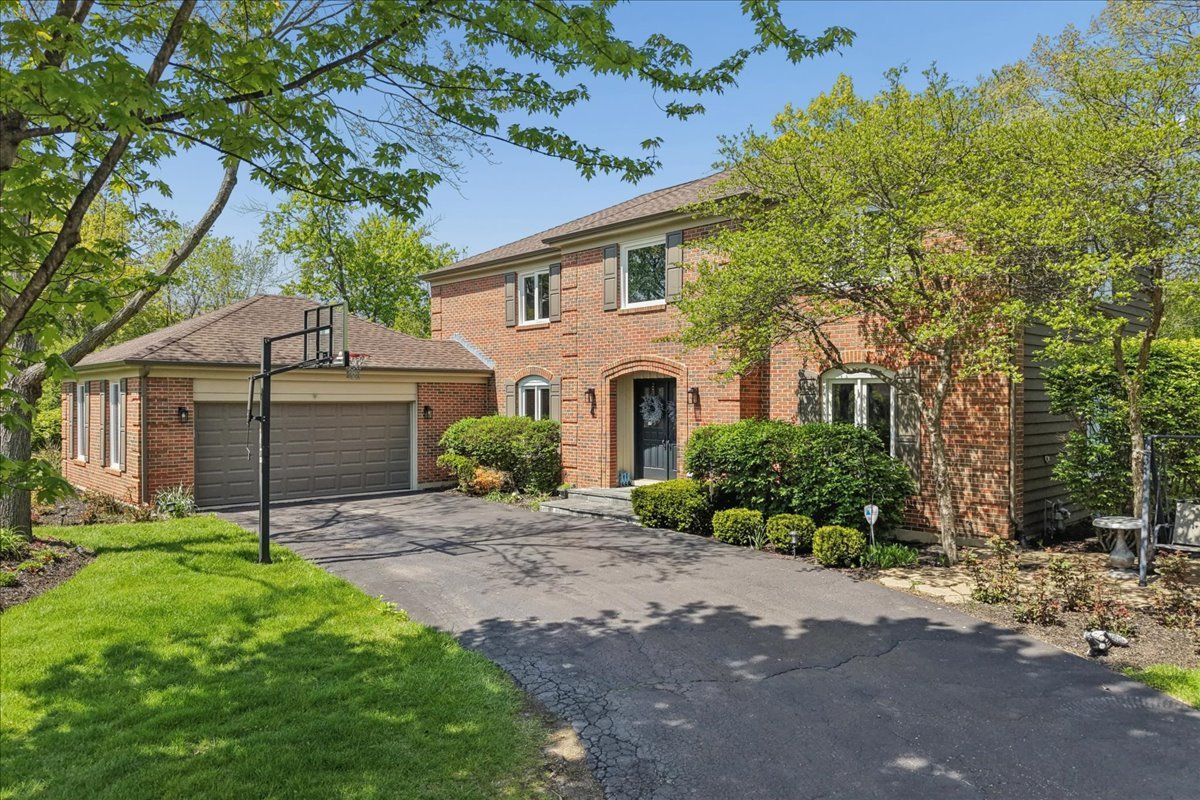
$1,049,000Active
4 bd · 3.5 ba · 3,131 sqft
4 Exmoor Lane
Lincolnshire, IL