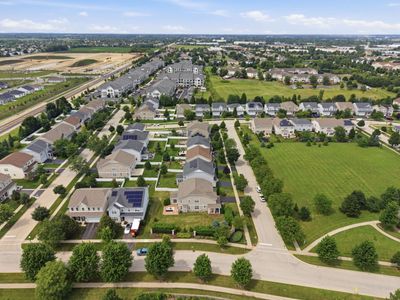
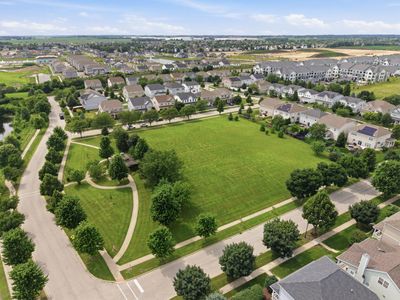
View all 37 photos
Detached Single · Plainfield, IL
$619,200
4 beds · 3.5 baths · 3,463 sqft
14924 S Case Street, Plainfield, IL, 60544
A brick-and-mortar place to make your own — room to make it home.
Active
What’s special
Central air3-car garageIn-unit laundry
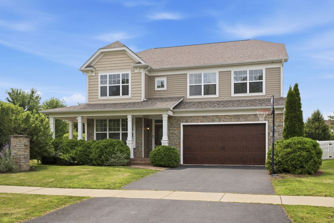
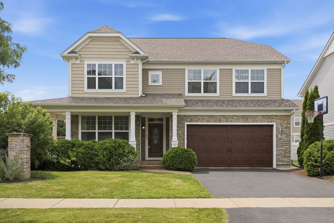
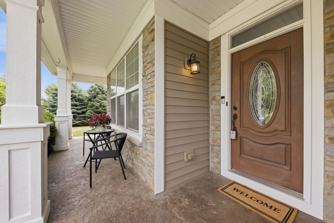
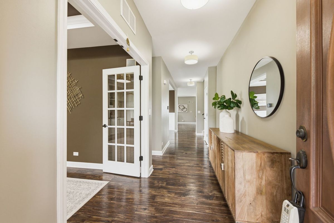
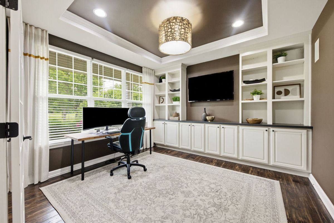
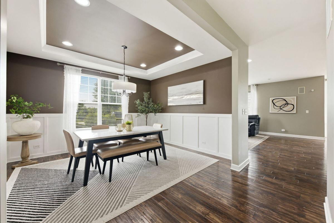
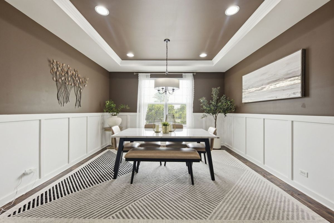
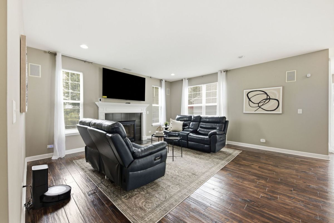
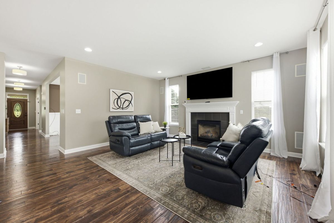
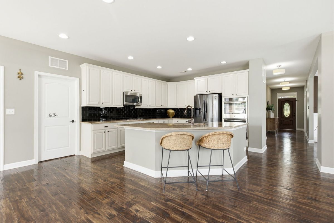
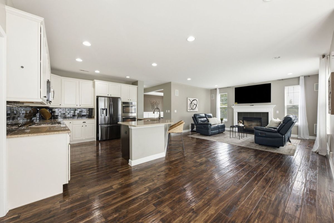
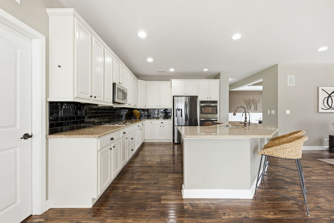
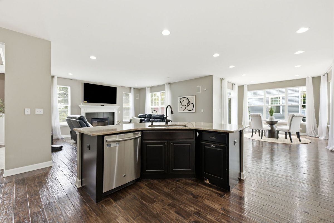
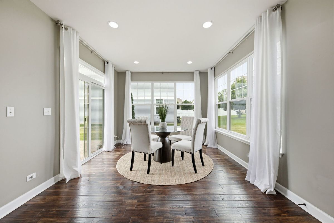
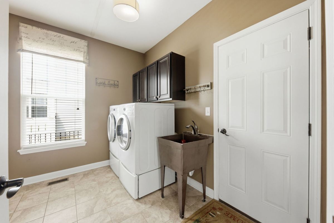
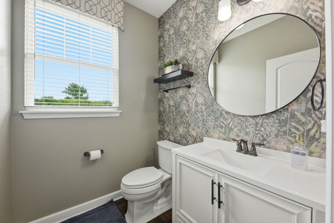
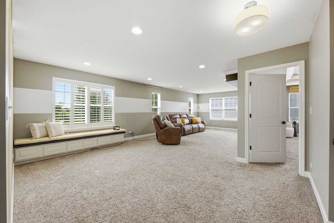
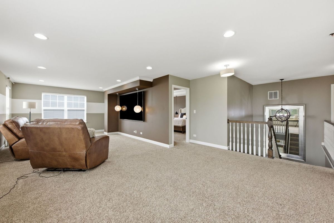
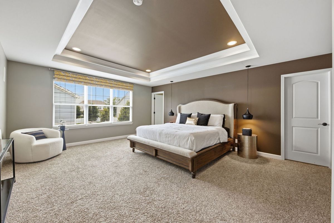
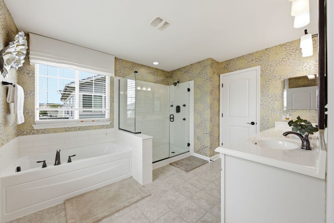
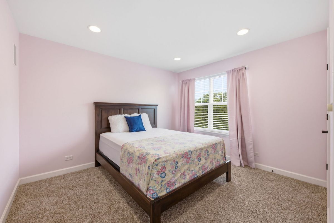
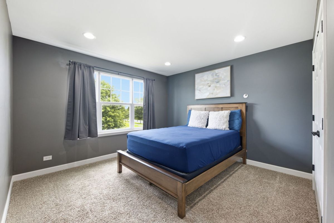
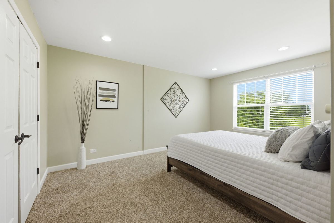
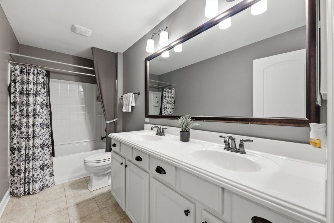
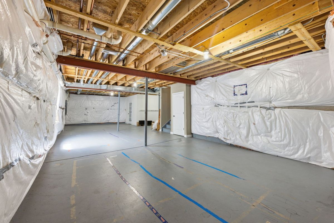
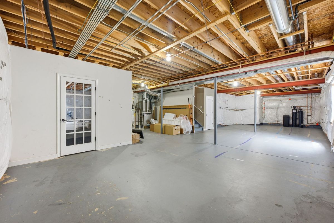
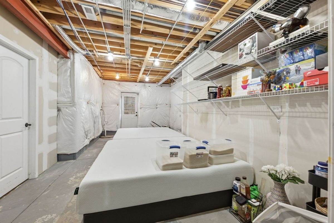
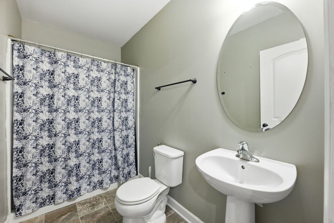
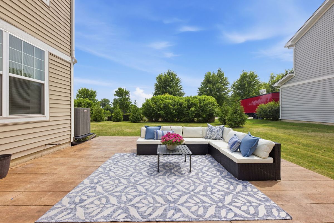
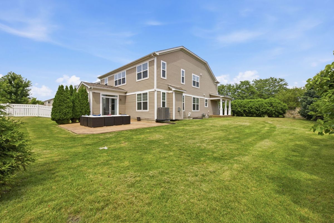
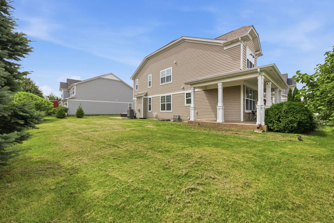
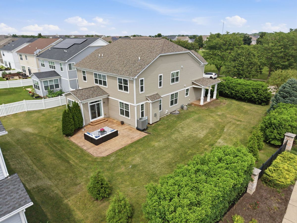
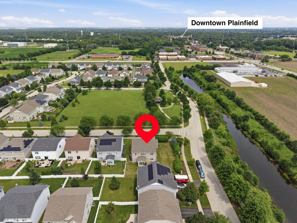
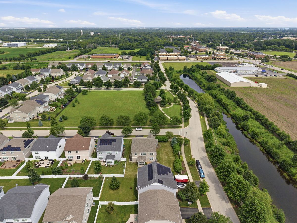
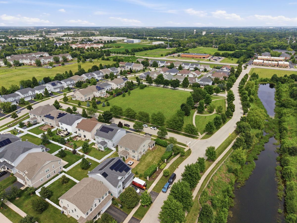
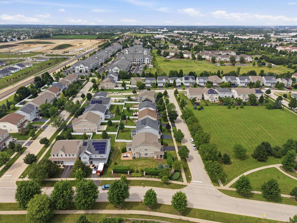
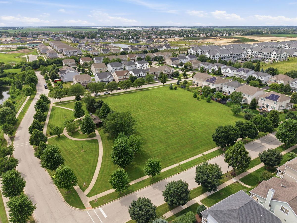
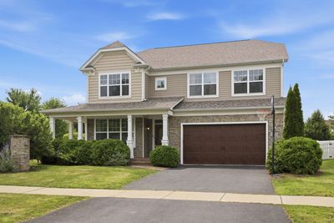
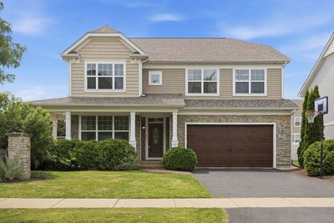
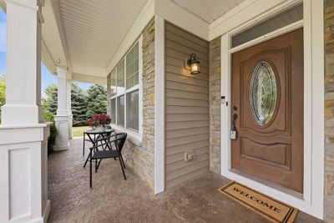
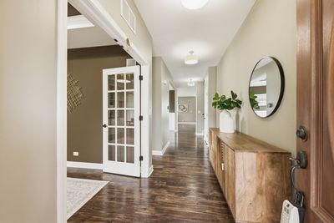
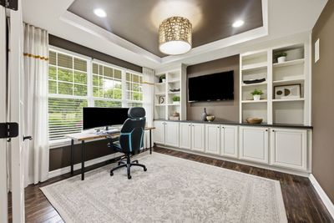
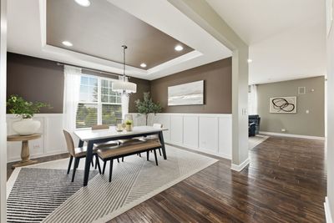
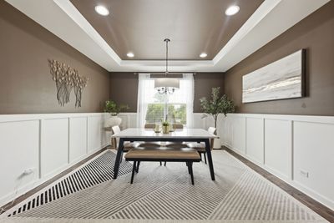
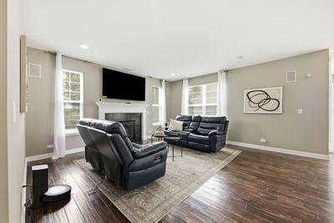
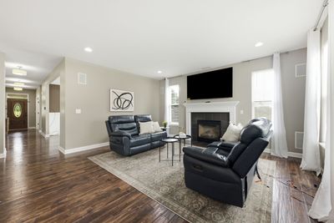
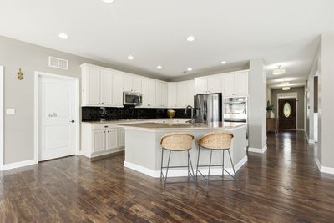
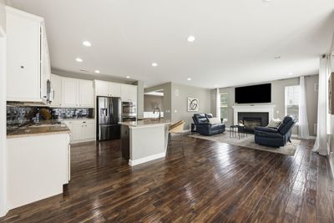
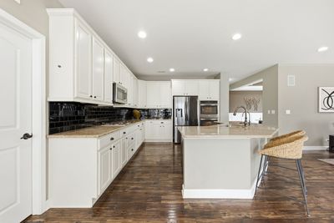
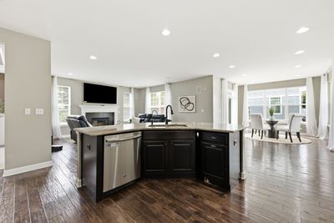
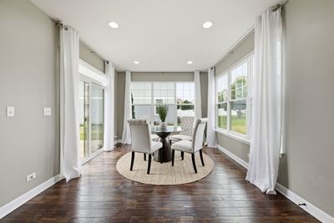
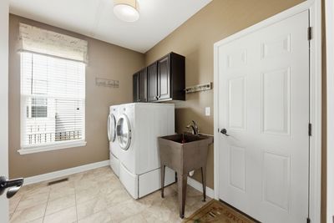
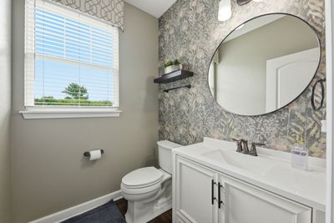
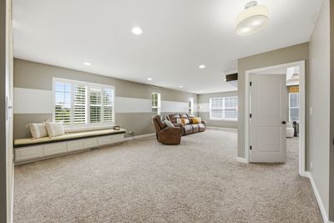
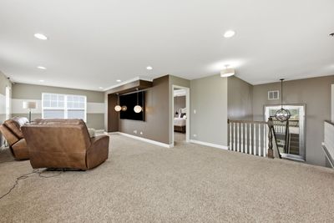
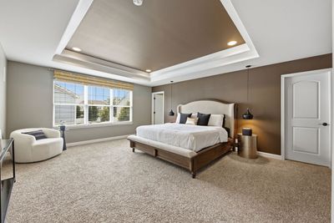
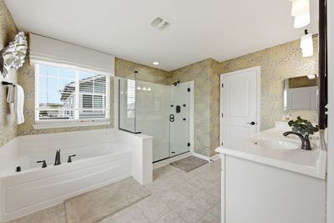
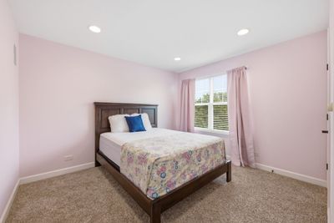
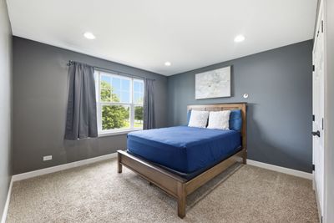
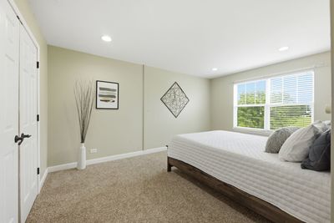
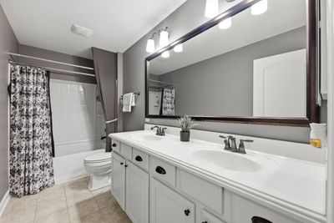
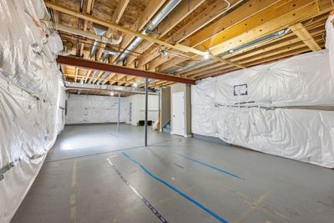
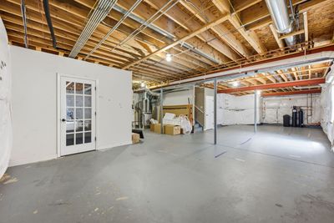
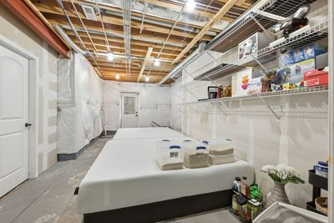
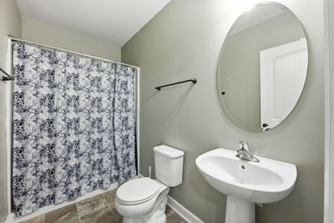
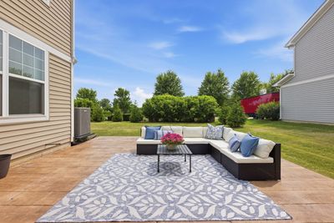
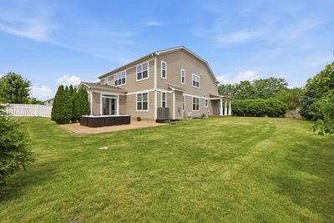
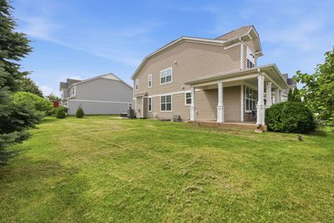
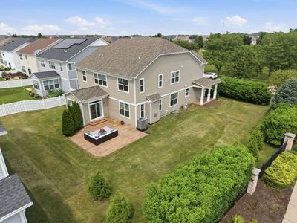
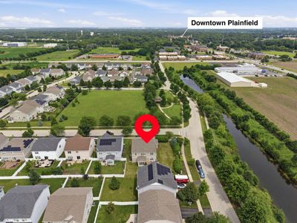
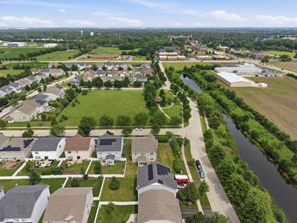
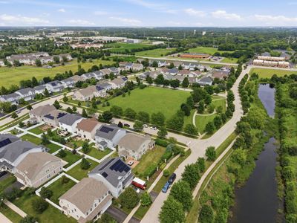
Welcome to this stunning former model home offering nearly 3,500 square feet of beautifully designed living space on a premium corner lot overlooking the neighborhood park. From the charming front porch to the thoughtfully designed interior, this home is filled with upgrades, style, and exceptional functionality. Upon entering you will find a private home office featuring custom built-ins, French doors, and picturesque views of the green space. The elegant dining room showcases designer colors and provides the perfect setting for entertaining. The family room is filled with natural light and flows seamlessly into the gourmet kitchen, complete with abundant cabinetry, expansive counter space, a large center island, double ovens, and a spacious walk-in pantry. Just beyond, the bright sunroom offers the perfect place to enjoy your morning coffee and provides access to the patio and a beautiful backyard equipped with a sprinkler system. The spacious corner lot offers additional outdoor space to relax, play, or entertain. A convenient first-floor laundry room with front-loading washer and dryer and an oversized 3-car tandem garage provide everyday comfort and exceptional storage. Upstairs, a cozy reading nook leads to an expansive loft that offers endless possibilities as a second family room, media room, playroom, fitness area, or home office. The luxurious primary suite easily accommodates a king-size bed and features an oversized walk-in closet and a spa-inspired ensuite bath with a soaking tub, separate shower, and dual vanities. Three additional generously sized bedrooms and a full hall bath complete the second level. The deep-pour basement is ready for your finishing touches and already includes a completed full bathroom, making it even easier and more affordable to create additional living space. Combining an ideal floor plan, premium location, and countless upgrades, this exceptional home offers everything you have been looking for. New Roof! New Furnace, AC, and water softener! Plainfield North High School!
— the listing agent’s description
The home
4 beds
3.5 baths
3,463 sqft
Built in 2016
Lot 12129
3-car garage
Detached Single
Traditional
What it’ll cost
$179 / sqft
$13,128 taxes / yr
$70/mo HOA
10 days on dwello
Estimated monthly payment
$4,637/mo
Principal & interest$3,292
Property taxes$1,094
Homeowners insurance$181
HOA dues$70
Get pre-qualified →Connect with a licensed lender in the dwello network.
Estimate only — not a loan offer. Example rate; taxes, HOA dues, insurance estimated; your actual rate, payment, taxes, and insurance will vary. dwello is not a lender. Equal Housing Opportunity.
Tour it with a real dwello agent
The agent who meets you here is an actual dwello Home Group team member who knows these streets — not a stranger who bought your name from a portal. You get straight answers on the spot, and the same person stays with you through closing.
On our team, vettedYour info is never soldWith you through closing
Tour this home
In person, on your schedule — a dwello agent meets you there.
WED
Jun 3
THU
Jun 4
FRI
Jun 5
SAT
Jun 6
11:00 am
Schedule a tour
10 days on dwello
Price history
Listed for sale
Jul 29, 2026
$619,200
Earlier records
Listed
Jul 11, 2026
$624,600
Listed
Jun 16, 2026
$639,890
Listed
Jun 8, 2026
$639,890
Listed
May 19, 2026
$639,990
Listed
May 4, 2026
$649,998
Listed
Apr 23, 2026
$675,000
From MLS records — independently verify.
Property taxes
2025
Annual tax bill (MLS)
From county records — verify with the assessor.
Features
Central AirNatural GasForced AirVinyl SidingPublic SewerAsphaltGarage Door Opener
Schools
Elementary — Lincoln Elementary School
Middle — John F Kennedy Middle School
High — Plainfield North High School
Assigned schools per the listing — always verify enrollment + boundaries with the district.
Neighborhood
Loading map…
Nearby places via OpenStreetMap — approximate; verify what matters to you. Map © Mapbox © OpenStreetMap.
MLS listing data
Listed by Karina Stamper · Baird & Warner
Listing last updated Aug 7, 2026 · data refreshed from the MLS Aug 7, 2026, 8:03 AM CT
Based on information submitted to the MLS GRID as of Aug 7, 2026, 8:03 AM CT. Listing data © MRED LLC, distributed by MLS GRID — deemed reliable but not guaranteed; independently verify. Anything shown below this point is not MLS listing data.
See it in personA real dwello agent on our team — never a sold lead.
Schedule a tour
Message
No pressure — reach out whenever you’re ready.
Similar homes nearby
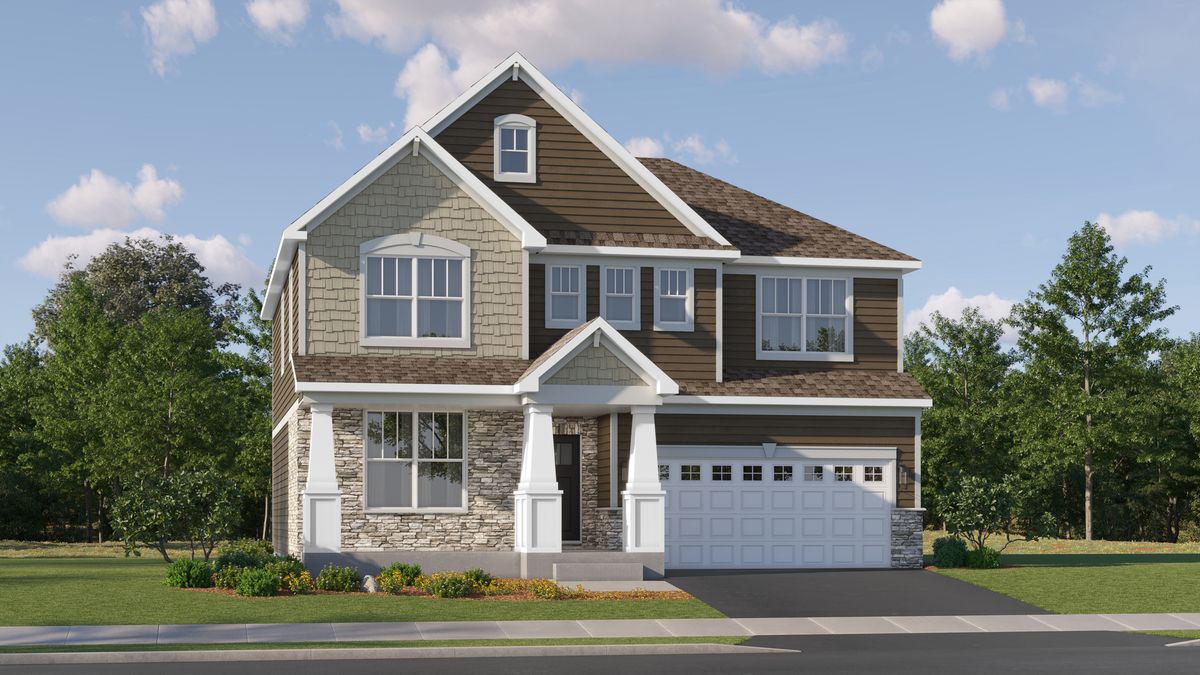
$619,625Active
4 bd · 2.5 ba · 2,772 sqft
14950 S Henebry Lane
Plainfield, IL
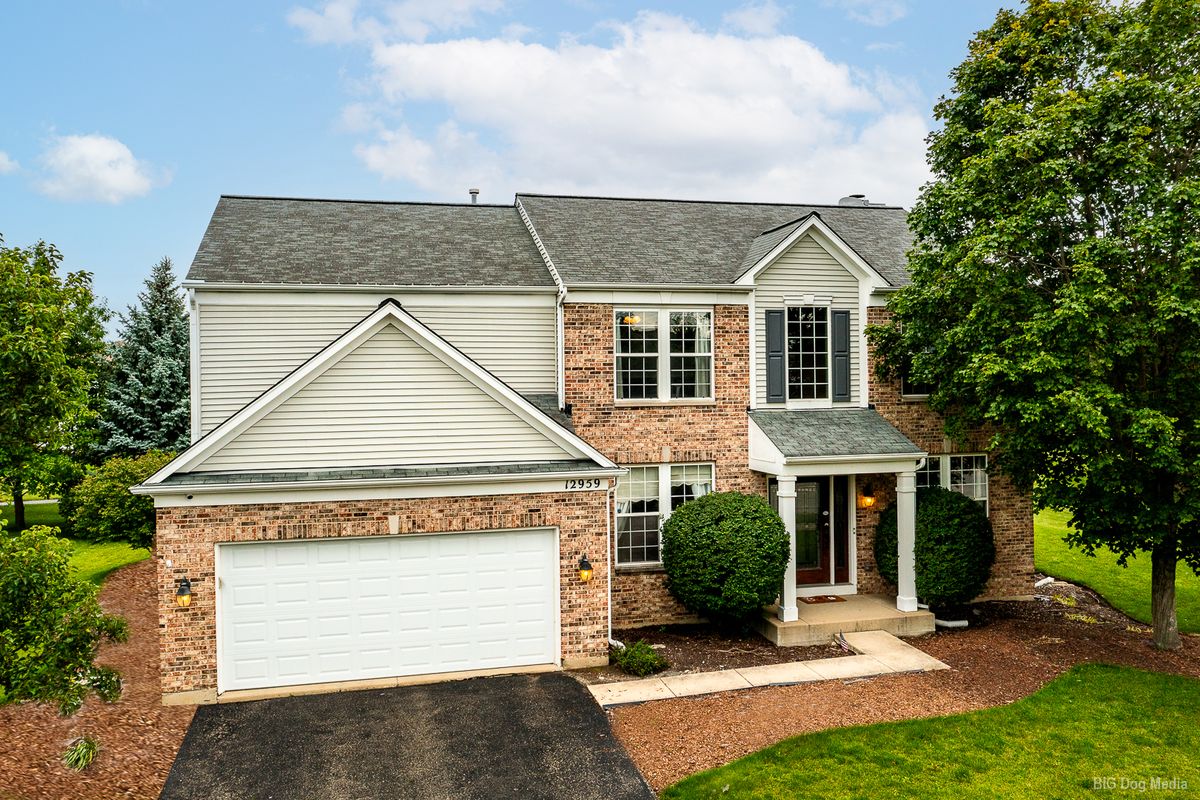
$619,900Active
4 bd · 3.5 ba · 2,759 sqft
12959 Stockton Avenue
Plainfield, IL
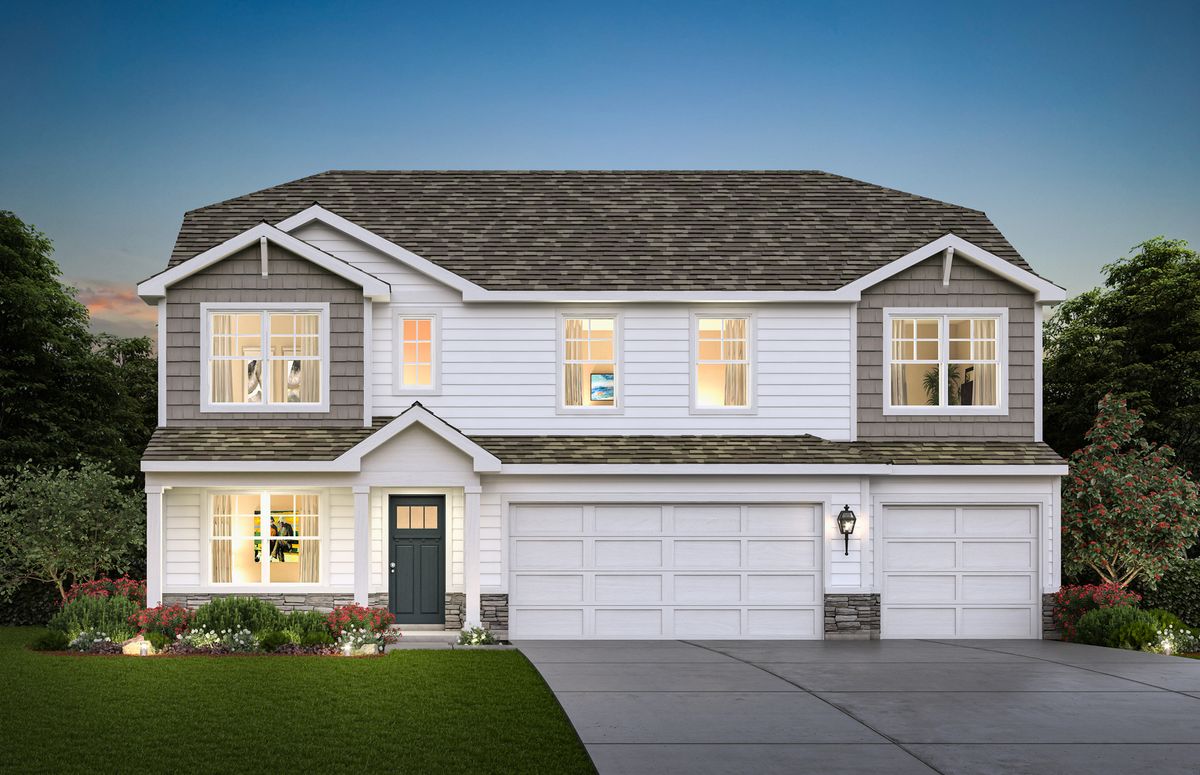
$624,490Active
5 bd · 3 ba · 3,044 sqft
14725 S Parkview Drive
Plainfield, IL
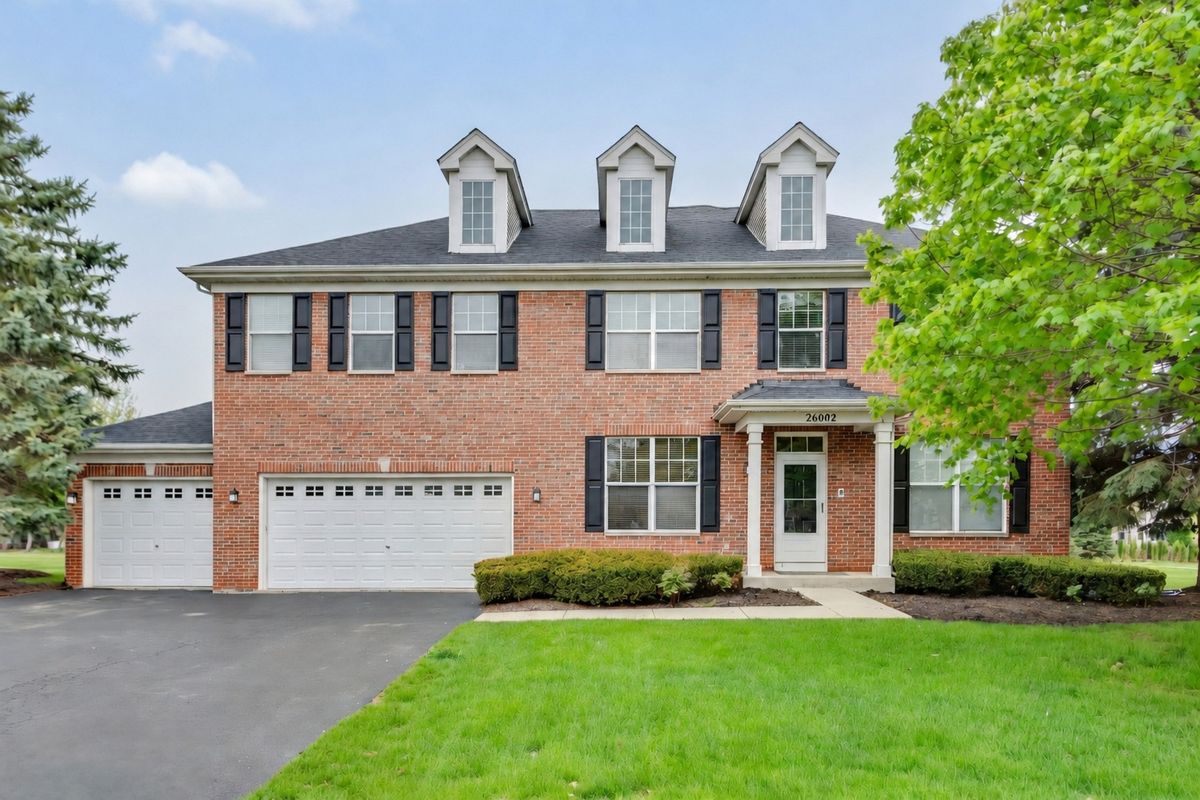
$625,000Active
4 bd · 4.5 ba · 4,740 sqft
26602 Grande Poplar Court
Plainfield, IL