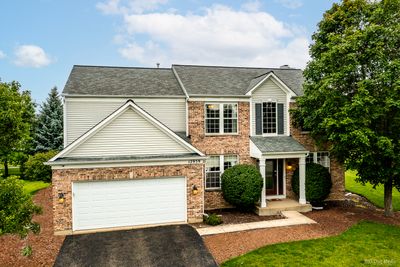
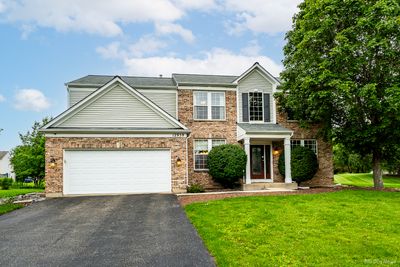
Price cut: $20,000
View all 44 photos
Detached Single · Plainfield, IL
$619,900$639,900
4 beds · 3.5 baths · 2,759 sqft
12959 Stockton Avenue, Plainfield, IL, 60585
A brick-and-mortar place to make your own — room to make it home.
Active
What’s special
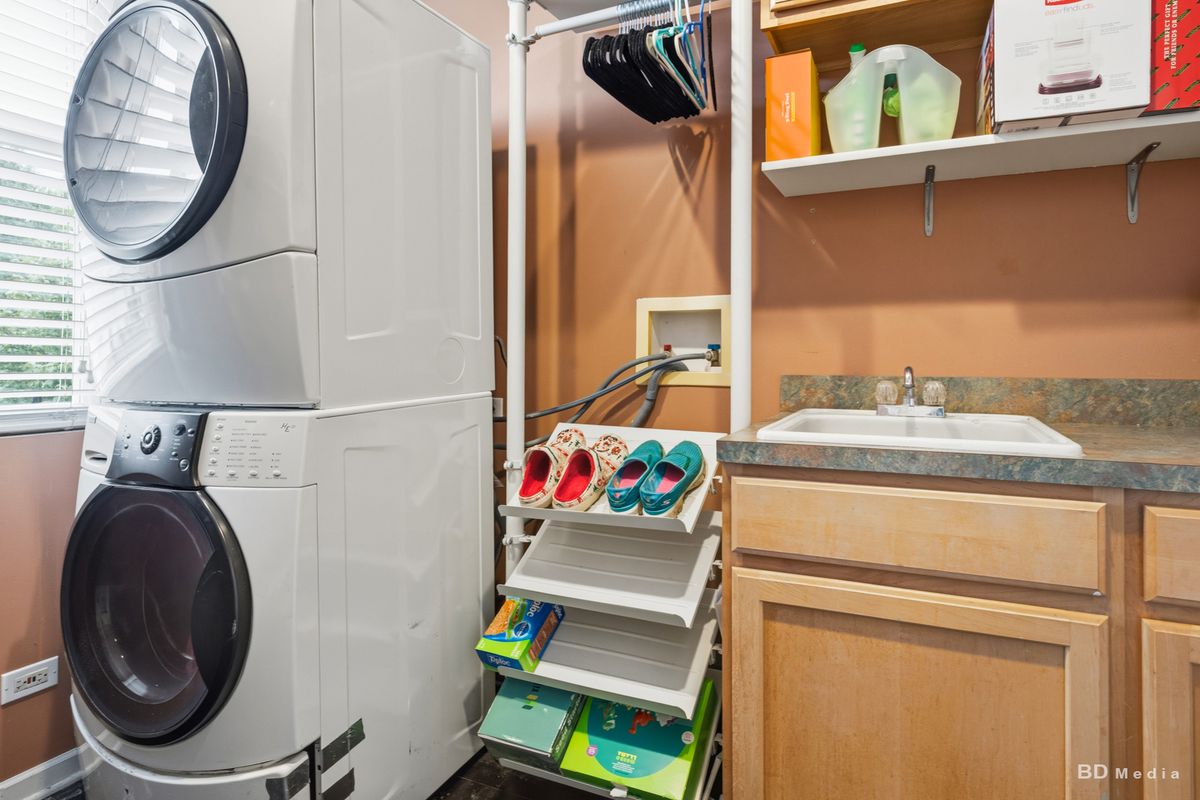
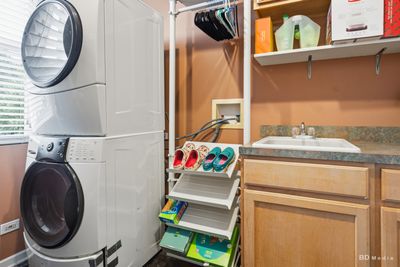
Central air2-car garageIn-unit laundry
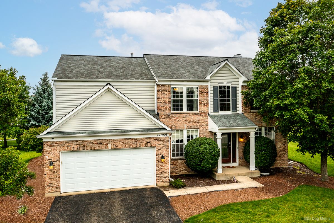
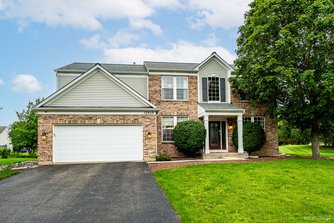
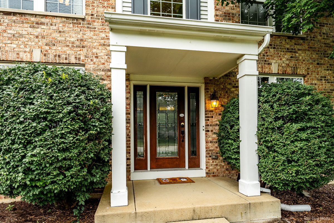
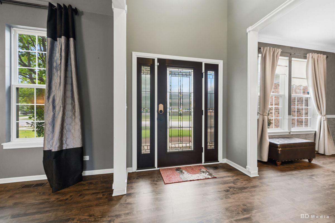
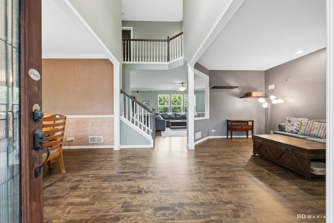
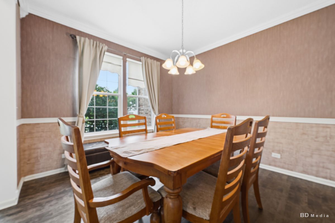
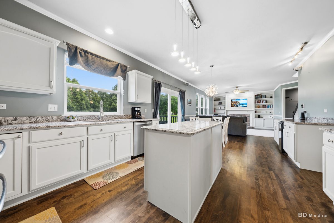
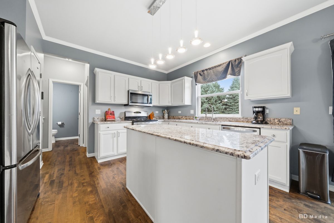
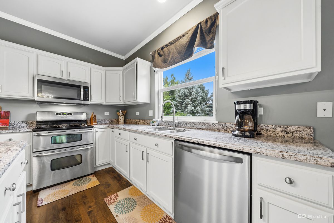
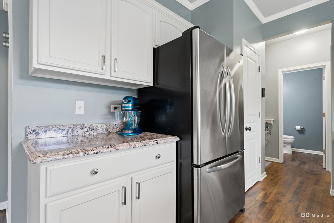
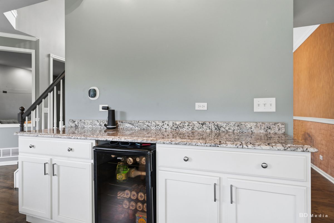
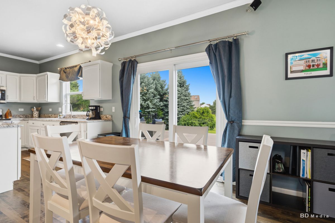
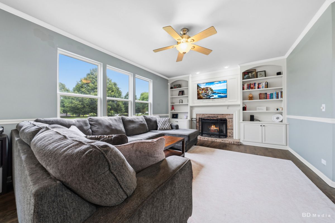
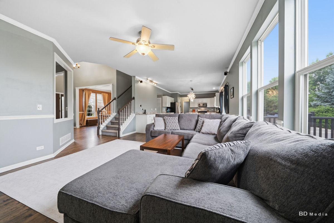
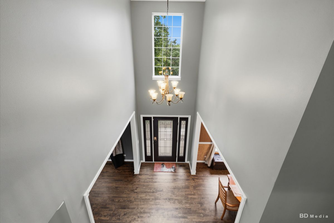
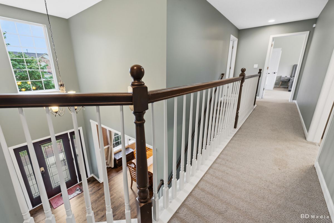
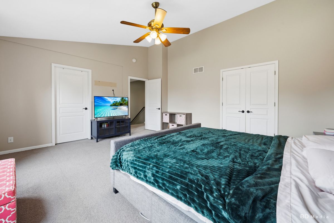
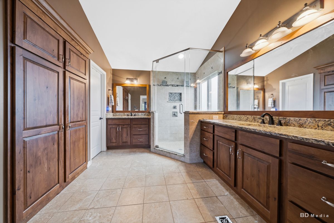
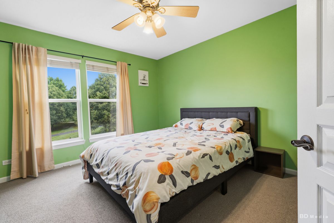
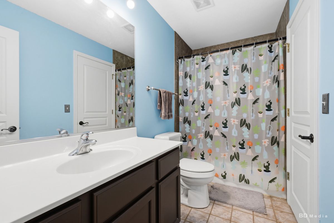
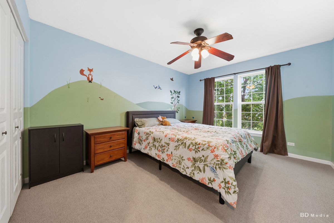
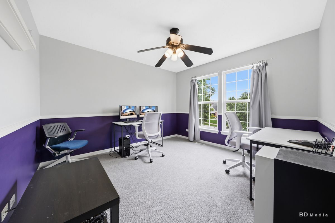
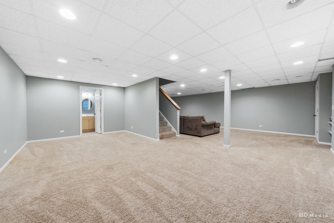
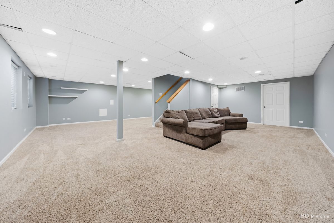
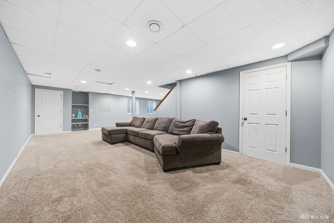
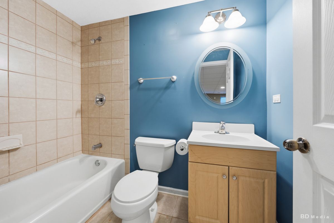
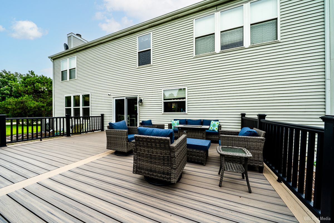
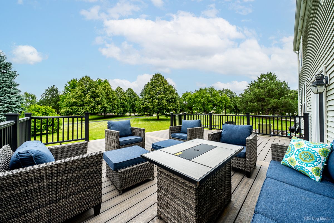
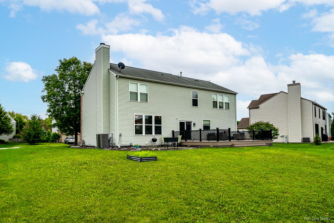
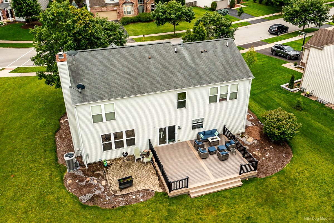
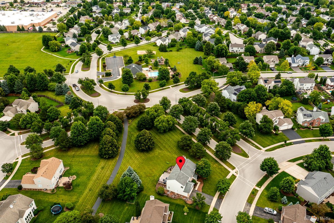
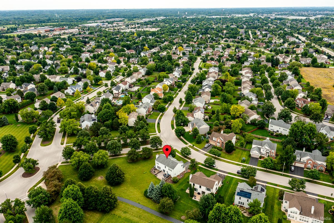
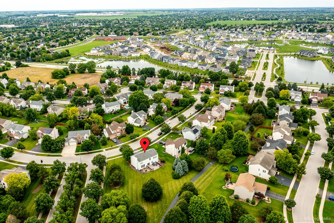
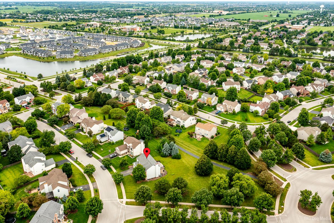
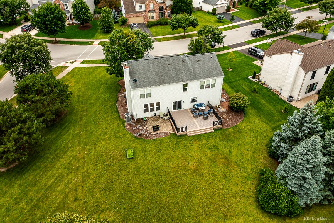
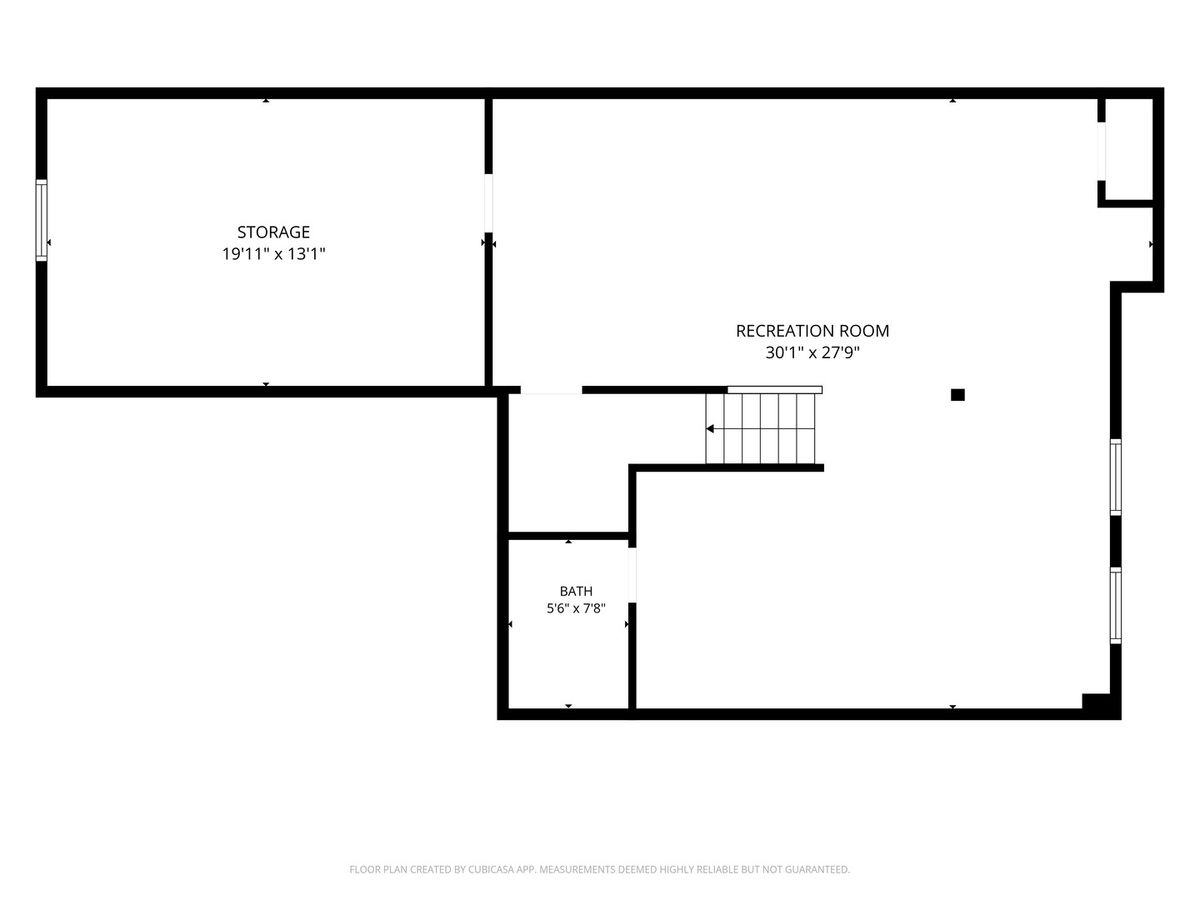
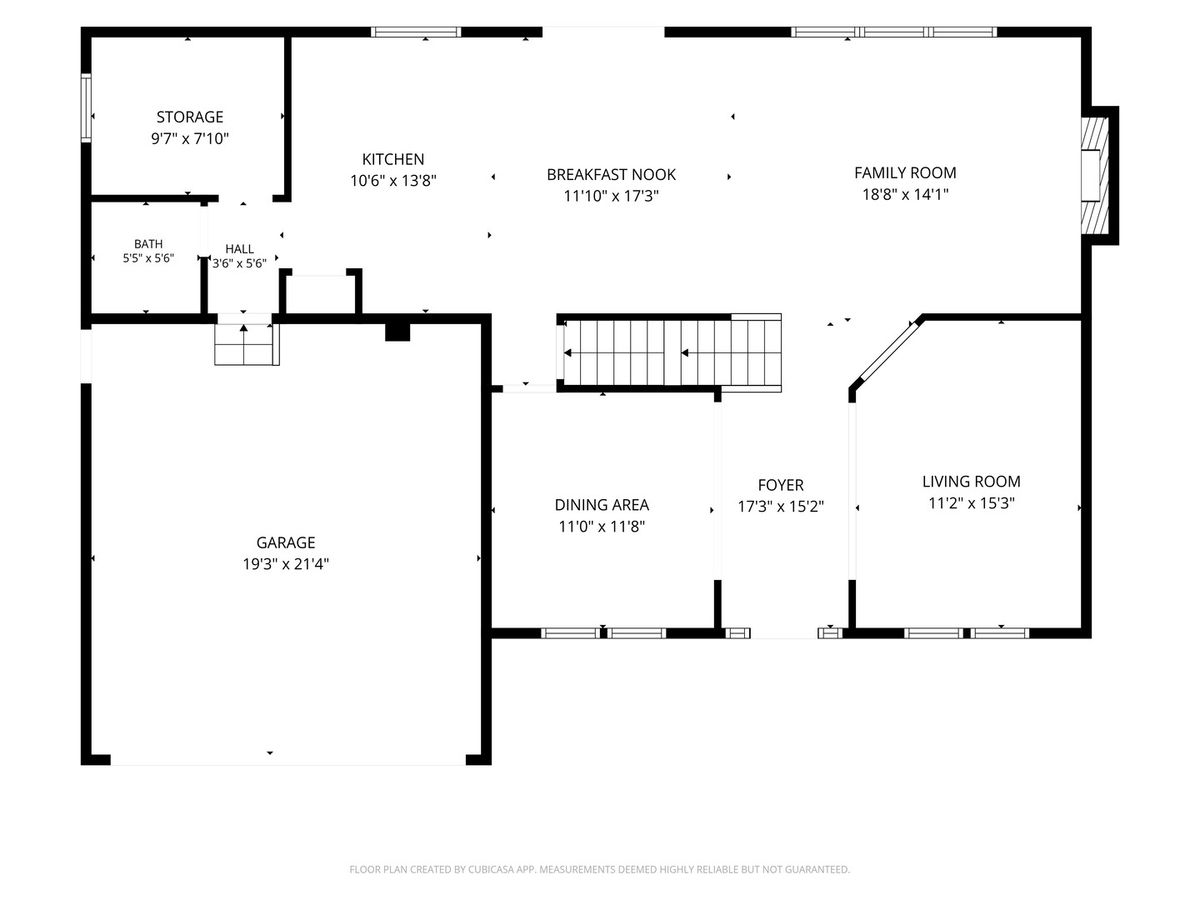
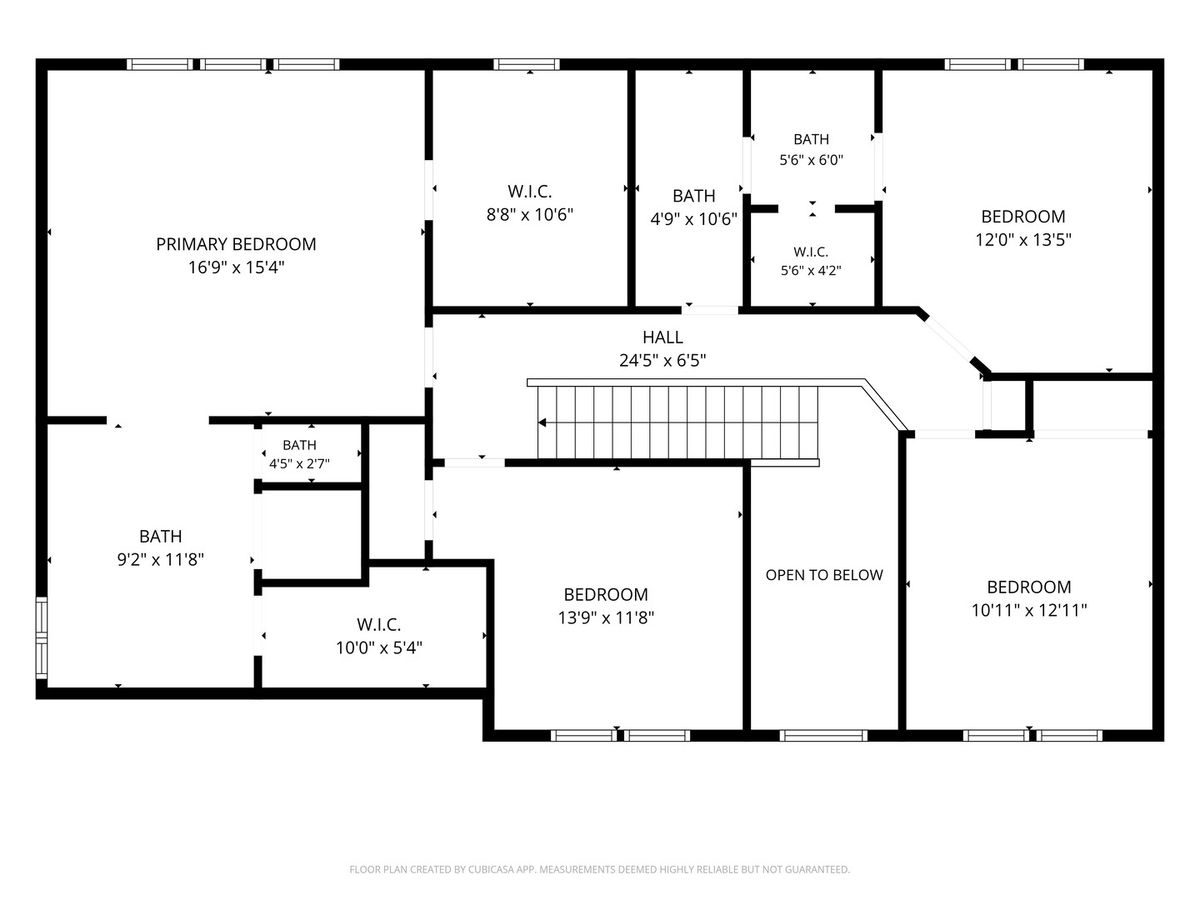
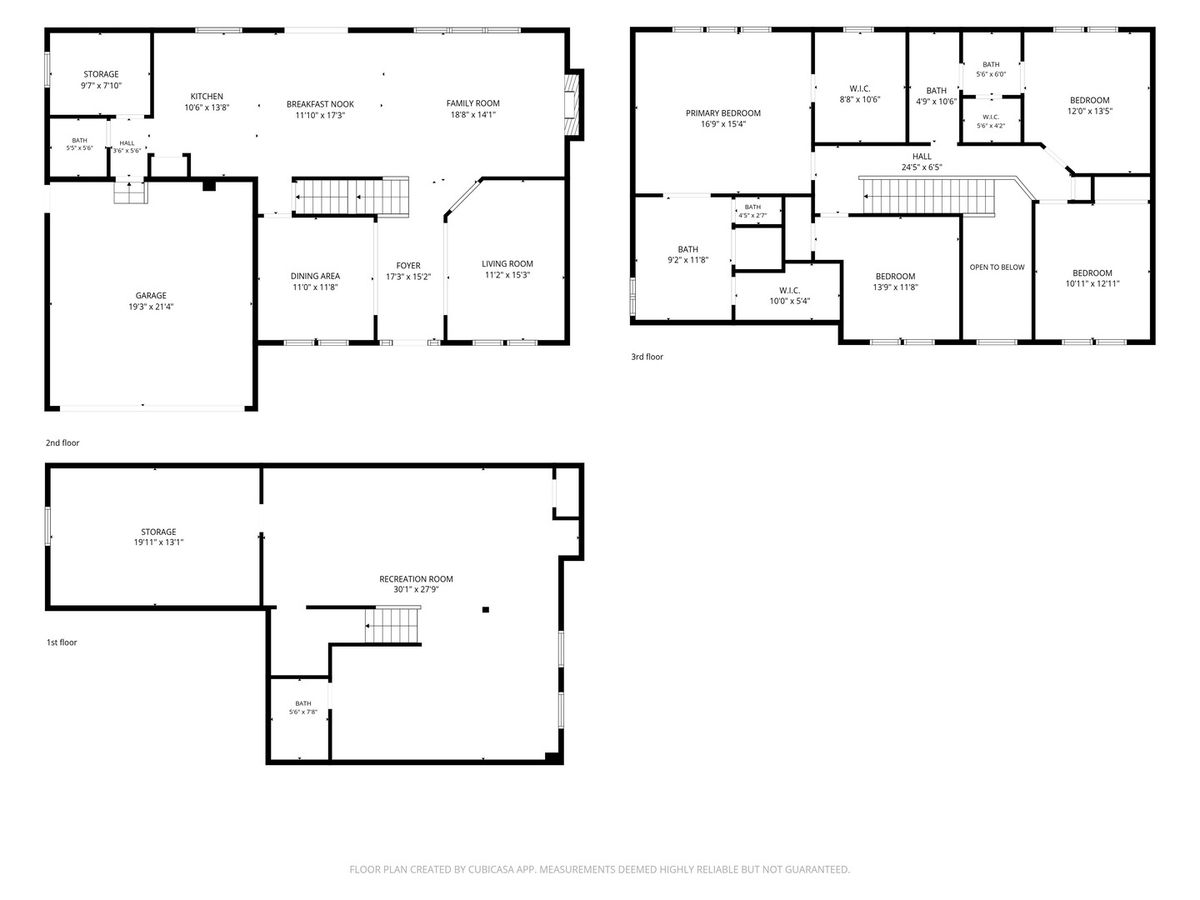
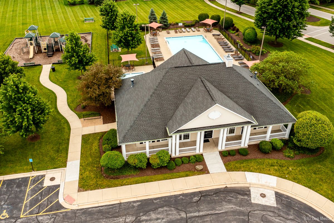
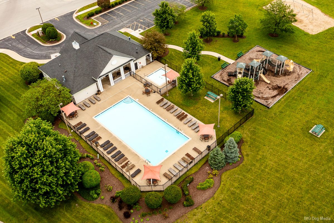
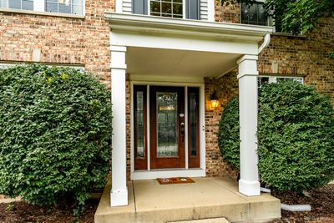
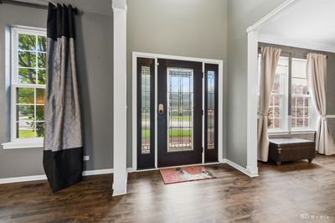
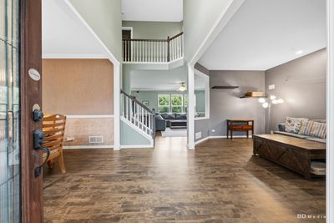
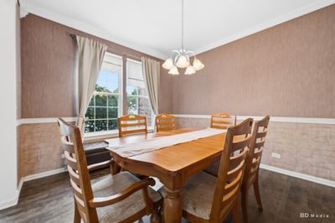
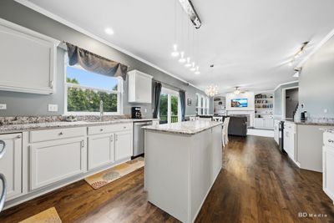
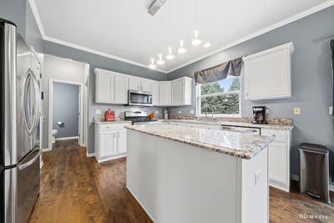
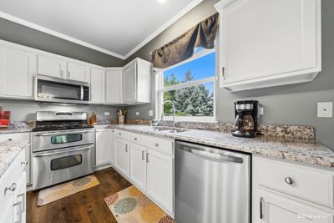
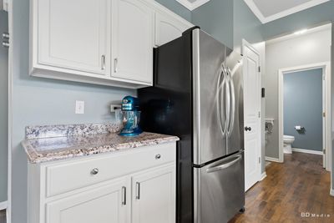
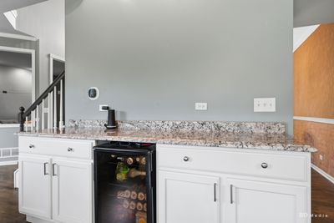
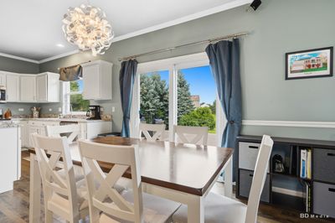
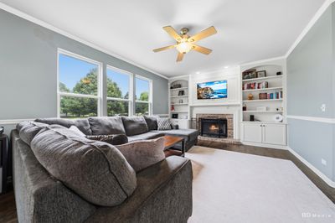
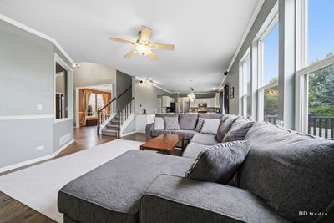
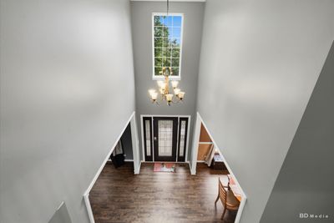
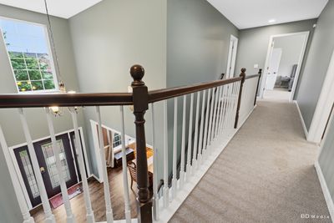
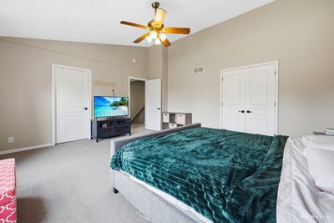
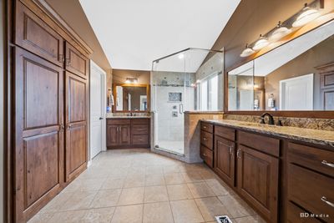
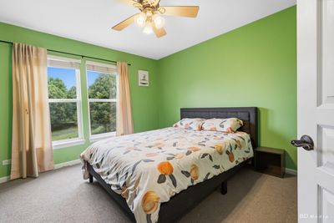
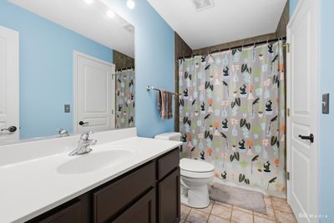
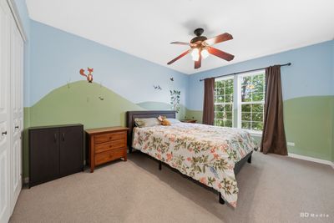
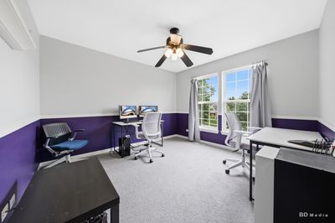
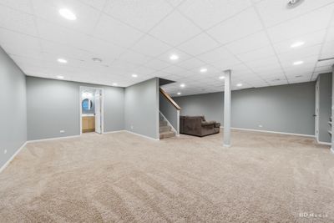
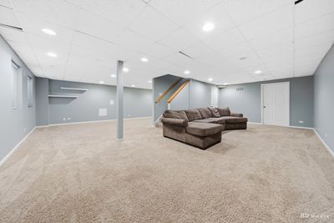
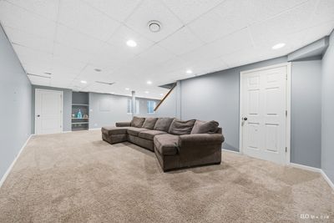
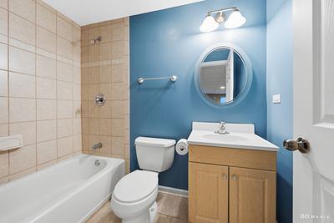
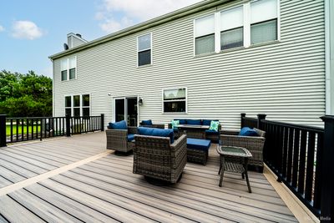
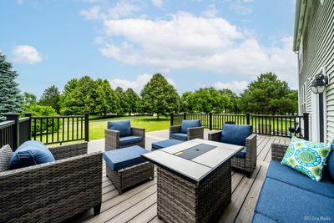
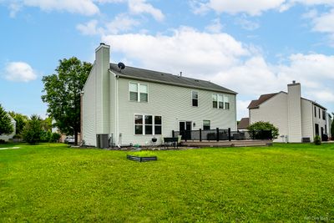
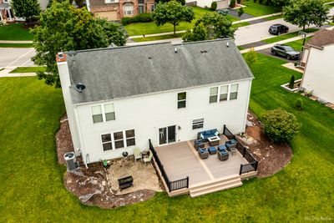
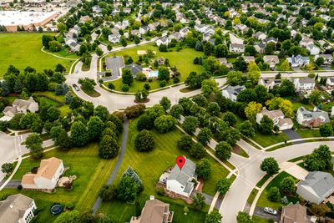
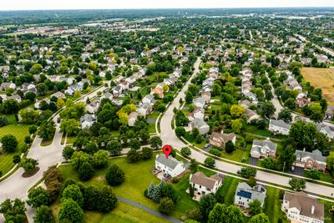
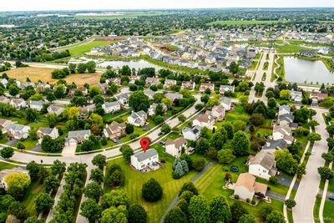
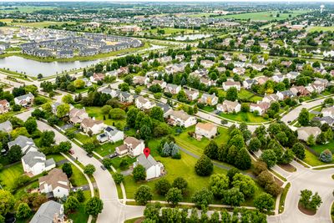
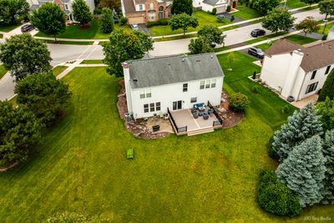
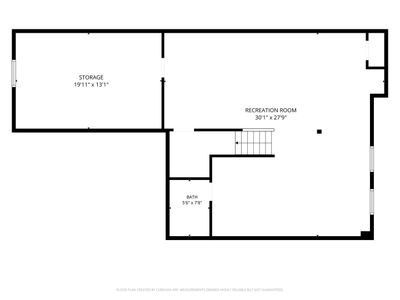
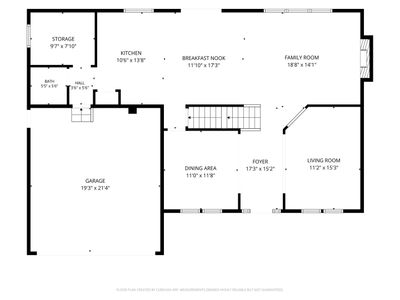
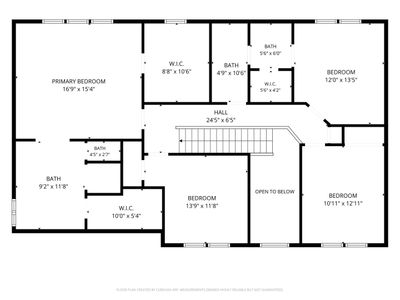
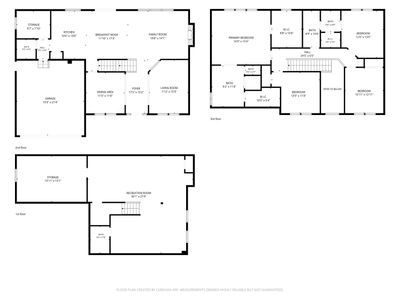
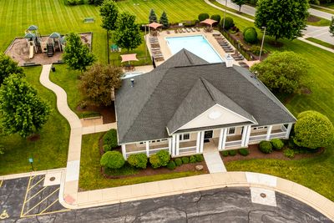
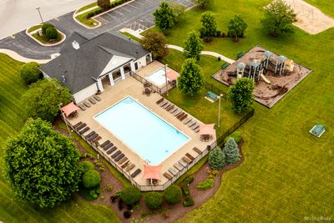
Welcome to this beautifully updated home in the highly desirable Kensington Club pool community! From the moment you step inside, you'll be impressed by the grand two-story foyer, refinished hardwood floors, and elegant custom millwork throughout. The inviting family room features a cozy fireplace flanked by custom built-in shelving, creating the perfect gathering space. The chef-inspired eat-in kitchen is designed for both everyday living and entertaining, showcasing granite countertops, a large center island, soft-close cabinetry with roll-out drawers, stainless steel appliances, updated lighting, and a convenient butler's pantry complete with a beverage cooler. Escape to the spacious primary suite featuring vaulted ceilings and two oversized walk-in closets. The spa-like ensuite bath offers heated floors, granite countertops, dual comfort-height vanities, and a luxurious walk-in shower with dual shower heads. Generously sized secondary bedrooms provide ample closet space, while the finished basement with a full bathroom offers flexible space for entertaining, a recreation room, home office, or guest suite. Step outside to the maintenance free, oversized deck, which was redone in 2022. The backyard is professionally landscaped, that backs to a scenic walking path-perfect for relaxing, entertaining, or summer barbecues. Just a short walk to the neighborhood pool, playground and clubhouse, which is included with your annual dues. Plainfield North schools complete this package deal. Finally, upgrades include: a new AC/furnace in 2022, new garage door in 2025, and a new water heater in 2024. This dream home is a must see; book your showing today!
— the listing agent’s description
The home
4 beds
3.5 baths
2,759 sqft
Built in 2001
Lot 53X55X136X71X136
2-car garage
Detached Single
What it’ll cost
$225 / sqft
$10,731 taxes / yr
$960/mo HOA
Listed $639,900
Now $619,900
27 days on dwello
Estimated monthly payment
$5,331/mo
Principal & interest$3,296
Property taxes$894
Homeowners insurance$181
HOA dues$960
Get pre-qualified →Connect with a licensed lender in the dwello network.
Estimate only — not a loan offer. Example rate; taxes, HOA dues, insurance estimated; your actual rate, payment, taxes, and insurance will vary. dwello is not a lender. Equal Housing Opportunity.
Tour it with a real dwello agent
The agent who meets you here is an actual dwello Home Group team member who knows these streets — not a stranger who bought your name from a portal. You get straight answers on the spot, and the same person stays with you through closing.
On our team, vettedYour info is never soldWith you through closing
Tour this home
In person, on your schedule — a dwello agent meets you there.
WED
Jun 3
THU
Jun 4
FRI
Jun 5
SAT
Jun 6
11:00 am
Schedule a tour
27 days on dwello
Price history
Price reduced
Jul 23, 2026
↓ $20,000$619,900
Listed for sale
Jun 27, 2026
$639,900
Now $20,000 below the original list price.
Property taxes
2025
Annual tax bill (MLS)
From county records — verify with the assessor.
Features
Central AirNatural GasRadiant FloorAluminum SidingBrickPublic SewerGarage Door OpenerYes
Neighborhood
Loading map…
Nearby places via OpenStreetMap — approximate; verify what matters to you. Map © Mapbox © OpenStreetMap.
MLS listing data
Listed by Joseph Dunn · Village Realty, Inc.
Listing last updated Jul 23, 2026 · data refreshed from the MLS Jul 23, 2026, 5:08 AM CT
Based on information submitted to the MLS GRID as of Jul 23, 2026, 5:08 AM CT. Listing data © MRED LLC, distributed by MLS GRID — deemed reliable but not guaranteed; independently verify. Anything shown below this point is not MLS listing data.
See it in personA real dwello agent on our team — never a sold lead.
Schedule a tour
Message
No pressure — reach out whenever you’re ready.
Similar homes nearby
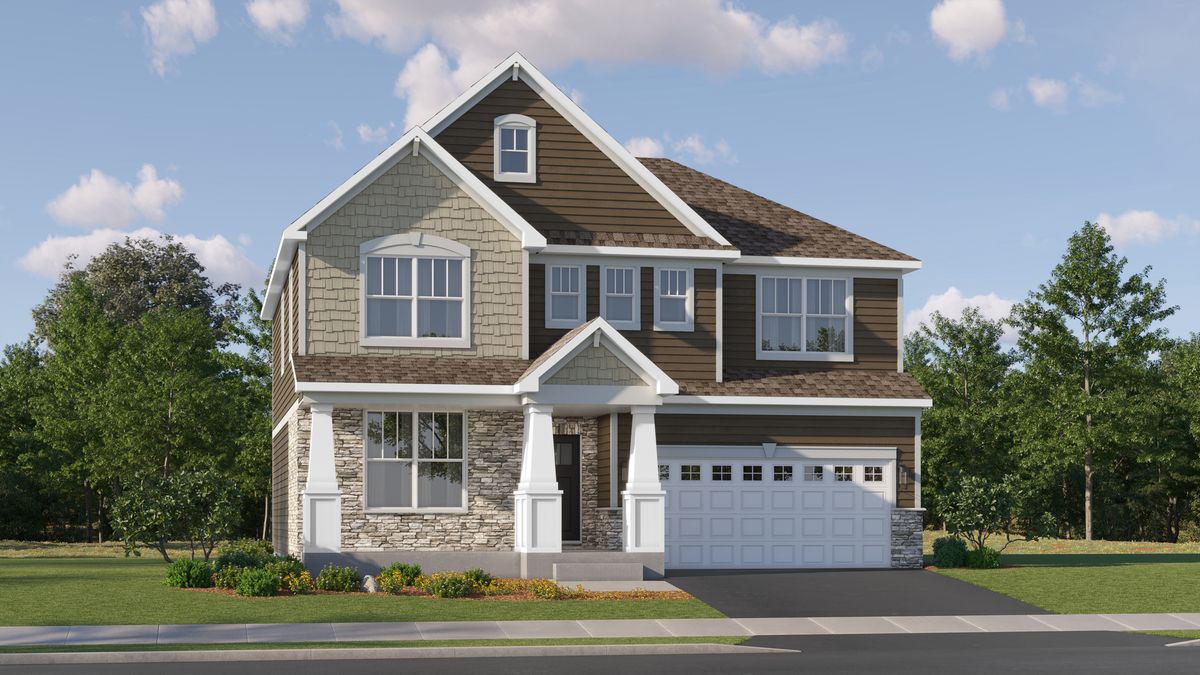
$619,625Active
4 bd · 2.5 ba · 2,772 sqft
14950 S Henebry Lane
Plainfield, IL
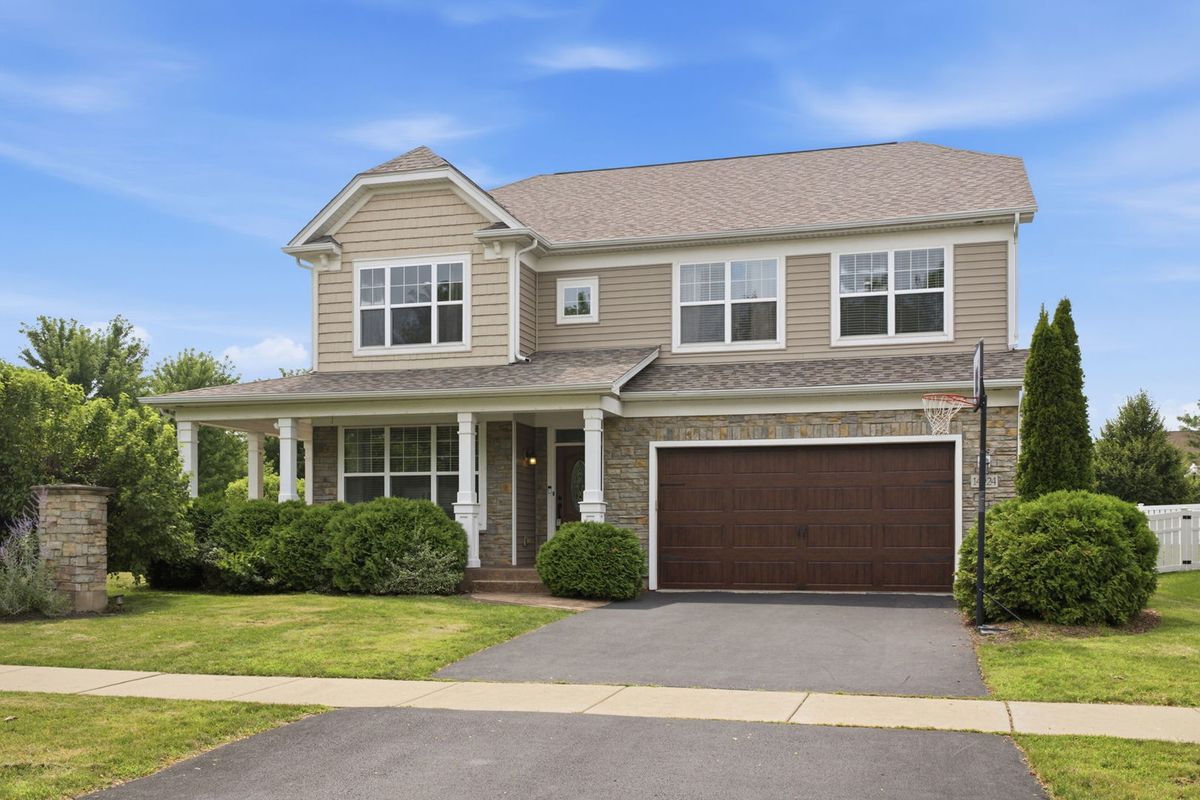
$619,200Active
4 bd · 3.5 ba · 3,463 sqft
14924 S Case Street
Plainfield, IL
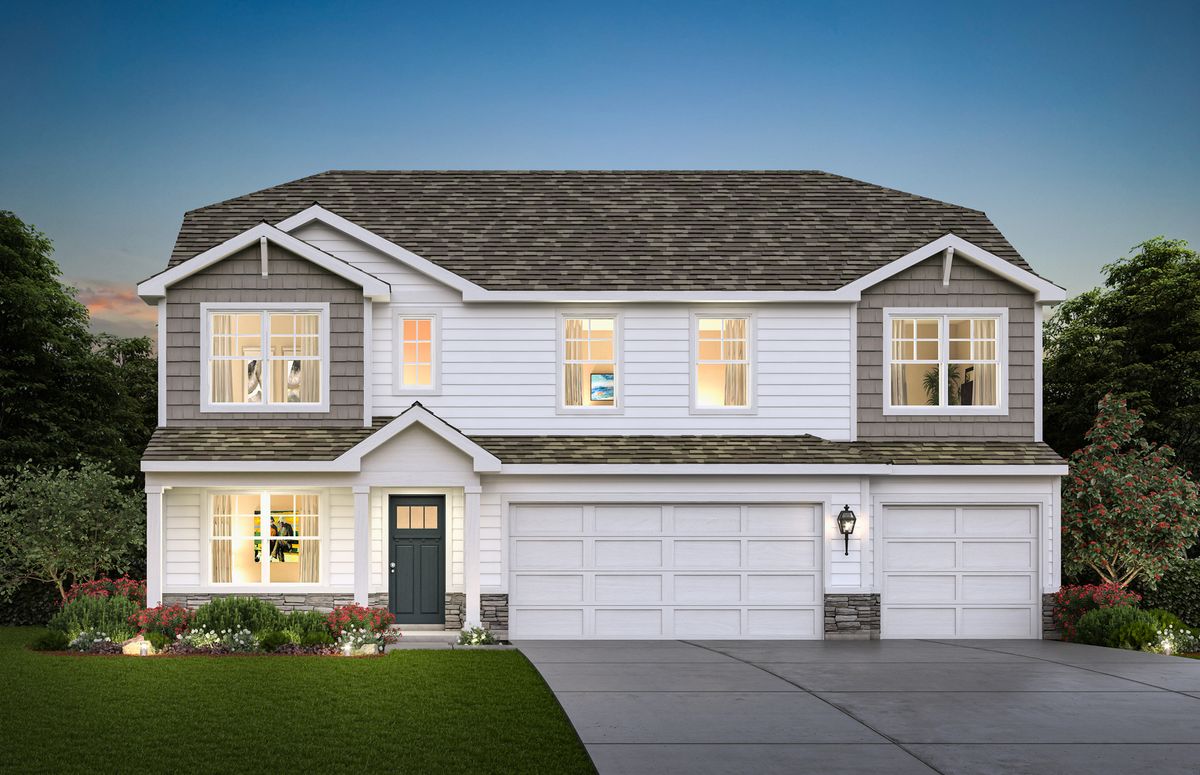
$624,490Active
5 bd · 3 ba · 3,044 sqft
14725 S Parkview Drive
Plainfield, IL
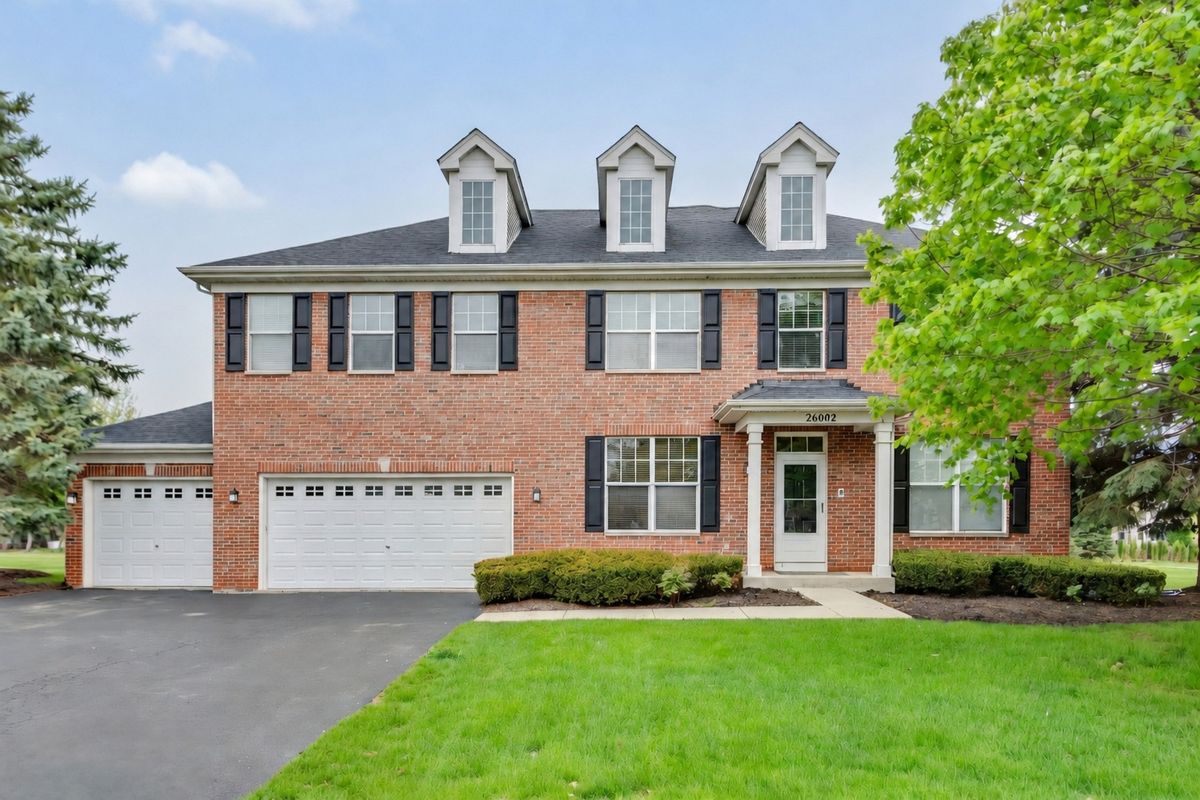
$625,000Active
4 bd · 4.5 ba · 4,740 sqft
26602 Grande Poplar Court
Plainfield, IL