View all 26 photos
Attached Single · Frankfort, IL
$449,900
2 beds · 2 baths · 2,253 sqft
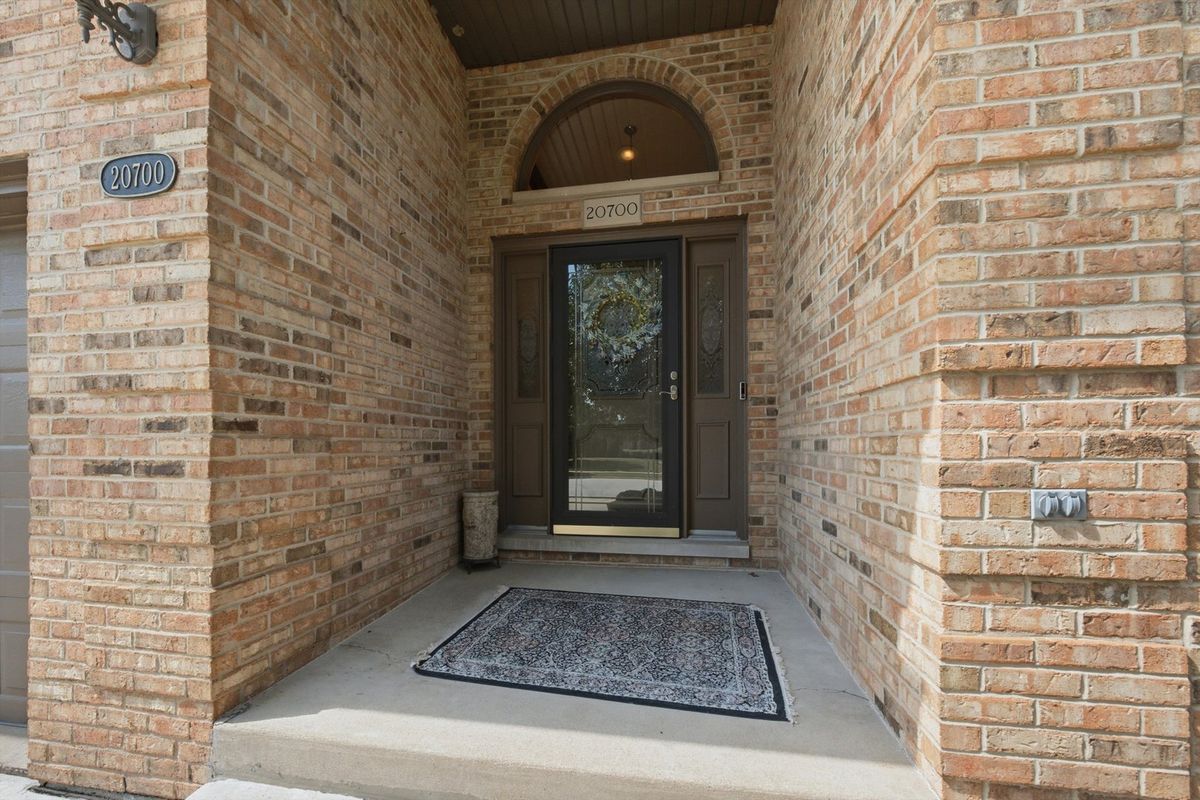
20700 Hunt Club Drive, Frankfort, IL, 60423
A brick-and-mortar place to make your own — room to make it home.
Active
What’s special
Central air2.5-car garageIn-unit laundry
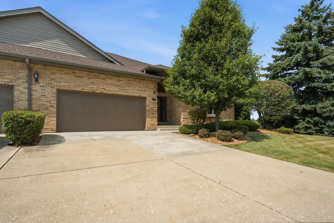
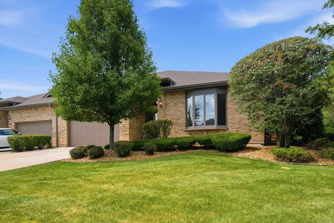
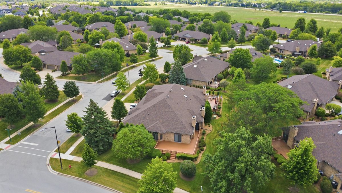
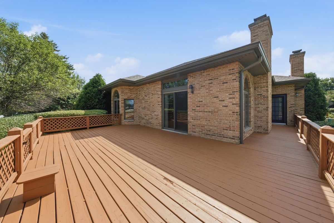
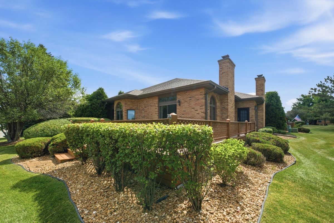
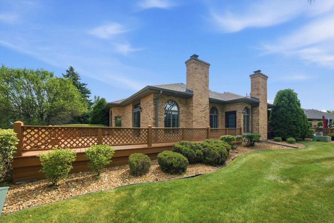
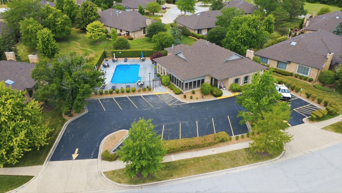
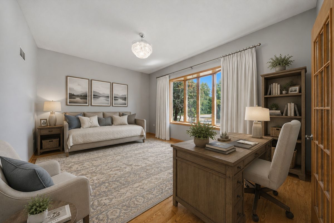
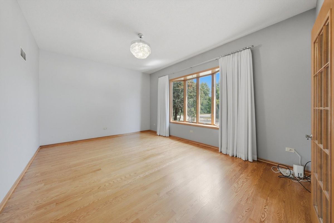
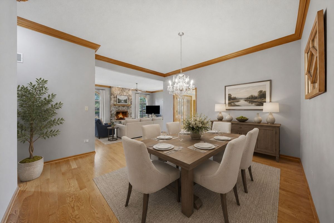
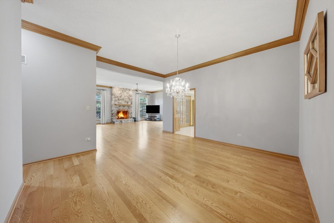
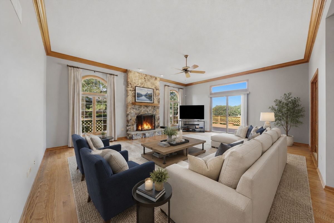
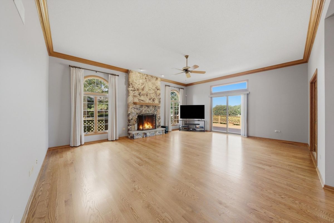
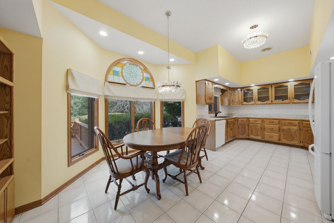
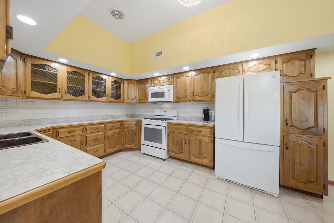
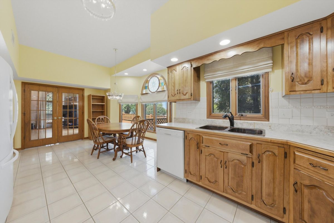
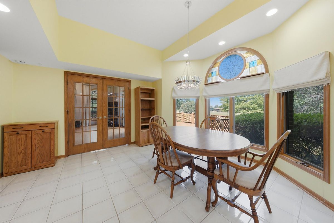
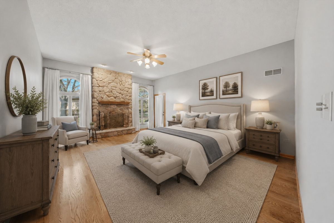
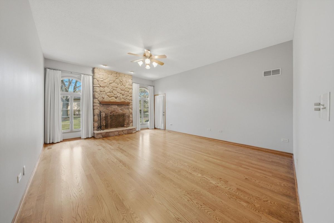
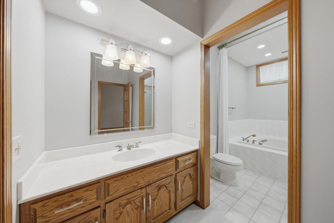
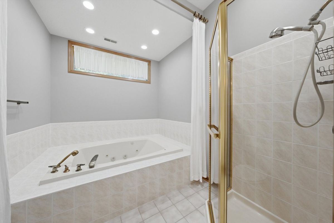
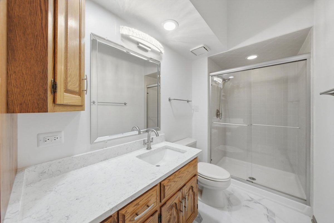
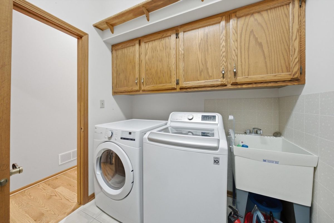
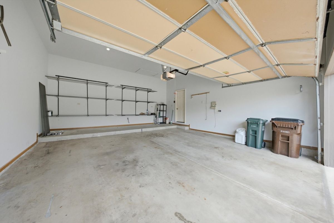
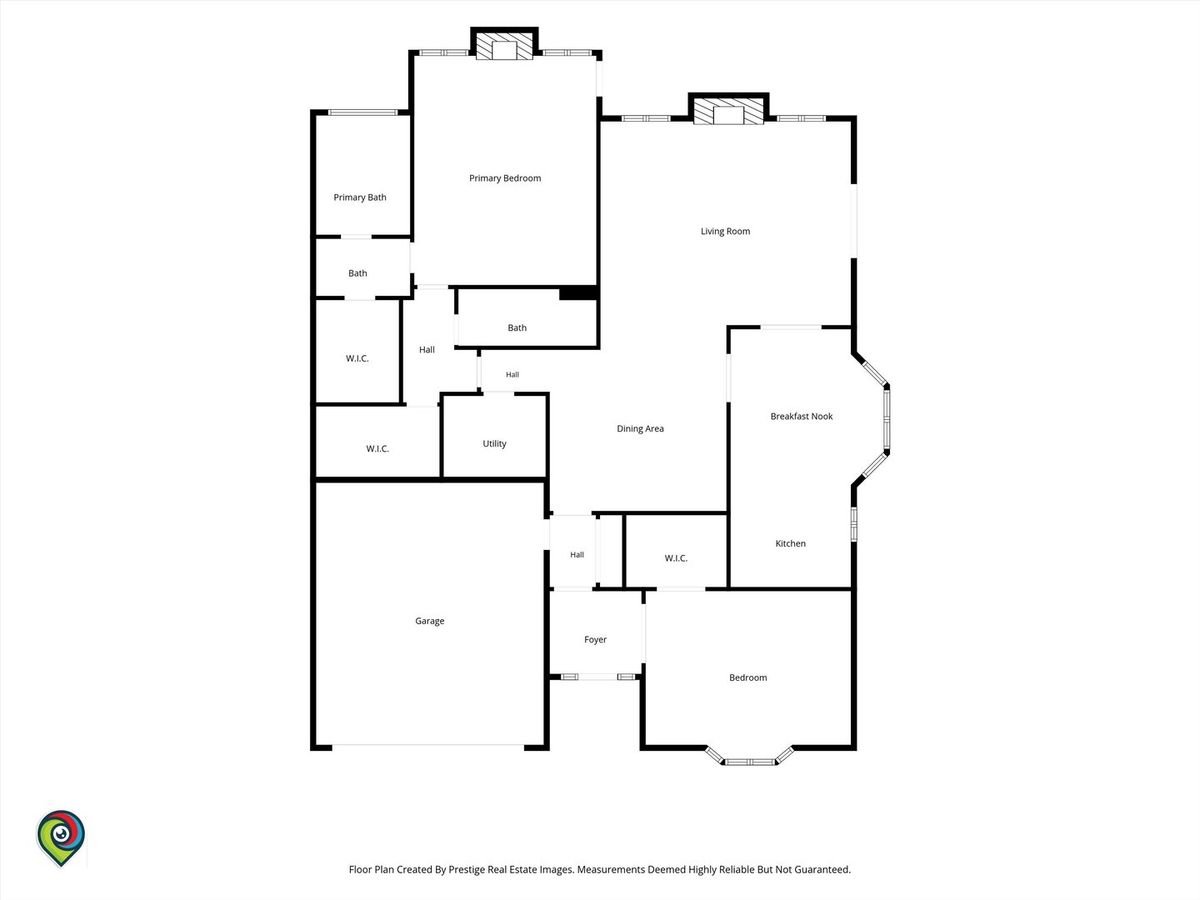
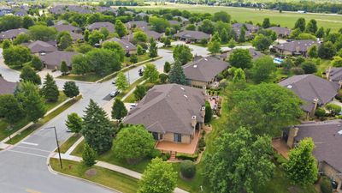
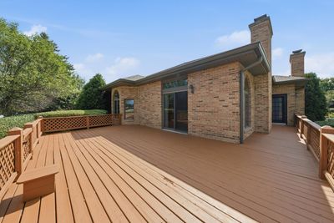
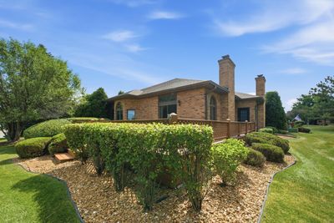
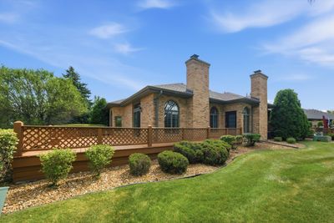
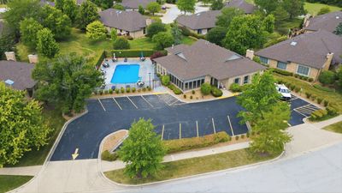
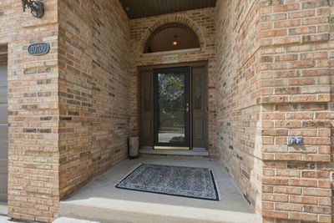
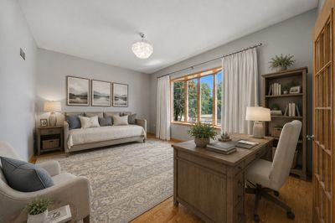
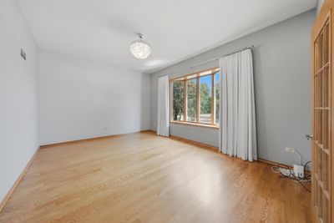
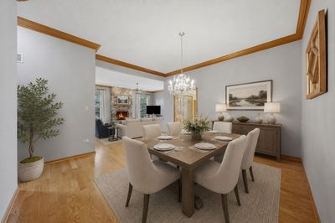
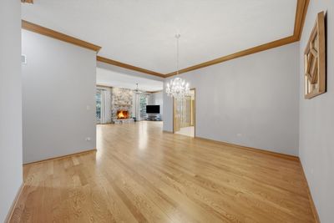
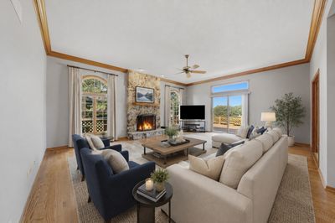
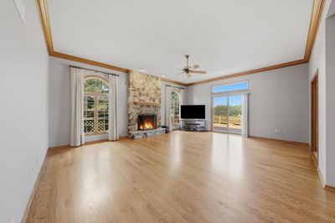
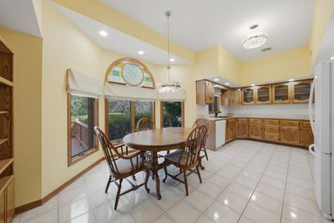
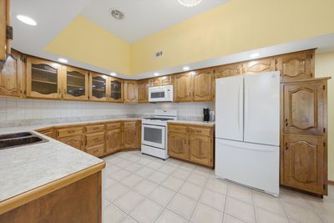
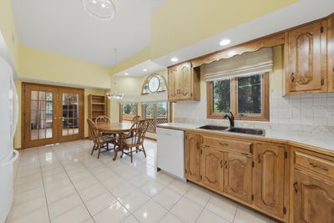
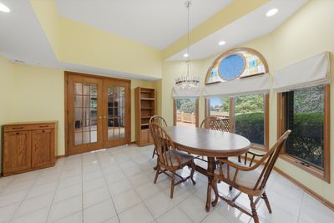
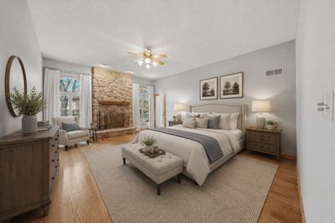
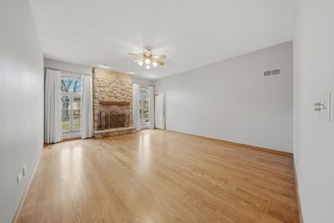
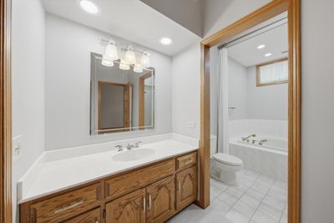
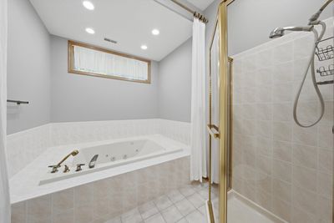
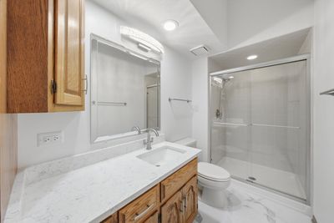
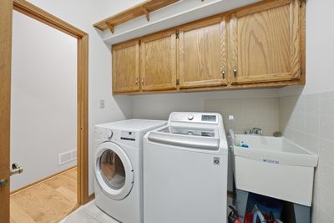
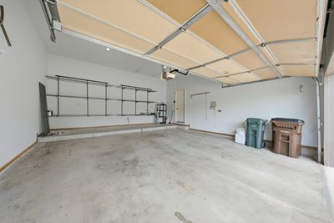
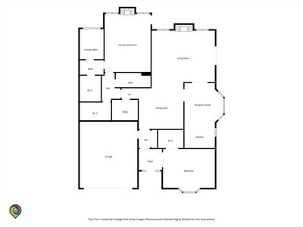
Welcome home to effortless ranch living in one of Frankfort's most sought-after communities! This rarely available end-unit ranch townhome offers exceptional space, abundant natural light with three sides of sunshine exposure, and the convenience of maintenance-free living. Among the largest floor plans in the community, this beautifully maintained home welcomes you with soaring 10-foot ceilings and new hardwood flooring, creating an open and airy feel throughout. The spacious living room is anchored by a stunning stone fireplace, while the formal dining area provides the perfect setting for entertaining family and friends. The oversized eat-in kitchen is a chef's delight, featuring an abundance of cabinetry, generous counter space, and upgraded lighting throughout the home. The luxurious primary suite is truly a private retreat with its own cozy fireplace, spacious walk-in closet, and en-suite bath. The second bedroom is equally impressive, offering a substantial walk-in closet that's perfect for guests or additional storage. Additional highlights include a convenient main-floor laundry room, a large storage closet, and an updated second full bath featuring new flooring and countertops. Storage is one of this home's greatest assets! The oversized, extended 2-car garage provides ample room for vehicles, tools, bikes, and hobbies, while the expansive concrete crawl space offers an incredible amount of clean, easily accessible storage. You'll enjoy all the benefits of exceptional storage space without the added expense and property taxes that often come with a full basement. Step outside to the expansive deck, the perfect place to relax, entertain, or enjoy your morning coffee surrounded by peaceful surroundings. Residents also enjoy outstanding community amenities, including a beautifully maintained clubhouse with an exercise room, meeting and party room spaces, and an outdoor swimming pool that has recently been upgraded. The association has also recently replaced the roof, providing added peace of mind. If you've been searching for spacious, low-maintenance living without sacrificing comfort or style, this exceptional Frankfort ranch townhome is ready to welcome you home!
— the listing agent’s description
The home
2 beds
2 baths
2,253 sqft
Built in 1994
Lot COMMON
2.5-car garage
Attached Single
What it’ll cost
$200 / sqft
$9,902 taxes / yr
$370/mo HOA
7 days on dwello
Estimated monthly payment
$3,718/mo
Principal & interest$2,392
Property taxes$825
Homeowners insurance$131
HOA dues$370
Get pre-qualified →Connect with a licensed lender in the dwello network.
Estimate only — not a loan offer. Example rate; taxes, HOA dues, insurance estimated; your actual rate, payment, taxes, and insurance will vary. dwello is not a lender. Equal Housing Opportunity.
Tour it with a real dwello agent
The agent who meets you here is an actual dwello Home Group team member who knows these streets — not a stranger who bought your name from a portal. You get straight answers on the spot, and the same person stays with you through closing.
On our team, vettedYour info is never soldWith you through closing
Tour this home
In person, on your schedule — a dwello agent meets you there.
WED
Jun 3
THU
Jun 4
FRI
Jun 5
SAT
Jun 6
11:00 am
Schedule a tour
7 days on dwello
Price history
Listed for sale
Jul 28, 2026
$449,900
Property taxes
2025
Annual tax bill (MLS)
From county records — verify with the assessor.
Features
Central AirNatural GasForced AirBrickPublic SewerConcreteGarage Door Opener
Schools
High — Lincoln-Way East High School
Assigned schools per the listing — always verify enrollment + boundaries with the district.
Neighborhood
Loading map…
Nearby places via OpenStreetMap — approximate; verify what matters to you. Map © Mapbox © OpenStreetMap.
MLS listing data
Listed by Peggy Alexa · RE/MAX 10
Listing last updated Aug 3, 2026 · data refreshed from the MLS Aug 3, 2026, 5:08 AM CT
Based on information submitted to the MLS GRID as of Aug 3, 2026, 5:08 AM CT. Listing data © MRED LLC, distributed by MLS GRID — deemed reliable but not guaranteed; independently verify. Anything shown below this point is not MLS listing data.
See it in personA real dwello agent on our team — never a sold lead.
Schedule a tour
Message
No pressure — reach out whenever you’re ready.
Similar homes nearby
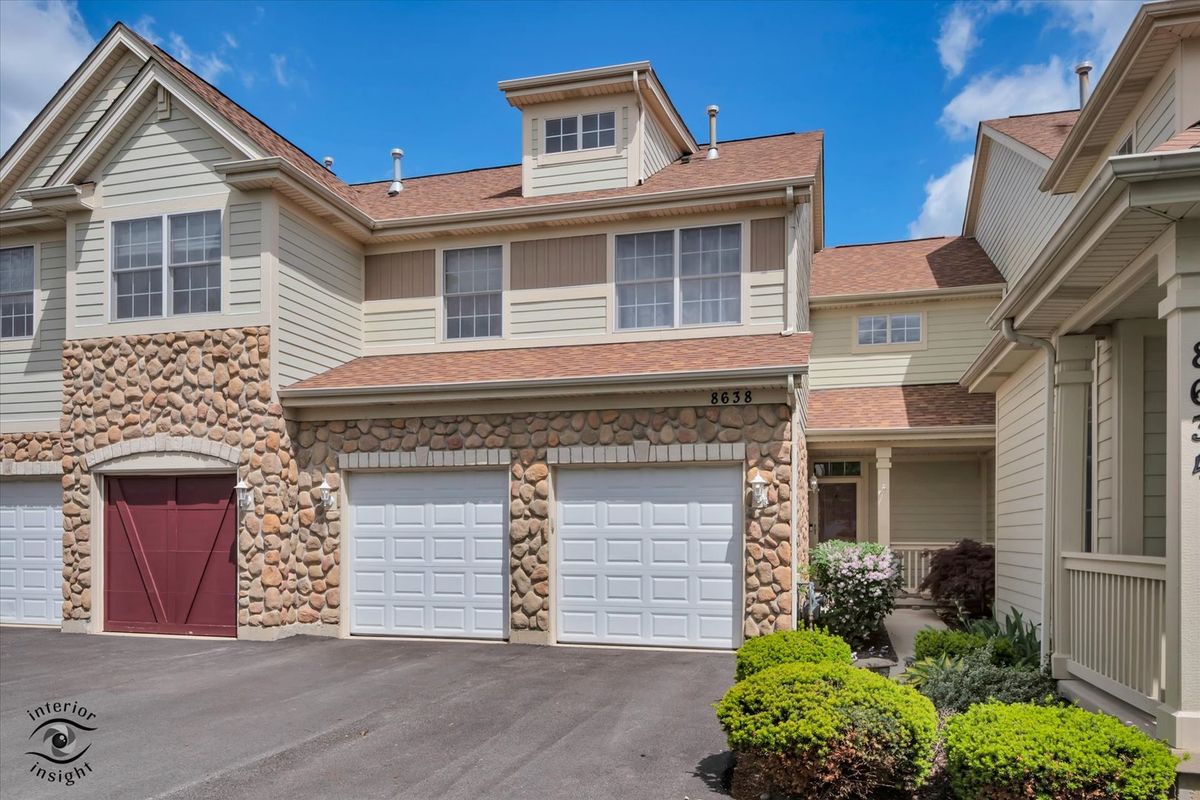
$439,900Active
3 bd · 3.5 ba · 2,800 sqft
8638 SADDLEBRED Court
Frankfort, IL
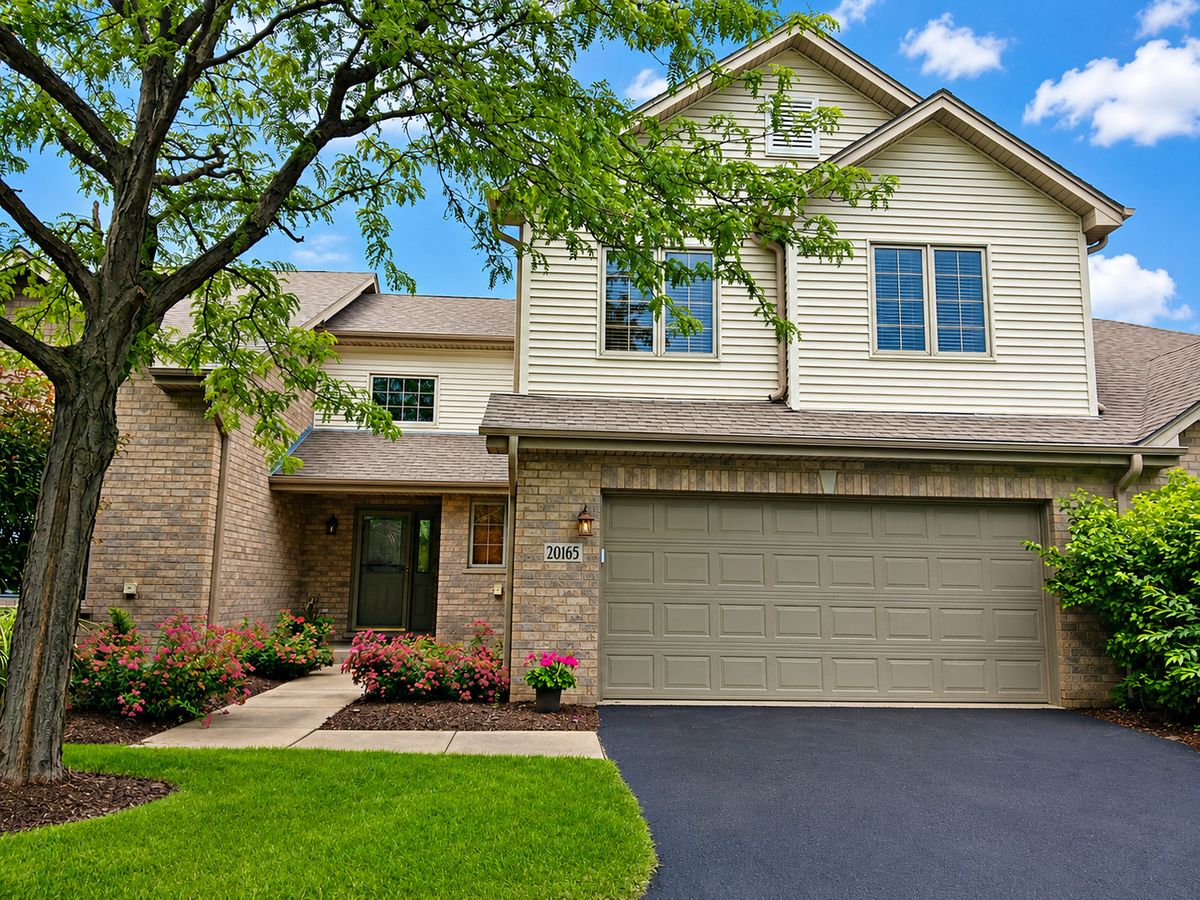
$429,900Active
3 bd · 2.5 ba · 2,000 sqft
20165 Crystal Lake Way
Frankfort, IL
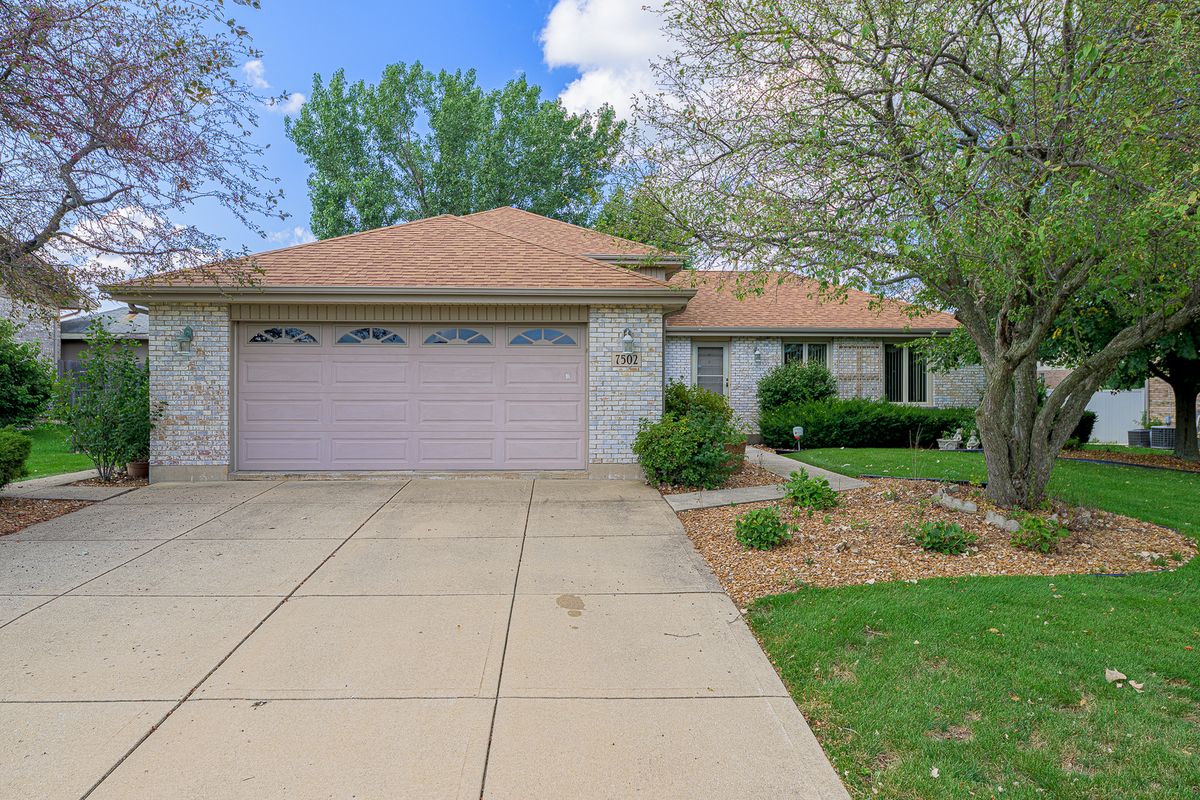
$429,000Active
3 bd · 2 ba · 1,430 sqft
7502 W Lakeside Drive
Frankfort, IL
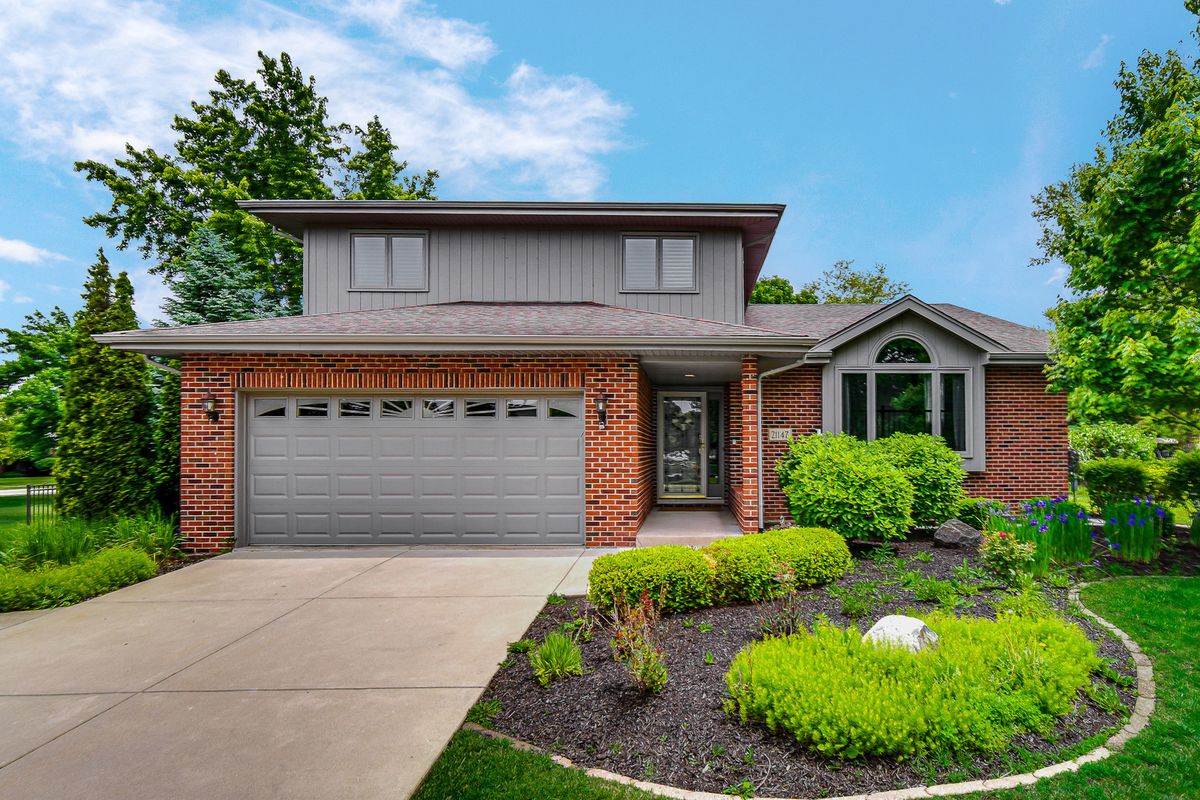
$480,000Active
3 bd · 2.5 ba · 2,407 sqft
21147 Hunter Woods Drive
Frankfort, IL