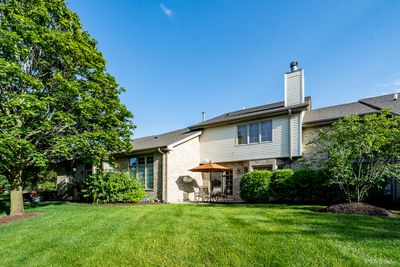
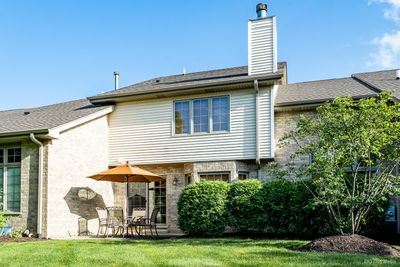
Price cut: $7,100
View all 29 photos
Attached Single · Frankfort, IL
$429,900$437,000
3 beds · 2.5 baths · 2,000 sqft
20165 Crystal Lake Way, Frankfort, IL, 60423
A brick-and-mortar place to make your own — room to make it home.
Active
What’s special
Central air2-car garageIn-unit laundry
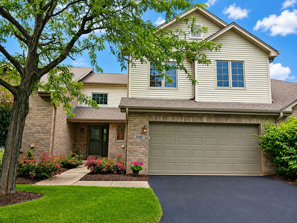
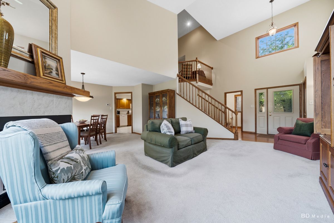
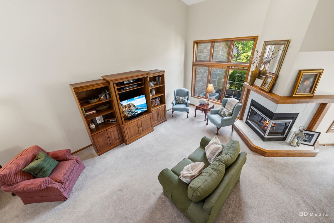
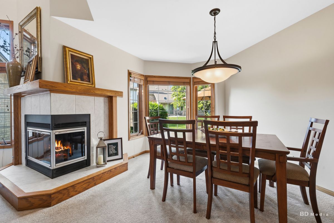
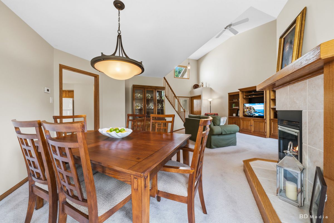
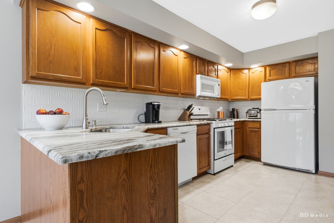
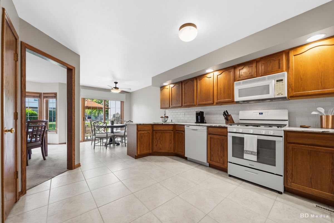
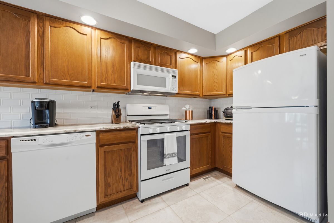
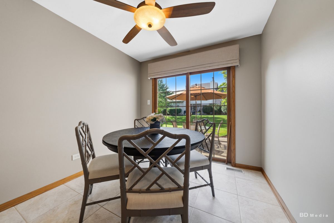
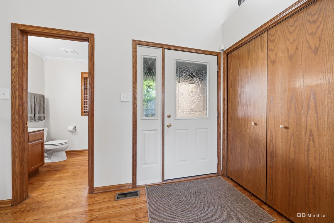
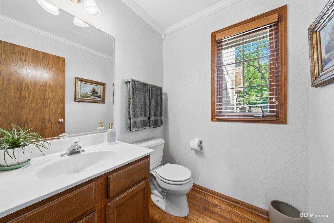
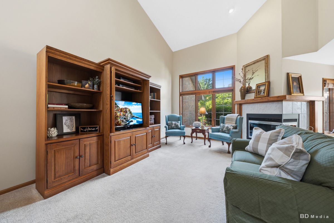
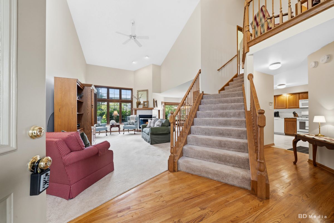
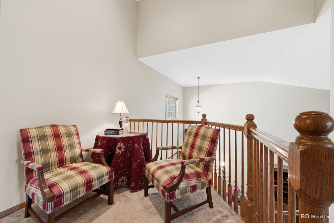
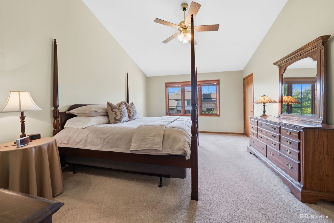
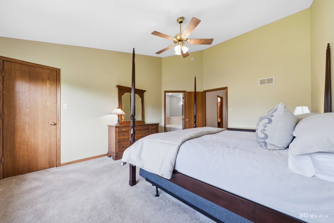
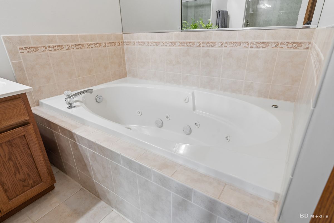
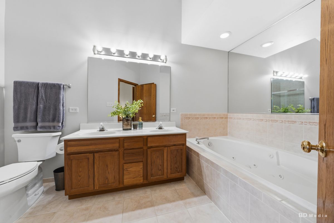
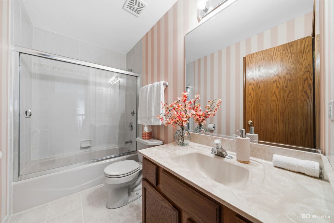
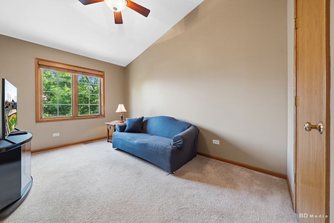
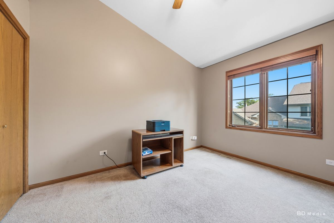
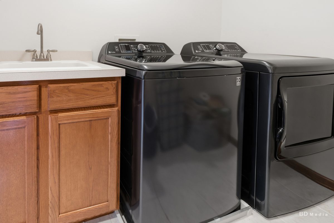
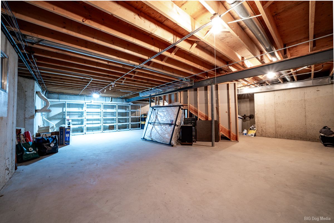
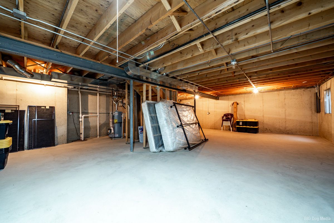
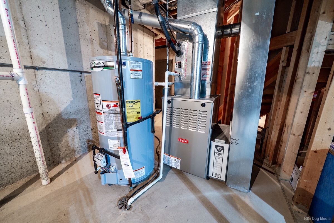
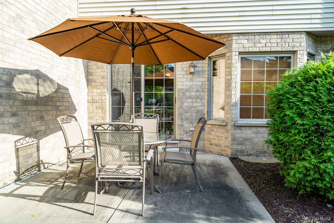
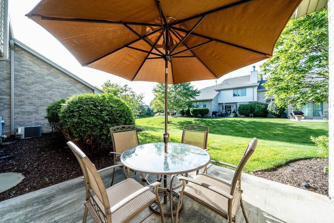
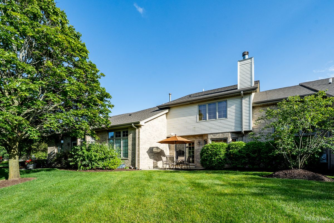
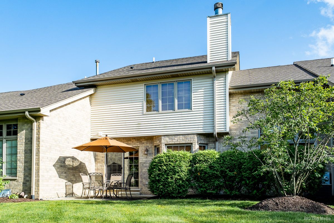
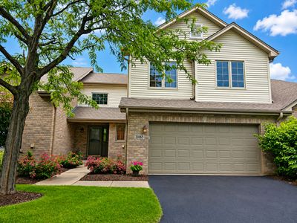
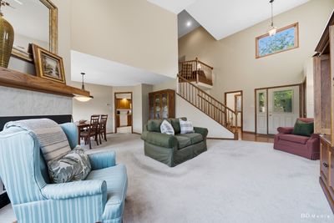
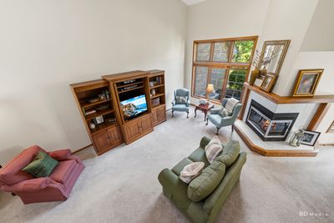
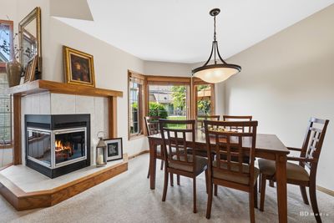
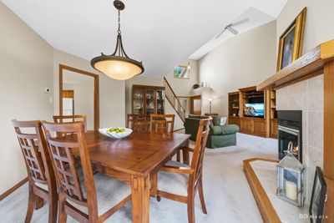
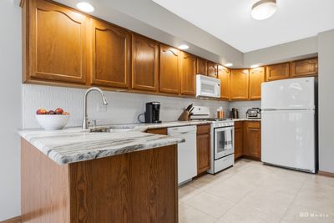
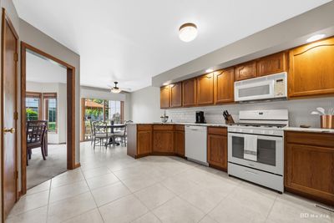
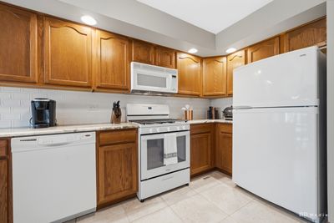
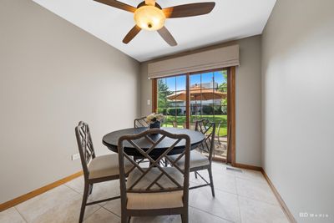
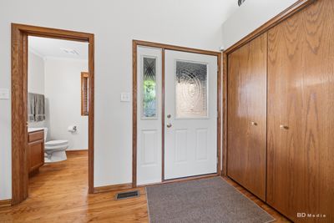
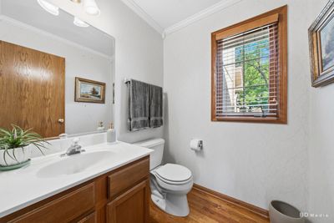
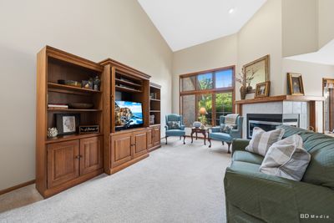
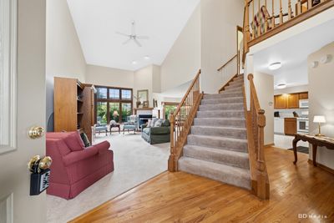
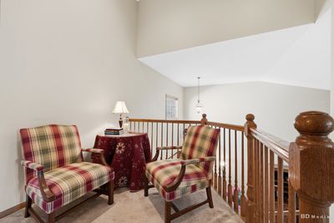
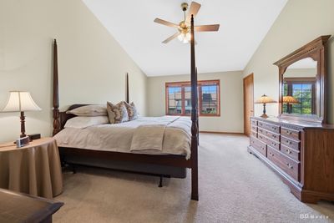
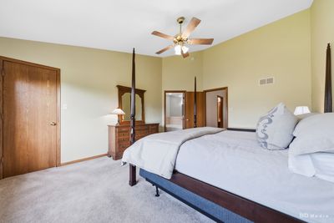
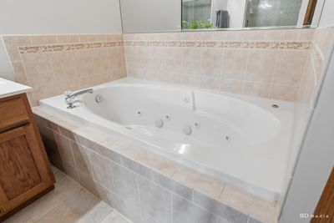
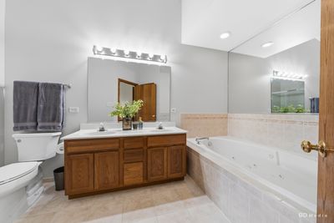
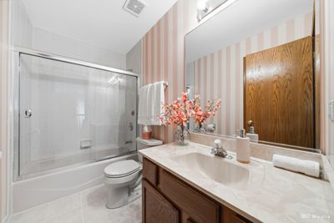
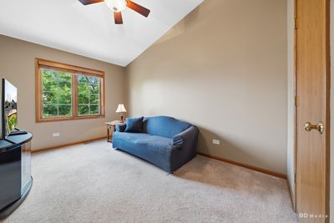
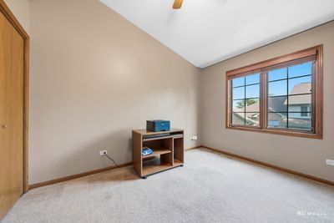
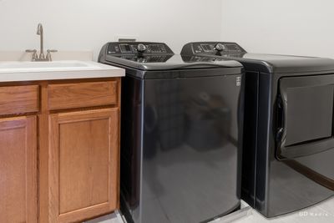
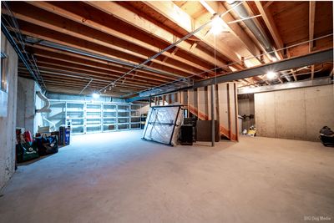
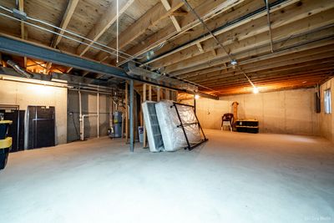
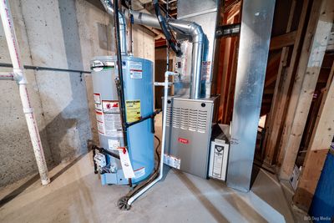
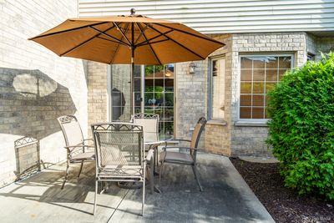
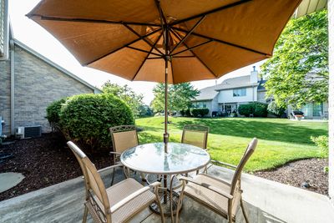
Welcome to this one owner, beautifully maintained *Celtic model* townhouse offering approximately 2,000 square feet of thoughtfully designed living space. This spacious two-story home features 3 bedrooms, 3 bathrooms, and a 2-car attached garage. The open-concept living room impresses with soaring cathedral ceilings and a stunning double-sided fireplace, creating a warm and inviting atmosphere. The kitchen was tastefully updated in 2020 with granite countertops, custom tile backsplash, ample cabinet space, and walk in pantry, making it ideal for both everyday living and entertaining. Upstairs, you'll appreciate the convenience of a second-floor laundry room. The spacious primary suite features cathedral ceilings, a large walk-in closet, and an en-suite bath complete with a whirlpool tub, separate walk-in shower, marble vanity top, and ceramic tile flooring. The additional bathrooms also feature marble vanity tops and ceramic tile floors. The full 34' x 27' unfinished basement provides exceptional storage and endless possibilities for future living space. It includes a waterproofed foundation, drain tile system throughout, and a sump pump for added peace of mind. Outside, enjoy maintenance-free landscaping with an in-ground sprinkler system, allowing you to spend more time relaxing and less time on yard work. Additional updates include a new roof and gutters installed in 2024. This neutrally decorated semi-furnished home combines generous living space, quality updates, and low-maintenance living in one exceptional package. Schedule your private showing today!
— the listing agent’s description
The home
3 beds
2.5 baths
2,000 sqft
Built in 2002
Lot 2610
2-car garage
Attached Single
What it’ll cost
$215 / sqft
$8,989 taxes / yr
$275/mo HOA
Listed $437,000
Now $429,900
40 days on dwello
Estimated monthly payment
$3,435/mo
Principal & interest$2,286
Property taxes$749
Homeowners insurance$125
HOA dues$275
Get pre-qualified →Connect with a licensed lender in the dwello network.
Estimate only — not a loan offer. Example rate; taxes, HOA dues, insurance estimated; your actual rate, payment, taxes, and insurance will vary. dwello is not a lender. Equal Housing Opportunity.
Tour it with a real dwello agent
The agent who meets you here is an actual dwello Home Group team member who knows these streets — not a stranger who bought your name from a portal. You get straight answers on the spot, and the same person stays with you through closing.
On our team, vettedYour info is never soldWith you through closing
Tour this home
In person, on your schedule — a dwello agent meets you there.
WED
Jun 3
THU
Jun 4
FRI
Jun 5
SAT
Jun 6
11:00 am
Schedule a tour
40 days on dwello
Price history
Price reduced
Aug 5, 2026
↓ $7,100$429,900
Listed for sale
Jul 2, 2026
$437,000
Now $7,100 below the original list price.
Property taxes
2025
Annual tax bill (MLS)
From county records — verify with the assessor.
Features
Central AirNatural GasVinyl SidingBrickPublic SewerAsphaltGarage Door Opener
Neighborhood
Loading map…
Nearby places via OpenStreetMap — approximate; verify what matters to you. Map © Mapbox © OpenStreetMap.
MLS listing data
Listed by Kate Coletti · HomeSmart Realty Group
Listing last updated Aug 5, 2026 · data refreshed from the MLS Aug 5, 2026, 5:10 AM CT
Based on information submitted to the MLS GRID as of Aug 5, 2026, 5:10 AM CT. Listing data © MRED LLC, distributed by MLS GRID — deemed reliable but not guaranteed; independently verify. Anything shown below this point is not MLS listing data.
See it in personA real dwello agent on our team — never a sold lead.
Schedule a tour
Message
No pressure — reach out whenever you’re ready.
Similar homes nearby
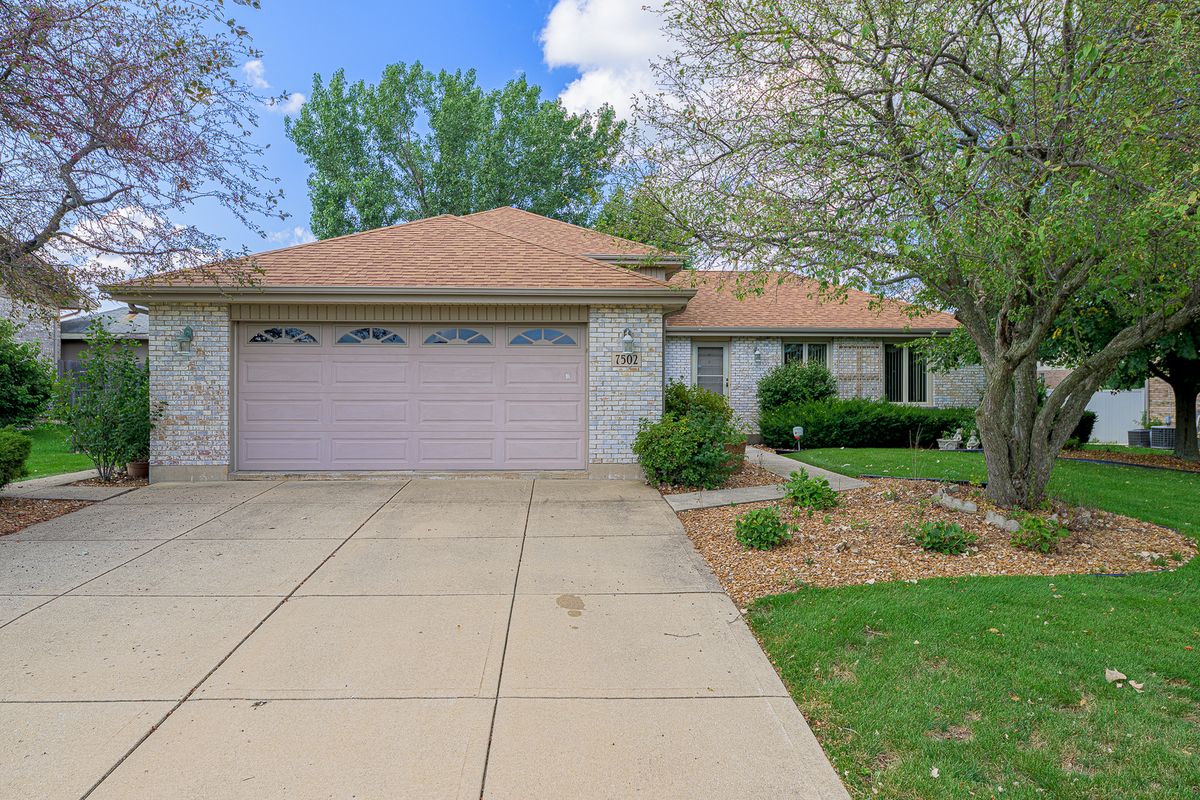
$429,000Active
3 bd · 2 ba · 1,430 sqft
7502 W Lakeside Drive
Frankfort, IL
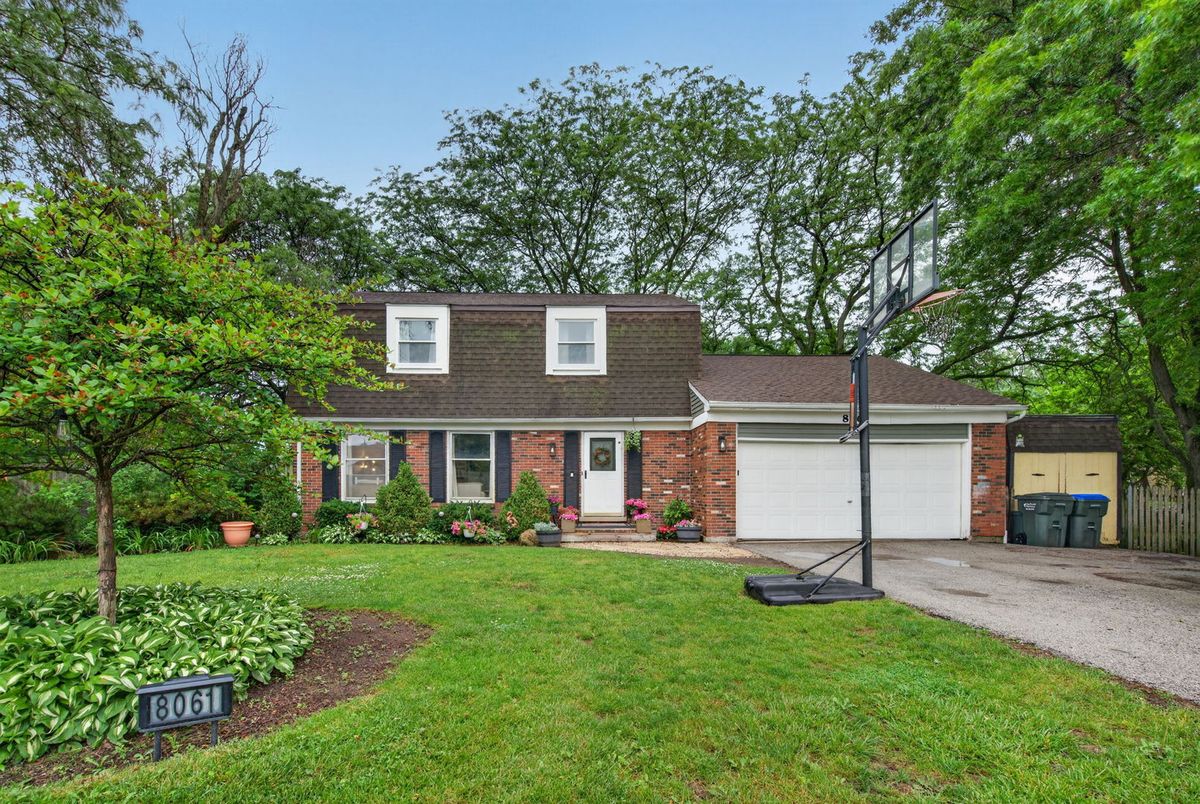
$425,000Active
4 bd · 1.5 ba · 1,920 sqft
8061 W Hill Road
Frankfort, IL
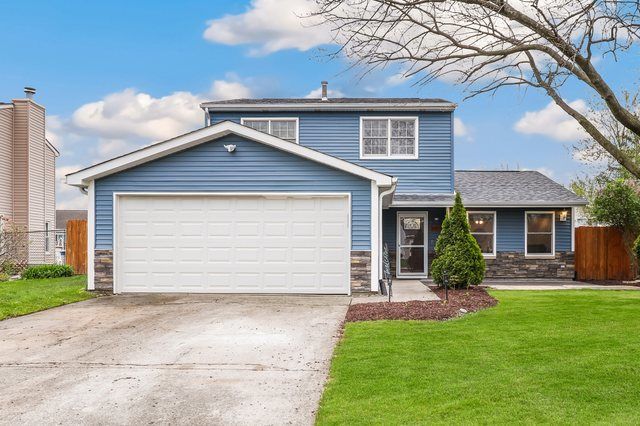
$425,000Active
4 bd · 3 ba · 1,642 sqft
20053 Rosewood Drive
Frankfort, IL
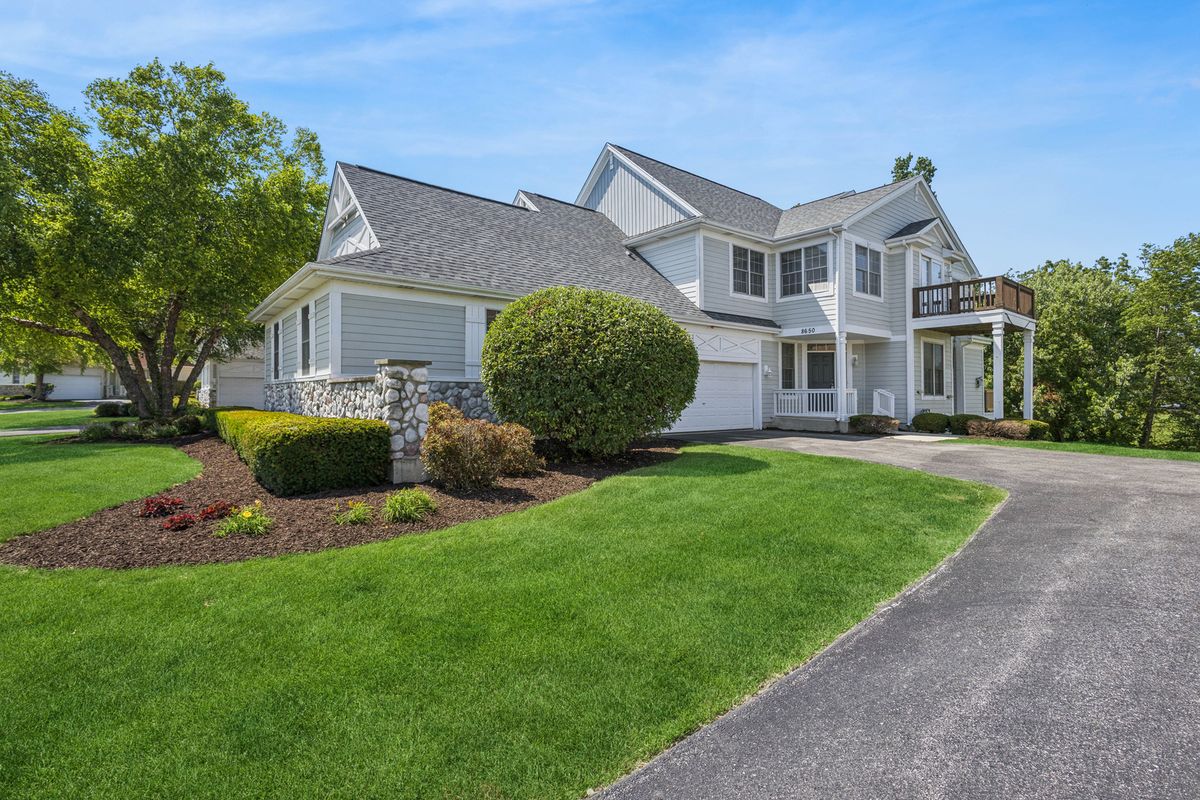
$425,000Active
4 bd · 3 ba · 1,575 sqft
8650 Saddlebred Court #8650
Frankfort, IL