View all 22 photos
Attached Single · Lisle, IL
$189,900
1 beds · 1 baths · 950 sqft
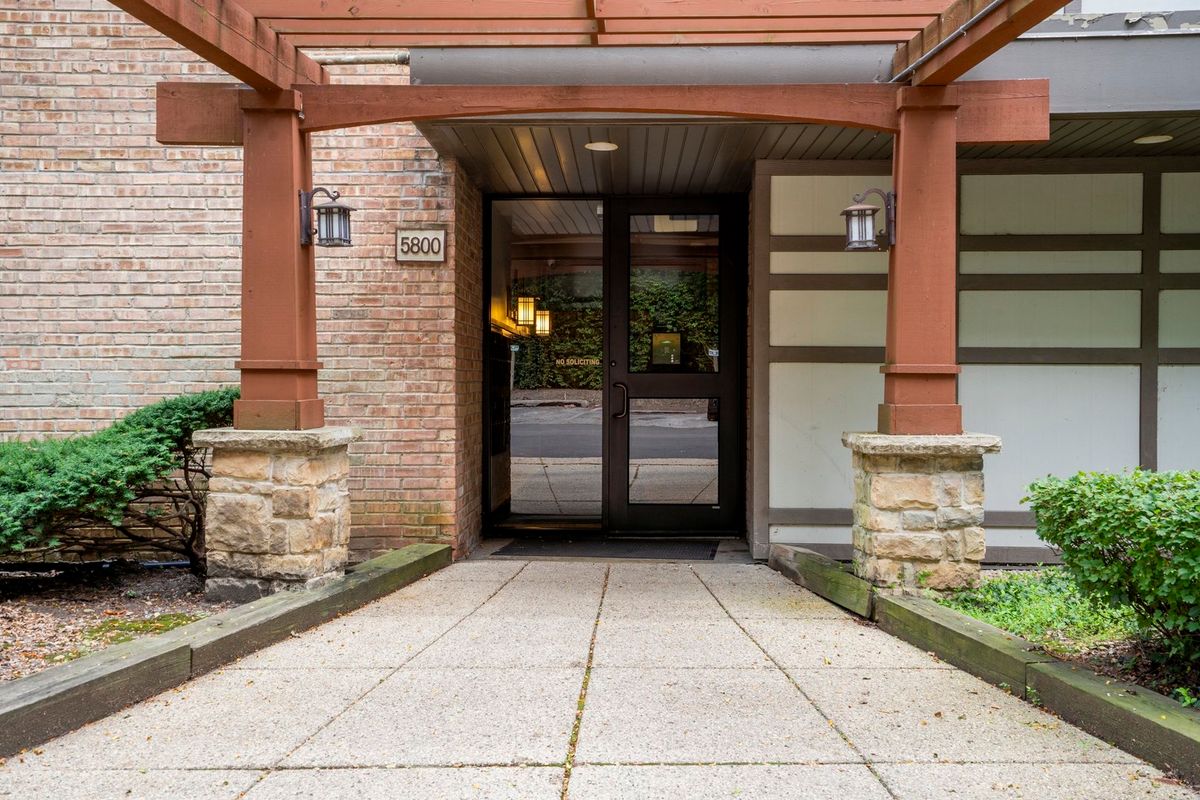
5800 Oakwood Drive #1B, Lisle, IL, 60532
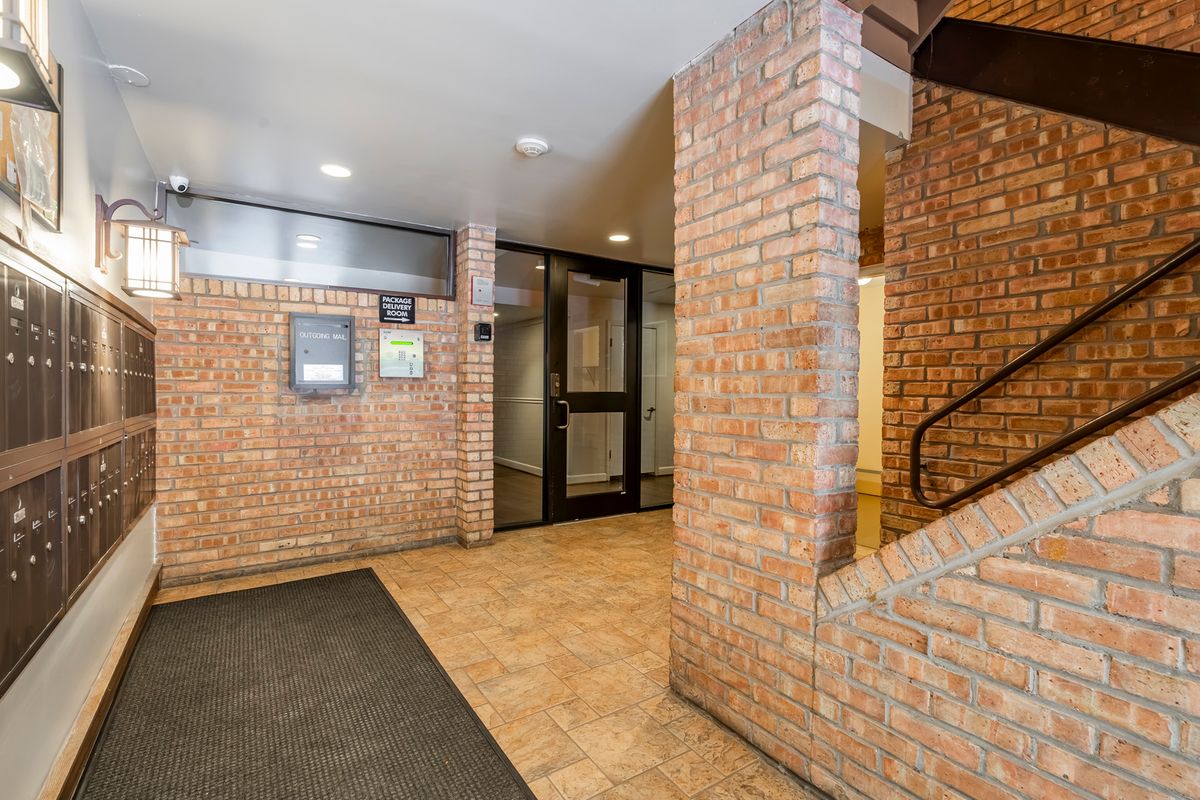
A brick-and-mortar place to make your own — room to make it home.
Active
What’s special
Central airIn-unit laundry
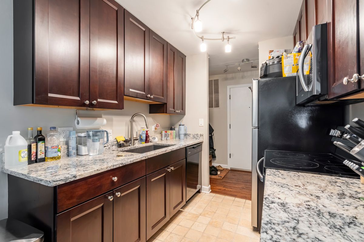
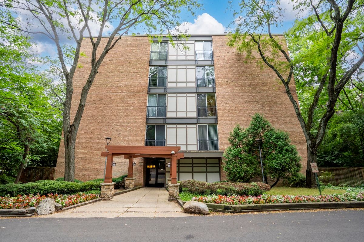
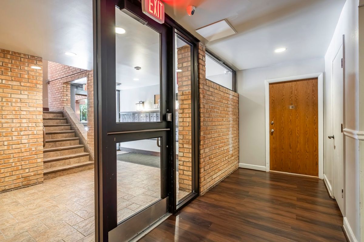
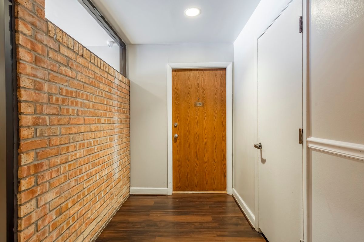
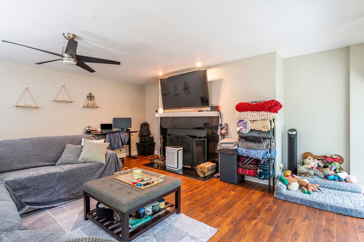
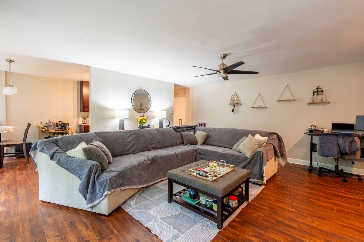
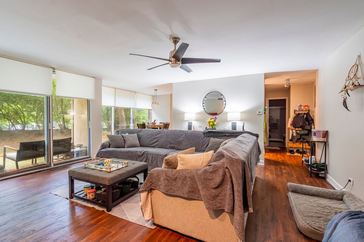
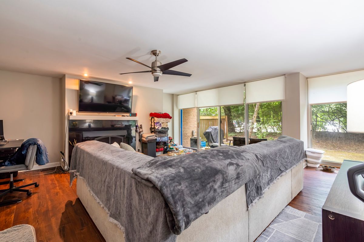
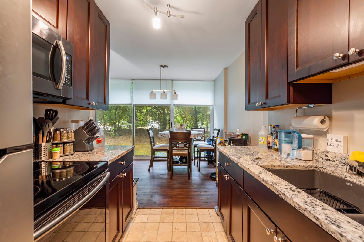
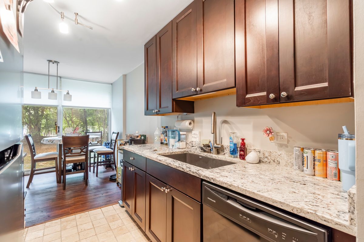
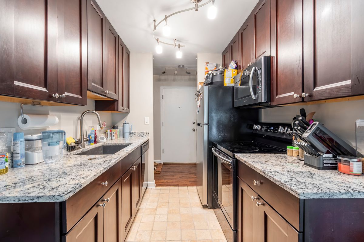
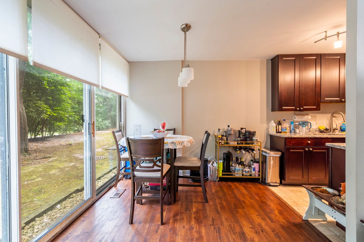
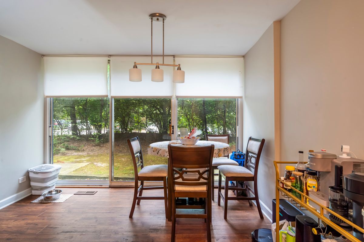
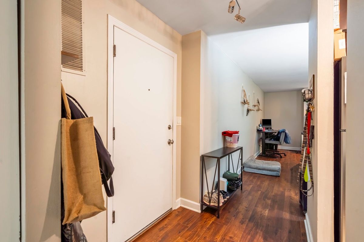
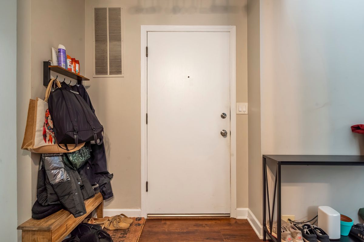
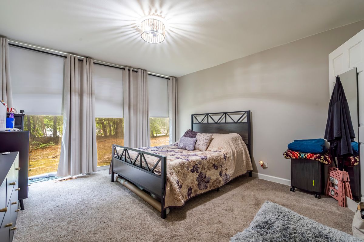
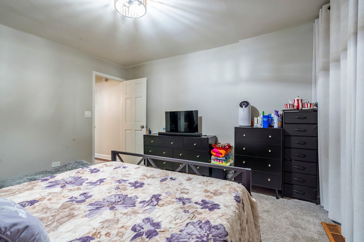
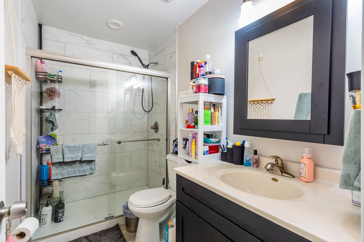
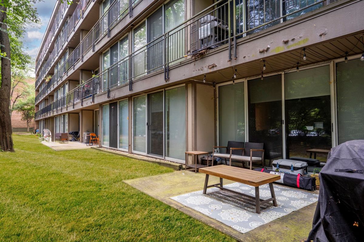
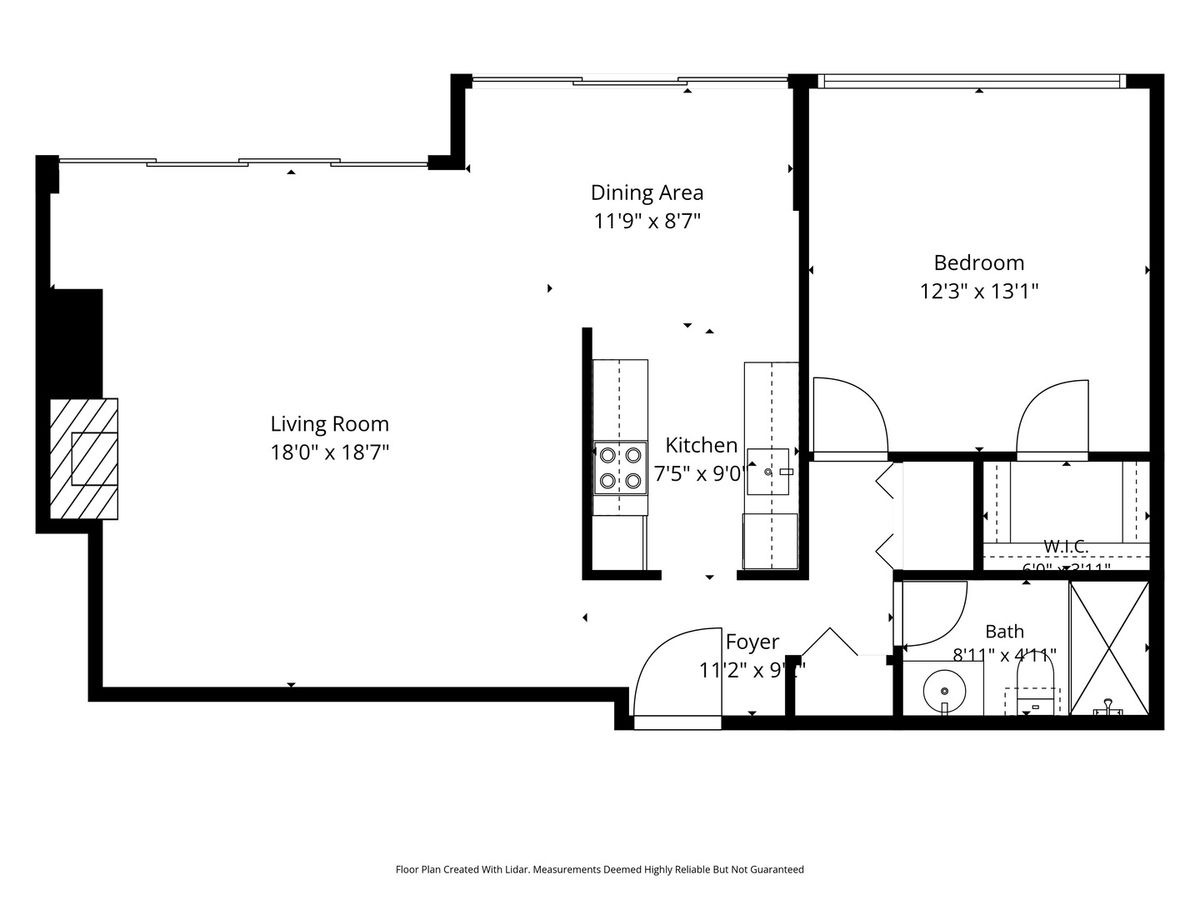
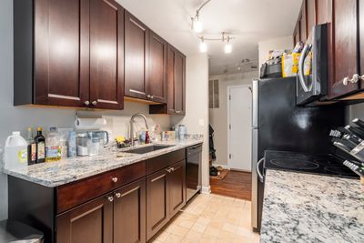
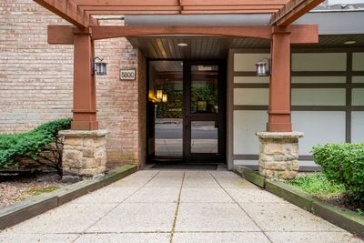
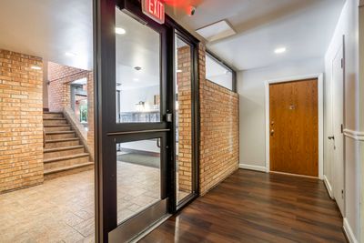
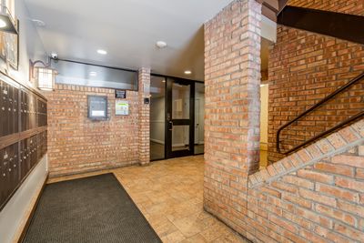
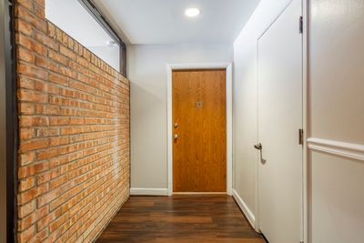
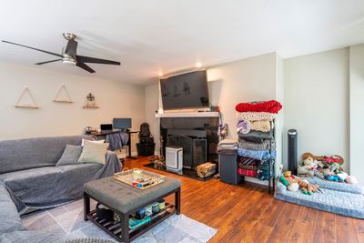
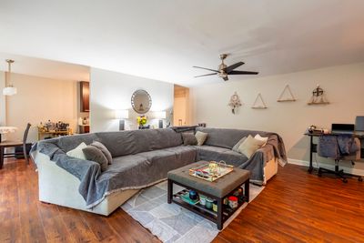
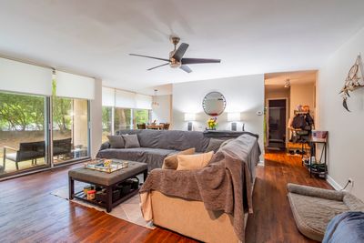
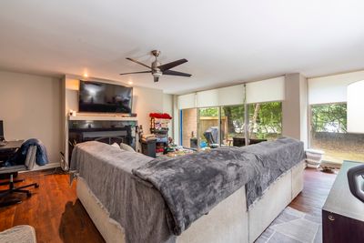
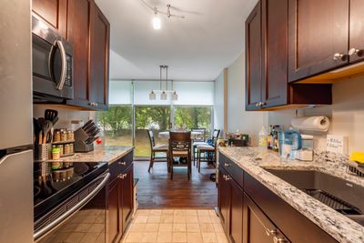
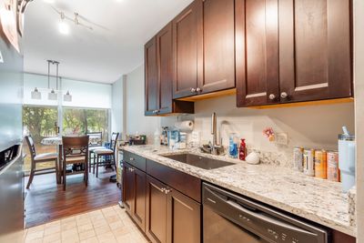
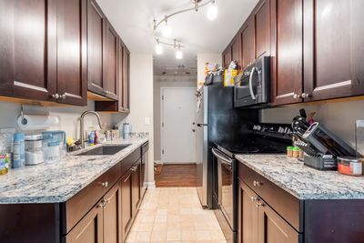
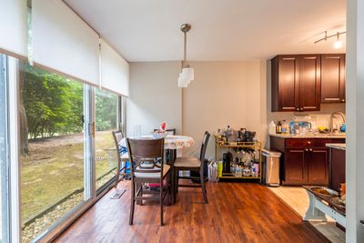
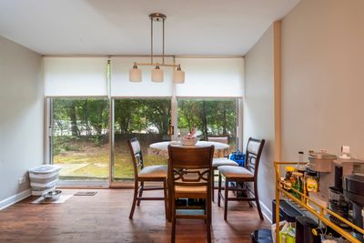
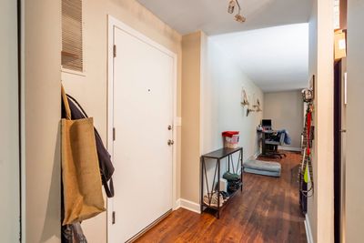
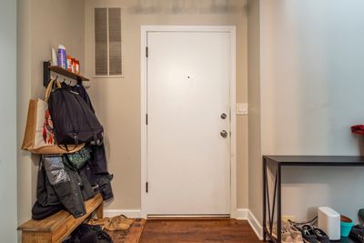
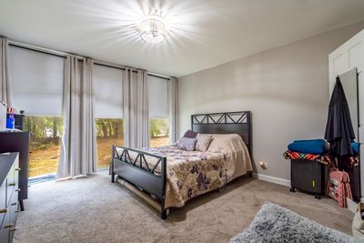
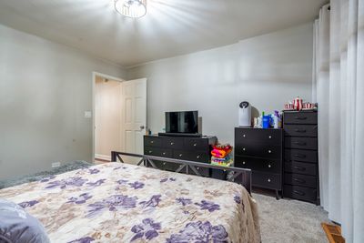
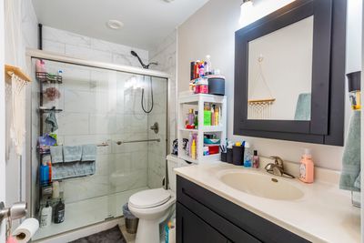
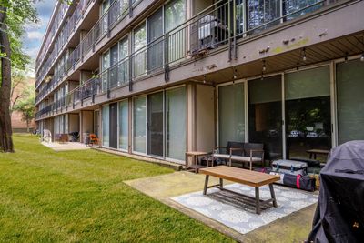
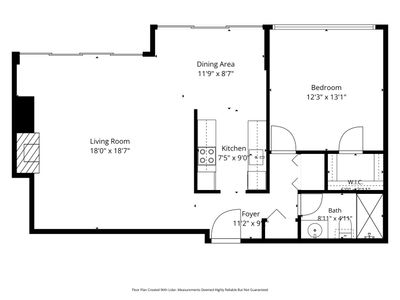
SOUGHT AFTER REHABBED 4 LAKES CONDO! Easy living can be yours- conveniently located on the main level, END UNIT & one of the largest one bedroom floor-plans. Painted in Benjamin Moore White Dove, all newer updated light fixtures, added accent eyeball lighting and the newer fridge! Chef's kitchen features on trend white granite counter tops , 42in rich cabinetry with soft close drawers, and all newer stainless steel appliances. Beautiful dark luxury vinyl plank flooring throughout the open living room & eating area. Elegant wood burning fireplace with new granite facing and white mantel. Large primary bedroom with large luxury walk in closet. Full bath has newer thick glass shower door, stylish subway tiles, updated vanity and newer medicine cabinet. Private views of nature and large patio from the wall to wall sliding glass doors! Furnace replaced in 2021. Resort style living all year round with ski hill, multiple pools, tennis courts, volleyball courts, Basecamp Pub, convenience store and TKGym all in this community. This home is the perfect mix of rustic sophistication. Assigned parking space is B4 and their is an extra storage space locker on second floor. Minutes to Metra and expressways! Unit is rented until beginning of December. This property is investor friendly and present tenant might be interested in staying.
— the listing agent’s description
The home
1 beds
1 baths
950 sqft
Built in 1974
Lot COMMON
Attached Single
What it’ll cost
$200 / sqft
$3,743 taxes / yr
$468/mo HOA
8 days on dwello
Estimated monthly payment
$1,845/mo
Principal & interest$1,010
Property taxes$312
Homeowners insurance$55
HOA dues$468
Get pre-qualified →Connect with a licensed lender in the dwello network.
Estimate only — not a loan offer. Example rate; taxes, HOA dues, insurance estimated; your actual rate, payment, taxes, and insurance will vary. dwello is not a lender. Equal Housing Opportunity.
Tour it with a real dwello agent
The agent who meets you here is an actual dwello Home Group team member who knows these streets — not a stranger who bought your name from a portal. You get straight answers on the spot, and the same person stays with you through closing.
On our team, vettedYour info is never soldWith you through closing
Tour this home
In person, on your schedule — a dwello agent meets you there.
WED
Jun 3
THU
Jun 4
FRI
Jun 5
SAT
Jun 6
11:00 am
Schedule a tour
8 days on dwello
Price history
Listed for sale
Jul 28, 2026
$189,900
Property taxes
2025
Annual tax bill (MLS)
From county records — verify with the assessor.
Features
Central AirNatural GasForced AirBrickPublic SewerAsphaltAssigned
Schools
Elementary — Goodrich Elementary School
Middle — Thomas Jefferson Junior High Sch
High — North High School
Assigned schools per the listing — always verify enrollment + boundaries with the district.
Neighborhood
Loading map…
Nearby places via OpenStreetMap — approximate; verify what matters to you. Map © Mapbox © OpenStreetMap.
MLS listing data
Listed by Christopher Paradis · Keller Williams Success Realty
Listing last updated Aug 10, 2026 · data refreshed from the MLS Aug 10, 2026, 2:31 PM CT
Based on information submitted to the MLS GRID as of Aug 10, 2026, 2:31 PM CT. Listing data © MRED LLC, distributed by MLS GRID — deemed reliable but not guaranteed; independently verify. Anything shown below this point is not MLS listing data.
See it in personA real dwello agent on our team — never a sold lead.
Schedule a tour
Message
No pressure — reach out whenever you’re ready.
Similar homes nearby
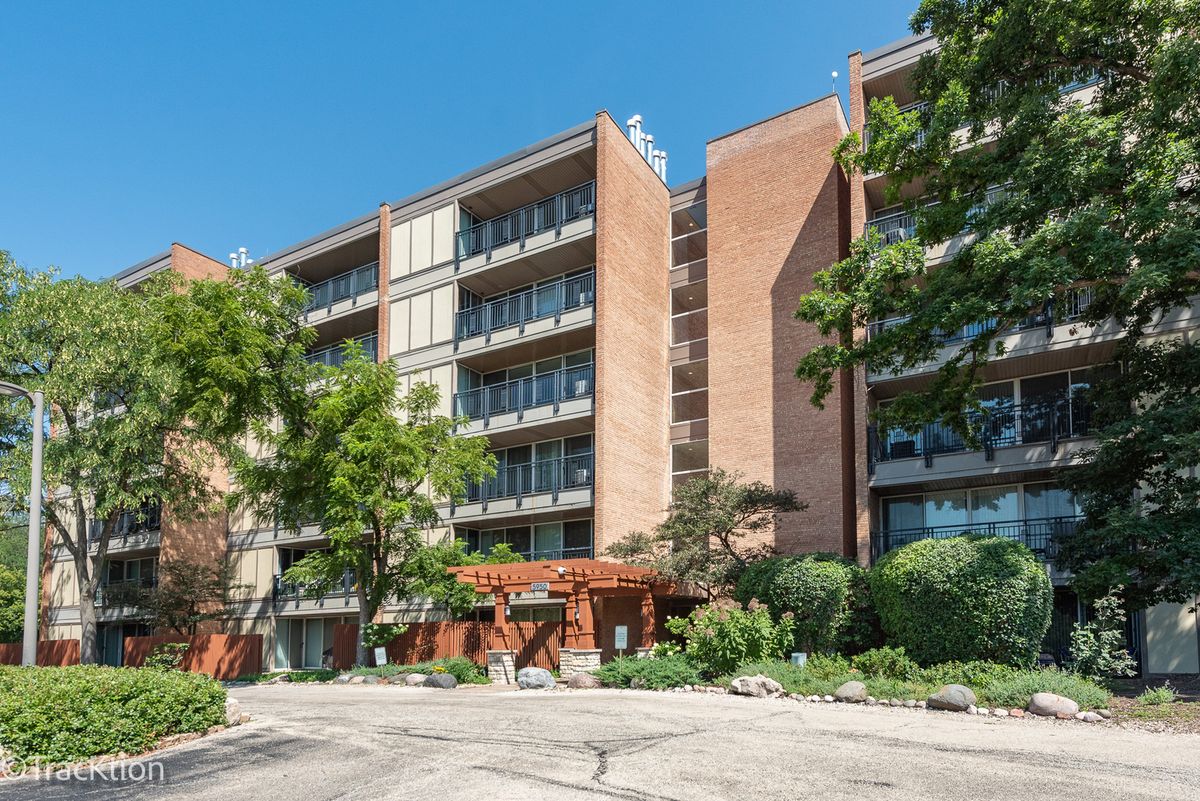
$189,900Active
1 bd · 1 ba · 750 sqft
5950 Oakwood Drive #1H
Lisle, IL
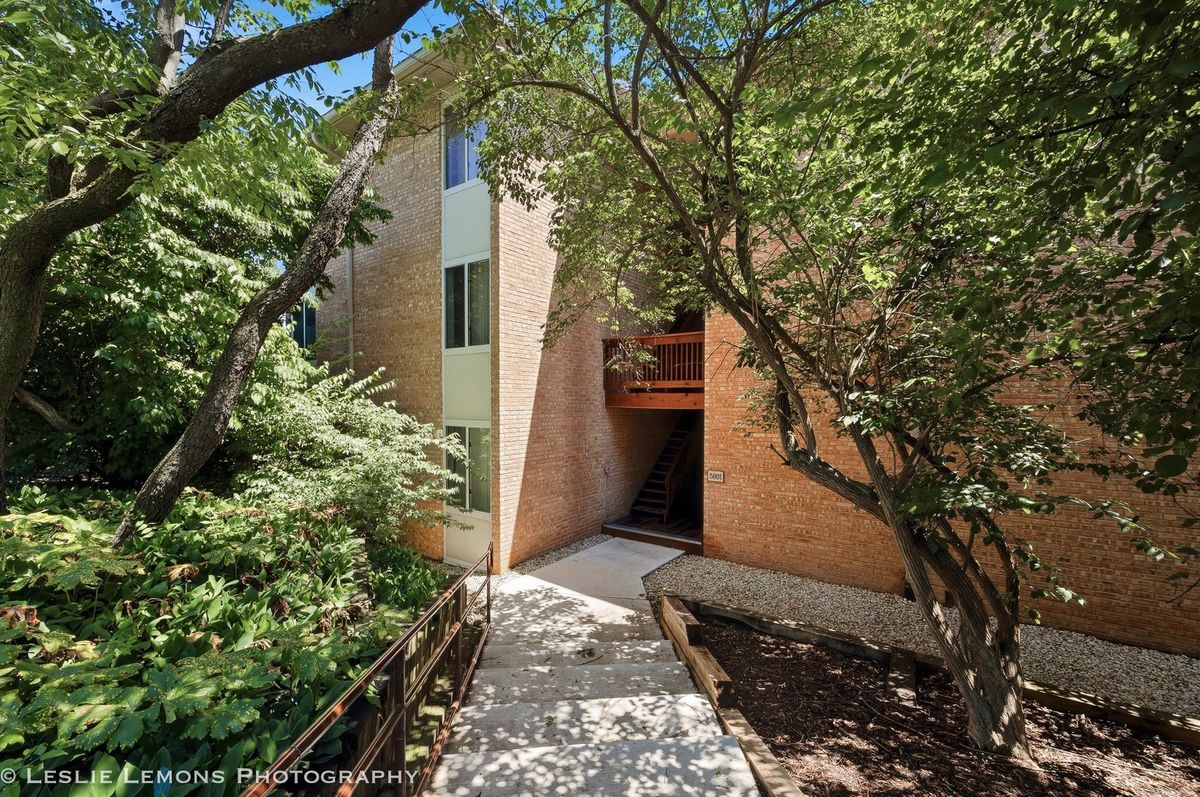
$189,900Active
1 bd · 1 ba · 640 sqft
5801 Oakwood Drive #F
Lisle, IL
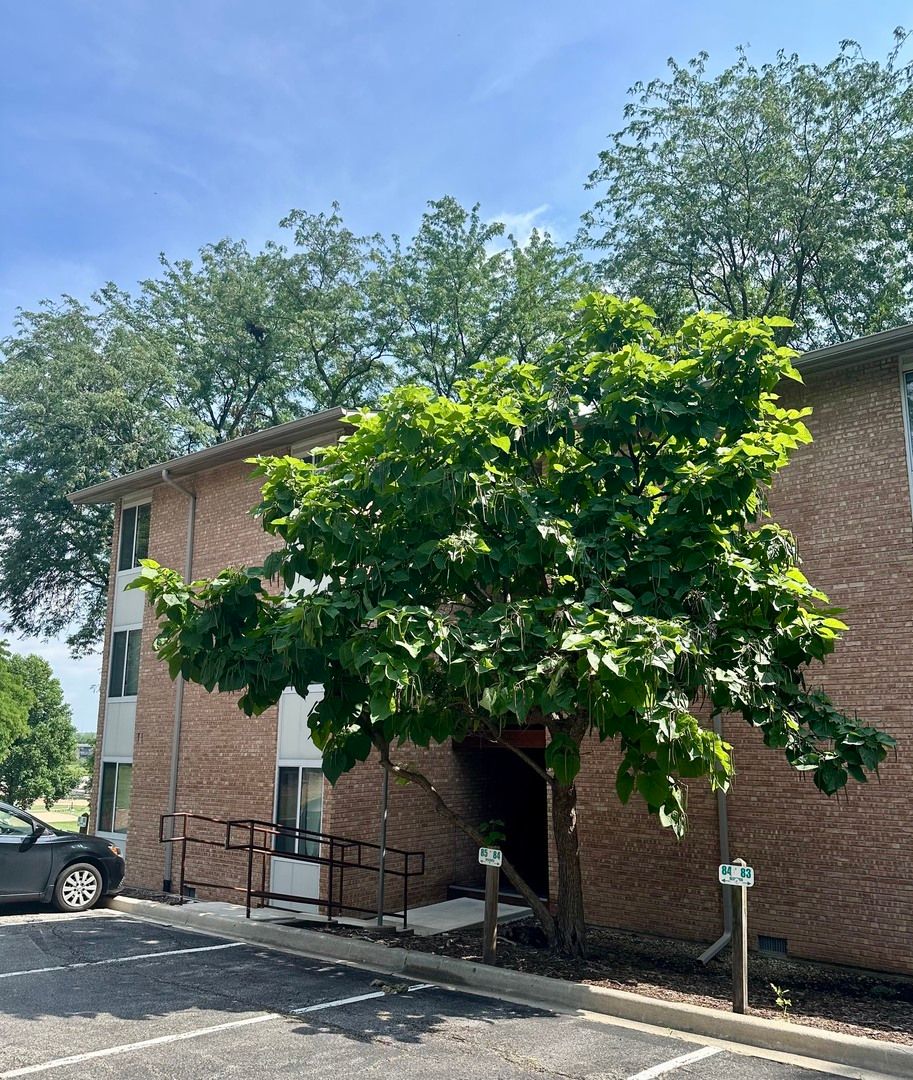
$189,000Active
1 bd · 1 ba · 640 sqft
5811 Oakwood Drive #F
Lisle, IL
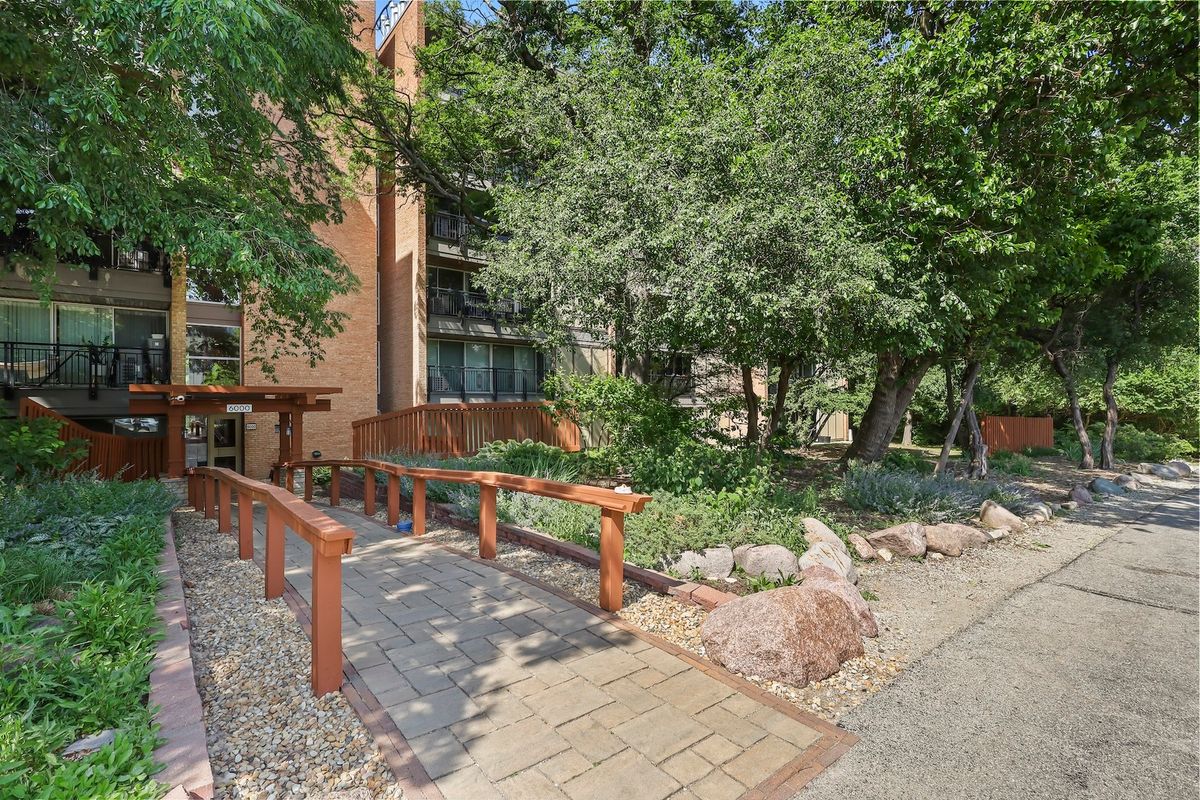
$191,000Active
1 bd · 1 ba · 750 sqft
6000 Oakwood Drive #3H
Lisle, IL