Price cut: $4,000
View all 21 photos
Attached Single · Lisle, IL
$191,000$195,000
1 beds · 1 baths · 750 sqft
6000 Oakwood Drive #3H, Lisle, IL, 60532
A brick-and-mortar place to make your own — room to make it home.
Active
What’s special
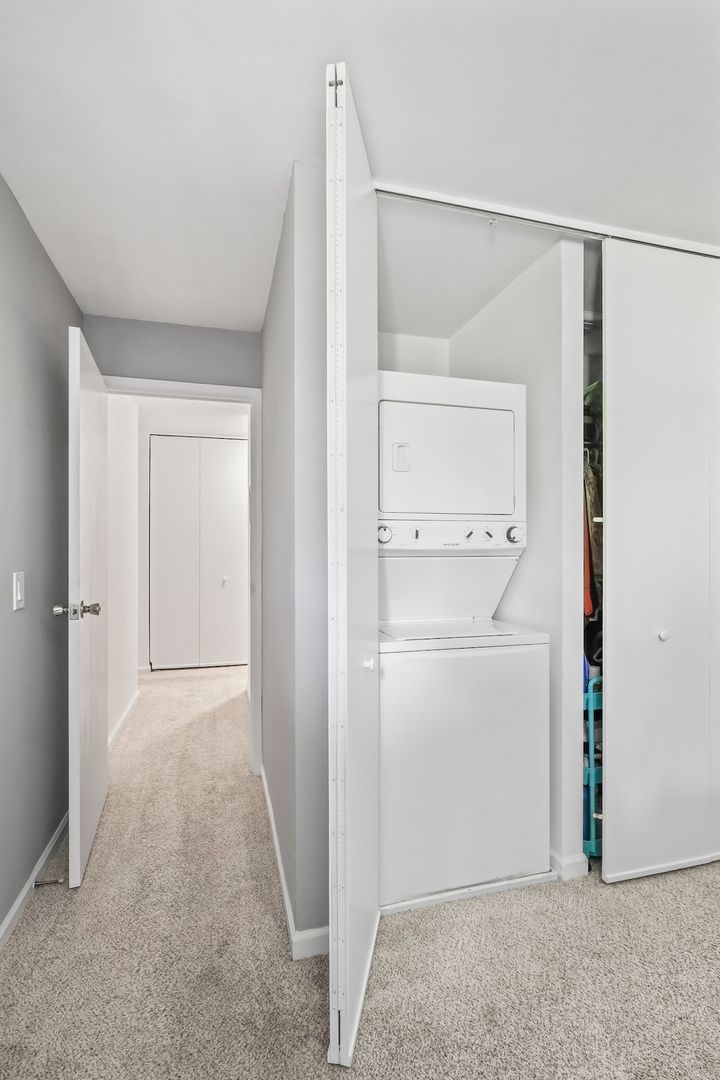
Central airIn-unit laundry
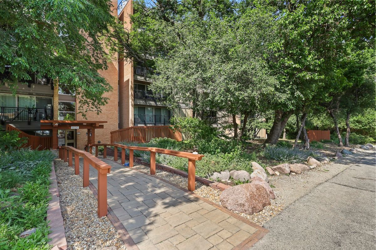
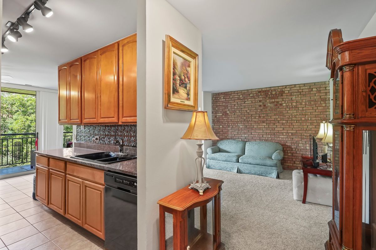
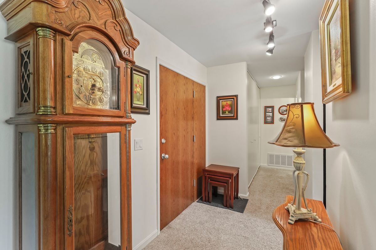
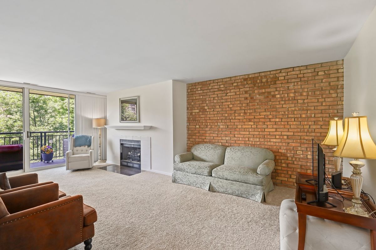
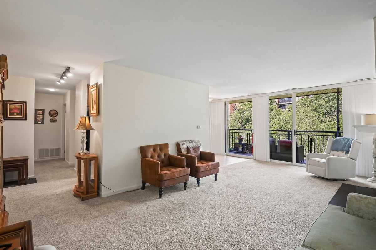
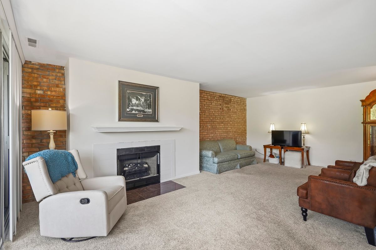
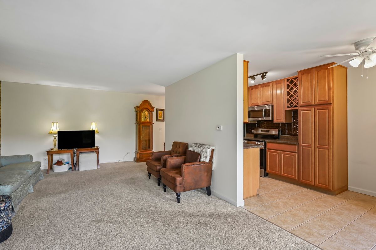
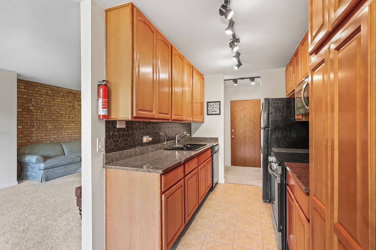
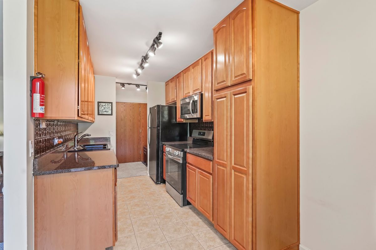
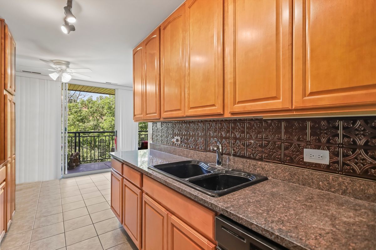
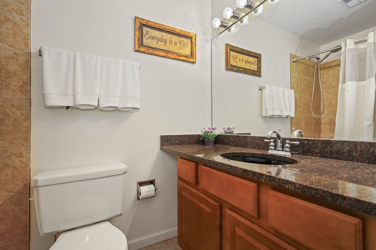
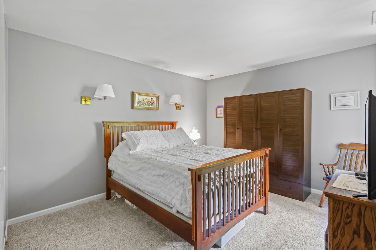
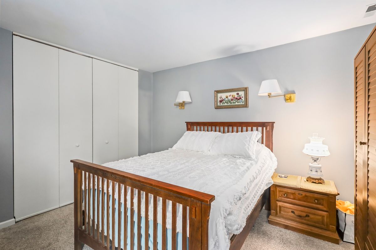
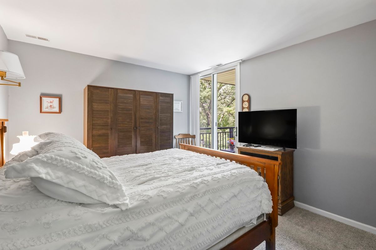
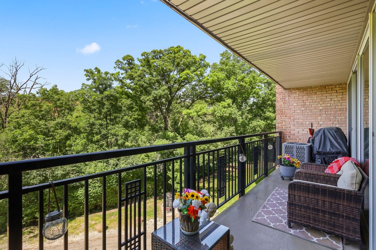
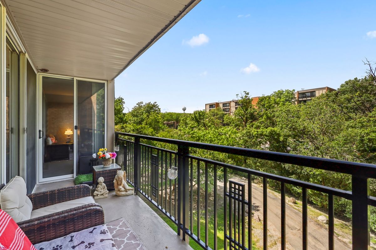
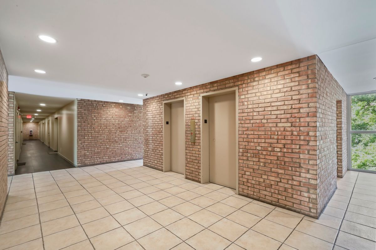
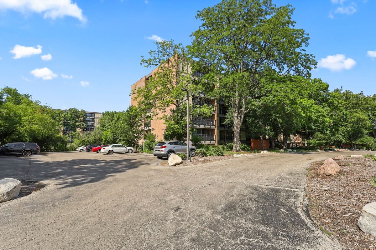
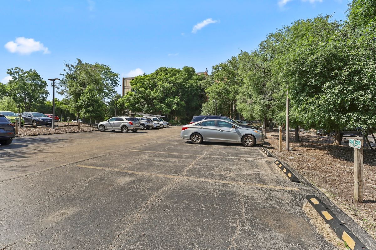
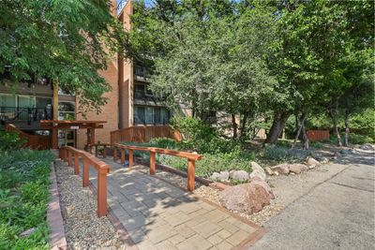
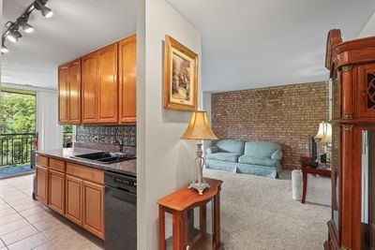
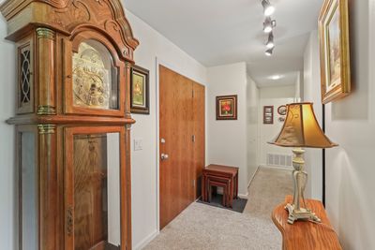
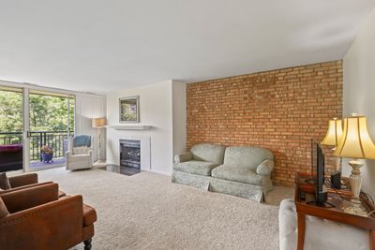
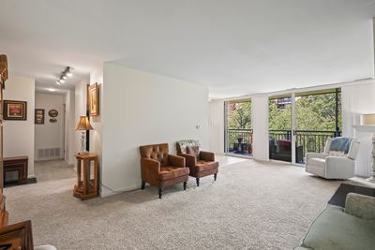
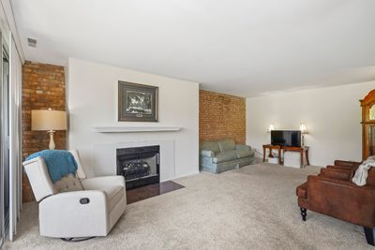
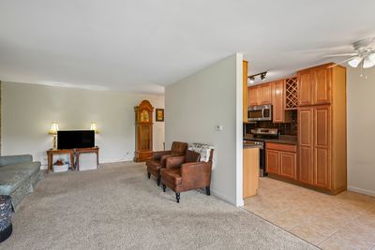
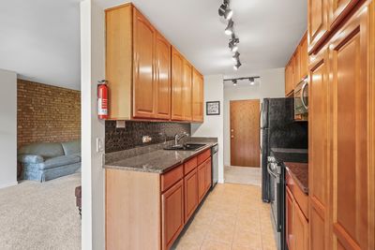
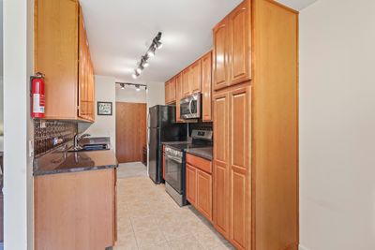
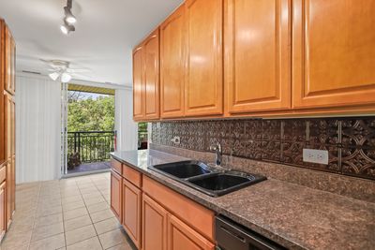
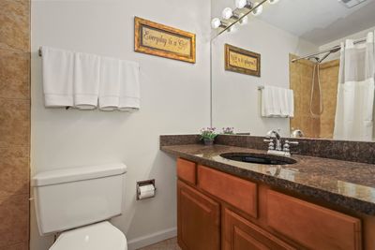
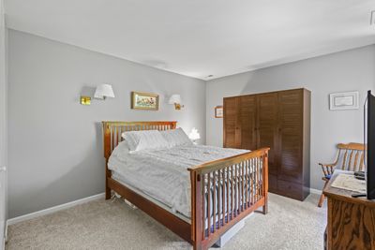
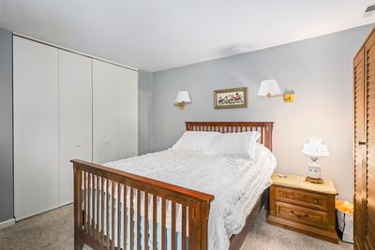
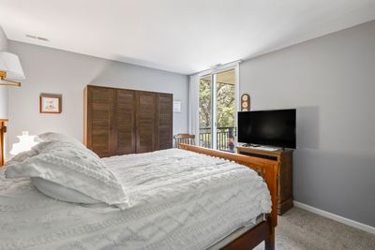
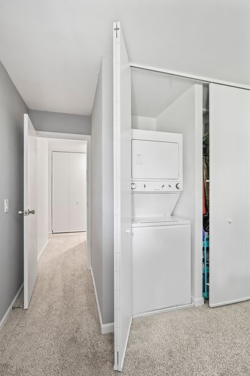
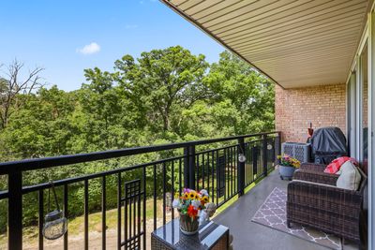
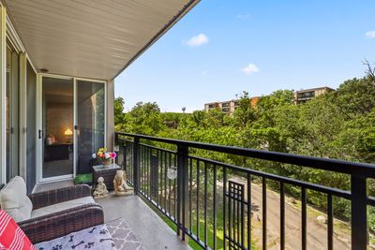
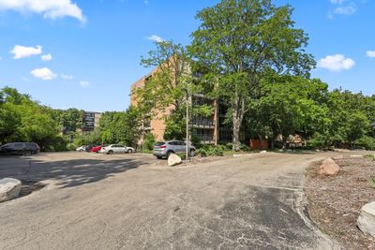
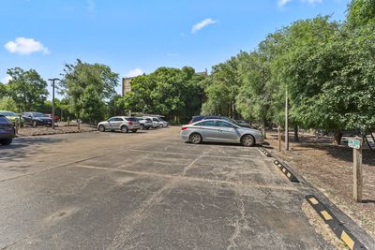
Welcome home to this beautifully updated 1-bedroom, 1-bathroom condo located in the heart of Four Lakes! Featuring an open-concept floor plan, this inviting unit offers brand-new carpet, fresh paint throughout, and a stunning new wood-burning fireplace accented by exposed brick, creating a warm and welcoming living space. The galley-style kitchen is equipped with rich wood cabinetry, granite countertops, updated appliances, and a convenient dining area perfect for everyday living. Large windows fill the home with natural light while providing peaceful views of the surrounding nature. The spacious bedroom features a generous closet, in-unit laundry, and direct access to the expanded private balcony. An ideal spot to enjoy your morning coffee or unwind while taking in the tranquil wooded views. The full bathroom offers granite countertops and a ceramic tile tub/shower combination. Additional highlights include two dedicated parking spaces and close proximity to close shopping/dining, Downtown Naperville & Lisle, Metra Train, Expressways, and much more. Area amenities include Basecamp, Pool access, Ski/Snowboard rentals (when in season), Canoe/Paddleboat rentals, Volleyball/Pickleball courts. HVAC is 2 years old. Move-in ready and full of charm, this is one you won't want to miss!
— the listing agent’s description
The home
1 beds
1 baths
750 sqft
Built in 1970
Lot COMMON
Attached Single
What it’ll cost
$255 / sqft
$3,301 taxes / yr
$338/mo HOA
Listed $195,000
Now $191,000
70 days on dwello
Estimated monthly payment
$1,685/mo
Principal & interest$1,016
Property taxes$275
Homeowners insurance$56
HOA dues$338
Get pre-qualified →Connect with a licensed lender in the dwello network.
Estimate only — not a loan offer. Example rate; taxes, HOA dues, insurance estimated; your actual rate, payment, taxes, and insurance will vary. dwello is not a lender. Equal Housing Opportunity.
Tour it with a real dwello agent
The agent who meets you here is an actual dwello Home Group team member who knows these streets — not a stranger who bought your name from a portal. You get straight answers on the spot, and the same person stays with you through closing.
On our team, vettedYour info is never soldWith you through closing
Tour this home
In person, on your schedule — a dwello agent meets you there.
WED
Jun 3
THU
Jun 4
FRI
Jun 5
SAT
Jun 6
11:00 am
Schedule a tour
70 days on dwello
Price history
Price reduced
Aug 13, 2026
↓ $4,000$191,000
Listed for sale
Jun 5, 2026
$195,000
Earlier records
Sold
Jul 31, 2024
$182,000
Now $4,000 below the original list price.
Property taxes
2025
Annual tax bill (MLS)
From county records — verify with the assessor.
Features
Central AirNatural GasForced AirBrickPublic SewerAsphaltAssigned
Neighborhood
Loading map…
Nearby places via OpenStreetMap — approximate; verify what matters to you. Map © Mapbox © OpenStreetMap.
MLS listing data
Listed by Nicholas Donato · Keller Williams Infinity
Listing last updated Aug 13, 2026 · data refreshed from the MLS Aug 13, 2026, 2:10 PM CT
Based on information submitted to the MLS GRID as of Aug 13, 2026, 2:10 PM CT. Listing data © MRED LLC, distributed by MLS GRID — deemed reliable but not guaranteed; independently verify. Anything shown below this point is not MLS listing data.
See it in personA real dwello agent on our team — never a sold lead.
Schedule a tour
Message
No pressure — reach out whenever you’re ready.
Similar homes nearby
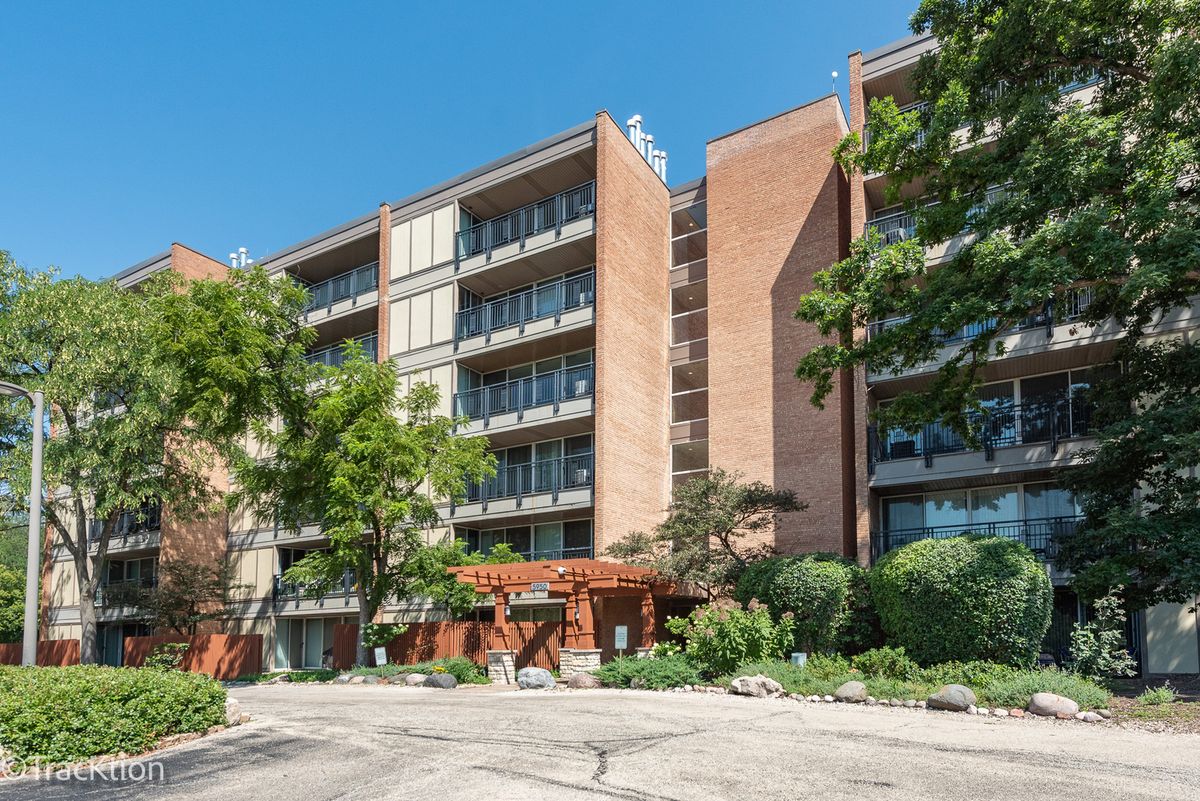
$189,900Active
1 bd · 1 ba · 750 sqft
5950 Oakwood Drive #1H
Lisle, IL
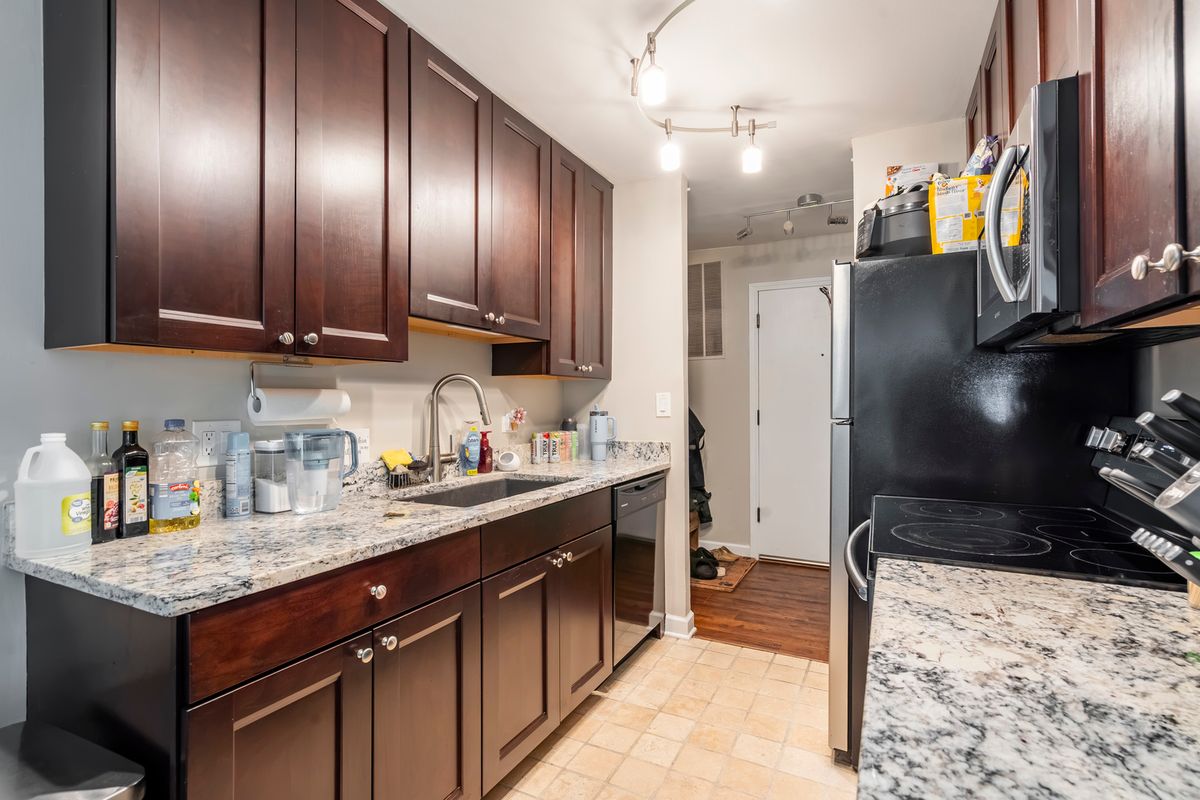
$189,900Active
1 bd · 1 ba · 950 sqft
5800 Oakwood Drive #1B
Lisle, IL
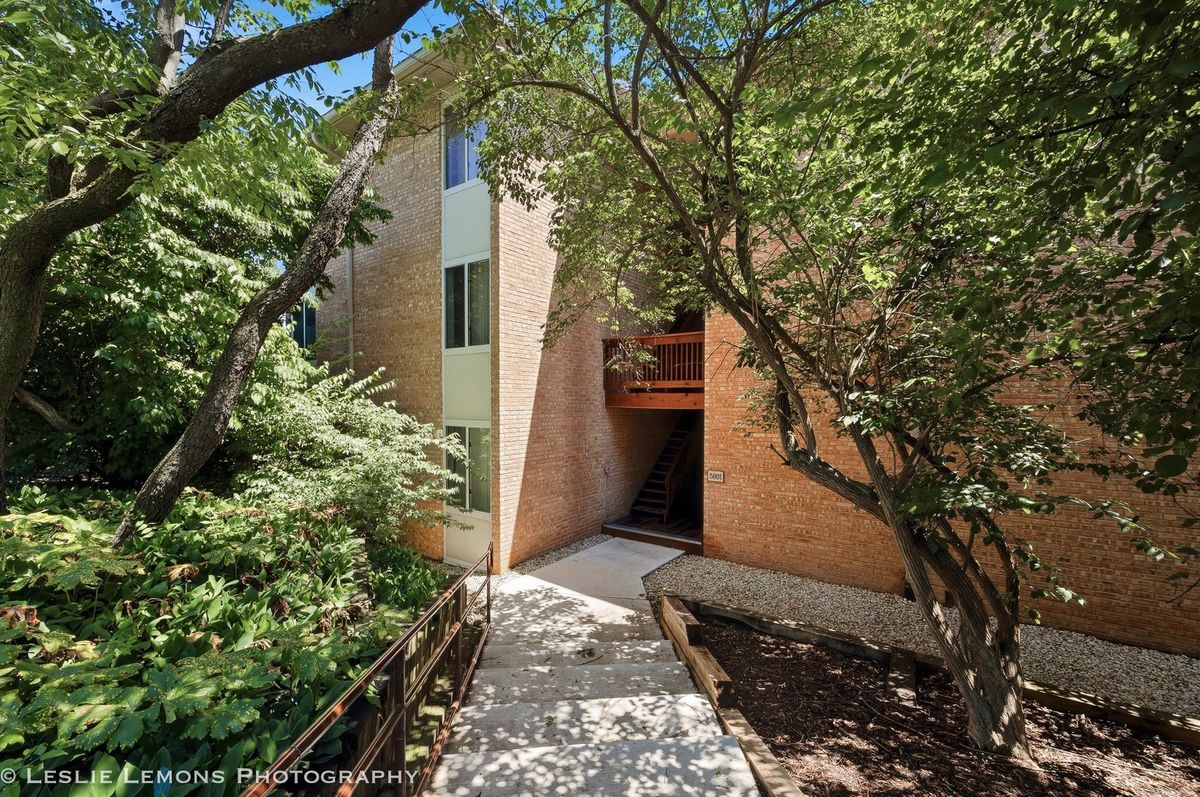
$189,900Active
1 bd · 1 ba · 640 sqft
5801 Oakwood Drive #F
Lisle, IL
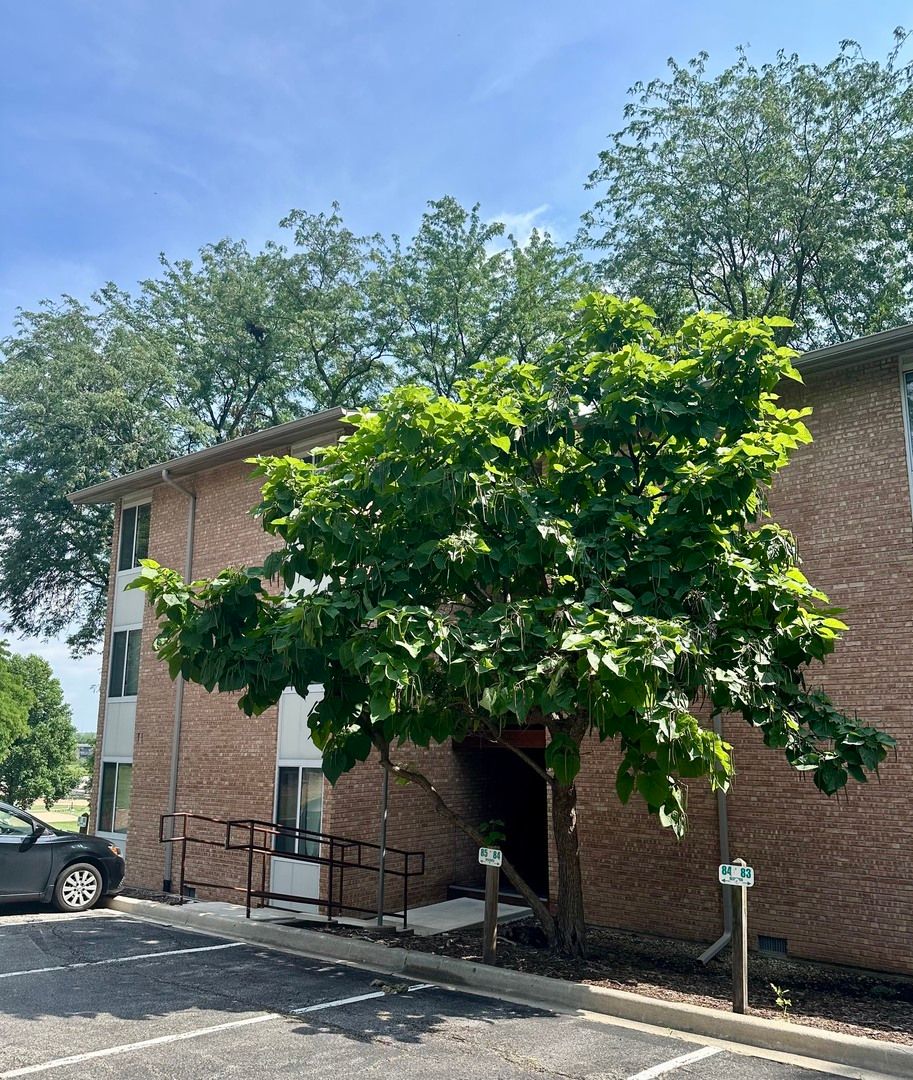
$189,000Active
1 bd · 1 ba · 640 sqft
5811 Oakwood Drive #F
Lisle, IL