New construction
View all 29 photos
Attached Single · Lemont, IL
$835,000
4 beds · 3.5 baths · 2,873 sqft
16441 Kayla Drive, Lemont, IL, 60439
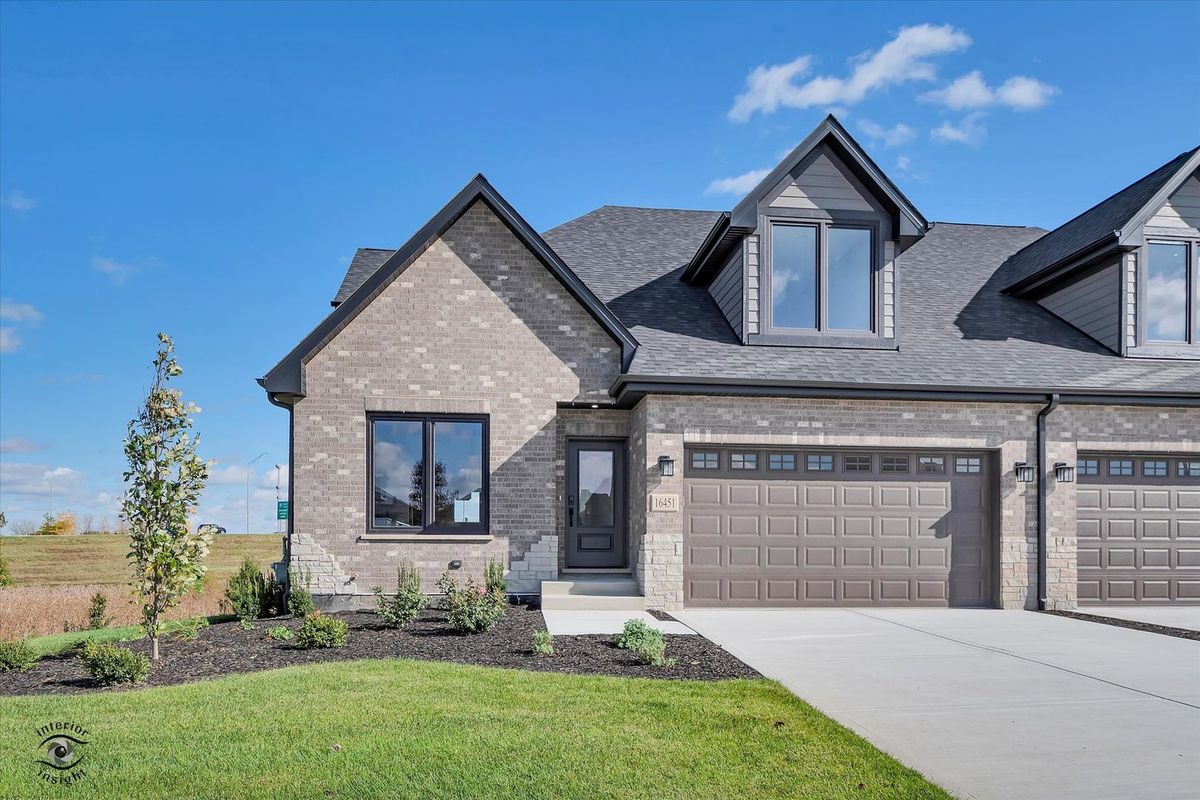
A brick-and-mortar place to make your own — room to make it home.
Active
What’s special
New constructionCentral air2-car garage
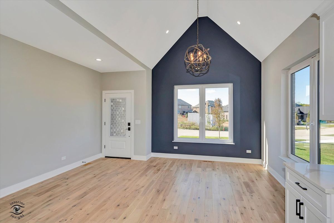
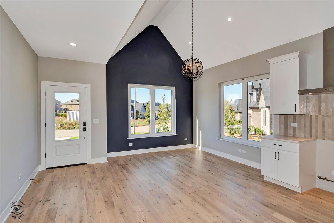
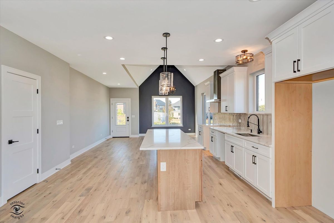
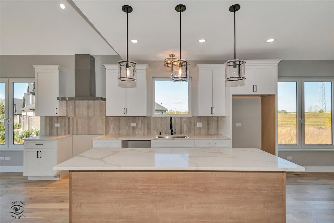
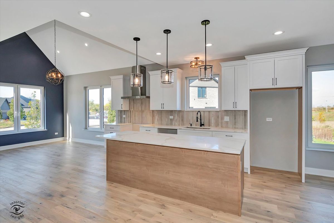
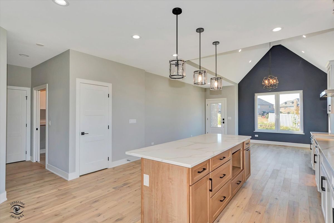
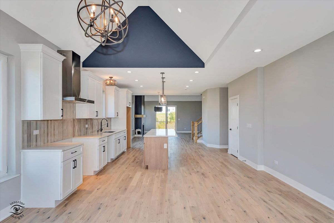
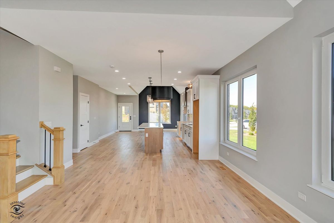
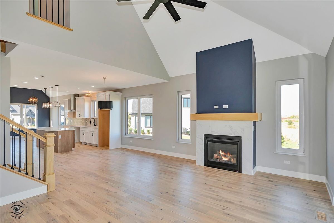
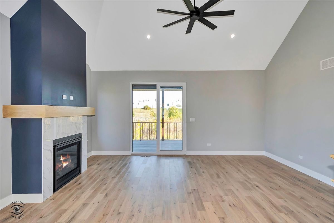
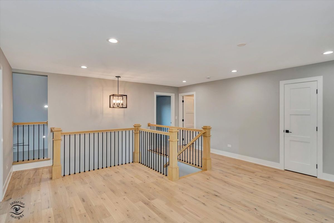
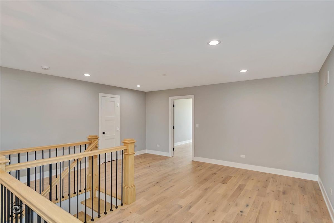
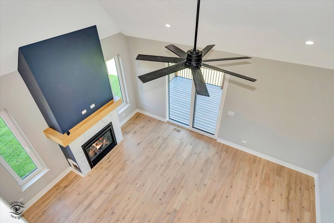
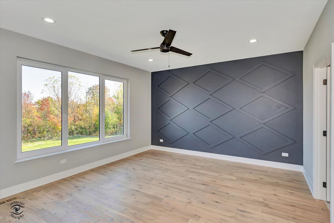
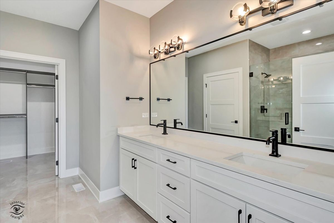
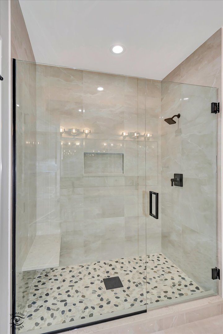
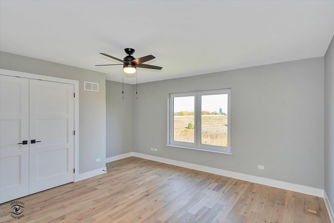
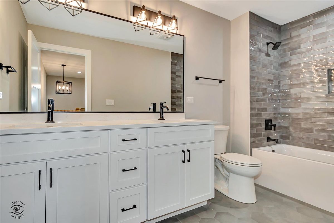
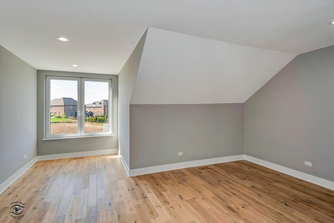
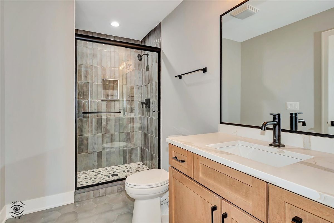
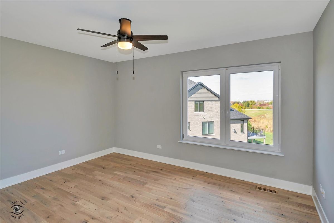
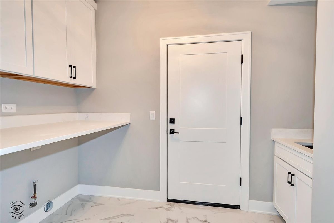
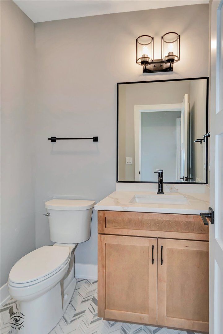
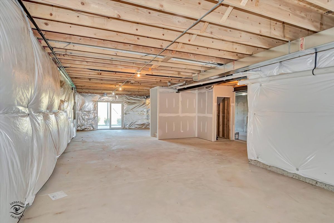
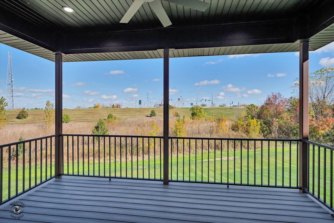
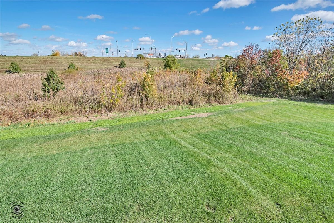
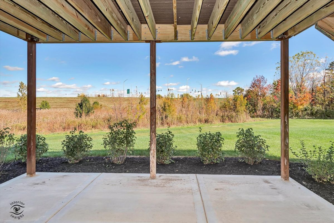
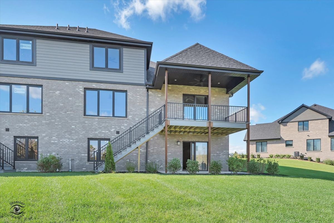
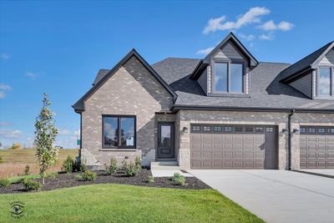
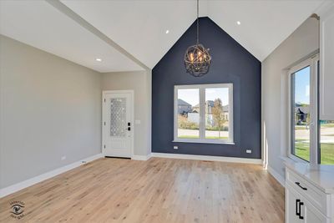
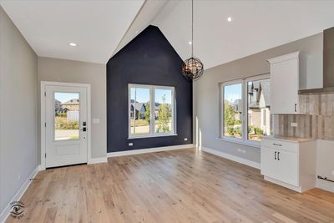
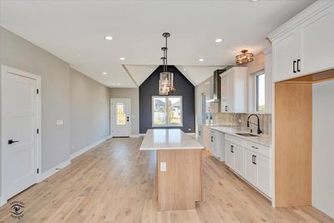
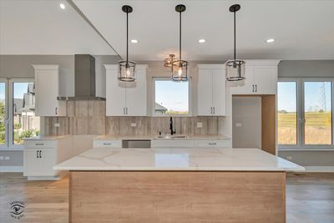
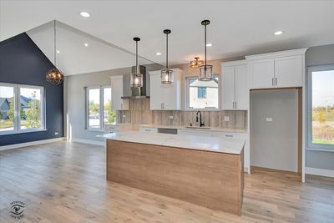
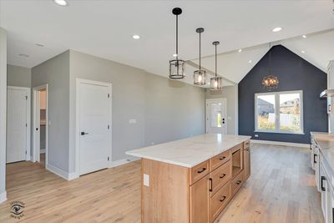
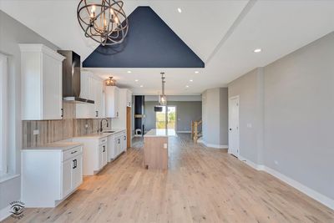
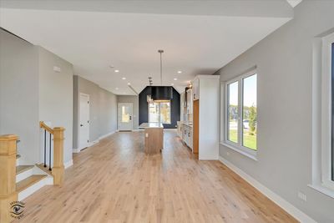
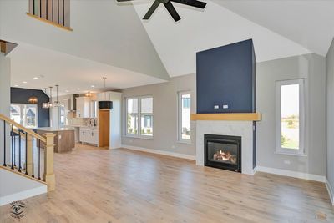
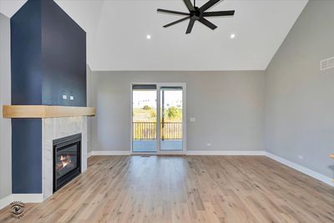
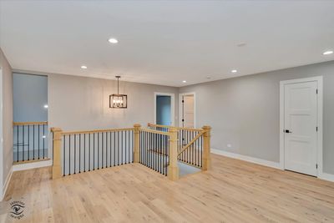
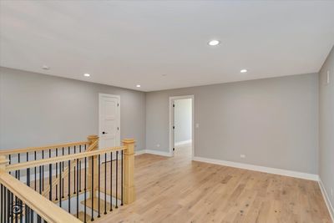
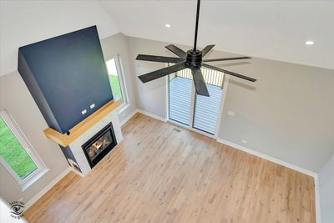
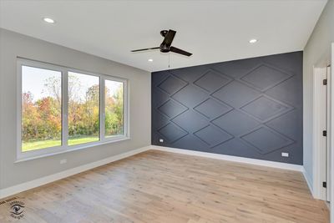
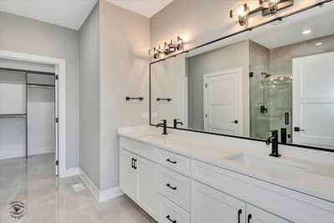
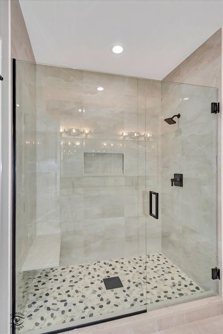
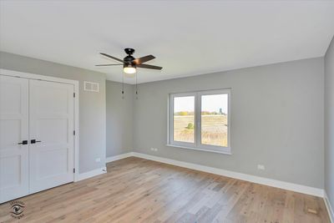
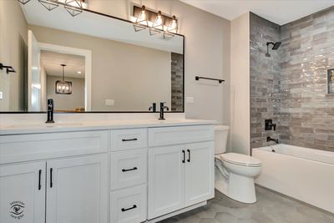
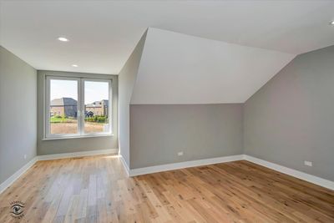
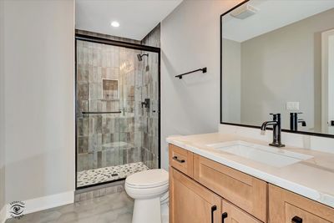
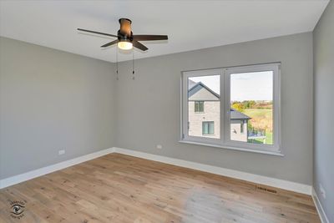
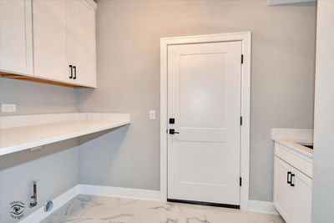
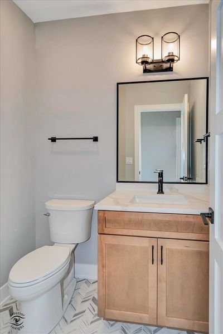
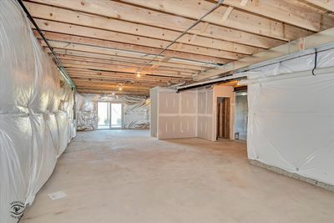
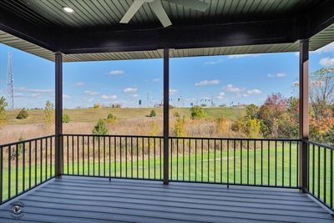
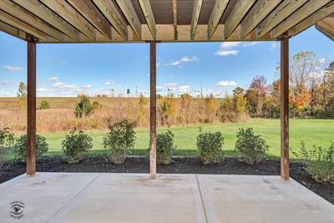
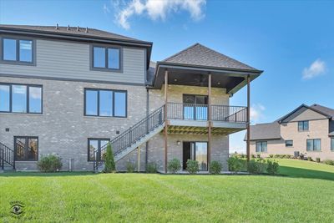
Come see this stunning new-construction 4-bedroom, 3.5-bathroom townhome that blends modern design with exceptional functionality. The bright, open-concept main level offers an effortless flow between the living room, dining area, and gourmet kitchen-perfect for everyday living and stylish entertaining. The kitchen impresses with sleek stainless steel appliances, quartz countertops, and a large center island. This rare floor plan features two private primary suites-one conveniently located on the main level and another upstairs-providing unbeatable flexibility for multigenerational living or extended-stay guests. The second floor also includes two oversized secondary bedrooms, a full bathroom with a tub, and a versatile loft space. The full-sized WALK-OUT basement is ready for your customization, offering 9-foot ceilings, brand-new mechanicals including a top-of-the-line tankless water heater, and a rough-in for an additional bathroom. Thoughtful upgrades, abundant natural light, high ceilings, and quality craftsmanship are showcased throughout. Ideally situated in a prime Lemont location close to shopping, dining, parks, schools, and major commuter routes, this move-in-ready home delivers the space, style, and convenience today's buyers are searching for-all at a remarkably low price per square foot. Pictures of another unit but similar finishings.
— the listing agent’s description
The home
4 beds
3.5 baths
2,873 sqft
Built in 2025
Lot 112X110
2-car garage
Attached Single
What it’ll cost
$291 / sqft
$3,465 taxes / yr
$250/mo HOA
7 days on dwello
Estimated monthly payment
$5,223/mo
Principal & interest$4,440
Property taxes$289
Homeowners insurance$244
HOA dues$250
Get pre-qualified →Connect with a licensed lender in the dwello network.
Estimate only — not a loan offer. Example rate; taxes, HOA dues, insurance estimated; your actual rate, payment, taxes, and insurance will vary. dwello is not a lender. Equal Housing Opportunity.
Tour it with a real dwello agent
The agent who meets you here is an actual dwello Home Group team member who knows these streets — not a stranger who bought your name from a portal. You get straight answers on the spot, and the same person stays with you through closing.
On our team, vettedYour info is never soldWith you through closing
Tour this home
In person, on your schedule — a dwello agent meets you there.
WED
Jun 3
THU
Jun 4
FRI
Jun 5
SAT
Jun 6
11:00 am
Schedule a tour
7 days on dwello
Price history
Listed for sale
Jul 28, 2026
$835,000
Earlier records
Listed
May 13, 2026
$840,000
Listed
Apr 18, 2026
$844,000
Sold
Jan 16, 2026
$820,000
From MLS records — independently verify.
Property taxes
2025
Annual tax bill (MLS)
Assessed value
2025
County assessor
2024
2023
2022
2021
2020
Assessed value from the Cook County Assessor (open records). Estimated market ≈ assessed × 10 for residential; not an appraisal — verify with the assessor.
Features
Central AirNatural GasBrickPublic SewerYesAttached
Schools
High — Lemont Twp High School
Assigned schools per the listing — always verify enrollment + boundaries with the district.
Neighborhood
Loading map…
Nearby places via OpenStreetMap — approximate; verify what matters to you. Map © Mapbox © OpenStreetMap.
MLS listing data
Listed by Linsey Scanlan · Scanlan Realty LLC
Listing last updated Aug 3, 2026 · data refreshed from the MLS Aug 3, 2026, 5:08 AM CT
Based on information submitted to the MLS GRID as of Aug 3, 2026, 5:08 AM CT. Listing data © MRED LLC, distributed by MLS GRID — deemed reliable but not guaranteed; independently verify. Anything shown below this point is not MLS listing data.
See it in personA real dwello agent on our team — never a sold lead.
Schedule a tour
Message
No pressure — reach out whenever you’re ready.
Similar homes nearby
$799,900Active
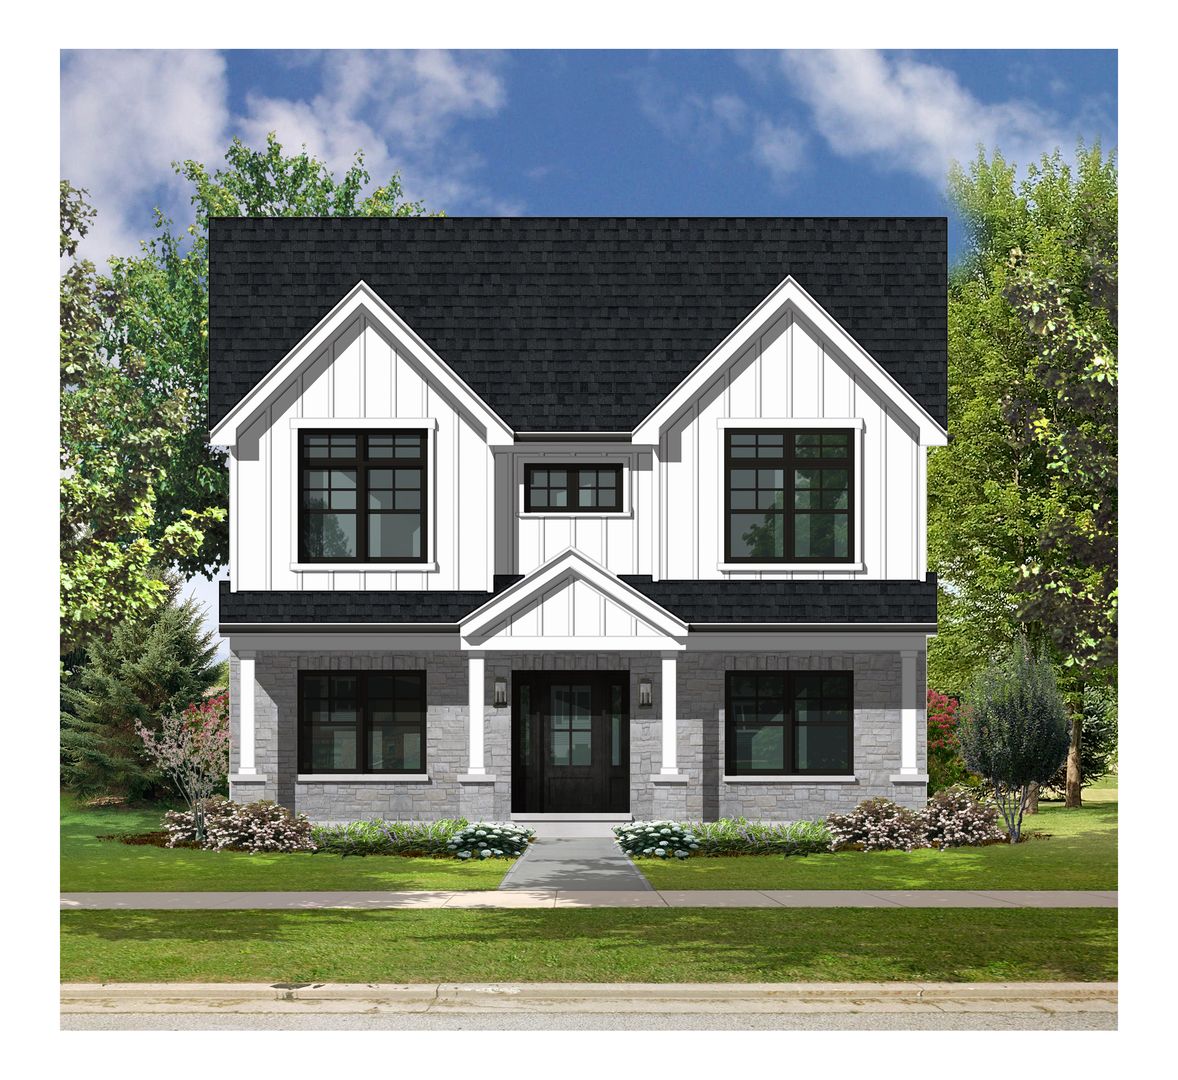
4 bd · 2.5 ba · 2,597 sqft
700 Czacki Street
Lemont, IL
$795,000Active
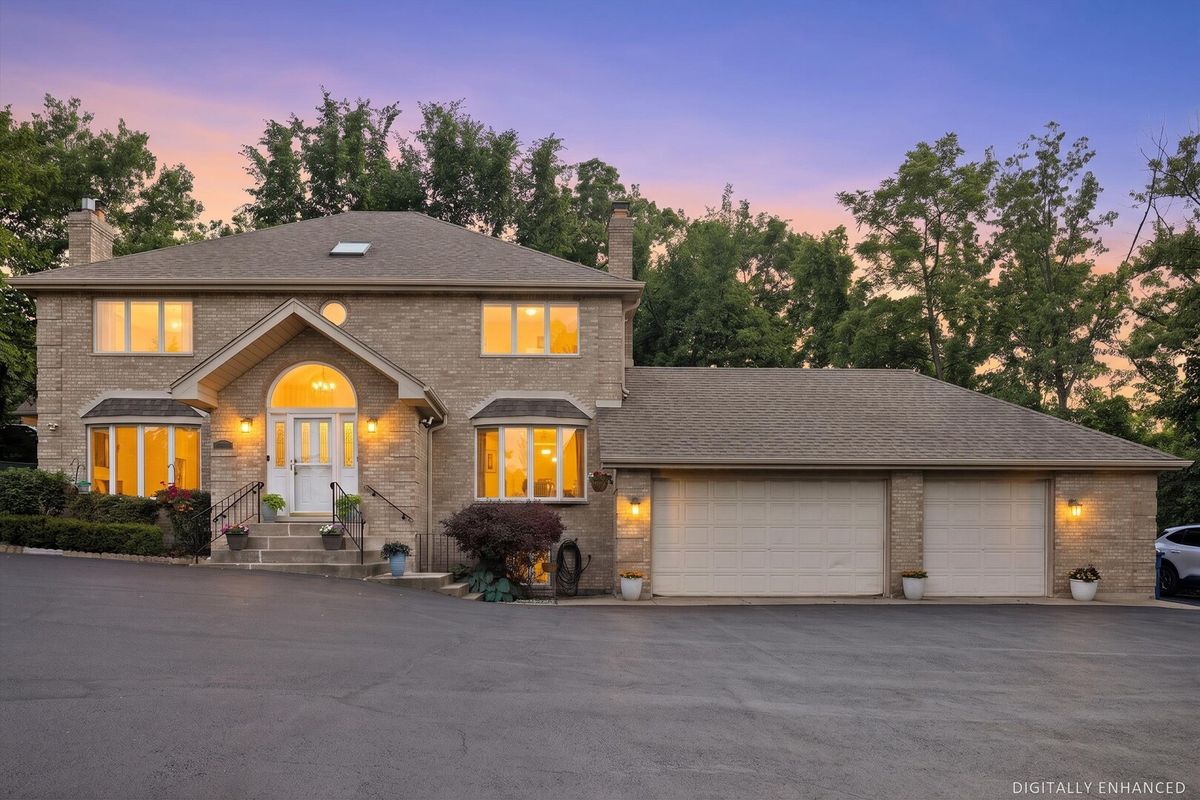
4 bd · 4 ba · 4,856 sqft
11131 Dineff Road
Lemont, IL
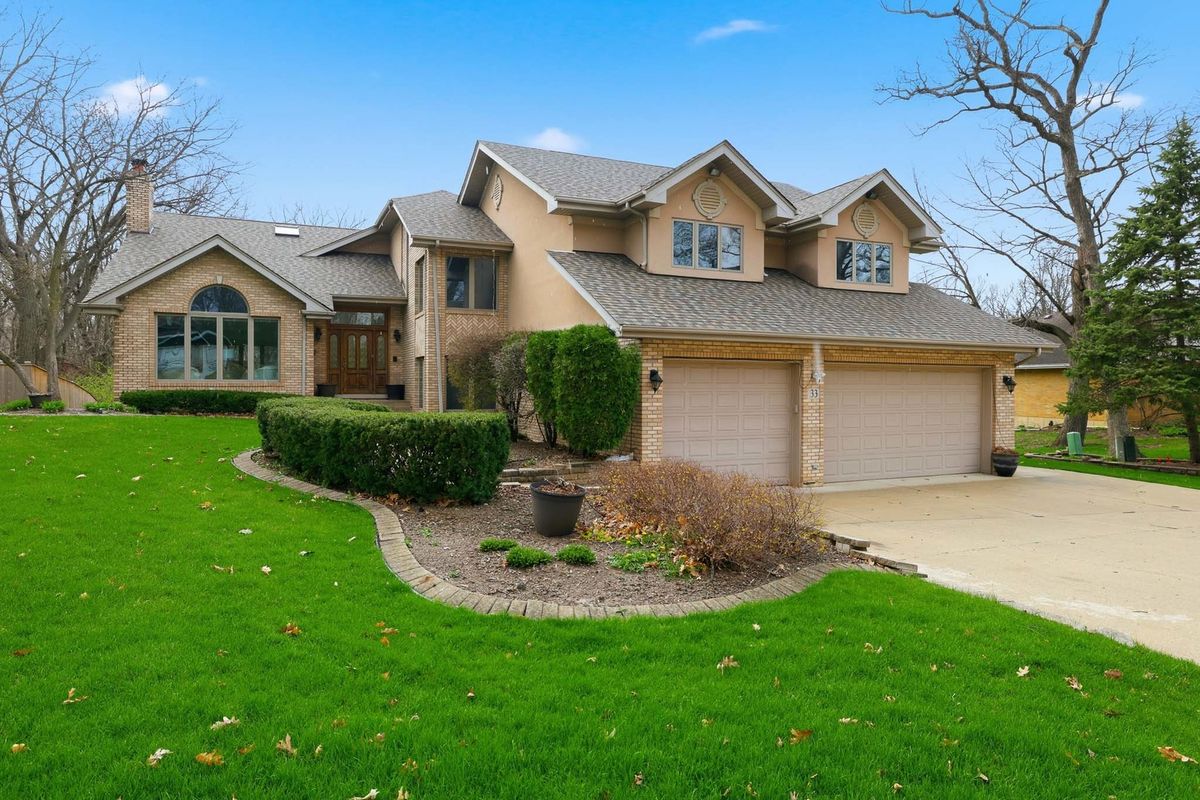
$875,000Active
4 bd · 3.5 ba · 5,000 sqft
33 W Eureka Avenue
Lemont, IL
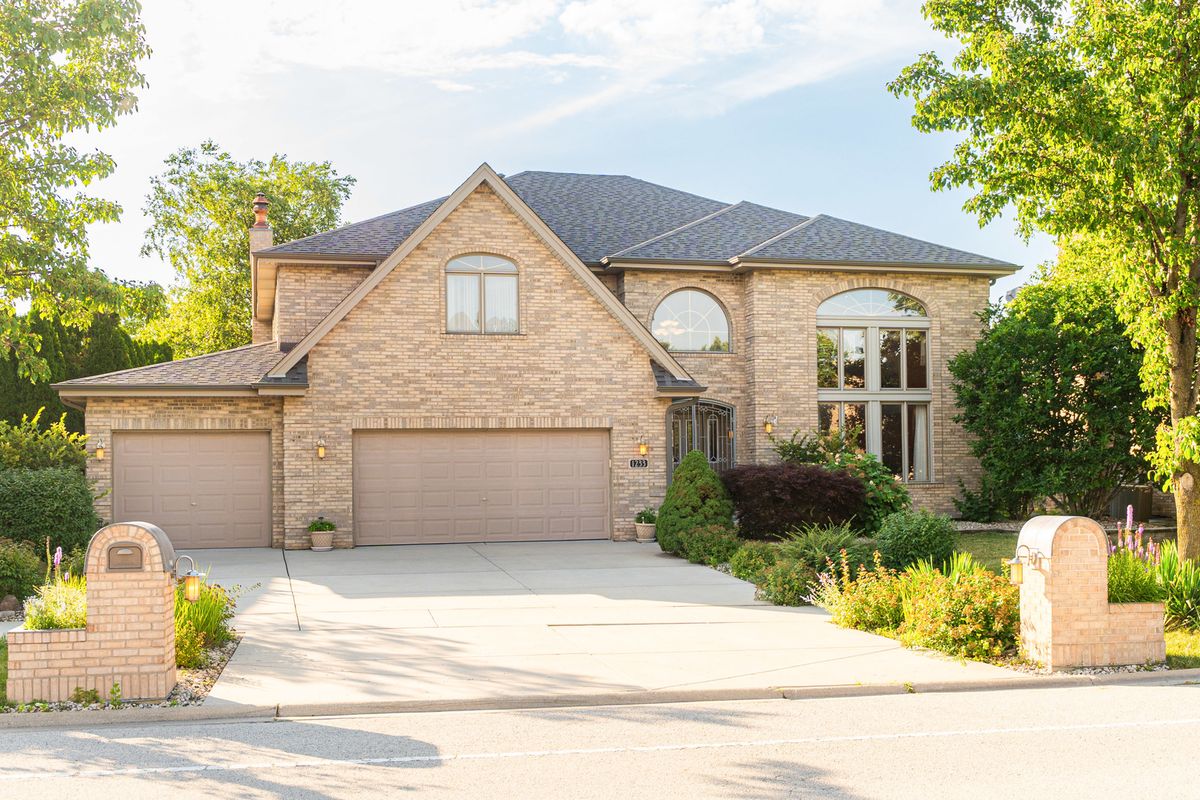
$880,000Active
5 bd · 2.5 ba · 3,600 sqft
1233 Covington Drive
Lemont, IL