Price cut: $19,900
View all 51 photos
Detached Single · Lemont, IL
$880,000$899,900
5 beds · 2.5 baths · 3,600 sqft
1233 Covington Drive, Lemont, IL, 60439
A brick-and-mortar place to make your own — room to make it home.
Active
What’s special
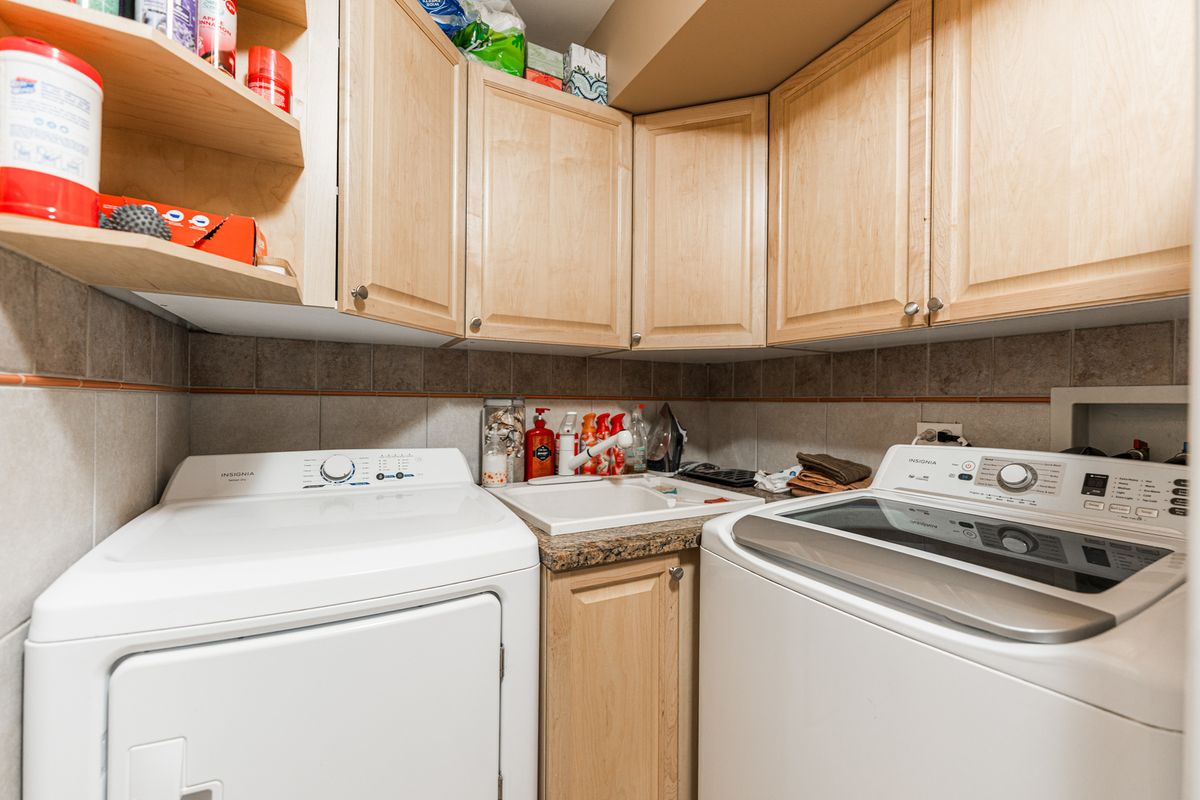
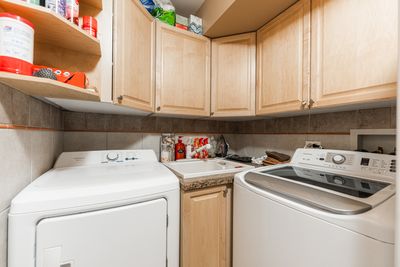
Central air3-car garageIn-unit laundry
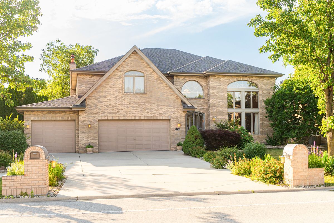
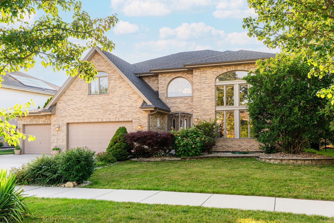
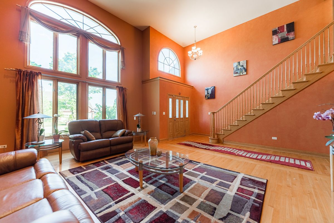
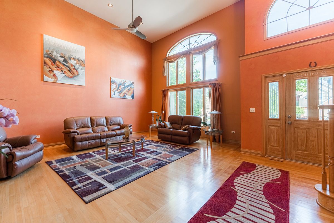
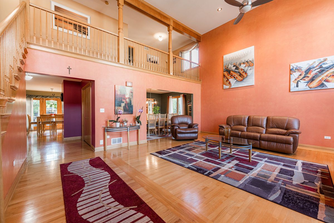
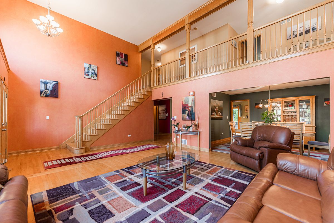
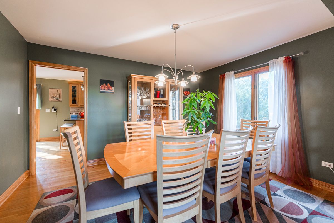
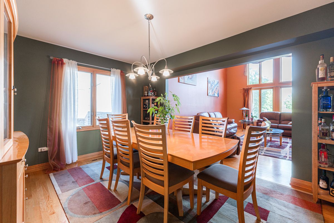
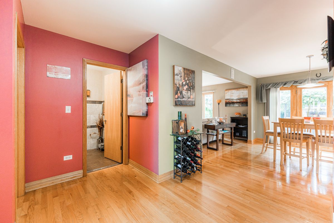
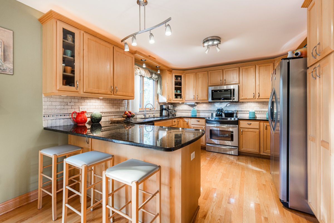
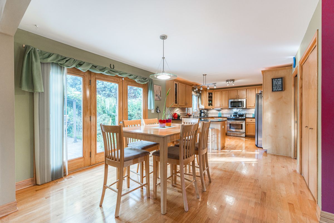
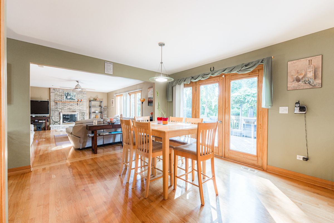
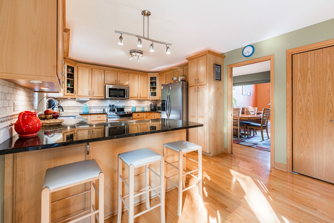
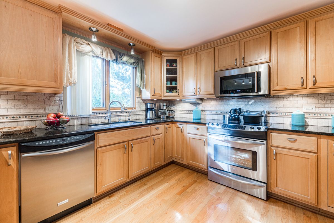
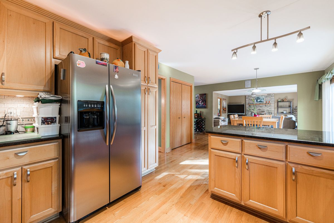
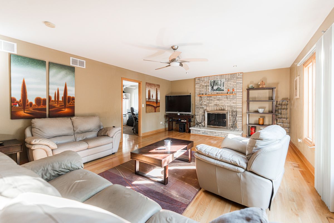
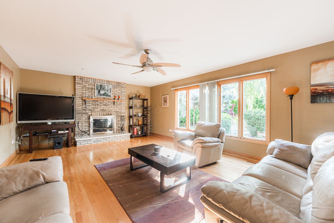
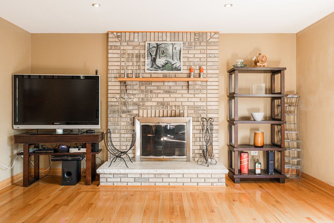
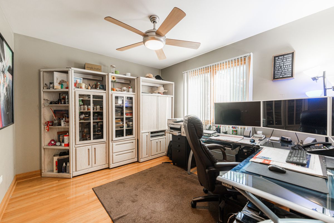
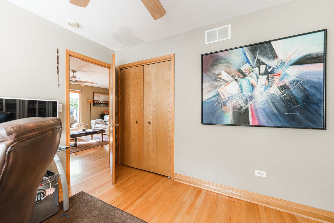
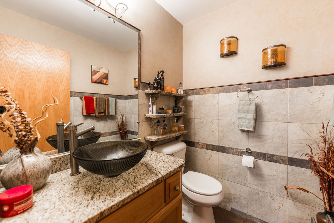
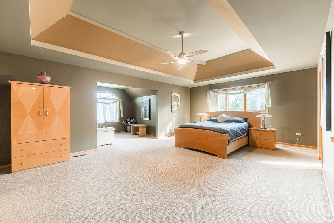
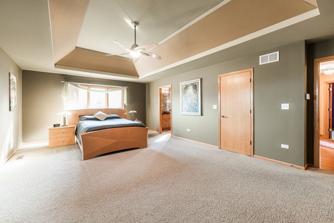
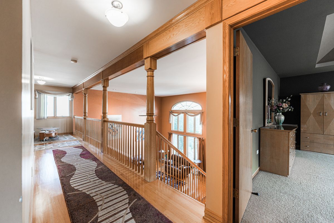
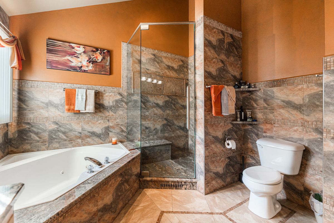
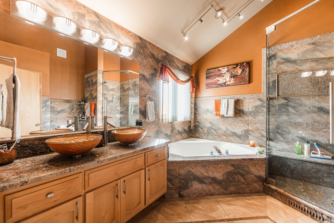
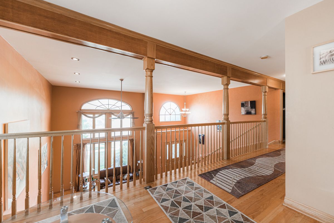
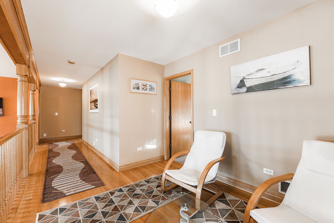
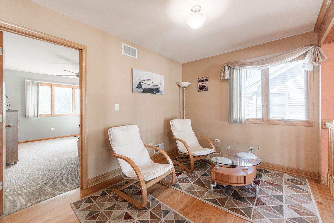
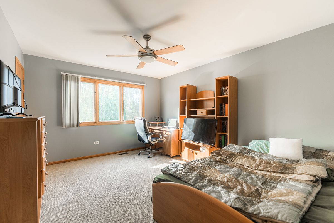
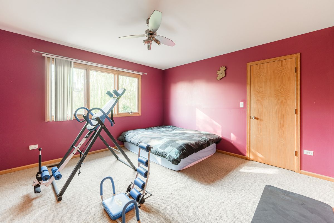
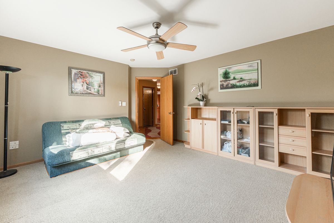
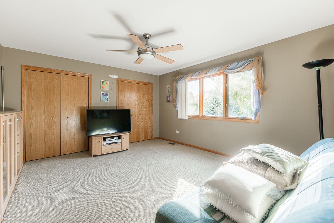
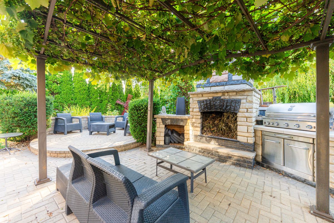
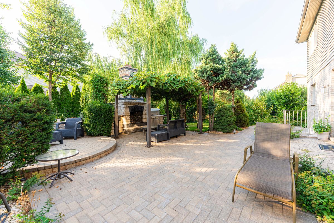
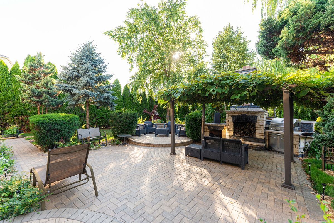
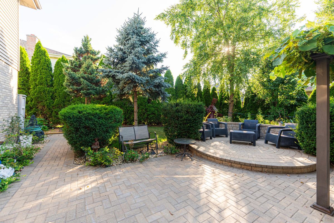
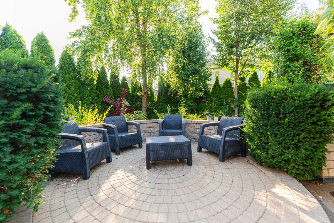
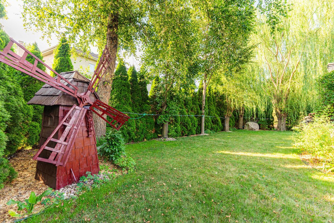
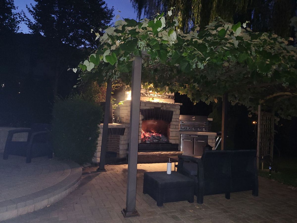
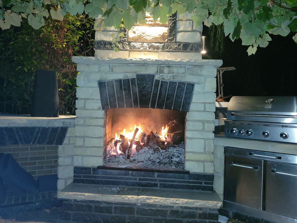
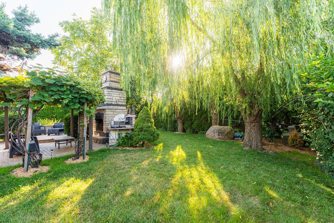
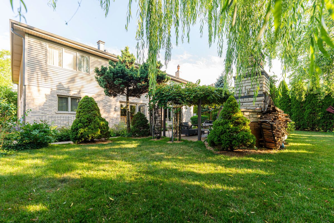
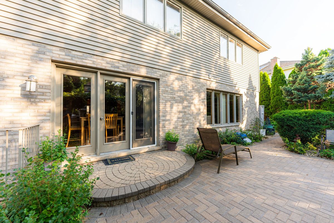
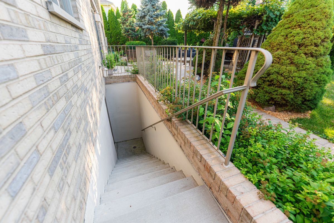
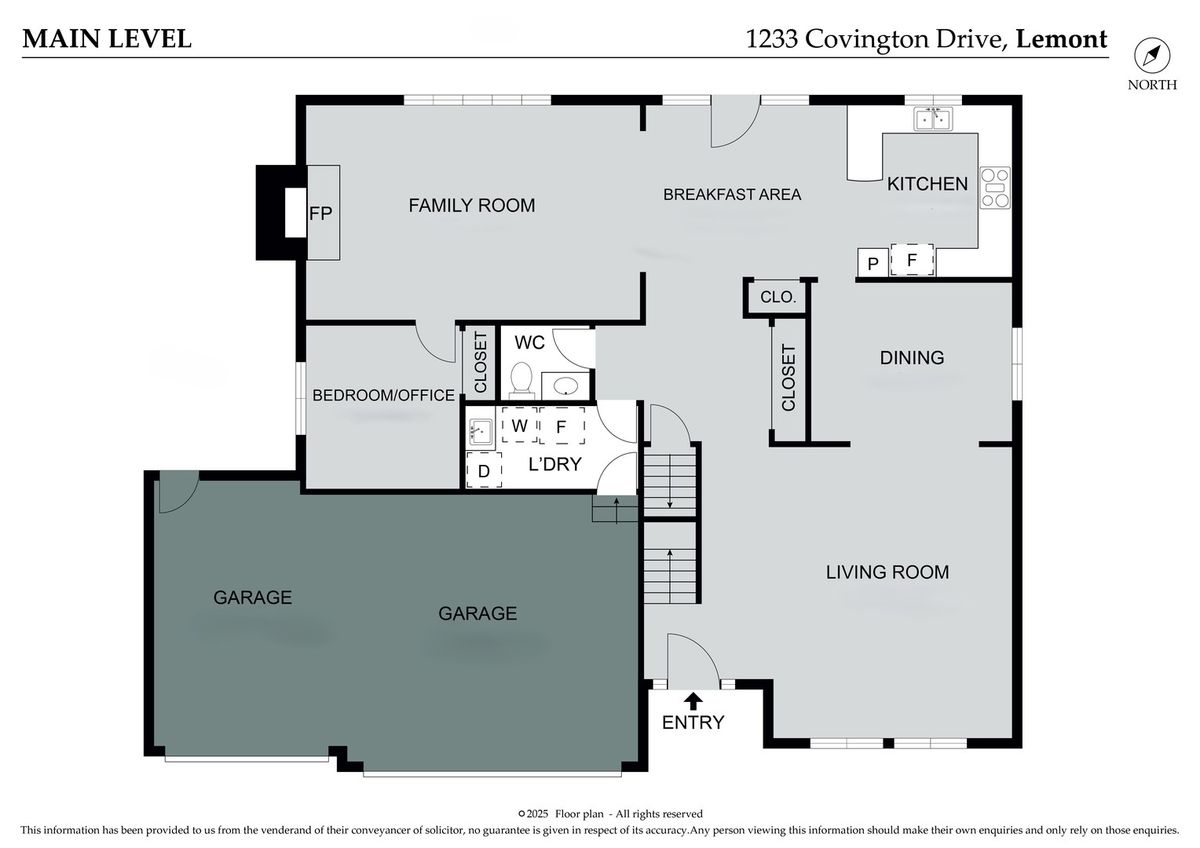
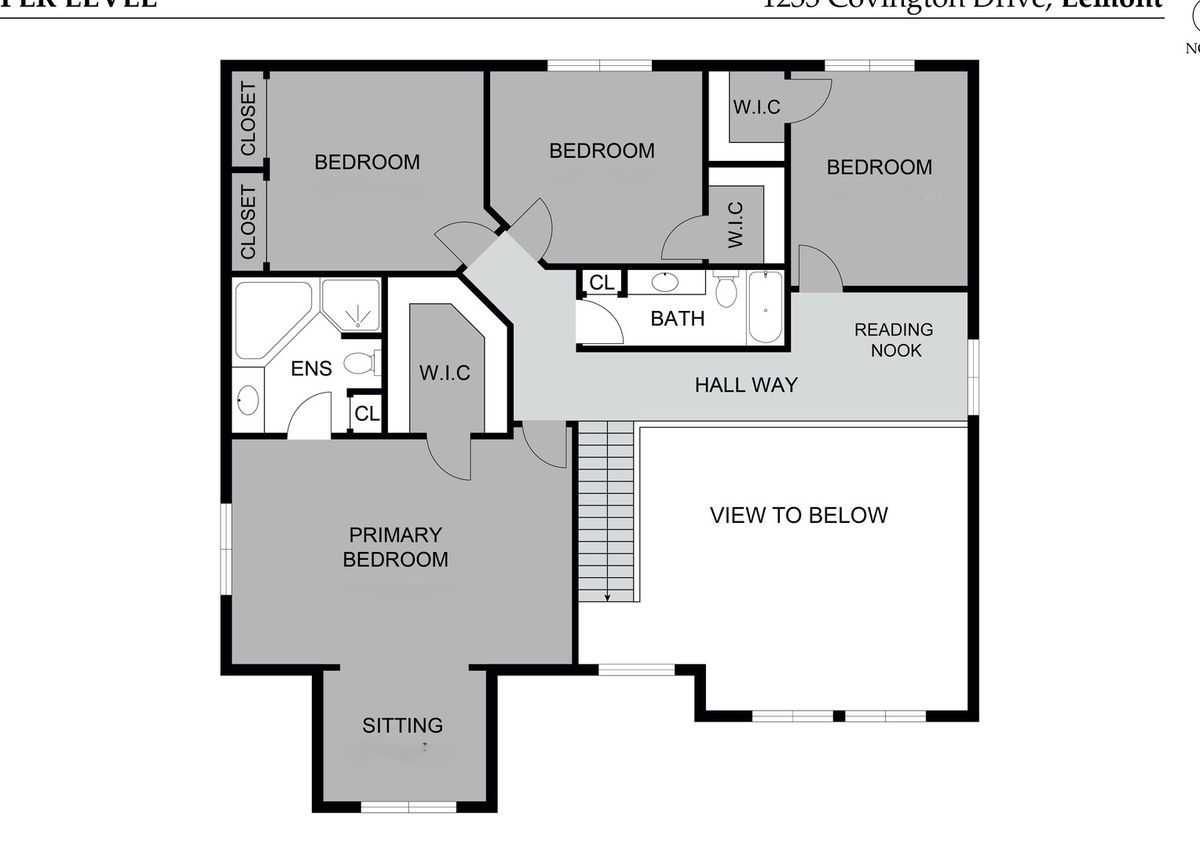
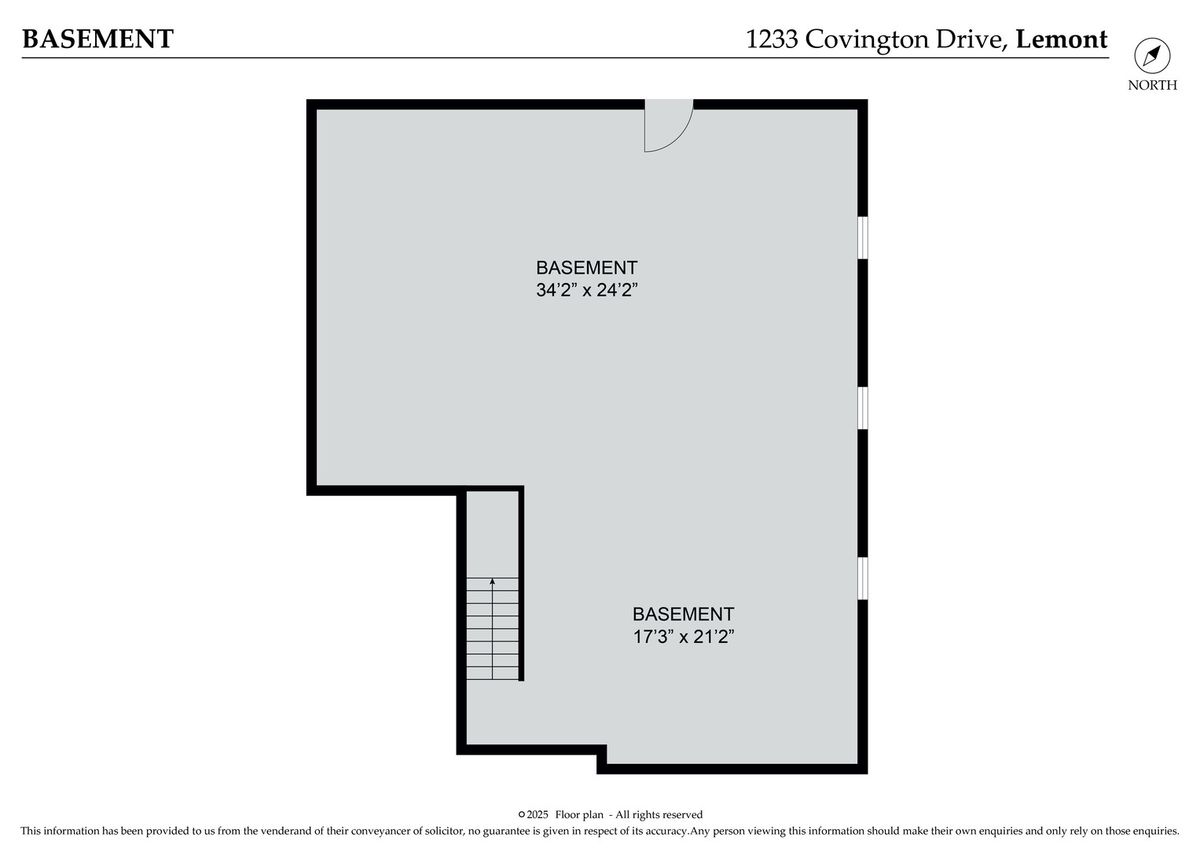
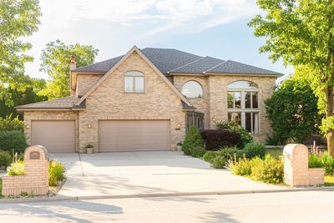
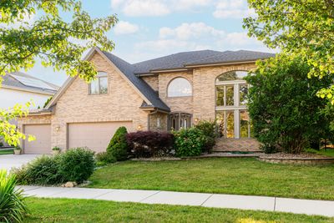
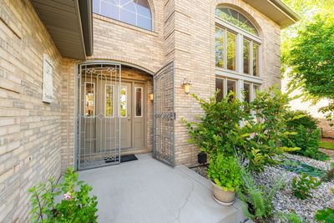
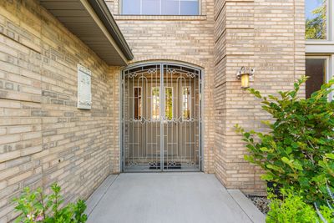
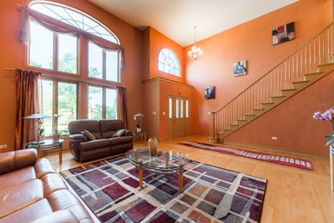
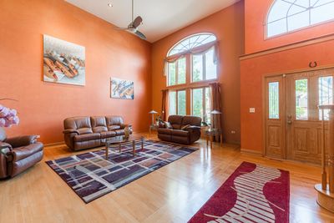
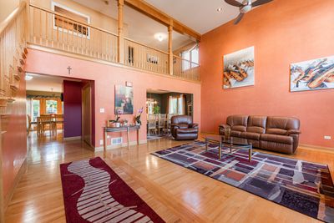
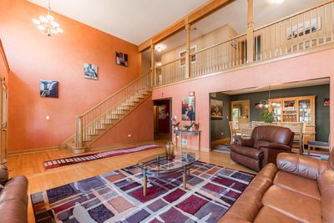
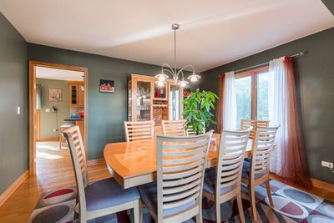
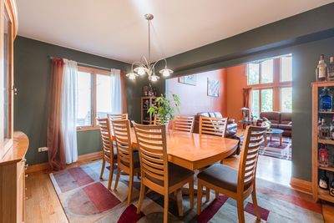
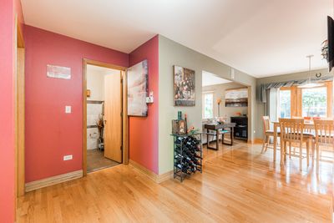
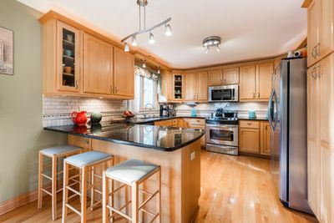
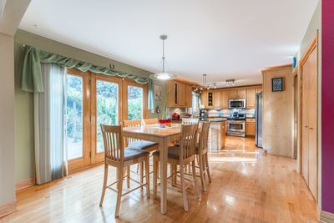
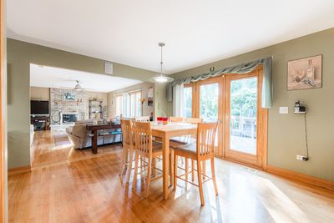
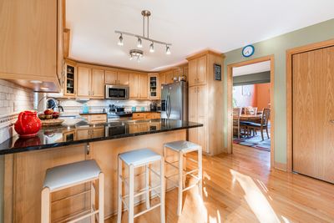
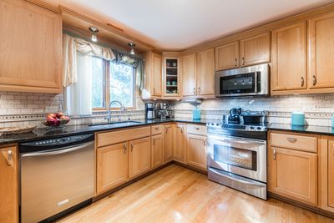
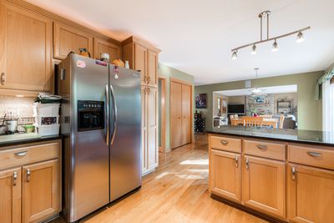
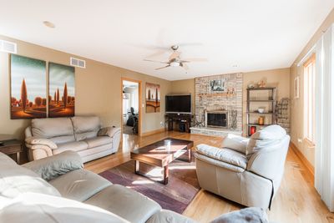
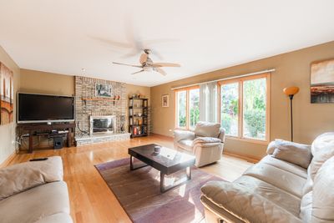
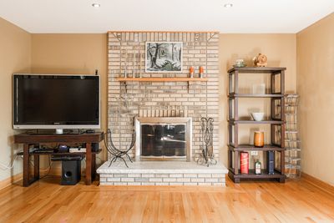
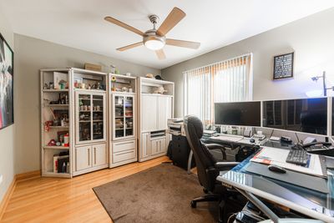
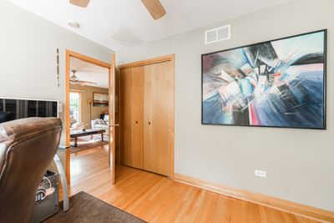
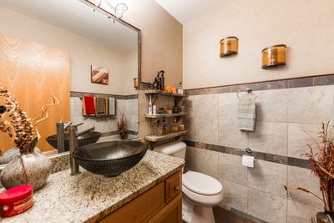
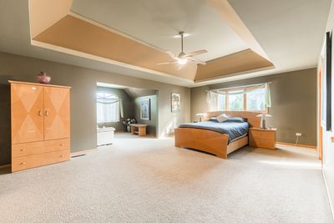
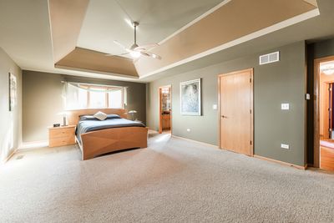
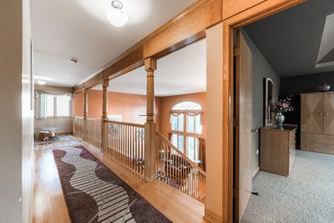
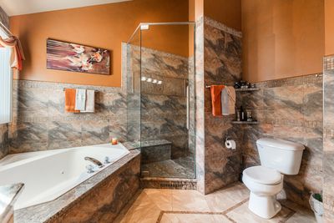
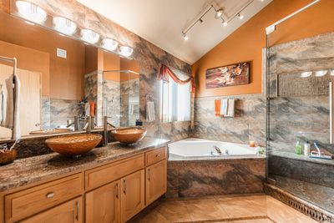
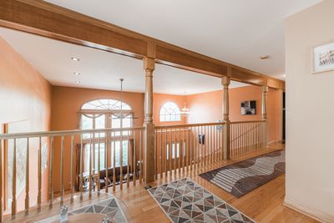
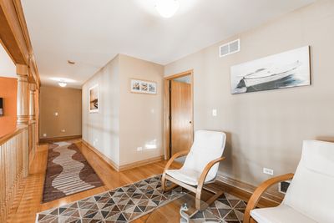
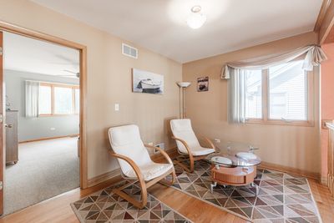
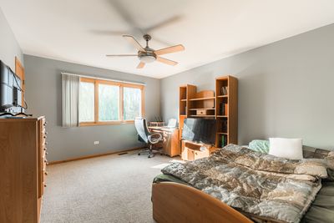
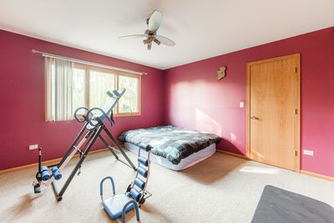
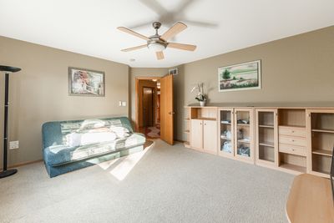
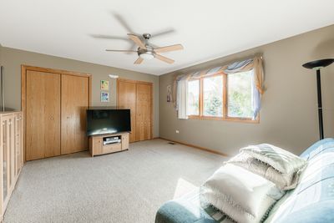
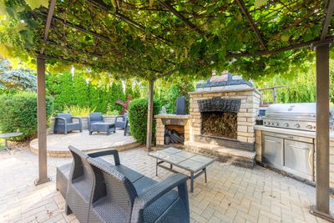
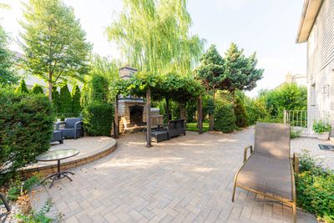
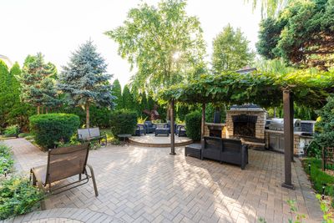
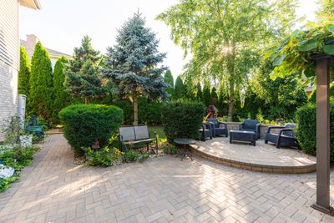
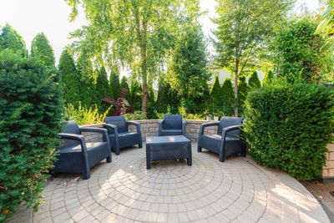
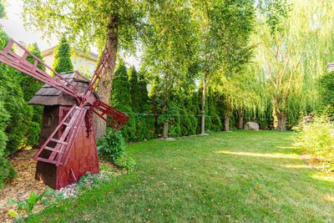
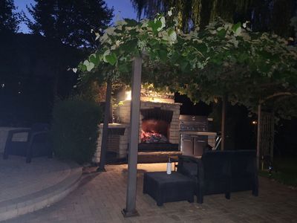
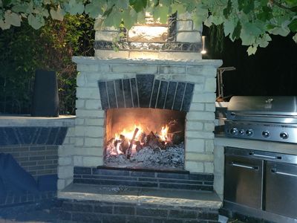
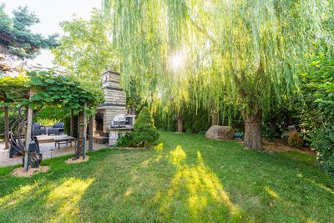
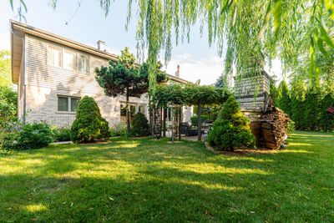
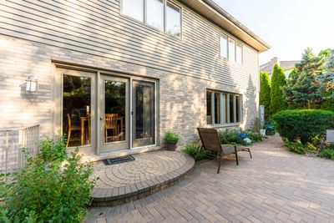
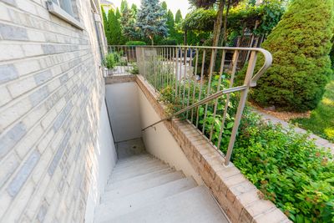
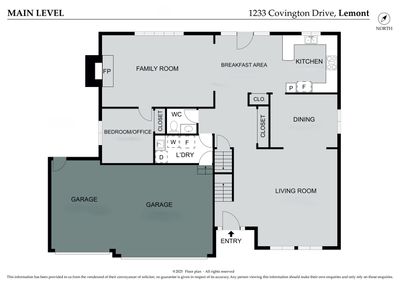
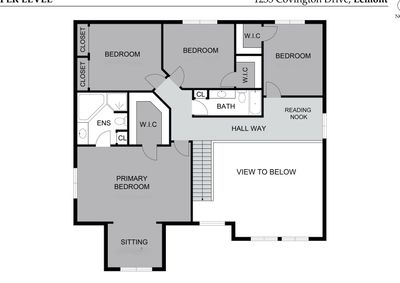
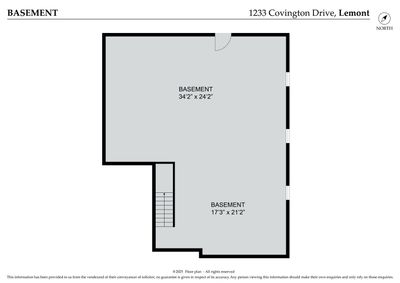
One of the most solidly built houses in the area-constructed entirely of brick outside. Elegant, 5 br solid home with custom finishes. First floor: two story ceilings, natural wood floors and stairs. Separate living and dining room. Large family room with gas and wood-burning fireplace. Beautiful open kitchen with peninsula bar, granite countertop, reverse osmosis filtration system under the sink, 42-inch kitchen cabinets finished with molding illuminated from the ceiling, SS appliances, and an additional dining area that can accommodate a large table. First floor bedroom that can be used as an office. The dinette with panoramic doors opens on to a fabulous garden. Second floor: 4 bedrooms, 2 bathrooms. Master suite with raised ceiling and sitting room. Master bathroom with jacuzzi and separate shower, huge walking closet. Hallway with a den highlighted by beautiful balustrades. Walkout basement ready to be finished with walls sealed with fiberglass based tar damp proofing. Separate storm and sanitary sewer lines. A whole-house water filtration system, central vacuum, two-zone heating and cooling are just some of the non-standard extras. A fairytale garden with a beautiful two-level brick paver patio, a stone fireplace, a built-in grill and pergola, full of herbs and fruit bushes, surrounded by trees and ornamental shrubs. What more could you want? Away from the hustle and bustle of the city, yet close to restaurants, shops, parks, and expressways. Make this magnificent house your home!!!
— the listing agent’s description
The home
5 beds
2.5 baths
3,600 sqft
Built in 2002
Lot 60x127x75x127
3-car garage
Detached Single
What it’ll cost
$244 / sqft
$12,649 taxes / yr
No HOA
Listed $899,900
Now $880,000
39 days on dwello
Estimated monthly payment
$5,990/mo
Principal & interest$4,679
Property taxes$1,054
Homeowners insurance$257
Get pre-qualified →Connect with a licensed lender in the dwello network.
Estimate only — not a loan offer. Example rate; taxes and insurance estimated; your actual rate, payment, taxes, and insurance will vary. dwello is not a lender. Equal Housing Opportunity.
Tour it with a real dwello agent
The agent who meets you here is an actual dwello Home Group team member who knows these streets — not a stranger who bought your name from a portal. You get straight answers on the spot, and the same person stays with you through closing.
On our team, vettedYour info is never soldWith you through closing
Tour this home
In person, on your schedule — a dwello agent meets you there.
WED
Jun 3
THU
Jun 4
FRI
Jun 5
SAT
Jun 6
11:00 am
Schedule a tour
39 days on dwello
Price history
Price reduced
Aug 14, 2026
↓ $19,900$880,000
Listed for sale
Jul 7, 2026
$899,900
Earlier records
Listed
Jun 8, 2026
$975,000
Now $19,900 below the original list price.
Property taxes
2025
Annual tax bill (MLS)
Assessed value
2025
County assessor
2024
2023
2022
2021
2020
2019
2018
Assessed value from the Cook County Assessor (open records). Estimated market ≈ assessed × 10 for residential; not an appraisal — verify with the assessor.
Features
Central AirZonedNatural GasBrickPublic SewerConcreteGarage Door Opener
Schools
Elementary — Oakwood Elementary School
Middle — Old Quarry Middle School
High — Lemont Twp High School
Assigned schools per the listing — always verify enrollment + boundaries with the district.
Neighborhood
Loading map…
Nearby places via OpenStreetMap — approximate; verify what matters to you. Map © Mapbox © OpenStreetMap.
MLS listing data
Listed by Malgorzata Wasik · arhome realty
Listing last updated Aug 14, 2026 · data refreshed from the MLS Aug 14, 2026, 10:13 PM CT
Based on information submitted to the MLS GRID as of Aug 14, 2026, 10:13 PM CT. Listing data © MRED LLC, distributed by MLS GRID — deemed reliable but not guaranteed; independently verify. Anything shown below this point is not MLS listing data.
See it in personA real dwello agent on our team — never a sold lead.
Schedule a tour
Message
No pressure — reach out whenever you’re ready.
Similar homes nearby
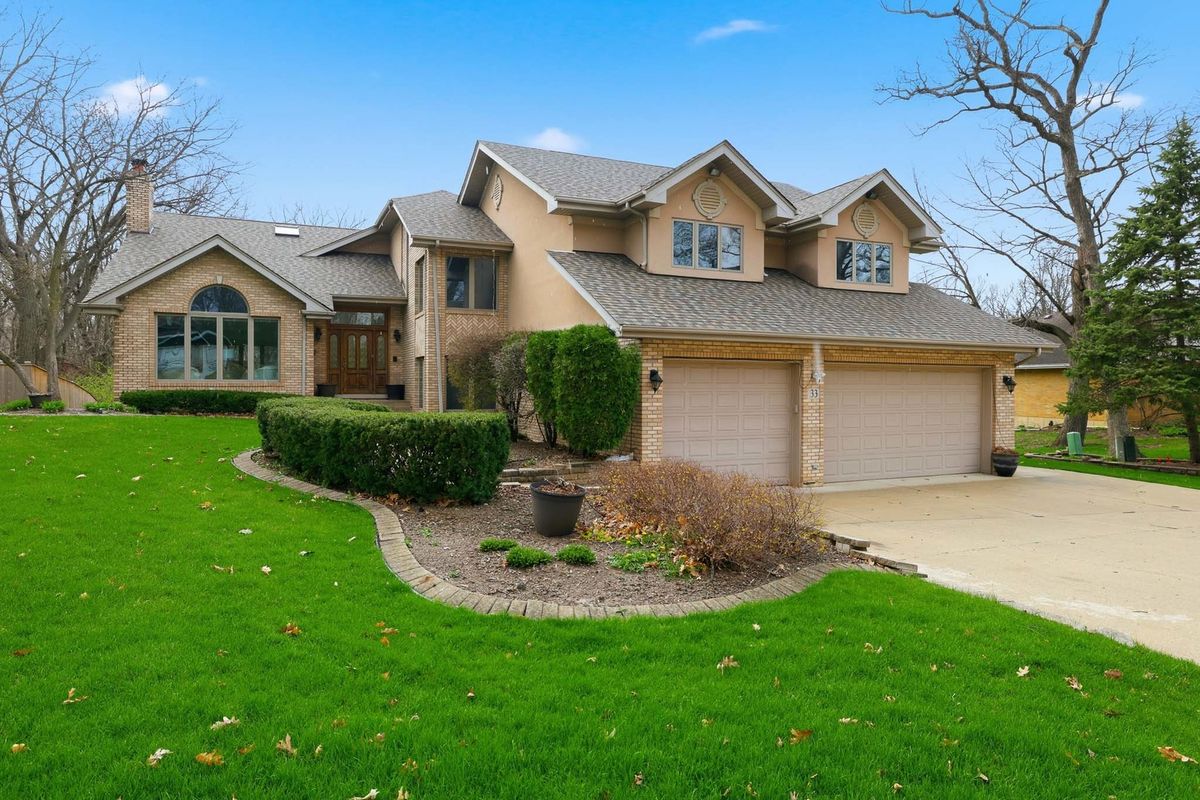
$875,000Active
4 bd · 3.5 ba · 5,000 sqft
33 W Eureka Avenue
Lemont, IL
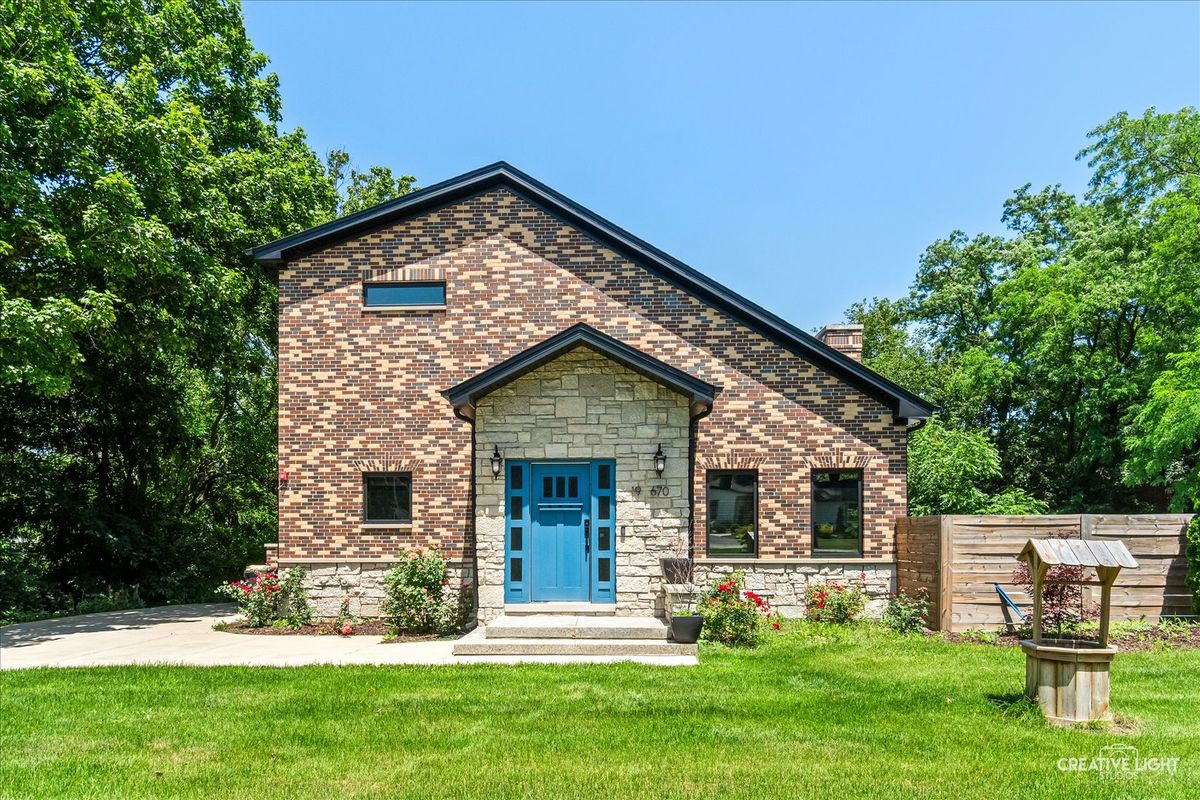
$895,000Active
4 bd · 3 ba · 2,600 sqft
19W676 99th Street
Lemont, IL
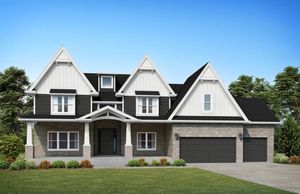
$899,990Active
4 bd · 2.5 ba · 3,100 sqft
11130 Tuscany Court
Lemont, IL
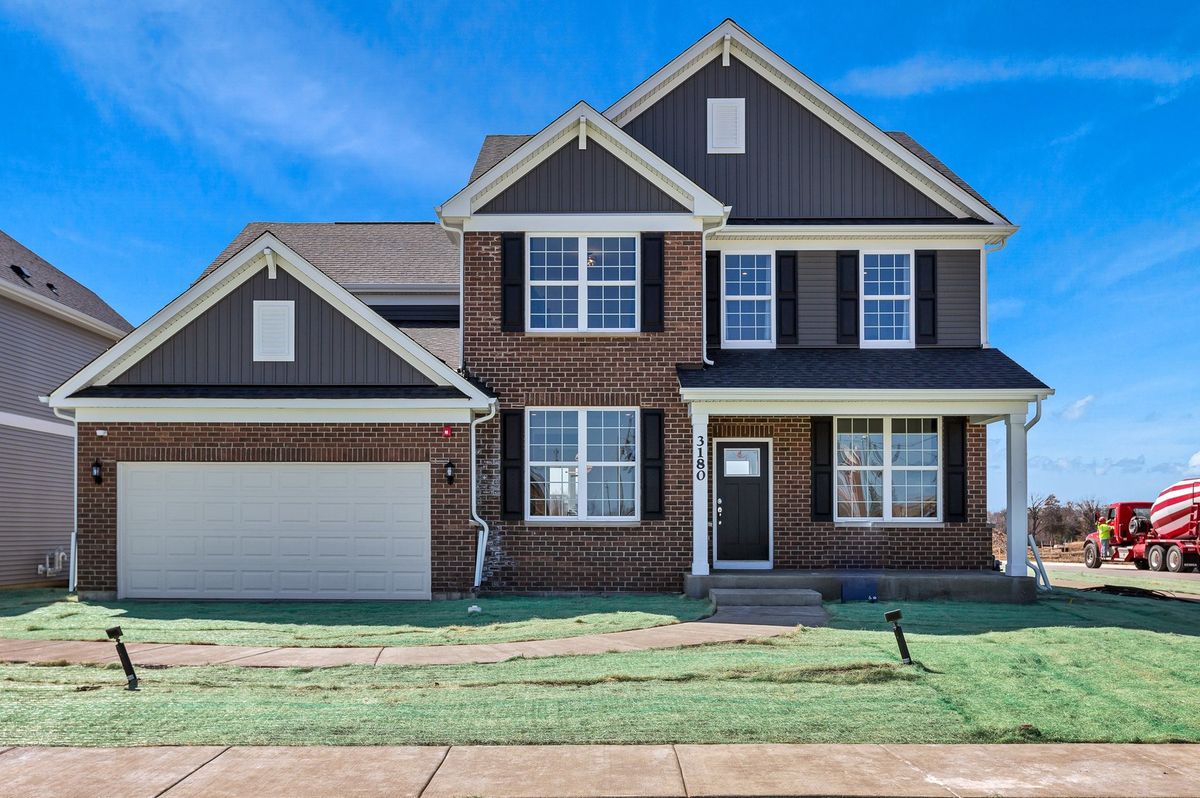
$924,335Active
4 bd · 2.5 ba · 3,126 sqft
12743 Maddox Drive
Lemont, IL