View all 48 photos
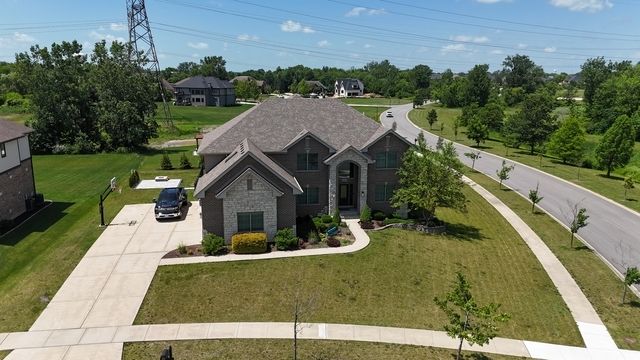
Detached Single · Frankfort, IL
$975,000
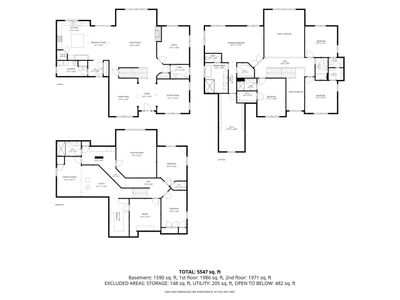
4 beds · 4.5 baths · 5,547 sqft
22384 Mallow Drive, Frankfort, IL, 60423
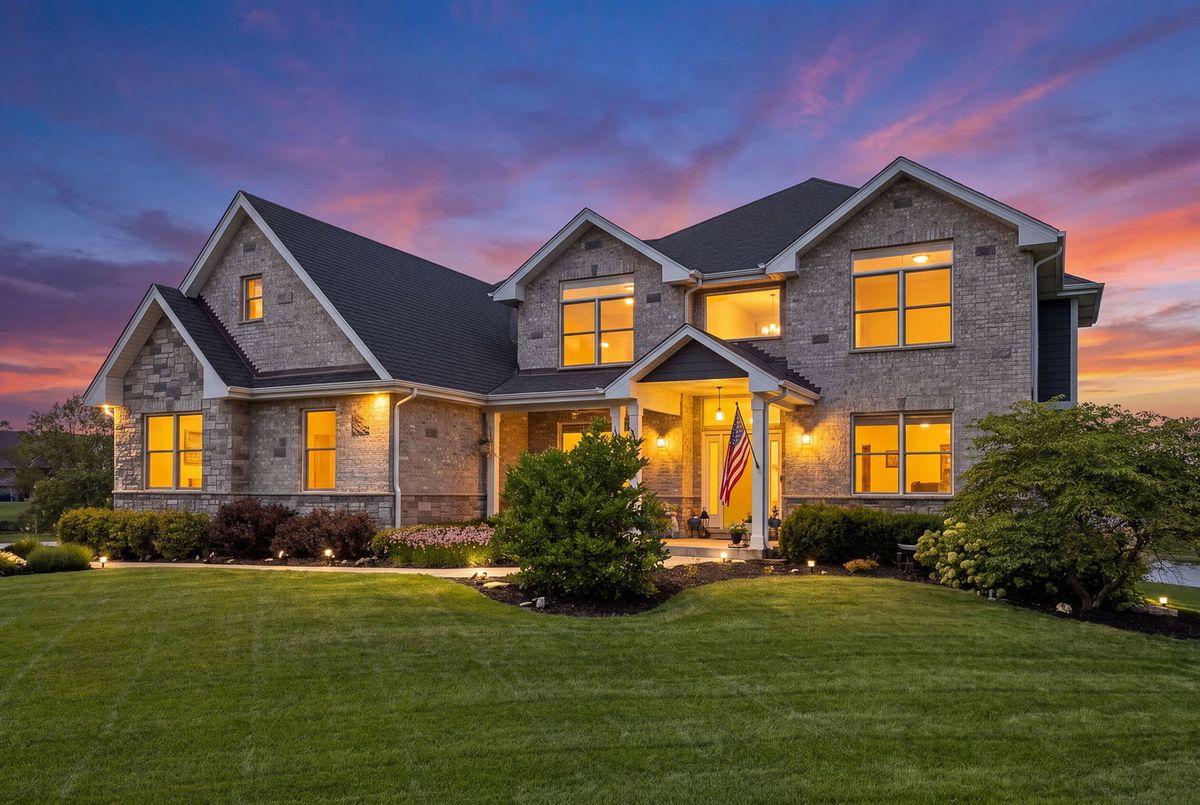
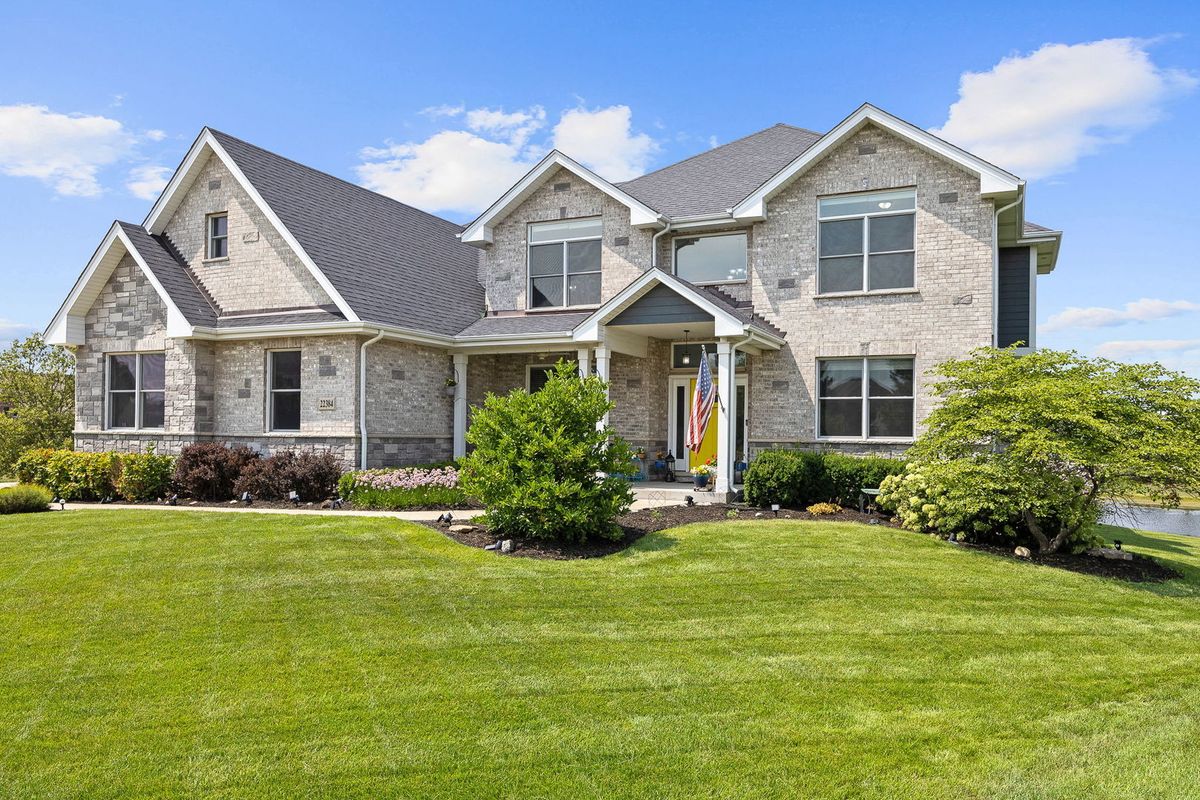
A brick-and-mortar place to make your own — room to make it home.
Active
What’s special
Central air3-car garage0.45-acre lotIn-unit laundry
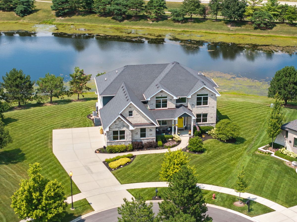
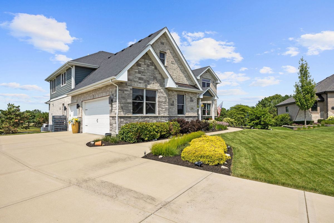
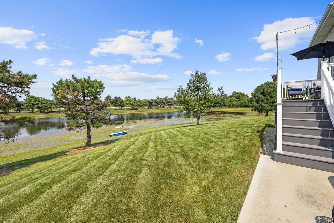
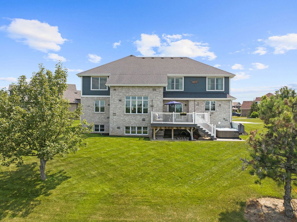
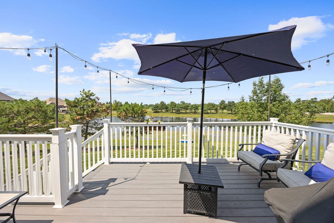
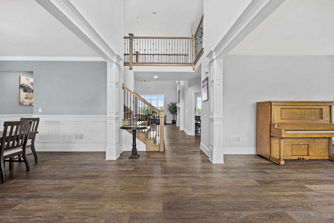
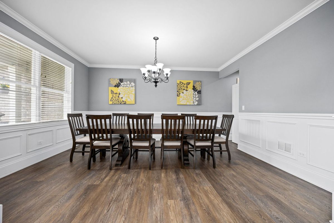
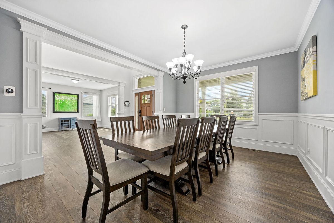
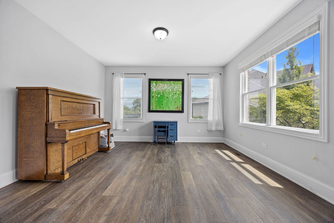
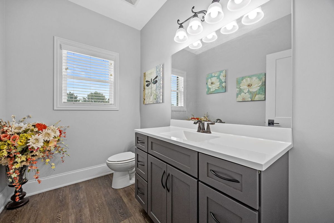
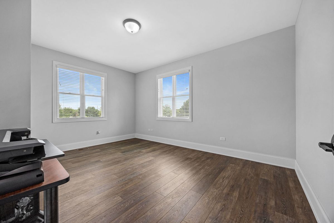
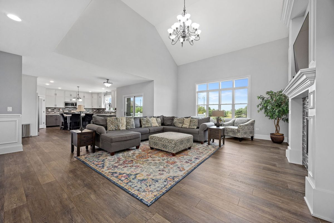
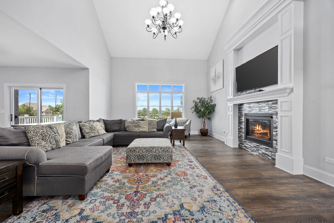
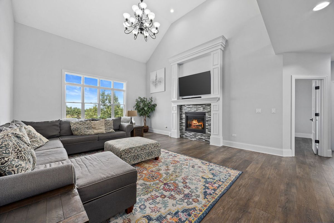
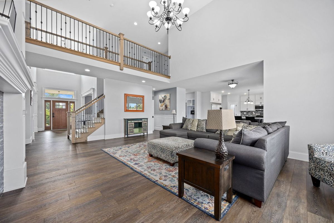
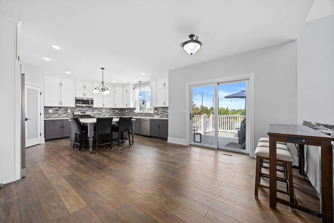
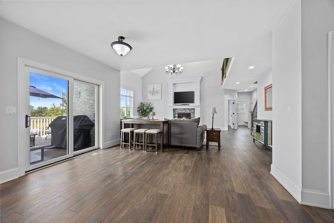
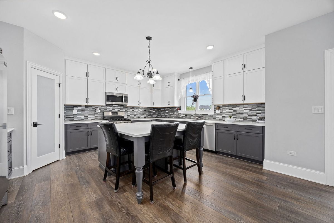
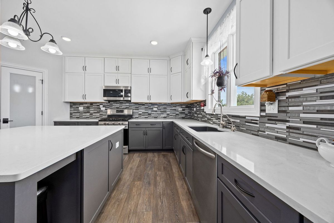
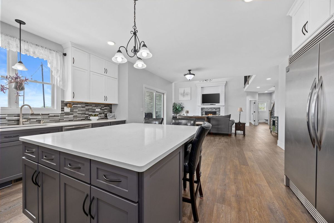
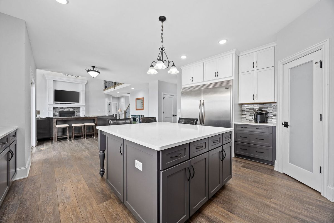
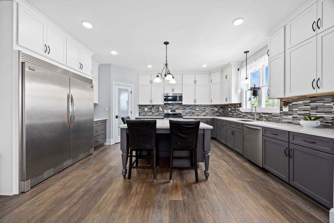
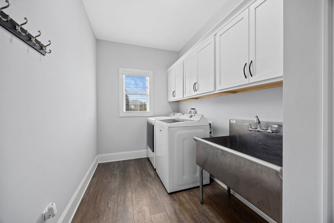
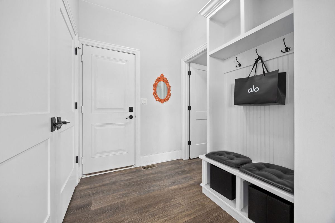
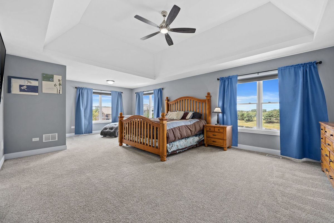
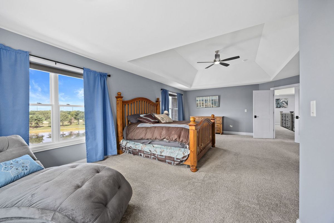
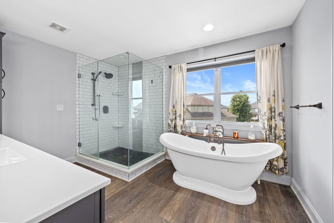
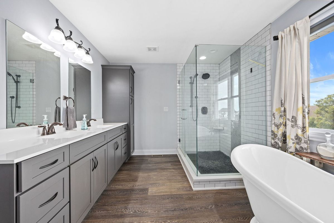
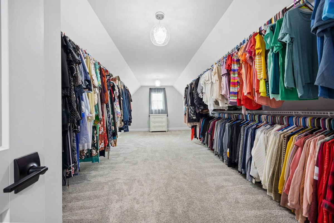
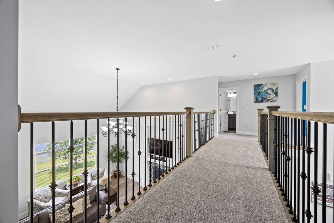
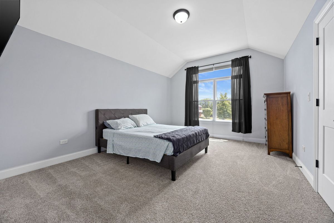
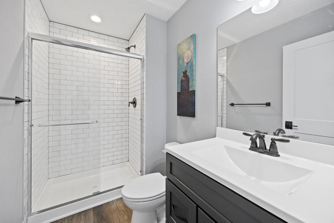
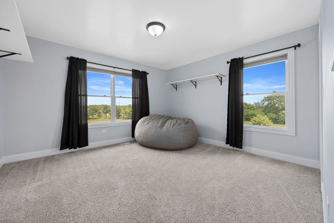
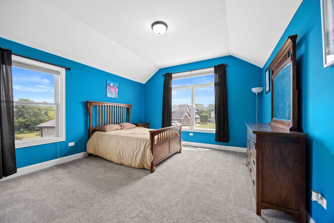
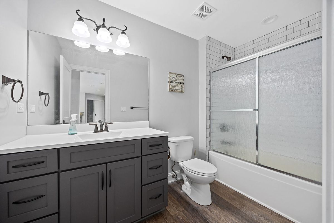
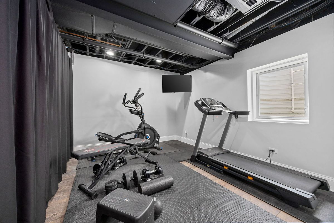
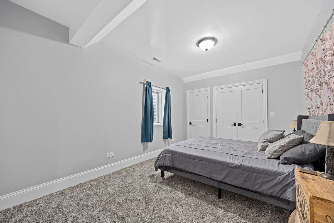
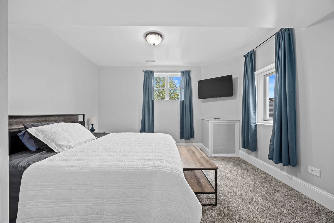
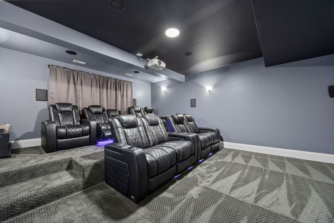
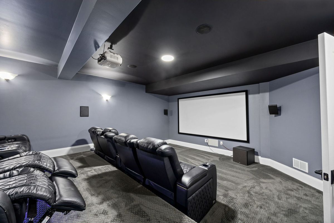
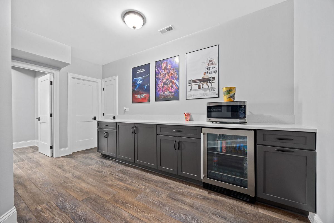
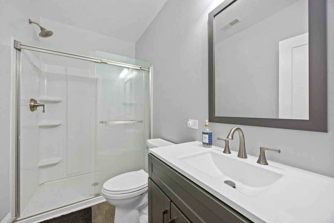
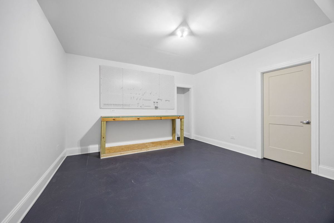
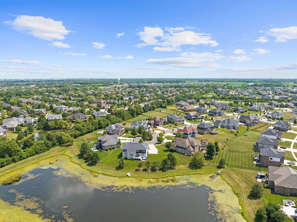
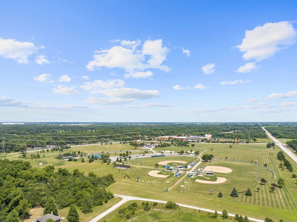
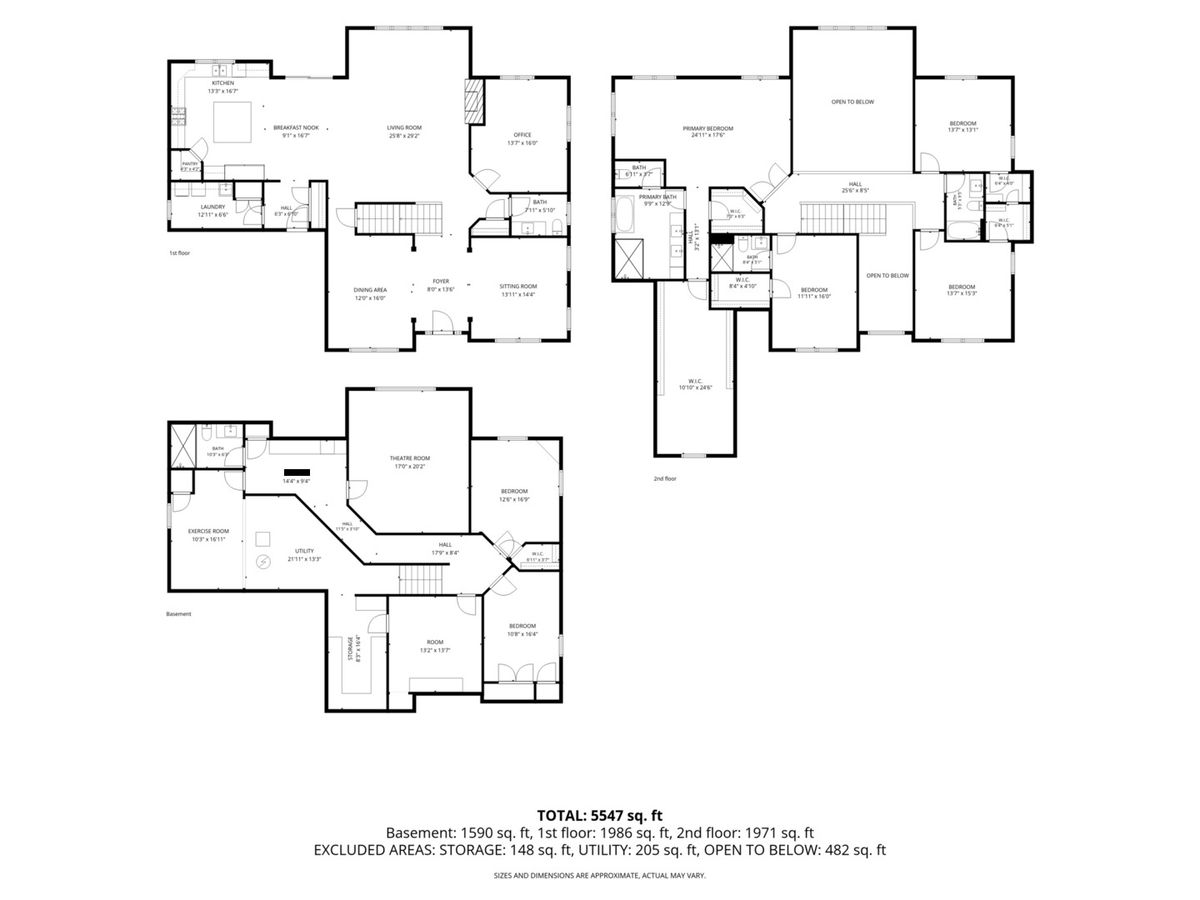
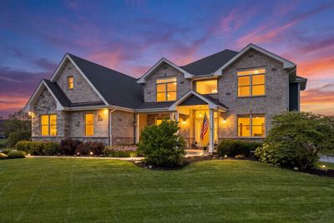
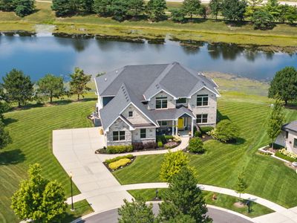
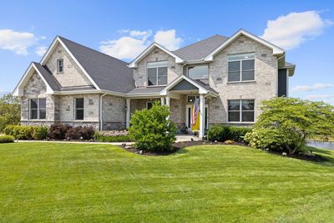
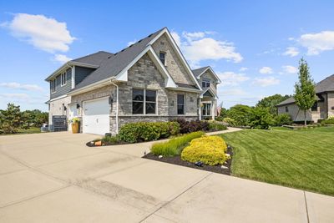
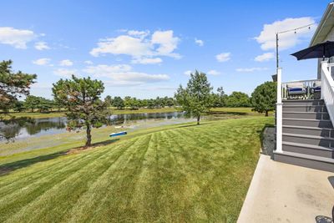
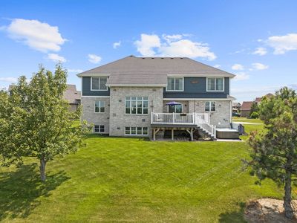
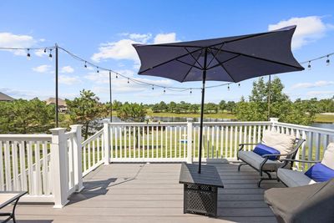
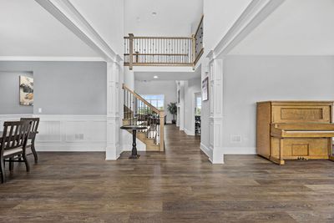
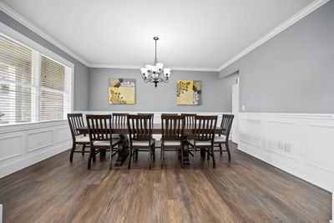
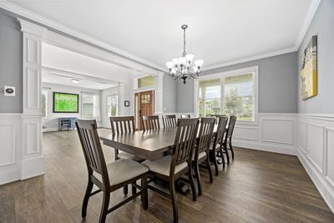
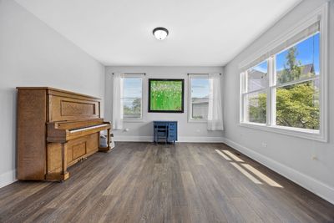
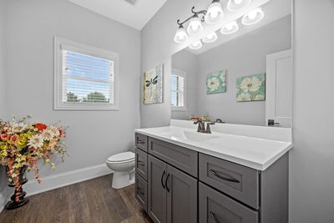
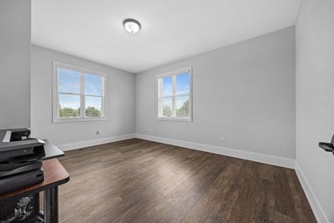
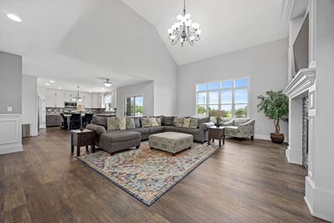
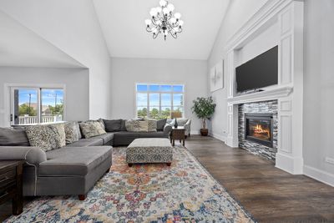
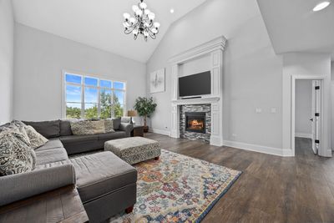
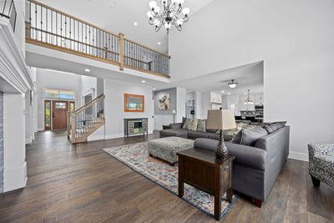
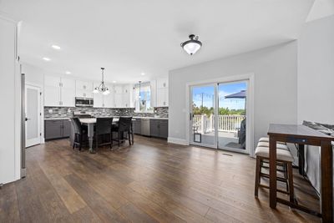
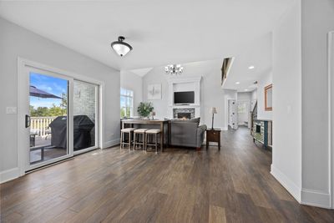
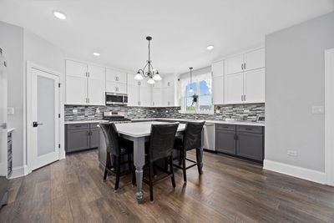
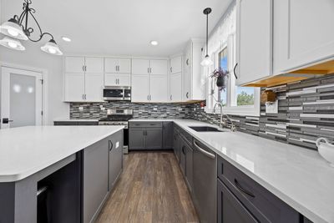
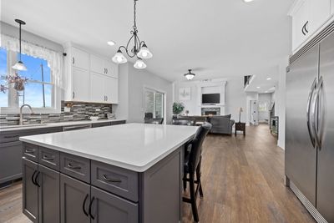
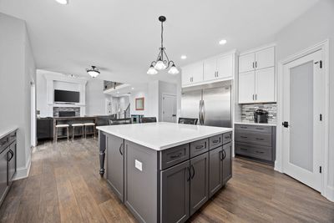
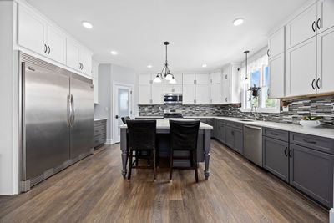
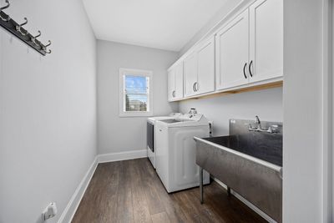
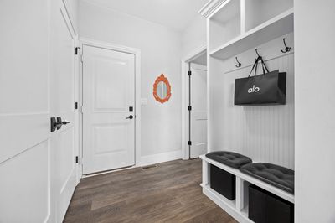
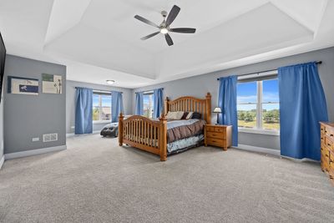
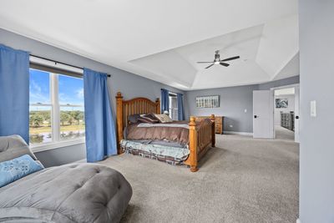
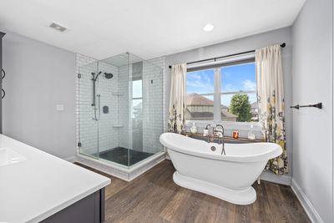
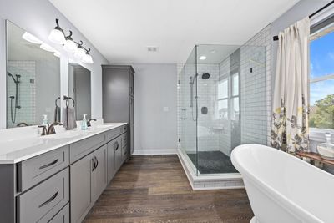
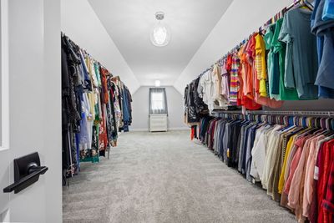
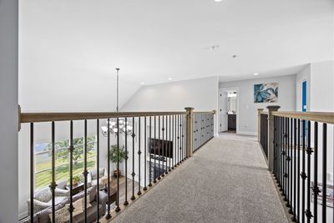
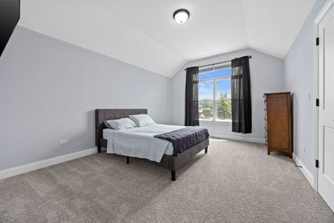
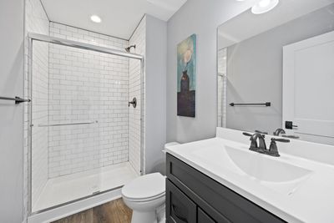
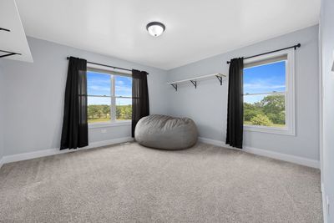
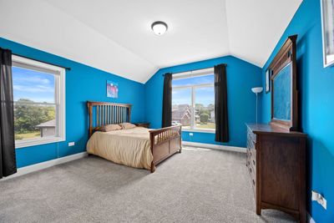
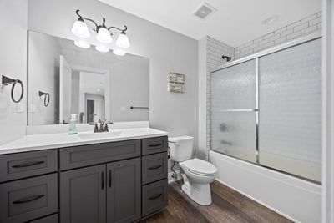
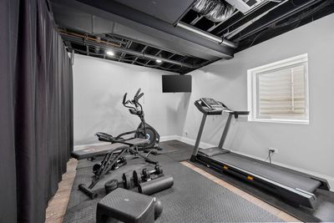
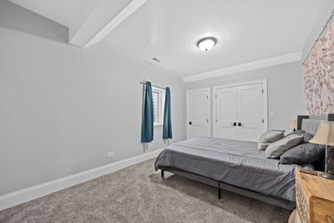
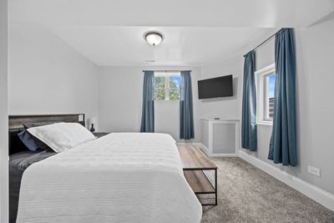
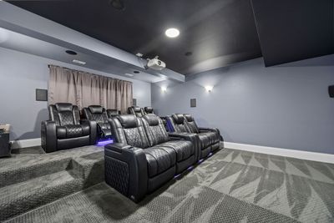
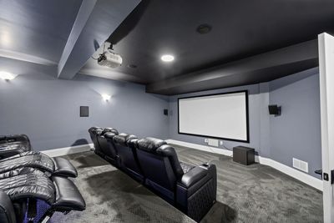
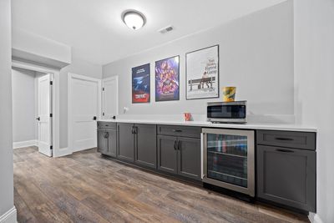
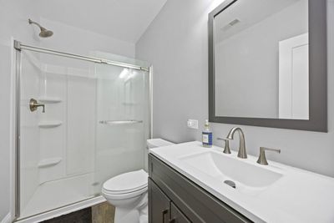
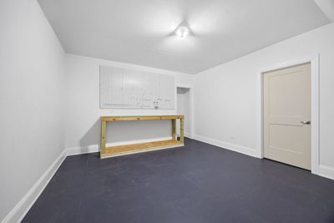
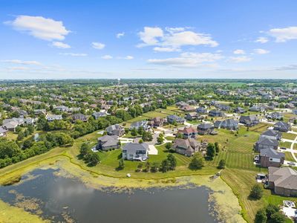
Welcome to this charming home where thoughtful design meets quite outdoor relaxation. Spanning over 5,500 square feet, this 6-bedroom, 4.5-bath home offers an inviting main floor complete with LVP flooring, a private office, sitting room, formal dining room, and first-floor laundry. The open-concept kitchen features quartz countertops, an oversized island, walk-in pantry, and an eat-in dining area that flows into the vaulted living room with a gas fireplace. Sliding glass doors lead out to a raised deck with stairs down to a private hot tub overlooking serene pond views, where you can take the paddle boat out for a morning ride. Upstairs, the primary suite boasts dual walk-in closets, including a room-sized main closet with built-in storage, and a private bath with double sinks, a walk-in shower, and a soaking tub. Three additional second-floor bedrooms include one with a private en-suite and two that share access to a full hall bathroom while featuring connecting closets. The finished basement adds incredible living space with two more bedrooms, a full bath, a gym equipped with a treadmill and elliptical, built-in storage shelving, and a fully outfitted theater room with all seating, projector, screen, and sound system staying with the home. Practical extras feature a reverse osmosis system, water softener, dual-zone HVAC, radon mitigation system, sprinkler system, power outlets in fascia, Weber gas grill, and all main appliances. Ideally located just minutes from vibrant downtown dining and shopping, Commissioners Park, and local walking and biking paths, including the scenic Old Plank Road Trail.
— the listing agent’s description
The home
4 beds
4.5 baths
5,547 sqft
Built in 2018
0.45-acre lot
3-car garage
Detached Single
What it’ll cost
$176 / sqft
$21,646 taxes / yr
$595/mo HOA
8 days on dwello
Estimated monthly payment
$7,867/mo
Principal & interest$5,184
Property taxes$1,804
Homeowners insurance$284
HOA dues$595
Get pre-qualified →Connect with a licensed lender in the dwello network.
Estimate only — not a loan offer. Example rate; taxes, HOA dues, insurance estimated; your actual rate, payment, taxes, and insurance will vary. dwello is not a lender. Equal Housing Opportunity.
Tour it with a real dwello agent
The agent who meets you here is an actual dwello Home Group team member who knows these streets — not a stranger who bought your name from a portal. You get straight answers on the spot, and the same person stays with you through closing.
On our team, vettedYour info is never soldWith you through closing
Tour this home
In person, on your schedule — a dwello agent meets you there.
WED
Jun 3
THU
Jun 4
FRI
Jun 5
SAT
Jun 6
11:00 am
Schedule a tour
8 days on dwello
Price history
Listed for sale
Jul 27, 2026
$975,000
Property taxes
2025
Annual tax bill (MLS)
From county records — verify with the assessor.
Features
Central AirDualNatural GasBrickWood SidingPublic SewerConcreteGarage Door Opener
Neighborhood
Loading map…
Nearby places via OpenStreetMap — approximate; verify what matters to you. Map © Mapbox © OpenStreetMap.
MLS listing data
Listed by Britny Duffy · Coldwell Banker Realty
Listing last updated Aug 3, 2026 · data refreshed from the MLS Aug 3, 2026, 8:03 AM CT
Based on information submitted to the MLS GRID as of Aug 3, 2026, 8:03 AM CT. Listing data © MRED LLC, distributed by MLS GRID — deemed reliable but not guaranteed; independently verify. Anything shown below this point is not MLS listing data.
See it in personA real dwello agent on our team — never a sold lead.
Schedule a tour
Message
No pressure — reach out whenever you’re ready.
Similar homes nearby
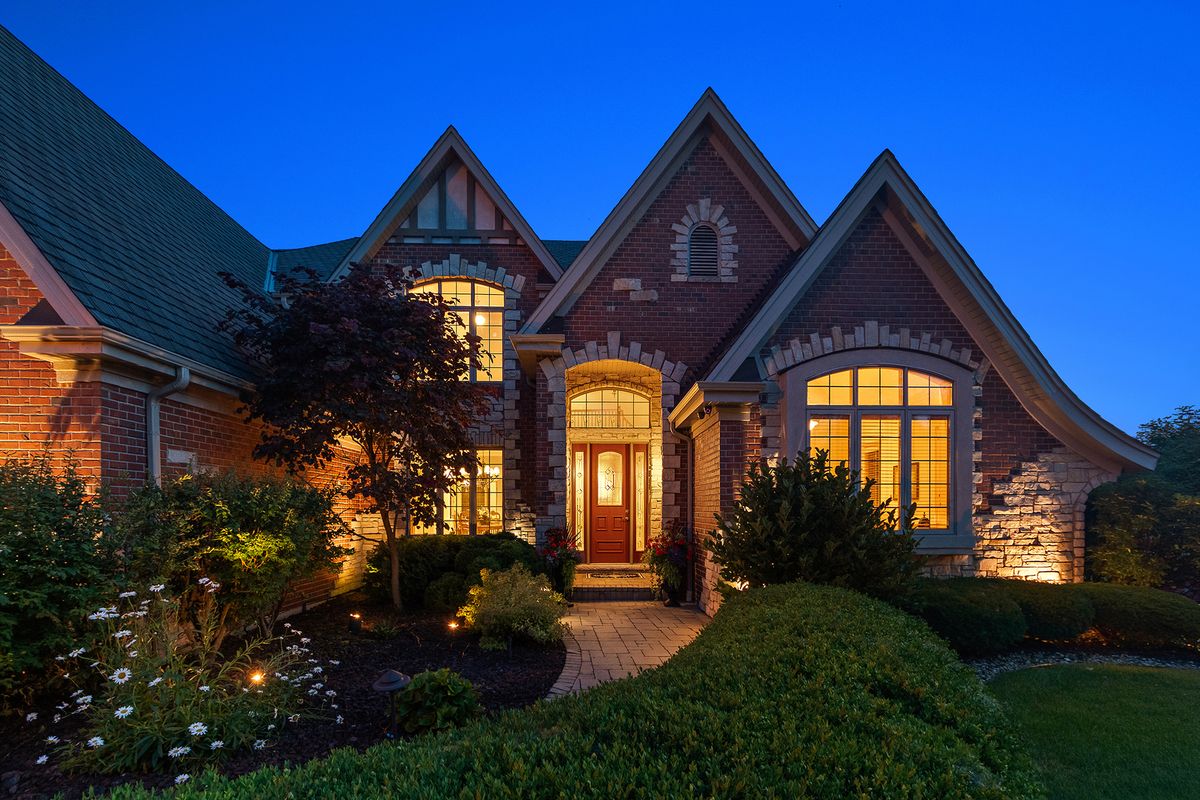
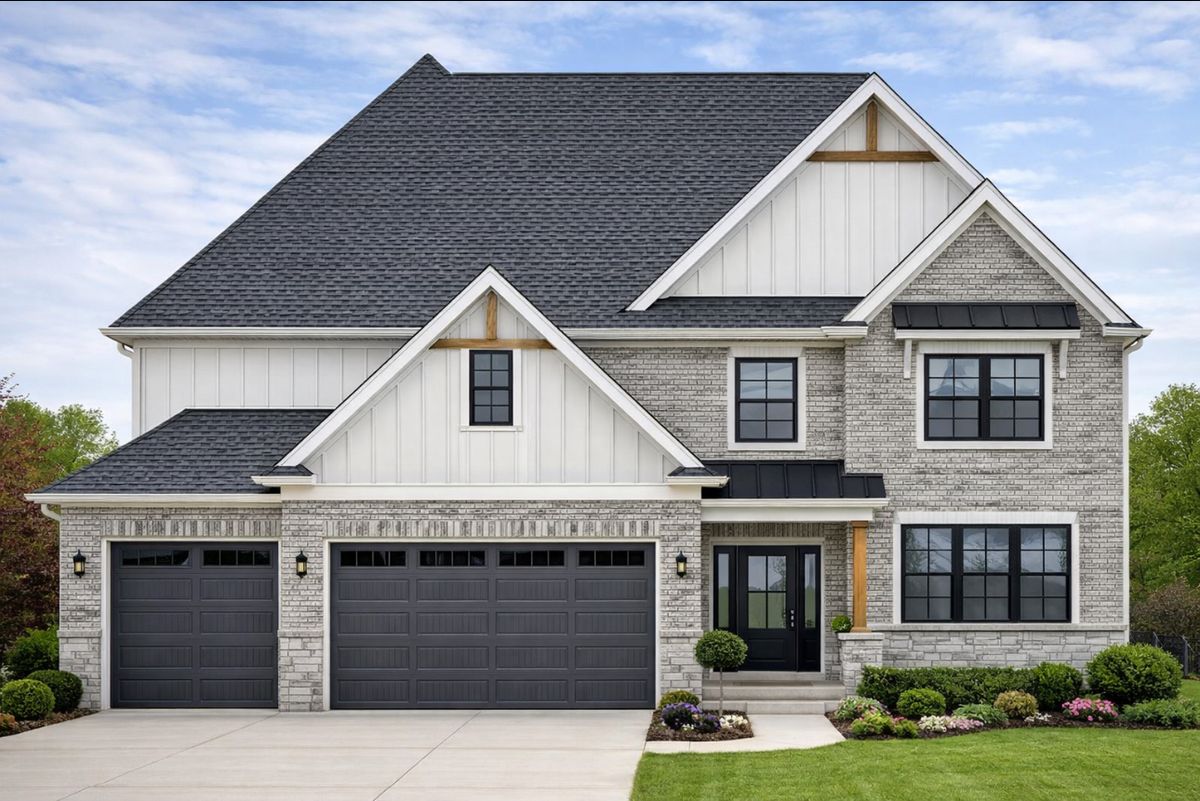
$995,000Active
4 bd · 4.5 ba · 4,725 sqft
22602 Granite Drive
Frankfort, IL
$1,000,000Active
5 bd · 5.5 ba · 4,500 sqft
22612 Bear Claw Lane
Frankfort, IL
$949,000Active
4 bd · 3.5 ba · 3,200 sqft
7428 GRANTON Place
Frankfort, IL
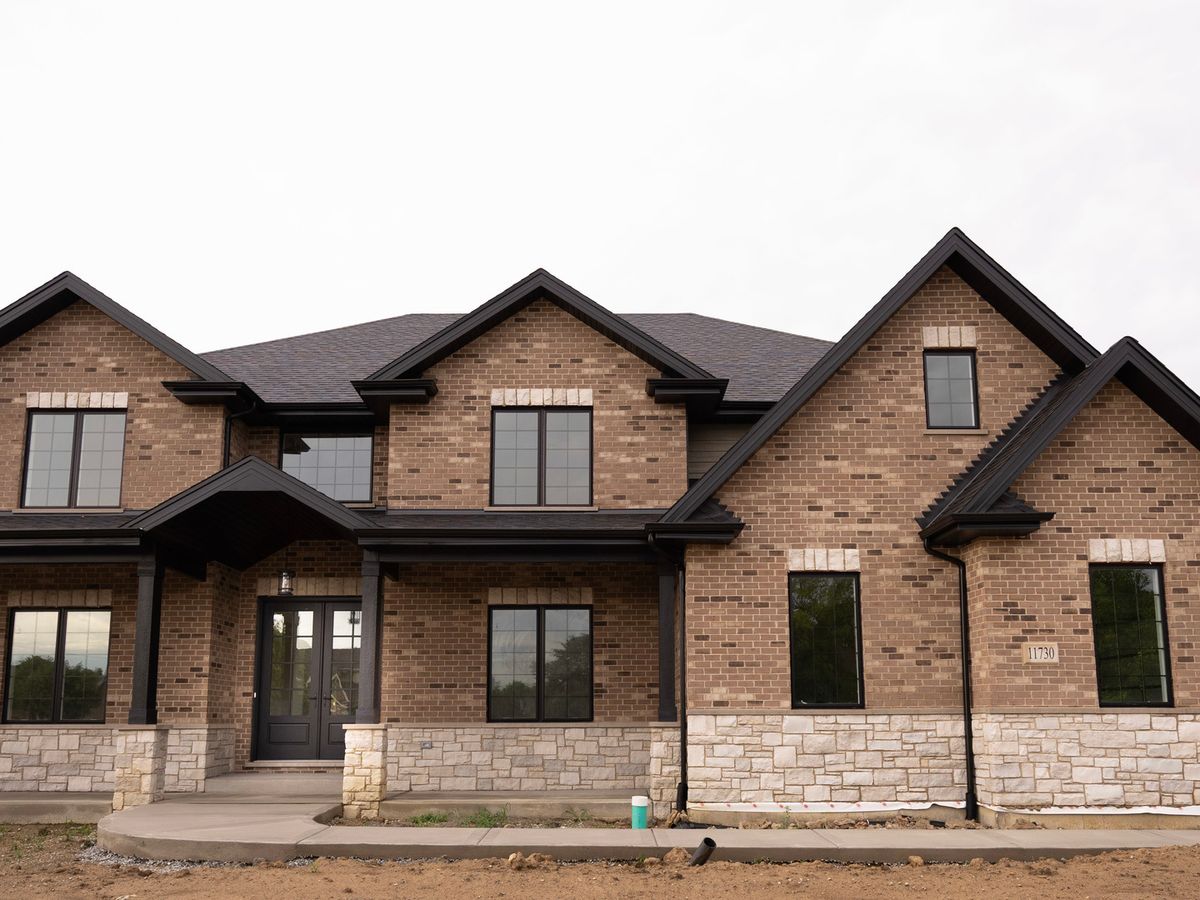
$919,900Active
4 bd · 4 ba · 4,200 sqft
11730 Sandstone Court
Frankfort, IL