New construction
View all 25 photos
Detached Single · Frankfort, IL
$919,900
4 beds · 4 baths · 4,200 sqft
11730 Sandstone Court, Frankfort, IL, 60423
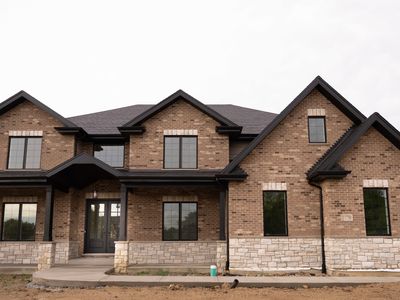
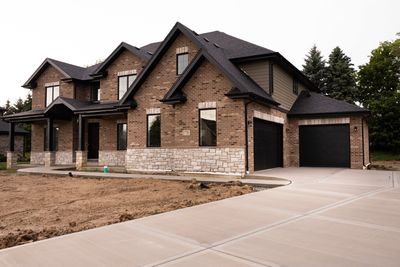
A brick-and-mortar place to make your own — room to make it home.
Active
What’s special
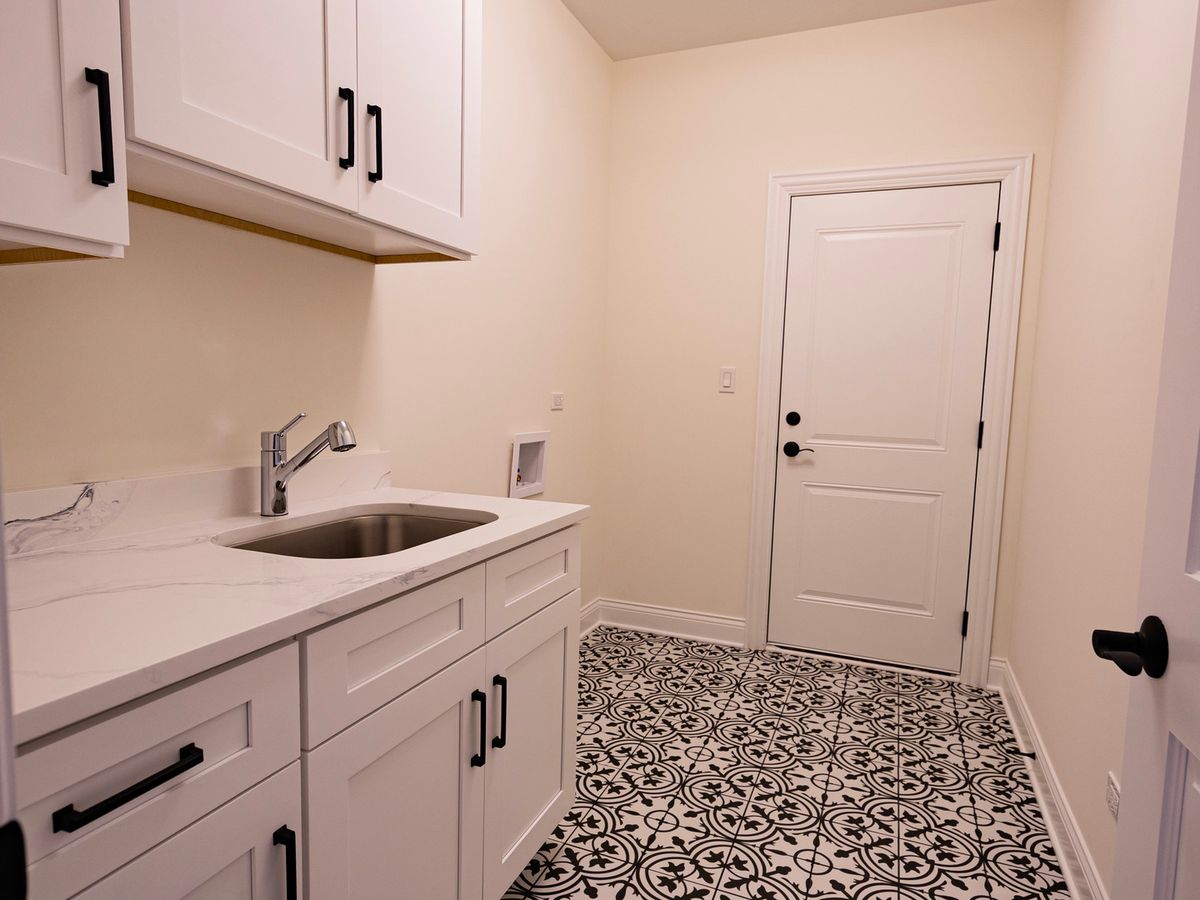
New constructionCentral air3-car garageIn-unit laundry
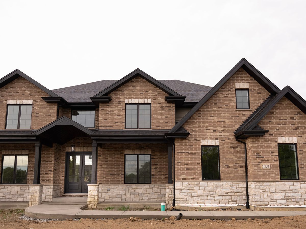
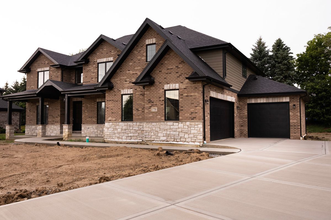
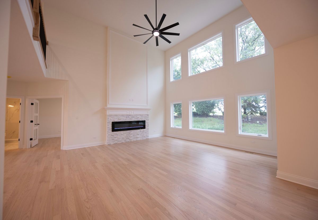
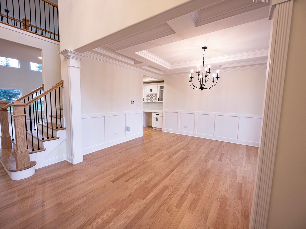
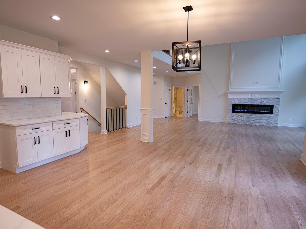
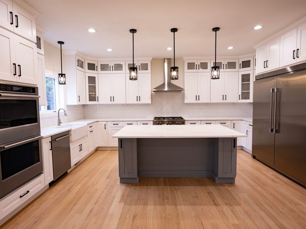
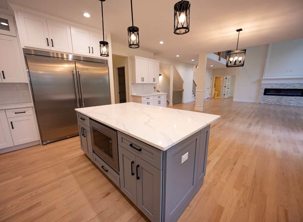
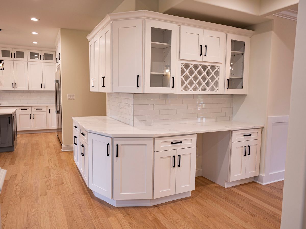
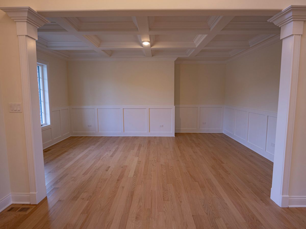
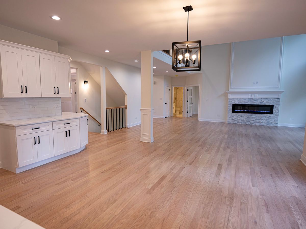
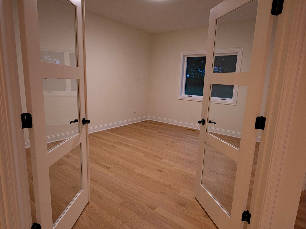
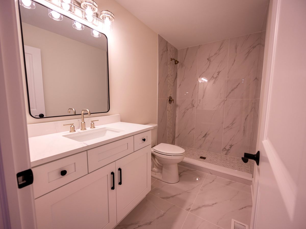
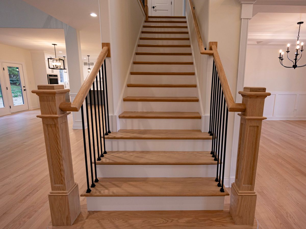
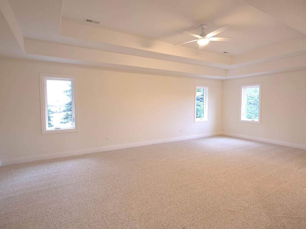
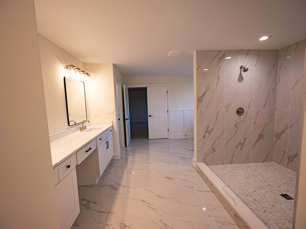
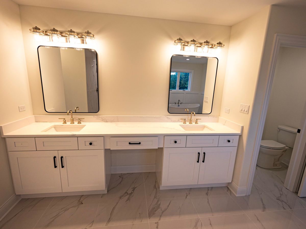
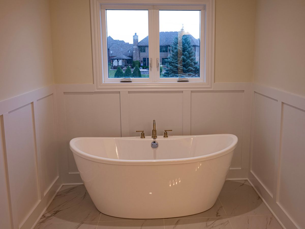
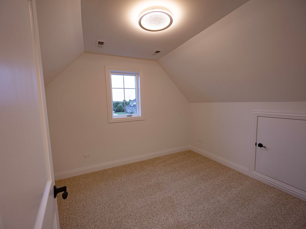
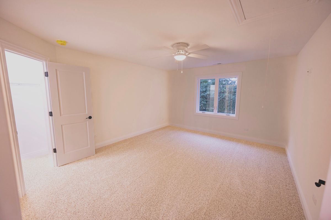
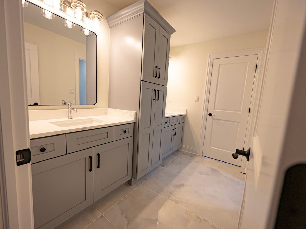
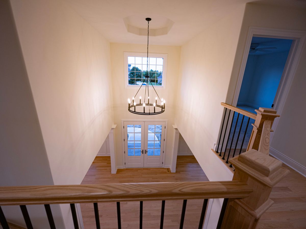
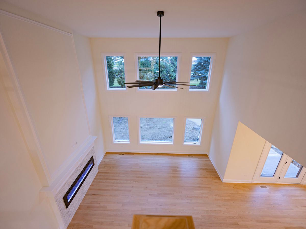
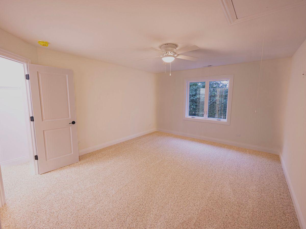
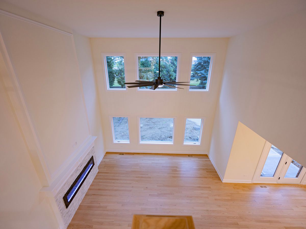
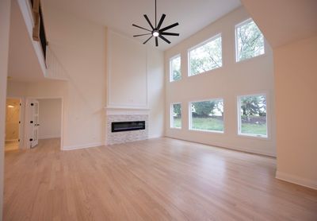
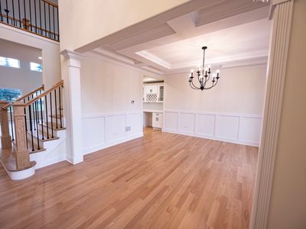
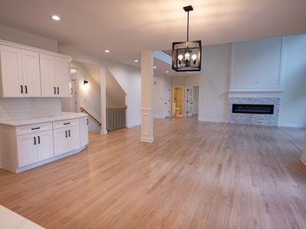
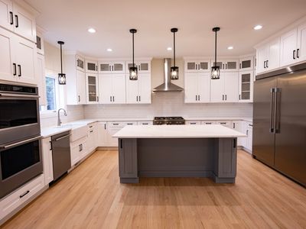
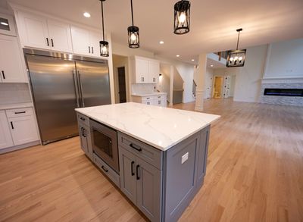
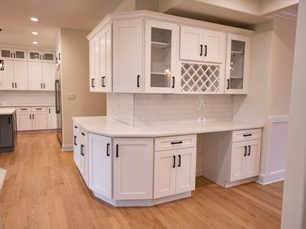
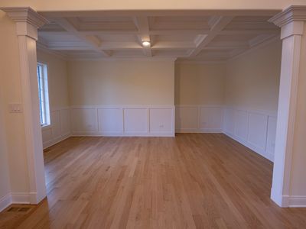
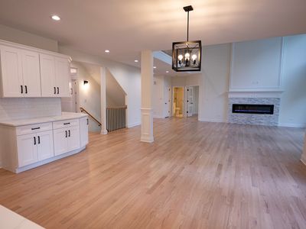
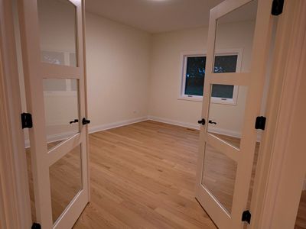
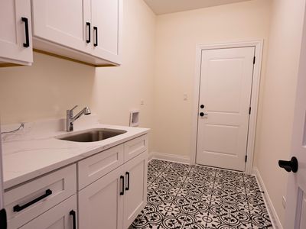
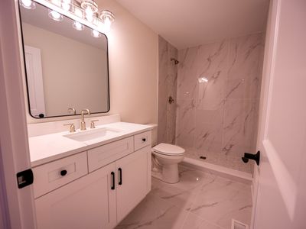
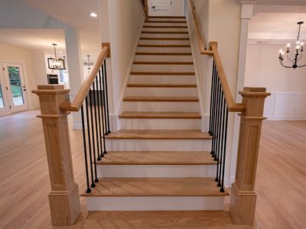
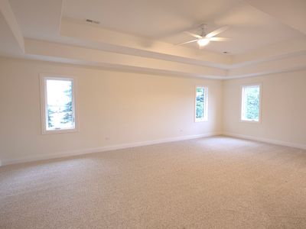
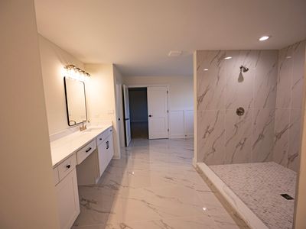
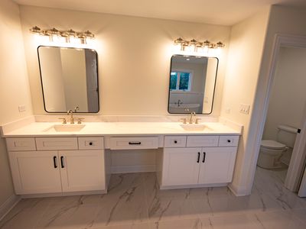
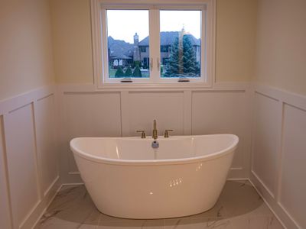
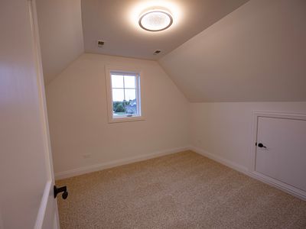
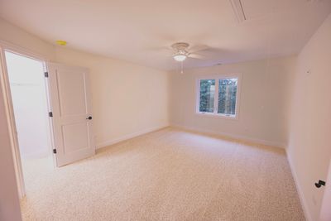
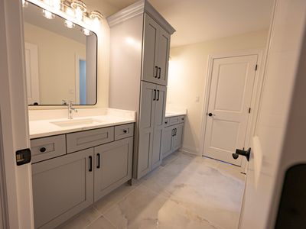
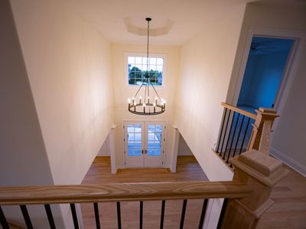
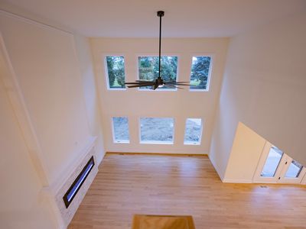
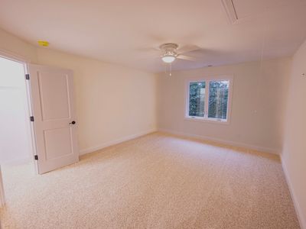
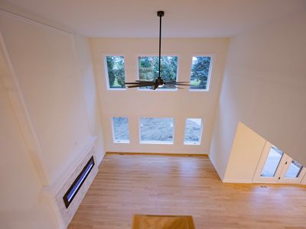
Welcome to this exceptional new construction home offering 4 bedrooms,4 full bathrooms with luxury finishes throughout. Designed with both elegance and functionality in mind, this home features beautiful hardwood floors throughout the main level, soaring 18-foot ceilings in the dramatic two-story family room and foyer. The main level has a private study, perfect for working from home, along with a spacious open concept layout ideal for everyday living and entertaining. The gourmet kitchen boasts custom cabinets, quartz countertops, stainless steel appliances, walk in pantry, a large center island and an expansive dining area with glass doors leading to the patio. The impressive two-story family room serves as the heart of the home. Upstairs ,you will find four generously sized bedrooms connected by a striking wide bridge overlooking the family room below. The luxurious primary suite is truly a private retreat, featuring its own bonus room, large walk in closets, dual vanities, walk in shower. A secondary bedroom includes a private en-suite bath, while the remaining bedrooms share a convenient Jack n Jill bathroom. Additional highlights include dual furnace and dual air conditioning systems for enhanced comfort and efficiency. This home is ready for immediate occupancy-don`t miss this incredible opportunity set you appointment today for a private walk through.
— the listing agent’s description
The home
4 beds
4 baths
4,200 sqft
Built in 2026
Lot 88 x 174 x 172 x 195
3-car garage
Detached Single
What it’ll cost
$219 / sqft
$901 taxes / yr
$950/mo HOA
58 days on dwello
Estimated monthly payment
$6,184/mo
Principal & interest$4,891
Property taxes$75
Homeowners insurance$268
HOA dues$950
Get pre-qualified →Connect with a licensed lender in the dwello network.
Estimate only — not a loan offer. Example rate; taxes, HOA dues, insurance estimated; your actual rate, payment, taxes, and insurance will vary. dwello is not a lender. Equal Housing Opportunity.
Tour it with a real dwello agent
The agent who meets you here is an actual dwello Home Group team member who knows these streets — not a stranger who bought your name from a portal. You get straight answers on the spot, and the same person stays with you through closing.
On our team, vettedYour info is never soldWith you through closing
Tour this home
In person, on your schedule — a dwello agent meets you there.
WED
Jun 3
THU
Jun 4
FRI
Jun 5
SAT
Jun 6
11:00 am
Schedule a tour
58 days on dwello
Price history
Listed for sale
Jun 12, 2026
$919,900
Property taxes
2025
Annual tax bill (MLS)
From county records — verify with the assessor.
Features
Central AirNatural GasElectricBrickStonePublic SewerConcreteGarage Door Opener
Schools nearby
Hickory Creek Middle School · 0.2 mi
This listing didn’t include assigned schools, so these are the closest schools (OpenStreetMap) — not necessarily the attendance-zoned schools. Confirm assignment with the district.
Neighborhood
Loading map…
Nearby places via OpenStreetMap — approximate; verify what matters to you. Map © Mapbox © OpenStreetMap.
MLS listing data
Listed by Margaret Igoe · Century 21 Circle
Listing last updated Aug 8, 2026 · data refreshed from the MLS Aug 8, 2026, 4:45 PM CT
Based on information submitted to the MLS GRID as of Aug 8, 2026, 4:45 PM CT. Listing data © MRED LLC, distributed by MLS GRID — deemed reliable but not guaranteed; independently verify. Anything shown below this point is not MLS listing data.
See it in personA real dwello agent on our team — never a sold lead.
Schedule a tour
Message
No pressure — reach out whenever you’re ready.
Similar homes nearby
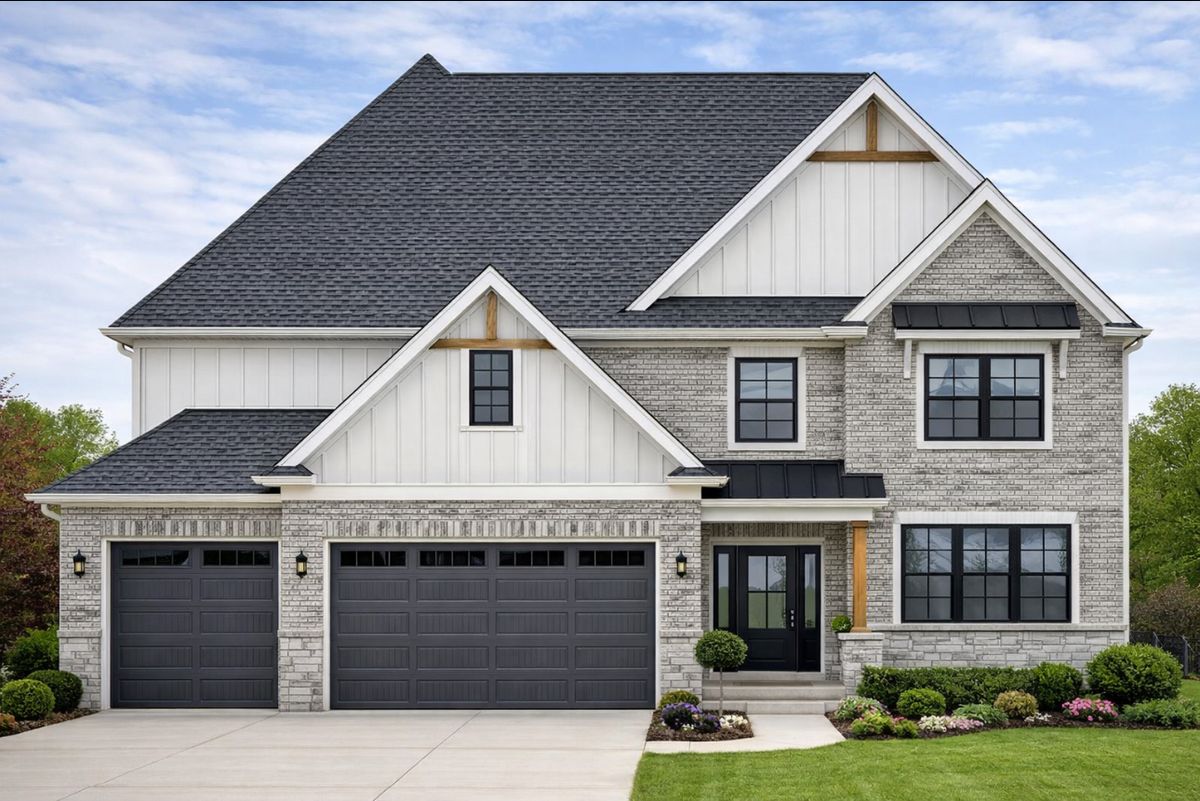
$949,000Active
4 bd · 3.5 ba · 3,200 sqft
7428 GRANTON Place
Frankfort, IL
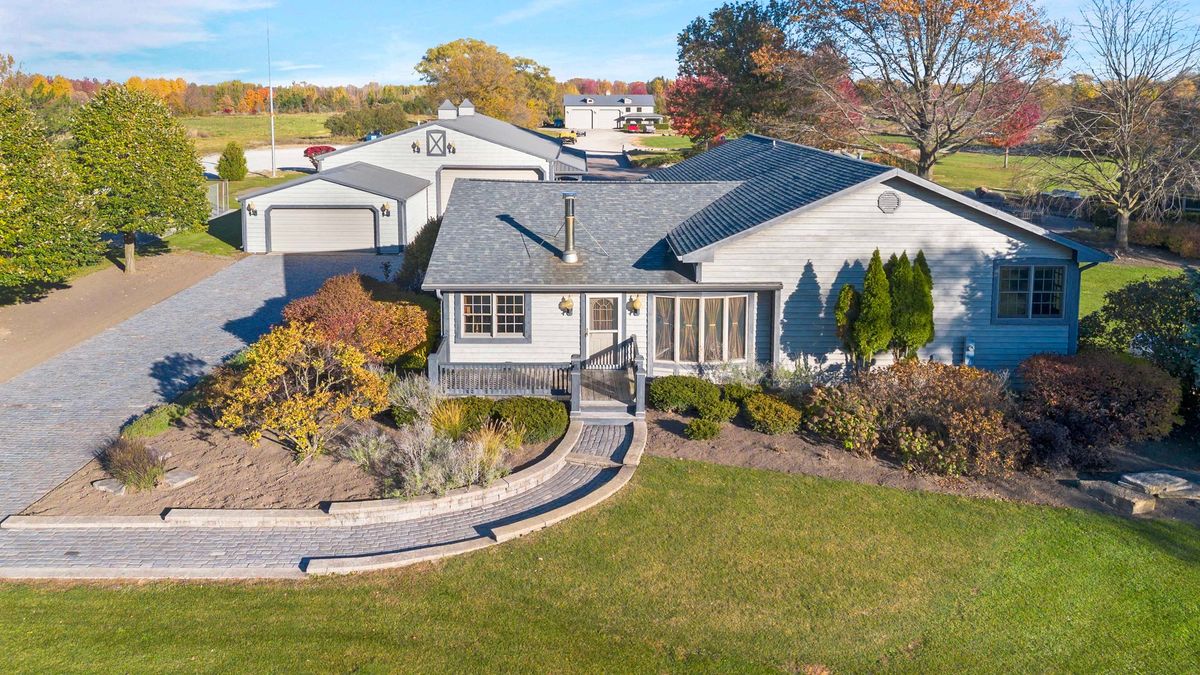
$869,000Active
3 bd · 2 ba · 5,100 sqft
22962 Harlem Avenue
Frankfort, IL
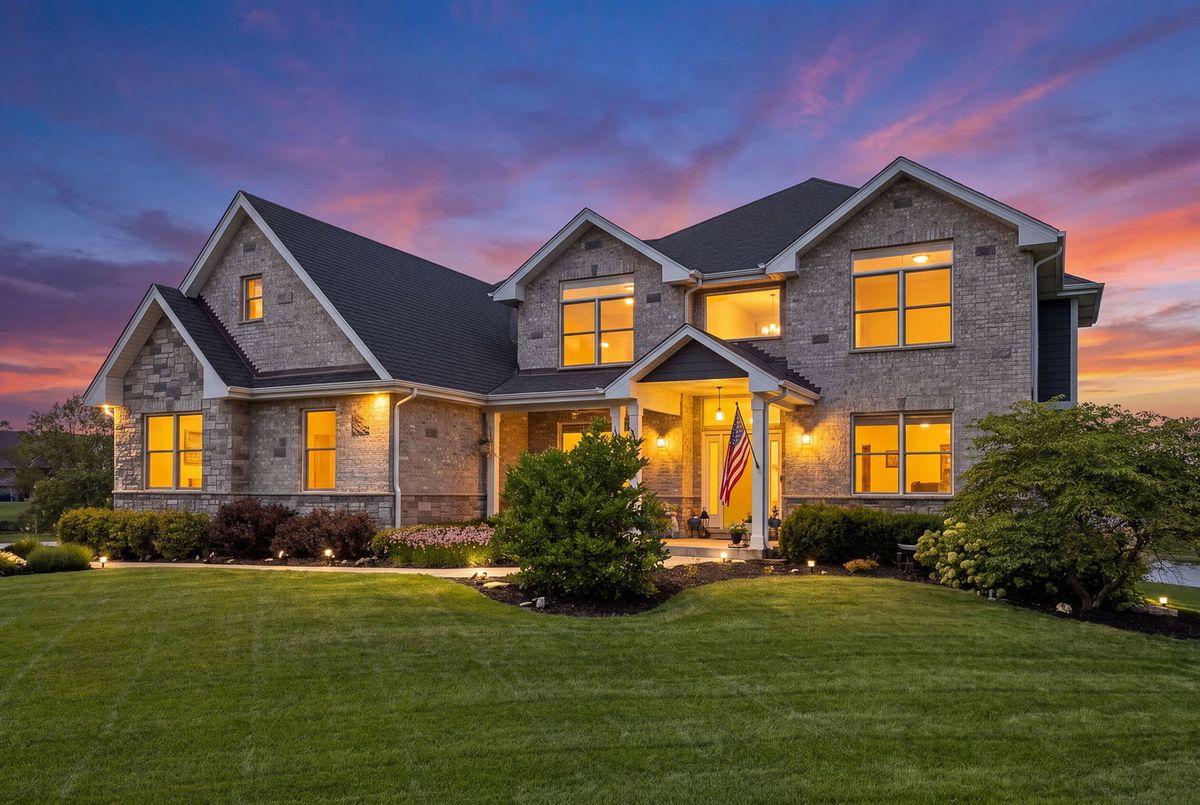
$975,000Active
4 bd · 4.5 ba · 5,547 sqft
22384 Mallow Drive
Frankfort, IL
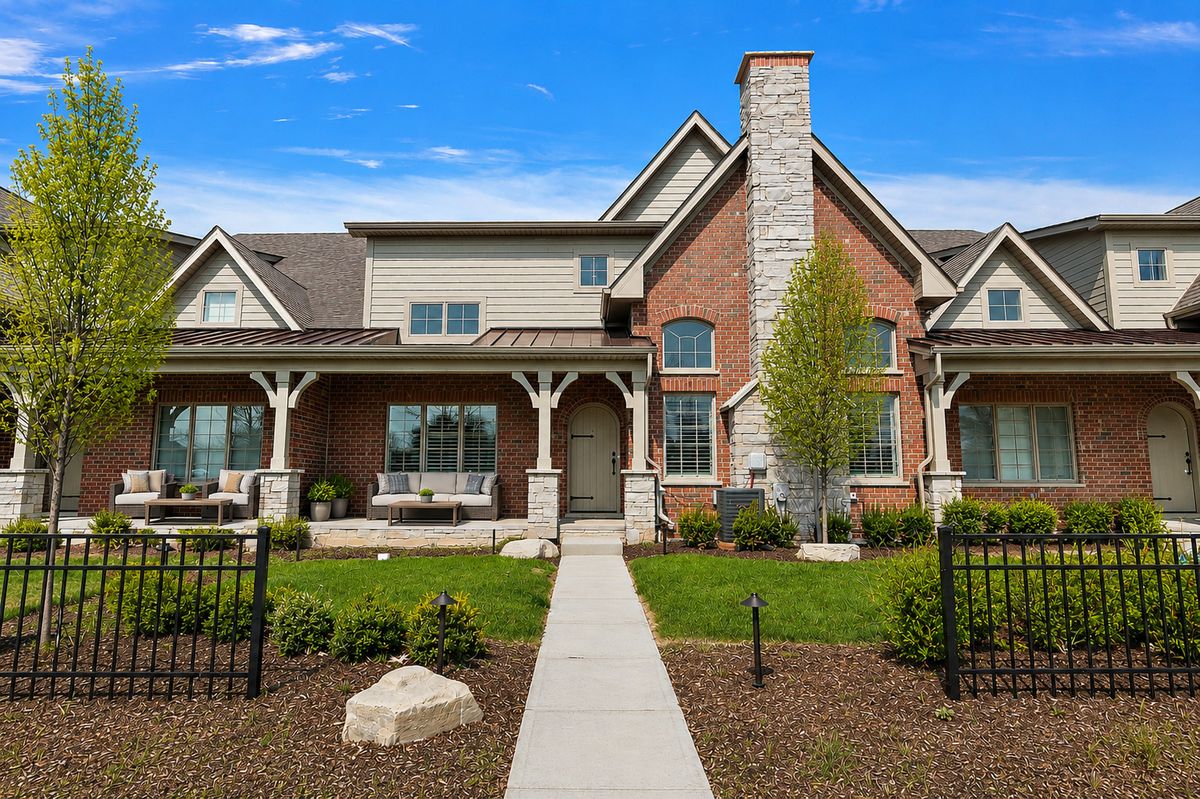
$849,900Active
3 bd · 2.5 ba · 2,555 sqft
9730 Folkers Drive
Frankfort, IL