View all 37 photos
Detached Single · Monee, IL
$685,000
5 beds · 3.5 baths · 4,591 sqft
26743 S Winfield Road, Monee, IL, 60449
A brick-and-mortar place to make your own — room to make it home.
Active
What’s special
Central air4-car garage2.11-acre lotIn-unit laundry
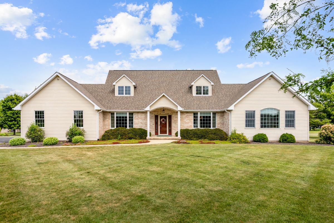
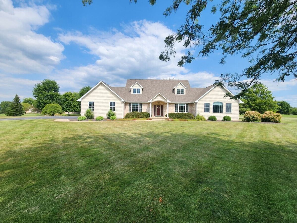
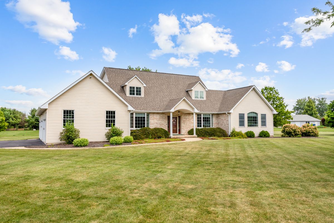
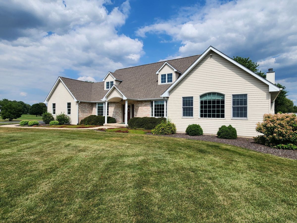
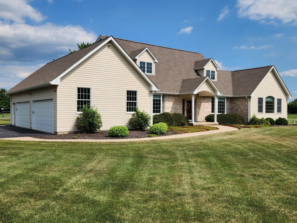
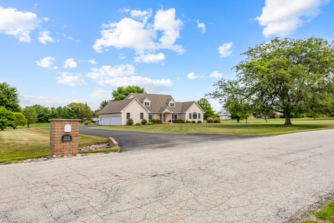
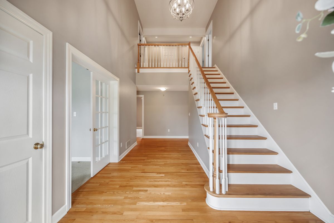
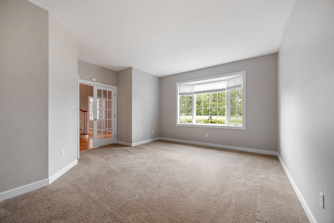
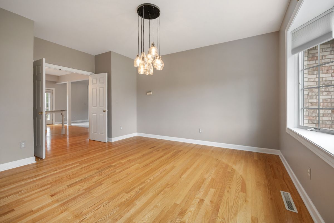
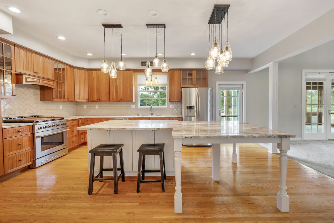
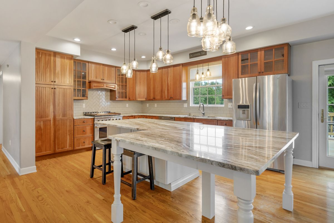
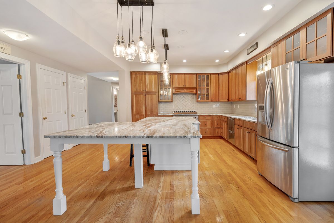
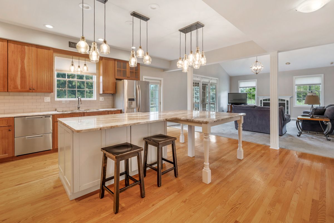
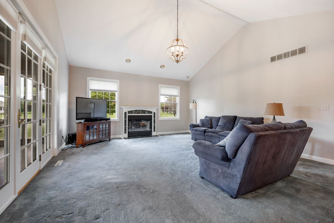
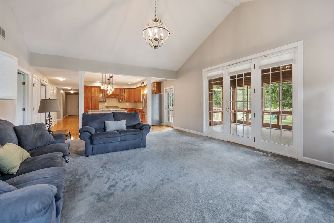
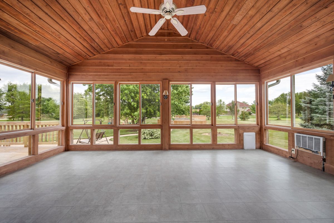
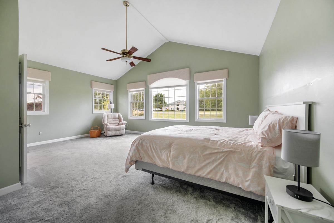
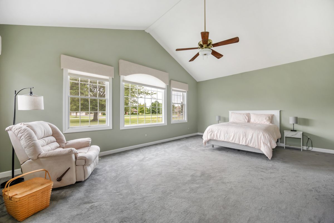
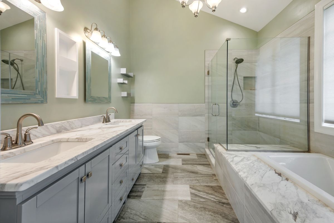
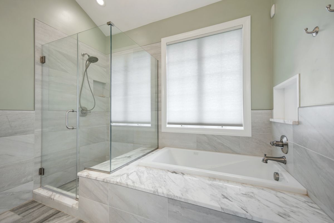
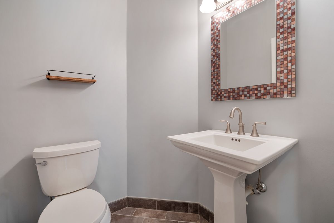
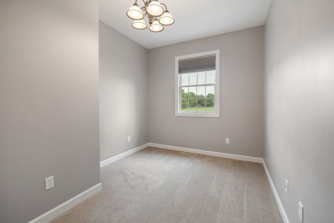
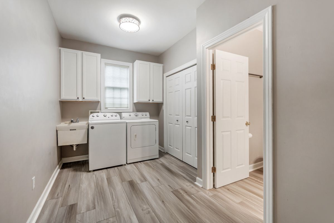
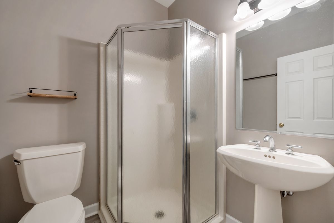
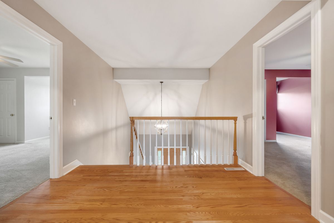
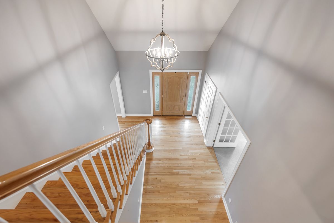
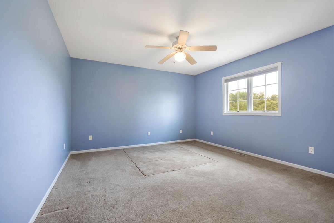
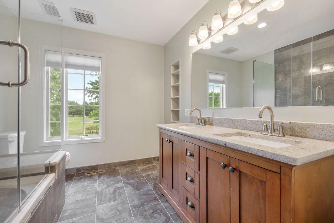
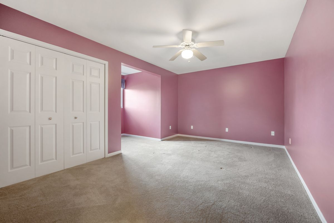
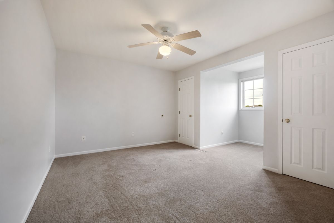
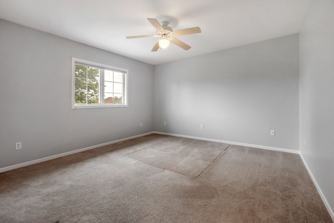
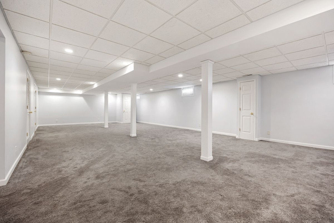
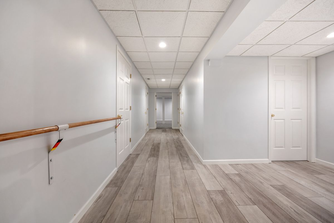
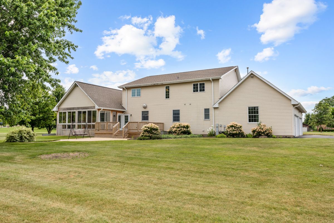
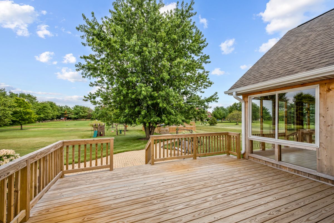
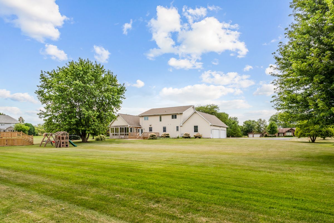
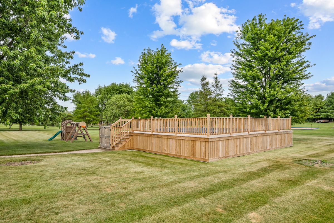
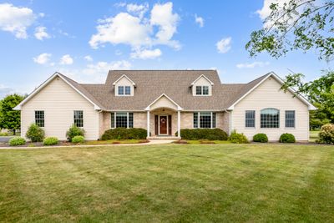
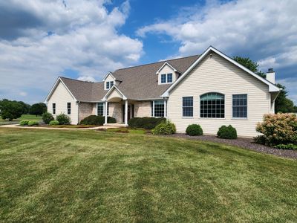
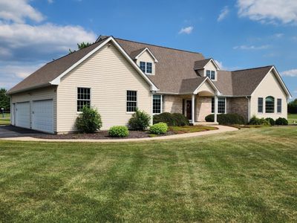
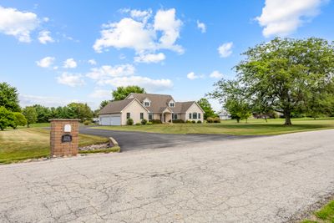
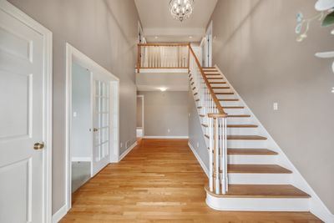
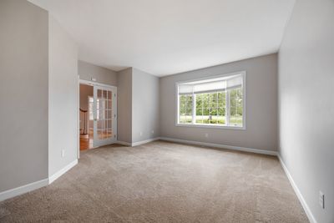
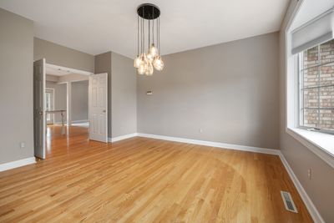
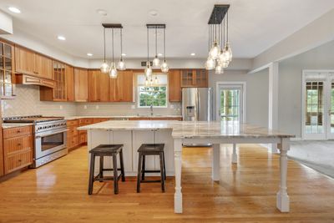
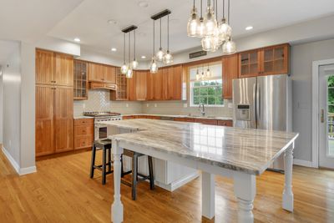
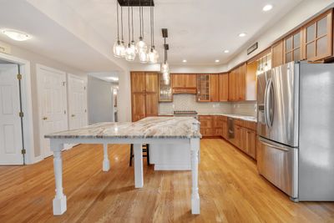
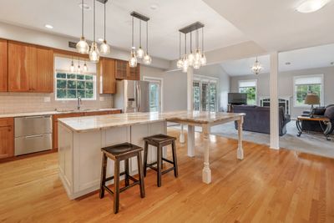
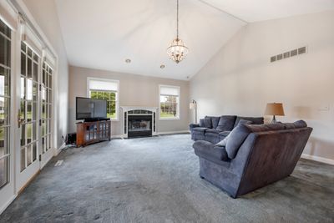
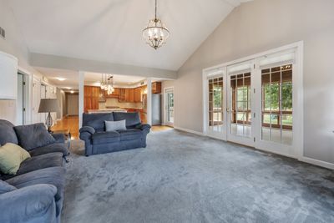
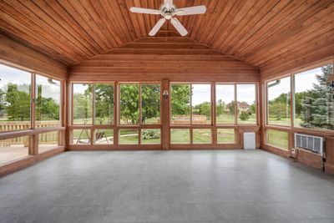
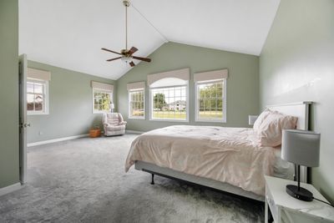
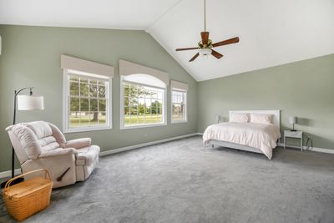
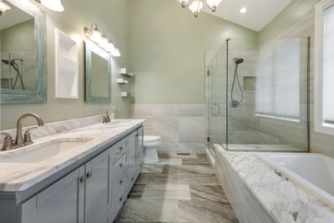
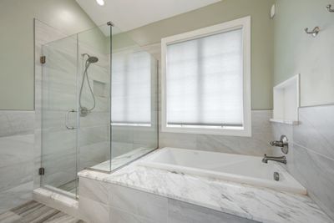
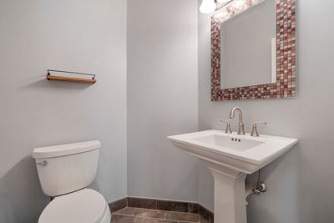
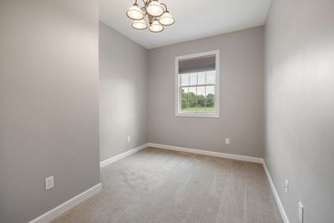
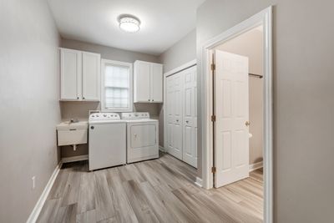
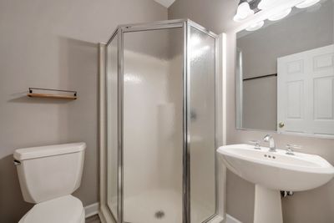
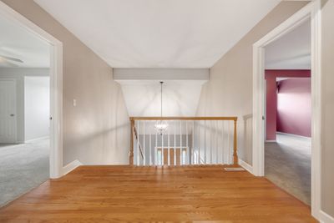
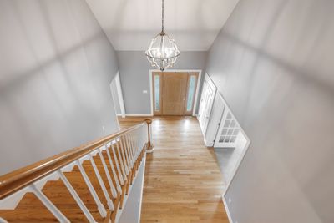
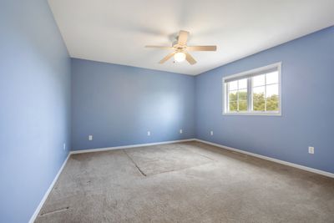
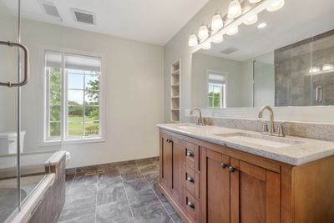
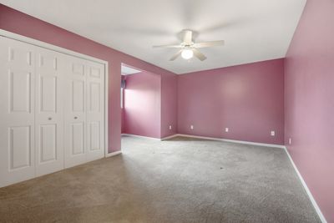
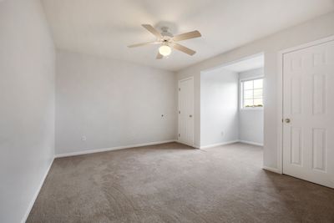
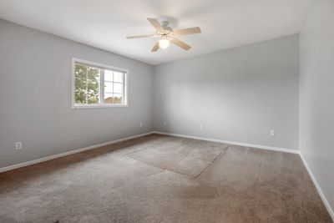
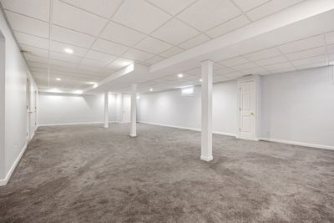
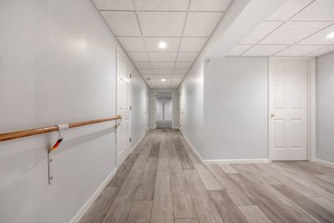
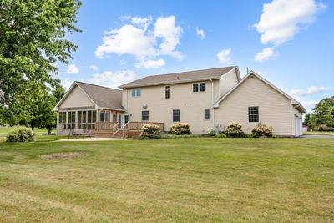
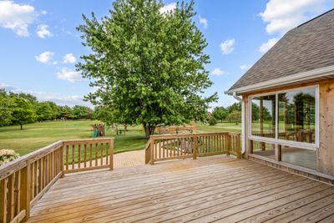
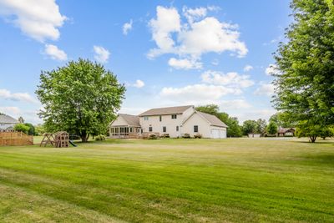
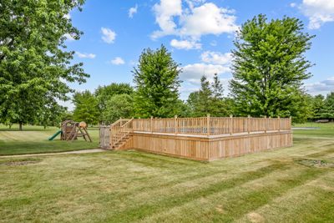
Spectacular 5 bedroom, 3.5 bath two-story cape cod on 2+ acre lot in Monee! Features include dramatic entry with vaulted ceiling and custom staircase! Recently renovated kitchen features cider alder cherry cabinets, quartz counters, oversized custom center island, stainless steel appliances including professional grade oven range, Fisher & Paykel double drawer dishwasher, triple sink, recessed lighting, hanging pendant lights and dual pantries! Flowing family room includes cathedral ceiling, fireplace with gas starter/logs and French door! Amazing sun room with (29) windows, cedar wood panel cathedral ceiling, ceiling fan and French door out to the deck! Formal dining room with hardwood floor and bay window! Main level primary bedroom features cathedral ceiling, palladium window, walk in closet and ceiling fan! Newly renovated primary bath with marble tile floor, raised custom vanity with quartz top and sit down shower with vaulted ceiling! Much desired main level study with double glass French door entry, 9 ft ceiling and bay window! All (4) upper level bedrooms include ceiling fans! Upper level updated full bath includes custom vanity with granite top! Main level media room! Main level powder room with pedestal sink + main level 3/4 bath! Main level laundry with cabinets and sink! Partially finished basement includes huge recreation area with recessed lighting, (4) storage rooms, unfinished area great for a gym or more storage, roughed in for future bath and staircase from the basement to the garage! Attached (4) car side load garage with service door, hot /cold running water and piped in for future gas heat! Amazing exterior including oversized deck, brick paver patio and walkways, play set and new pool! White (6) panel doors and trim throughout! New roof (2025)!
— the listing agent’s description
The home
5 beds
3.5 baths
4,591 sqft
Built in 1996
2.11-acre lot
4-car garage
Detached Single
Cape Cod
What it’ll cost
$149 / sqft
$15,183 taxes / yr
No HOA
7 days on dwello
Estimated monthly payment
$5,107/mo
Principal & interest$3,642
Property taxes$1,265
Homeowners insurance$200
Get pre-qualified →Connect with a licensed lender in the dwello network.
Estimate only — not a loan offer. Example rate; taxes and insurance estimated; your actual rate, payment, taxes, and insurance will vary. dwello is not a lender. Equal Housing Opportunity.
Tour it with a real dwello agent
The agent who meets you here is an actual dwello Home Group team member who knows these streets — not a stranger who bought your name from a portal. You get straight answers on the spot, and the same person stays with you through closing.
On our team, vettedYour info is never soldWith you through closing
Tour this home
In person, on your schedule — a dwello agent meets you there.
WED
Jun 3
THU
Jun 4
FRI
Jun 5
SAT
Jun 6
11:00 am
Schedule a tour
7 days on dwello
Price history
Listed for sale
Jul 27, 2026
$685,000
Property taxes
2025
Annual tax bill (MLS)
From county records — verify with the assessor.
Features
Central AirWindow Unit(s)Natural GasForced AirSep Heating Systems - 2+Aluminum SidingClad TrimSeptic TankAsphalt
Neighborhood
Loading map…
Nearby places via OpenStreetMap — approximate; verify what matters to you. Map © Mapbox © OpenStreetMap.
MLS listing data
Listed by James Murphy · Murphy Real Estate Group
Listing last updated Aug 2, 2026 · data refreshed from the MLS Aug 2, 2026, 5:08 AM CT
Based on information submitted to the MLS GRID as of Aug 2, 2026, 5:08 AM CT. Listing data © MRED LLC, distributed by MLS GRID — deemed reliable but not guaranteed; independently verify. Anything shown below this point is not MLS listing data.
See it in personA real dwello agent on our team — never a sold lead.
Schedule a tour
Message
No pressure — reach out whenever you’re ready.
Similar homes nearby
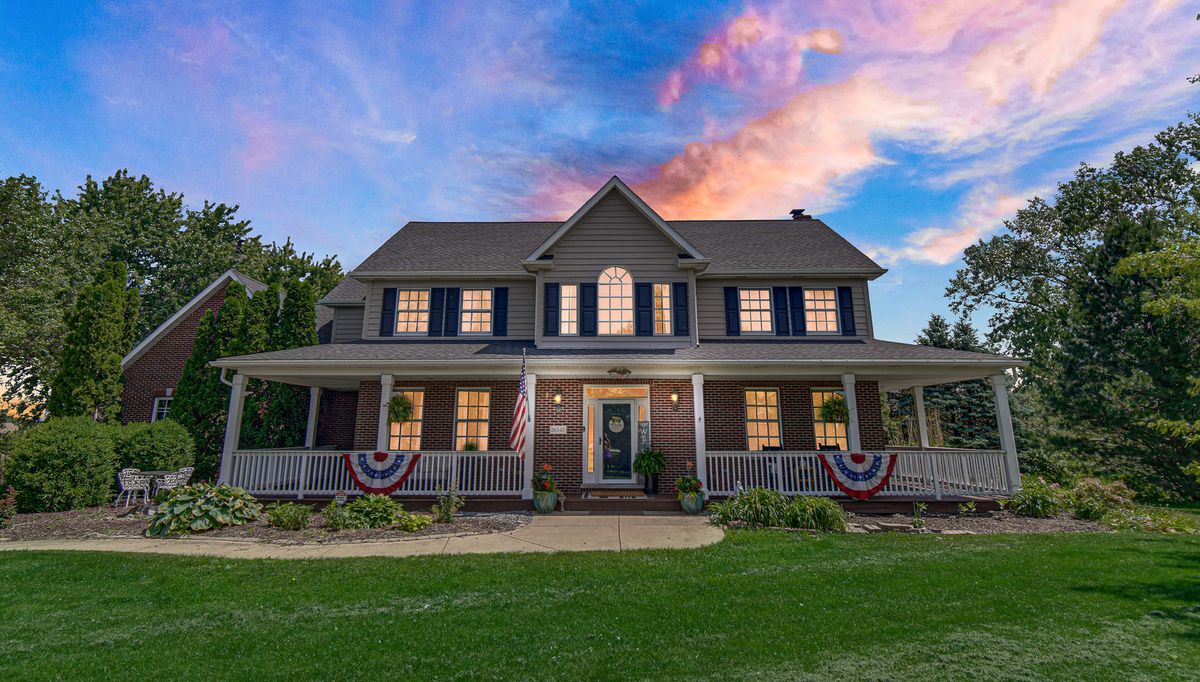
$689,900Active
4 bd · 2.5 ba · 4,056 sqft
26547 S Melissa Court
Monee, IL
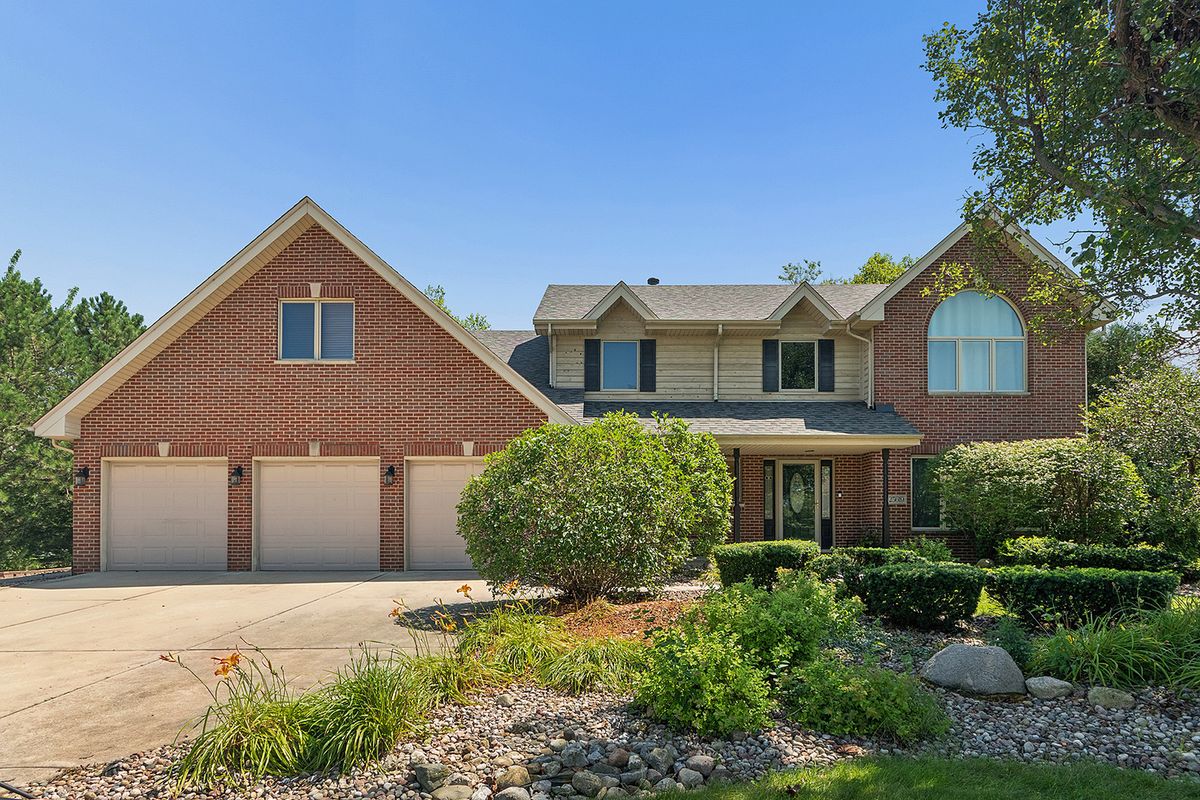
$699,000Active
4 bd · 2.5 ba · 3,522 sqft
25619 S Bristol Lane
Monee, IL
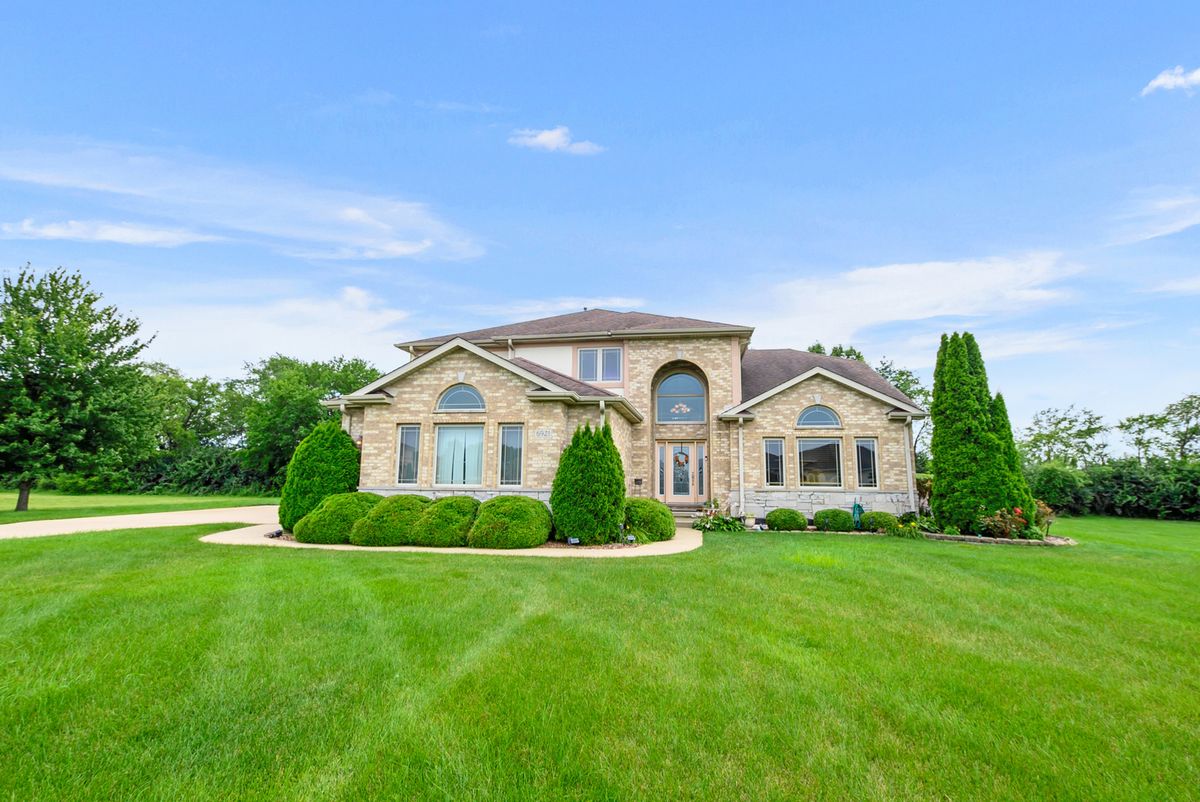
$625,000Active
4 bd · 3 ba · 3,835 sqft
6921 W McCampbell Drive
Monee, IL
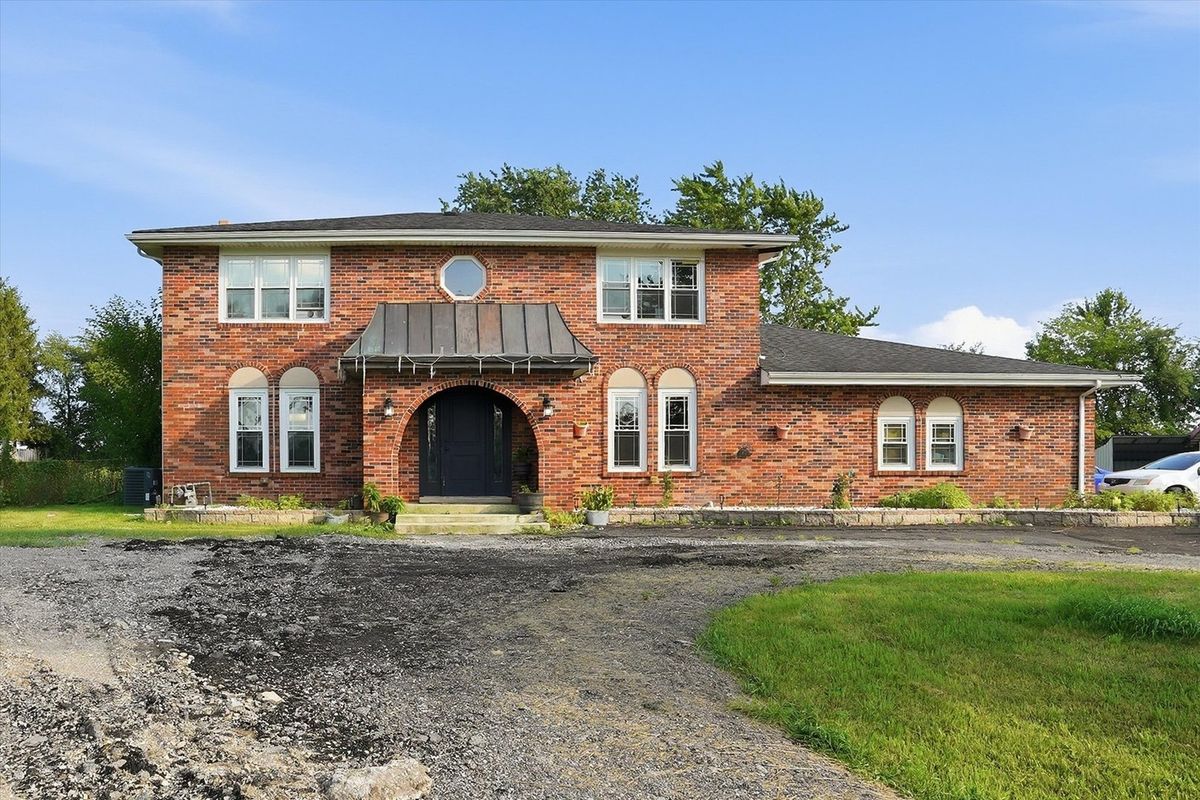
$795,000Active
4 bd · 3.5 ba · 3,000 sqft
25821 S Willow Creek Lane
Monee, IL