Detached Single · Monee, IL
$699,000$719,000
4 beds · 2.5 baths · 3,522 sqft
25619 S Bristol Lane, Monee, IL, 60449
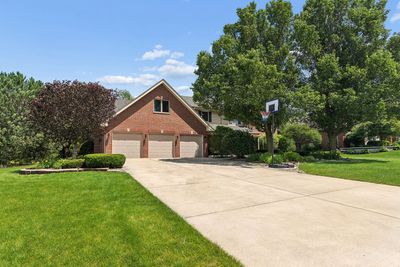
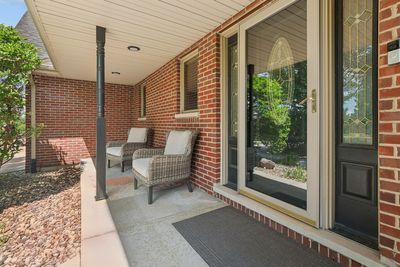
A brick-and-mortar place to make your own — room to make it home.
Active
What’s special
Central air3-car garage
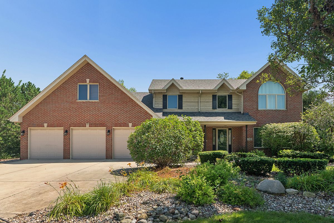
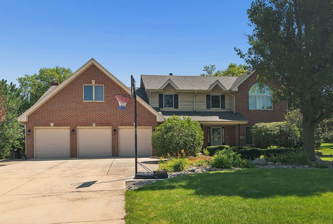
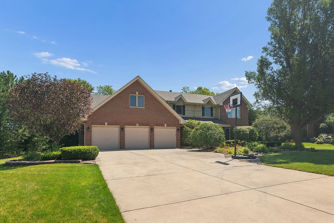
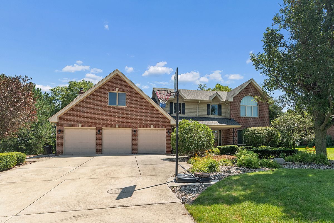
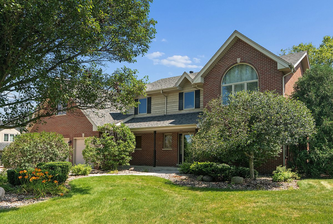
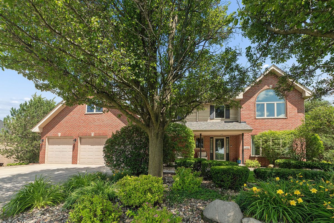
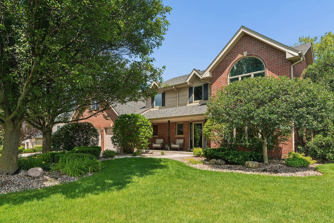
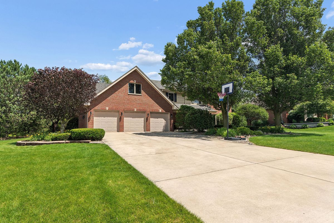
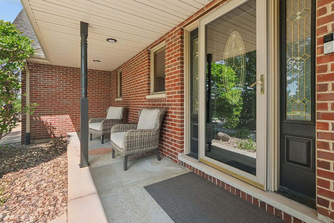
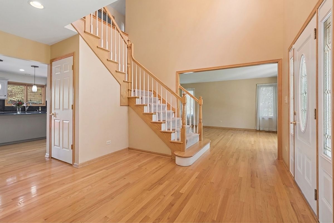
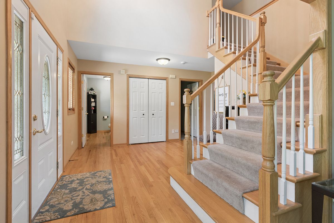
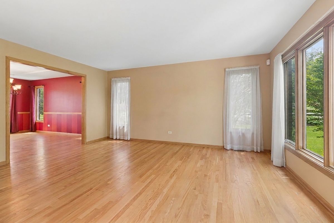
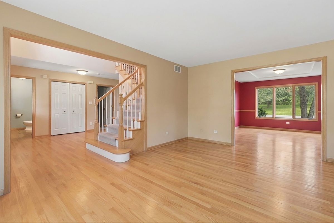
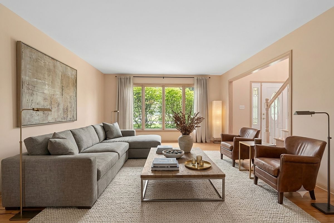
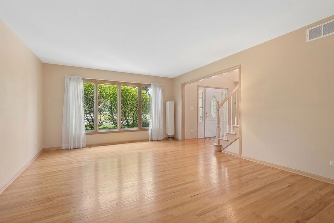
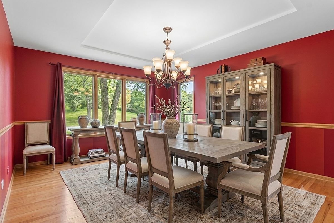
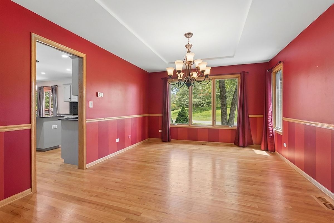
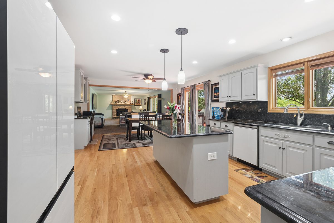
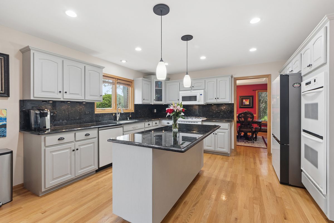
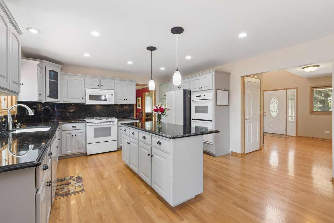
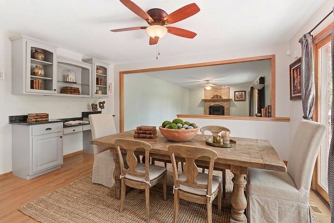
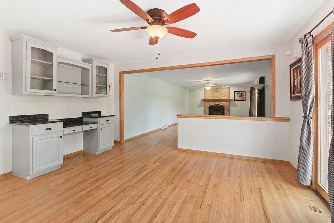
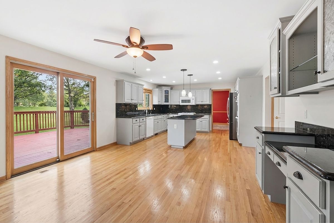
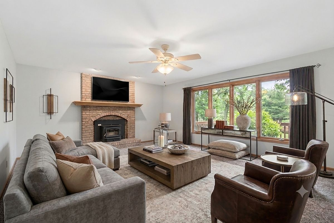
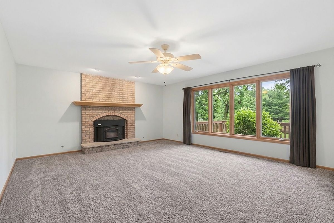
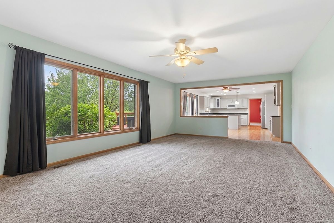
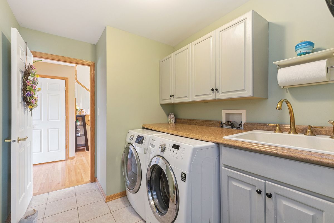

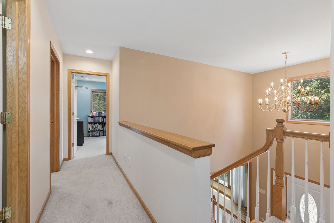
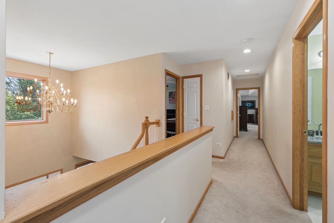
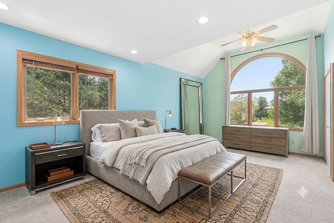
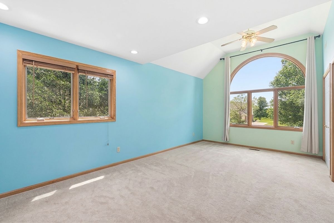
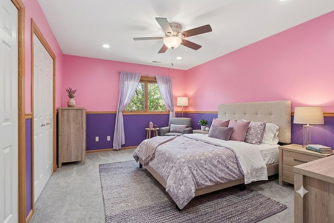
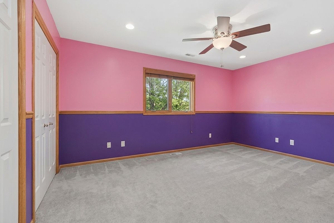
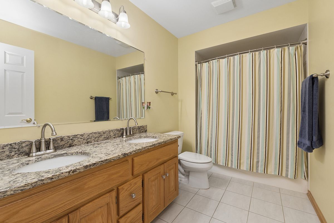
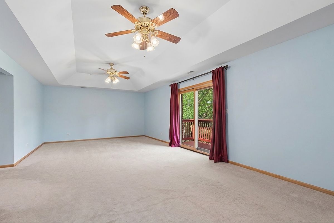
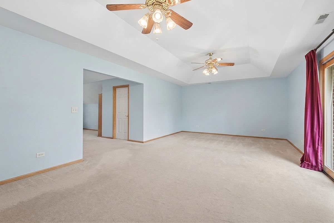
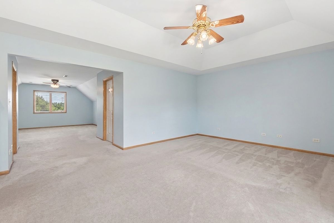
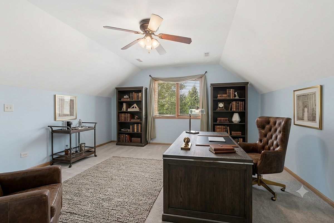
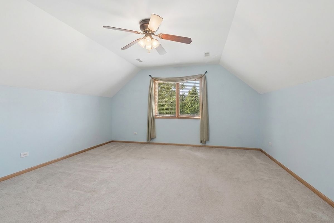
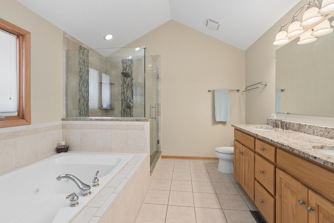
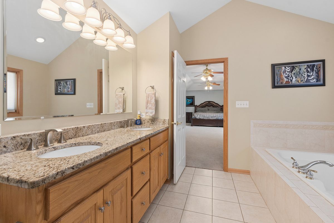
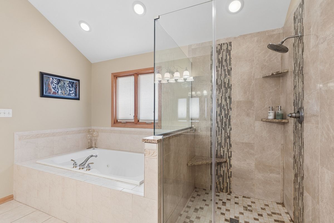
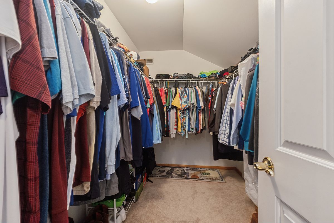
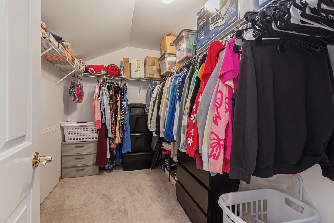
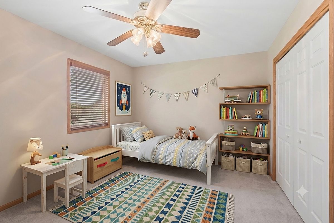
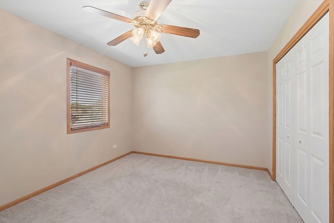
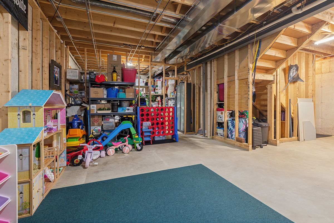
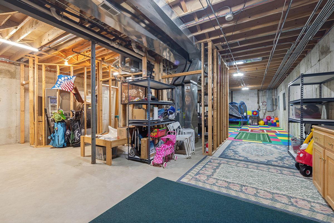
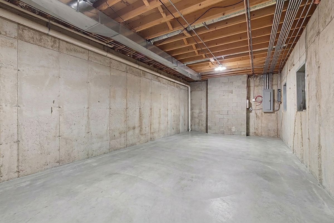
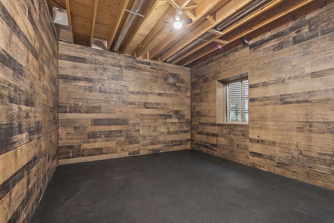
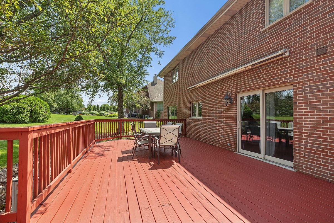
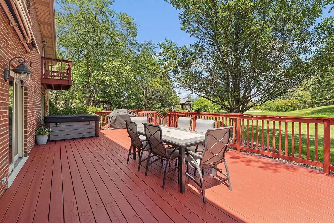
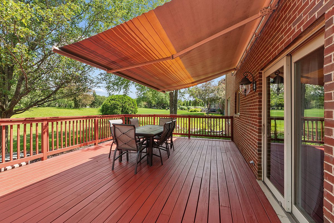
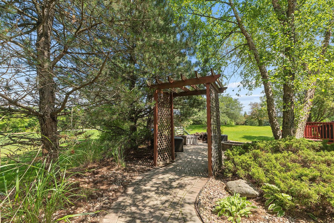
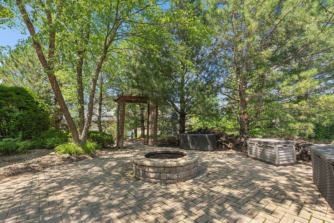
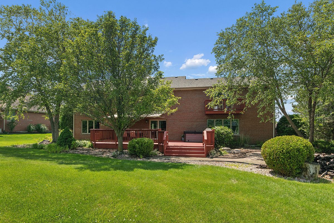
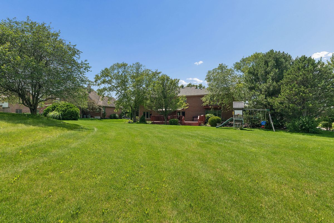
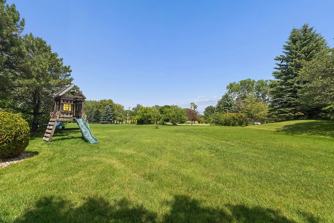
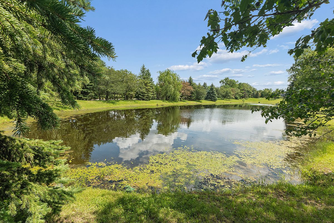
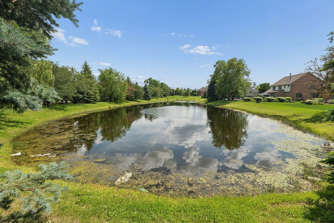
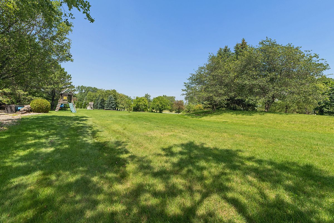
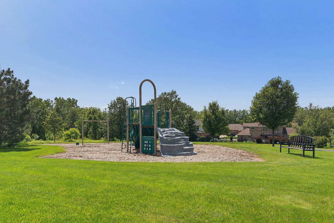
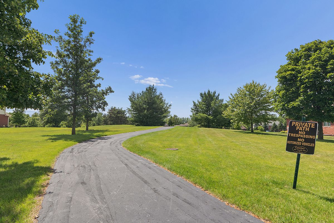
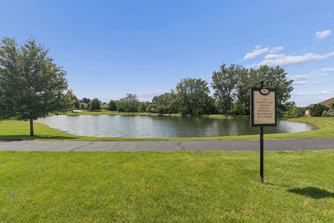
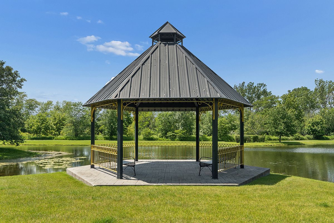
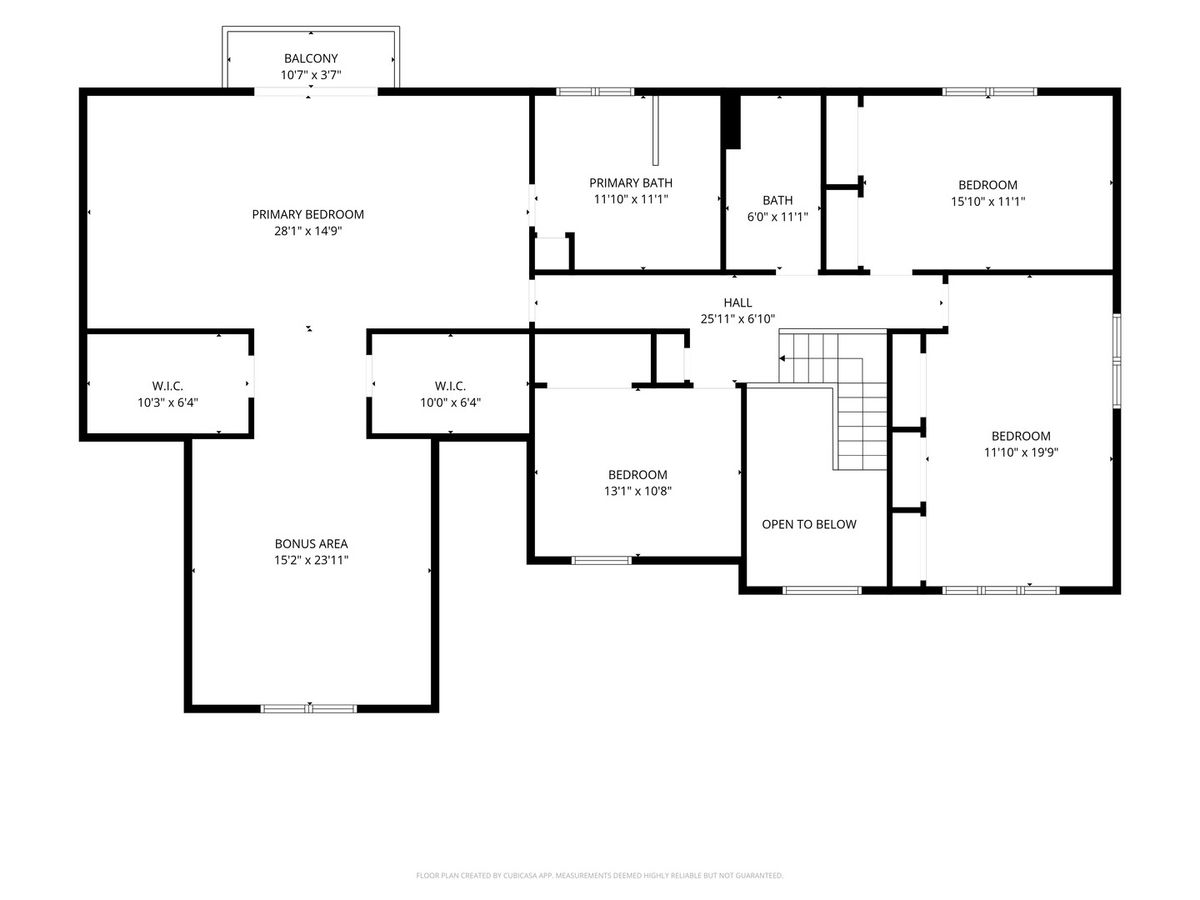
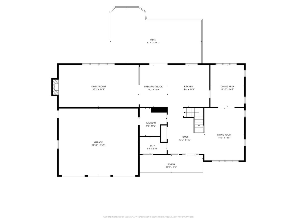
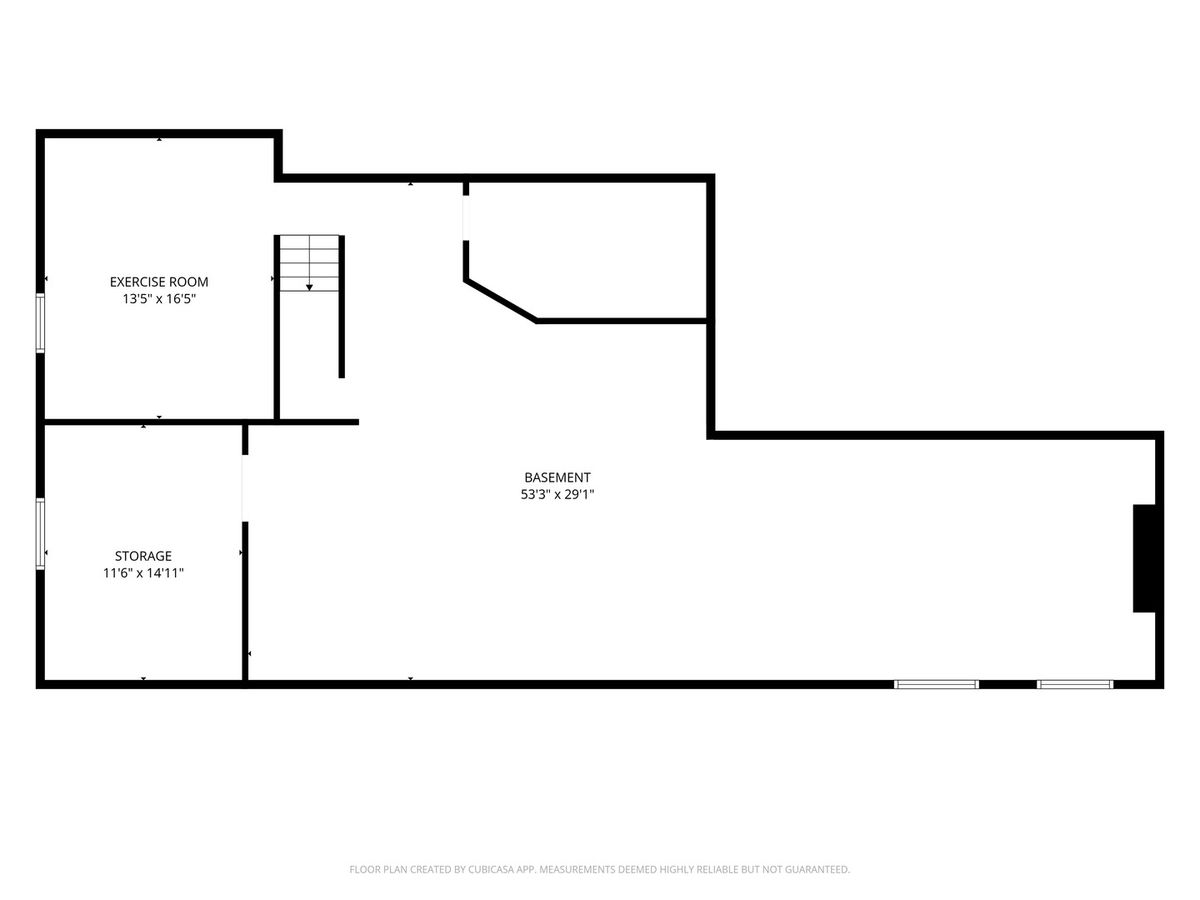
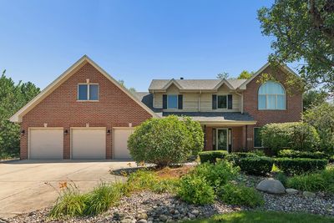
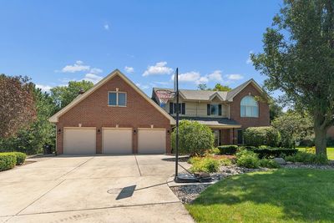
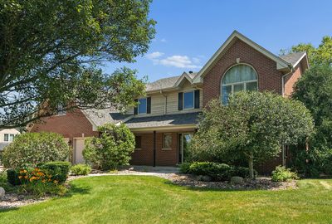
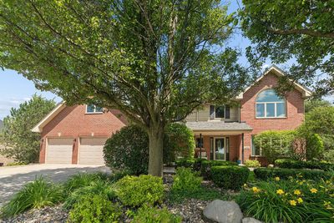
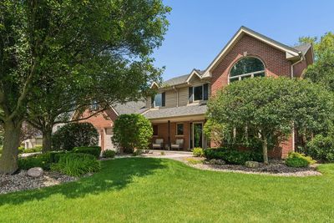
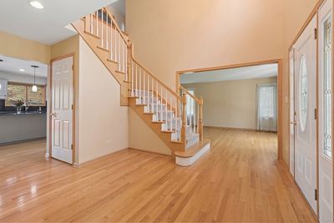
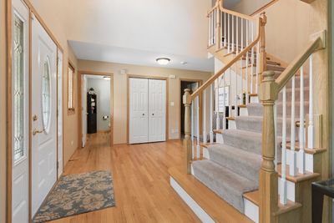
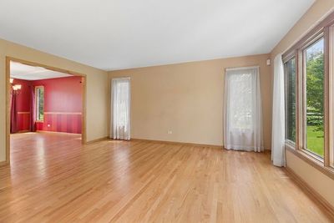
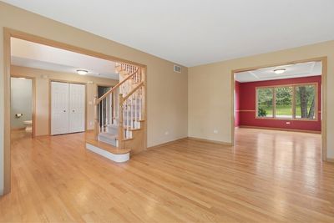
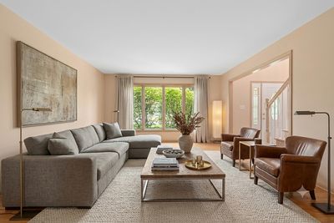
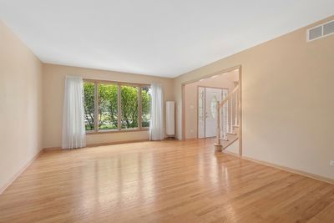
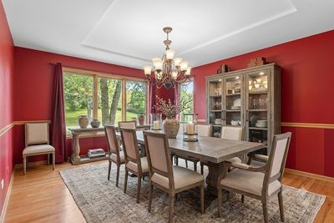
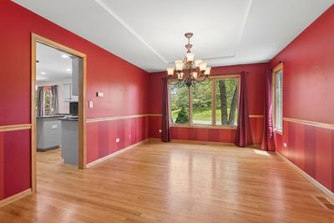
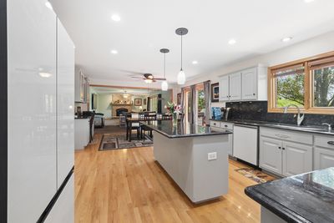
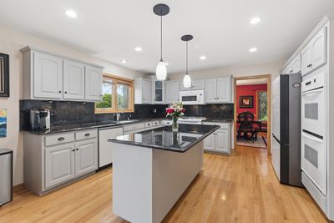
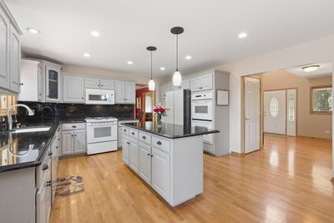
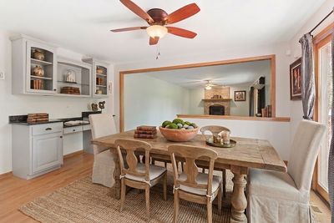
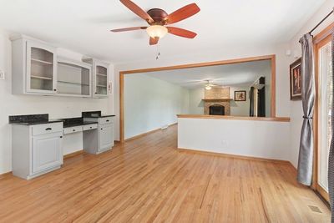
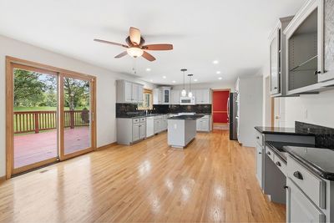
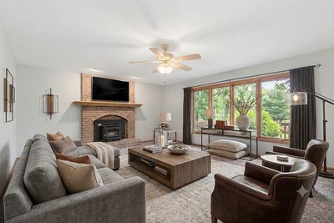
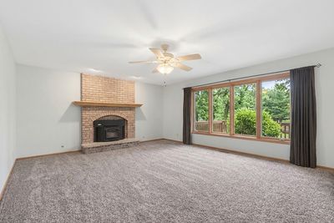
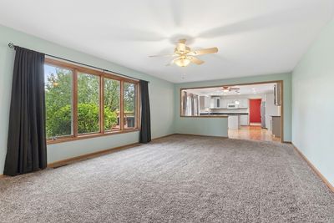
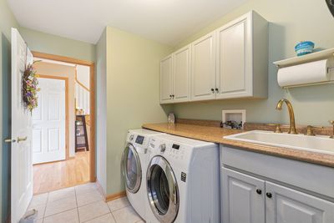
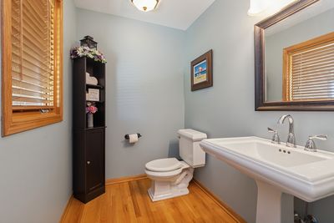
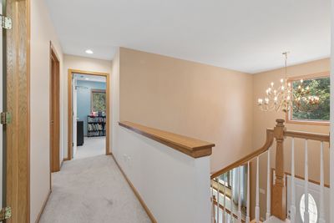
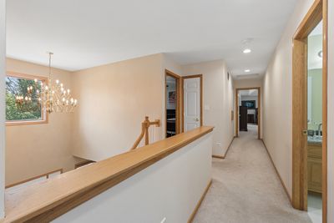
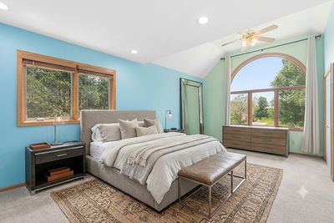
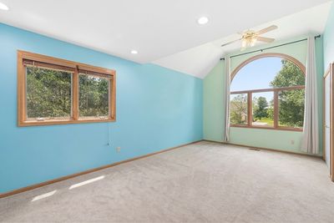
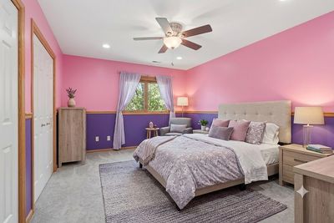
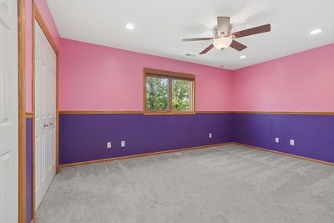
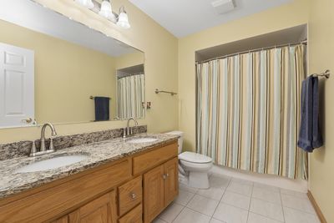
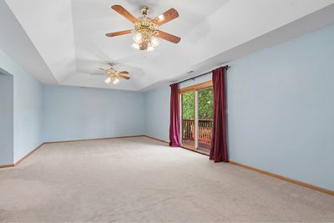
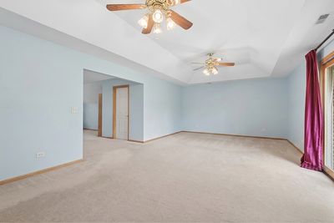
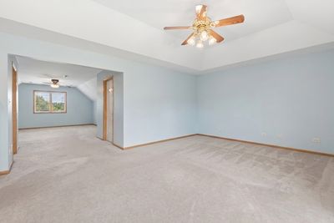
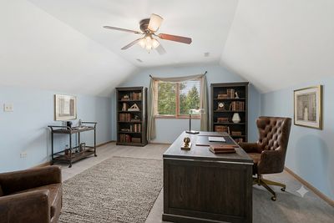
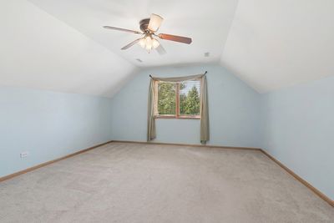
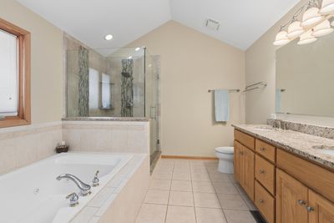
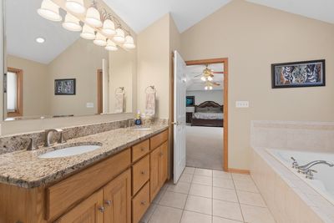
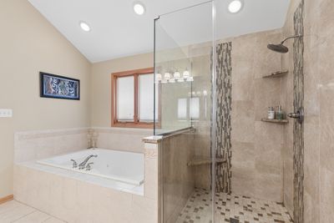
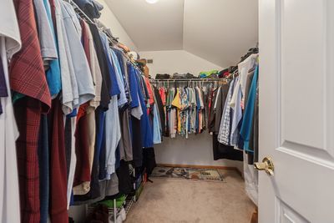
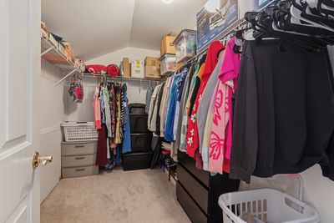
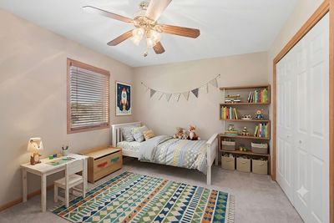
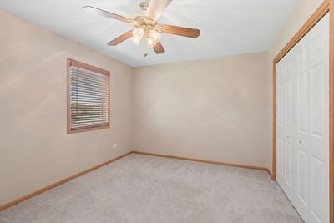
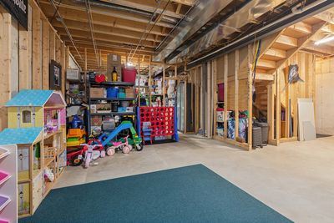
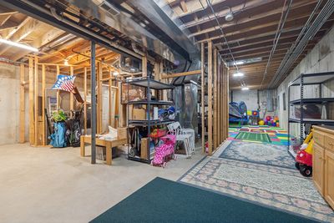
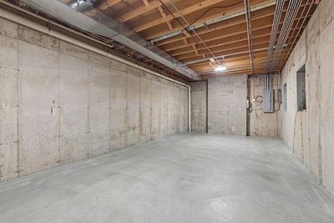
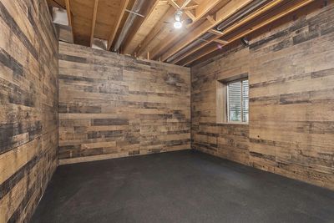
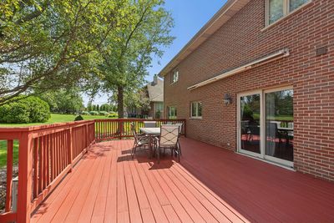
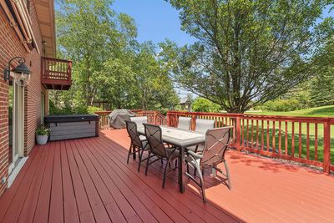
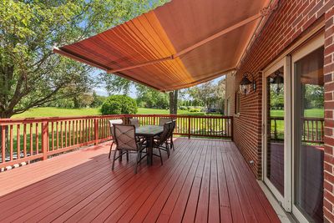
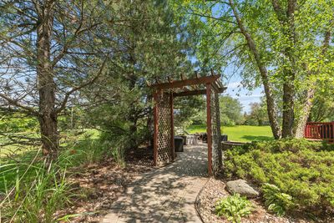
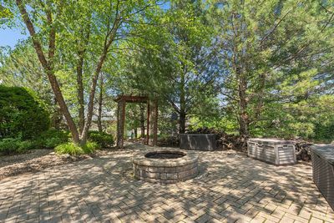
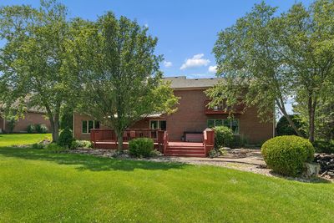
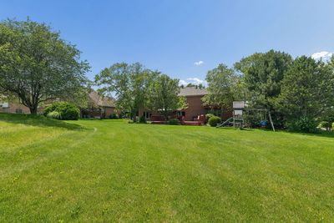
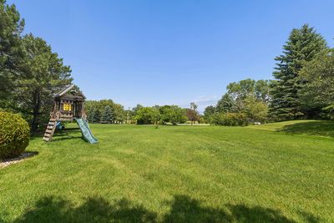
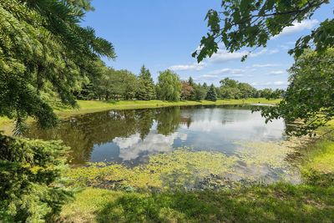
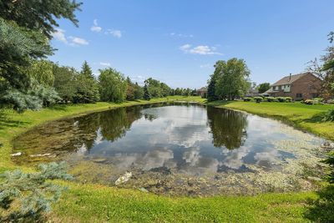
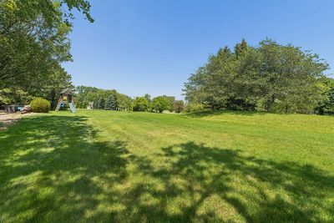
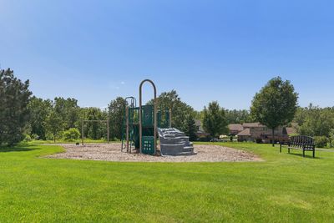
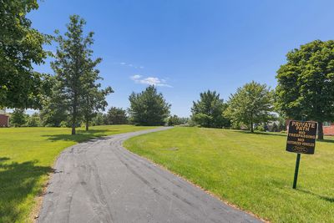
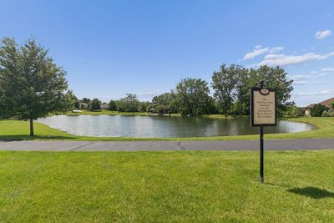
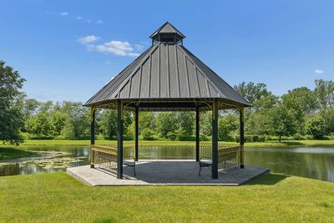
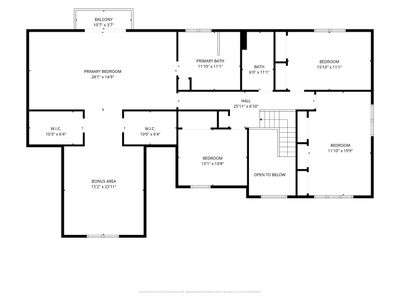
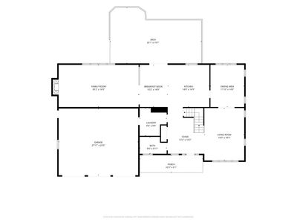
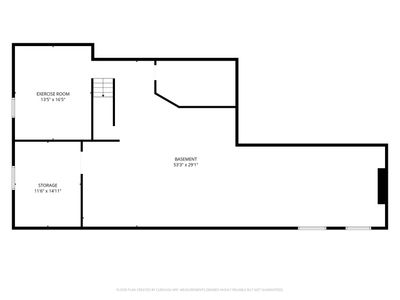
WELCOME TO THIS GORGEOUS 2 STORY 4 BEDROOM 2.5 BATH HOME 0N 3/4 ACRE IN CANTERBURY LAKES SUBDIVISION WITH PEOTONE SCHOOL DISTRICT. YOU WILL ENJOY YOUR OWN PRIVATE LAKES, WALKING PATHS AND PLAYGROUNDS. STUNNING HARDWOOD FLOORS, 6 PANEL DOORS AND TRIM THROUGHOUT THE FIRST FLOOR. FORMAL LIVING AND DINING ROOMS. HUGE OPEN KITCHEN FEATURING CUSTOM CABINETS AND COUNTERS, NEWER SMART DISHWASHER AND FRIDGE, NEW MICROWAVE, DOUBLE OVENS, CENTER ISLAND AND MORE. 1ST FLOOR LAUNDRY W WASHER DRYER. LARGE FAMILY ROOM WITH GAS FIREPLACE THAT WAS SERVICED LAST YEAR. UPSTAIRS WE HAVE 4 GOOD SIZE BEDROOMS PLUS A BONUS ROOM. MASTER SUITE HAS WHIRPOOL TUB, SEPARATE SHOWER, DUAL SINKS, HIS/HER CLOSETS, BALCONY AND A BONUS ROOM WHICH IS A PERFECT PRIVATE OFFICE SPACE.TONS OF EXTRAS OUTSIDE. FRESHLY PAINTED DECK, W/NEW HOT TUB, ELECTRIC CANOPY, STEP DOWN TO A BRICK PAVER PATIO AND FIREPIT. DONT FORGET THE POND IN YOUR BACK YARD F0R YOUR ENJOYMENT AND GREAT FISHING.UNFINISHED BASEMENT W/WORKOUT ROOM, 10FT CEILINGS, STORAGE, AND MATERIALS INCLUDED TO FINISH THE BASEMENT TO YOUR TASTE. 3 CAR ATTACHED GARAGE, QUIET 3-BELT DRIVE OPENERS. PROFESSIONALLY LANDSCAPE, INGROUND SPRINKLERS AND GREAT SHADE TREES TO RELAX UNDER. THERE IS ALSO A GARDEN AREA IF YOU WISH. ZONED HEATING AND A/C. HOTWATER HEATER ABOUT 6 YEARS OLD. SUMP PUMP REPLACED 2025. HOME VACUUM SYSTEM. TEAR OFF ROOF REPLACED IN 2025. NEWER WINDOWS IN LIVING ROOM AND THE LARGE WINDOW IN THE UPSTAIRS BEDROOM. MAKE YOUR APPOINMENT TODAY!!
— the listing agent’s description
The home
4 beds
2.5 baths
3,522 sqft
Built in 2002
Lot 128X282X97X295
3-car garage
Detached Single
What it’ll cost
$198 / sqft
$8,336 taxes / yr
$1,000/mo HOA
Listed $719,000
Now $699,000
45 days on dwello
Estimated monthly payment
$5,616/mo
Principal & interest$3,717
Property taxes$695
Homeowners insurance$204
HOA dues$1,000
Get pre-qualified →Connect with a licensed lender in the dwello network.
Estimate only — not a loan offer. Example rate; taxes, HOA dues, insurance estimated; your actual rate, payment, taxes, and insurance will vary. dwello is not a lender. Equal Housing Opportunity.
Tour it with a real dwello agent
The agent who meets you here is an actual dwello Home Group team member who knows these streets — not a stranger who bought your name from a portal. You get straight answers on the spot, and the same person stays with you through closing.
On our team, vettedYour info is never soldWith you through closing
Tour this home
In person, on your schedule — a dwello agent meets you there.
WED
Jun 3
THU
Jun 4
FRI
Jun 5
SAT
Jun 6
11:00 am
Schedule a tour
45 days on dwello
Price history
Price reduced
Jul 19, 2026
↓ $20,000$699,000
Listed for sale
Jun 29, 2026
$719,000
Now $20,000 below the original list price.
Property taxes
2025
Annual tax bill (MLS)
From county records — verify with the assessor.
Features
Central AirZonedNatural GasBrickPublic SewerConcreteGarage Door Opener
Schools
Elementary — Peotone Elementary School
Middle — Peotone Junior High School
High — Peotone High School
Assigned schools per the listing — always verify enrollment + boundaries with the district.
Neighborhood
Loading map…
Nearby places via OpenStreetMap — approximate; verify what matters to you. Map © Mapbox © OpenStreetMap.
MLS listing data
Listed by John Schober · RE/MAX 1st Service
Listing last updated Aug 12, 2026 · data refreshed from the MLS Aug 12, 2026, 8:42 AM CT
Based on information submitted to the MLS GRID as of Aug 12, 2026, 8:42 AM CT. Listing data © MRED LLC, distributed by MLS GRID — deemed reliable but not guaranteed; independently verify. Anything shown below this point is not MLS listing data.
See it in personA real dwello agent on our team — never a sold lead.
Schedule a tour
Message
No pressure — reach out whenever you’re ready.
Similar homes nearby
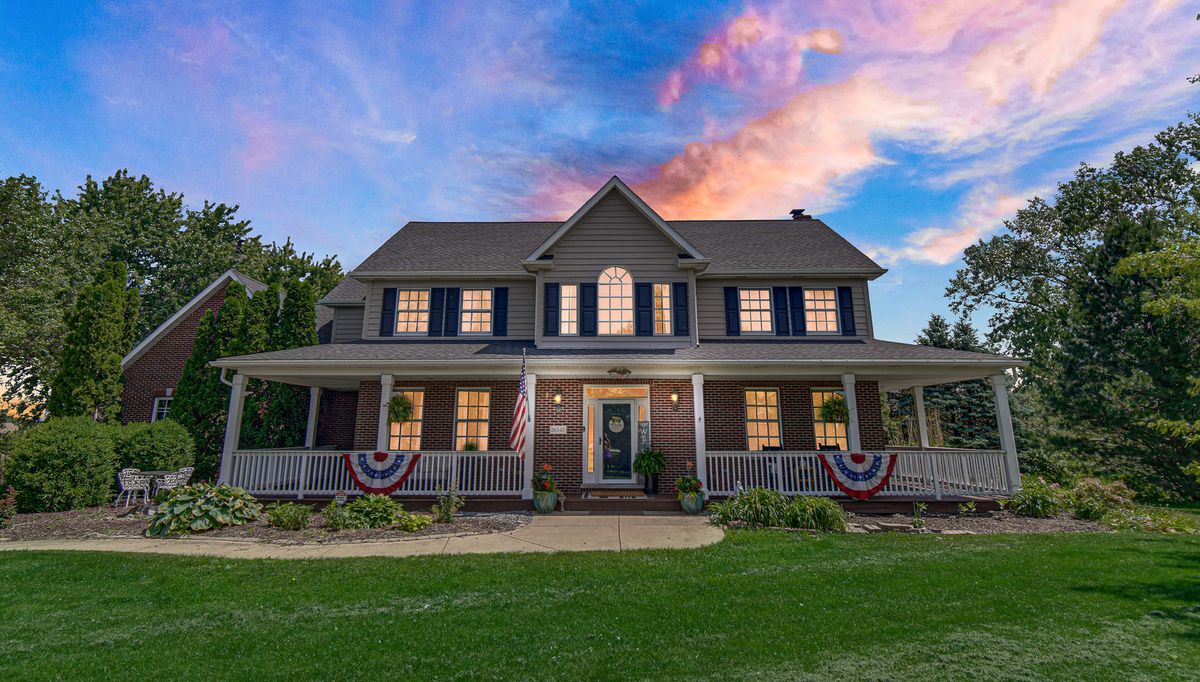
$689,900Active
4 bd · 2.5 ba · 4,056 sqft
26547 S Melissa Court
Monee, IL
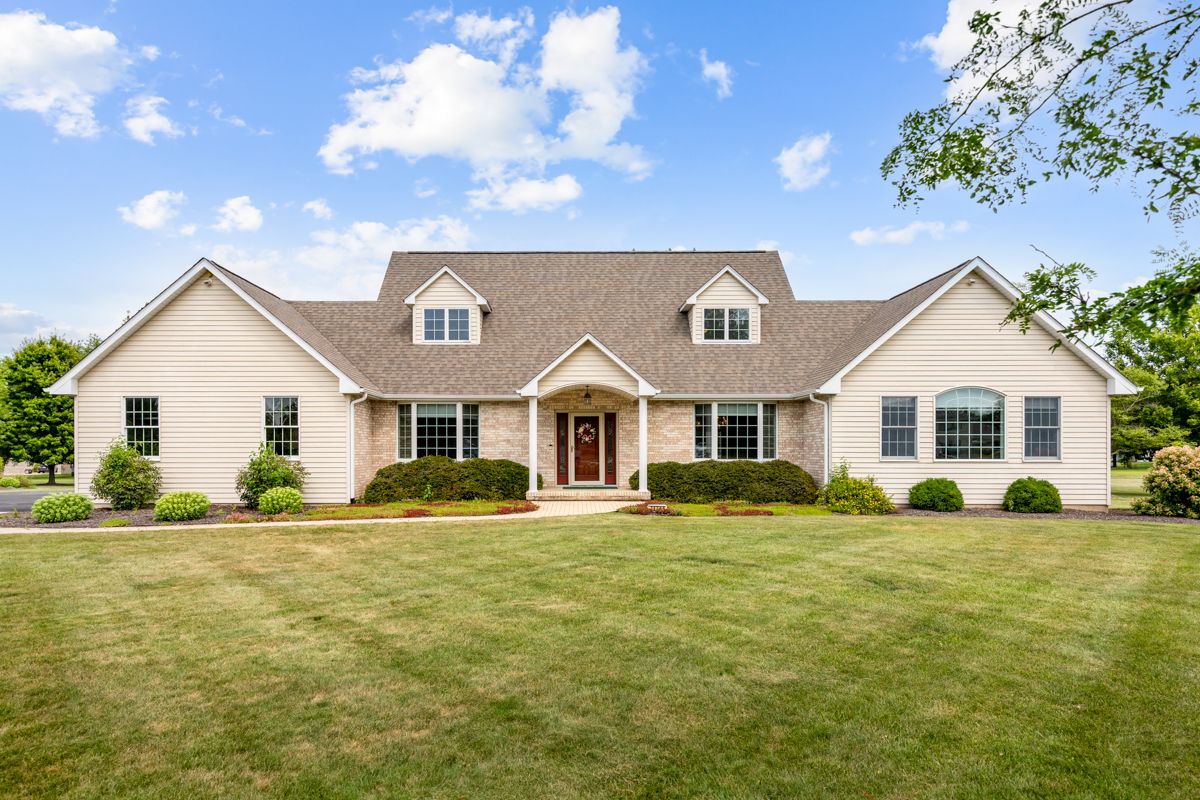
$685,000Active
5 bd · 3.5 ba · 4,591 sqft
26743 S Winfield Road
Monee, IL
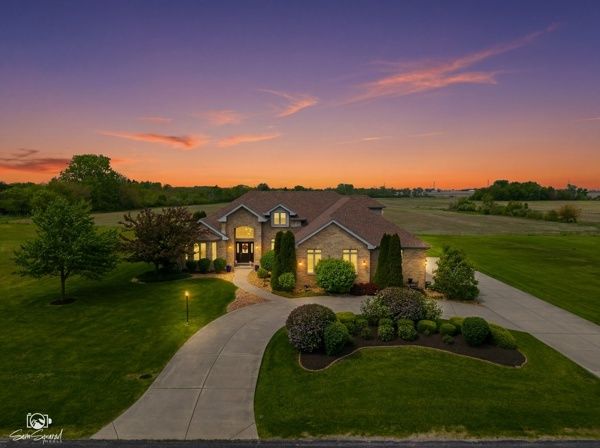
$675,000Active
3 bd · 3.5 ba · 3,369 sqft
6936 W Foss Road
Monee, IL
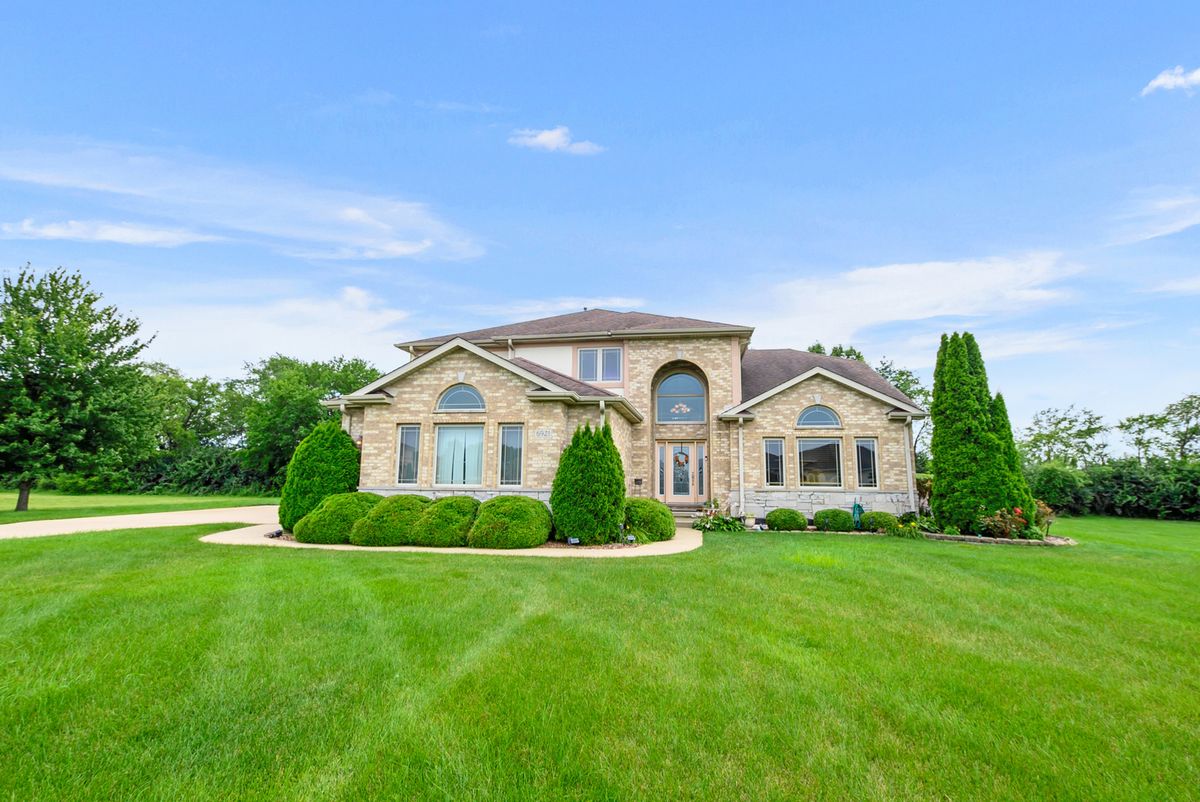
$625,000Active
4 bd · 3 ba · 3,835 sqft
6921 W McCampbell Drive
Monee, IL