View all 34 photos
Detached Single · Ingleside, IL
$699,000
4 beds · 3.5 baths · 2,661 sqft
36701 N Lake Street, Ingleside, IL, 60041
A brick-and-mortar place to make your own — room to make it home.
Active
What’s special
Central air2-car garageIn-unit laundry
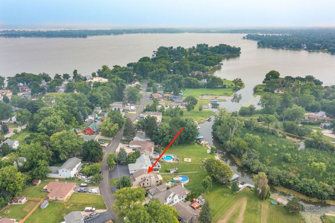
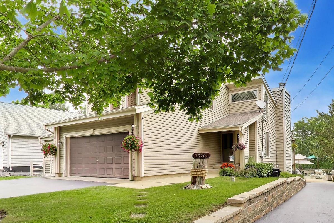
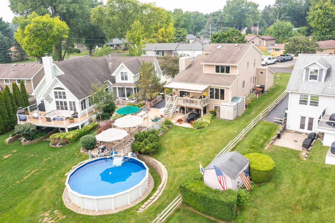
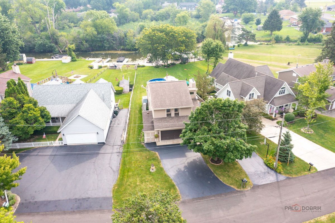
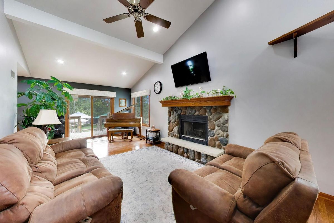
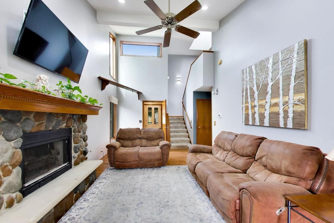
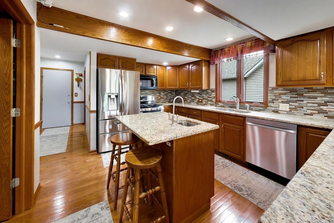
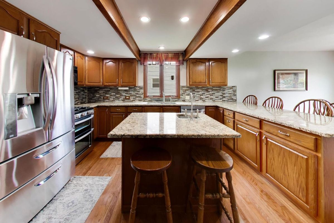
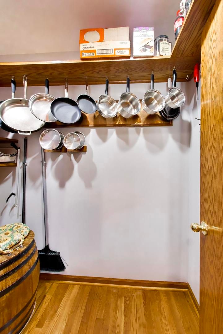
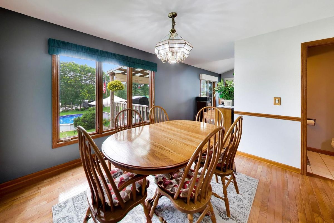
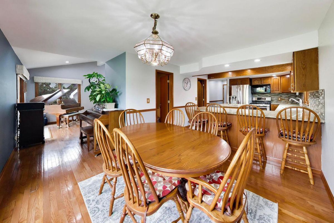
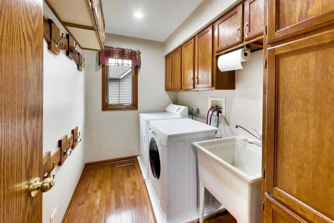
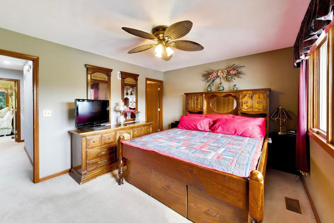
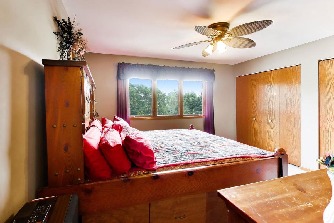
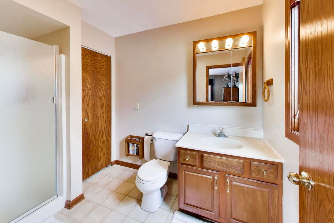
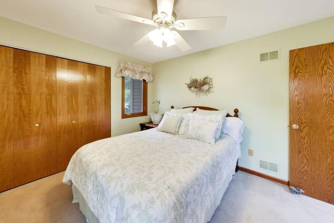
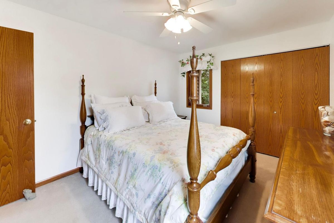
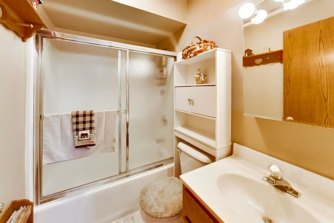
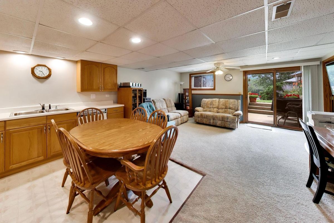
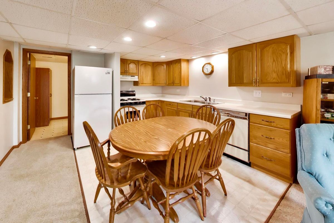
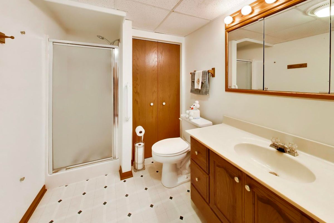
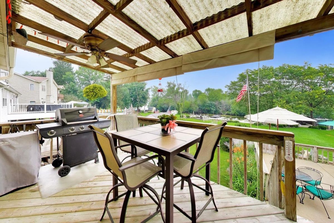
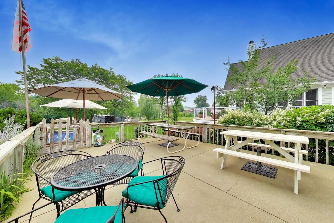
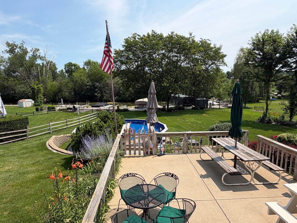
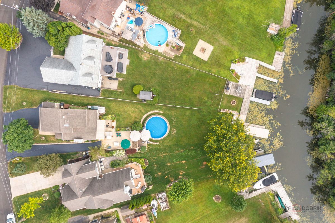
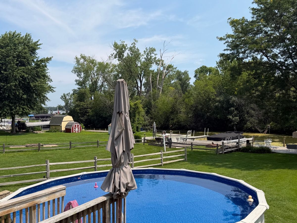
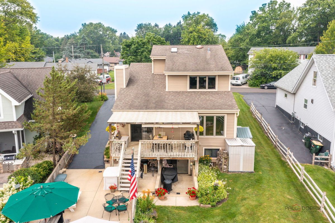
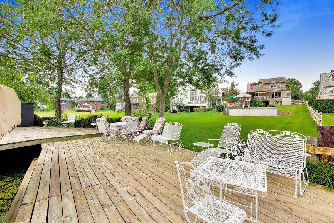
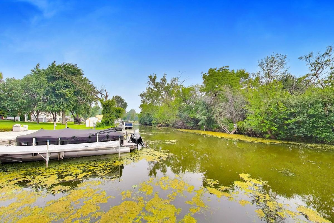
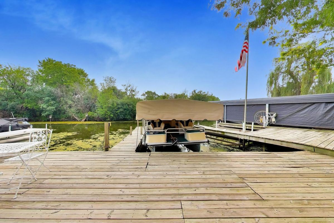
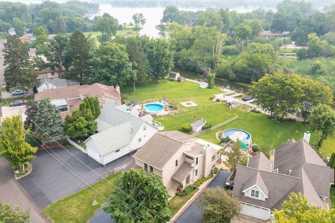
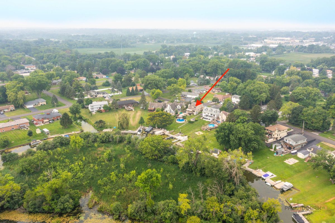
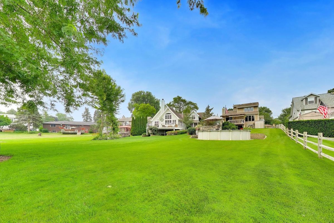
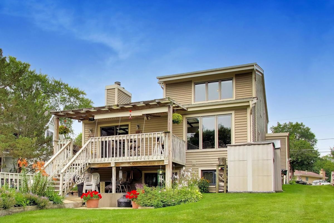
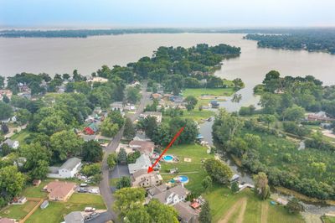
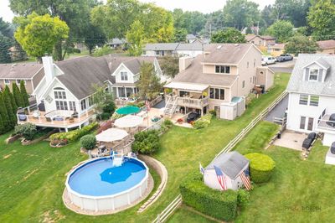
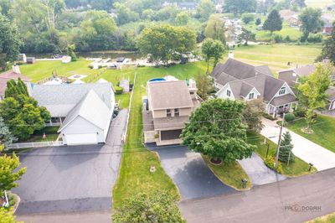
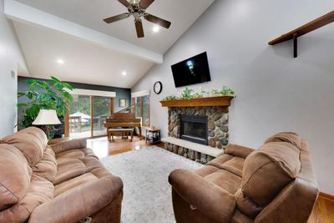
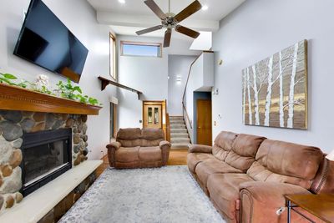
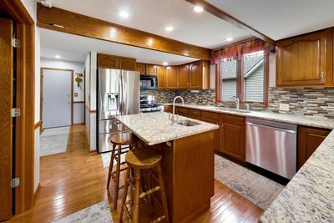
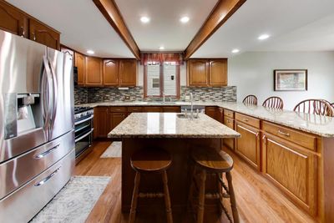
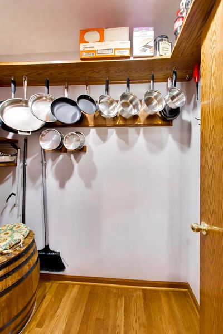
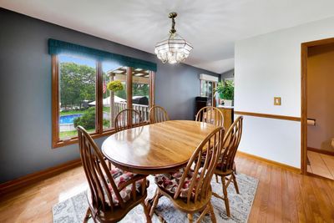
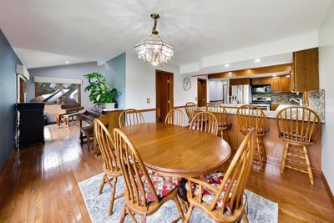
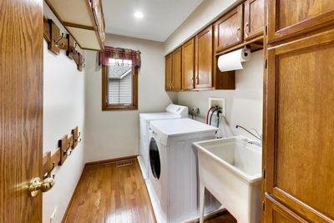
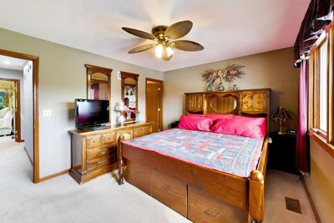
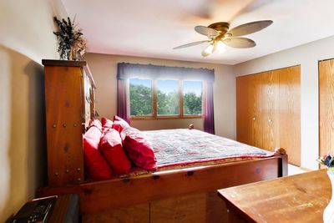
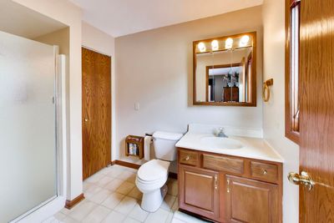
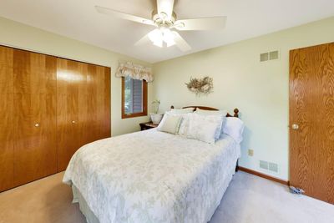
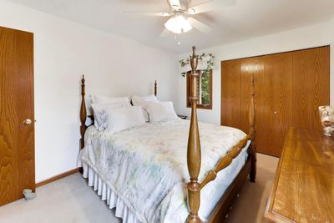
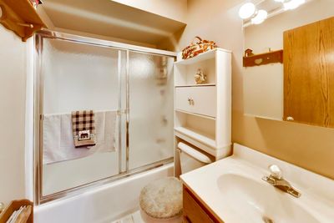
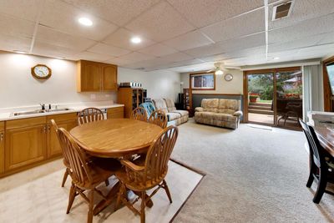
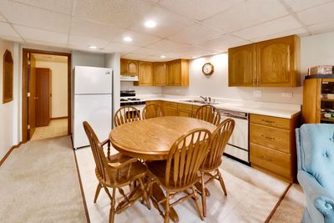
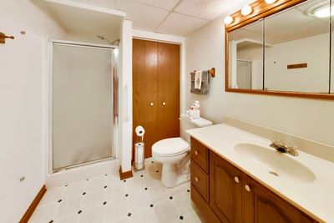
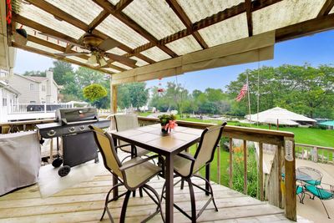
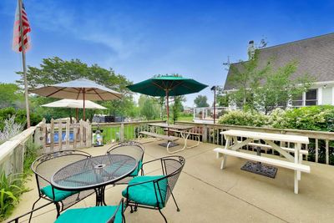
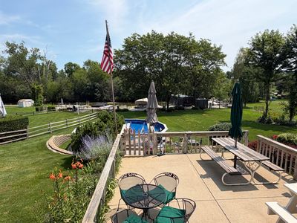
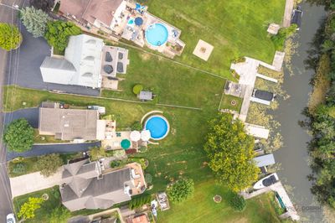
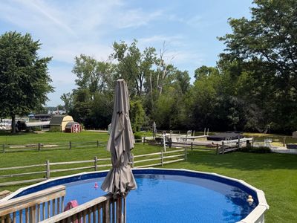
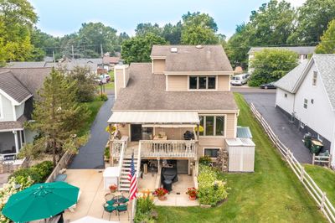
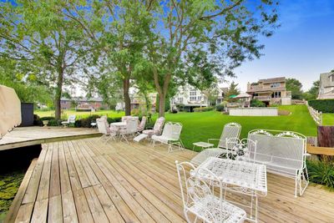
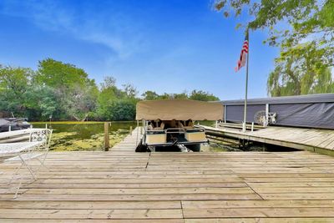
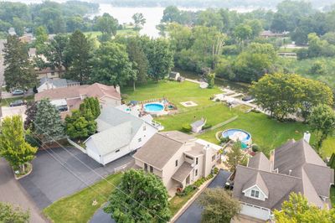
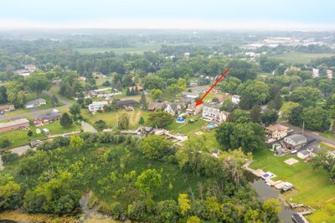
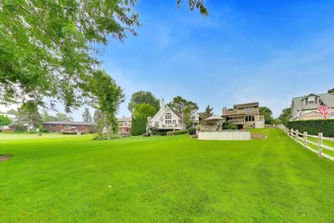
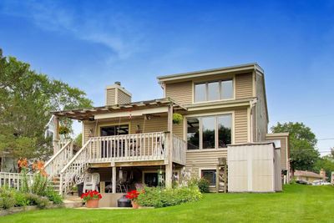
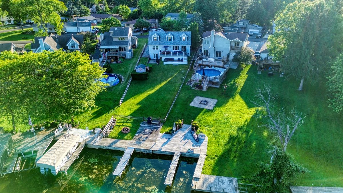
Enjoy the peace and privacy of this waterfront home tucked along a deep channel off Stanton Bay, with an uninhabited island providing a scenic backdrop across the water. A quick minute away, you'll have easy access to everything the Chain O'Lakes has to offer, making this truly the best of both worlds. Lovingly maintained by its longtime owners, this 4-bedroom, 3.1-bath home has been the setting for years of boating, pool days, and gathering with family and friends. The main level offers a separate foyer and inviting living room with a wood-burning fireplace with gas starter. The dining area offers beautiful views. The kitchen features an organized walk-in pantry, stainless steel appliances, granite countertops, a center island with prep sink, and adjacent laundry room. Step outside and enjoy multiple outdoor living spaces designed to take advantage of the peaceful setting. The covered deck with sun shades flows to an expansive concrete patio with access to the pool, creating an ideal place to gather with friends, dine outdoors, or simply unwind while enjoying the water views. Upstairs features a primary suite with two nice closets and an ensuite bathroom. Two additional bedrooms share a hall bath. The walk-out basement is a great opportunity for guests to have private space, an inlaw suite or even rental possibility with a full kitchen, living area, bedroom and full bathroom. Roof, siding and main & upper windows new in 2011. HVAC & hot water heater new in 2019. Great storage in the garage, basement and attic! See additional information for all improvements. The Chain has something for everyone to enjoy-kayaking, fishing, bird-watching and boating right from your backyard. Cruise to waterfront restaurants, sandbars, and live music by boat, then return home and soak in your pool while you grill out on your patio and make a fire. So much to look forward to - make this your home!
— the listing agent’s description
The home
4 beds
3.5 baths
2,661 sqft
Built in 1995
Lot 12441
2-car garage
Detached Single
What it’ll cost
$263 / sqft
$8,978 taxes / yr
No HOA
7 days on dwello
Estimated monthly payment
$4,669/mo
Principal & interest$3,717
Property taxes$748
Homeowners insurance$204
Get pre-qualified →Connect with a licensed lender in the dwello network.
Estimate only — not a loan offer. Example rate; taxes and insurance estimated; your actual rate, payment, taxes, and insurance will vary. dwello is not a lender. Equal Housing Opportunity.
Tour it with a real dwello agent
The agent who meets you here is an actual dwello Home Group team member who knows these streets — not a stranger who bought your name from a portal. You get straight answers on the spot, and the same person stays with you through closing.
On our team, vettedYour info is never soldWith you through closing
Tour this home
In person, on your schedule — a dwello agent meets you there.
WED
Jun 3
THU
Jun 4
FRI
Jun 5
SAT
Jun 6
11:00 am
Schedule a tour
7 days on dwello
Price history
Listed for sale
Jul 24, 2026
$699,000
Property taxes
2025
Annual tax bill (MLS)
From county records — verify with the assessor.
Features
Central AirNatural GasForced AirVinyl SidingPublic SewerAsphaltSide Driveway
Schools
Elementary — Gavin Central School
Middle — Gavin South Junior High School
High — Grant Community High School
Assigned schools per the listing — always verify enrollment + boundaries with the district.
Neighborhood
Loading map…
Nearby places via OpenStreetMap — approximate; verify what matters to you. Map © Mapbox © OpenStreetMap.
MLS listing data
Listed by Dana Pierson-Emering · @properties Christie's International Real Estate
Listing last updated Jul 30, 2026 · data refreshed from the MLS Jul 30, 2026, 5:08 AM CT
Based on information submitted to the MLS GRID as of Jul 30, 2026, 5:08 AM CT. Listing data © MRED LLC, distributed by MLS GRID — deemed reliable but not guaranteed; independently verify. Anything shown below this point is not MLS listing data.
See it in personA real dwello agent on our team — never a sold lead.
Schedule a tour
Message
No pressure — reach out whenever you’re ready.
Similar homes nearby
$699,900Active
5 bd · 3.5 ba · 3,026 sqft
36709 N Lake Street
Ingleside, IL
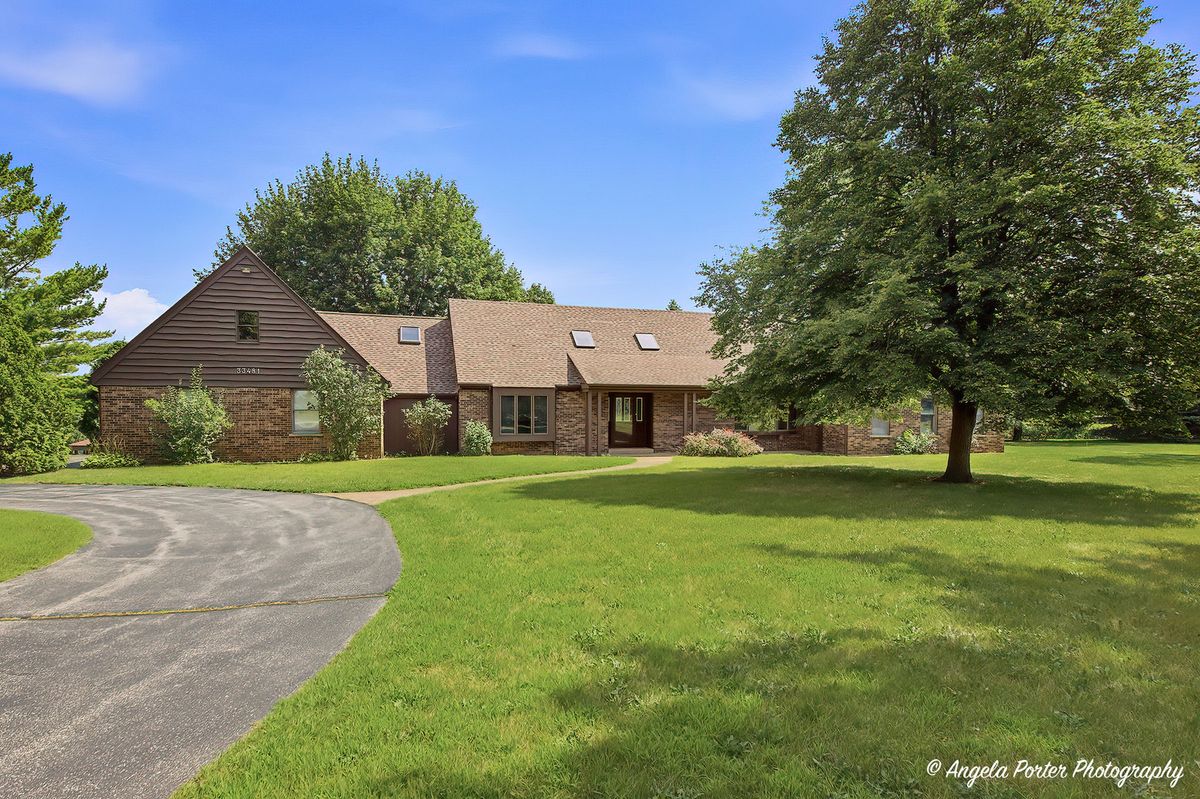
$694,900Active
5 bd · 5.5 ba · 4,397 sqft
33481 N Christa Drive
Ingleside, IL
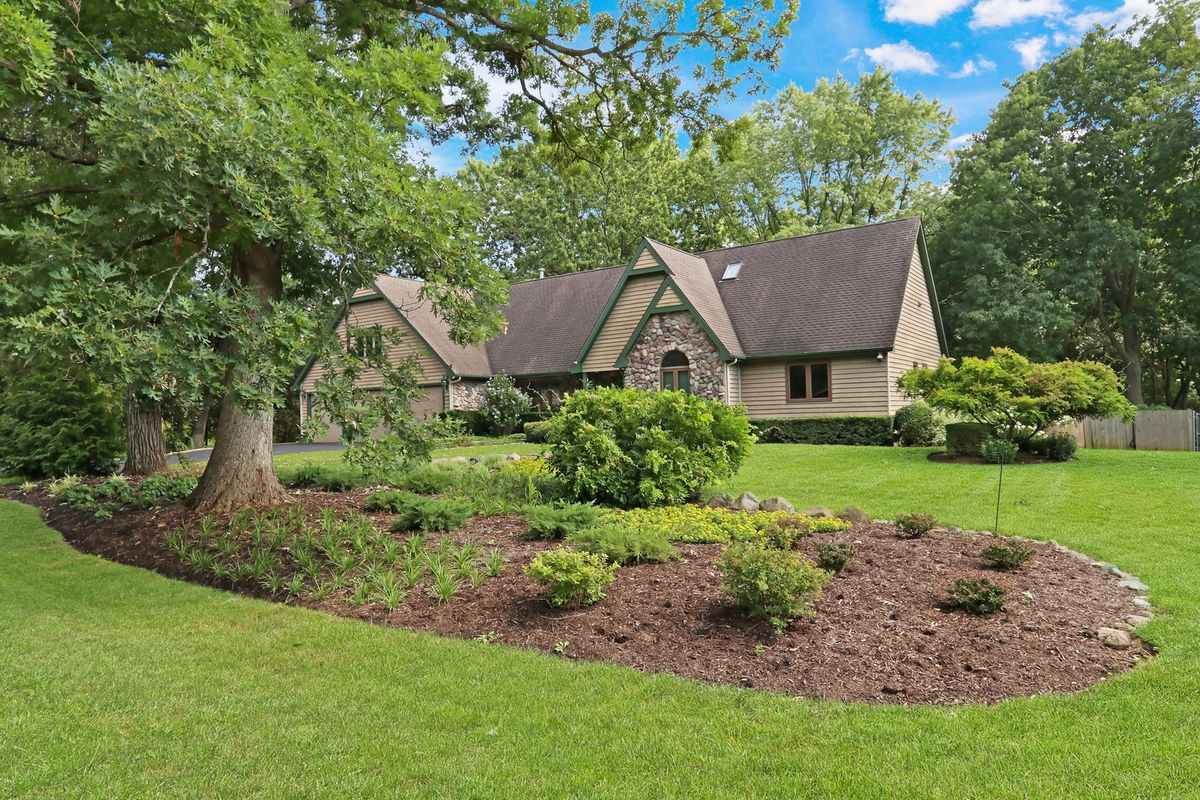
$685,000Active
4 bd · 3.5 ba · 5,162 sqft
25139 W Caine Road
Ingleside, IL
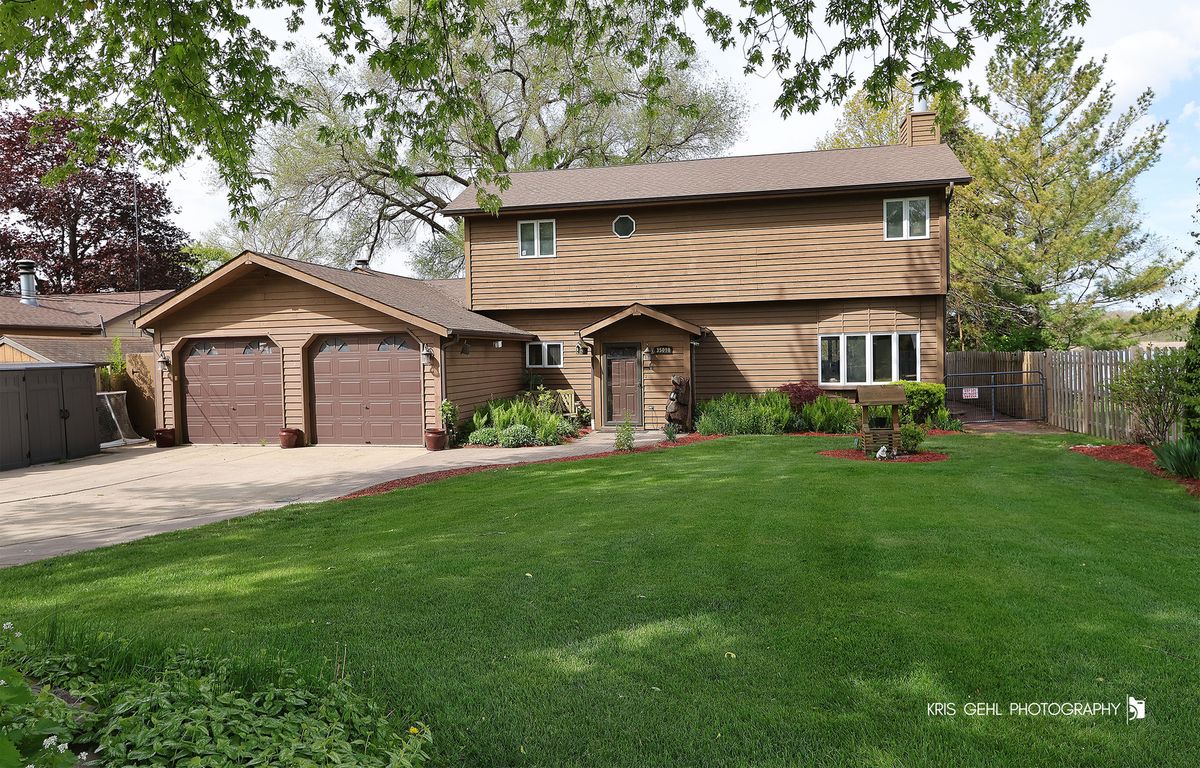
$724,900Active
4 bd · 2.5 ba · 2,816 sqft
35098 N Edgewater Lane
Ingleside, IL