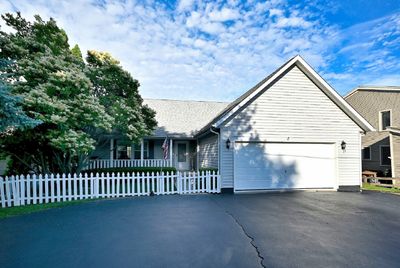
Video tour View all 46 photos
Detached Single · Ingleside, IL
$699,900
5 beds · 3.5 baths · 3,026 sqft
36709 N Lake Street, Ingleside, IL, 60041
A brick-and-mortar place to make your own — room to make it home.
Active
What’s special
Central air2.5-car garage0.35-acre lotIn-unit laundry
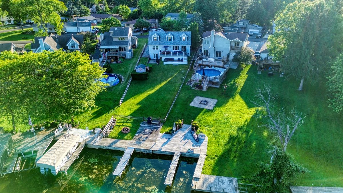
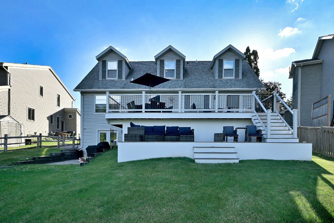
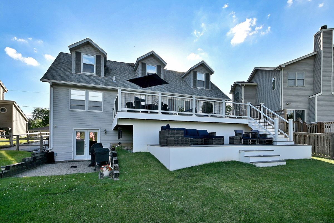
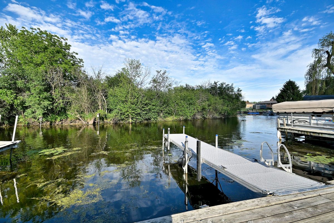
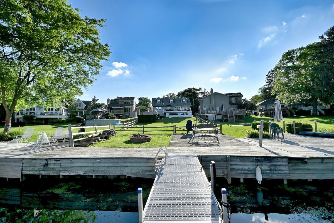
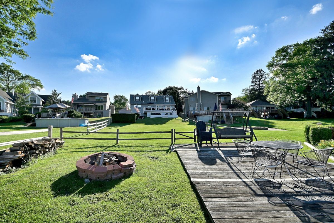
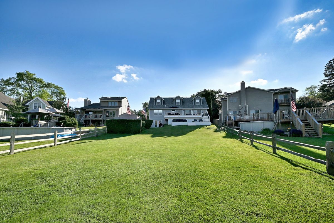
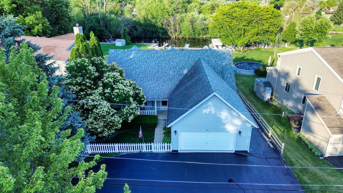
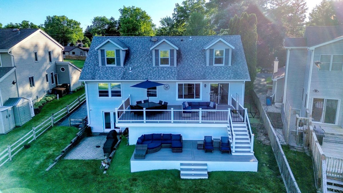
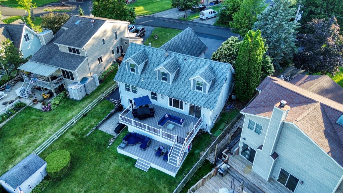
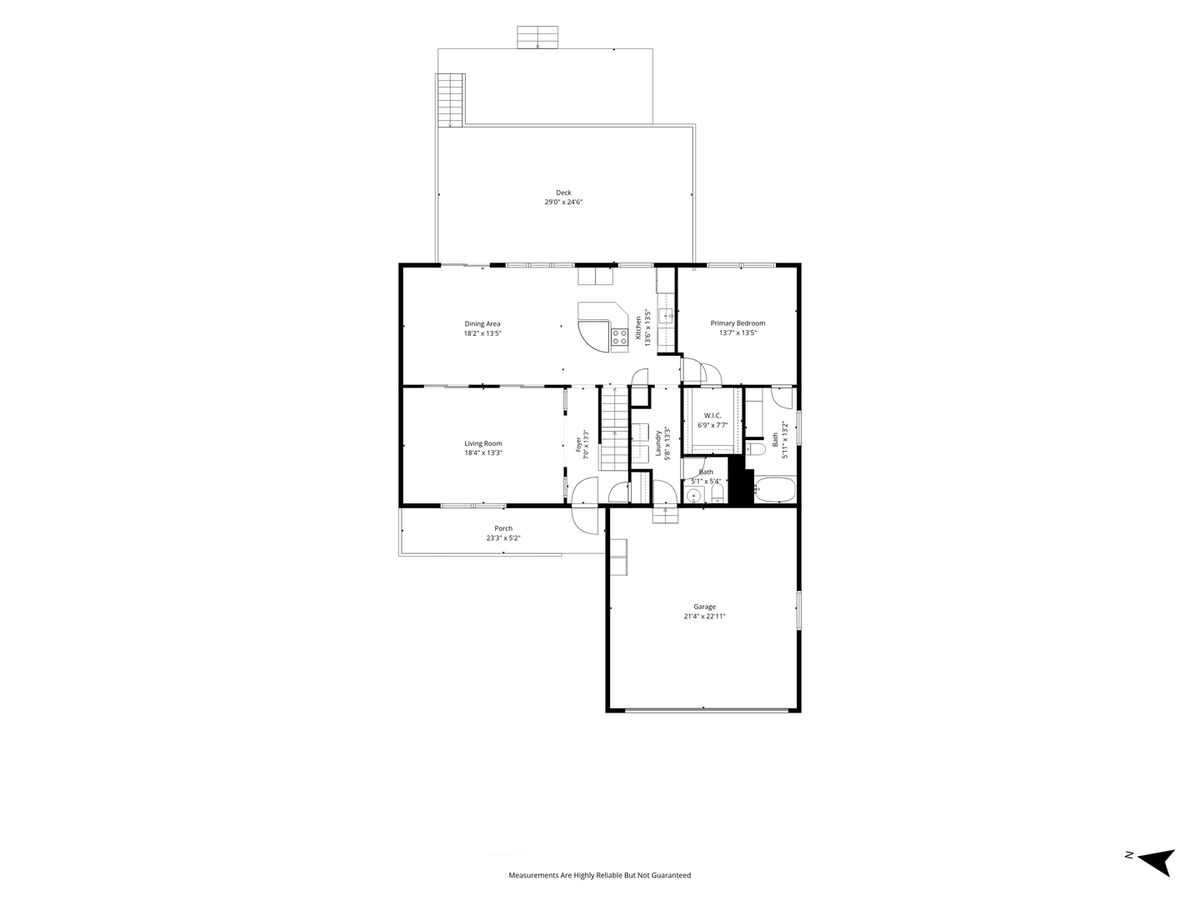
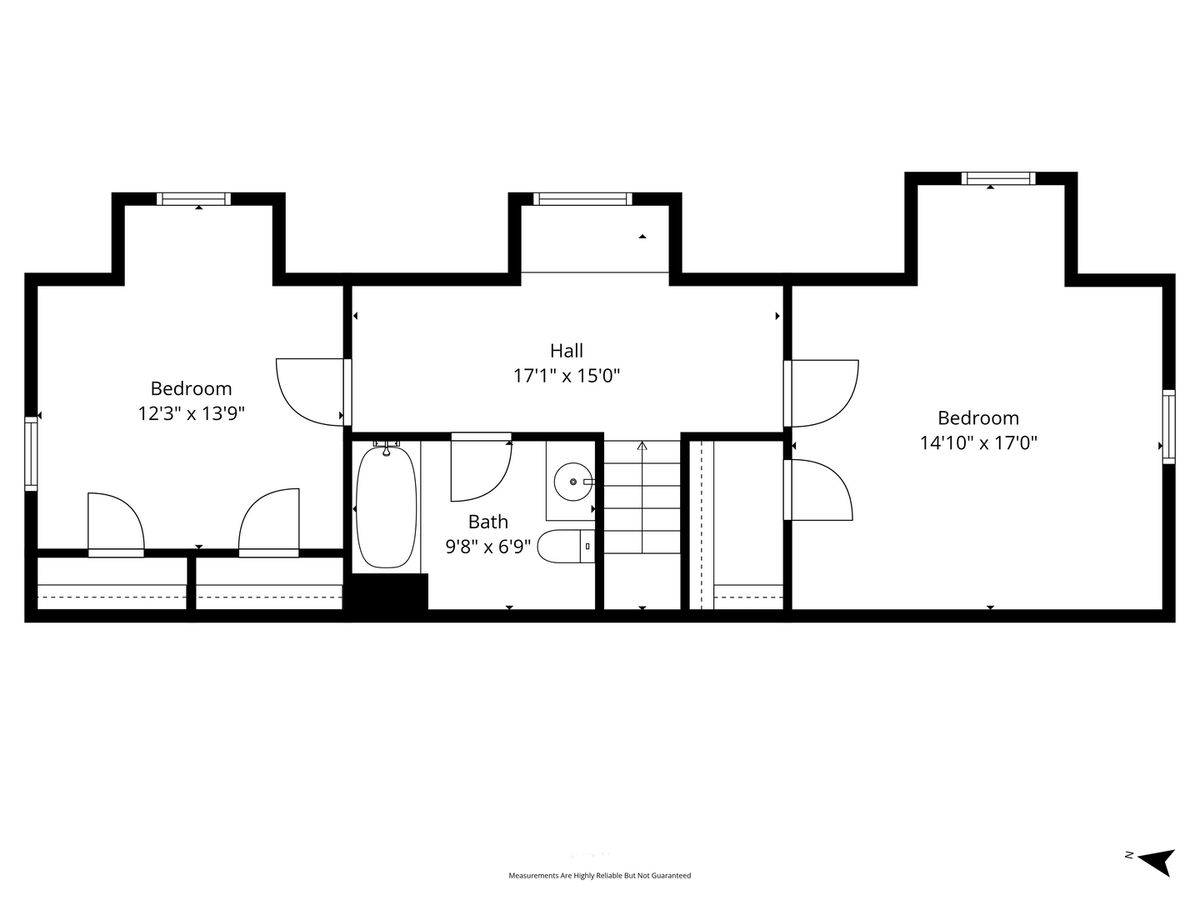
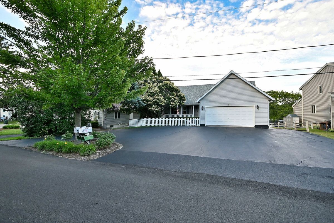
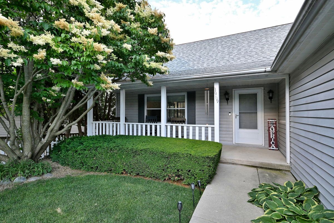
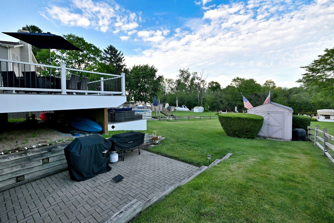
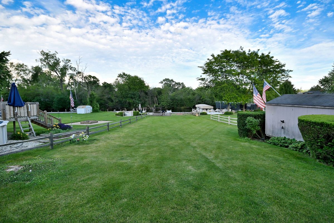
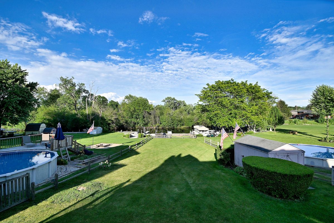
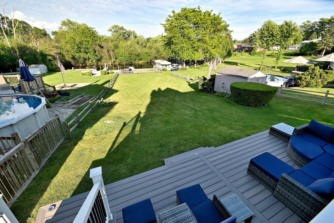
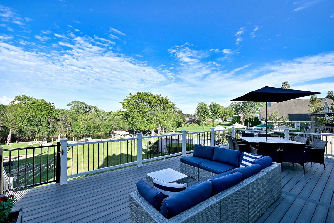
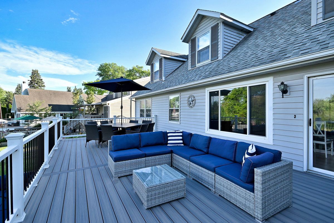
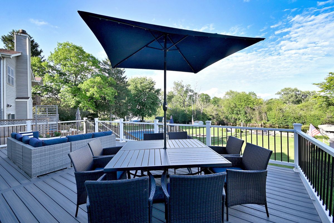
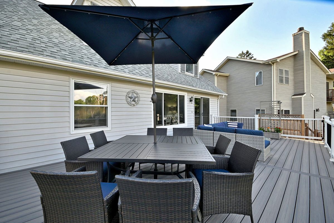
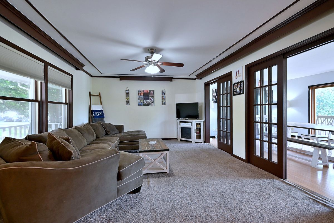
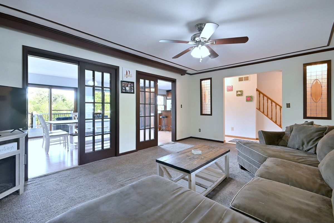
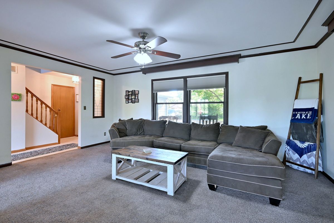
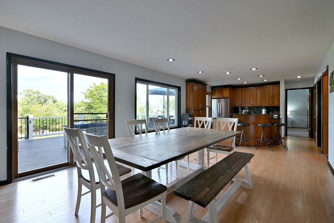
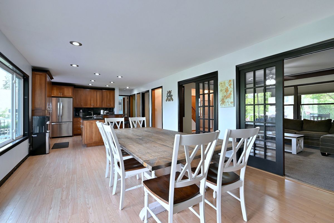
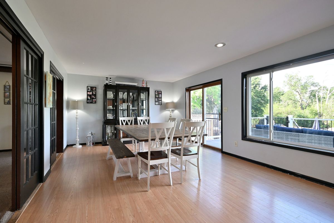
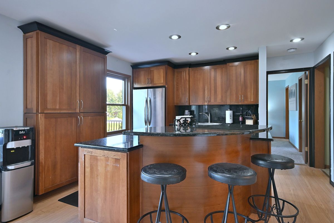
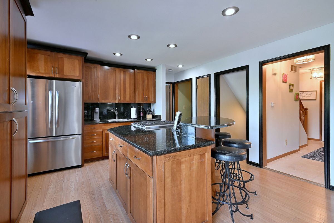
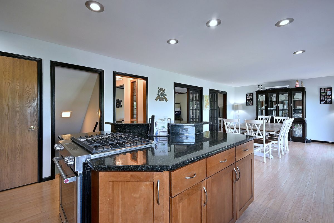
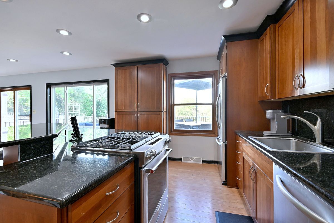
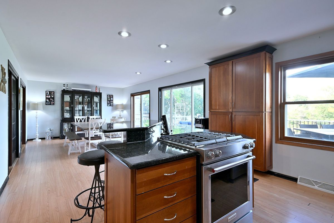
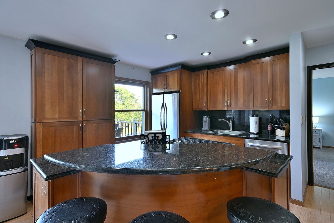
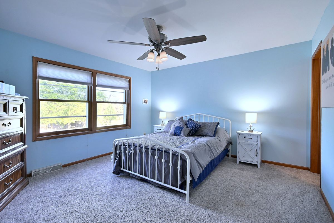
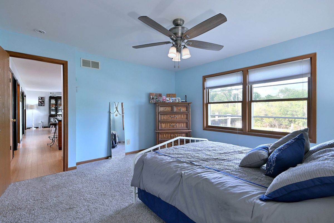
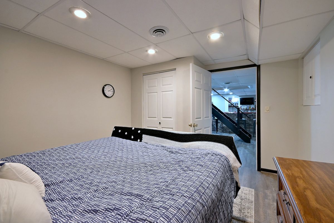
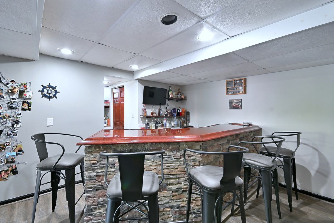
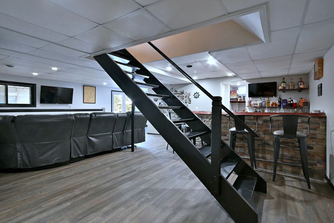
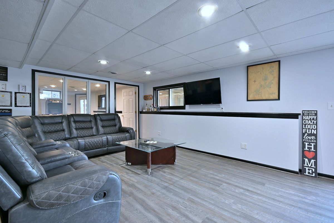

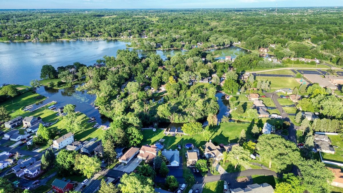
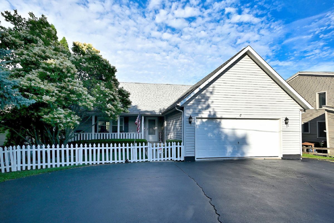
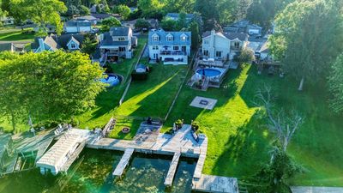
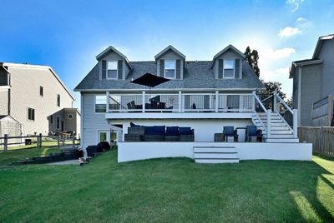
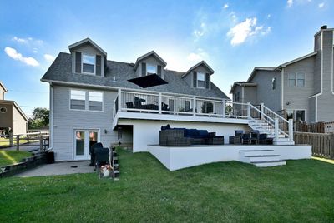
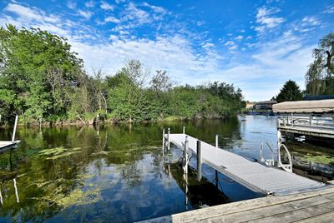
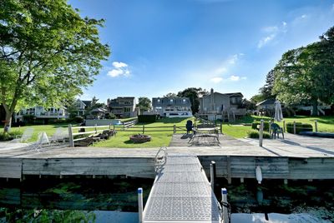
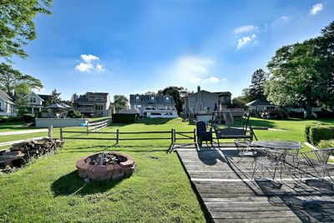
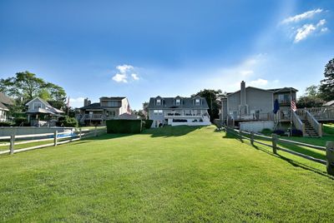
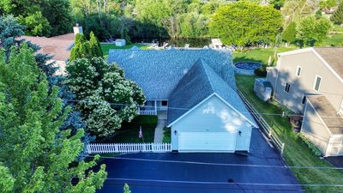
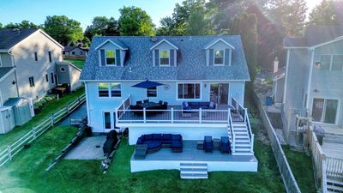
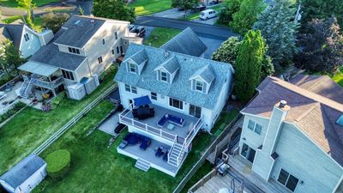
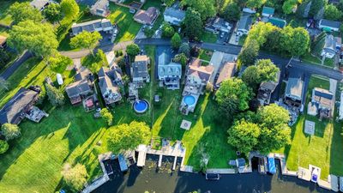
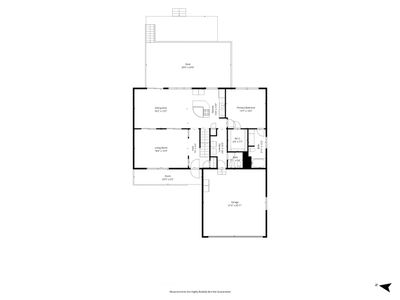
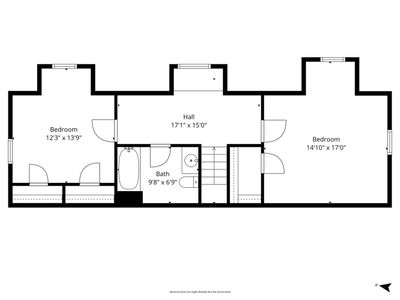
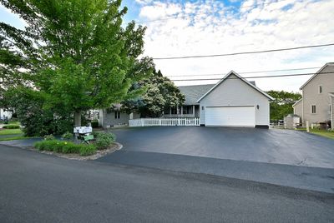
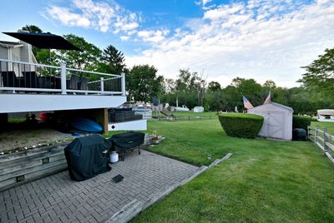
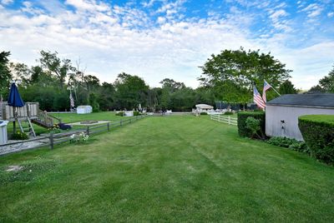
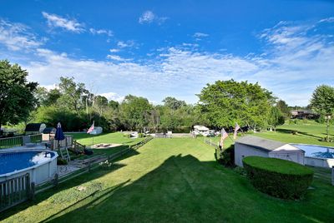
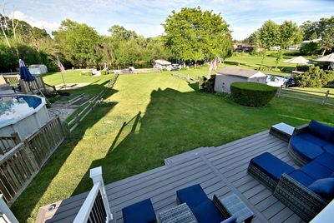
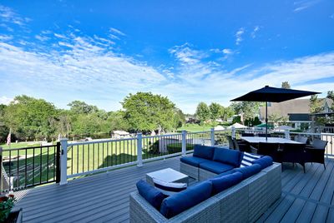
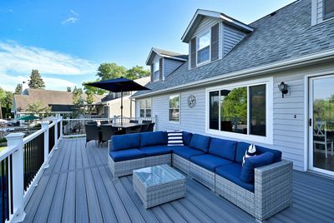
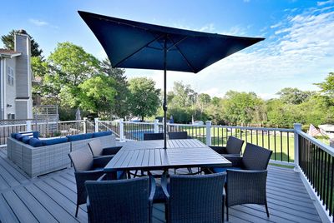
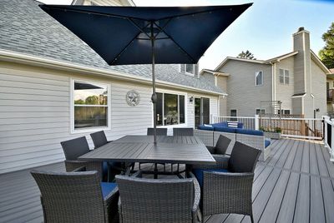
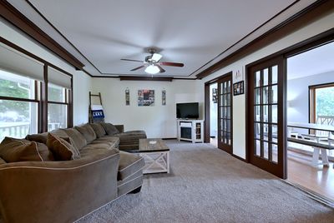
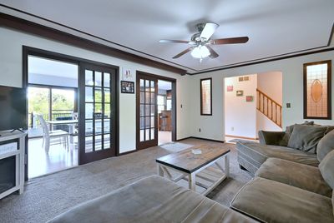
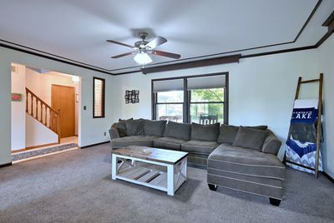
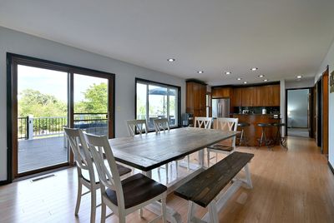
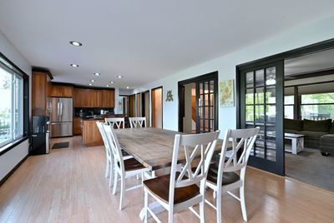
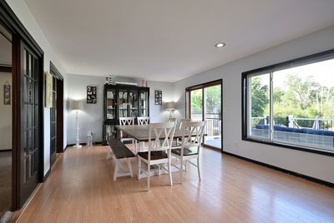
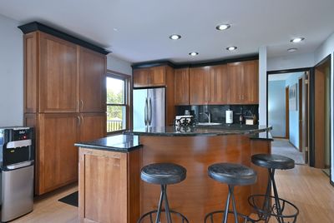
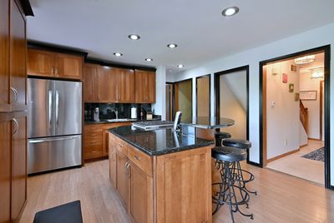
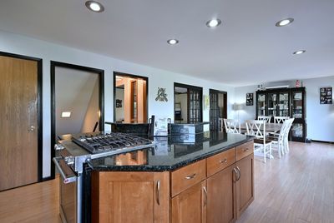
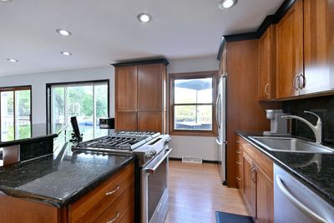
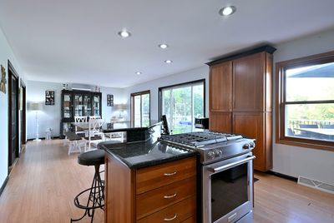
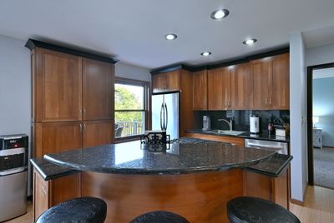
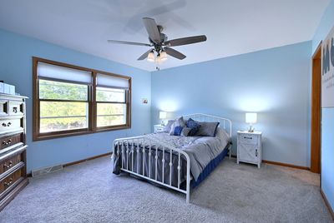
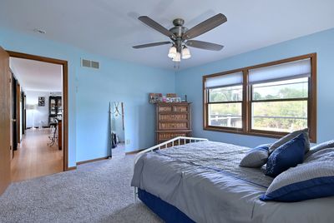
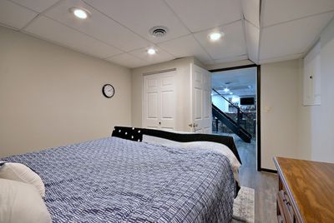
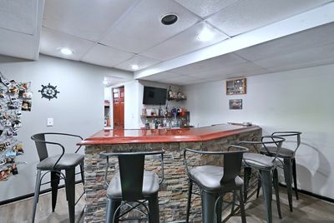
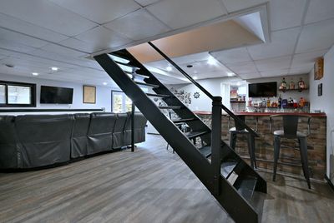
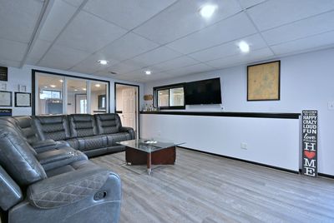
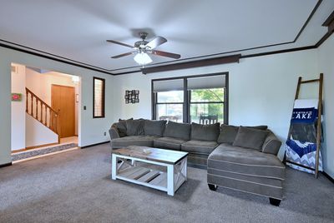
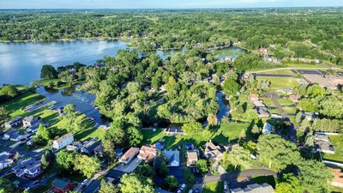
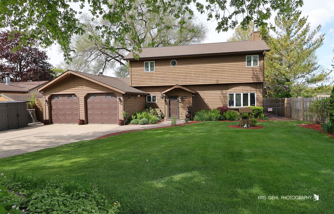
Wake up to peaceful waterfront views and enjoy the Chain O' Lakes lifestyle from this spacious year-round home built in 1997. Unlike many older seasonal cottages, this beautifully maintained property offers modern conveniences, generous living space, and incredible indoor and outdoor entertaining areas. The open-concept main level showcases stunning water views from the living room, dining area, and updated kitchen with custom cabinetry, granite countertops, and a large island. The first-floor primary suite features beautiful water views, a private sitting area, and direct access to the maintenance-free deck completed in 2024. With 5 bedrooms and 3 full bathrooms, there's room for family, guests, or working from home. The finished walkout lower level includes a large recreation room, a custom dry bar, two bedrooms, and a spa-like bathroom with a custom double shower. Outside, enjoy your private dock, expansive deck, fire pit, and oversized yard-perfect for boating, fishing, swimming, entertaining, or simply relaxing by the water. Ample parking accommodates guests, boats, RVs, and lake toys with ease. Located outside the flood zone and connected to public sewer, this home offers peace of mind along with one of the best waterfront lifestyles on the Chain. 1-minute boat ride to Stanton Bay/Fox Lake Whether you're searching for a full-time residence or the perfect weekend retreat, this is a rare opportunity to own a move-in-ready waterfront home where every day feels like a vacation.
— the listing agent’s description
The home
5 beds
3.5 baths
3,026 sqft
Built in 1997
0.35-acre lot
2.5-car garage
Detached Single
Cape Cod
What it’ll cost
$231 / sqft
$10,093 taxes / yr
$280/mo HOA
22 days on dwello
Estimated monthly payment
$5,046/mo
Principal & interest$3,721
Property taxes$841
Homeowners insurance$204
HOA dues$280
Get pre-qualified →Connect with a licensed lender in the dwello network.
Estimate only — not a loan offer. Example rate; taxes, HOA dues, insurance estimated; your actual rate, payment, taxes, and insurance will vary. dwello is not a lender. Equal Housing Opportunity.
Tour it with a real dwello agent
The agent who meets you here is an actual dwello Home Group team member who knows these streets — not a stranger who bought your name from a portal. You get straight answers on the spot, and the same person stays with you through closing.
On our team, vettedYour info is never soldWith you through closing
Tour this home
In person, on your schedule — a dwello agent meets you there.
WED
Jun 3
THU
Jun 4
FRI
Jun 5
SAT
Jun 6
11:00 am
Schedule a tour
22 days on dwello
Price history
Listed for sale
Jul 16, 2026
$699,900
Earlier records
Listed
Jun 24, 2026
$699,900
From MLS records — independently verify.
Property taxes
2025
Annual tax bill (MLS)
From county records — verify with the assessor.
Features
Central AirNatural GasForced AirVinyl SidingPublic SewerAsphaltCircular Driveway
Schools
Elementary — Gavin Central School
Middle — Gavin South Junior High School
High — Grant Community High School
Assigned schools per the listing — always verify enrollment + boundaries with the district.
Neighborhood
Loading map…
Nearby places via OpenStreetMap — approximate; verify what matters to you. Map © Mapbox © OpenStreetMap.
MLS listing data
Listed by Christopher McAllister · McAllister Real Estate
Listing last updated Aug 6, 2026 · data refreshed from the MLS Aug 6, 2026, 10:39 PM CT
Based on information submitted to the MLS GRID as of Aug 6, 2026, 10:39 PM CT. Listing data © MRED LLC, distributed by MLS GRID — deemed reliable but not guaranteed; independently verify. Anything shown below this point is not MLS listing data.
See it in personA real dwello agent on our team — never a sold lead.
Schedule a tour
Message
No pressure — reach out whenever you’re ready.
Similar homes nearby
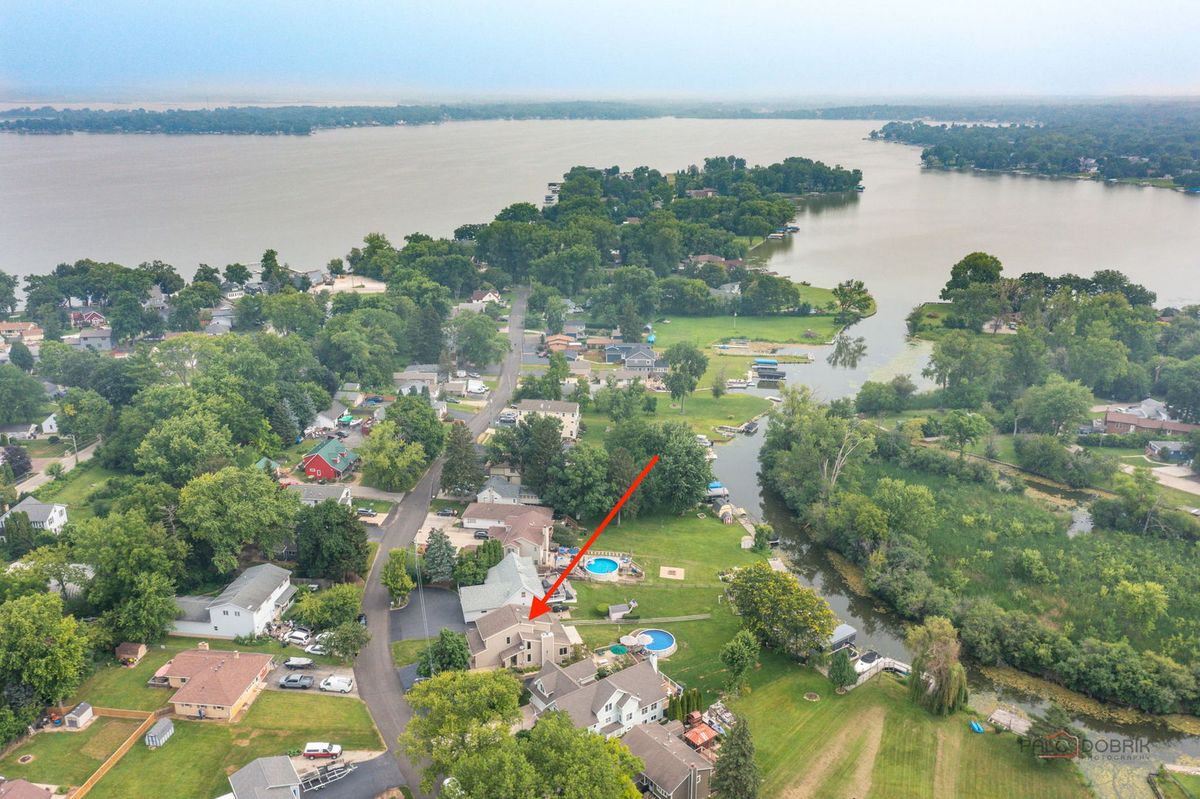
$699,000Active
4 bd · 3.5 ba · 2,661 sqft
36701 N Lake Street
Ingleside, IL
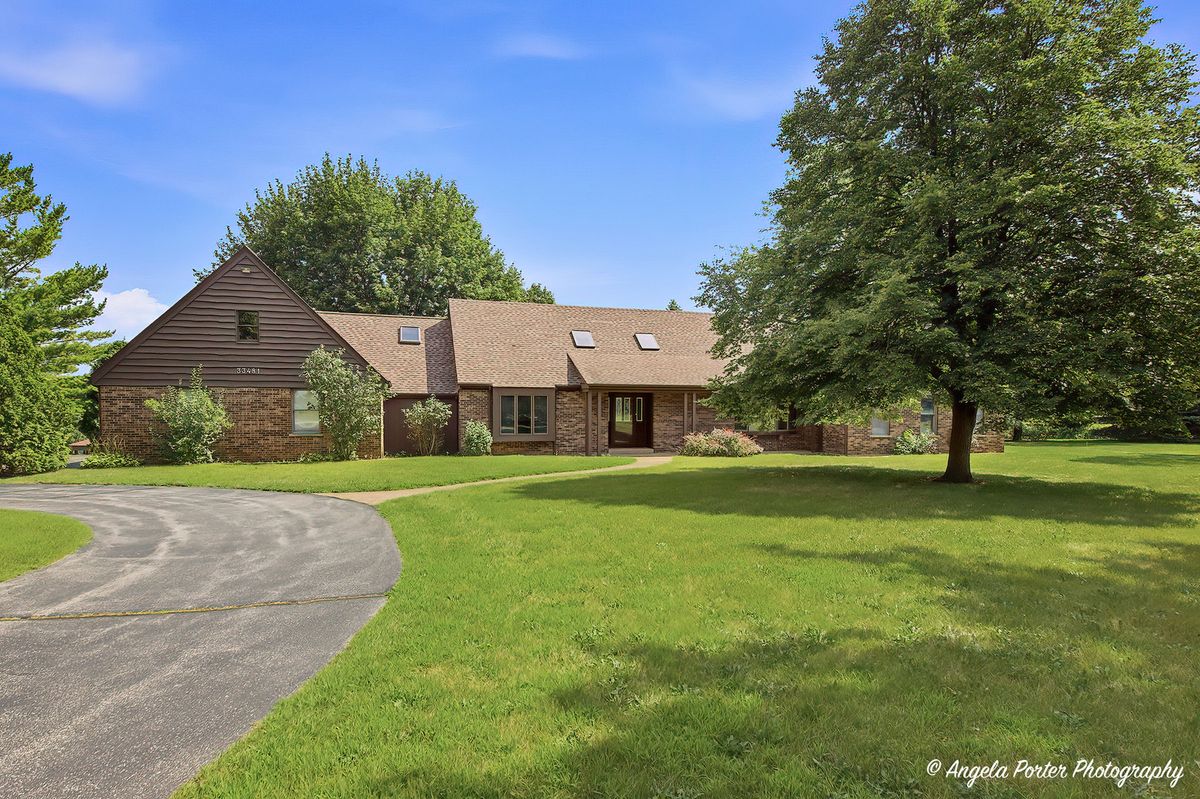
$694,900Active
5 bd · 5.5 ba · 4,397 sqft
33481 N Christa Drive
Ingleside, IL
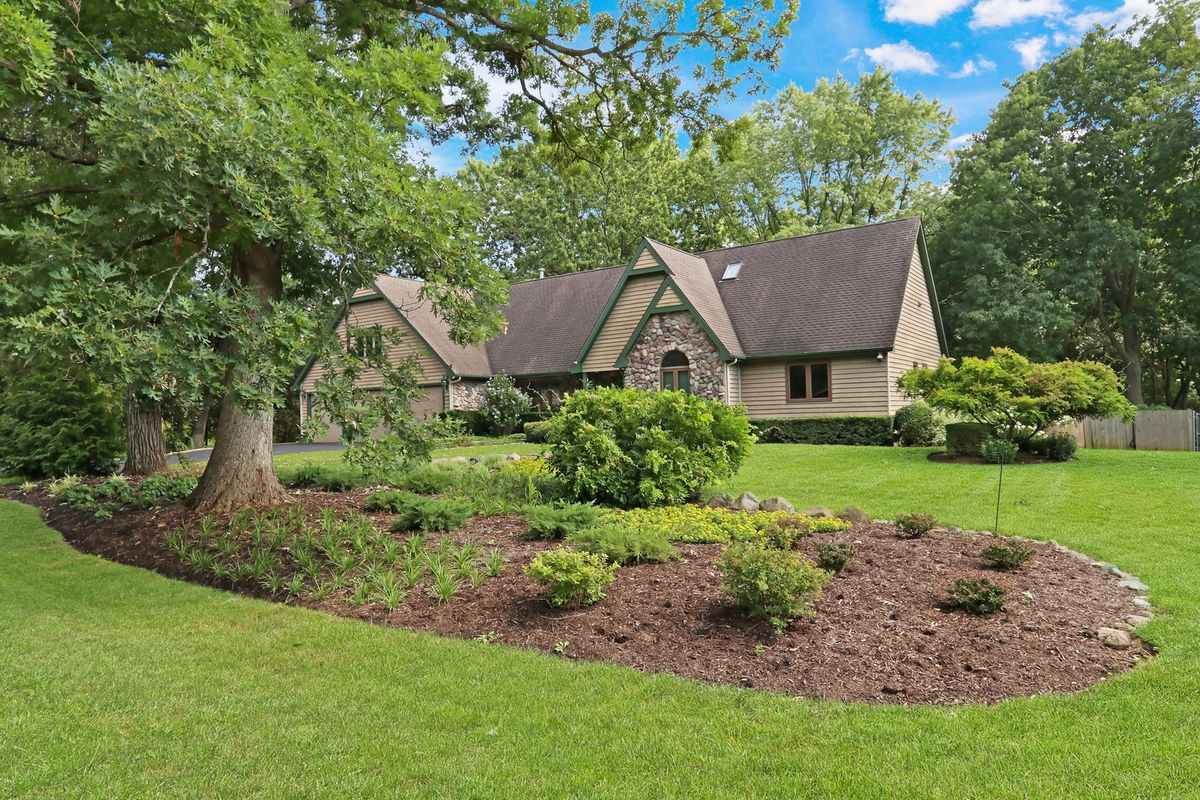
$685,000Active
4 bd · 3.5 ba · 5,162 sqft
25139 W Caine Road
Ingleside, IL
$724,900Active
4 bd · 2.5 ba · 2,816 sqft
35098 N Edgewater Lane
Ingleside, IL