View all 35 photos
Detached Single · Gurnee, IL
$509,900
4 beds · 3 baths · 2,858 sqft
7187 Dada Drive, Gurnee, IL, 60031
A brick-and-mortar place to make your own — room to make it home.
Active
What’s special
Central air2-car garage
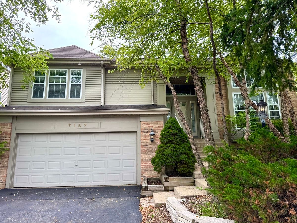
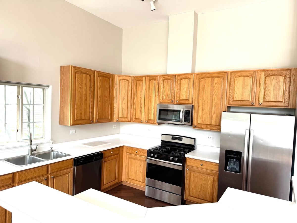
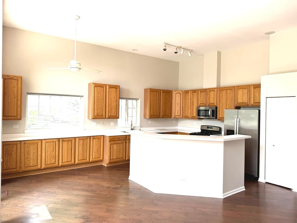
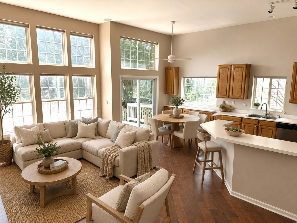
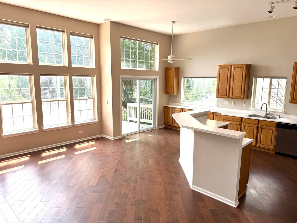
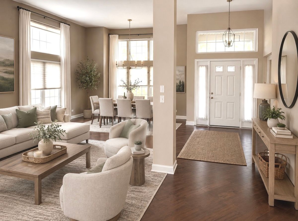
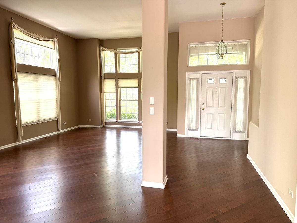
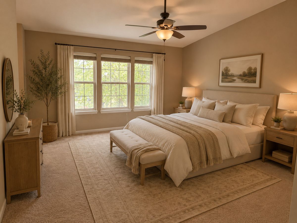
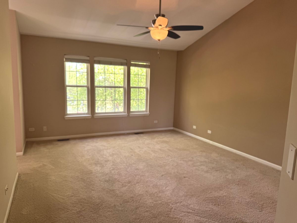
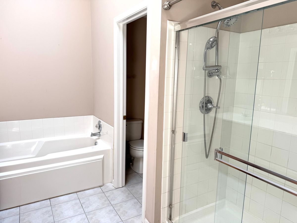

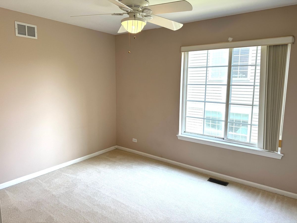
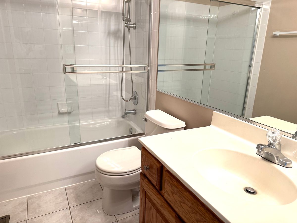
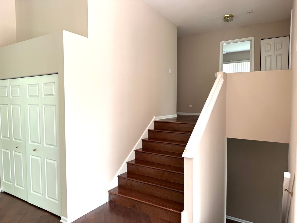
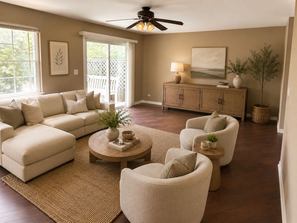
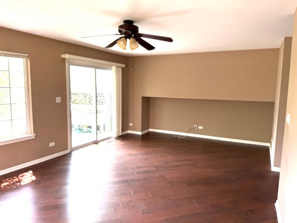
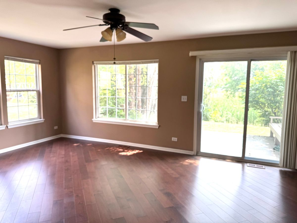
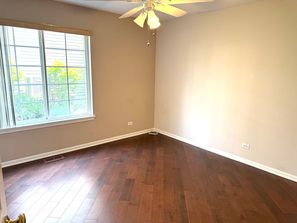
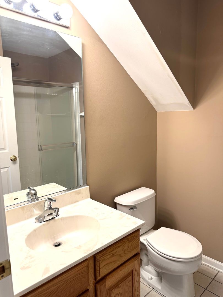
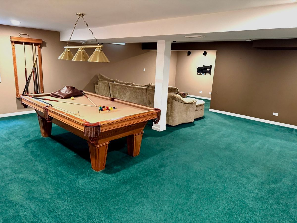
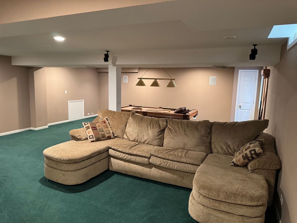
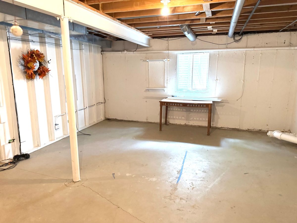
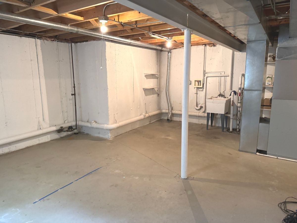
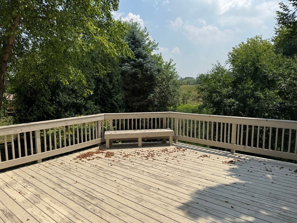
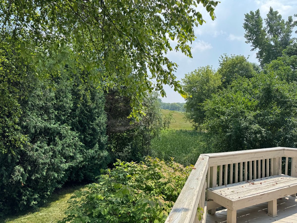
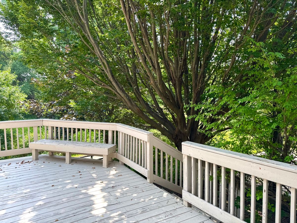
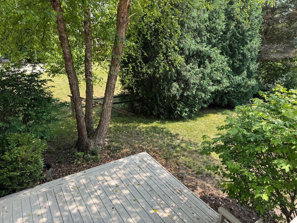
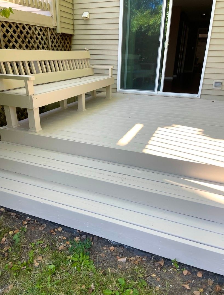
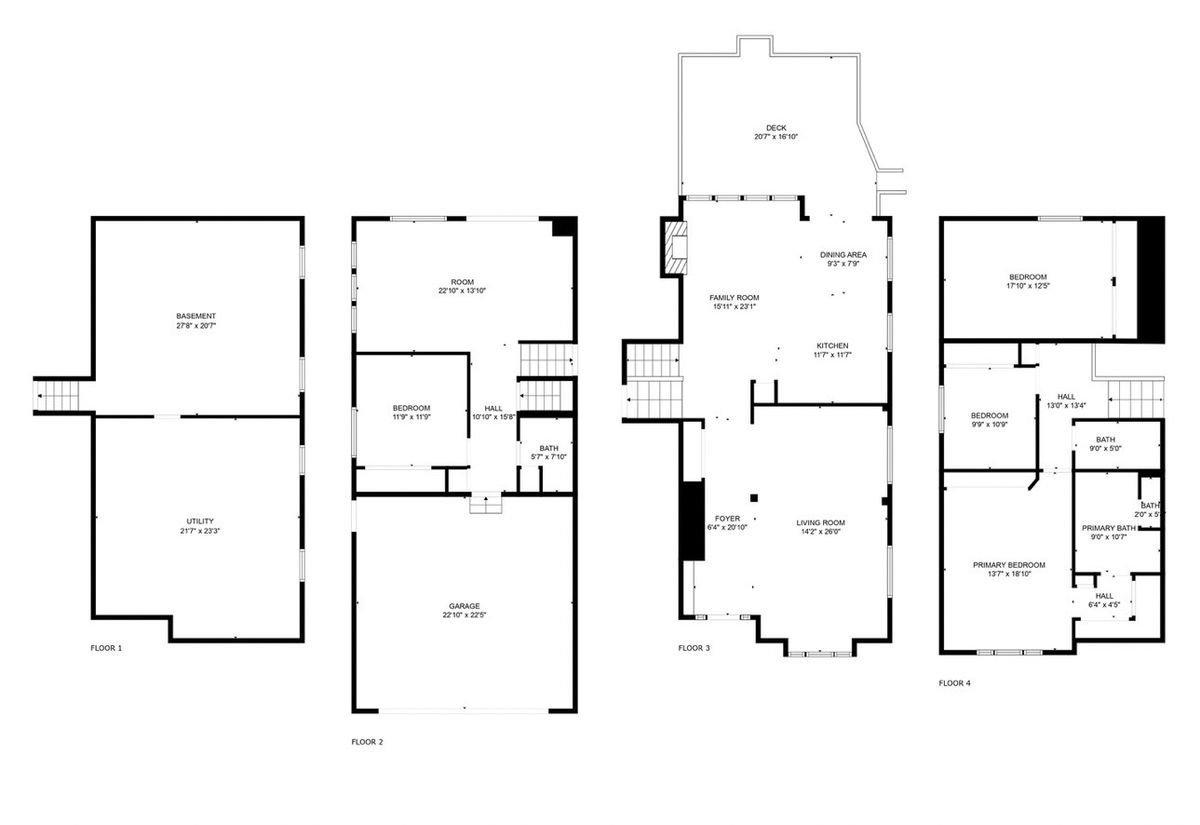
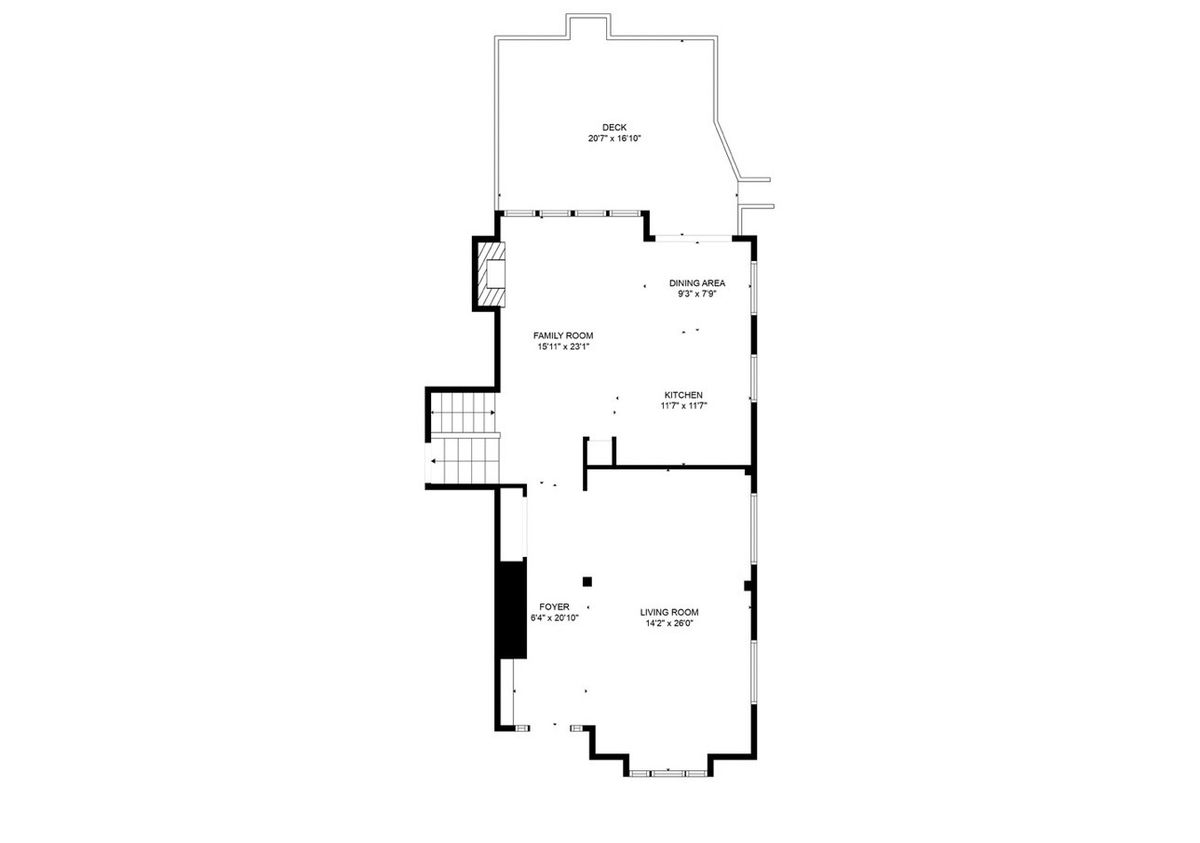
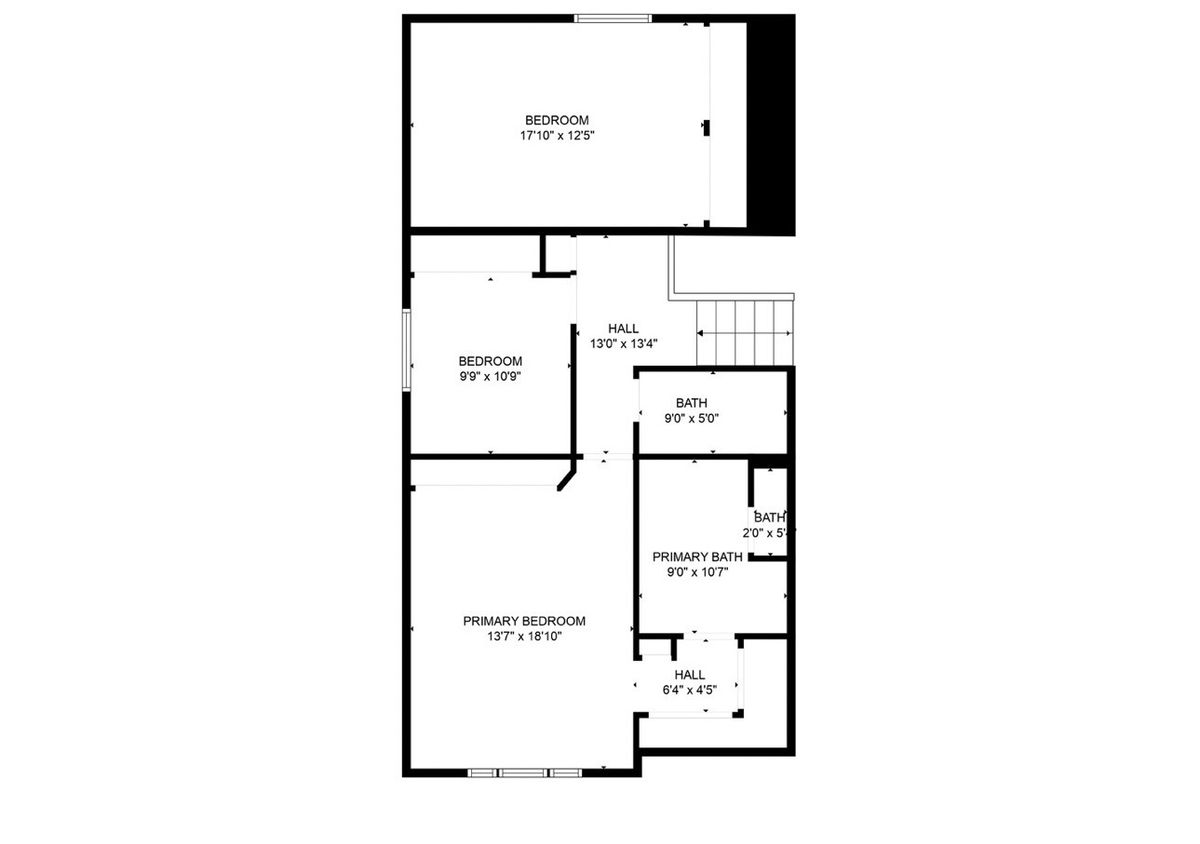
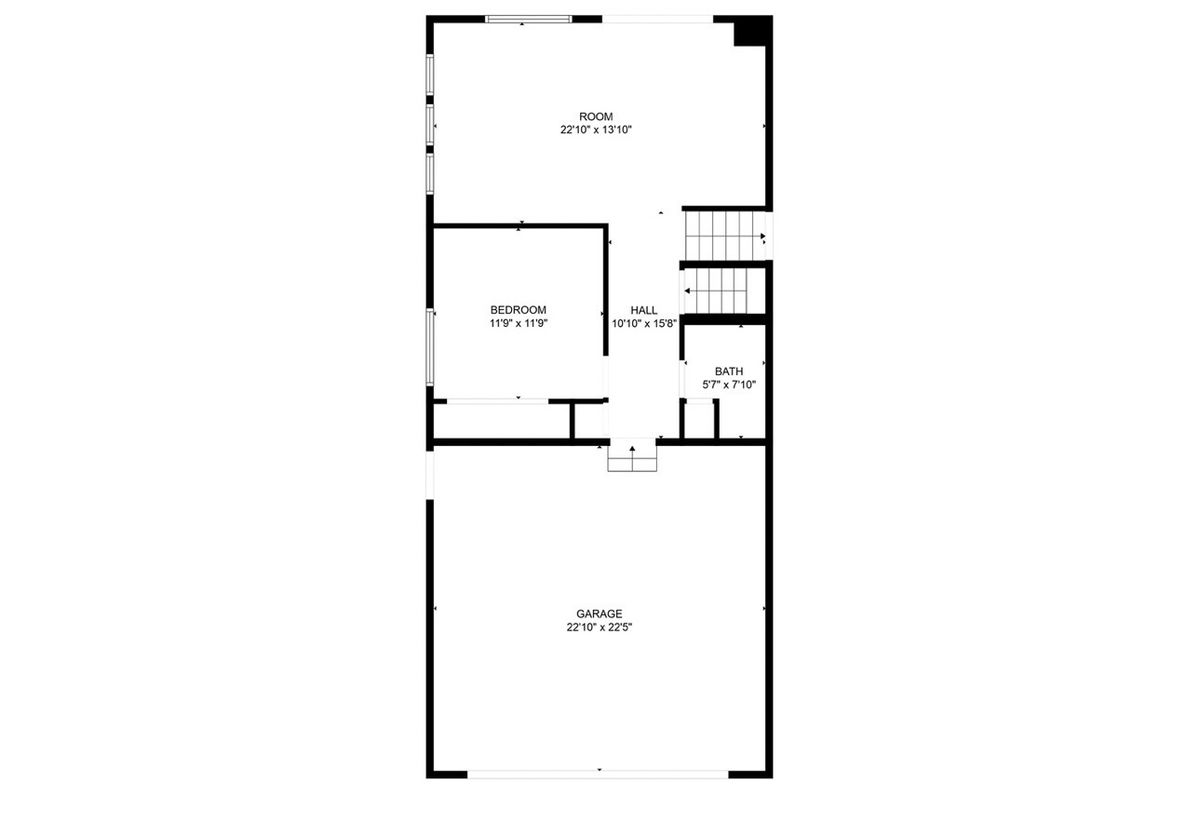
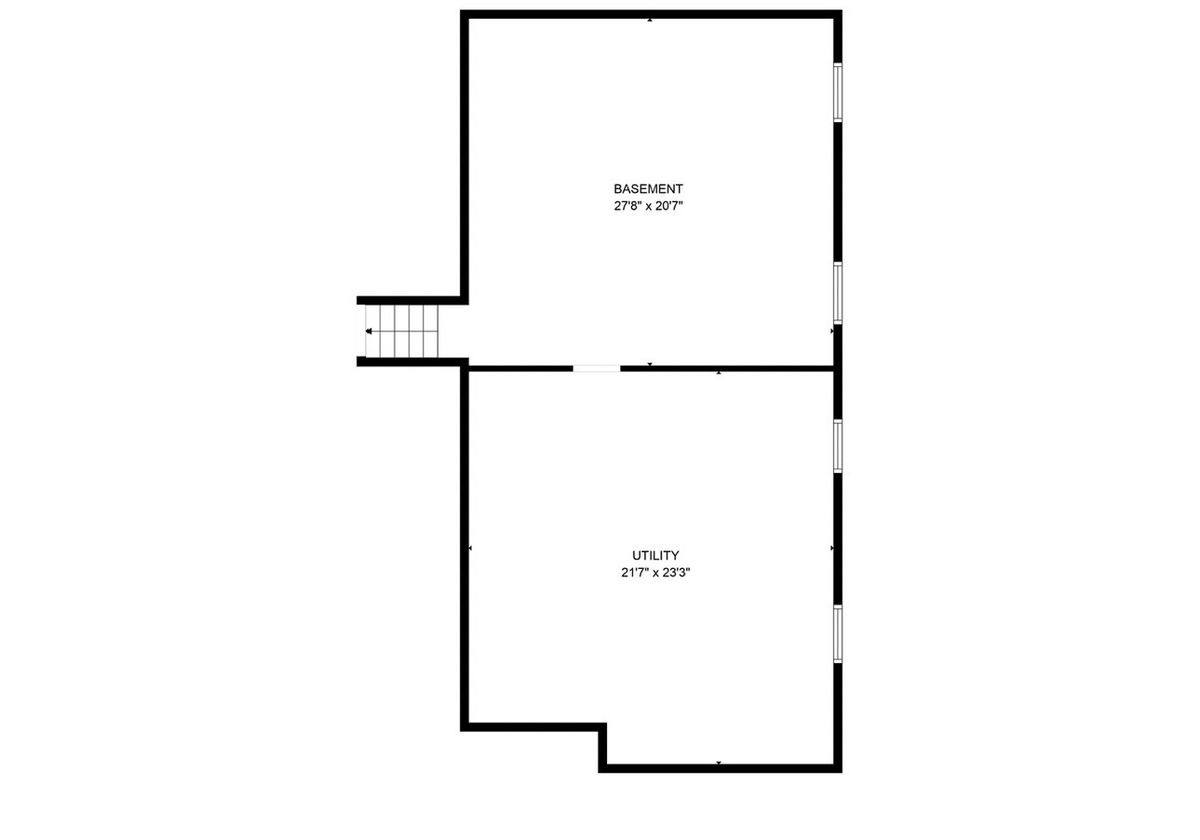
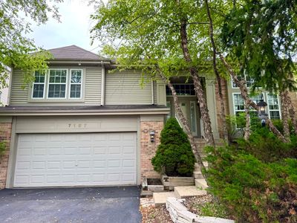
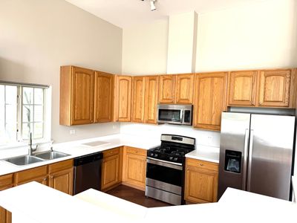
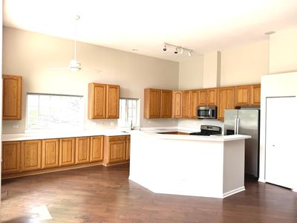
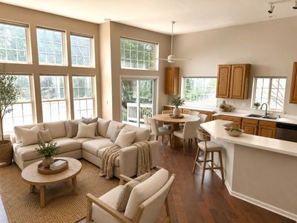
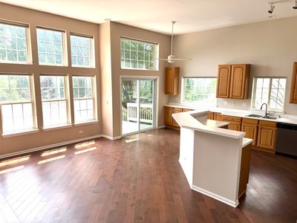
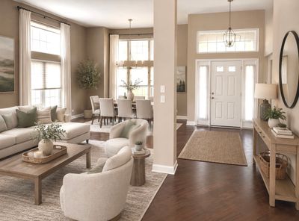
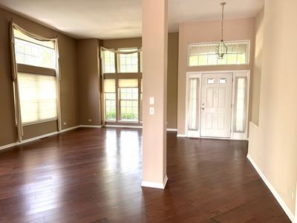
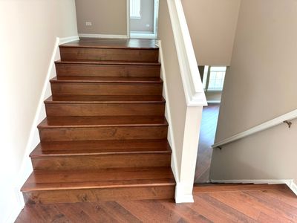
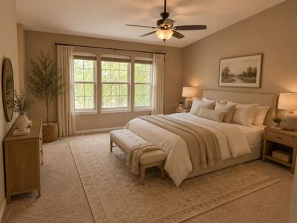
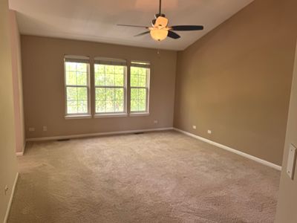
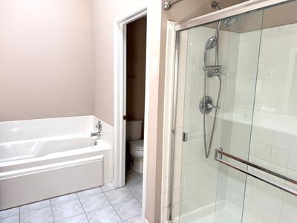
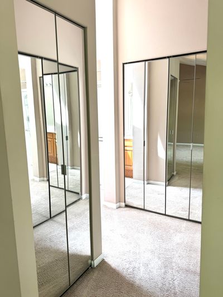
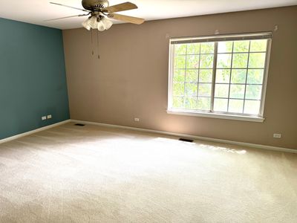
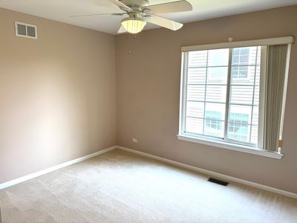
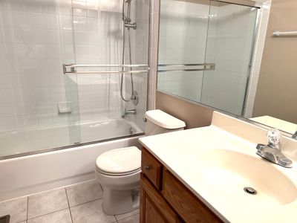
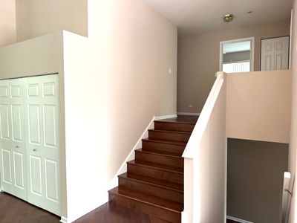
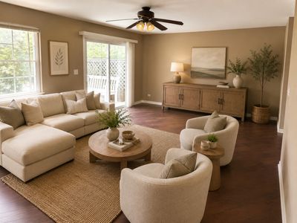
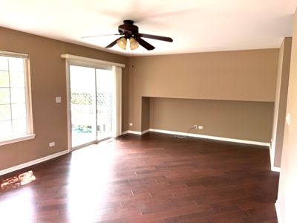
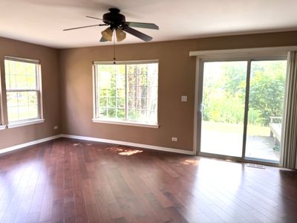
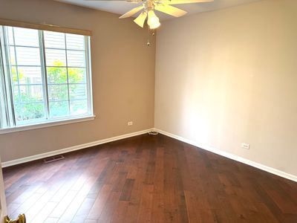
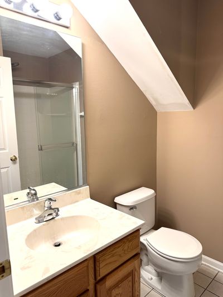
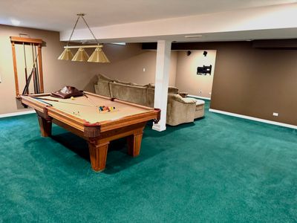
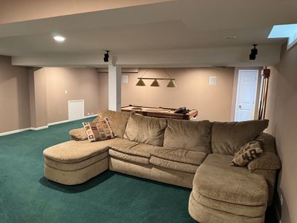
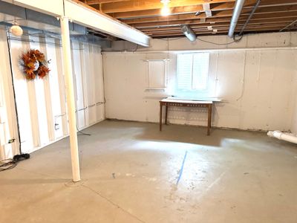
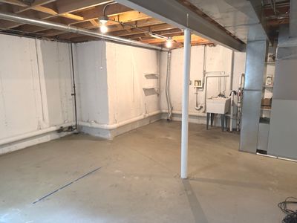
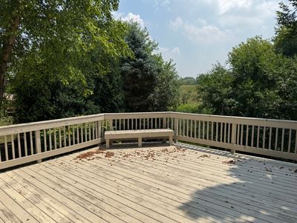
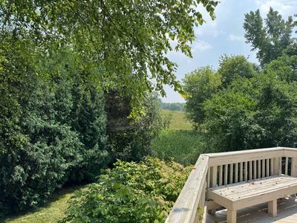
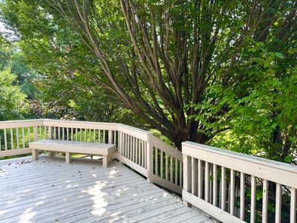
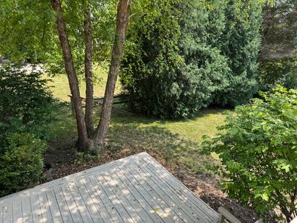
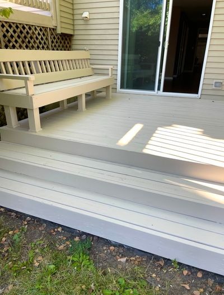
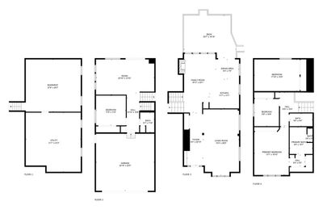
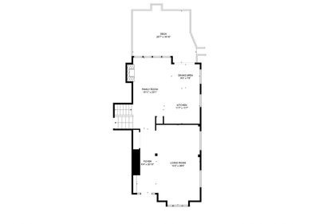
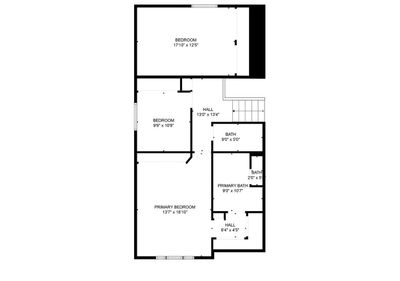
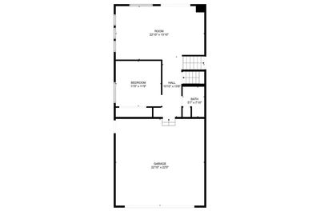
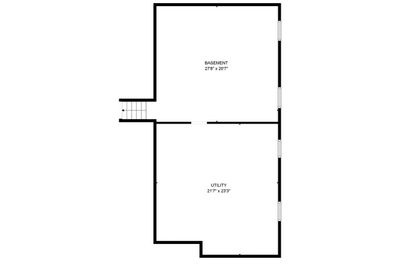
Here's what you've been waiting for! You'll love this spacious home with beautiful bamboo flooring, scenic views of nature and Bittersweet Golf Course and exceptional indoor and outdoor entertaining spaces! Nestled on a beautiful golf course lot with partial fairway views, this spacious tri-level home comes with a basement too! And it offers the perfect blend of comfort, functionality, and natural beauty. Surrounded by mature trees, you'll enjoy a peaceful setting with picturesque views from multiple outdoor living spaces. The inviting main level features a bright living room that flows seamlessly into the adjoining dining room, creating an ideal space for gatherings. Wait until you see the oversized kitchen which is truly the heart of the home, offering abundant counter space, generous cabinetry, loads of natural light and plenty of room for entertaining. Just off the kitchen, a cozy family room with a warm fireplace provides the perfect place to relax while staying connected to family and guests. Step outside onto the expansive upper deck, conveniently located off the kitchen, where you can enjoy the sunrise with your morning cup of coffee, outdoor dining, or a relaxing evening overlooking the mature trees and golf course views. A second lower-level deck extends the outdoor living space and is easily accessible from the family room, making it ideal for entertaining or simply enjoying the tranquil surroundings. The home offers four generously sized bedrooms, including a flexible fourth bedroom that would make an excellent home office, guest room, or hobby space. Three full bathrooms provide convenience for family and guests alike. The partially finished sub-level/basement offers additional living space with a recreation room, fitness room, or playroom, and an unfinished area is perfect for extra storage as well as a laundry room. With its desirable golf course location, spacious floor plan, multiple indoor and outdoor entertaining areas, and versatile living spaces, this home is ready to accommodate your lifestyle. Don't miss the opportunity to make this exceptional property your own!
— the listing agent’s description
The home
4 beds
3 baths
2,858 sqft
Built in 1998
0.20-acre lot
2-car garage
Detached Single
What it’ll cost
$178 / sqft
$13,043 taxes / yr
$150/mo HOA
7 days on dwello
Estimated monthly payment
$4,097/mo
Principal & interest$2,711
Property taxes$1,087
Homeowners insurance$149
HOA dues$150
Get pre-qualified →Connect with a licensed lender in the dwello network.
Estimate only — not a loan offer. Example rate; taxes, HOA dues, insurance estimated; your actual rate, payment, taxes, and insurance will vary. dwello is not a lender. Equal Housing Opportunity.
Tour it with a real dwello agent
The agent who meets you here is an actual dwello Home Group team member who knows these streets — not a stranger who bought your name from a portal. You get straight answers on the spot, and the same person stays with you through closing.
On our team, vettedYour info is never soldWith you through closing
Tour this home
In person, on your schedule — a dwello agent meets you there.
WED
Jun 3
THU
Jun 4
FRI
Jun 5
SAT
Jun 6
11:00 am
Schedule a tour
7 days on dwello
Price history
Listed for sale
Jul 24, 2026
$509,900
Property taxes
2025
Annual tax bill (MLS)
From county records — verify with the assessor.
Features
Central AirNatural GasVinyl SidingBrickPublic SewerAsphaltYes
Schools
Elementary — Woodland Elementary School
Middle — Woodland Middle School
High — Warren Township High School
Assigned schools per the listing — always verify enrollment + boundaries with the district.
Neighborhood
Loading map…
Nearby places via OpenStreetMap — approximate; verify what matters to you. Map © Mapbox © OpenStreetMap.
MLS listing data
Listed by Lori Haevers · RE/MAX Plaza
Listing last updated Jul 30, 2026 · data refreshed from the MLS Jul 30, 2026, 5:08 AM CT
Based on information submitted to the MLS GRID as of Jul 30, 2026, 5:08 AM CT. Listing data © MRED LLC, distributed by MLS GRID — deemed reliable but not guaranteed; independently verify. Anything shown below this point is not MLS listing data.
See it in personA real dwello agent on our team — never a sold lead.
Schedule a tour
Message
No pressure — reach out whenever you’re ready.
Similar homes nearby
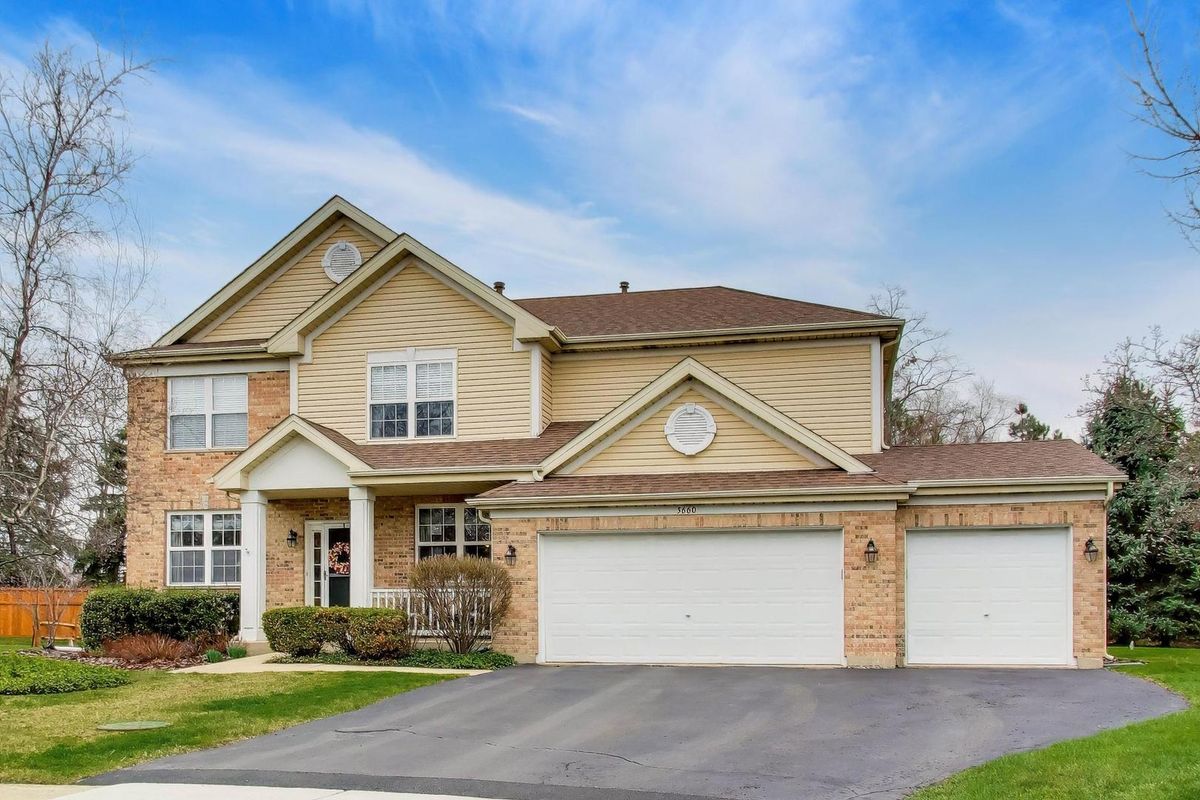
$509,900Active
4 bd · 2.5 ba · 2,609 sqft
5660 Trinity Court
Gurnee, IL
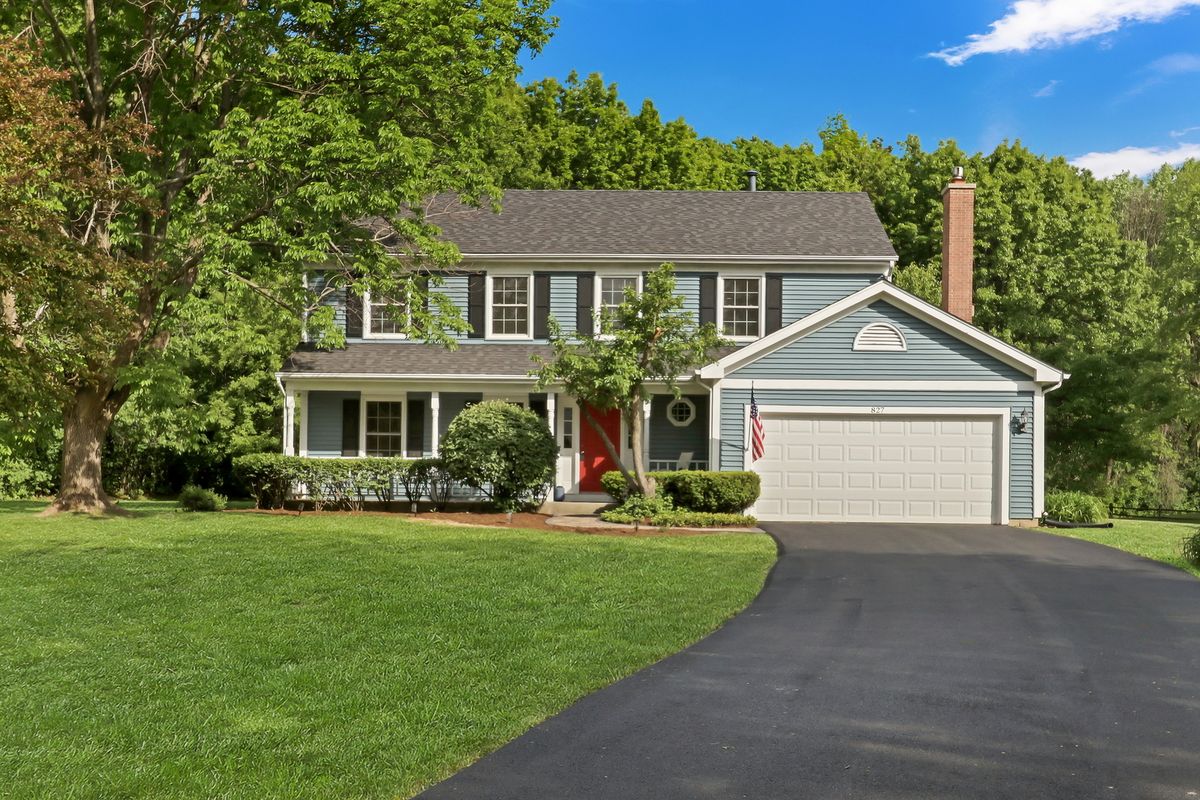
$515,000Active
4 bd · 2.5 ba · 2,366 sqft
827 Hartford Drive
Gurnee, IL
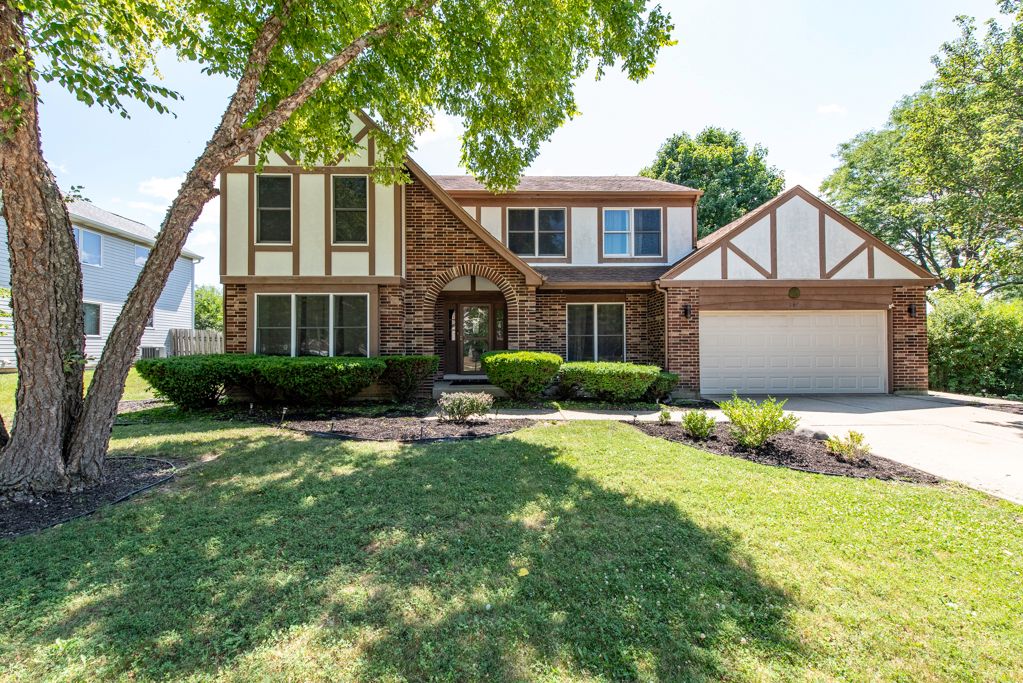
$525,000Active
4 bd · 2.5 ba · 2,547 sqft
364 Churchill Lane
Gurnee, IL
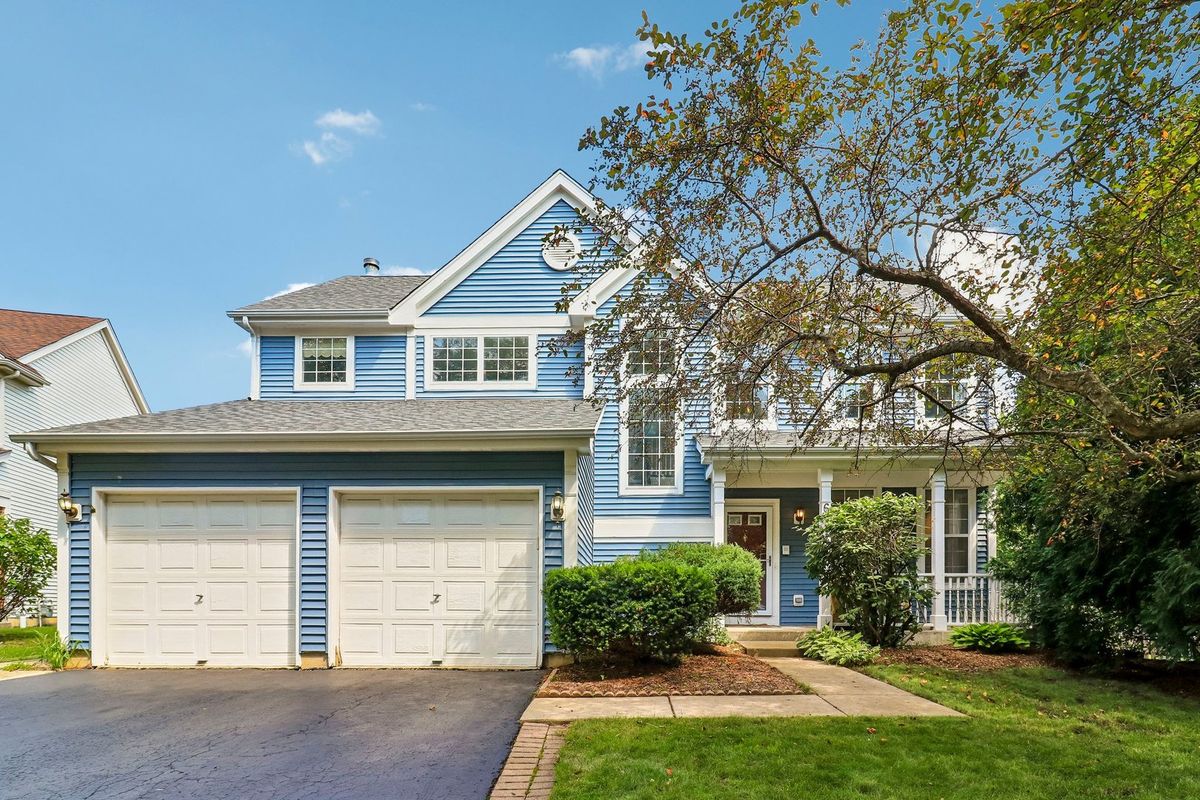
$494,500Active
4 bd · 3.5 ba · 2,305 sqft
6212 Formoor Lane
Gurnee, IL