Detached Single · Gurnee, IL
$515,000$524,000
4 beds · 2.5 baths · 2,366 sqft
827 Hartford Drive, Gurnee, IL, 60031
A brick-and-mortar place to make your own — room to make it home.
Active
What’s special
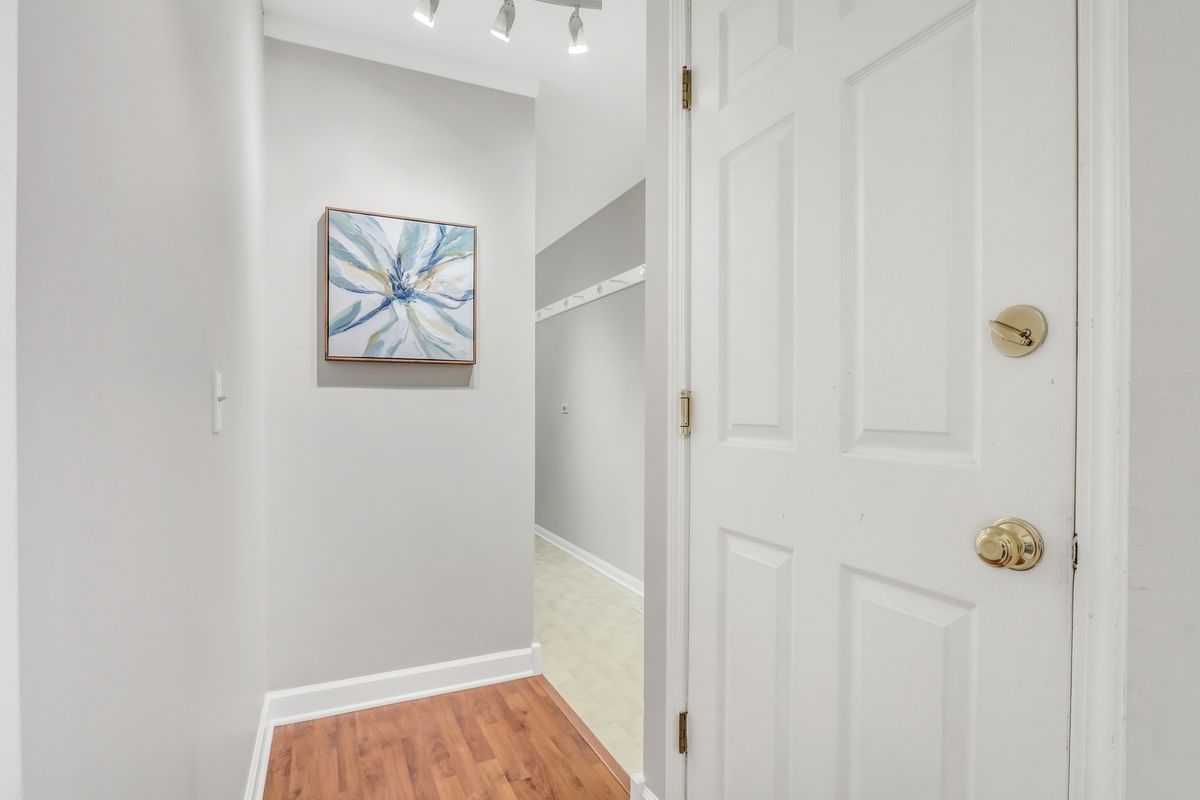
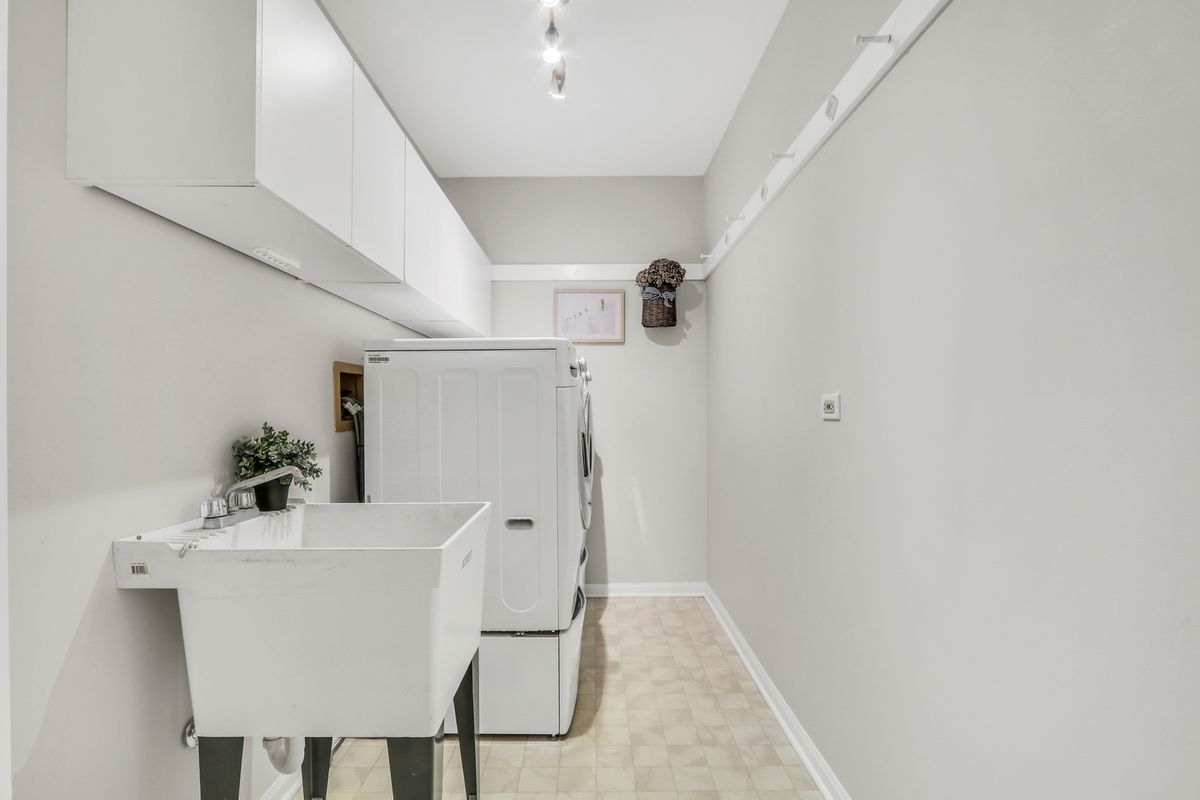
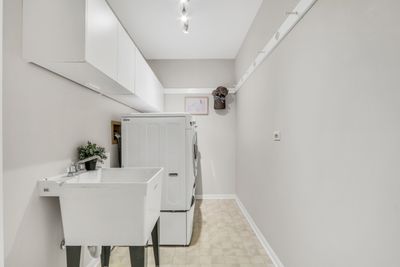
Central air2-car garage0.49-acre lotIn-unit laundry
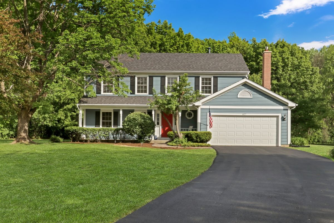
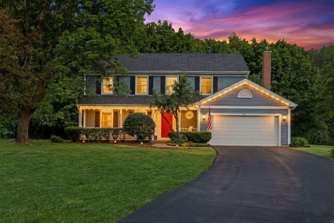
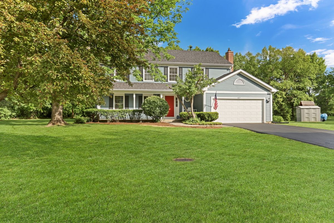

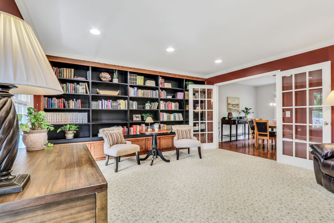
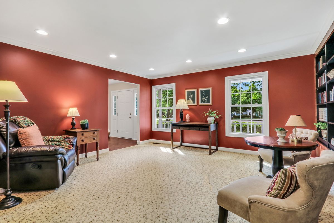
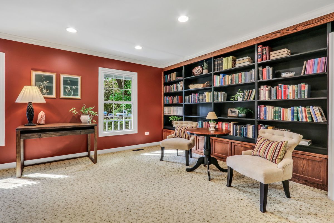
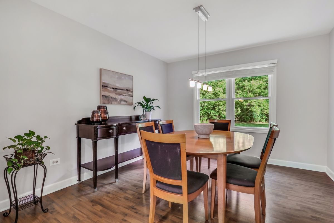
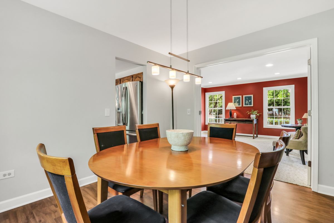
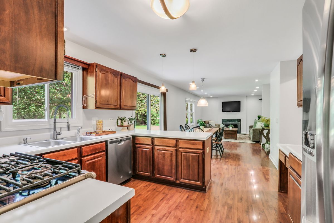
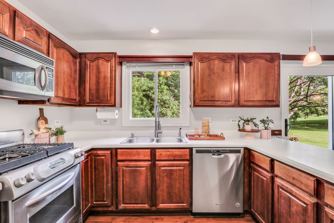
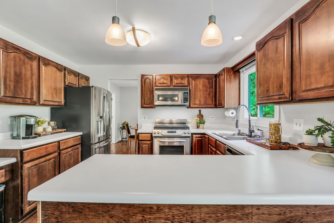
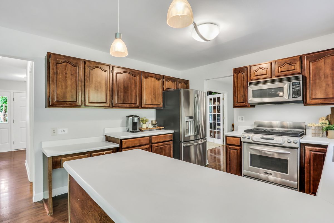
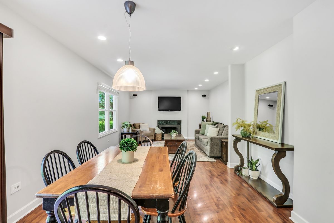
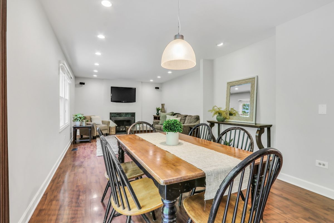
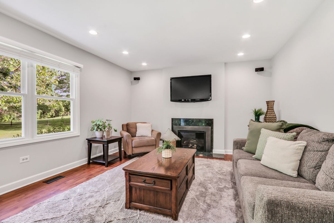
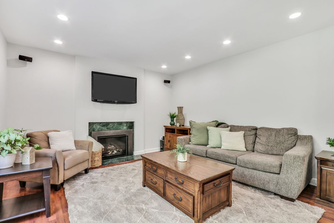
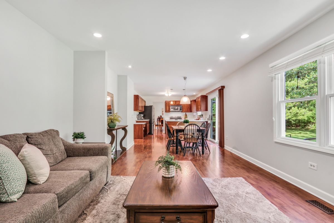
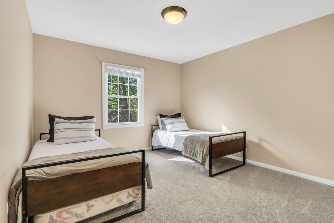
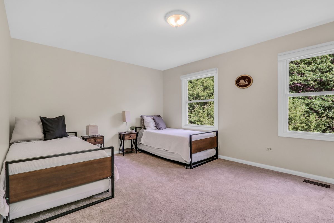
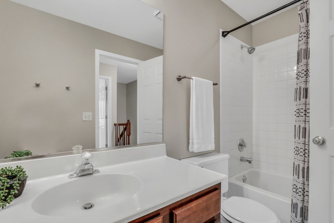
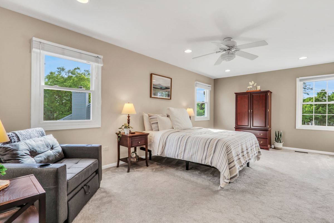
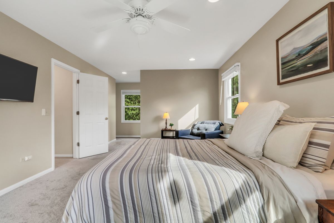
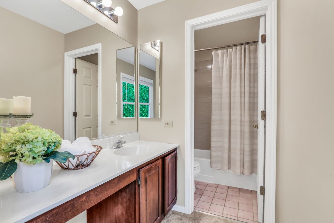
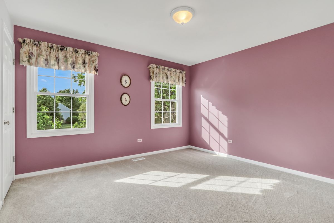
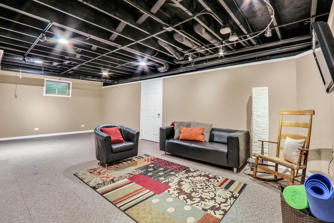
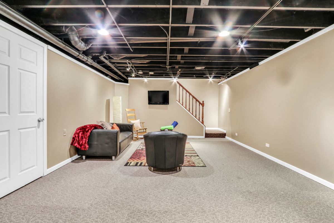

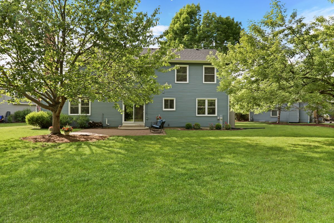
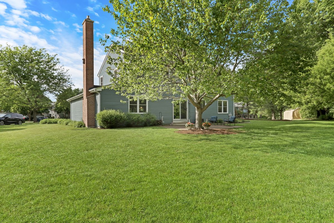
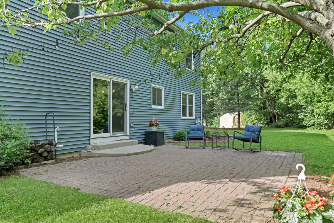
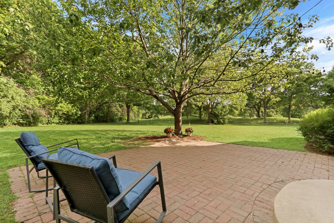
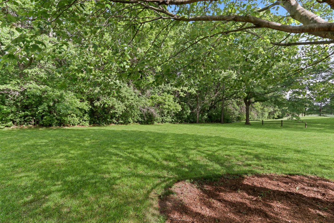
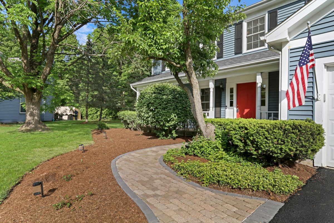
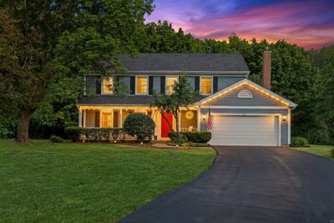
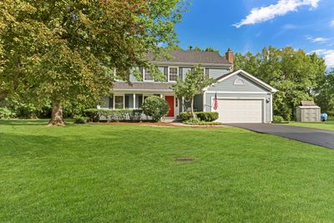
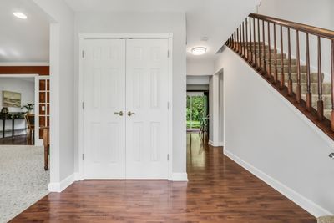
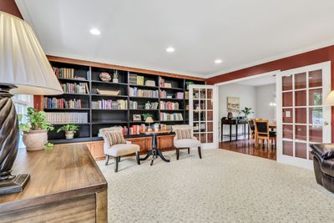
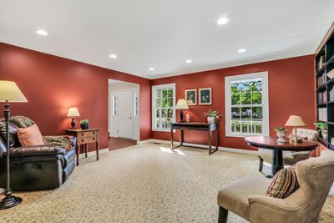
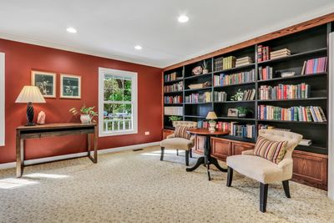
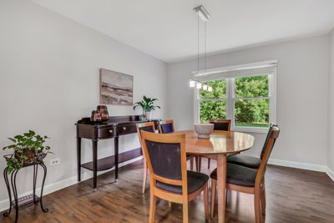
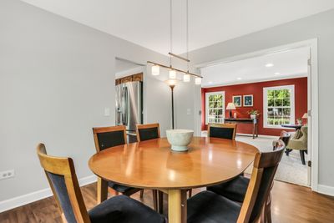
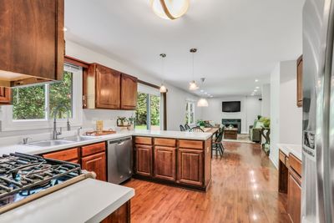
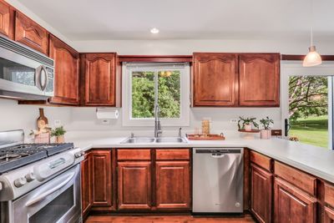
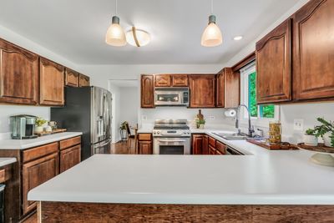
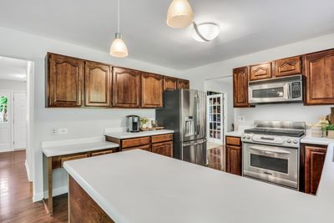
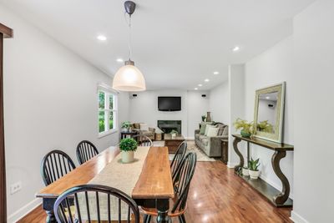
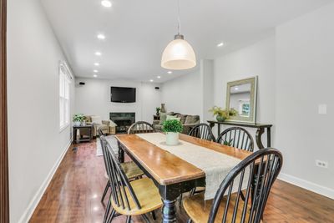
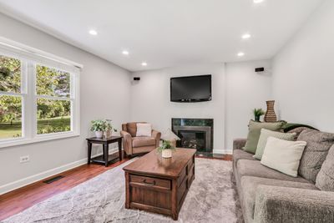
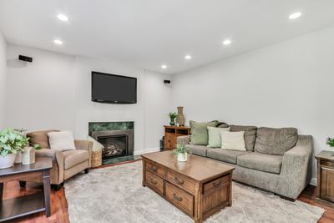
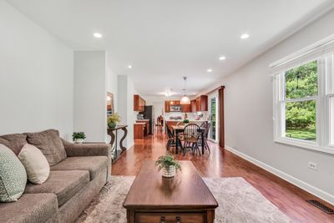
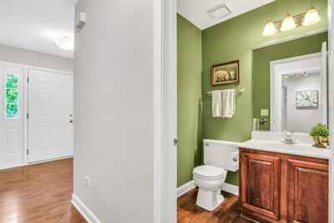
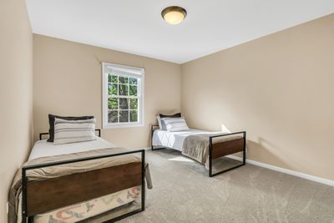
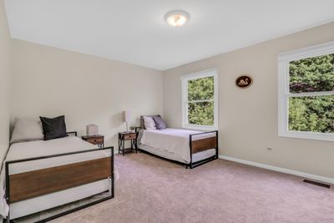
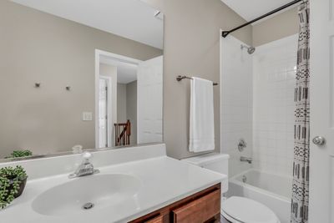
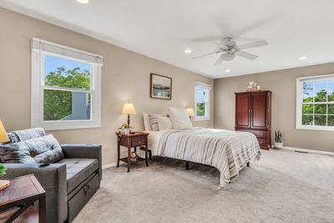
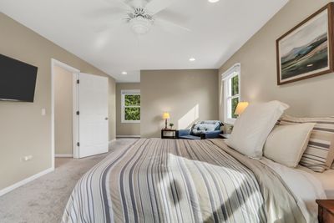
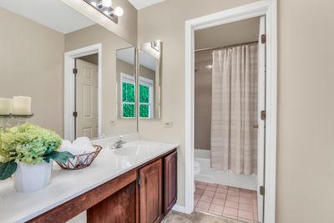
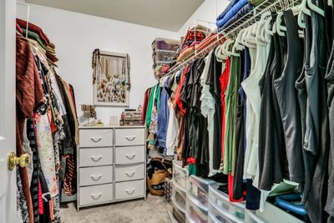
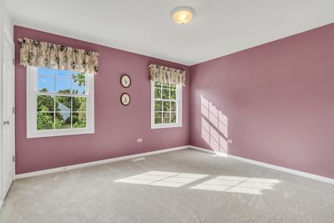
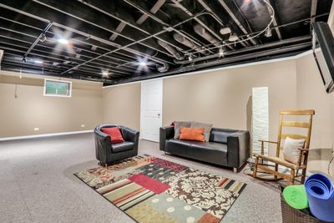
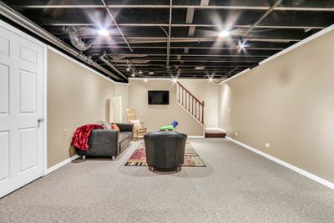
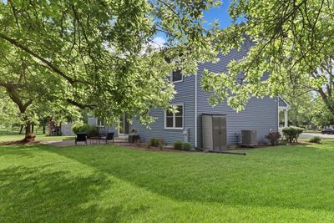
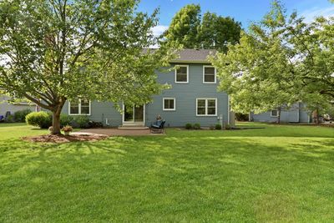
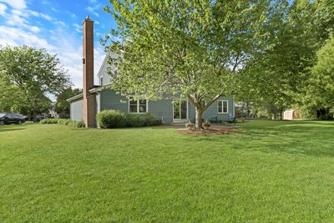
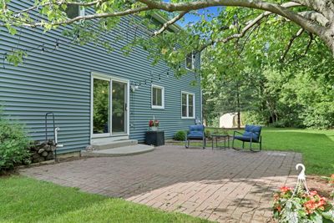
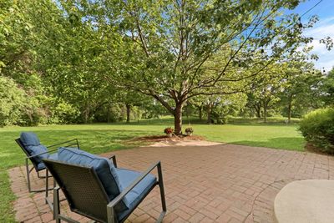
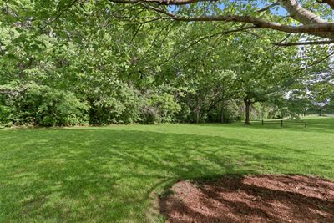
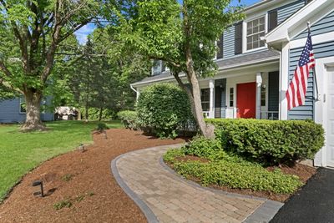
Welcome to 827 Hartford Drive, a spacious 4-bedroom, 2.5-bath single-family home set on nearly half an acre of beautifully wooded land in one of Gurnee's most established neighborhoods. Rare for the area, this expansive lot offers exceptional privacy and a serene, nature-filled backyard retreat you won't find just anywhere. Inside, the open layout provides comfortable, connected living spaces perfect for families of all sizes. The kitchen is equipped with stainless steel appliances and flows naturally into the main living areas. Upstairs, find generously sized bedrooms and a primary suite with a private bathroom. The basement gives you a head start on additional living space - whether you envision a rec room, home office, or gym. Step outside to your private patio and take in the tranquil wooded views - ideal for morning coffee, weekend cookouts, or simply unwinding after a long day. An unbeatable location in Gurnee School District 56 and served by Warren Township High School, with quick access to I-94, Gurnee Mills, Six Flags, and endless dining and shopping. Chicago is just 40 miles south - close enough for an easy commute, far enough to enjoy the quiet. Homes like this don't come around often!! Come see it before it's gone!
— the listing agent’s description
The home
4 beds
2.5 baths
2,366 sqft
Built in 1993
0.49-acre lot
2-car garage
Detached Single
What it’ll cost
$218 / sqft
$12,752 taxes / yr
$425/mo HOA
Listed $524,000
Now $515,000
56 days on dwello
Estimated monthly payment
$4,376/mo
Principal & interest$2,738
Property taxes$1,063
Homeowners insurance$150
HOA dues$425
Get pre-qualified →Connect with a licensed lender in the dwello network.
Estimate only — not a loan offer. Example rate; taxes, HOA dues, insurance estimated; your actual rate, payment, taxes, and insurance will vary. dwello is not a lender. Equal Housing Opportunity.
Tour it with a real dwello agent
The agent who meets you here is an actual dwello Home Group team member who knows these streets — not a stranger who bought your name from a portal. You get straight answers on the spot, and the same person stays with you through closing.
On our team, vettedYour info is never soldWith you through closing
Tour this home
In person, on your schedule — a dwello agent meets you there.
WED
Jun 3
THU
Jun 4
FRI
Jun 5
SAT
Jun 6
11:00 am
Schedule a tour
56 days on dwello
Price history
Price reduced
Jul 23, 2026
↓ $9,000$515,000
Listed for sale
May 29, 2026
$524,000
Earlier records
Listed
May 29, 2026
$503,000
Now $9,000 below the original list price.
Property taxes
2025
Annual tax bill (MLS)
From county records — verify with the assessor.
Features
Central AirForced AirVinyl SidingPublic SewerAsphaltGarage Door Opener
Schools
High — Warren Township High School
Assigned schools per the listing — always verify enrollment + boundaries with the district.
Neighborhood
Loading map…
Nearby places via OpenStreetMap — approximate; verify what matters to you. Map © Mapbox © OpenStreetMap.
MLS listing data
Listed by Jodi Cinq-Mars · Keller Williams North Shore West
Listing last updated Jul 23, 2026 · data refreshed from the MLS Jul 23, 2026, 4:33 PM CT
Based on information submitted to the MLS GRID as of Jul 23, 2026, 4:33 PM CT. Listing data © MRED LLC, distributed by MLS GRID — deemed reliable but not guaranteed; independently verify. Anything shown below this point is not MLS listing data.
See it in personA real dwello agent on our team — never a sold lead.
Schedule a tour
Message
No pressure — reach out whenever you’re ready.
Similar homes nearby
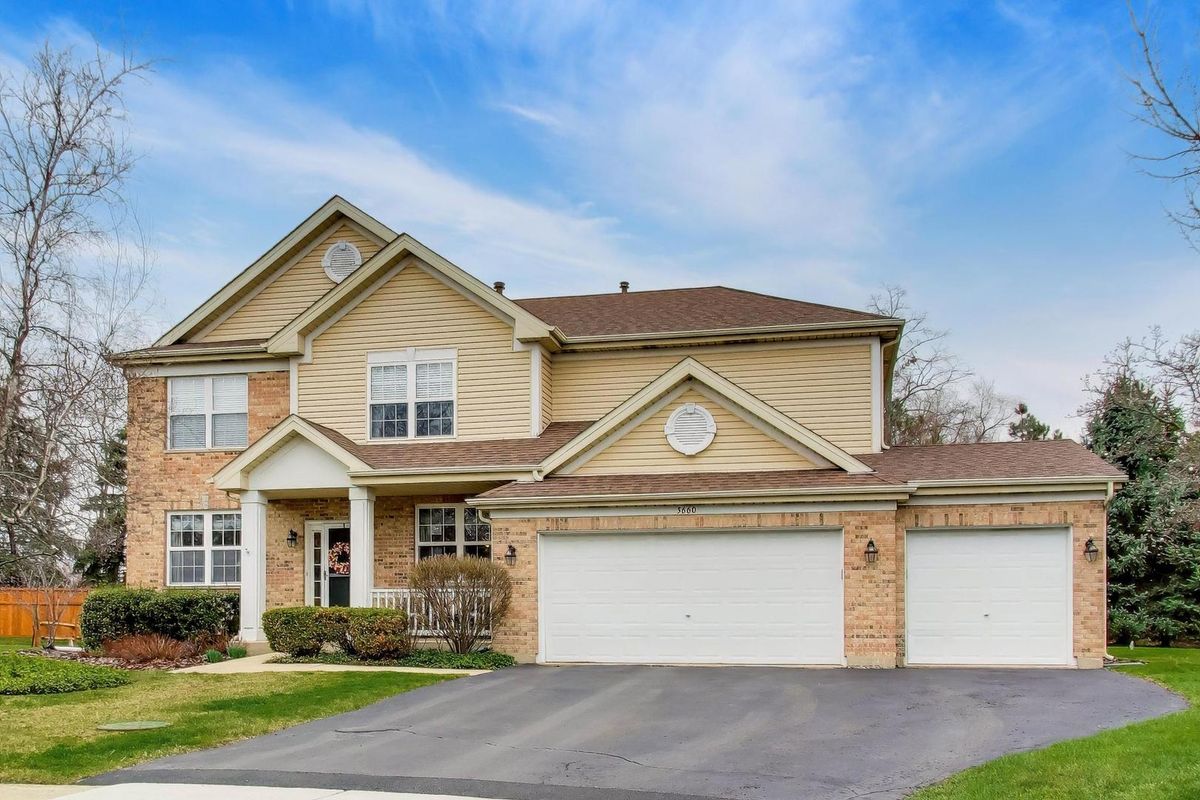
$509,900Active
4 bd · 2.5 ba · 2,609 sqft
5660 Trinity Court
Gurnee, IL
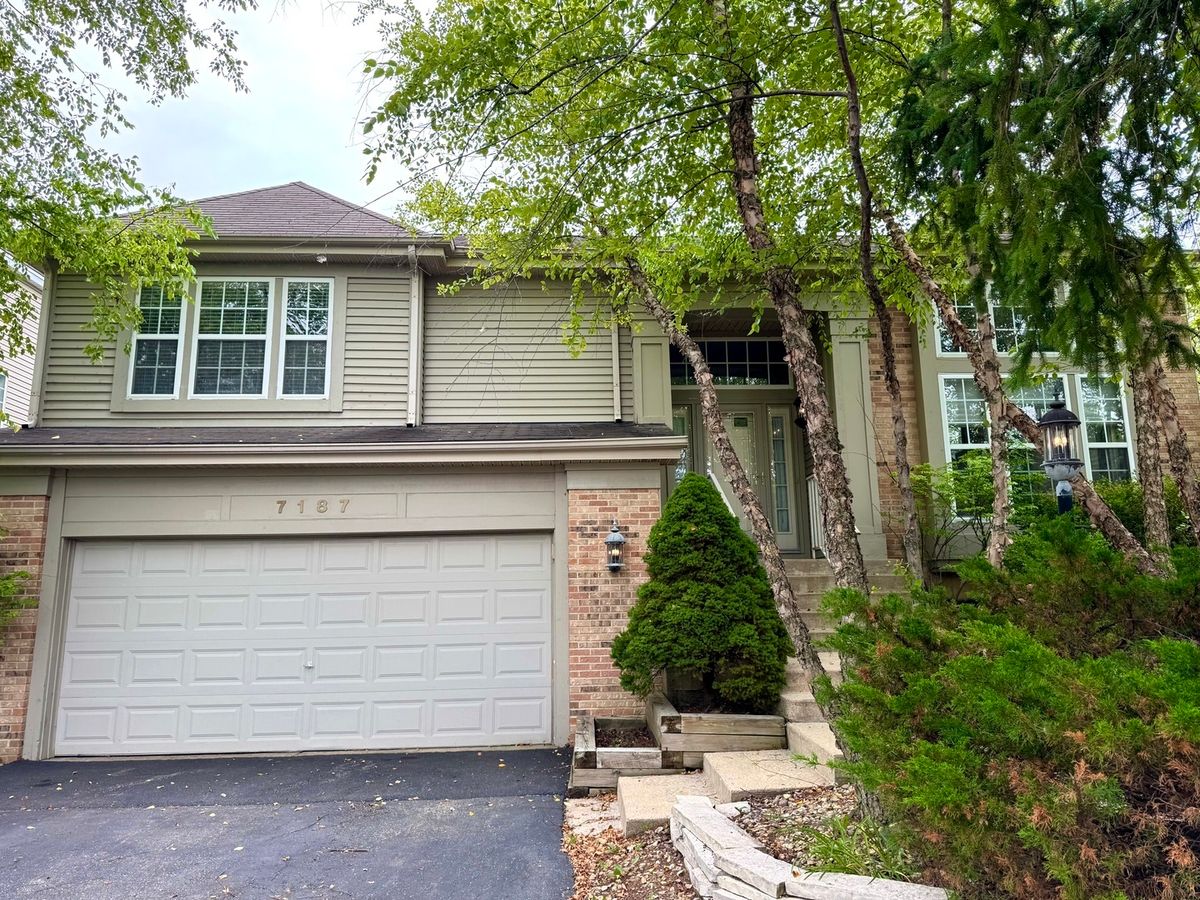
$509,900Active
4 bd · 3 ba · 2,858 sqft
7187 Dada Drive
Gurnee, IL
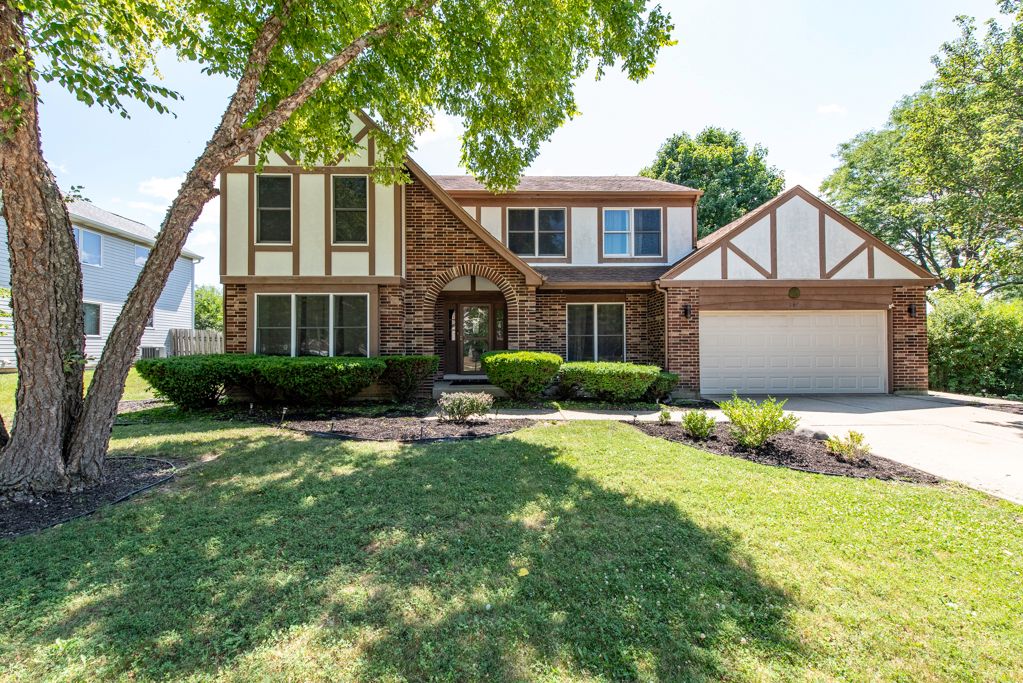
$525,000Active
4 bd · 2.5 ba · 2,547 sqft
364 Churchill Lane
Gurnee, IL
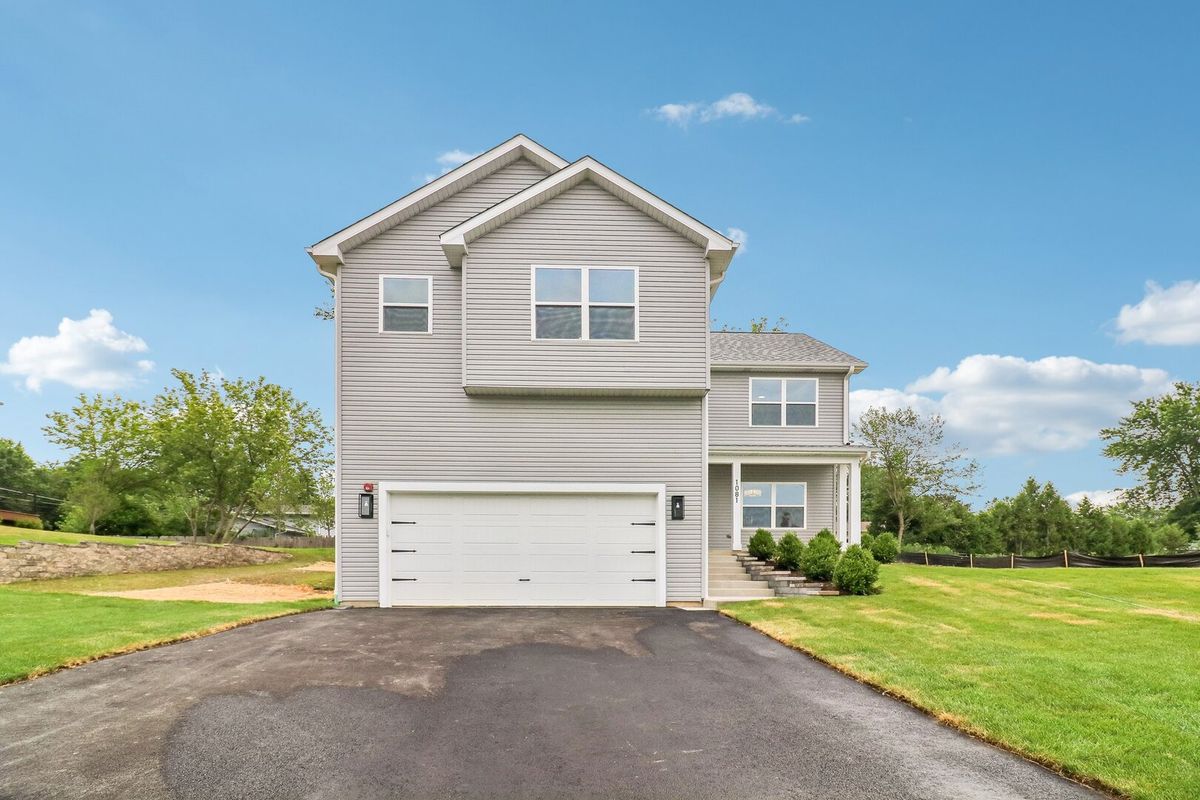
$530,000Active
4 bd · 2.5 ba · 2,770 sqft
1081 Northwestern Avenue
Gurnee, IL