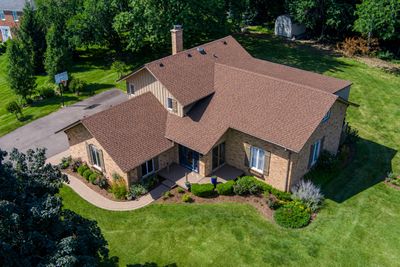
View all 61 photos
Detached Single · Inverness, IL
$819,900
4 beds · 3.5 baths · 2,712 sqft
1206 Aberdeen Road, Inverness, IL, 60067
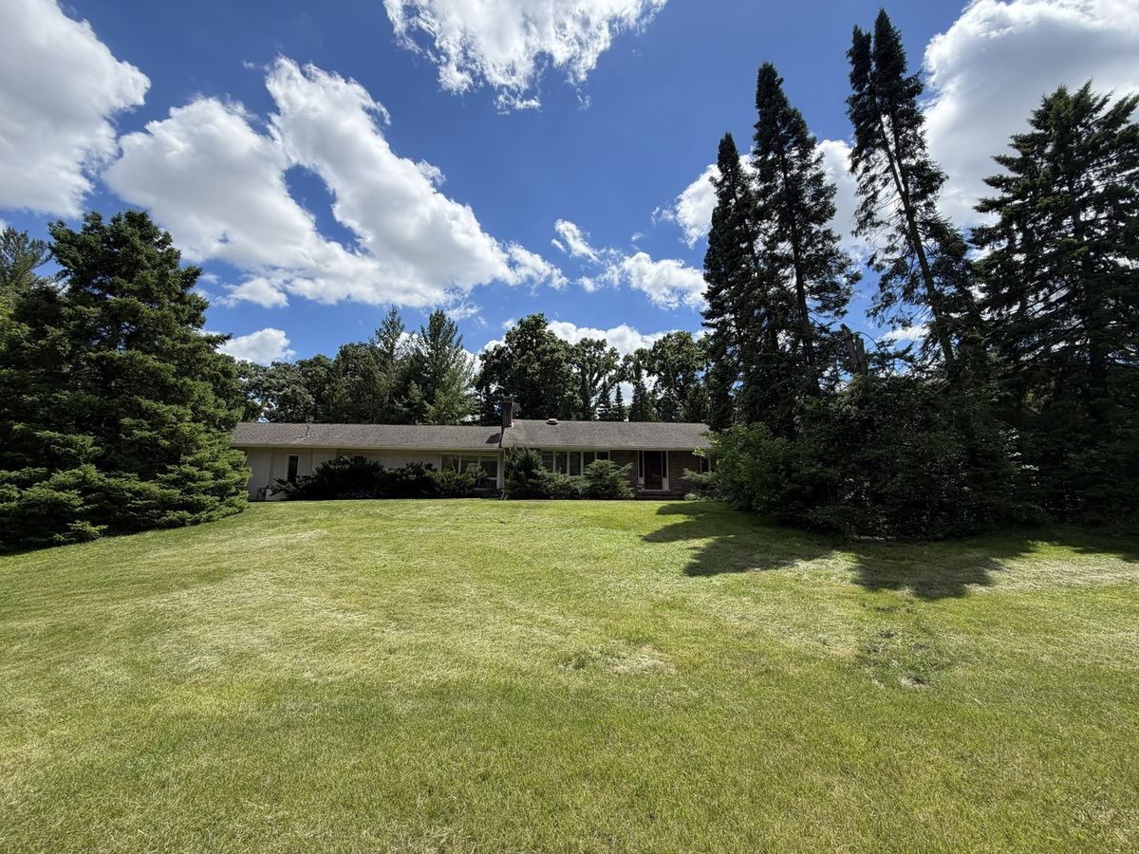
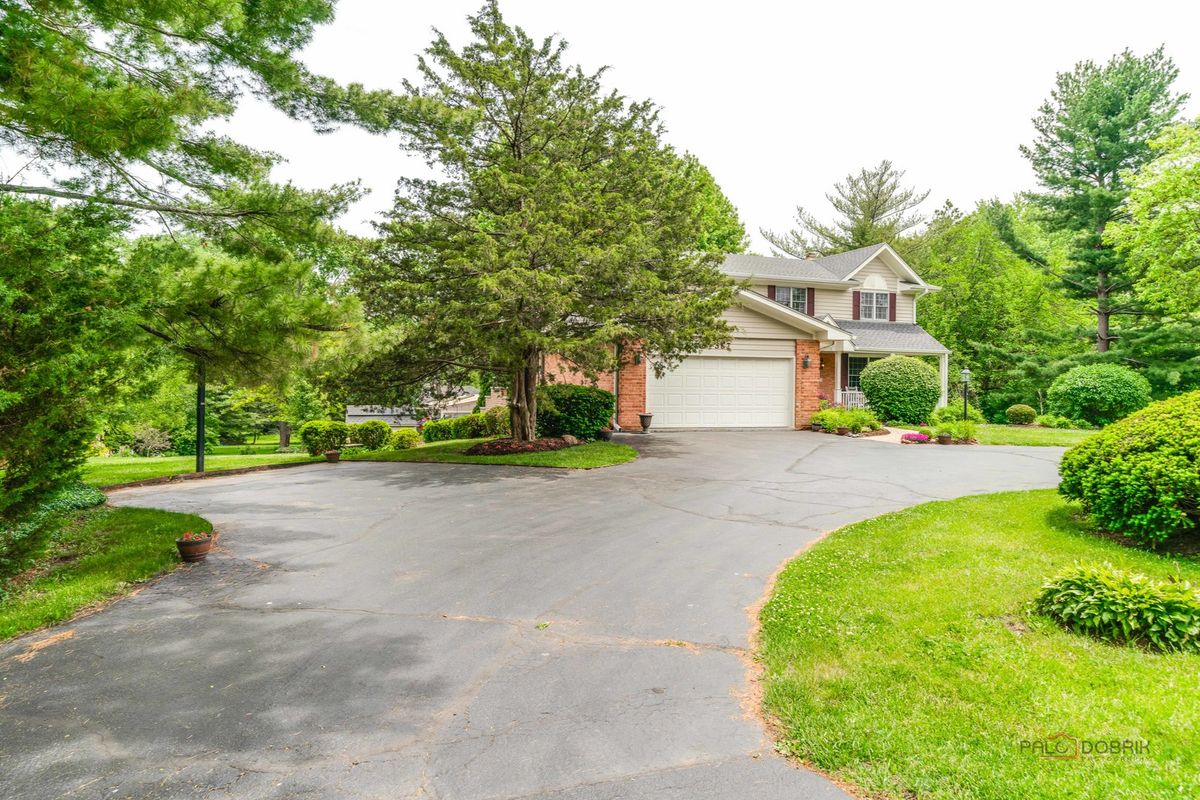
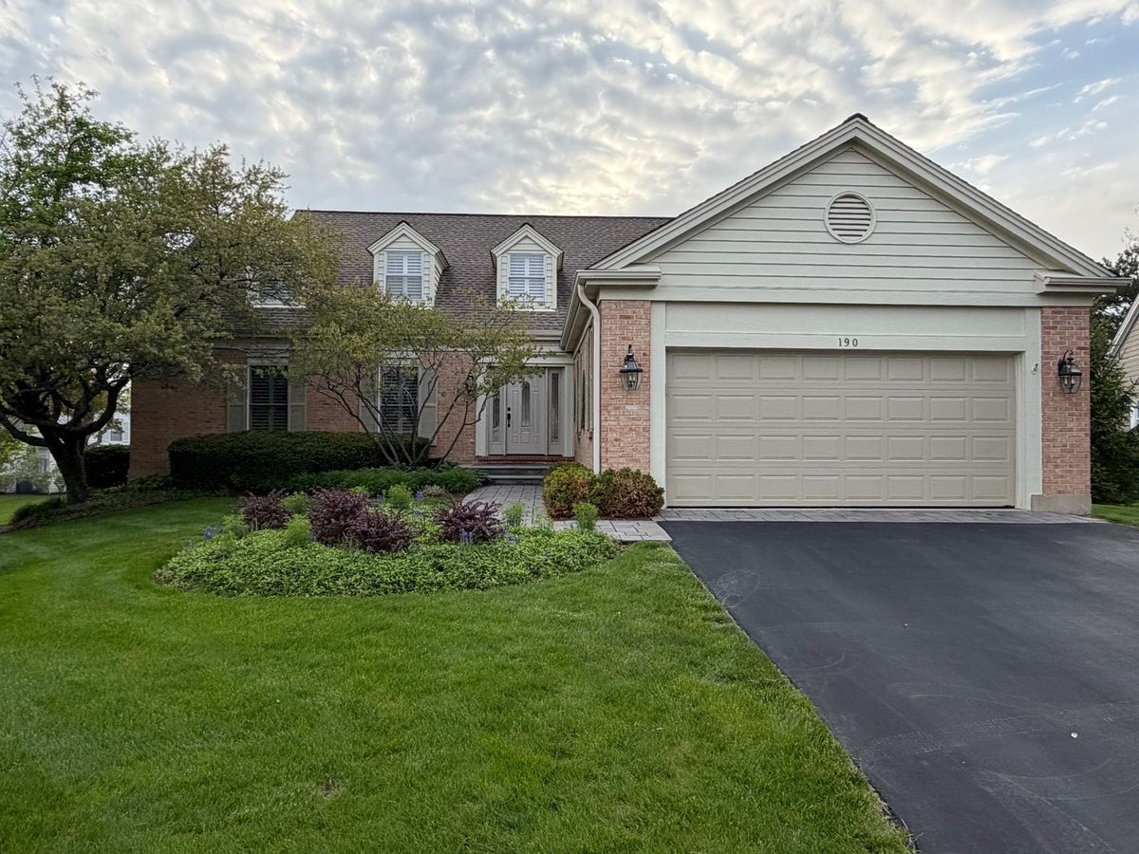
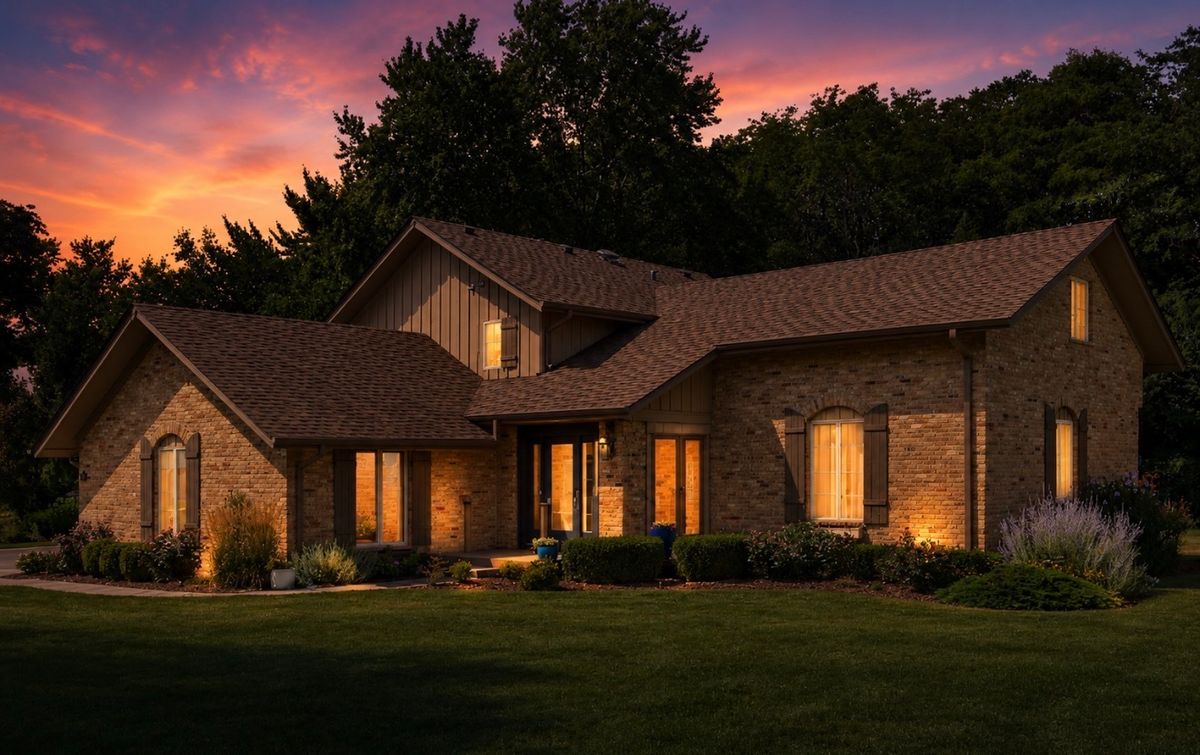
A brick-and-mortar place to make your own — room to make it home.
Active
What’s special
Central air2-car garage1.49-acre lotIn-unit laundry
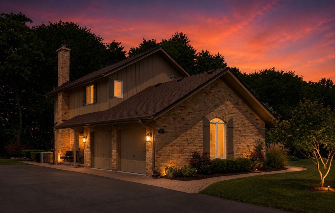
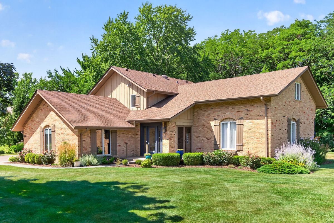
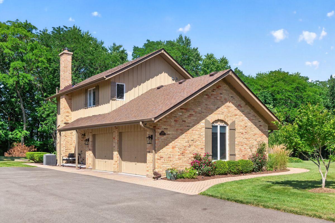
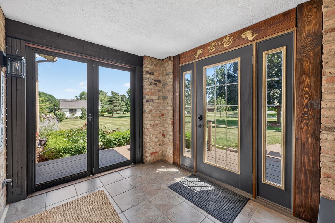
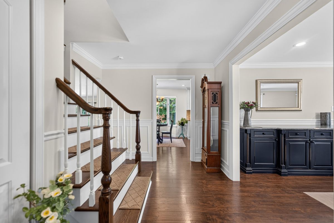
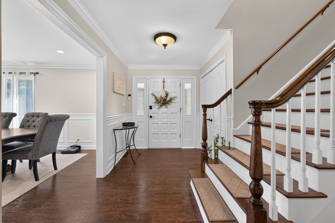
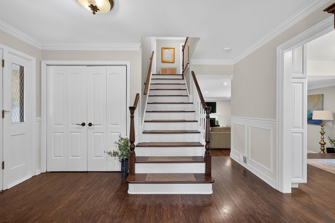
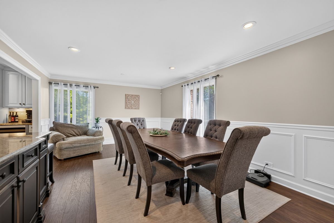
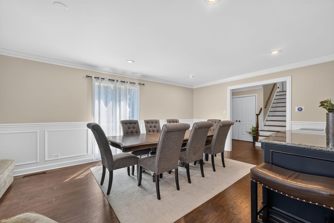
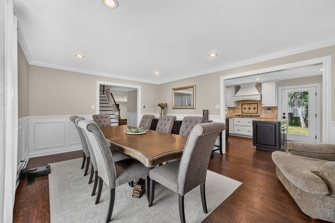
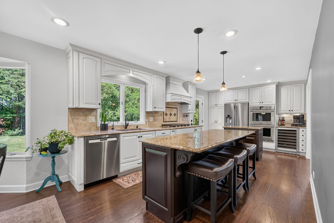
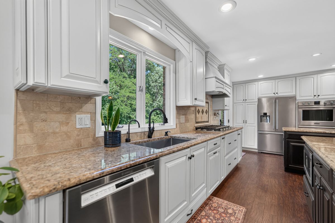
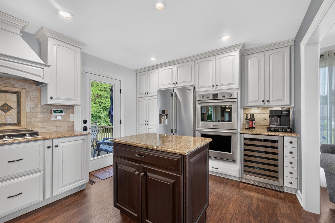
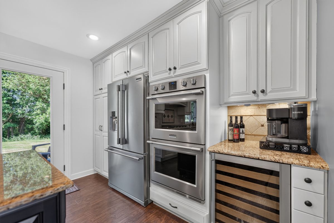
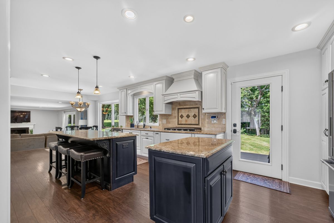
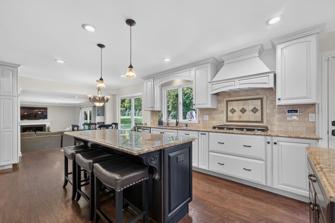
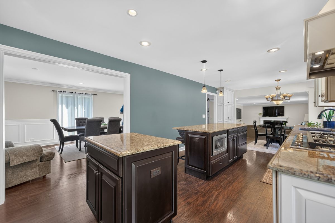

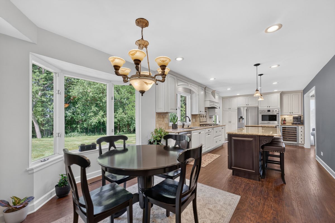
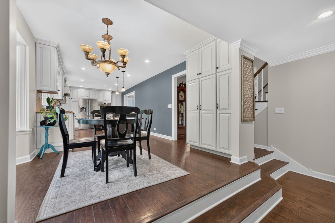
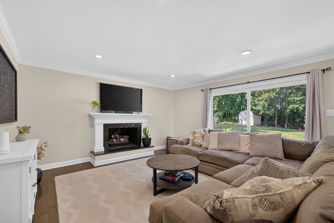
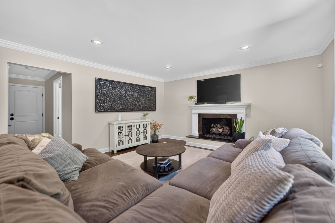
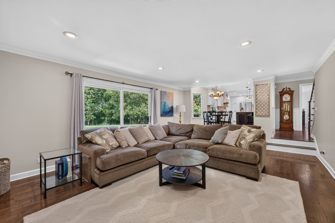
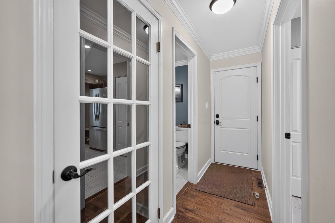
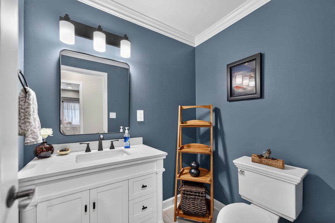
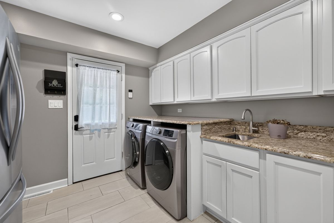
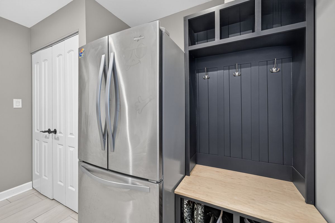
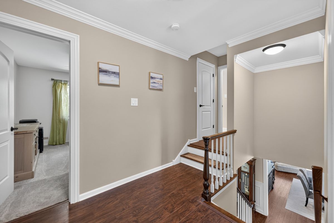
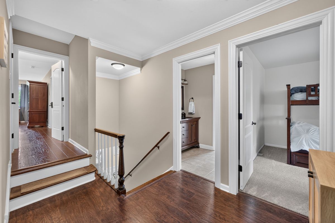
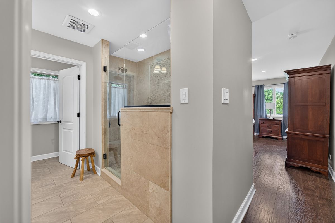
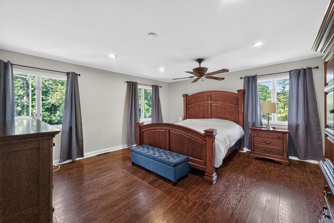
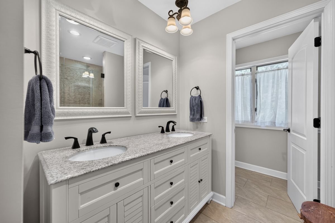
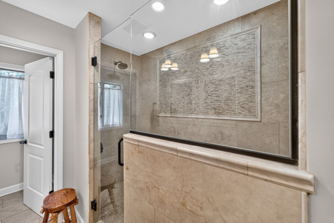
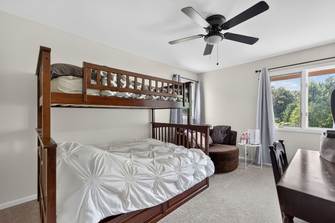
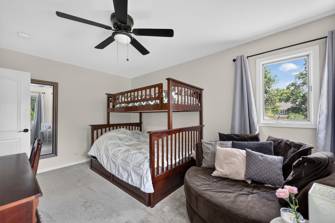
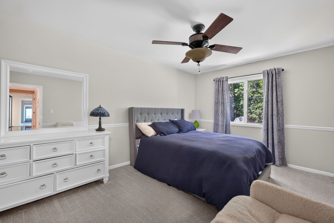
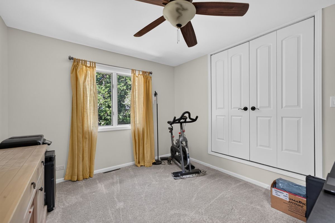
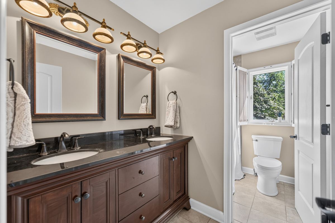
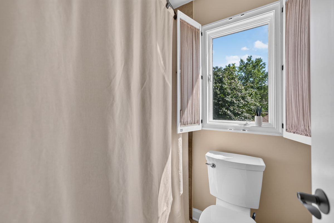
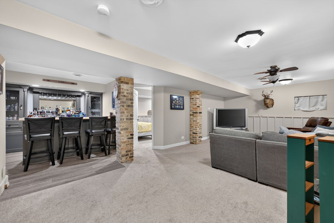
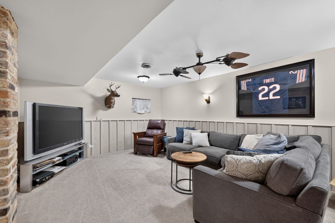
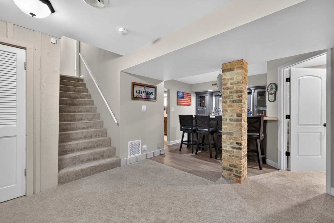
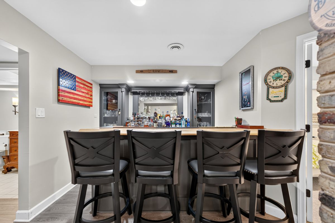
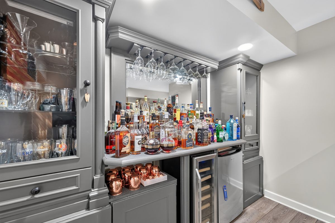
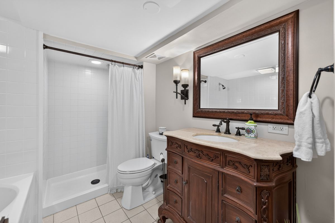
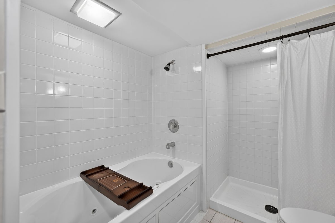
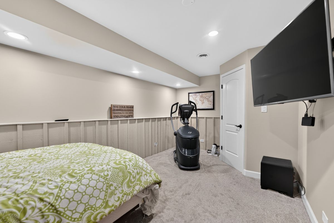
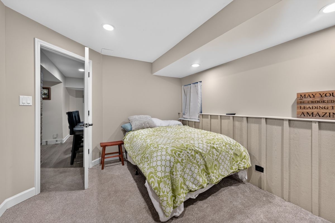
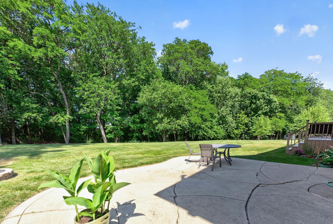
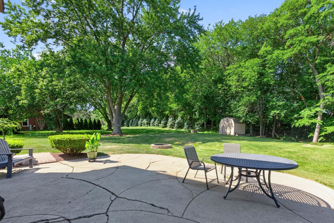
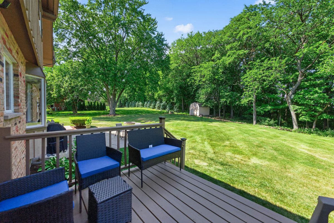
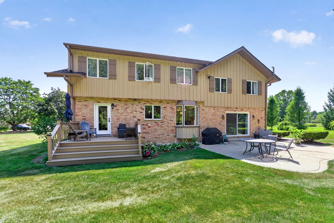
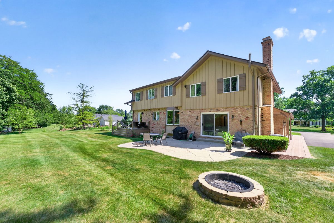
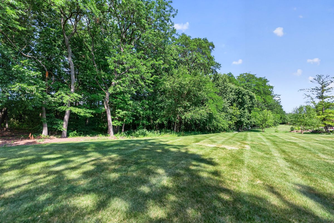
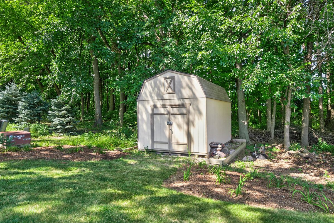
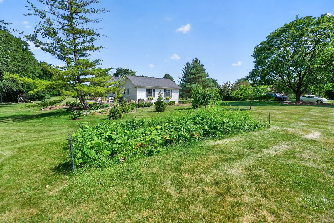
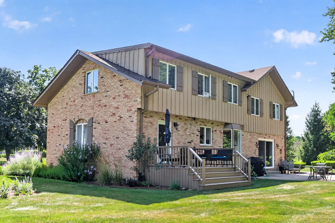
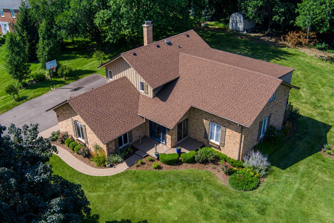
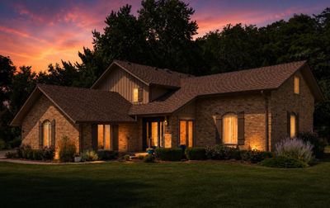
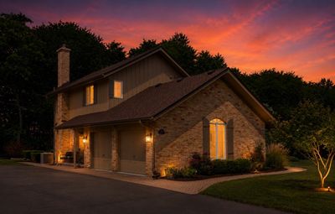
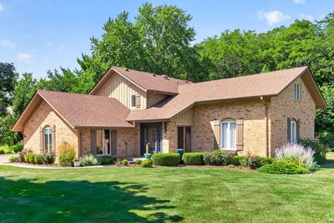
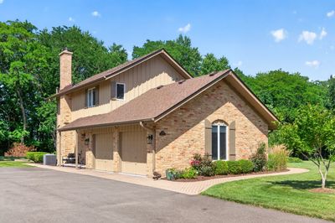
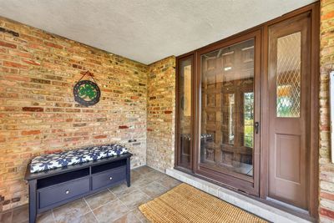
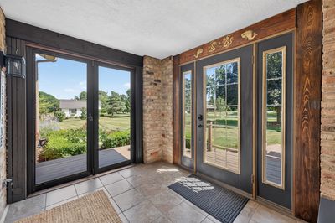
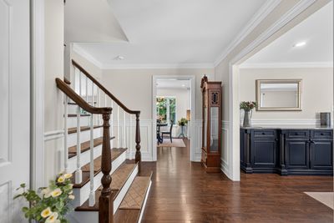
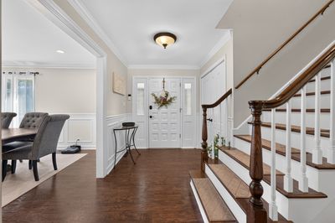
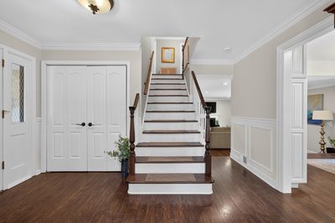
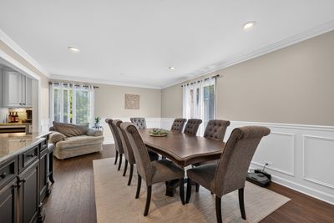
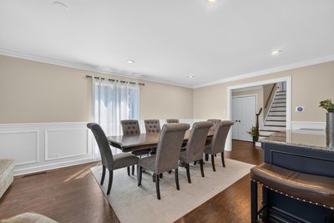
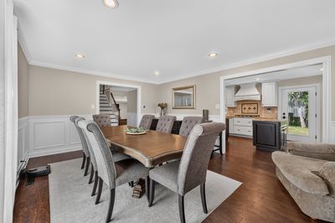
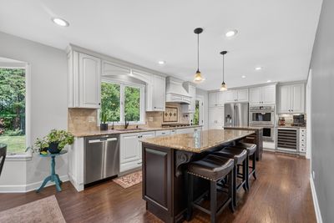
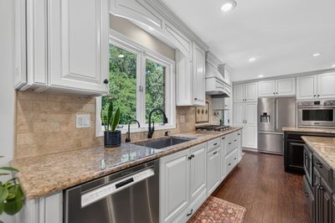
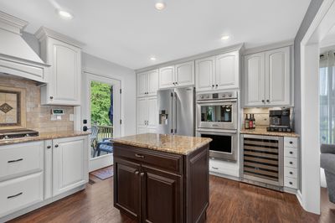
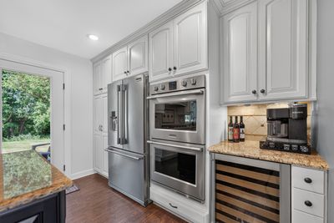
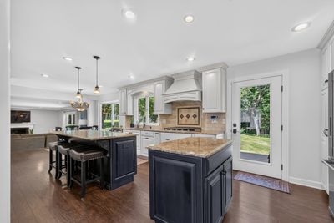
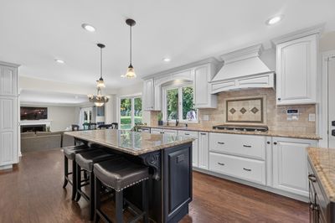
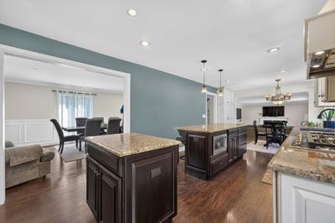
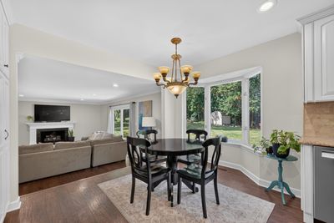
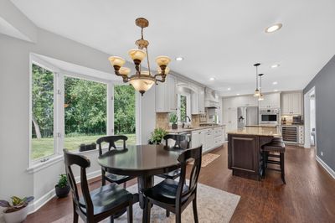
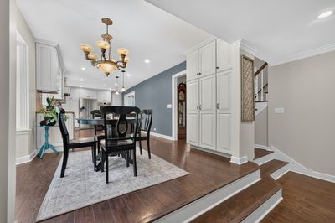
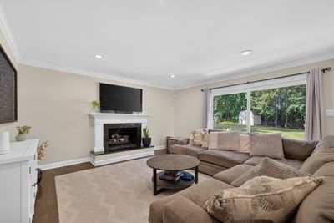
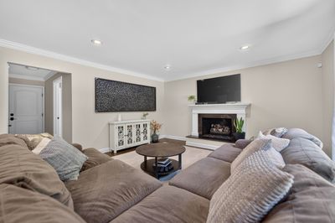
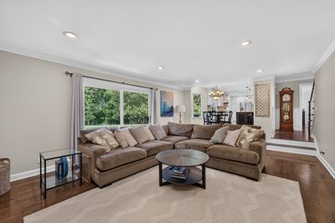
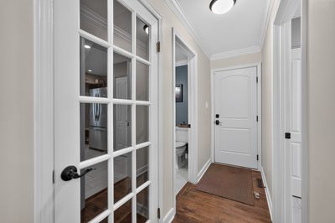
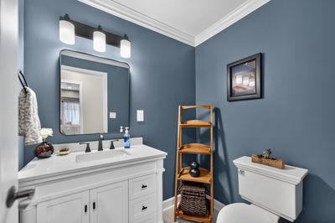
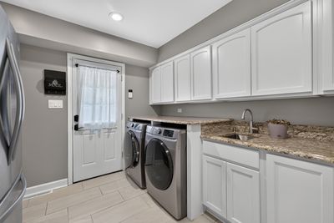
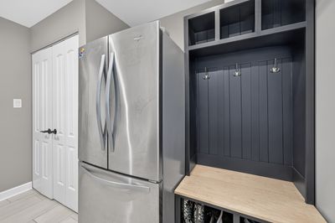
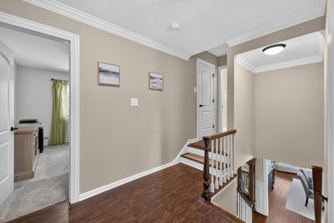
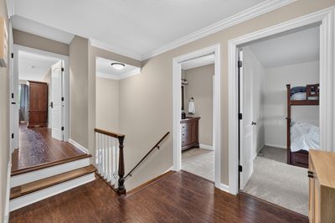
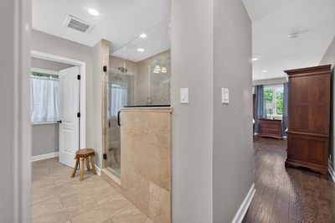
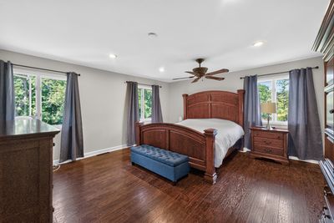
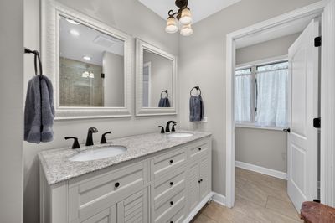
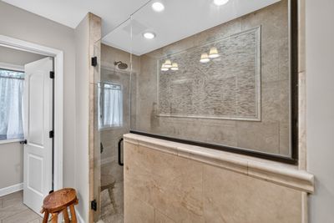
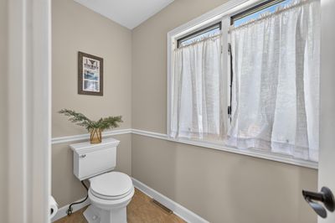
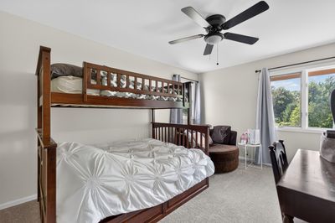
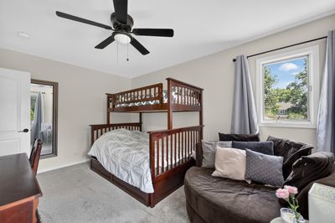
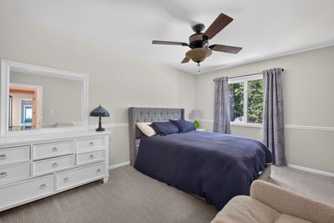
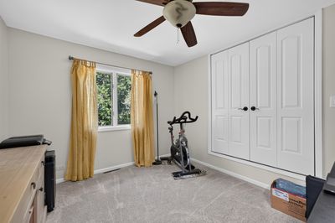
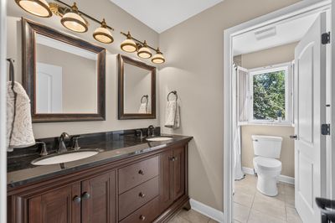
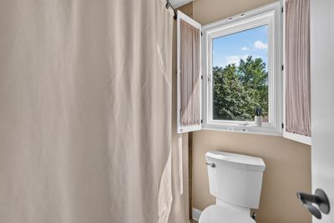

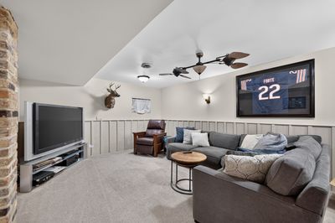
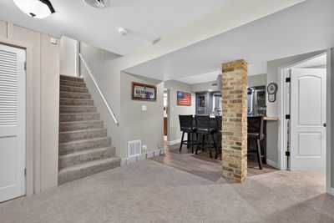
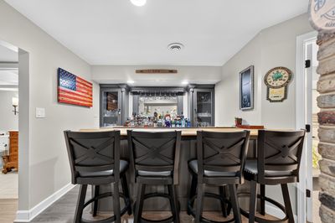
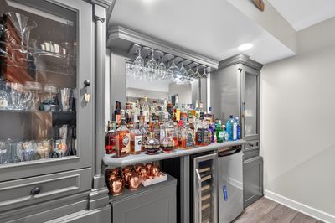
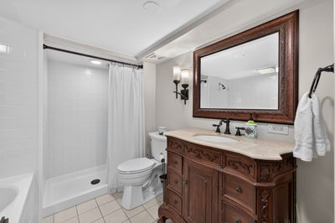
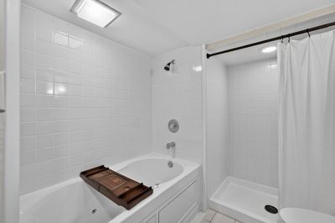
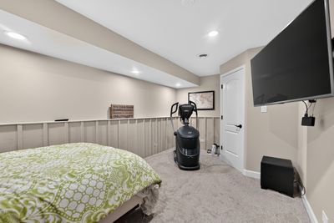
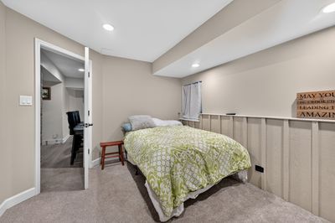
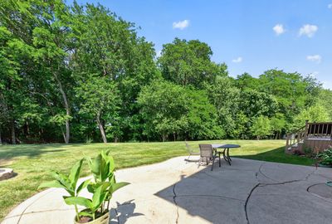
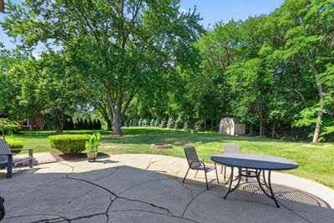
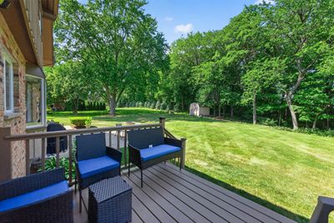
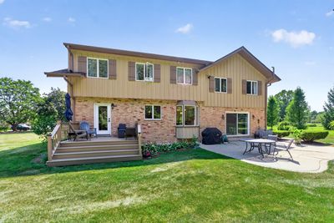
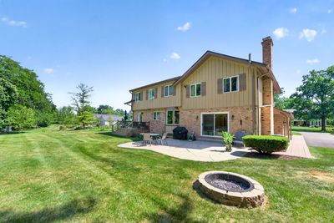
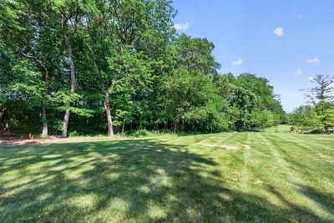
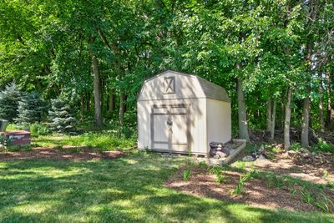
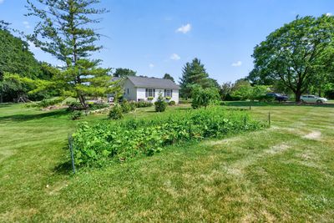
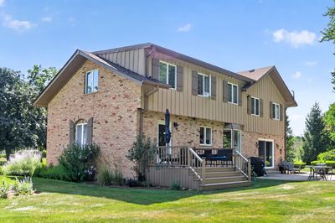
Welcome to this truly exceptional home, where timeless elegance meets modern comfort in a space designed for making memories. Offering over 3,800 square feet of beautifully finished living space, this move-in-ready residence features 5 spacious bedrooms and 3.5 bathrooms, perfectly designed for both everyday living and effortless entertaining. At the heart of the home is a spectacular chef's kitchen that's sure to impress. Featuring two oversized islands, double ovens, a wine cooler, a dedicated coffee bar, gleaming granite countertops, and stainless steel appliances, it's the perfect gathering place for everything from casual mornings to holiday celebrations. The kitchen flows seamlessly into the inviting family room, where a cozy fireplace creates the perfect ambiance before opening to the patio and expansive backyard-an ideal setting for summer barbecues, outdoor dining, and unforgettable evenings with family and friends. A convenient side entrance leads to a beautifully updated mudroom and laundry room, thoughtfully designed with custom cabinetry, granite countertops, a secondary refrigerator, and abundant storage to keep everyday life organized. Upstairs, you'll find four generously sized bedrooms, including a luxurious primary suite that serves as a private retreat. Unwind in the spa-inspired bathroom and enjoy the convenience of three walk-in closets, providing exceptional storage and organization. The fully finished basement offers even more room to spread out, featuring a fifth bedroom and full bathroom-ideal for overnight guests, extended family, or an in-law arrangement. Whether you're hosting game nights, movie marathons, or creating the ultimate recreation space, this lower level offers endless possibilities. Recent updates, including a new roof and furnace (2022), provide added peace of mind, while elegant finishes such as crown molding, wainscoting, and quality craftsmanship throughout create a warm, welcoming atmosphere you'll love coming home to. Every detail has been thoughtfully curated, every space impeccably maintained, and every room designed to bring people together. This is more than just a house-it's a place you'll be proud to call home.
— the listing agent’s description
The home
4 beds
3.5 baths
2,712 sqft
Built in 1976
1.49-acre lot
2-car garage
Detached Single
What it’ll cost
$302 / sqft
$12,852 taxes / yr
No HOA
10 days on dwello
Estimated monthly payment
$5,669/mo
Principal & interest$4,359
Property taxes$1,071
Homeowners insurance$239
Get pre-qualified →Connect with a licensed lender in the dwello network.
Estimate only — not a loan offer. Example rate; taxes and insurance estimated; your actual rate, payment, taxes, and insurance will vary. dwello is not a lender. Equal Housing Opportunity.
Tour it with a real dwello agent
The agent who meets you here is an actual dwello Home Group team member who knows these streets — not a stranger who bought your name from a portal. You get straight answers on the spot, and the same person stays with you through closing.
On our team, vettedYour info is never soldWith you through closing
Tour this home
In person, on your schedule — a dwello agent meets you there.
WED
Jun 3
THU
Jun 4
FRI
Jun 5
SAT
Jun 6
11:00 am
Schedule a tour
10 days on dwello
Price history
Listed for sale
Jul 23, 2026
$819,900
Earlier records
Sold
Oct 19, 2007
$490,000
From MLS records — independently verify.
Property taxes
2025
Annual tax bill (MLS)
Assessed value
2025
County assessor
2024
2023
2022
2021
2020
2019
2018
Assessed value from the Cook County Assessor (open records). Estimated market ≈ assessed × 10 for residential; not an appraisal — verify with the assessor.
Features
Central AirNatural GasForced AirBrickCedarSeptic TankAsphaltGarage Door Opener
Schools
Elementary — Marion Jordan Elementary School
Middle — Thomas Jefferson Middle School
High — Wm Fremd High School
Assigned schools per the listing — always verify enrollment + boundaries with the district.
Neighborhood
Loading map…
Nearby places via OpenStreetMap — approximate; verify what matters to you. Map © Mapbox © OpenStreetMap.
MLS listing data
Listed by Gina Lepore · Coldwell Banker Realty
Listing last updated Aug 1, 2026 · data refreshed from the MLS Aug 1, 2026, 8:58 PM CT
Based on information submitted to the MLS GRID as of Aug 1, 2026, 8:58 PM CT. Listing data © MRED LLC, distributed by MLS GRID — deemed reliable but not guaranteed; independently verify. Anything shown below this point is not MLS listing data.
See it in personA real dwello agent on our team — never a sold lead.
Schedule a tour
Message
No pressure — reach out whenever you’re ready.