Price cut: $10,900
View all 50 photos
Detached Single · Inverness, IL
$879,000$889,900
4 beds · 3 baths · 3,800 sqft
357 Roberts Road, Inverness, IL, 60010
A brick-and-mortar place to make your own — room to make it home.
Active
What’s special
Central air2-car garage0.49-acre lot
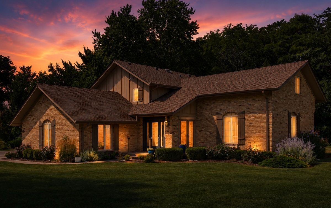
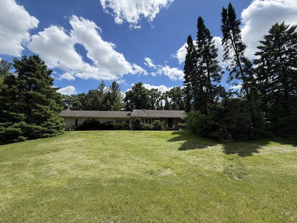
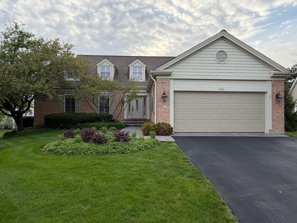
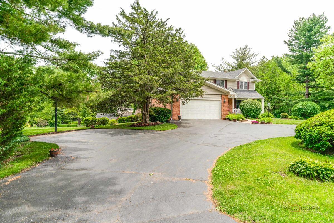
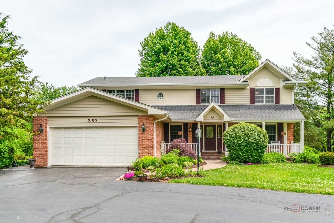
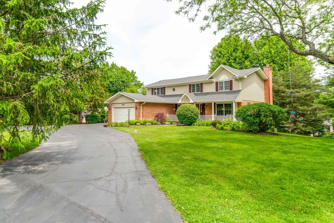
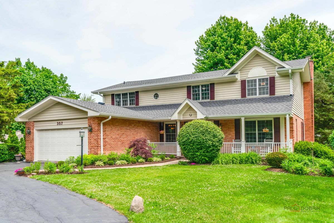
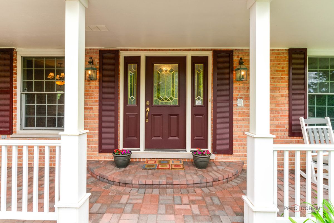
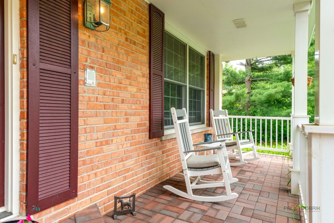
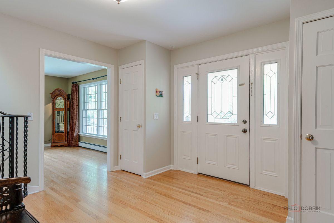
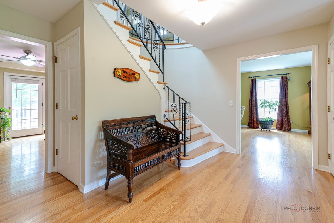
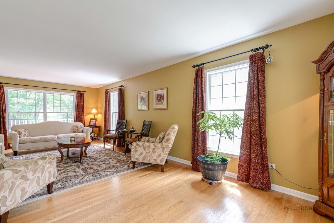
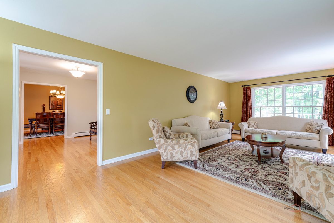
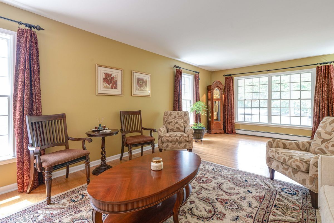
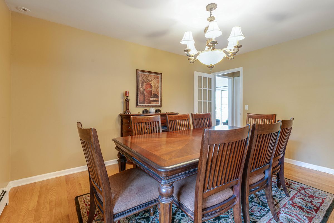
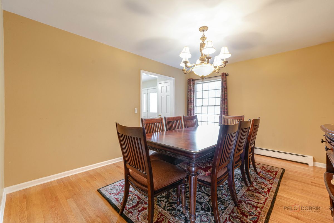
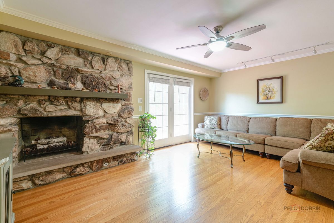
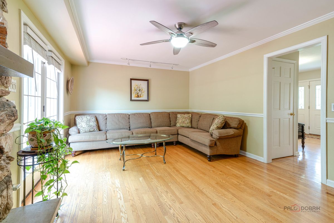
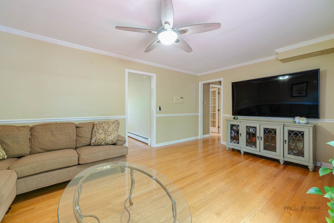
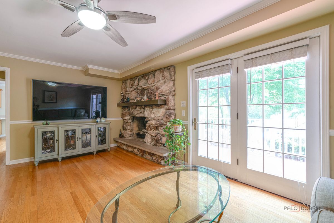
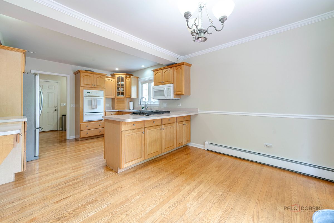
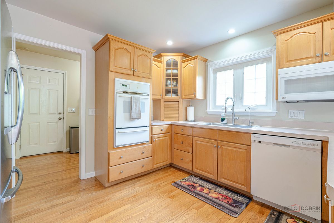
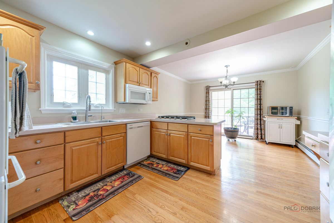
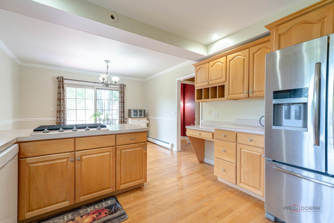
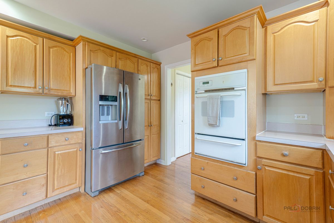
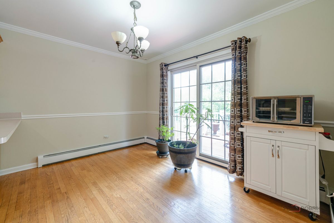
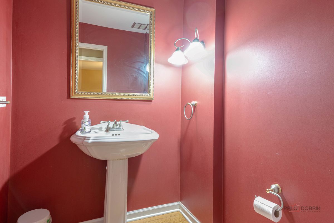
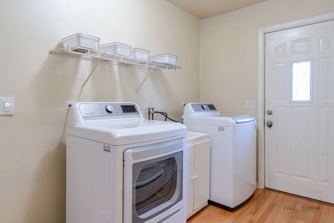
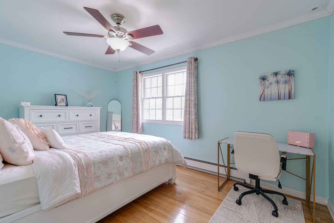
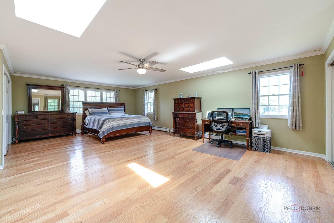
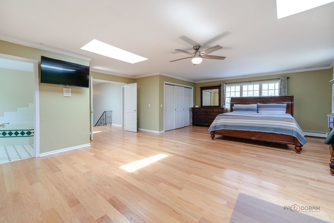
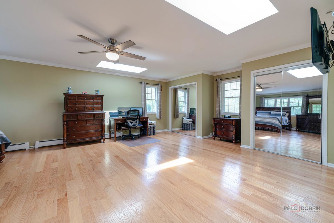
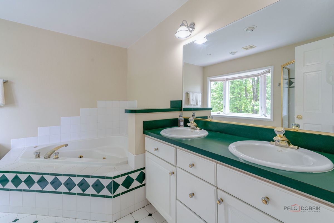
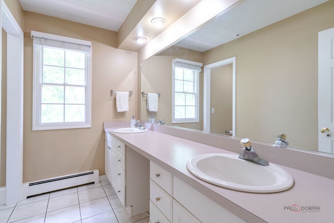
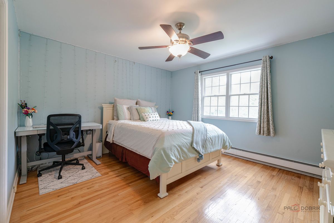
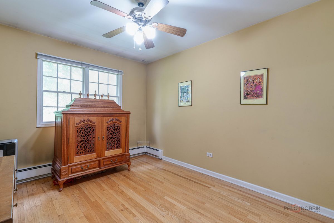
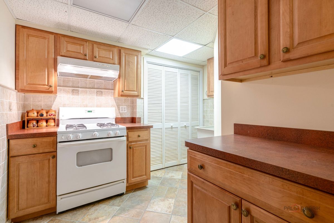
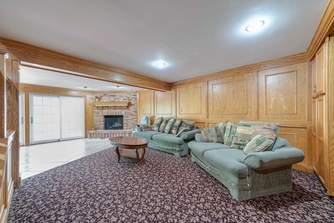
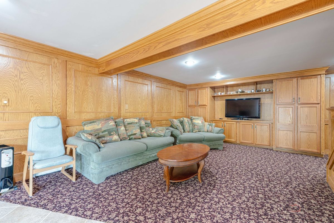
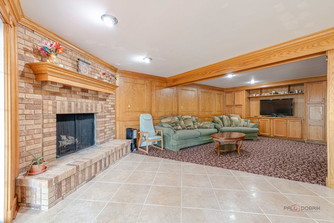
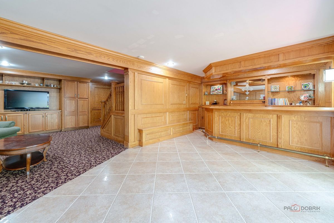
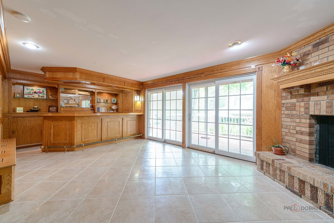
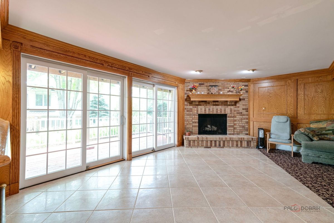
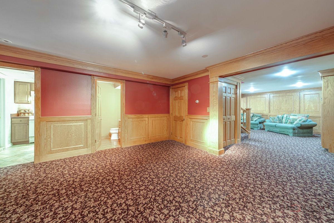
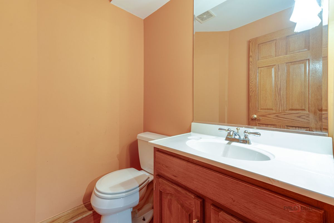
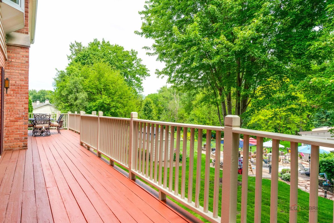
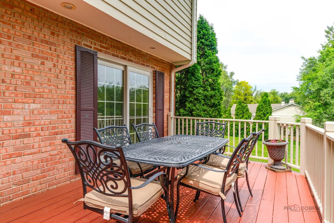
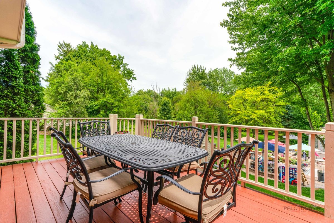
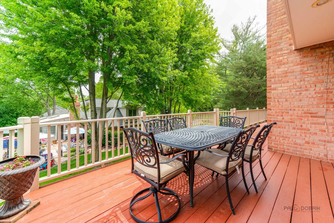
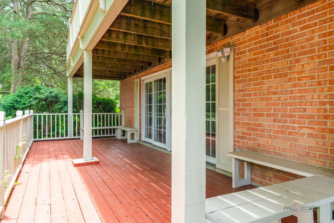
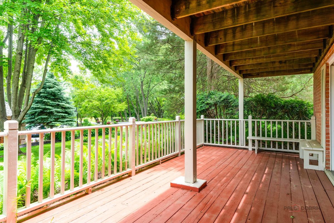
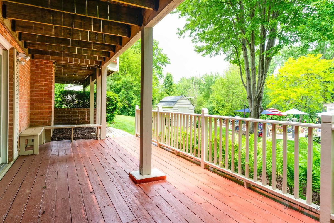
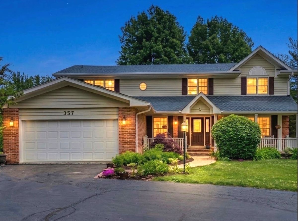
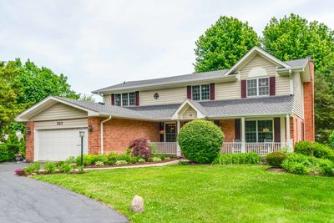
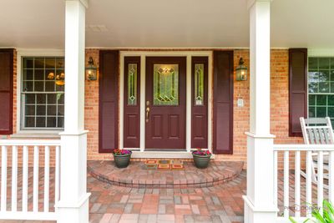
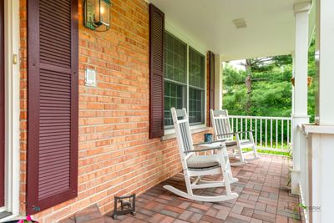
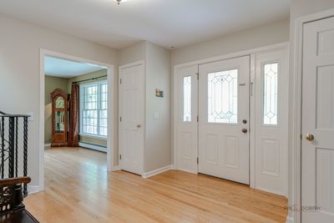
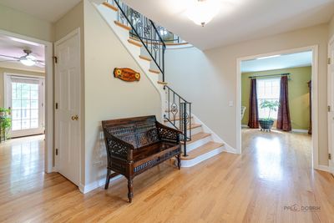
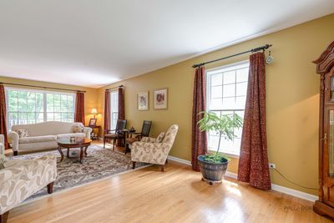
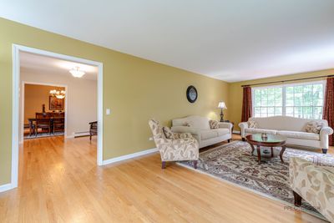
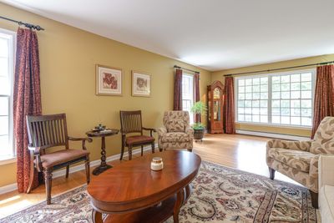
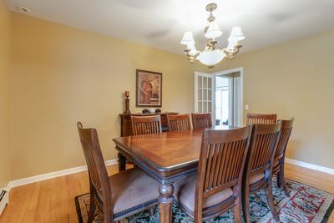
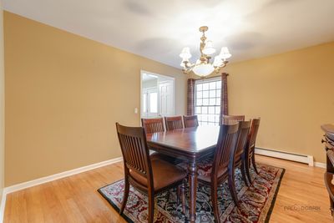
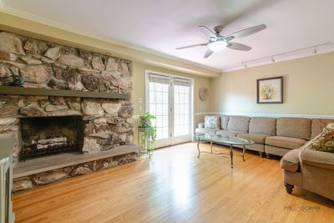
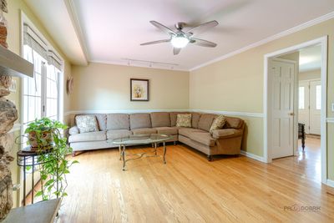
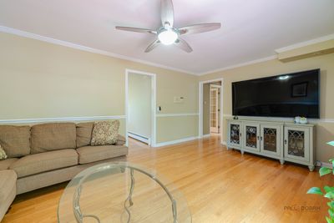
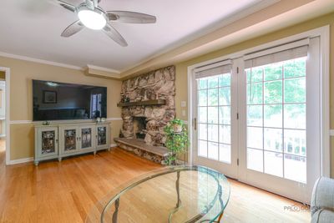
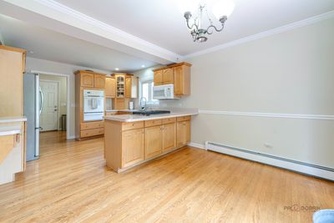
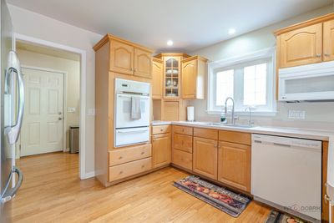
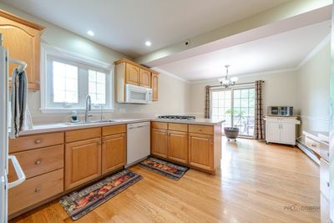
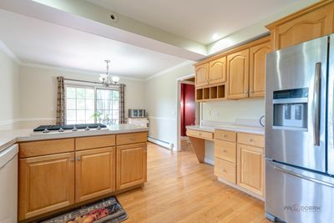
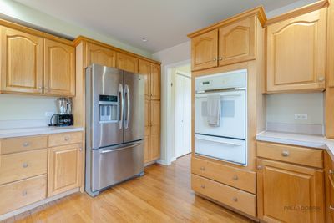
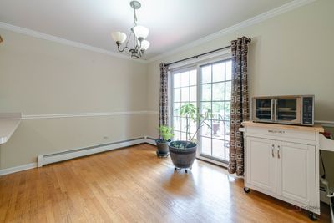
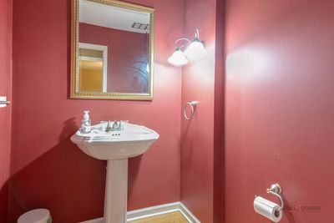
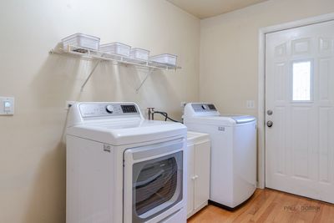
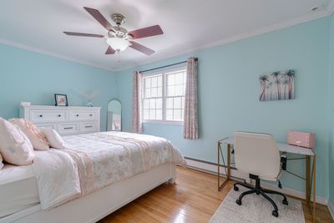
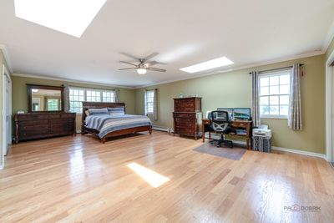
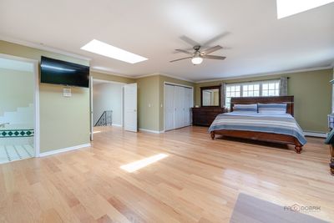
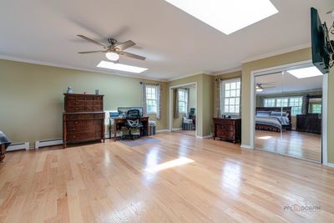
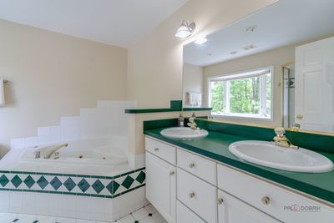
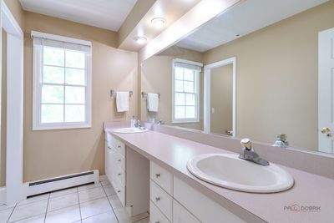
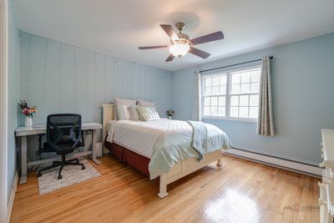
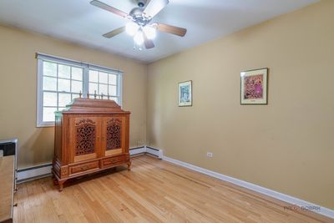
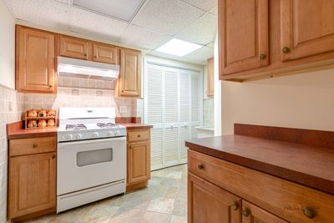
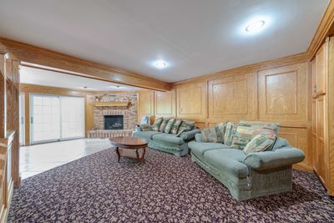
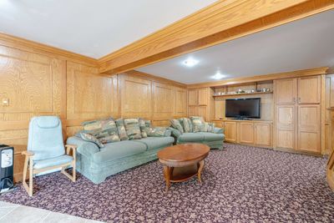
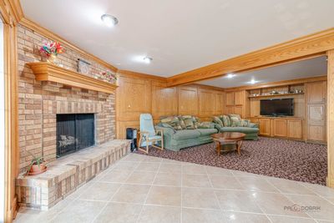
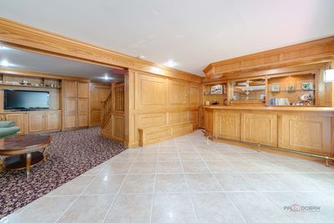
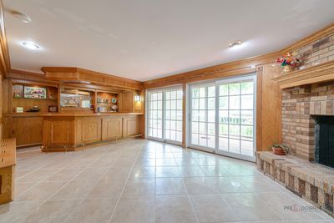
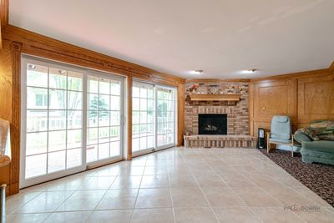
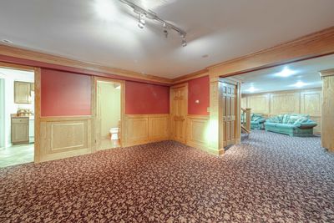

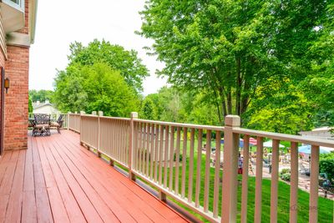
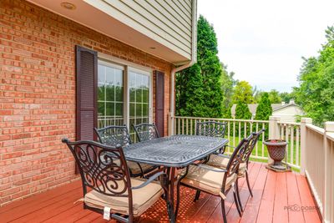
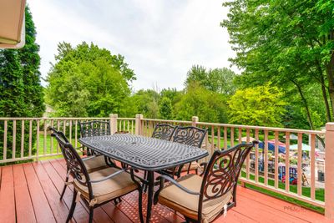
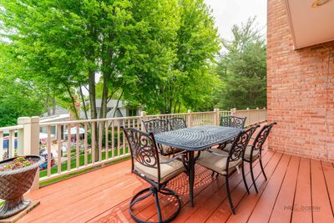
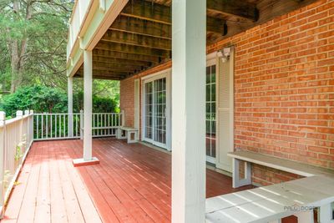
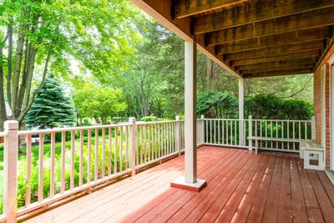
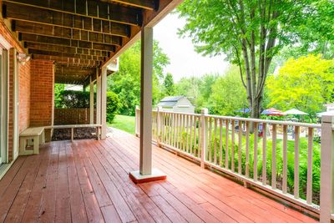
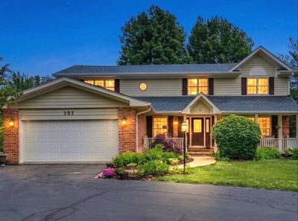
Welcome to this stunning residence at 357 Roberts Rd in Inverness. Thoughtfully updated and meticulously maintained, this exceptional home offers over 3,800 square feet of elegant living space on a premium corner lot with serene panoramic nature views that provide a rare sense of privacy. A bright and inviting foyer opens to beautifully refinished hardwood floors that extend throughout the main and second levels, creating an immediate impression of warmth and quality. Spacious formal living and dining rooms offer the perfect setting for both everyday living and entertaining. The impressive family room, highlighted by a striking stone fireplace, provides a comfortable and stylish gathering space. Just beyond, a large deck overlooks peaceful natural surroundings - ideal for relaxing or hosting outdoors. Upstairs, the luxurious primary suite serves as a private retreat with a well-appointed bath, accompanied by three additional generously sized bedrooms. The fully finished walk-out lower level is designed for entertaining, featuring a second full kitchen, bar area, expansive recreation space, an additional half bath, and a charming brick fireplace. Step outside to a second deck that offers a quiet scenic backdrop for dining, gatherings, or simply unwinding. Located within the highly desirable District 15 and William Fremd High School boundaries, this home is also within walking distance to a nearby park featuring a playground, tennis courts, basketball courts, and a swimming pool. Recent updates include a new roof (2024), air conditioner (2023), and skylights (2024), reflecting the exceptional care and pride of ownership throughout this remarkable property.
— the listing agent’s description
The home
4 beds
3 baths
3,800 sqft
Built in 1969
0.49-acre lot
2-car garage
Detached Single
What it’ll cost
$231 / sqft
$9,142 taxes / yr
No HOA
Listed $889,900
Now $879,000
49 days on dwello
Estimated monthly payment
$5,692/mo
Principal & interest$4,674
Property taxes$762
Homeowners insurance$256
Get pre-qualified →Connect with a licensed lender in the dwello network.
Estimate only — not a loan offer. Example rate; taxes and insurance estimated; your actual rate, payment, taxes, and insurance will vary. dwello is not a lender. Equal Housing Opportunity.
Tour it with a real dwello agent
The agent who meets you here is an actual dwello Home Group team member who knows these streets — not a stranger who bought your name from a portal. You get straight answers on the spot, and the same person stays with you through closing.
On our team, vettedYour info is never soldWith you through closing
Tour this home
In person, on your schedule — a dwello agent meets you there.
WED
Jun 3
THU
Jun 4
FRI
Jun 5
SAT
Jun 6
11:00 am
Schedule a tour
49 days on dwello
Price history
Price reduced
Jul 15, 2026
↓ $10,900$879,000
Listed for sale
May 28, 2026
$889,900
Earlier records
Listed
Apr 24, 2026
$889,900
Now $10,900 below the original list price.
Property taxes
2025
Annual tax bill (MLS)
Assessed value
2025
County assessor
2024
2023
2022
2021
2020
2019
2018
Assessed value from the Cook County Assessor (open records). Estimated market ≈ assessed × 10 for residential; not an appraisal — verify with the assessor.
Features
Central AirNatural GasForced AirBrickFrameSeptic TankYesAttached
Neighborhood
Loading map…
Nearby places via OpenStreetMap — approximate; verify what matters to you. Map © Mapbox © OpenStreetMap.
MLS listing data
Listed by Kuljeet Singh · Gava Realty
Listing last updated Jul 15, 2026 · data refreshed from the MLS Jul 15, 2026, 5:10 AM CT
Based on information submitted to the MLS GRID as of Jul 15, 2026, 5:10 AM CT. Listing data © MRED LLC, distributed by MLS GRID — deemed reliable but not guaranteed; independently verify. Anything shown below this point is not MLS listing data.
See it in personA real dwello agent on our team — never a sold lead.
Schedule a tour
Message
No pressure — reach out whenever you’re ready.