View all 21 photos
Attached Single · Chicago, IL
$474,900
2 beds · 2 baths · 1,700 sqft
732 S Financial Place #810, Chicago, IL, 60605
A brick-and-mortar place to make your own — room to make it home.
Active
What’s special
Central air
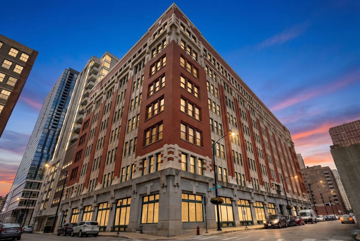
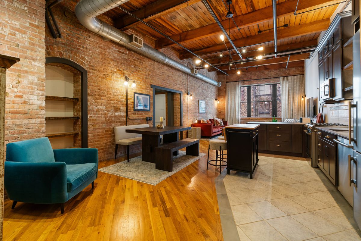
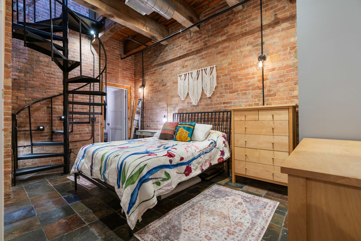
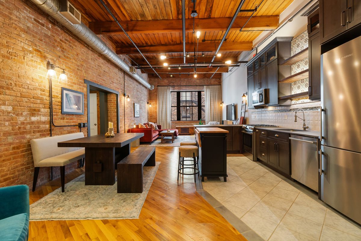
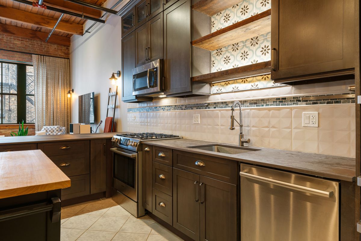
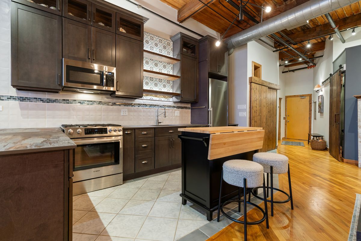
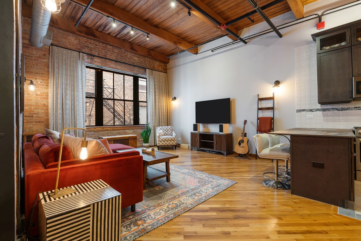
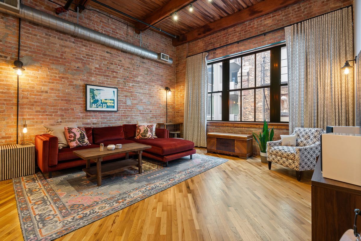
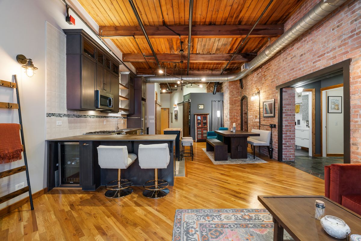
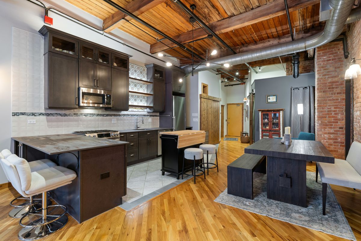

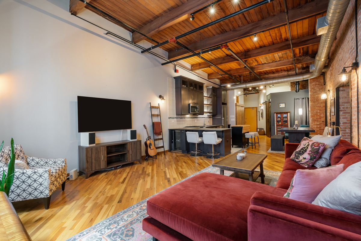
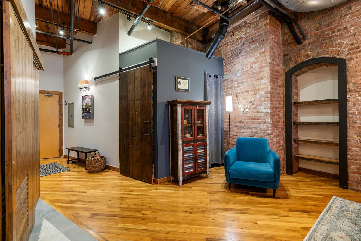
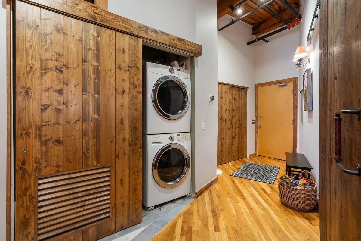
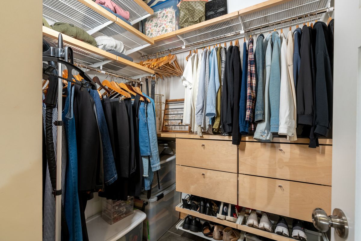
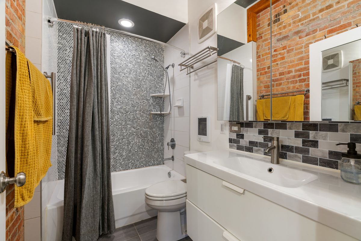
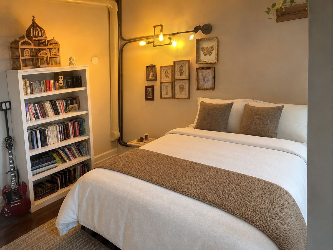
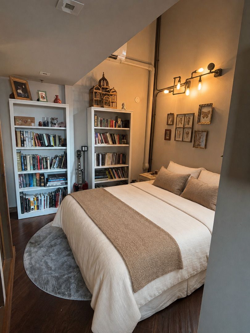
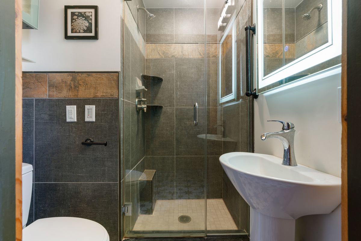
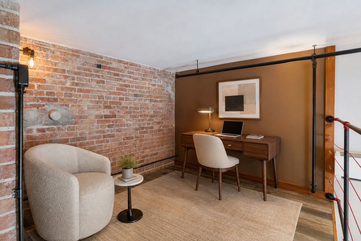
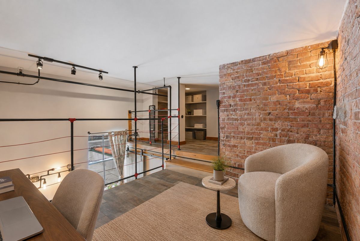
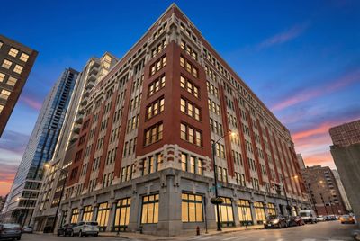
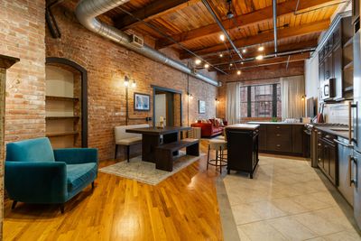
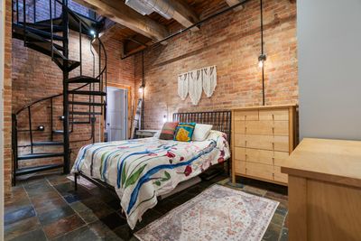
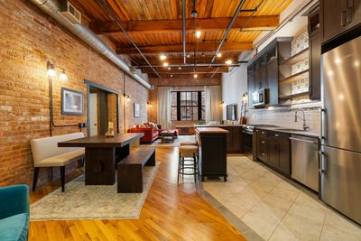
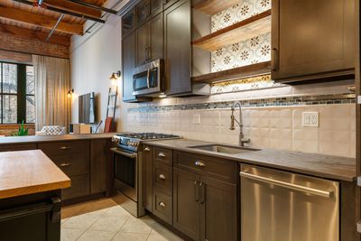
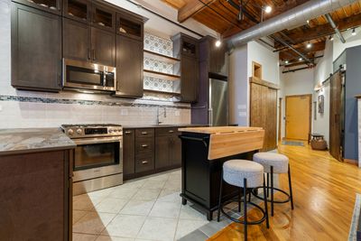
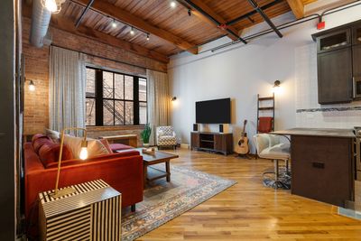
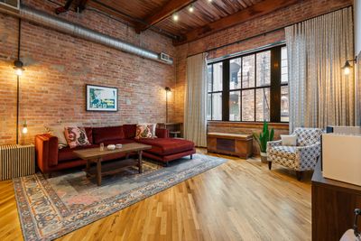
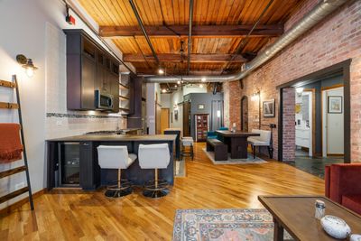
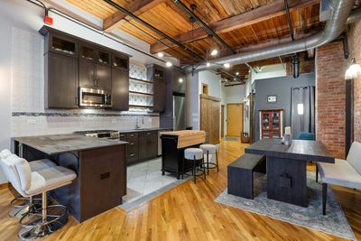
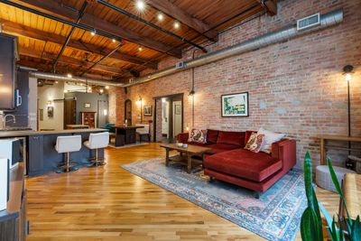
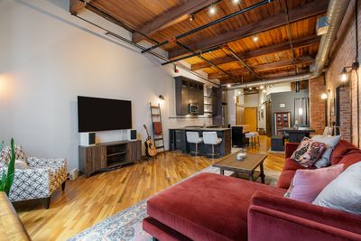
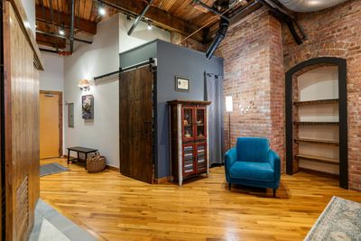
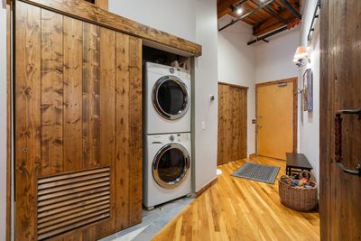
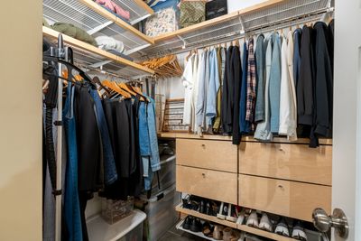
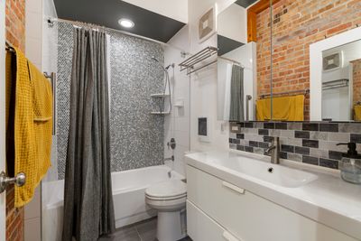
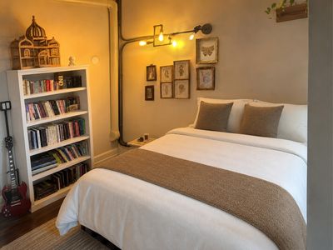
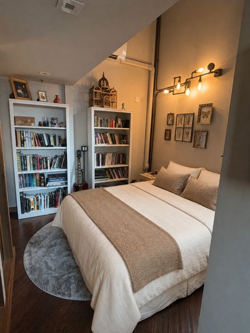
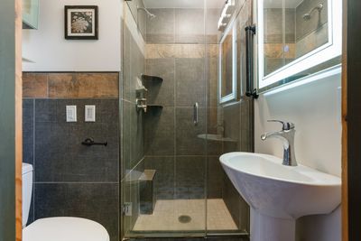
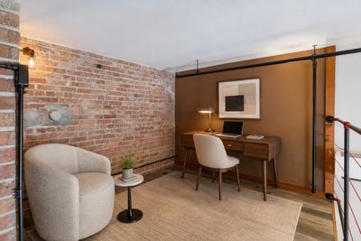
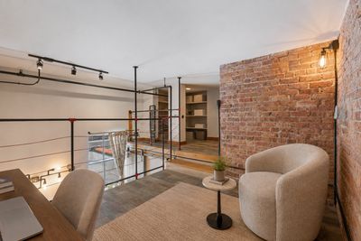
For those drawn to authentic loft living, this remarkable home offers a creative, connected layout unlike anything else on the market. A beautiful architectural spiral staircase located within the primary bedroom leads to the second bedroom and its private full bath, creating a distinctive arrangement ideal for a guest suite, home office, creative space or private upper-level retreat. Rare opportunity to own one of Printers Row's most distinctive penthouse duplex lofts in a beautifully restored landmark printing factory. Rich in authentic Chicago character, this one-of-a-kind residence showcases soaring timber-beam ceilings, exposed brick walls, oversized industrial windows, exposed ductwork and hardwood floors throughout, seamlessly blending historic architecture with thoughtful modern updates. Designed for entertaining and everyday living, the expansive open-concept floor plan features a chef-inspired kitchen with custom cabinetry, stainless steel appliances including a Liebherr refrigerator, designer tile backsplash, open shelving and abundant storage. The kitchen flows into a spacious dining area and an impressive living room flooded with natural light-the perfect setting for gathering with family and friends. The main level also offers a generous primary suite with a walk-in closet, renovated full bath and in-unit laundry. From the second bedroom, a unique loft-style ladder leads to an upper retreat ideal as a library, media room, yoga space, creative studio or reading lounge. Whether you're working from home, hosting overnight guests or simply looking for a space with true personality, this flexible floor plan adapts beautifully to your lifestyle. Additional features include healthy building reserves, bike storage and a private storage closet. Ideally located in the heart of historic Printers Row, you're just moments from Grant Park, Millennium Park, the lakefront, museums, theaters, the Roosevelt Collection, Target, acclaimed restaurants, coffee shops, public transportation, Divvy stations and convenient access to I-90, I-94 and I-290. A truly one-of-a-kind home in one of Chicago's most iconic historic loft buildings. Monthly rental parking is conveniently available just steps from the building's front entrance.
— the listing agent’s description
The home
2 beds
2 baths
1,700 sqft
Built in 1908
Lot CONDO
Attached Single
What it’ll cost
$279 / sqft
$7,263 taxes / yr
$615/mo HOA
16 days on dwello
Estimated monthly payment
$3,884/mo
Principal & interest$2,525
Property taxes$605
Homeowners insurance$139
HOA dues$615
Get pre-qualified →Connect with a licensed lender in the dwello network.
Estimate only — not a loan offer. Example rate; taxes, HOA dues, insurance estimated; your actual rate, payment, taxes, and insurance will vary. dwello is not a lender. Equal Housing Opportunity.
Tour it with a real dwello agent
The agent who meets you here is an actual dwello Home Group team member who knows these streets — not a stranger who bought your name from a portal. You get straight answers on the spot, and the same person stays with you through closing.
On our team, vettedYour info is never soldWith you through closing
Tour this home
In person, on your schedule — a dwello agent meets you there.
WED
Jun 3
THU
Jun 4
FRI
Jun 5
SAT
Jun 6
11:00 am
Schedule a tour
16 days on dwello
Price history
Listed for sale
Jul 23, 2026
$474,900
Earlier records
Listed
Jun 24, 2026
$499,900
From MLS records — independently verify.
Property taxes
2025
Annual tax bill (MLS)
Assessed value
2025
County assessor
2024
2023
2022
2021
2020
2019
2018
Assessed value from the Cook County Assessor (open records). Estimated market ≈ assessed × 10 for residential; not an appraisal — verify with the assessor.
Features
Central AirNatural GasForced AirBrickStonePublic Sewer
Schools
Elementary — South Loop Elementary School
Middle — South Loop Elementary School
High — Phillips Academy High School
Assigned schools per the listing — always verify enrollment + boundaries with the district.
Neighborhood
Loading map…
Nearby places via OpenStreetMap — approximate; verify what matters to you. Map © Mapbox © OpenStreetMap.
MLS listing data
Listed by Maria DelBoccio · @properties Christie's International Real Estate
Listing last updated Aug 7, 2026 · data refreshed from the MLS Aug 7, 2026, 5:01 PM CT
Based on information submitted to the MLS GRID as of Aug 7, 2026, 5:01 PM CT. Listing data © MRED LLC, distributed by MLS GRID — deemed reliable but not guaranteed; independently verify. Anything shown below this point is not MLS listing data.
See it in personA real dwello agent on our team — never a sold lead.
Schedule a tour
Message
No pressure — reach out whenever you’re ready.
Similar homes nearby
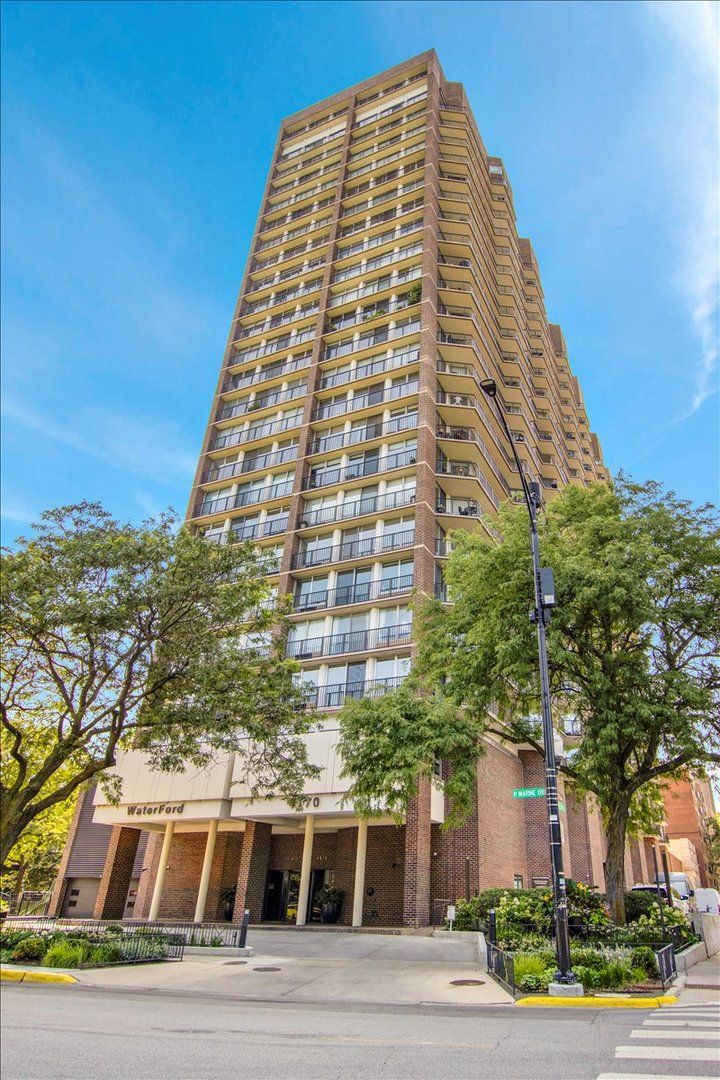
$474,900Active
2 bd · 1 ba
4170 N Marine Drive #19M
Chicago, IL
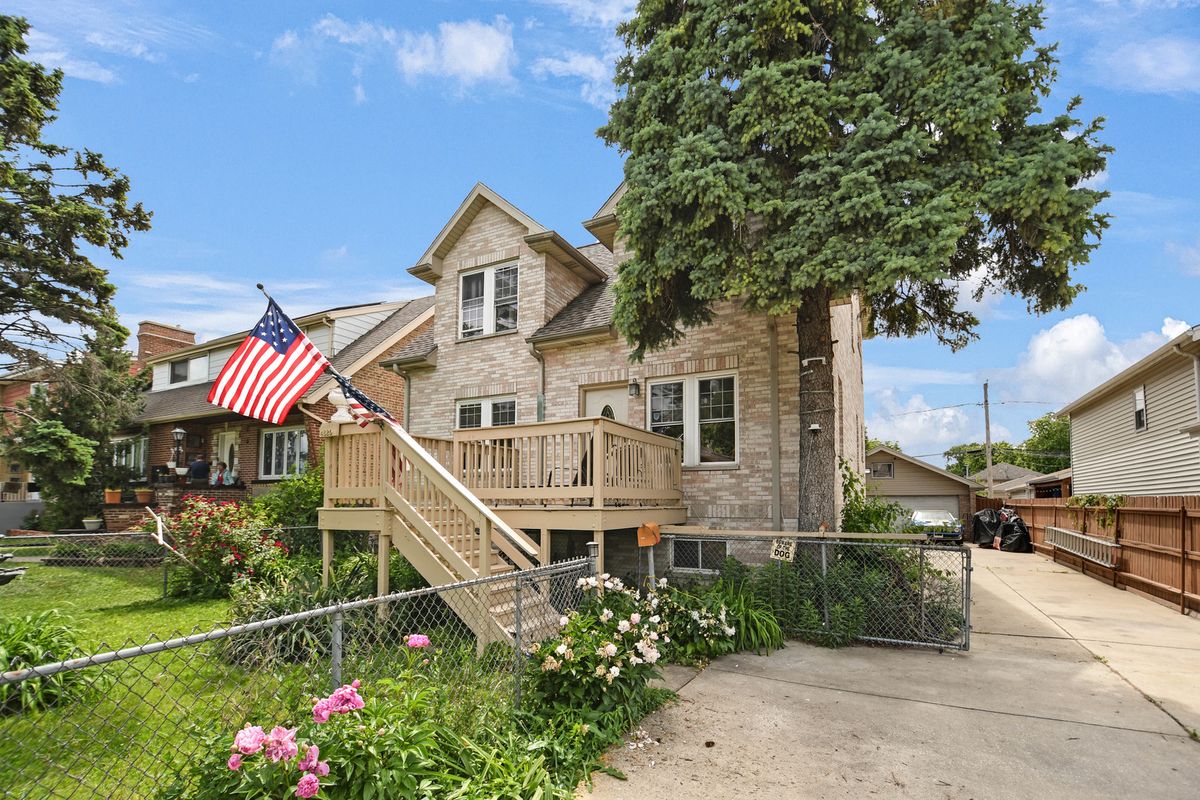
$474,873Active
3 bd · 2.5 ba · 1,707 sqft
4820 S Lotus Avenue
Chicago, IL
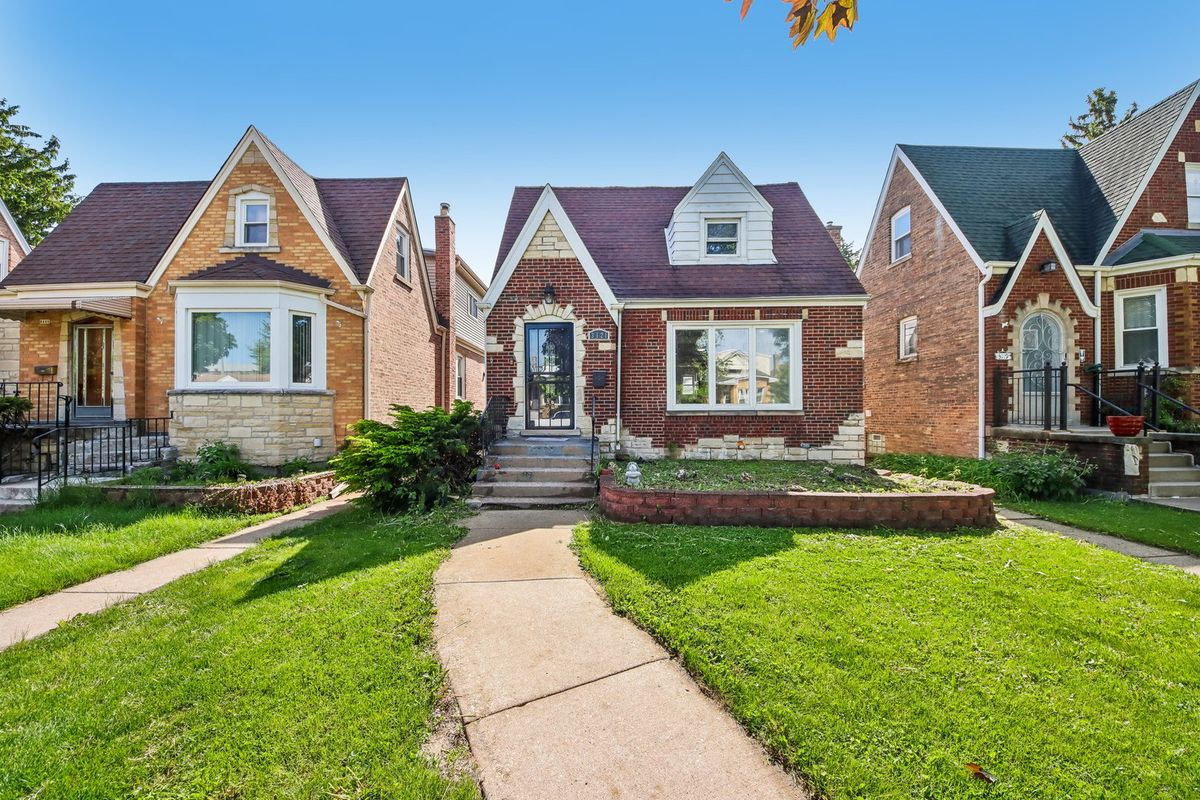
$475,000Active
3 bd · 3 ba · 1,733 sqft
3121 N Nottingham Avenue
Chicago, IL
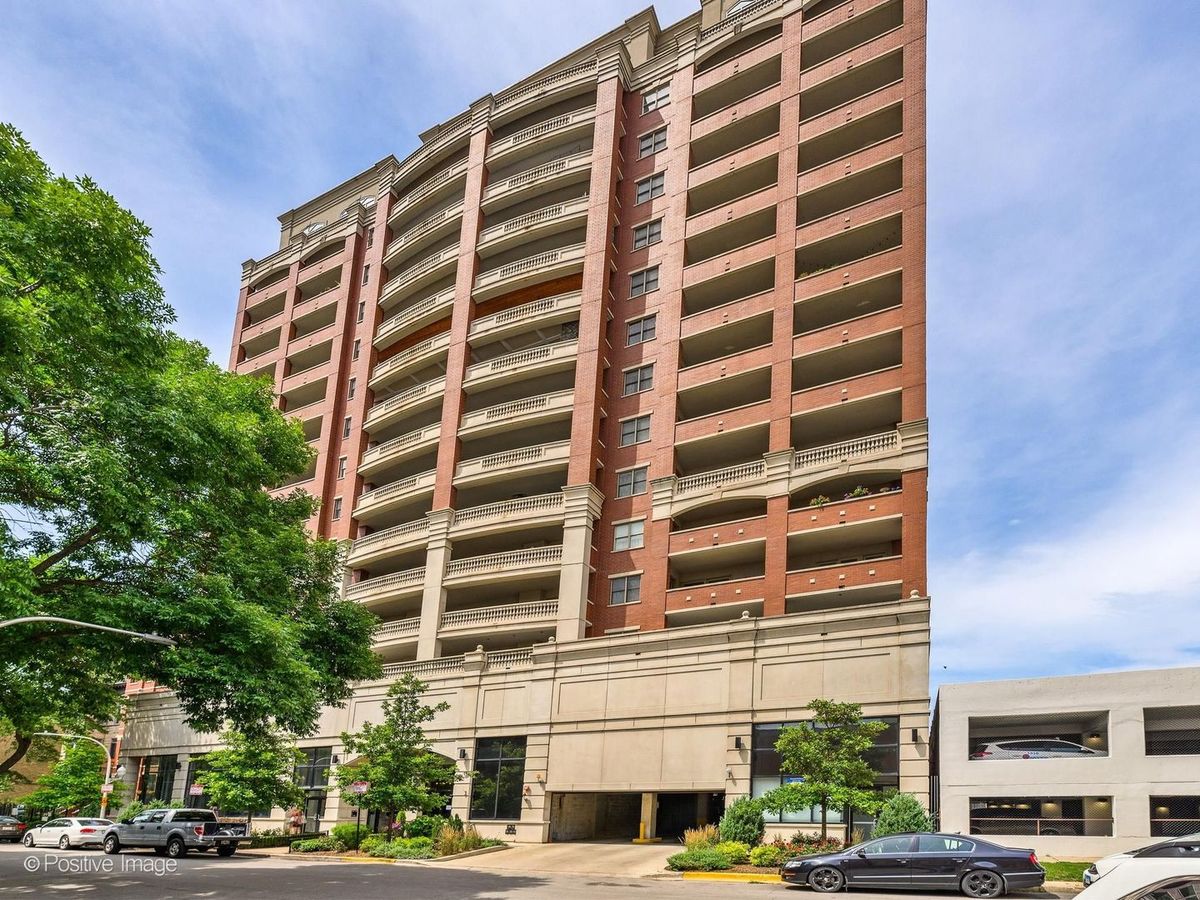
$475,000Active
2 bd · 1 ba
828 Grace Street
Chicago, IL