View all 30 photos
Detached Single · Chicago, IL
$474,873
3 beds · 2.5 baths · 1,707 sqft
4820 S Lotus Avenue, Chicago, IL, 60638
A brick-and-mortar place to make your own — room to make it home.
Active
What’s special
Central air2-car garageIn-unit laundry
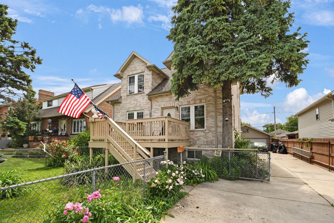
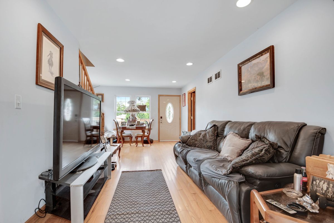
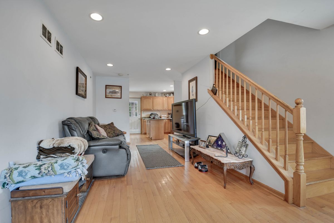
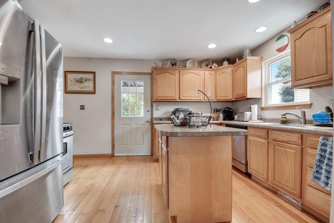
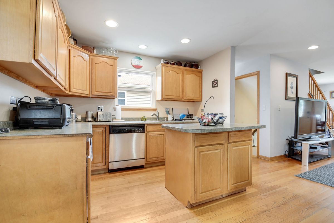
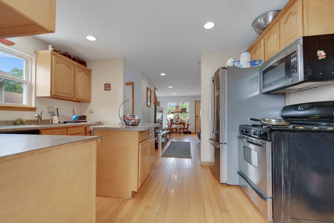
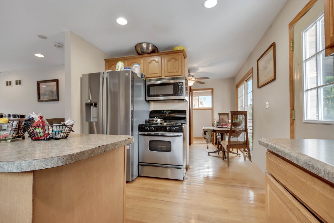
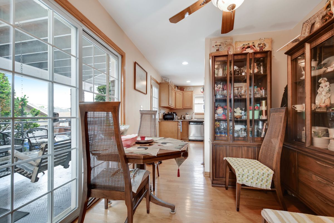
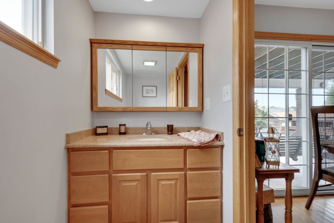
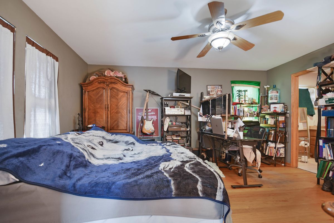
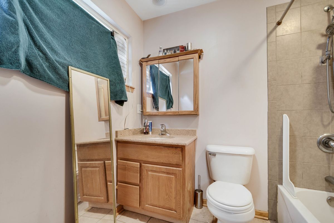
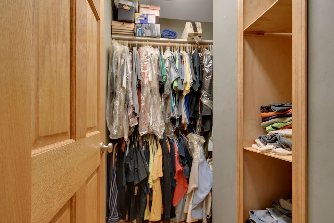
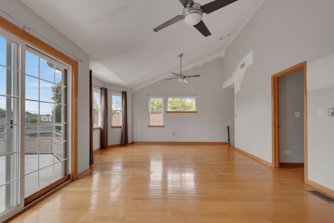
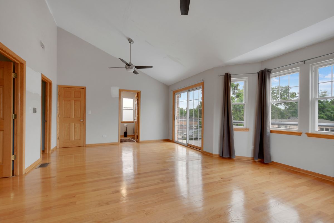
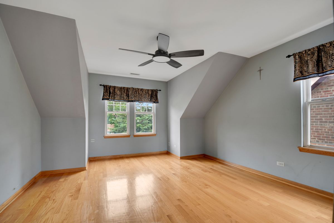
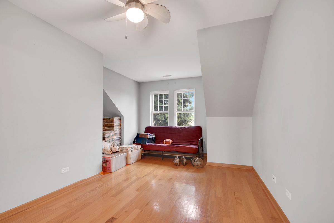
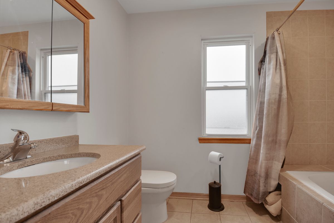
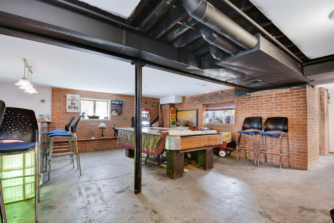
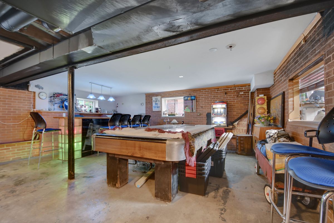
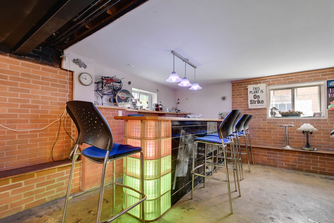
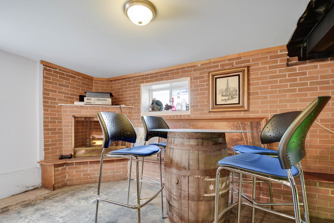
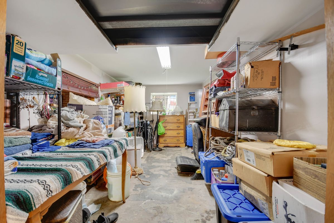
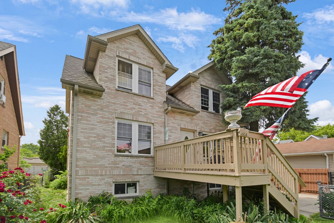
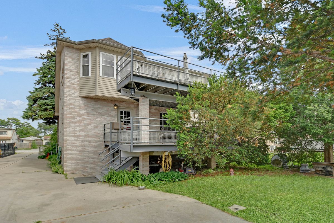
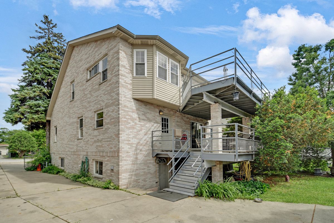
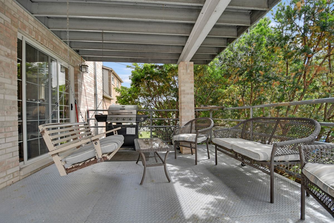
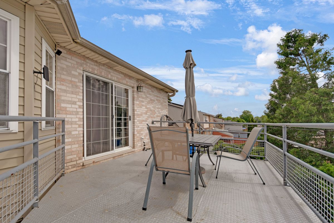
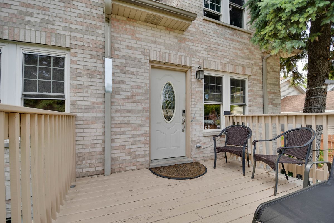
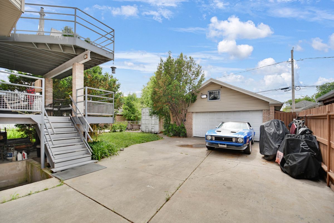
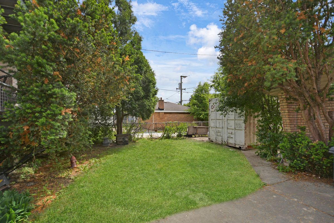
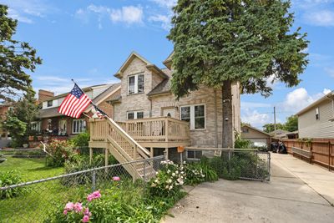
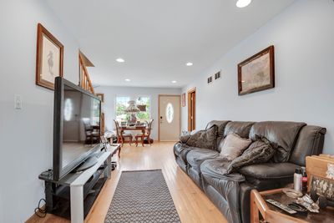
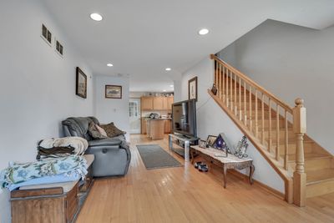
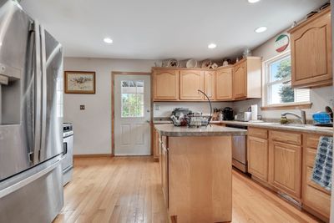
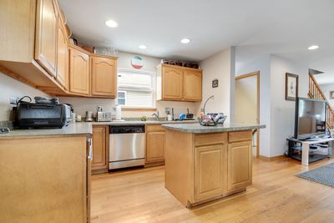
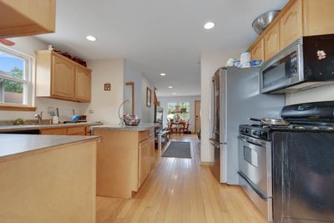
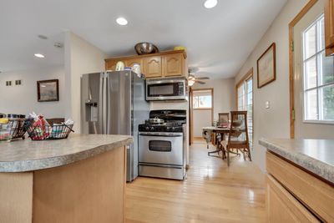
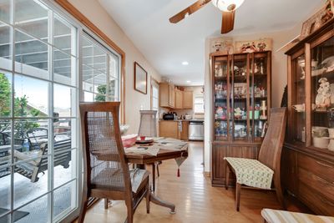
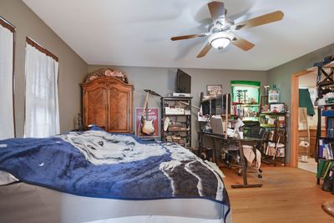
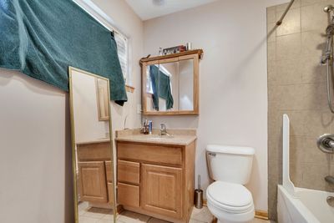
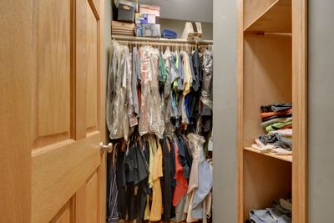
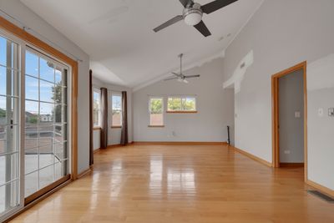
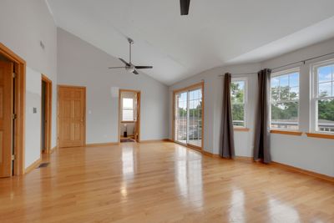
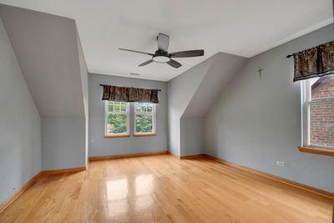
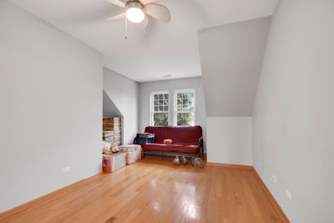
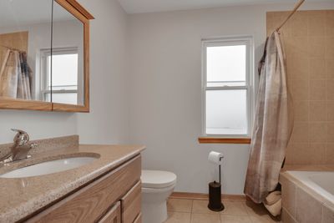
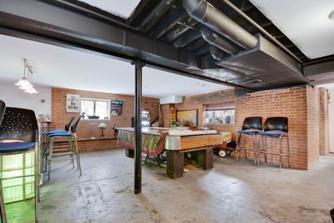
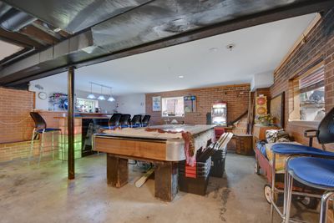
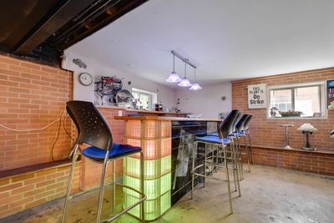
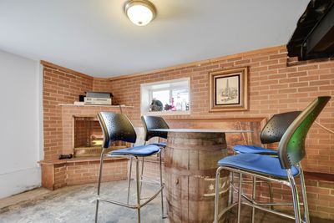
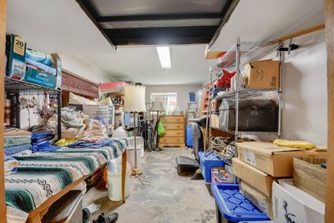
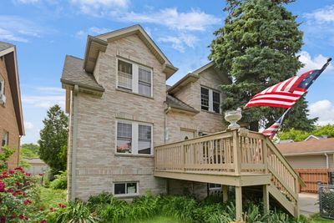
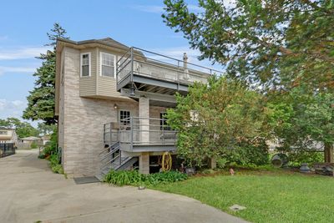
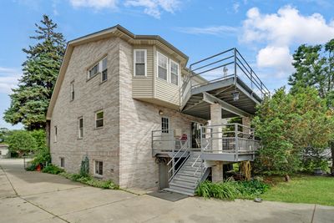
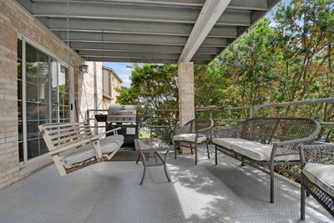
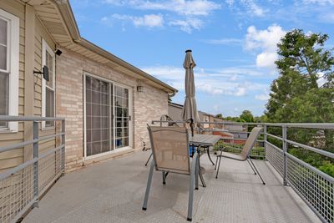
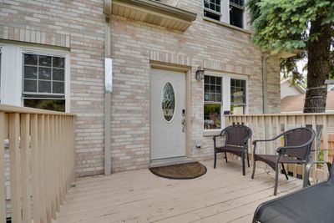
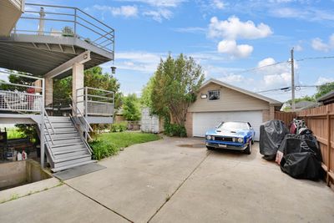
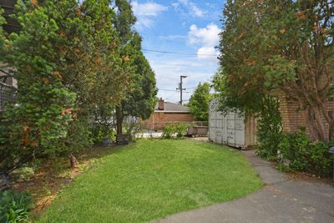
The owner's vision is evident in every inch of this superbly crafted, custom-built 2-story home, only 17 years young and constructed with a level of craftsmanship rarely found today. Situated on a double lot with a side drive in the popular Central Stickney location, this impressive residence welcomes you with an attractive all-face brick exterior and a distinctive roofline accented by twin front dormers. Inside, you'll find three levels of living space featuring real hardwood flooring and solid oak 6-panel doors throughout the main and upper levels. The main floor offers a spacious living room with recessed lighting that flows into a thoughtfully designed kitchen with an adjacent dining area, along with a convenient first-floor bedroom. Upstairs, discover a second living area featuring a vaulted recreation room with a bay window, plus two additional bedrooms. Sliding doors from both levels lead to a virtually irreplaceable, one-of-a-kind custom double steel deck inspired by Chicago Cubs baseball park architecture - an incredible setting for outdoor entertaining, gatherings, and summer parties. The semi-finished lookout basement features triple-wall construction. The original cinder-block foundation was encased within a poured concrete foundation, with an interior face-brick finish. This level provides a spacious family room complete with a bar and an included 1950 Brunswick pool table, along with a waterproofing system - backflow valve vault located behind the bar. An additional utility/storage room provides ample space for all your storage needs. Built to last, the home features a roof with 45-year architectural shingles, an oversized 4-ton central air system, and a 4.5-ton compressor. Outside, an extra-wide concrete driveway leads to a brick 2.5-car garage, all situated within a fully fenced yard. A truly unique property offering quality construction, generous living space, and endless potential. Bring your personal touches and updates and make this rare find your own but schedule your showing today before it's gone!
— the listing agent’s description
The home
3 beds
2.5 baths
1,707 sqft
Built in 2008
Lot 49.9X126.3
2-car garage
Detached Single
Traditional
What it’ll cost
$278 / sqft
$8,094 taxes / yr
No HOA
8 days on dwello
Estimated monthly payment
$3,339/mo
Principal & interest$2,525
Property taxes$675
Homeowners insurance$139
Get pre-qualified →Connect with a licensed lender in the dwello network.
Estimate only — not a loan offer. Example rate; taxes and insurance estimated; your actual rate, payment, taxes, and insurance will vary. dwello is not a lender. Equal Housing Opportunity.
Tour it with a real dwello agent
The agent who meets you here is an actual dwello Home Group team member who knows these streets — not a stranger who bought your name from a portal. You get straight answers on the spot, and the same person stays with you through closing.
On our team, vettedYour info is never soldWith you through closing
Tour this home
In person, on your schedule — a dwello agent meets you there.
WED
Jun 3
THU
Jun 4
FRI
Jun 5
SAT
Jun 6
11:00 am
Schedule a tour
8 days on dwello
Price history
Listed for sale
Jun 2, 2026
$474,873
Property taxes
2025
Annual tax bill (MLS)
Assessed value
2025
County assessor
2024
2023
2022
2021
2020
2019
2018
Assessed value from the Cook County Assessor (open records). Estimated market ≈ assessed × 10 for residential; not an appraisal — verify with the assessor.
Features
Central AirNatural GasForced AirBrickPublic SewerConcreteSide Driveway
Schools
Elementary — Charles J Sahs Elementary School
Middle — Charles J Sahs Elementary School
Assigned schools per the listing — always verify enrollment + boundaries with the district.
Neighborhood
Loading map…
Nearby places via OpenStreetMap — approximate; verify what matters to you. Map © Mapbox © OpenStreetMap.
MLS listing data
Listed by Thomas Domasik · RE/MAX 10 in the Park
Listing last updated Jun 18, 2026 · data refreshed from the MLS Jun 18, 2026, 9:28 AM CT
Based on information submitted to the MLS GRID as of Jun 18, 2026, 9:28 AM CT. Listing data © MRED LLC, distributed by MLS GRID — deemed reliable but not guaranteed; independently verify. Anything shown below this point is not MLS listing data.
See it in personA real dwello agent on our team — never a sold lead.
Schedule a tour
Message
No pressure — reach out whenever you’re ready.
Similar homes nearby
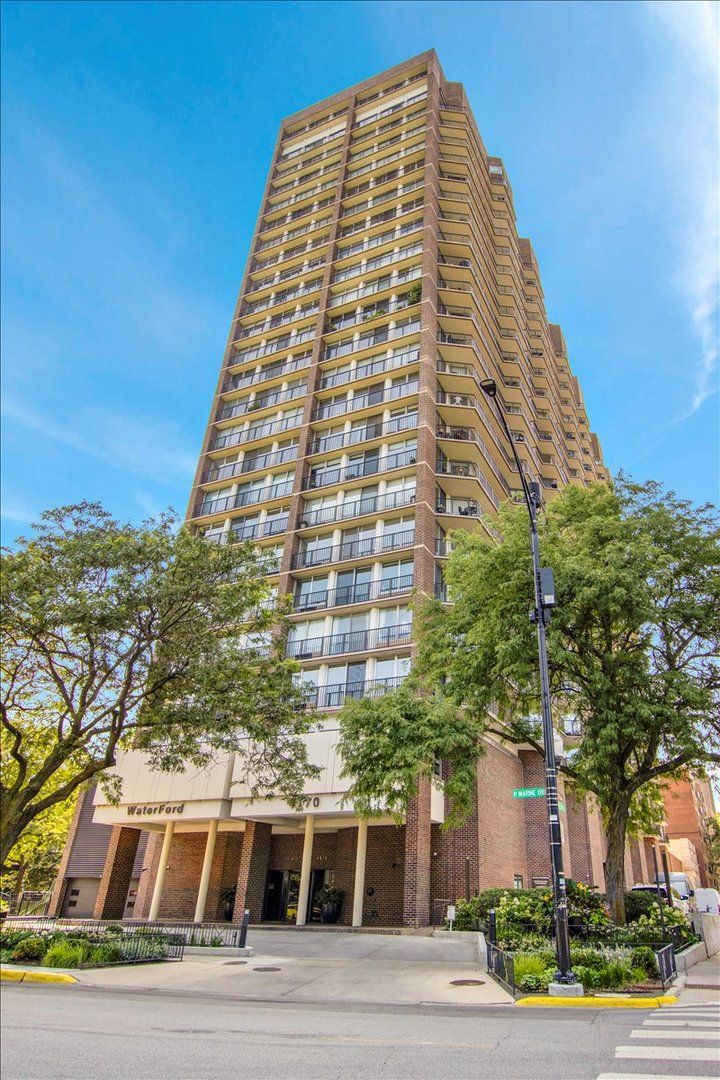
$474,900Active
2 bd · 1 ba
4170 N Marine Drive #19M
Chicago, IL
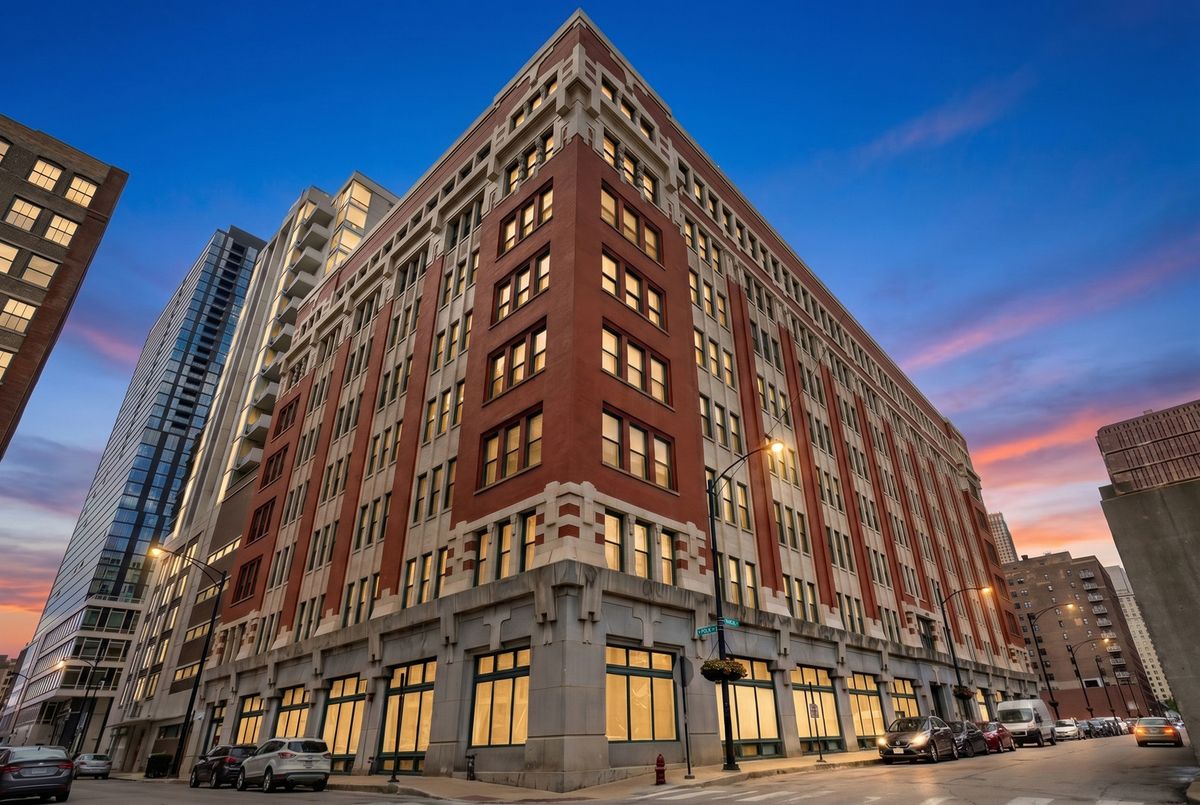
$474,900Active
2 bd · 2 ba · 1,700 sqft
732 S Financial Place #810
Chicago, IL
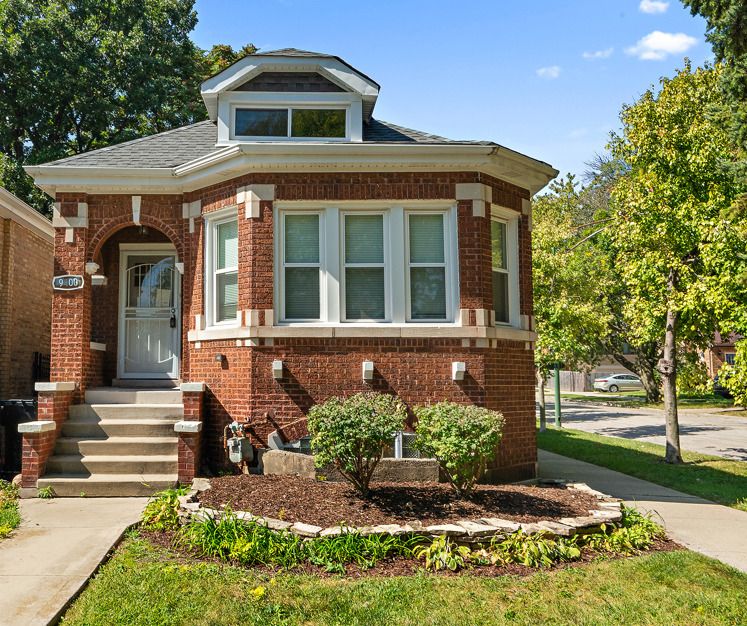
$474,900Active
4 bd · 3 ba · 2,700 sqft
9400 Charles Street
Chicago, IL
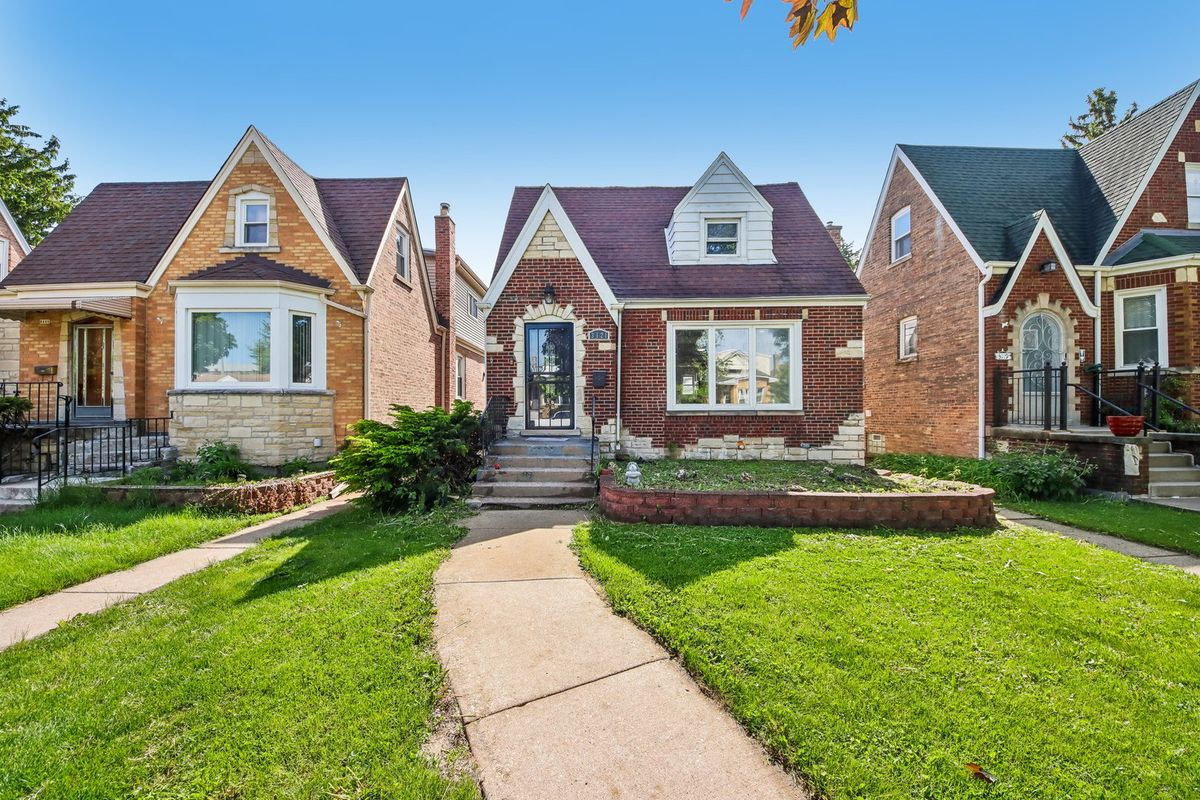
$475,000Active
3 bd · 3 ba · 1,733 sqft
3121 N Nottingham Avenue
Chicago, IL