Video tour View all 59 photos
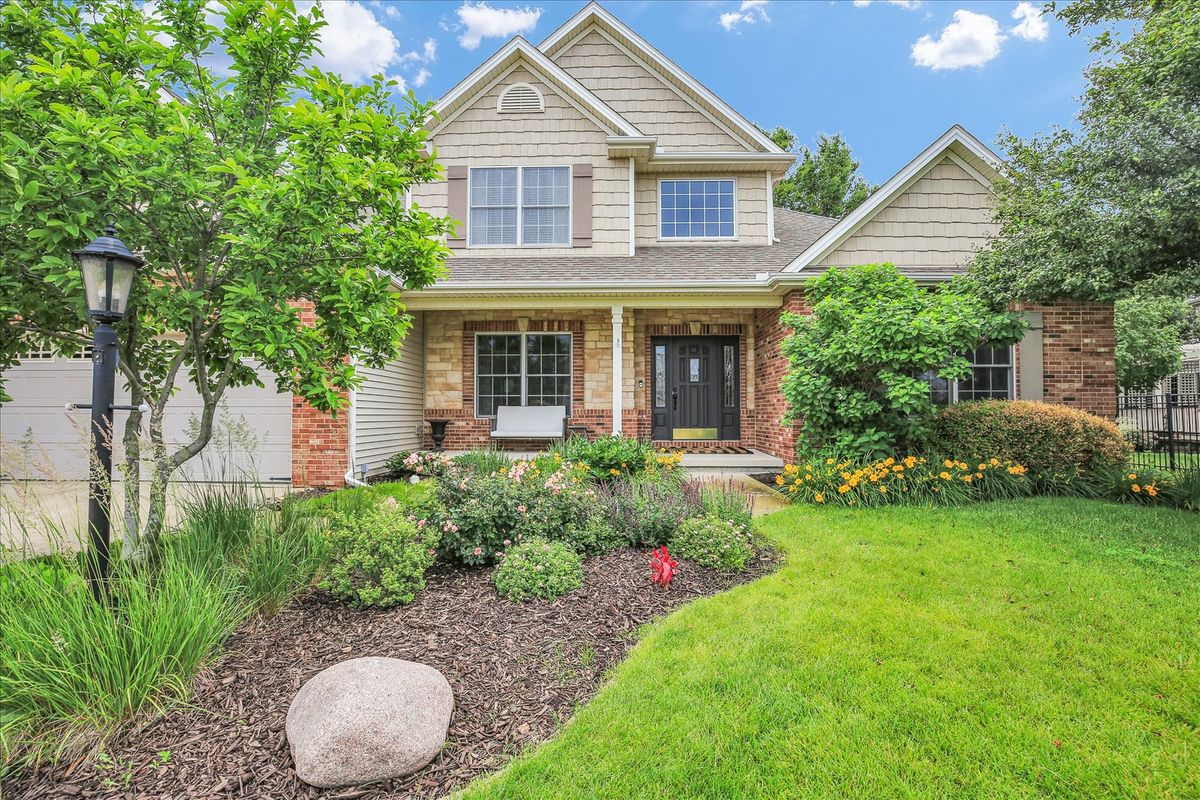
Detached Single · Savoy, IL
$630,000
4 beds · 3.5 baths · 2,398 sqft
906 Declaration Drive, Savoy, IL, 61874
A brick-and-mortar place to make your own — room to make it home.
Active
What’s special
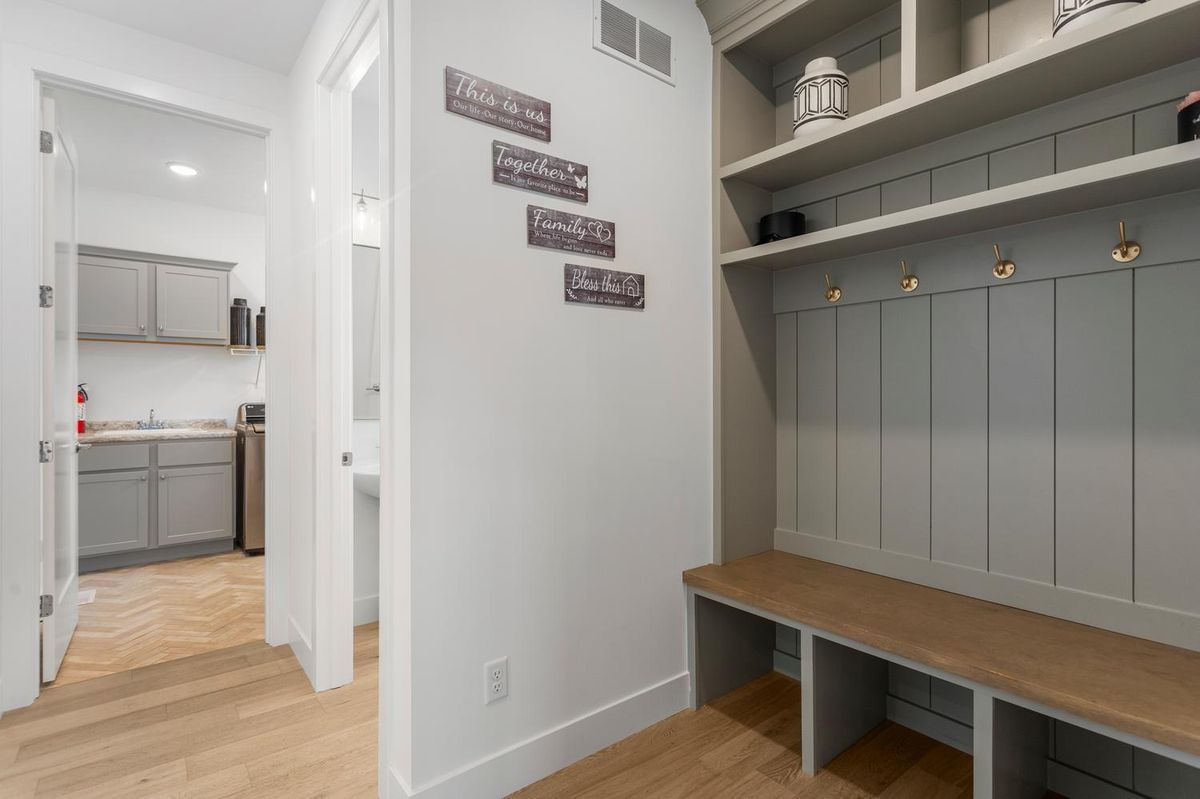
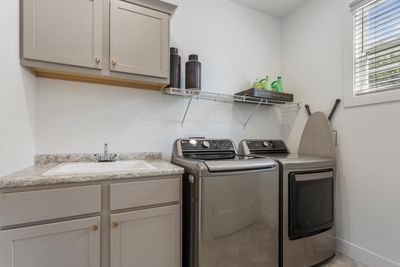
Central air3-car garageIn-unit laundry
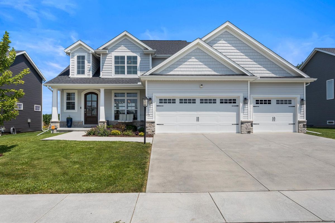
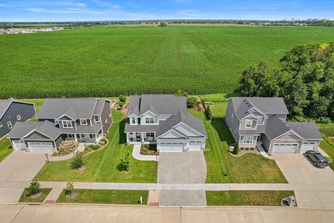
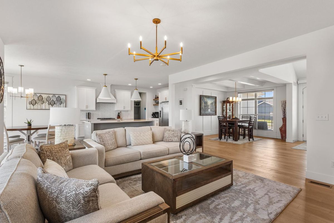
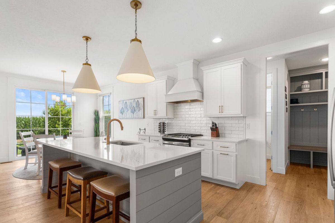
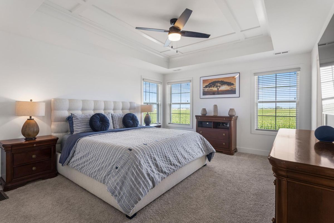
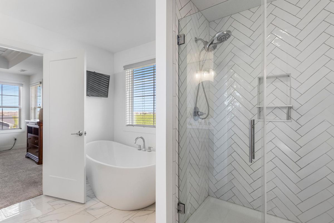
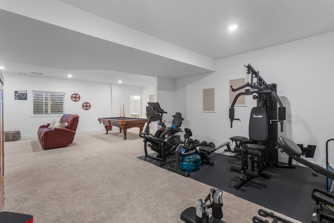
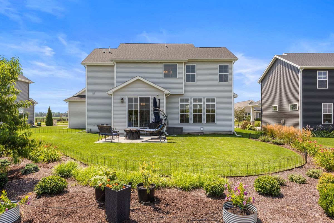
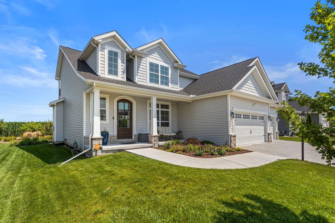
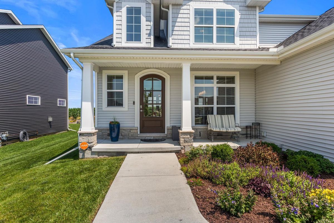
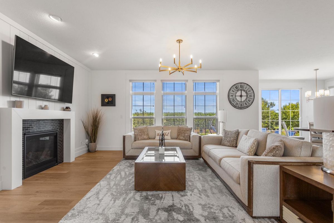
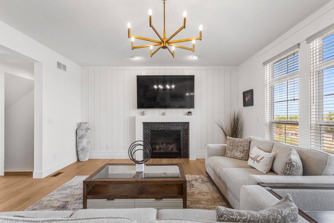
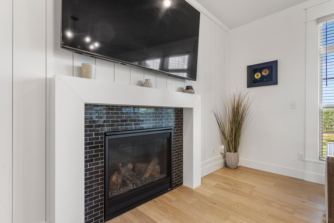
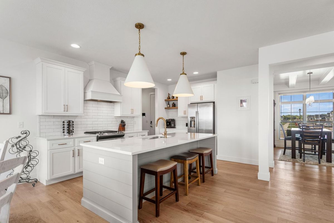
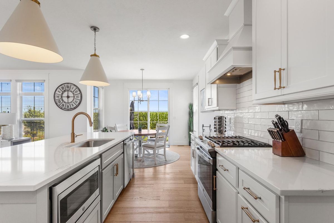
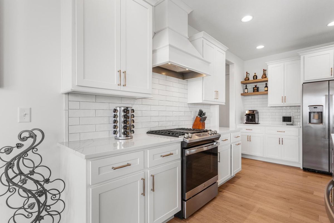
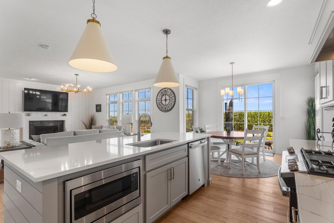
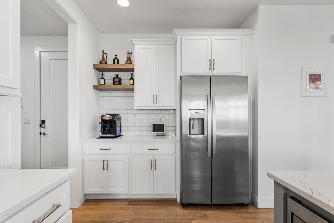
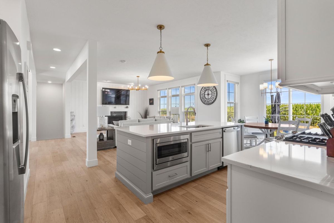
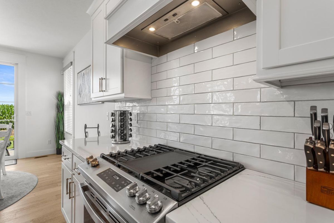
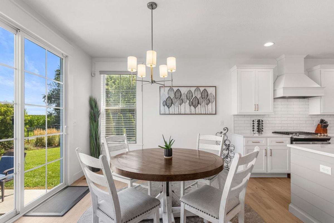
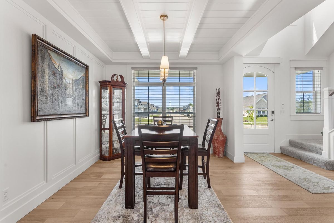
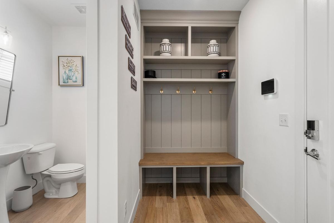

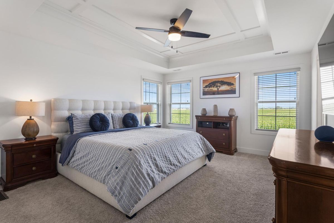
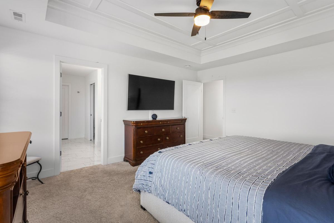
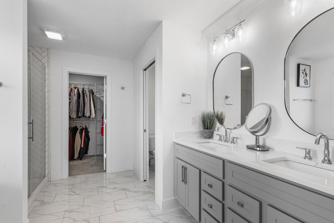
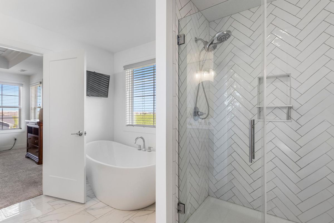
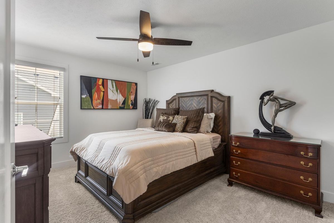
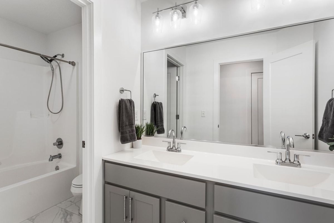
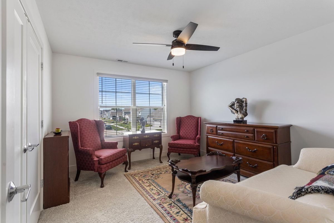
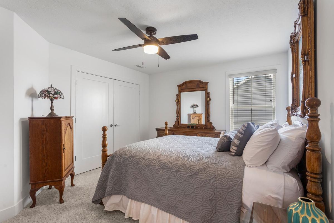
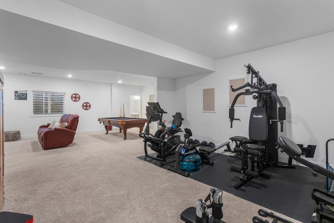
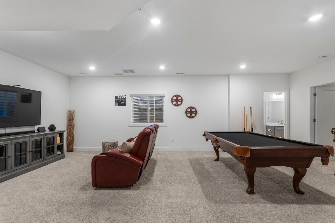
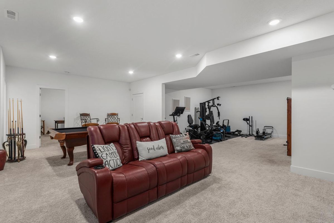
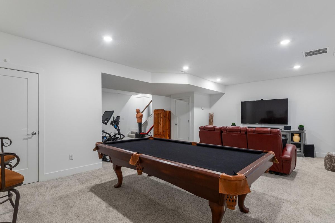
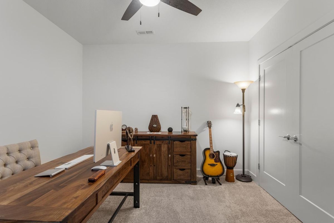
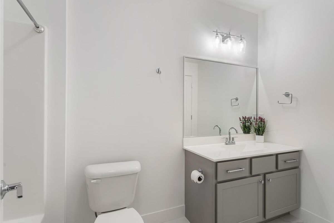
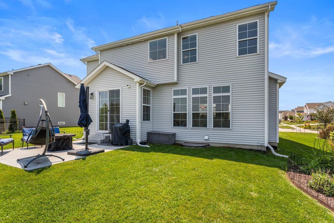
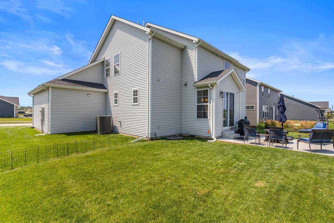
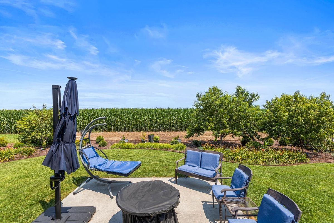
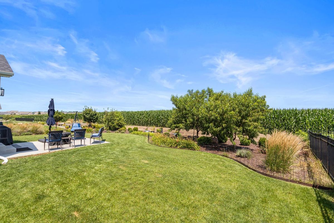
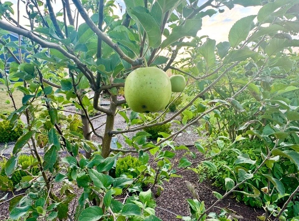
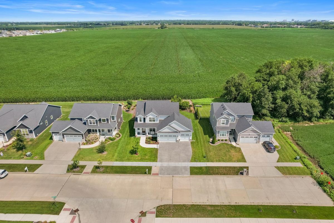
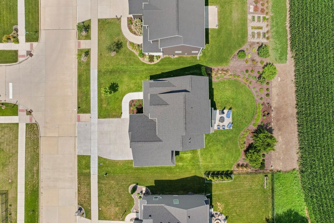
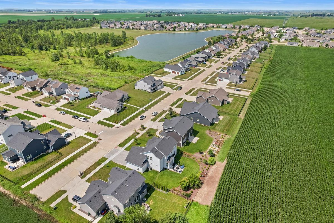
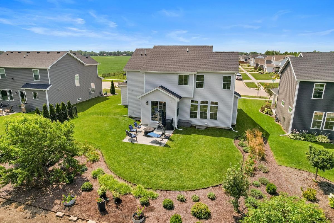
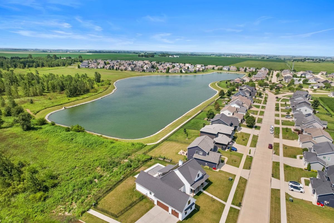
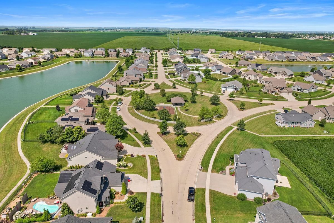
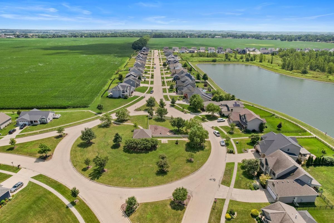
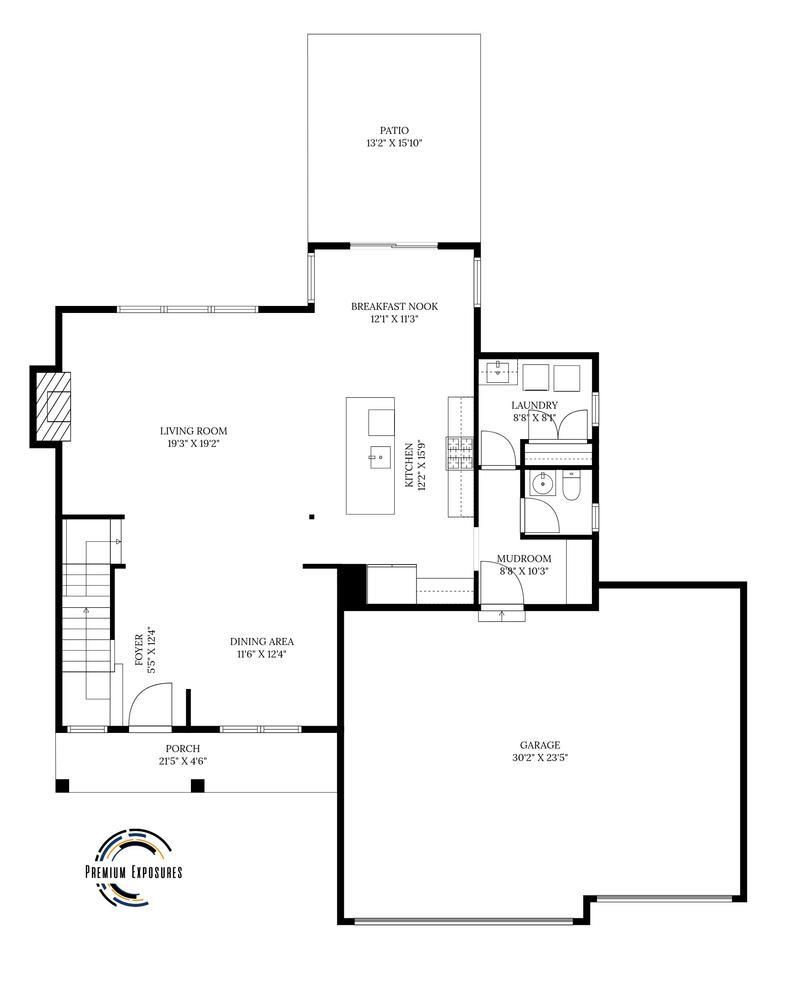
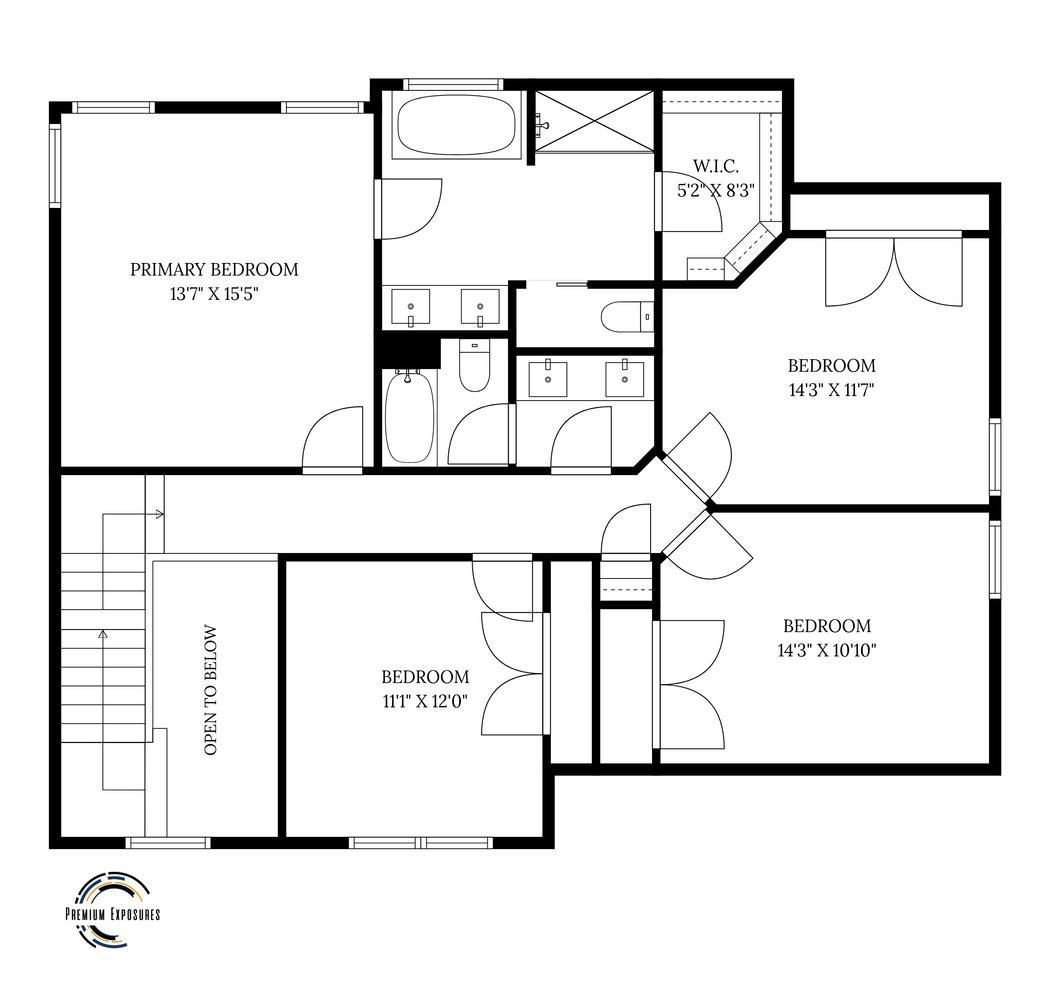
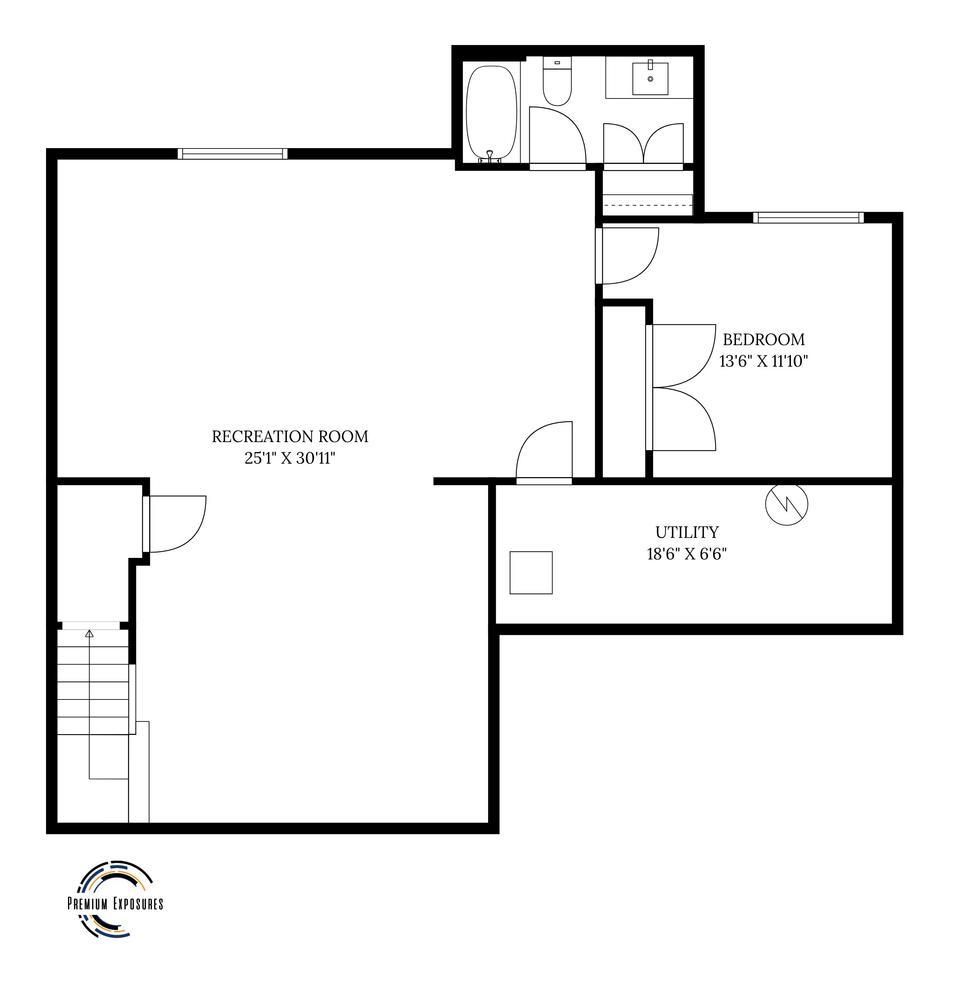
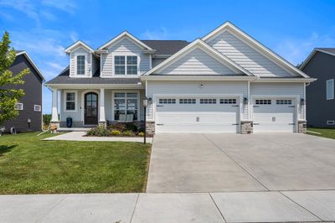
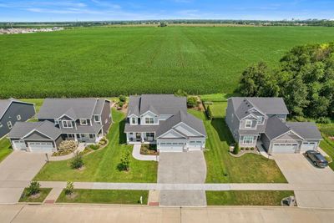
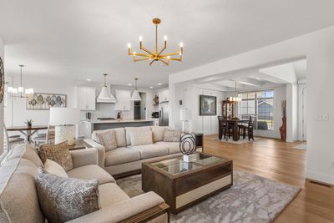
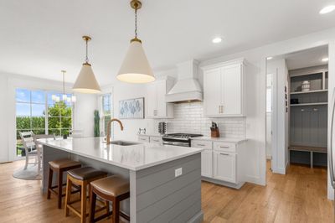
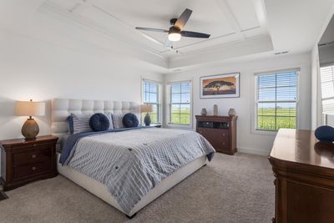
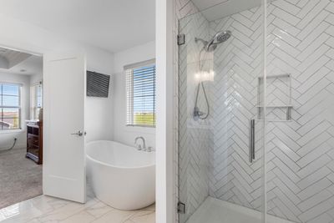
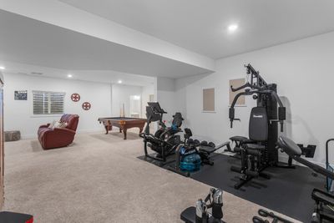
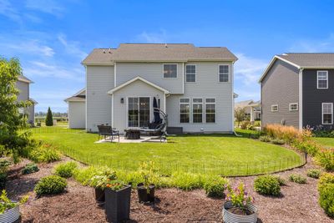

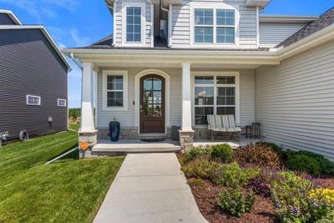
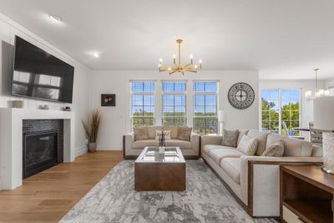
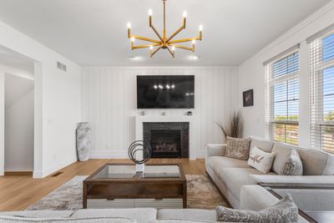
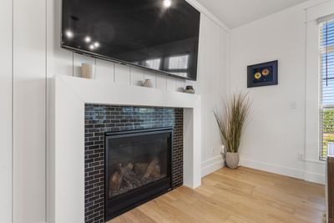
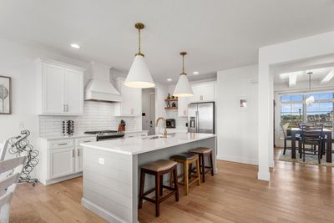
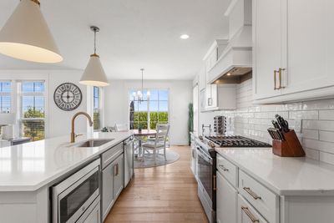
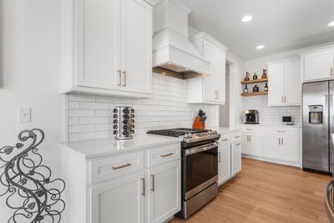
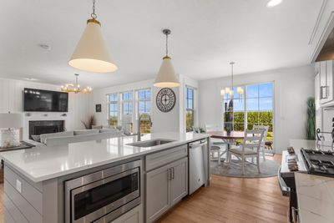
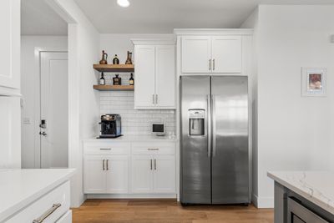
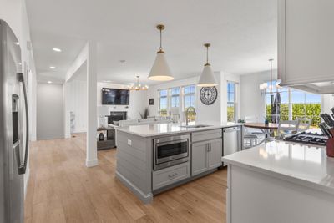
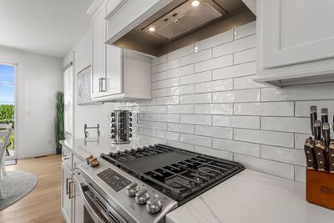
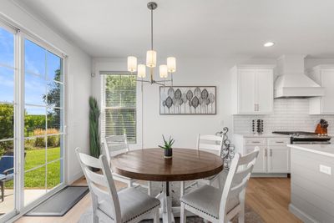
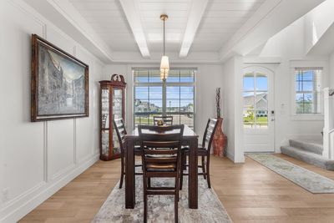
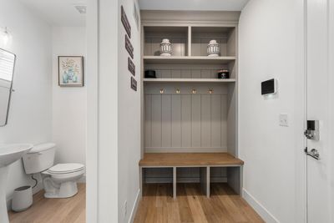
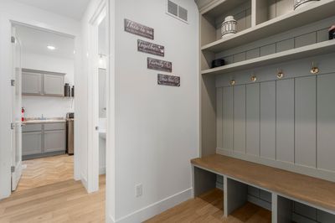
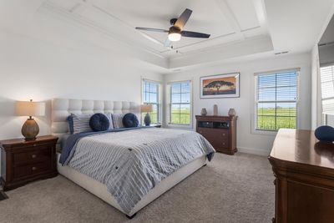
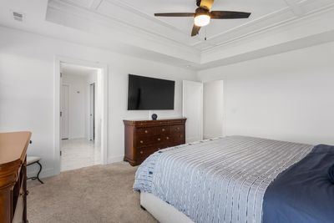
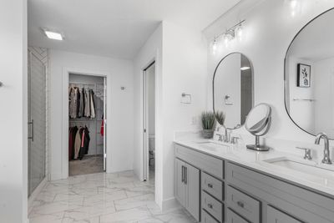
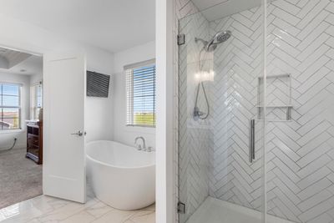
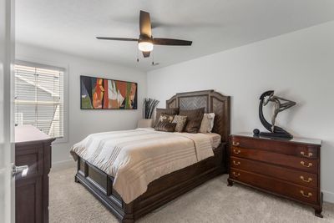
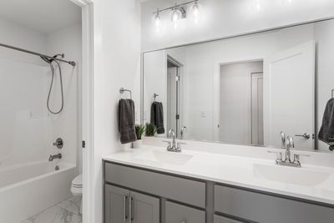
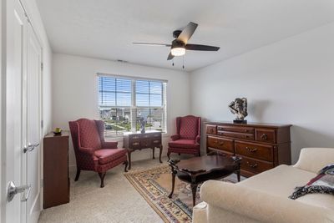
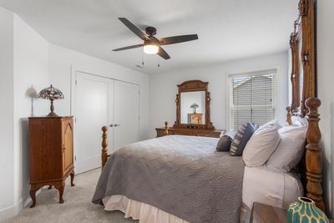
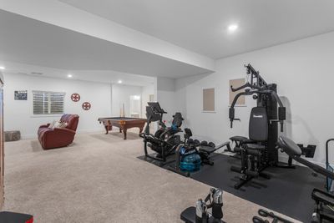
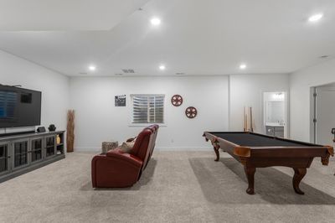
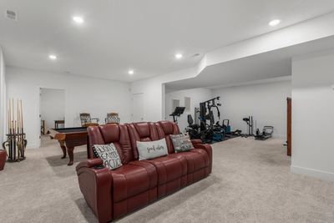
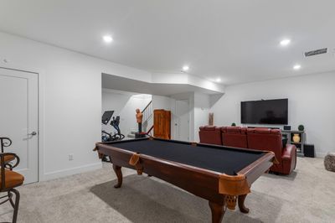
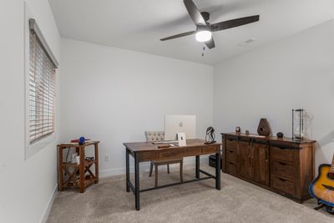
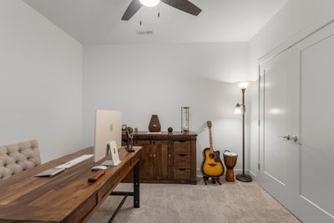
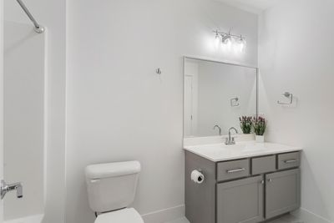
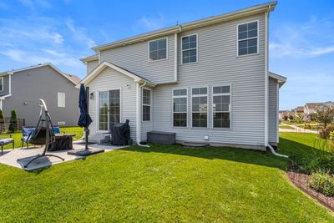
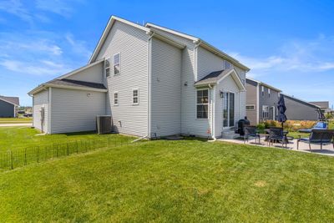
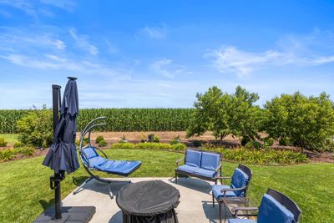
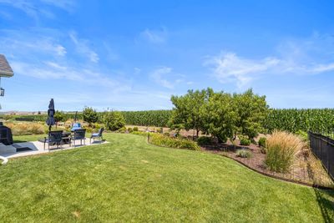
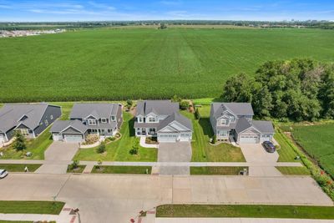
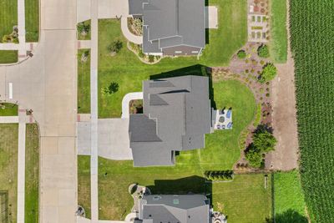
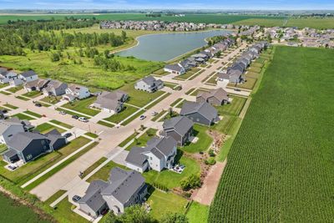
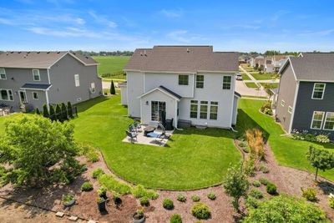
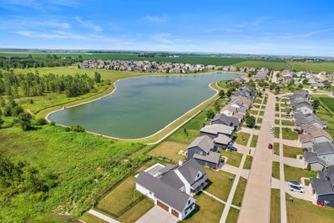
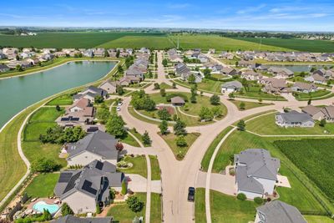
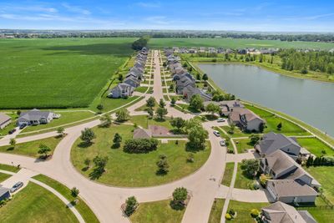
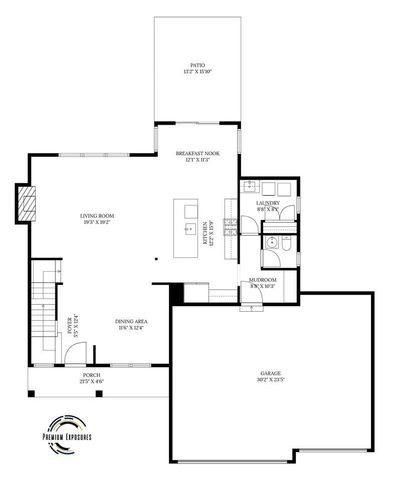
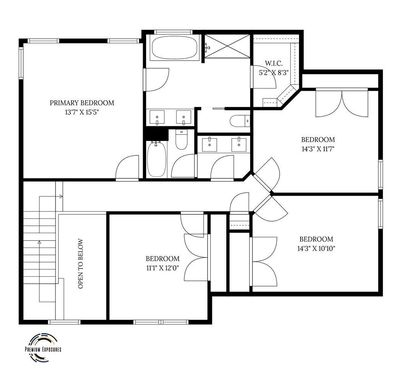
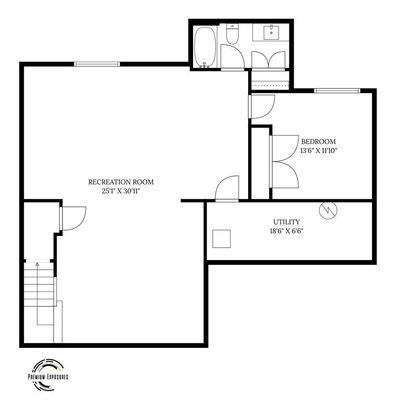
With over 3,500 sqft of beautifully finished living space across three levels, this exceptional 5-bedroom, 3.5 bath home showcases the quality craftsmanship, thoughtful design, and timeless finishes renowned local builder Stephens Homes is known for. The heart of the home features stunning white oak engineered hardwood flooring, a bright open layout, and sophisticated neutral finishes that create a warm, inviting atmosphere. The chef-inspired kitchen flows effortlessly into the spacious living and dining areas, making it perfect for both everyday living and entertaining. The luxurious primary suite is a true retreat with a spa-like ensuite featuring a beautifully tiled walk-in shower, separate soaking tub, and elegant finishes throughout. The finished basement adds even more versatile living space with room for entertaining, a home gym, playroom, or guest accommodations. Designed to maximize natural light, the home's expansive windows create an airy, open feel while custom window treatments offer privacy when desired. The glass front entry door also features a concealed motorized privacy shade, conveniently operated by remote control. Step outside to your own private retreat, where open fields provide a picturesque backdrop and no rear neighbors. A Wi-Fi-enabled Rain Bird irrigation system makes maintaining a vibrant, healthy lawn effortless, while a dedicated rear spigot provides added functionality for gardening, landscaping, and all your outdoor watering needs. Established flower gardens and mature fruit trees, including two peach trees and an apple tree, create an outdoor setting that's as beautiful as it is peaceful. Tucked away in the sought-after Liberty on the Lake neighborhood, you'll enjoy scenic walking paths, a beautiful neighborhood lake, two community parks, and planned community events throughout the year. Combining exceptional craftsmanship, high-end finishes, and an unbeatable location, this is a home you'll be proud to call your own. Easy access to UIUC, grocery, and restaurants. Reserve your showing today!
— the listing agent’s description
The home
4 beds
3.5 baths
2,398 sqft
Built in 2022
Lot 75x123
3-car garage
Detached Single
What it’ll cost
$263 / sqft
$14,331 taxes / yr
No HOA
8 days on dwello
Estimated monthly payment
$4,728/mo
Principal & interest$3,350
Property taxes$1,194
Homeowners insurance$184
Get pre-qualified →Connect with a licensed lender in the dwello network.
Estimate only — not a loan offer. Example rate; taxes and insurance estimated; your actual rate, payment, taxes, and insurance will vary. dwello is not a lender. Equal Housing Opportunity.
Tour it with a real dwello agent
The agent who meets you here is an actual dwello Home Group team member who knows these streets — not a stranger who bought your name from a portal. You get straight answers on the spot, and the same person stays with you through closing.
On our team, vettedYour info is never soldWith you through closing
Tour this home
In person, on your schedule — a dwello agent meets you there.
WED
Jun 3
THU
Jun 4
FRI
Jun 5
SAT
Jun 6
11:00 am
Schedule a tour
8 days on dwello
Price history
Listed for sale
Jul 23, 2026
$630,000
Property taxes
2025
Annual tax bill (MLS)
From county records — verify with the assessor.
Features
Central AirNatural GasVinyl SidingBrk/Stn Veneer FrntPublic SewerConcreteGarage Door Opener
Schools
Elementary — Champaign Elementary School
Middle — Champaign Junior High School
High — Champaign High School
Assigned schools per the listing — always verify enrollment + boundaries with the district.
Neighborhood
Loading map…
Nearby places via OpenStreetMap — approximate; verify what matters to you. Map © Mapbox © OpenStreetMap.
MLS listing data
Listed by Joanna Smith · Real Broker, LLC
Listing last updated Aug 14, 2026 · data refreshed from the MLS Aug 14, 2026, 8:46 AM CT
Based on information submitted to the MLS GRID as of Aug 14, 2026, 8:46 AM CT. Listing data © MRED LLC, distributed by MLS GRID — deemed reliable but not guaranteed; independently verify. Anything shown below this point is not MLS listing data.
See it in personA real dwello agent on our team — never a sold lead.
Schedule a tour
Message
No pressure — reach out whenever you’re ready.
Similar homes nearby
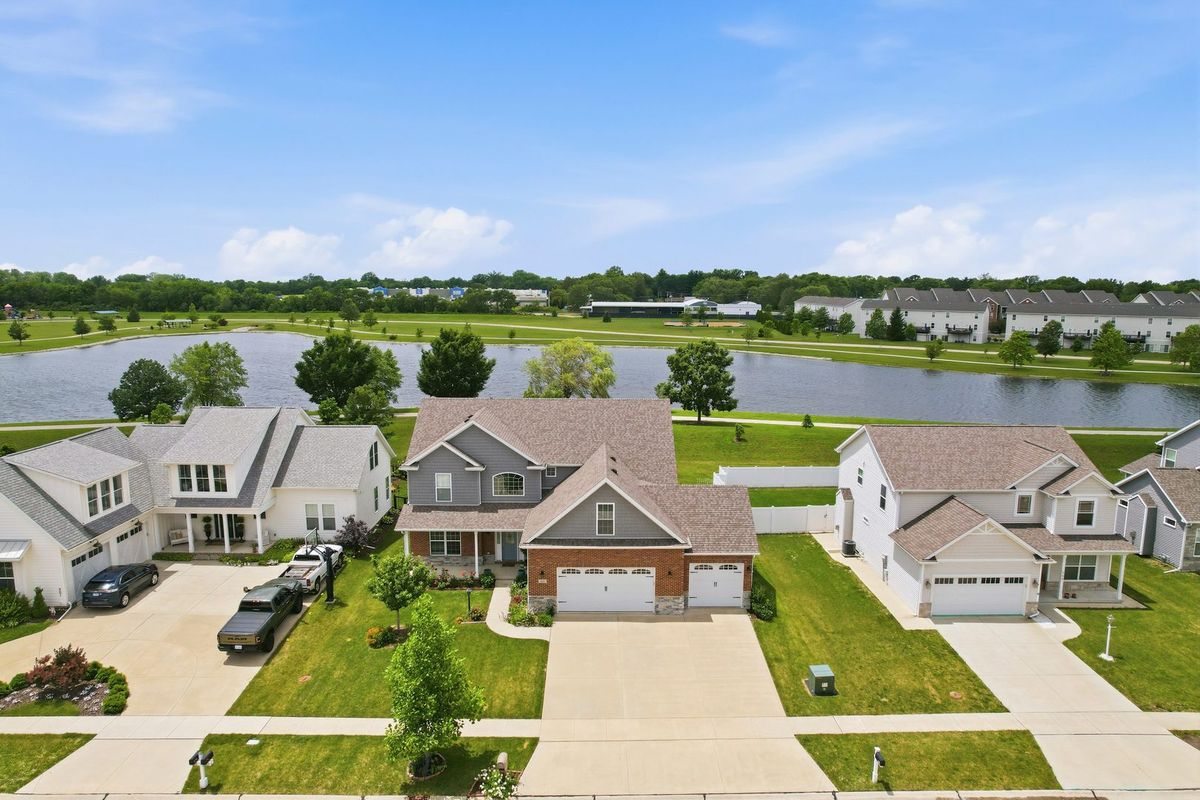
$599,900Active
4 bd · 4 ba · 3,110 sqft
311 Bradford Avenue
Savoy, IL
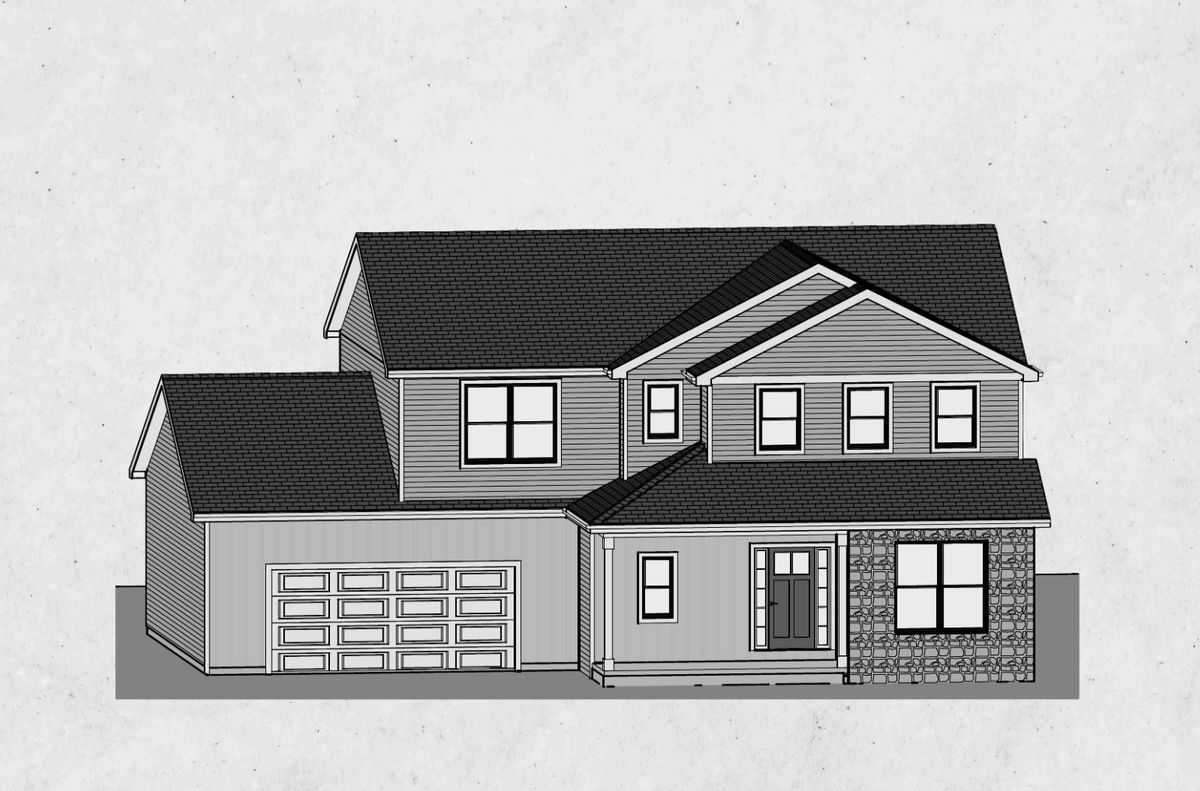
$589,900Active
3 bd · 4 ba · 2,476 sqft
505 Harpers Ferry Road
Savoy, IL
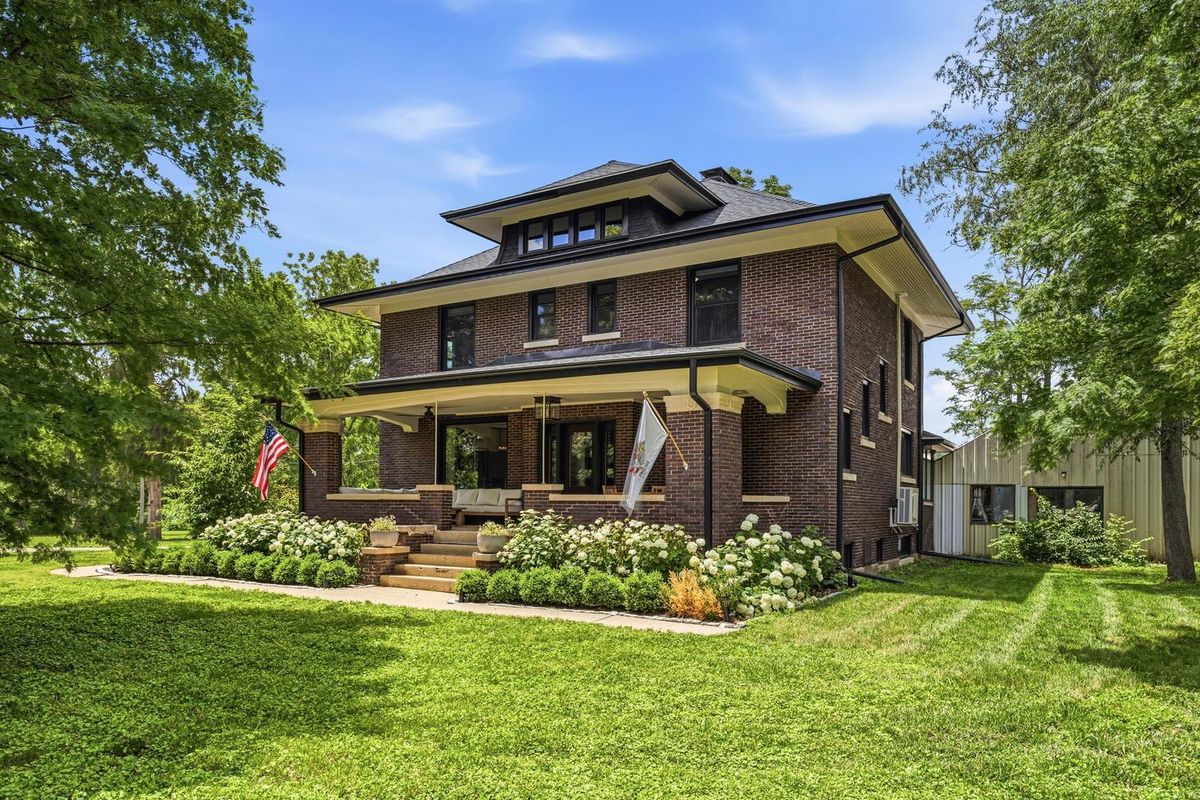
$575,000Active
4 bd · 2.5 ba · 2,425 sqft
901 S Dunlap Avenue
Savoy, IL
$685,000Active
4 bd · 3.5 ba · 2,966 sqft
9 Della Court
Savoy, IL