Detached Single · Savoy, IL
$599,900$615,000
4 beds · 4 baths · 3,110 sqft
311 Bradford Avenue, Savoy, IL, 61874
A brick-and-mortar place to make your own — room to make it home.
Active
What’s special
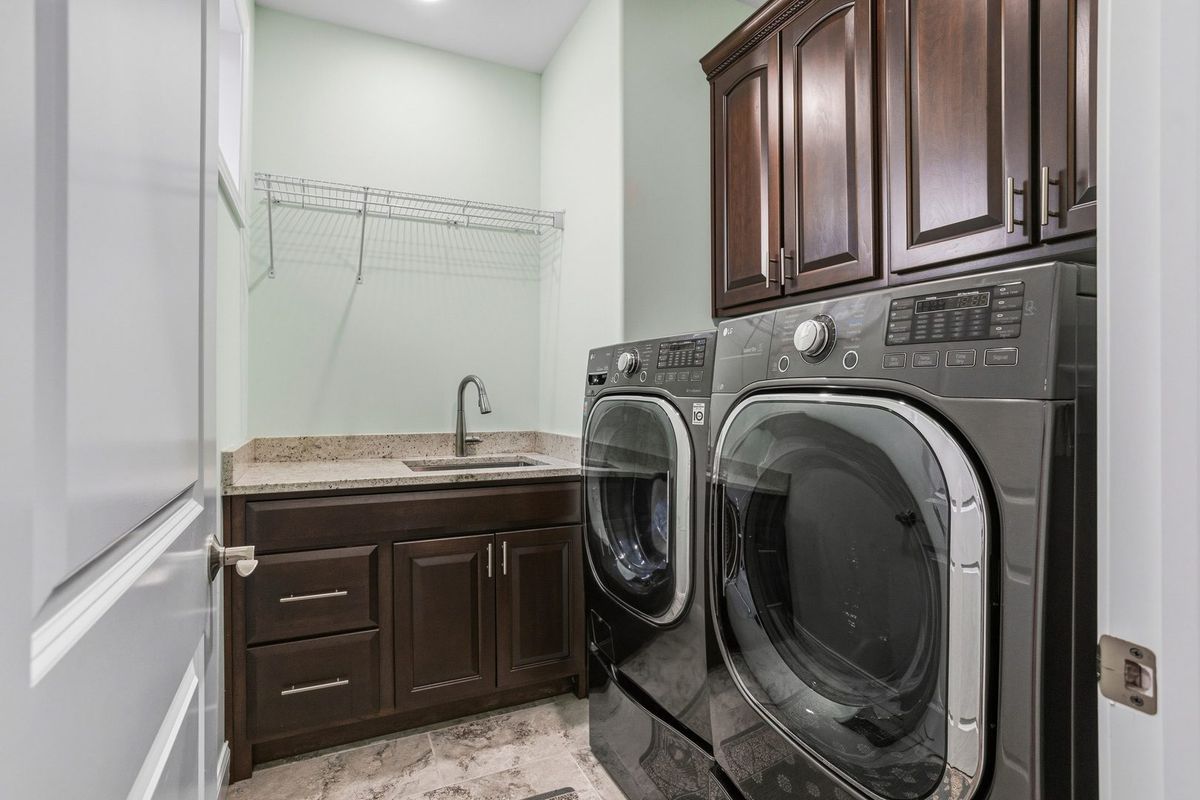
Central air3-car garageIn-unit laundry
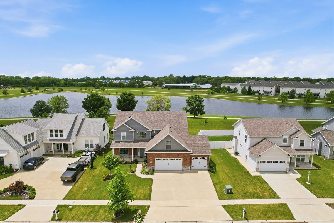
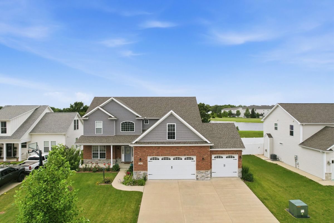
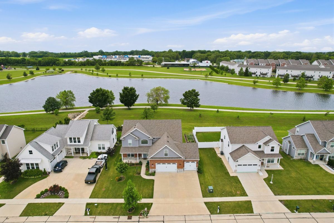
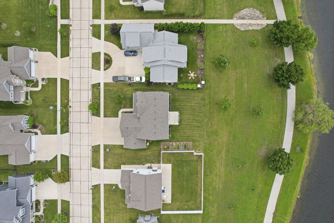
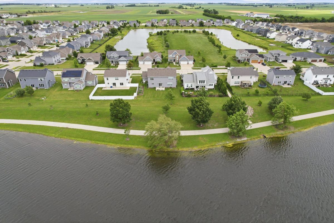
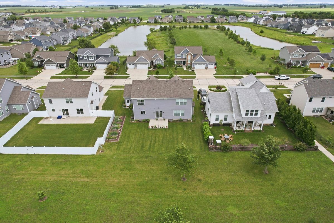
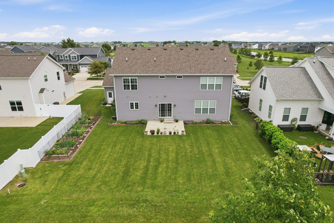
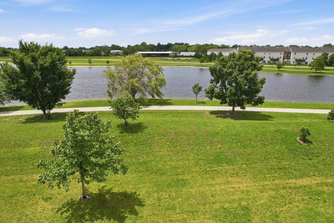
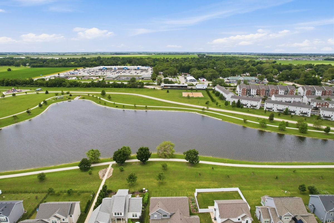
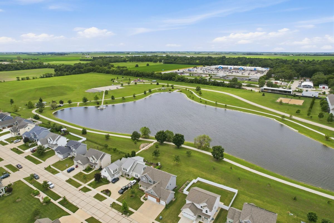
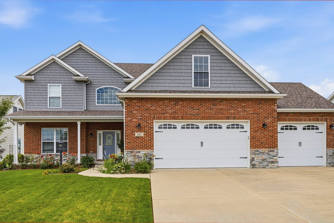
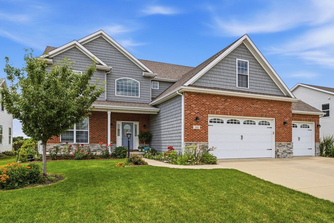
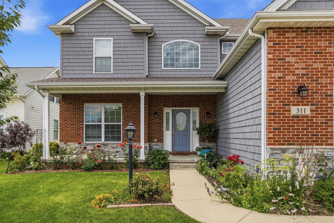
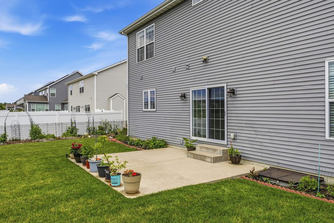
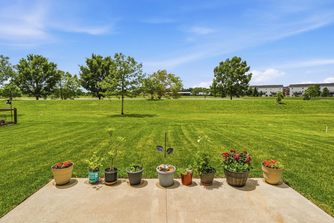
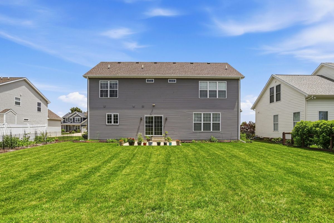
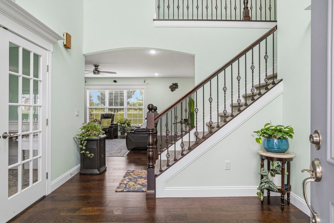
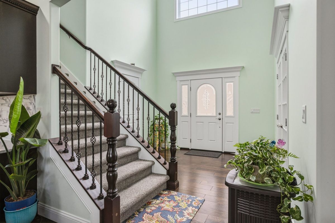
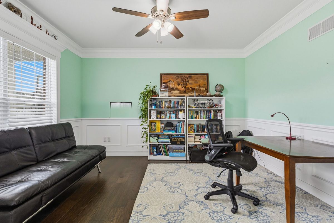
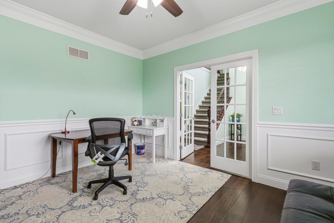
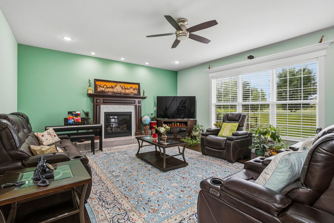
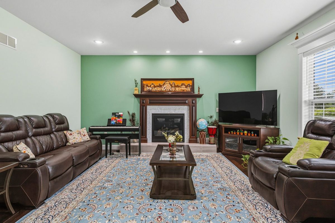
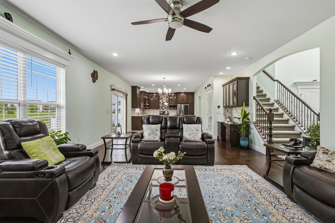
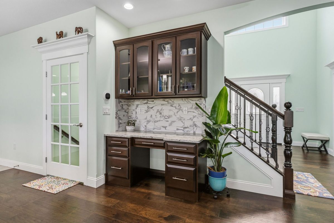
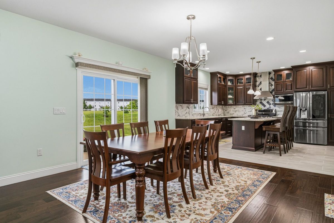
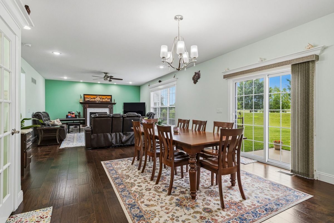
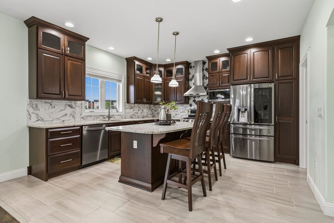
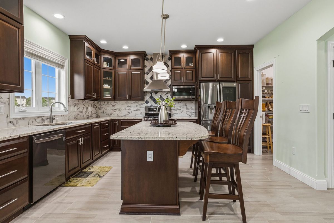

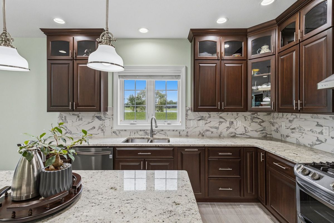
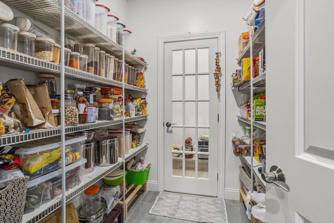
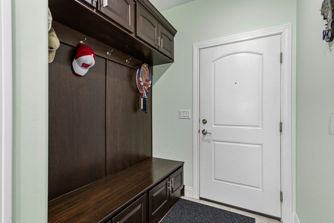
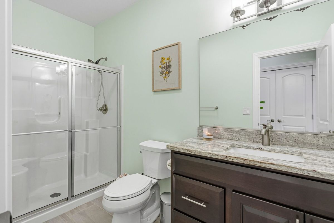
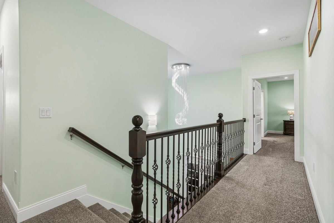
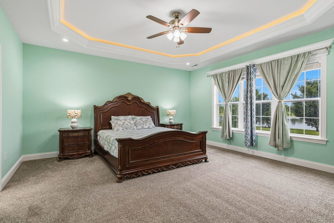
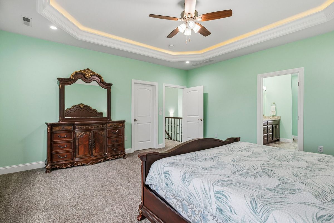
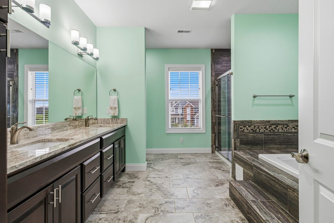
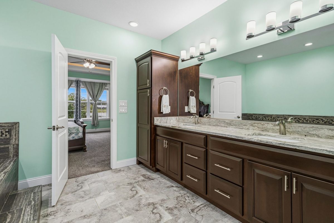
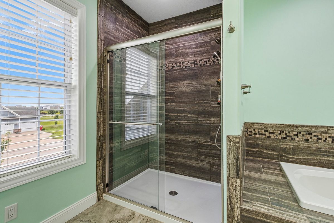
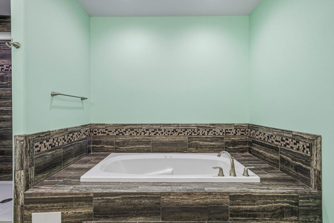

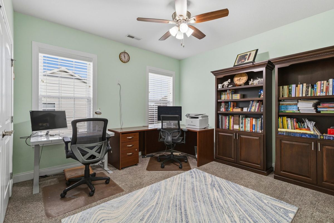
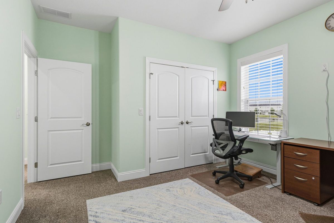
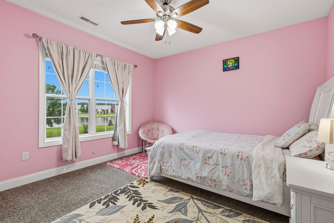
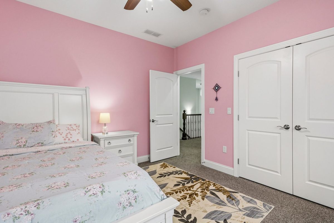
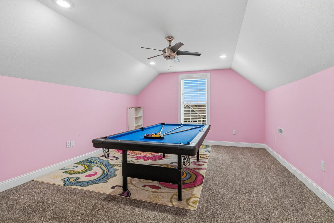
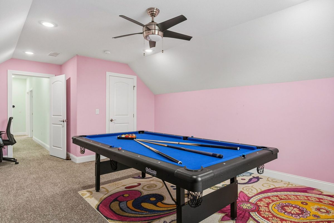
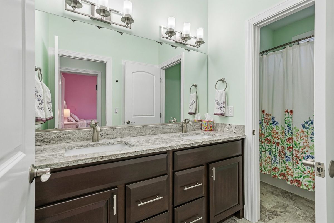
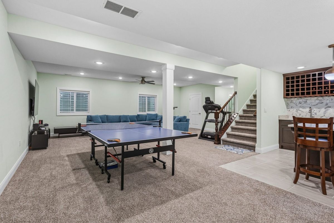
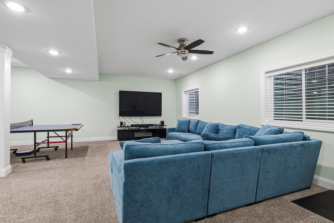
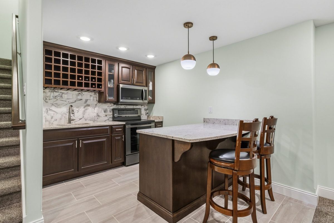
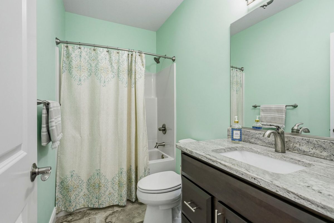
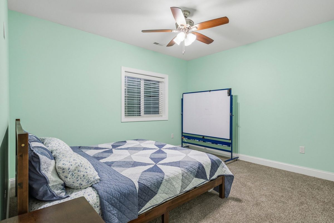
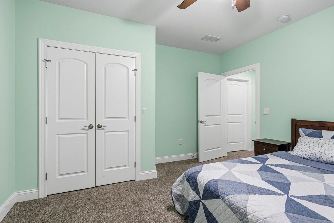
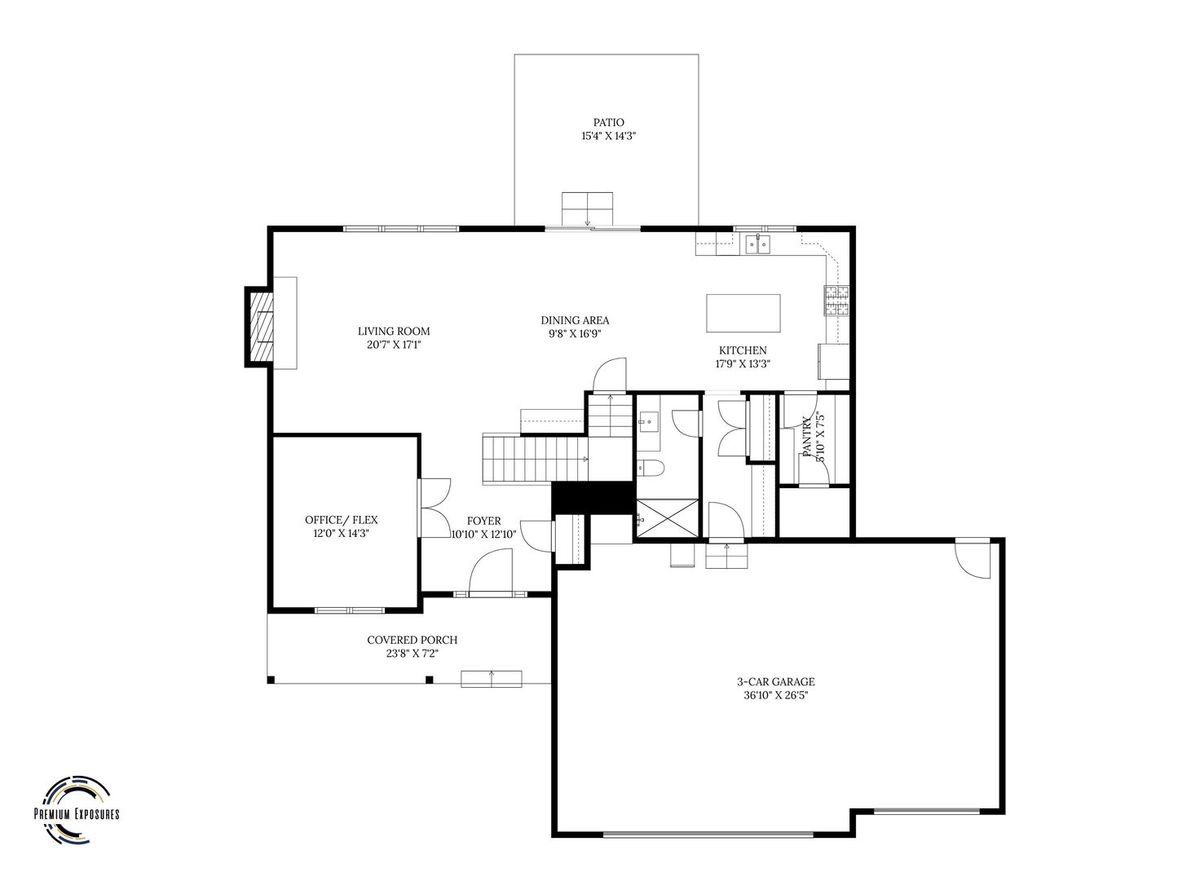
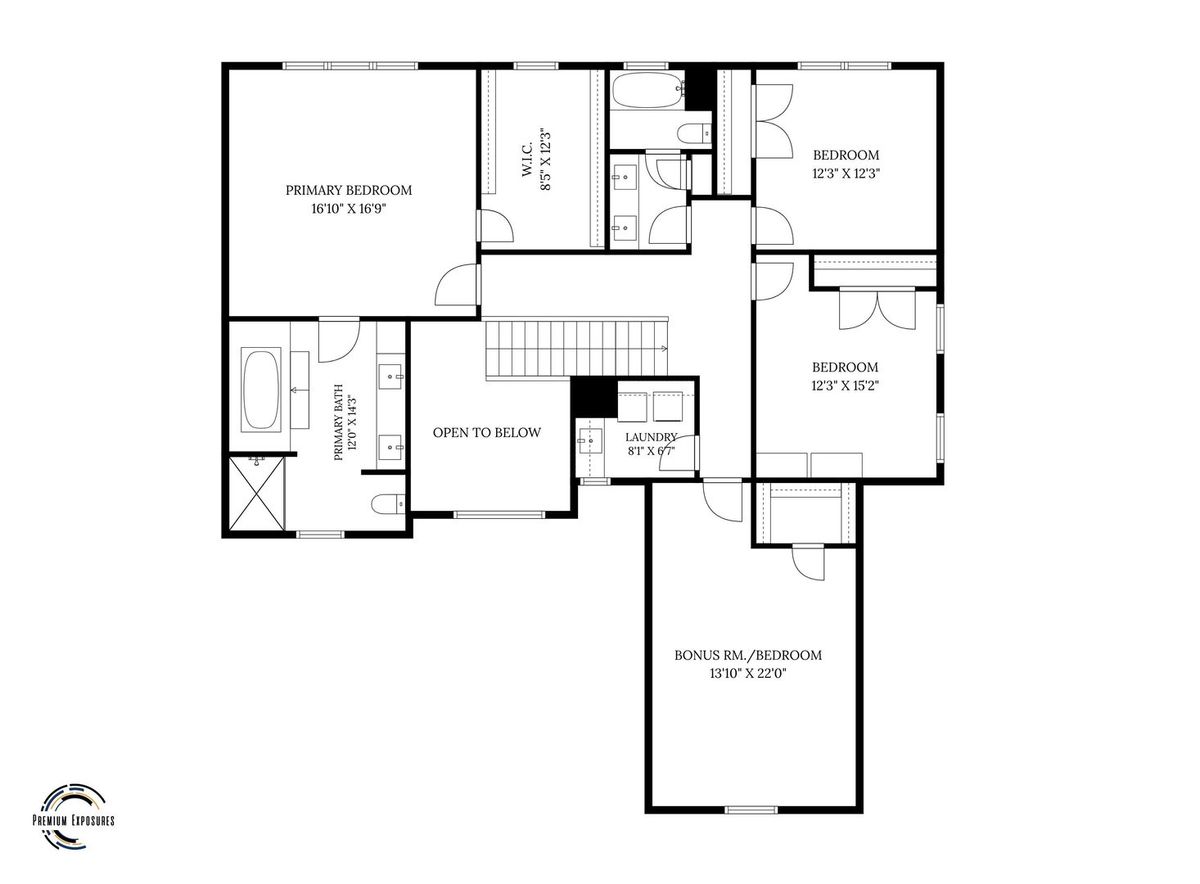
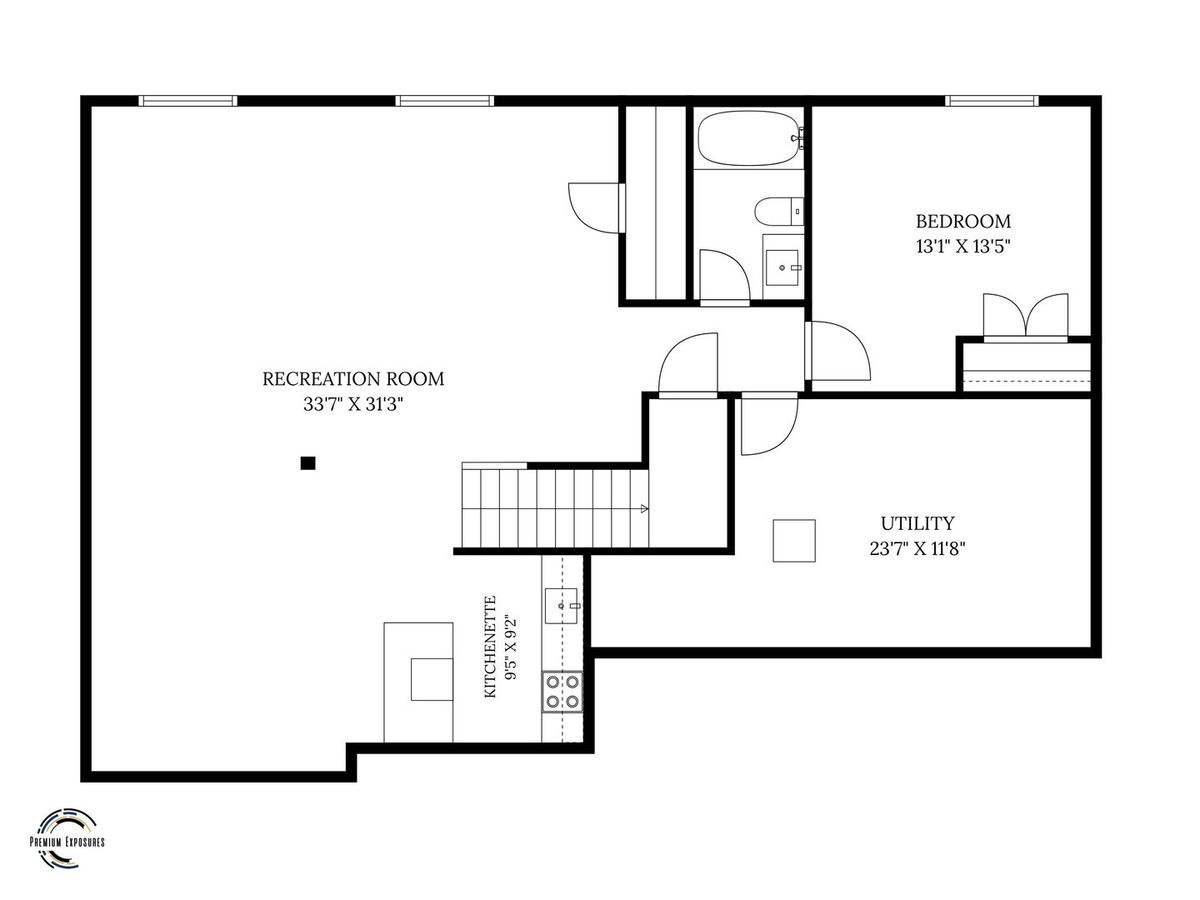
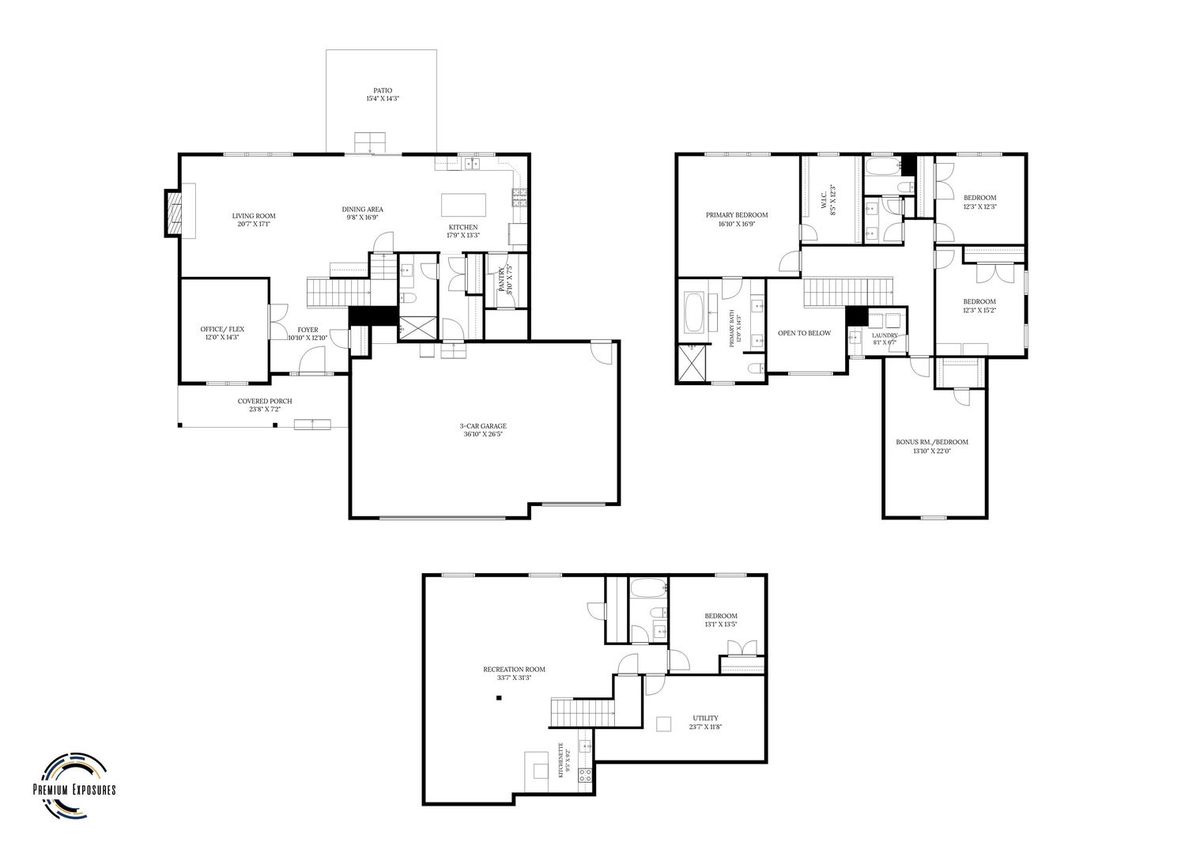
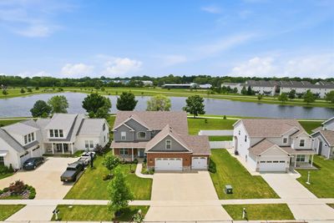
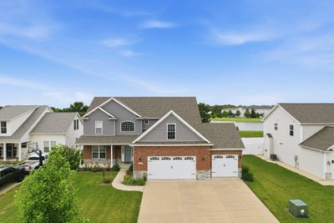
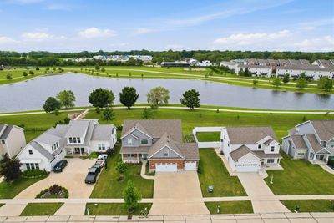
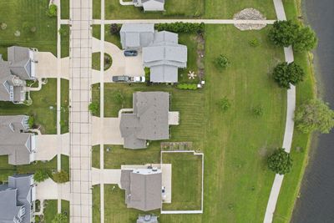
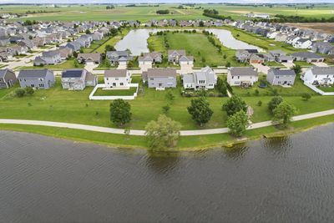
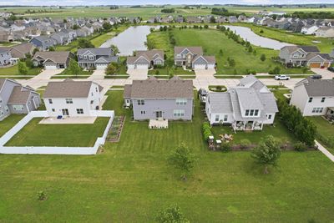
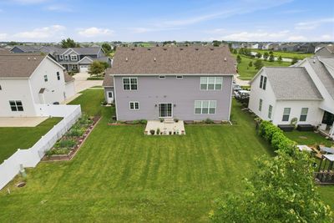
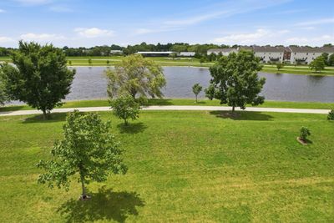
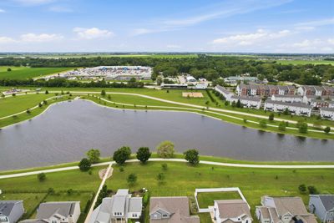
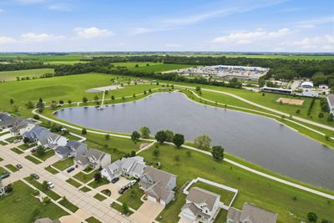
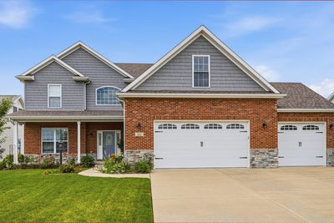
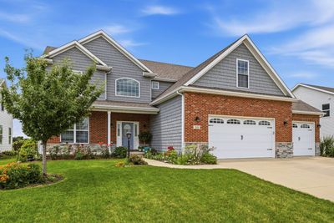
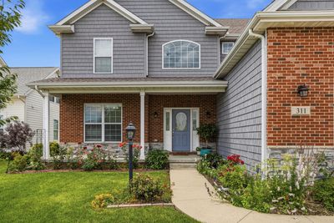
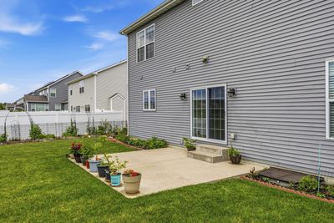
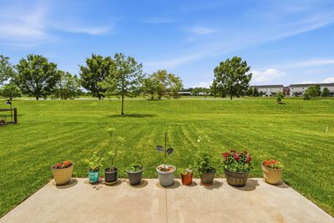
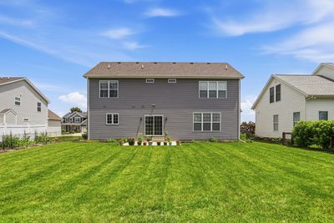
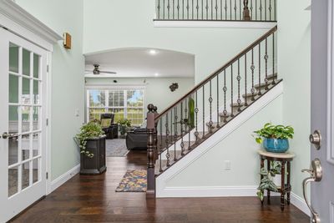
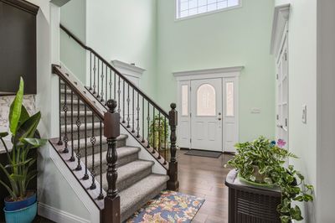
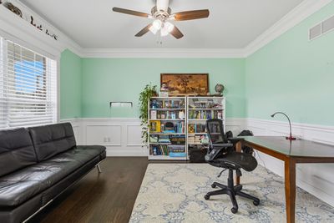
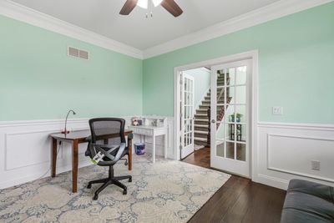
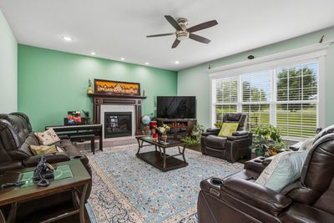
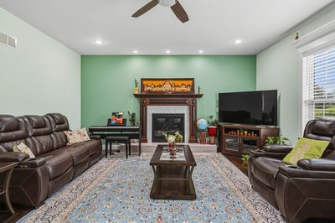
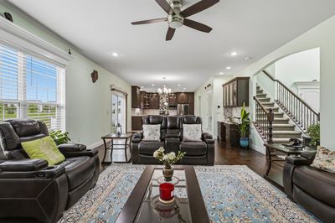
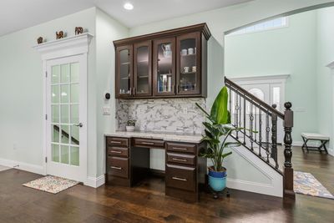
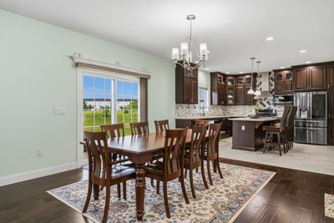
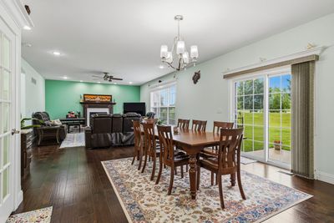
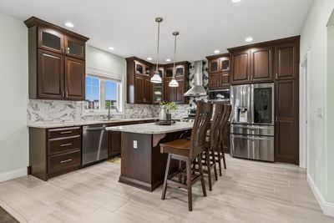
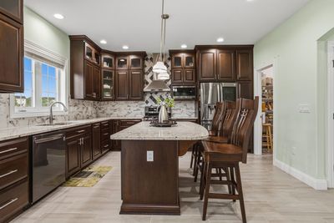
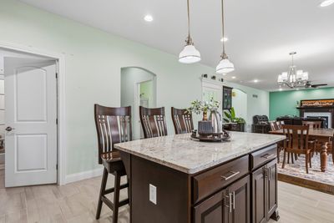
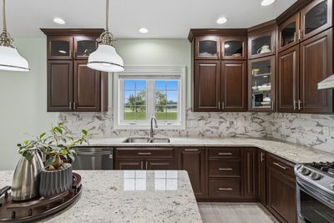
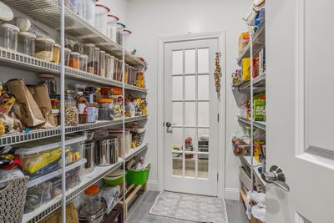
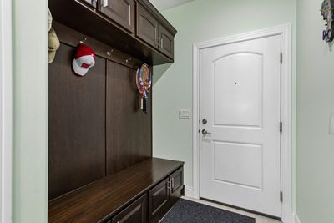
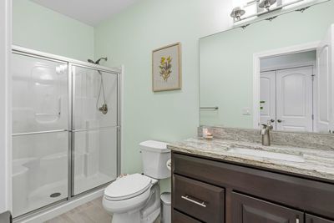
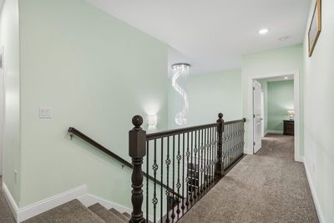
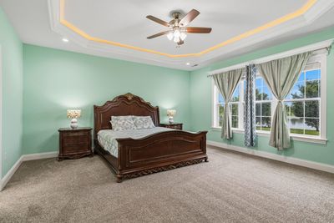
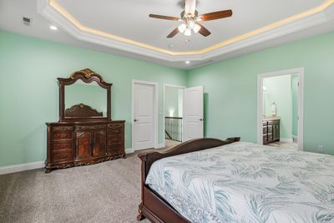
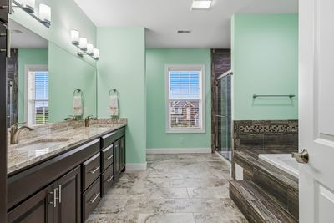
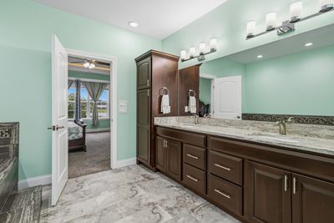
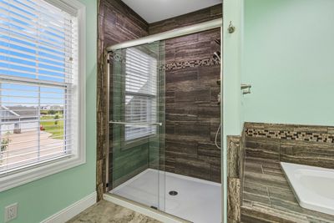
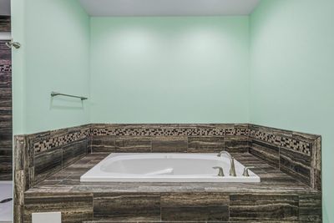
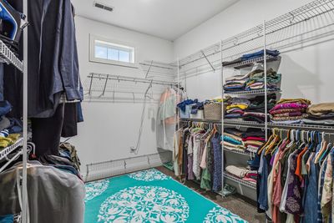
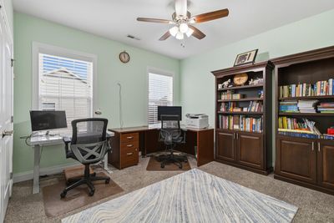
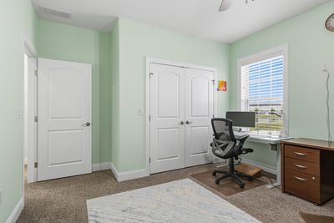
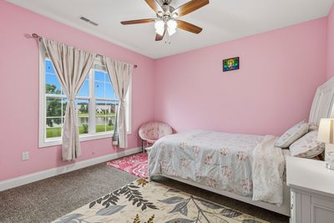
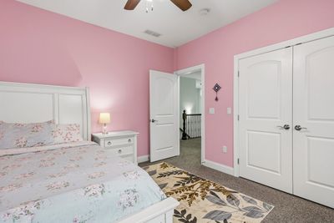
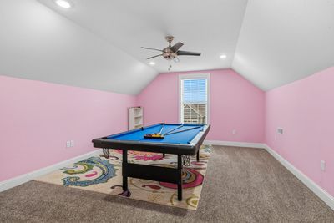
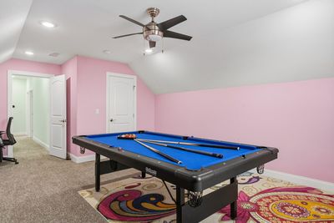
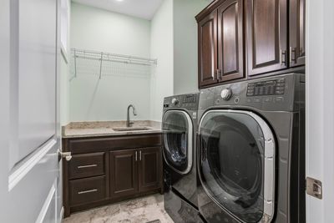
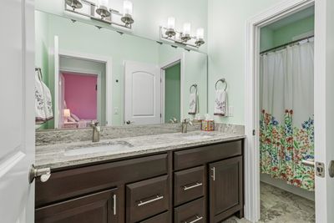
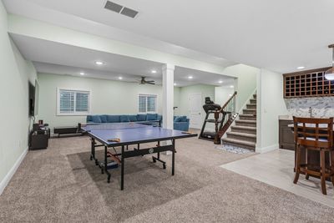
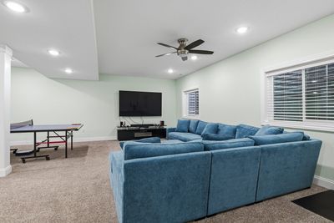
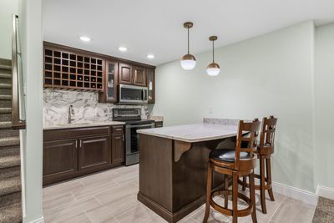
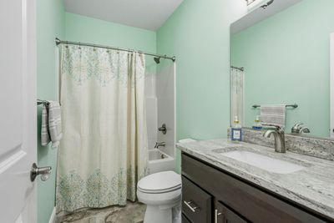
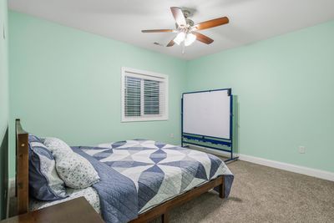
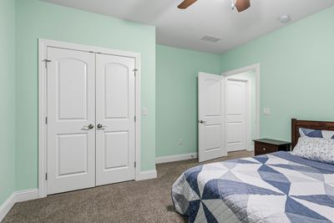
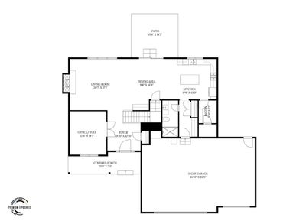
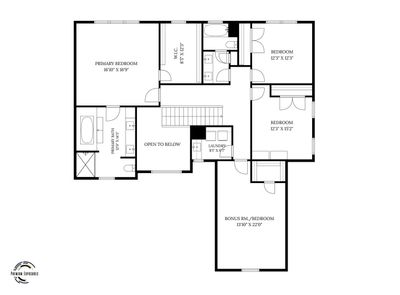
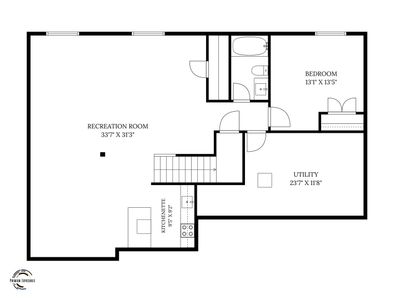
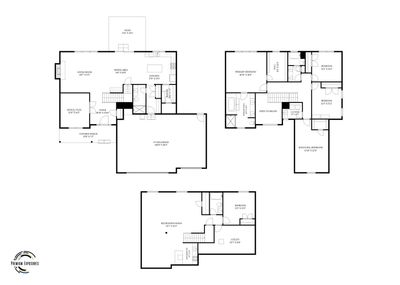
Custom-built in 2018, this exceptional two-story residence offers nearly 4,000 square feet of thoughtfully designed living space with 5 bedrooms, 4 full bathrooms, a fully finished basement, and an attached 3-car garage. Ideally situated with picturesque views of Colbert Park Lake, the home showcases an elegant stone and brick exterior and a dramatic two-story foyer that creates an impressive first impression. Designed for both everyday living and entertaining, the spacious floor plan features a versatile main-level flex room and a full bathroom on the first floor, providing excellent options for guests, a home office, or multi-generational living. Throughout the home, you'll find 9-foot ceilings, Cat 5 hardwired cable in every room, oversized windows that flood the interior with natural light, Amish-crafted cherry hardwood cabinetry and trim, and wide staircases accented by beautiful cherry wood railings. The gourmet kitchen is a chef's dream, featuring ceiling-height cabinetry, soft close cabinets and drawers, large center island, custom 1.5-inch granite countertops, and an exterior-vented range hood. A detached multi-purpose room connected to the oversized pantry adds valuable flexibility for storage, hobbies, workspace, or additional household needs. The luxurious primary suite boasts an oversized walk-in closet and a spacious spa-inspired bath complete with a relaxing jacuzzi tub. Architectural details such as decorative display shelving above doors and windows add character and craftsmanship throughout the home. The fully finished basement expands the living space with a large recreation and entertainment area roughed in for a ceiling projector and speakers, an additional bedroom, a full bathroom, a wine cellar, emergency egress windows, and a secondary kitchen area with exterior-vented exhaust-ideal for hosting gatherings or extended stays. Additional highlights include a cozy gas fireplace with seating area, tankless water heater, TV antenna in the attic, abundant storage throughout, and desirable east-facing front and west-facing rear exposure, providing beautiful natural light from sunrise to sunset. Combining quality construction, custom finishes, generous living space, and scenic lake views, this remarkable home offers a rare opportunity in a highly desirable setting.
— the listing agent’s description
The home
4 beds
4 baths
3,110 sqft
Built in 2018
0.21-acre lot
3-car garage
Detached Single
What it’ll cost
$193 / sqft
$13,660 taxes / yr
$275/mo HOA
Listed $615,000
Now $599,900
51 days on dwello
Estimated monthly payment
$4,778/mo
Principal & interest$3,190
Property taxes$1,138
Homeowners insurance$175
HOA dues$275
Get pre-qualified →Connect with a licensed lender in the dwello network.
Estimate only — not a loan offer. Example rate; taxes, HOA dues, insurance estimated; your actual rate, payment, taxes, and insurance will vary. dwello is not a lender. Equal Housing Opportunity.
Tour it with a real dwello agent
The agent who meets you here is an actual dwello Home Group team member who knows these streets — not a stranger who bought your name from a portal. You get straight answers on the spot, and the same person stays with you through closing.
On our team, vettedYour info is never soldWith you through closing
Tour this home
In person, on your schedule — a dwello agent meets you there.
WED
Jun 3
THU
Jun 4
FRI
Jun 5
SAT
Jun 6
11:00 am
Schedule a tour
51 days on dwello
Price history
Price reduced
Aug 9, 2026
↓ $15,100$599,900
Listed for sale
Jun 20, 2026
$615,000
Earlier records
Listed
May 13, 2026
$649,900
Now $15,100 below the original list price.
Property taxes
2025
Annual tax bill (MLS)
From county records — verify with the assessor.
Features
Central AirNatural GasForced AirVinyl SidingBrickPublic SewerConcreteYes
Schools
Elementary — Unit 4 Of Choice
Middle — Champaign/Middle Call Unit 4 351
High — Central High School
Assigned schools per the listing — always verify enrollment + boundaries with the district.
Neighborhood
Loading map…
Nearby places via OpenStreetMap — approximate; verify what matters to you. Map © Mapbox © OpenStreetMap.
MLS listing data
Listed by Ronald Fields · AroundCU Real Estate Company
Listing last updated Aug 9, 2026 · data refreshed from the MLS Aug 9, 2026, 5:10 AM CT
Based on information submitted to the MLS GRID as of Aug 9, 2026, 5:10 AM CT. Listing data © MRED LLC, distributed by MLS GRID — deemed reliable but not guaranteed; independently verify. Anything shown below this point is not MLS listing data.
See it in personA real dwello agent on our team — never a sold lead.
Schedule a tour
Message
No pressure — reach out whenever you’re ready.
Similar homes nearby
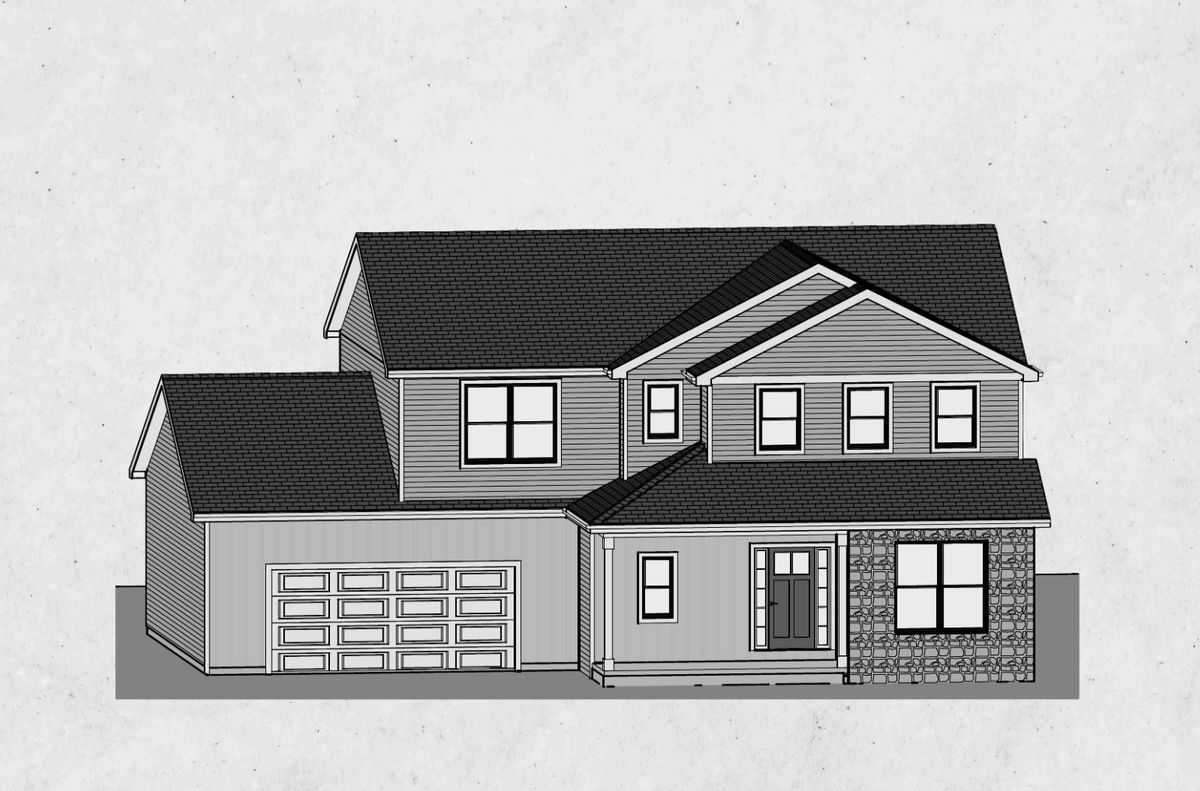
$589,900Active
3 bd · 4 ba · 2,476 sqft
505 Harpers Ferry Road
Savoy, IL
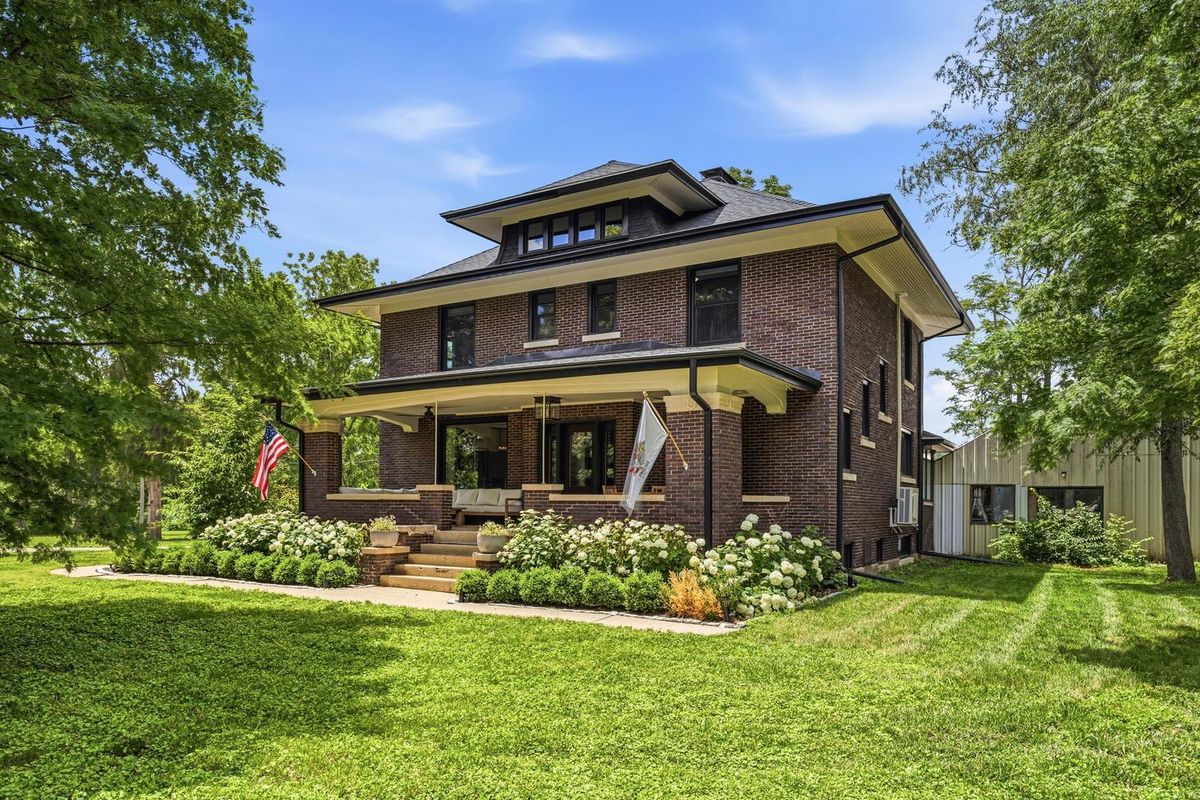
$575,000Active
4 bd · 2.5 ba · 2,425 sqft
901 S Dunlap Avenue
Savoy, IL
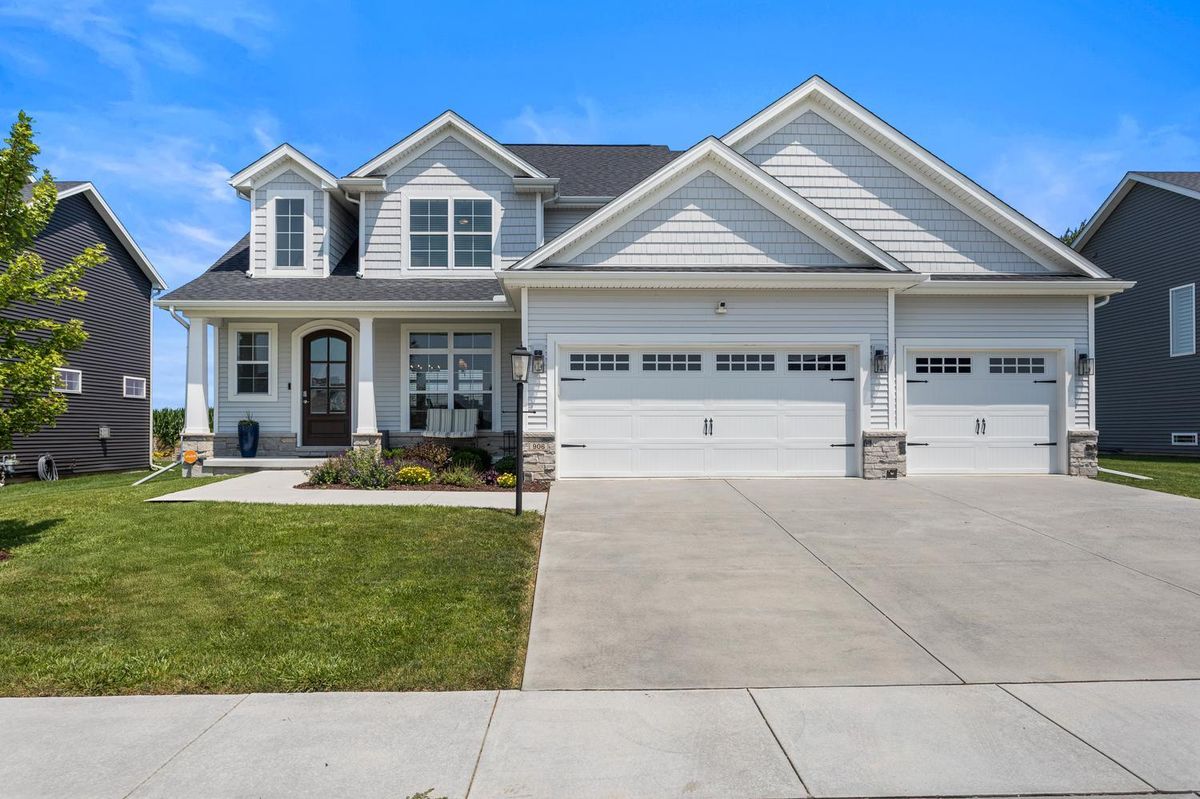
$630,000Active
4 bd · 3.5 ba · 2,398 sqft
906 Declaration Drive
Savoy, IL
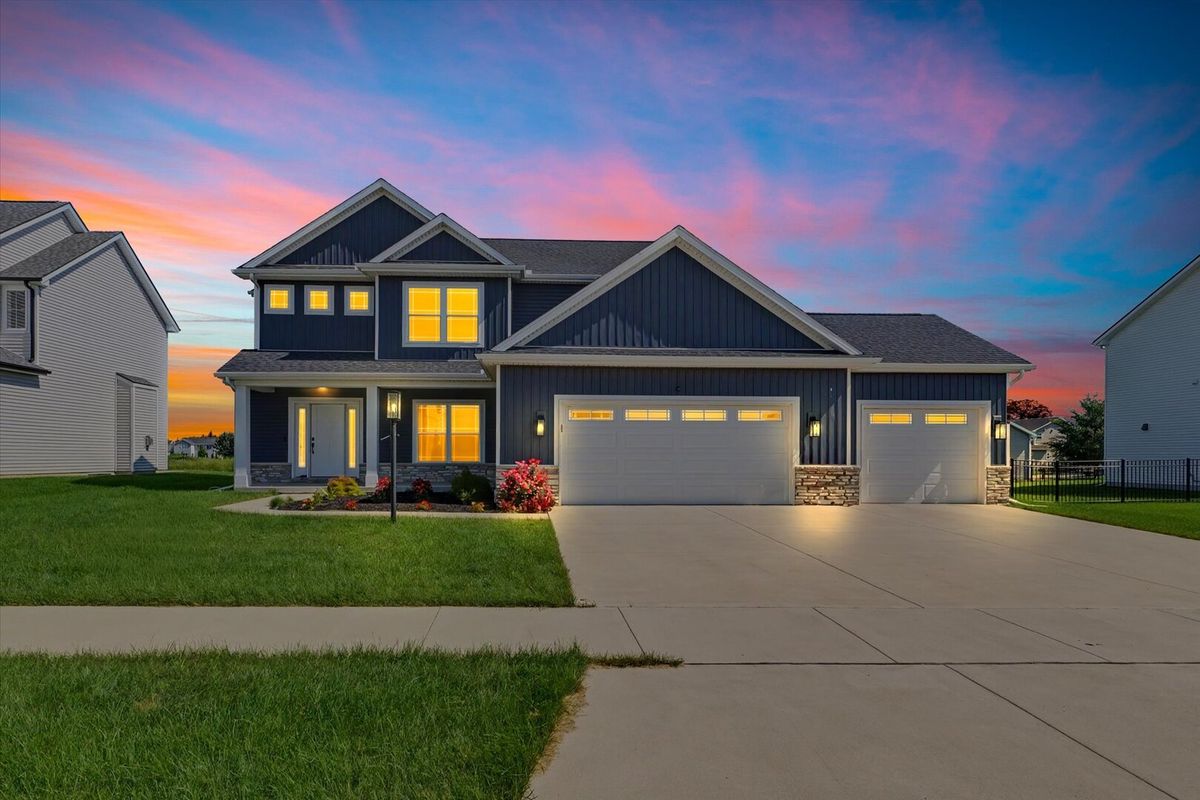
$549,900Active
4 bd · 3.5 ba · 2,284 sqft
412 Sutton Street
Savoy, IL