View all 38 photos
Detached Single · Bartlett, IL
$650,000
4 beds · 2.5 baths · 4,720 sqft
450 Ford Lane, Bartlett, IL, 60103
A brick-and-mortar place to make your own — room to make it home.
Active
What’s special
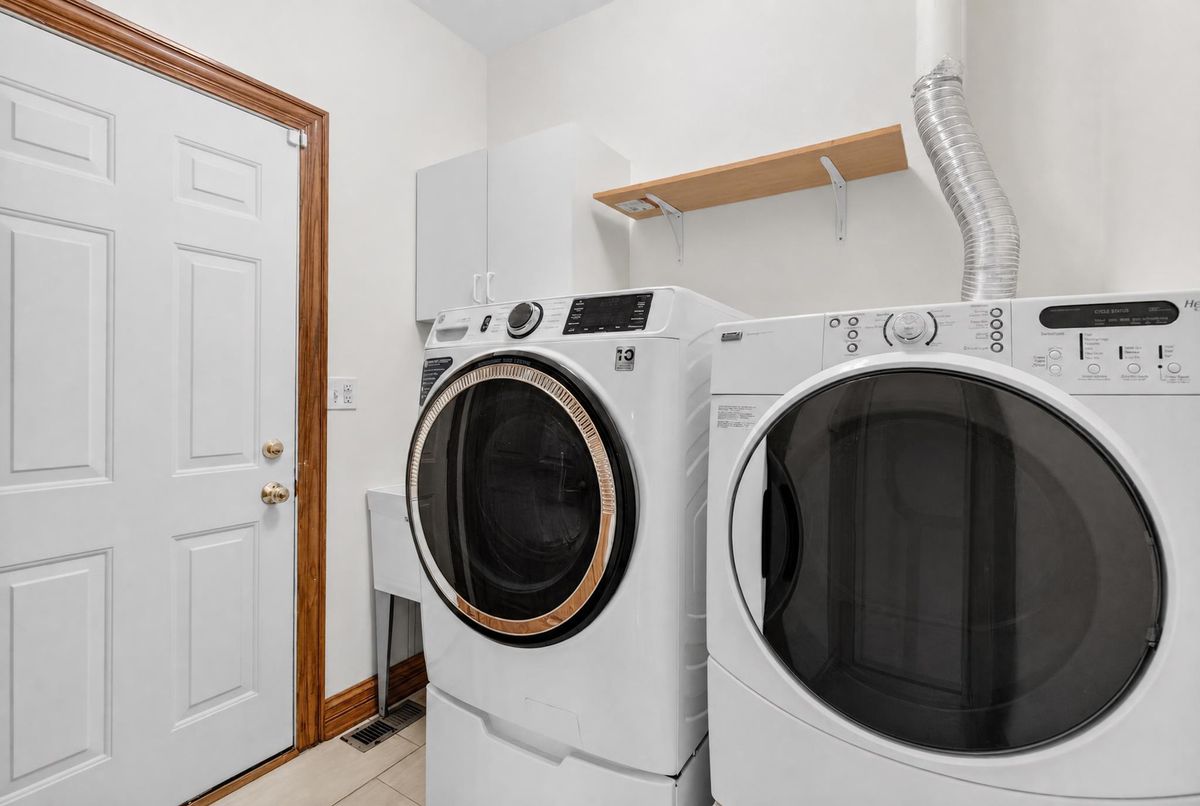
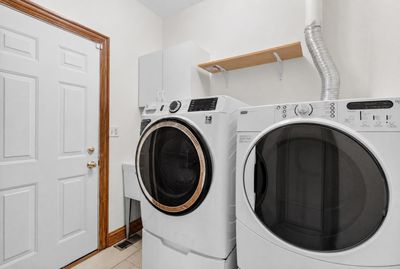
Central air2.5-car garageIn-unit laundry
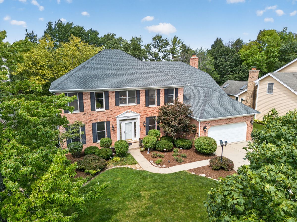
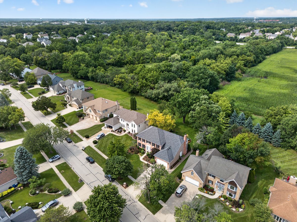
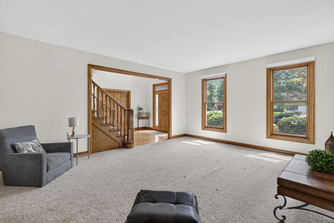
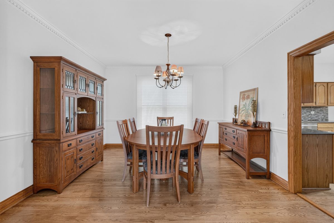
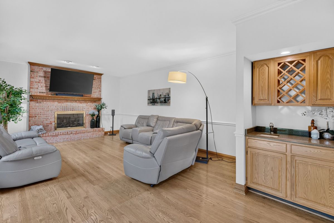
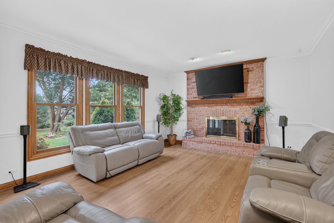
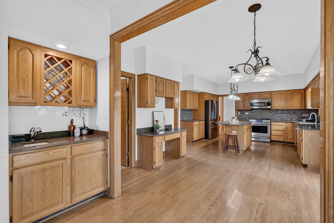
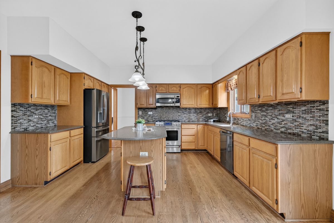
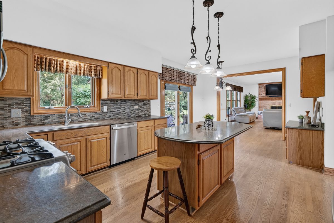
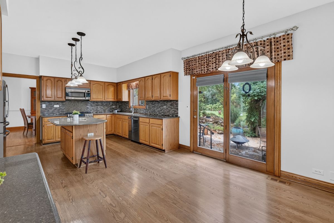
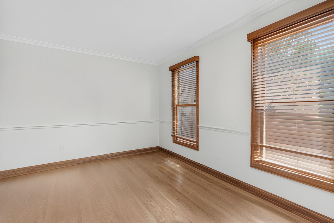
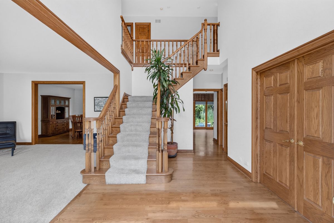
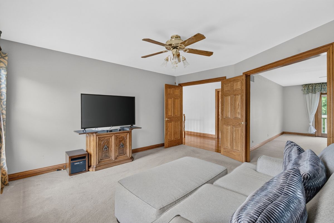
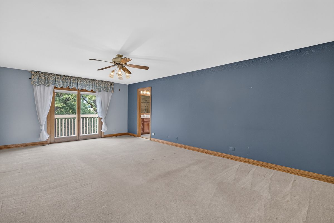
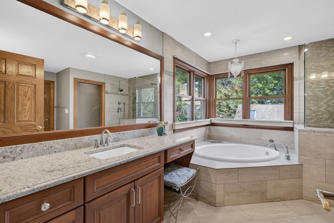
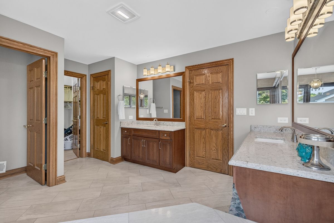
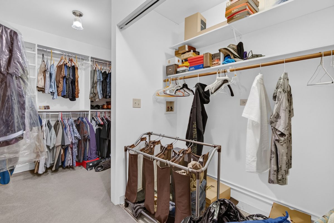
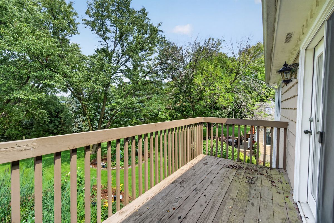
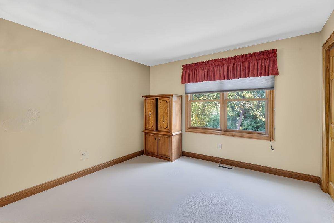
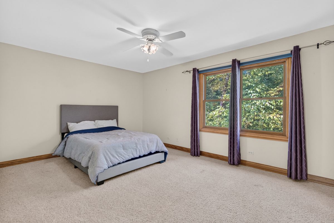
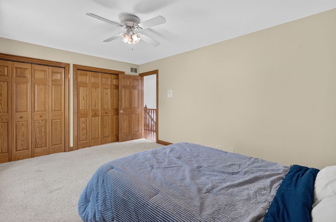
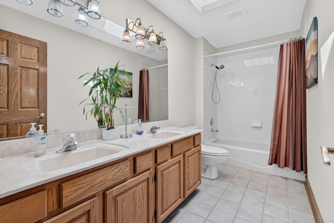
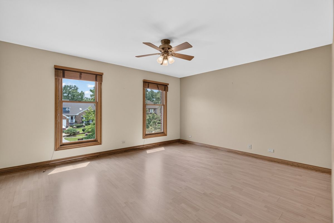
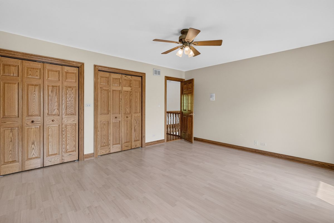
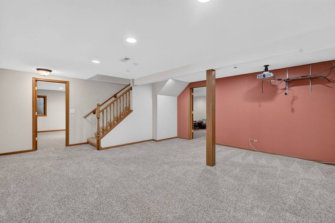
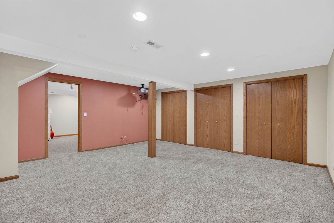
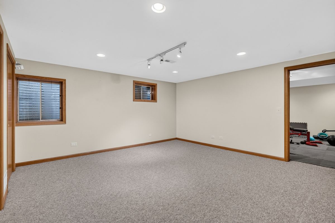
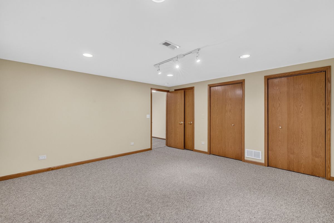
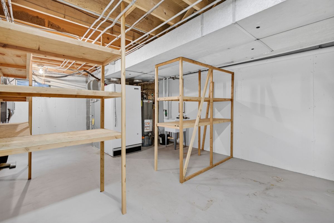
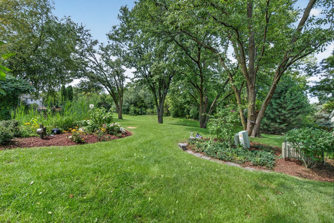
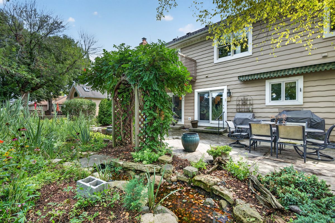
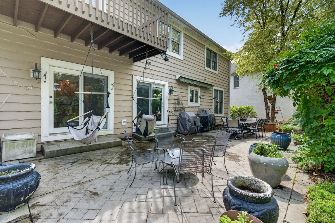
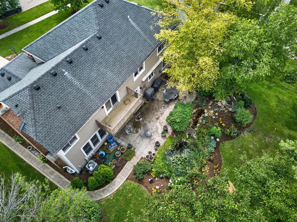
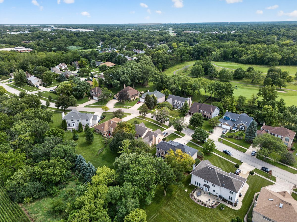
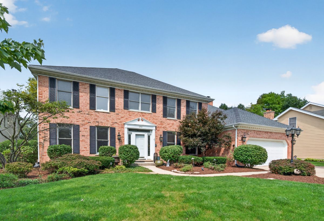
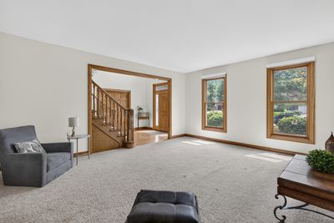
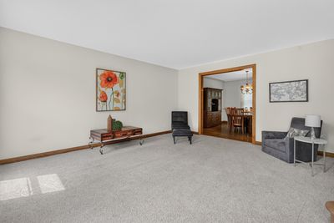
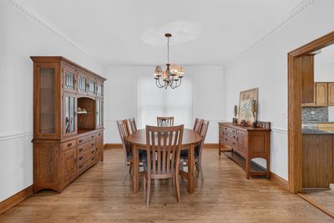
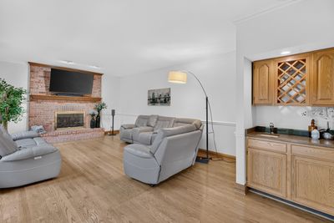
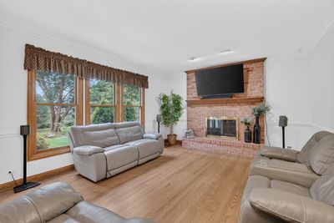
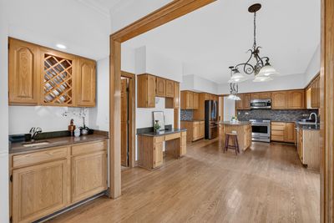
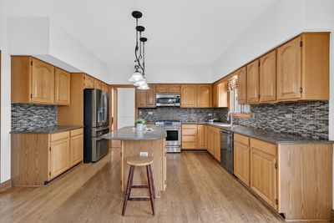
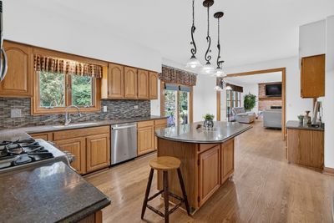
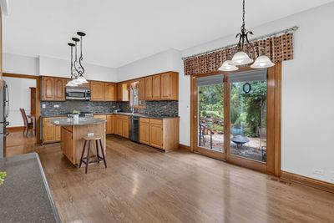
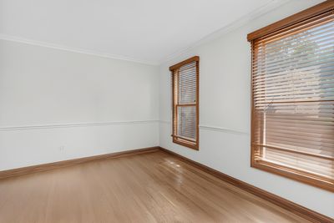
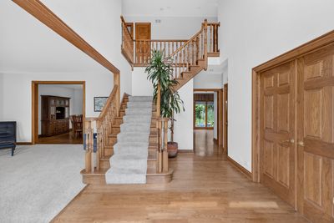
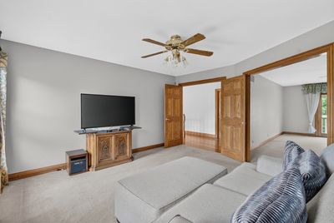
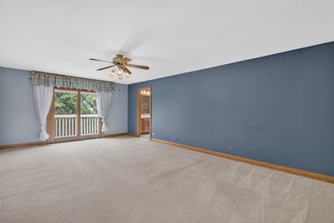
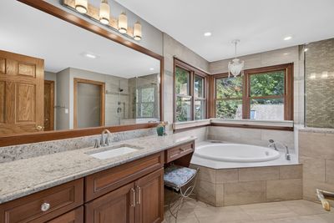
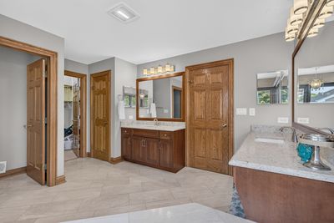
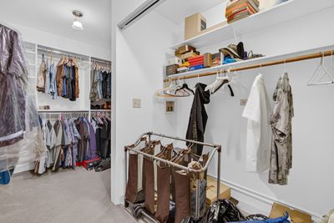
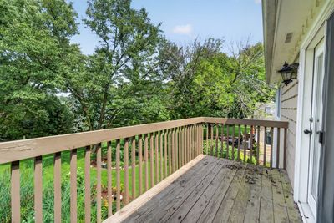
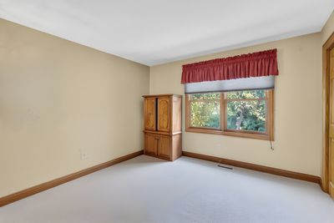
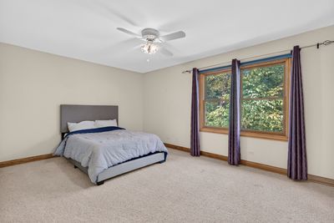
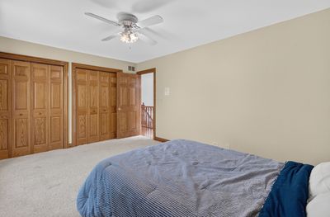
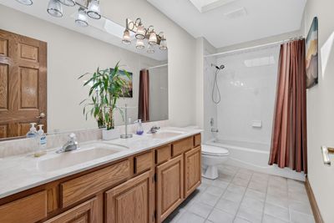
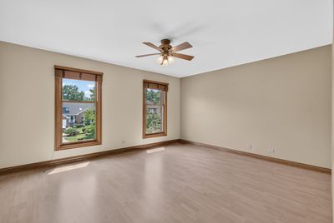

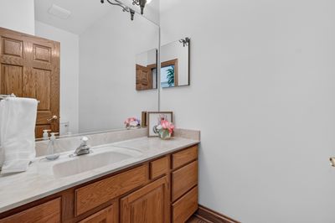
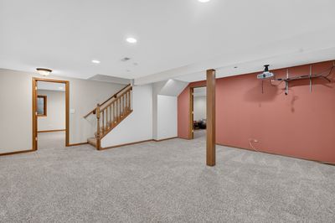
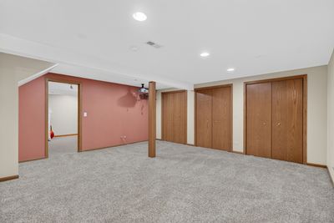
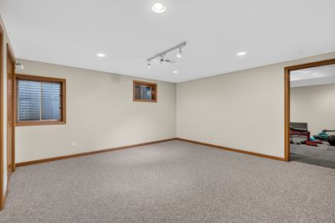
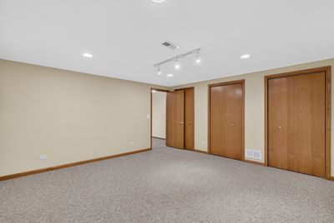
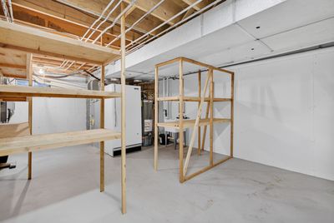
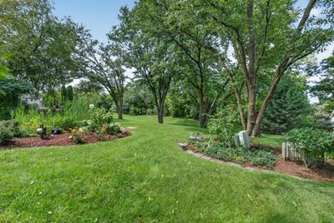
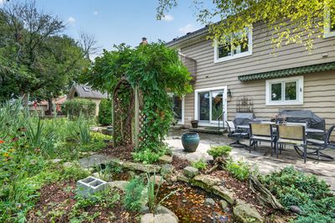
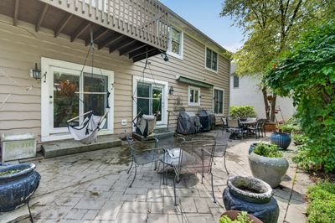
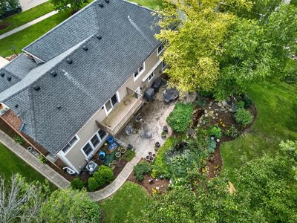
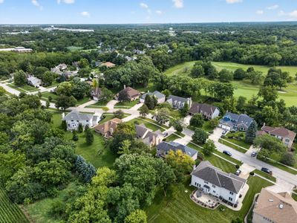
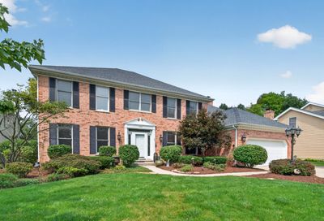
Welcome to your dream oasis! Nestled in the highly sought-after Woods of Bartlett neighborhood, this grand 3,500+ sq. ft. residence offers an unmatched blend of elegance, comfort, and private outdoor living.Stepping inside, you are greeted by rich hardwood floors that extend throughout the main living areas, creating a seamless and sophisticated flow. The heart of the home is the expansive family room, which bathes in natural light and offers peaceful views of your private backyard sanctuary.Key Features & Highlights:Spacious 5-Bedroom Layout: Plenty of room for family, guests, or a dedicated home office.Opulent Primary Suite: A true retreat featuring a private sitting room, an oversized walk-in closet, and a spa-like ensuite bath complete with a dual-sink vanity.Fully Finished Basement: Expansive lower level equipped with a dedicated workout room and additional space for a recreation room, media theater, or play area.Private Backyard Retreat: Step outside onto your custom patio and unwind to the soothing sounds of your private koi pond. The sprawling green lawn backs up to serene open space, ensuring ultimate privacy and picturesque views with no rear neighbors.Whether you're entertaining guests around the outdoor pond, working out in your private gym, or relaxing in the primary sitting room, 450 Ford Lane delivers the perfect backdrop for luxury suburban living.
— the listing agent’s description
The home
4 beds
2.5 baths
4,720 sqft
Built in 1989
Lot 83 x 215
2.5-car garage
Detached Single
What it’ll cost
$138 / sqft
$14,560 taxes / yr
No HOA
New today
Estimated monthly payment
$4,859/mo
Principal & interest$3,456
Property taxes$1,213
Homeowners insurance$190
Get pre-qualified →Connect with a licensed lender in the dwello network.
Estimate only — not a loan offer. Example rate; taxes and insurance estimated; your actual rate, payment, taxes, and insurance will vary. dwello is not a lender. Equal Housing Opportunity.
Tour it with a real dwello agent
The agent who meets you here is an actual dwello Home Group team member who knows these streets — not a stranger who bought your name from a portal. You get straight answers on the spot, and the same person stays with you through closing.
On our team, vettedYour info is never soldWith you through closing
Tour this home
In person, on your schedule — a dwello agent meets you there.
WED
Jun 3
THU
Jun 4
FRI
Jun 5
SAT
Jun 6
11:00 am
Schedule a tour
New today
Price history
Listed for sale
Aug 14, 2026
$650,000
Property taxes
2025
Annual tax bill (MLS)
Assessed value
2025
County assessor
2024
2023
2022
2021
2020
2019
2018
Assessed value from the Cook County Assessor (open records). Estimated market ≈ assessed × 10 for residential; not an appraisal — verify with the assessor.
Features
Central AirNatural GasBrickCedarPublic SewerYesAttached
Schools
Elementary — Bartlett Elementary School
Middle — Eastview Middle School
High — South Elgin High School
Assigned schools per the listing — always verify enrollment + boundaries with the district.
Neighborhood
Loading map…
Nearby places via OpenStreetMap — approximate; verify what matters to you. Map © Mapbox © OpenStreetMap.
MLS listing data
Listed by Rudolph Johnson · Keller Williams Inspire
Listing last updated Aug 14, 2026 · data refreshed from the MLS Aug 14, 2026, 5:33 PM CT
Based on information submitted to the MLS GRID as of Aug 14, 2026, 5:33 PM CT. Listing data © MRED LLC, distributed by MLS GRID — deemed reliable but not guaranteed; independently verify. Anything shown below this point is not MLS listing data.
See it in personA real dwello agent on our team — never a sold lead.
Schedule a tour
Message
No pressure — reach out whenever you’re ready.
Similar homes nearby
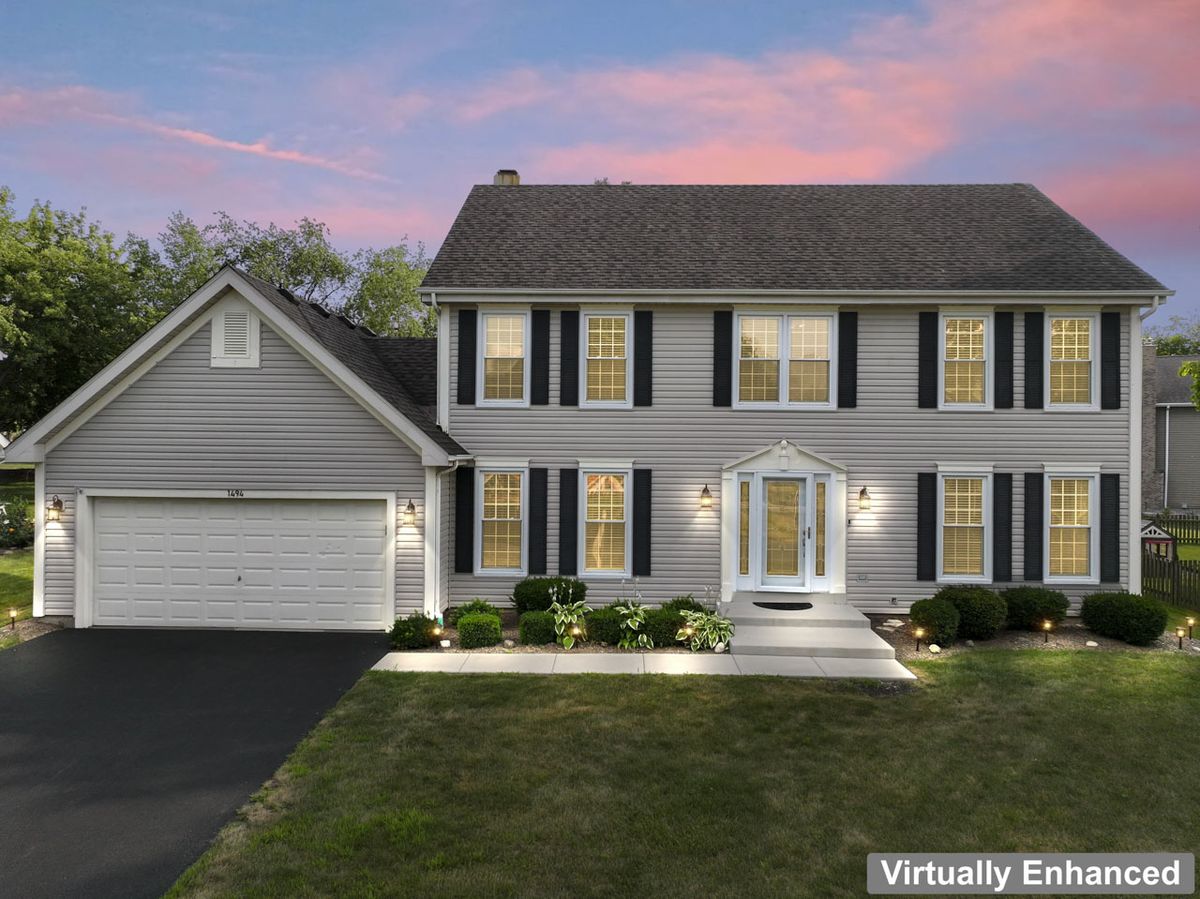
$650,000Active
4 bd · 3 ba · 3,440 sqft
1494 Polo Drive
Bartlett, IL
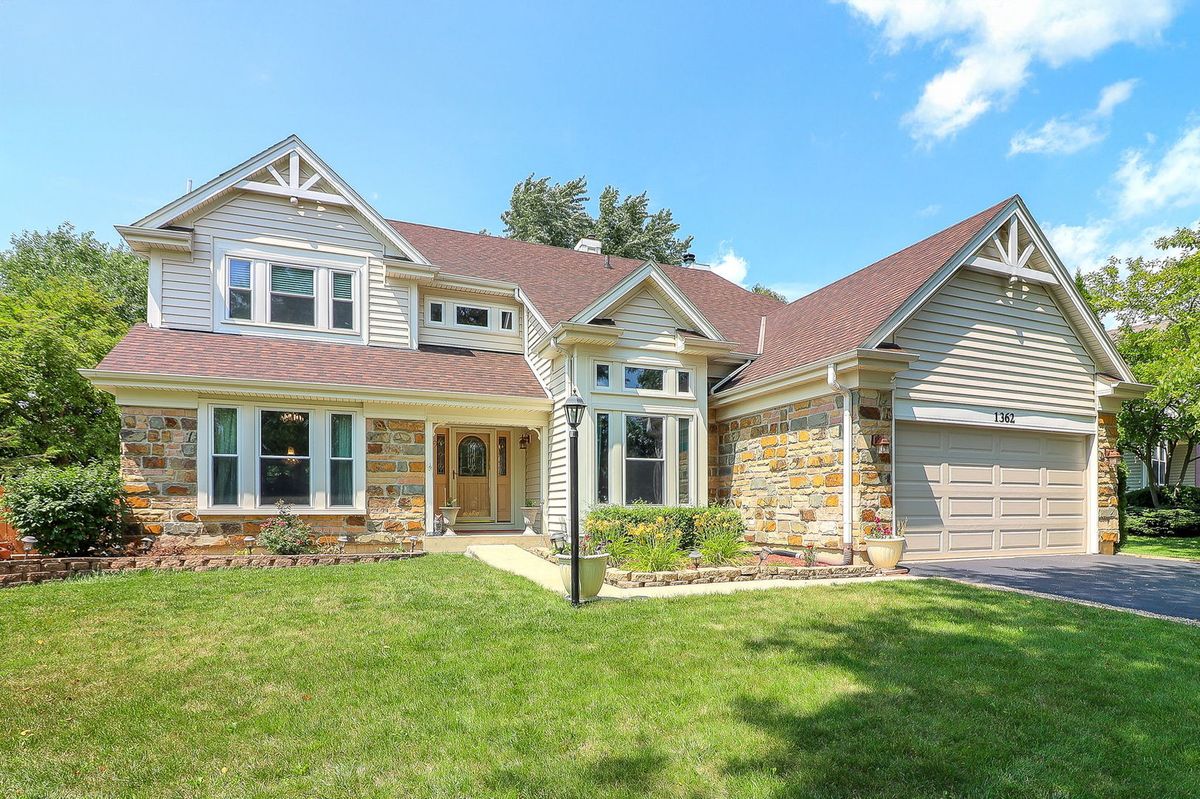
$649,990Active
4 bd · 3.5 ba · 3,820 sqft
1362 Nightingale Lane
Bartlett, IL
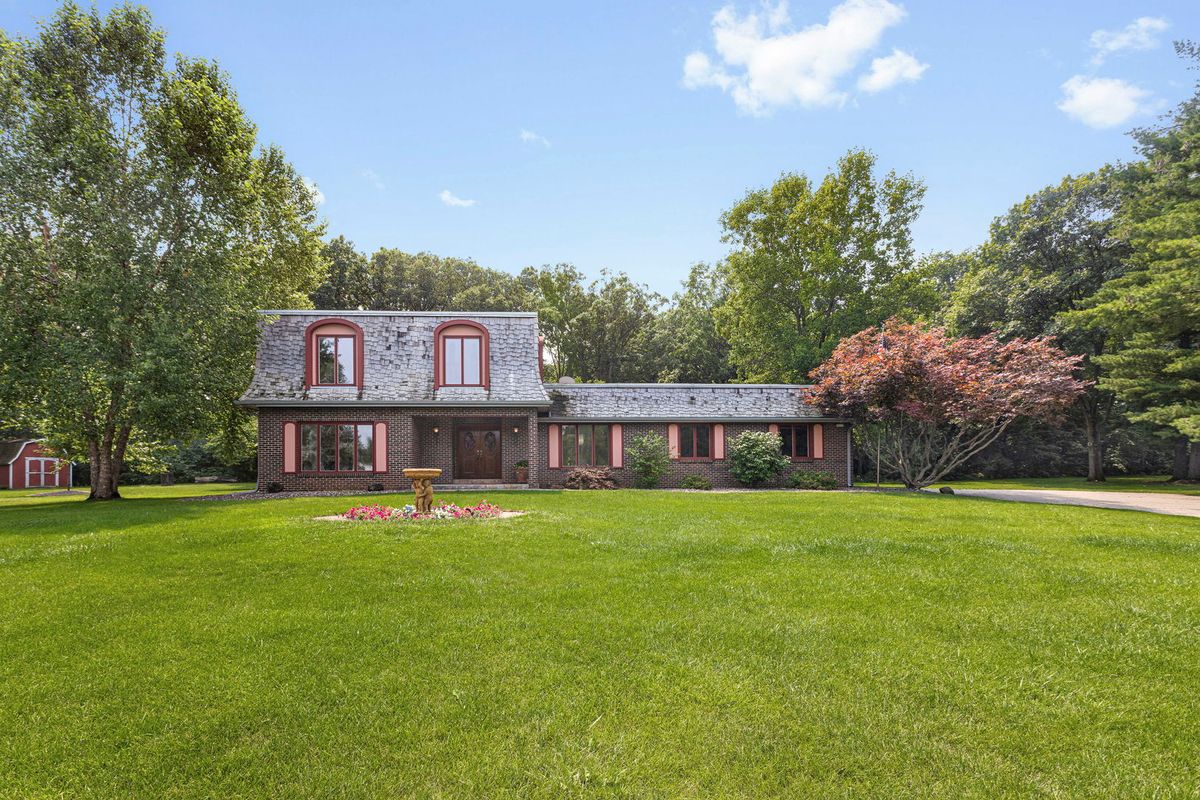
$645,000Active
3 bd · 2.5 ba · 2,400 sqft
212 Cheviot Drive
Bartlett, IL
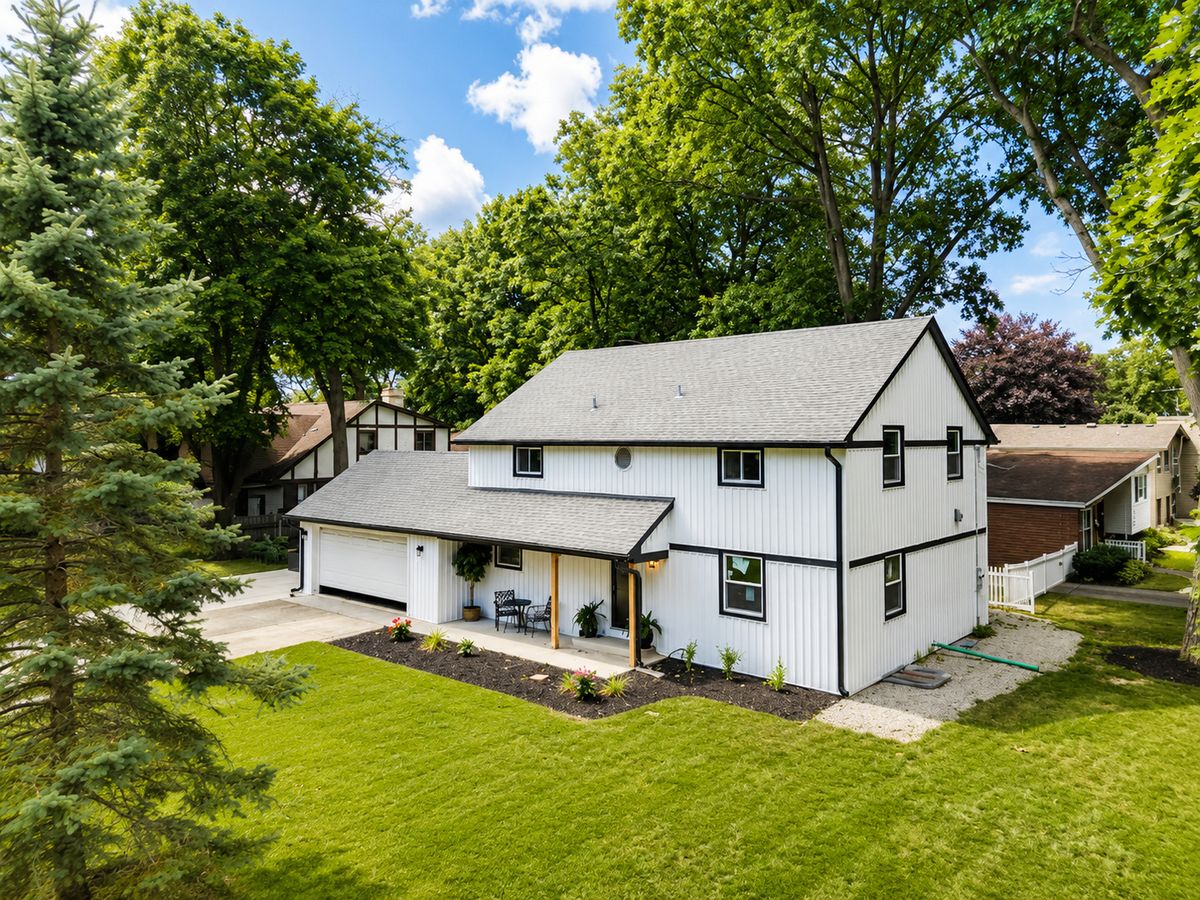
$660,000Active
3 bd · 3 ba · 3,000 sqft
300 W North Avenue
Bartlett, IL