Price cut: $10,000
View all 41 photos
Detached Single · Elgin, IL
$349,900$359,900
3 beds · 2 baths · 1,957 sqft
649 N Spring Street, Elgin, IL, 60120
A brick-and-mortar place to make your own — room to make it home.
Active
What’s special
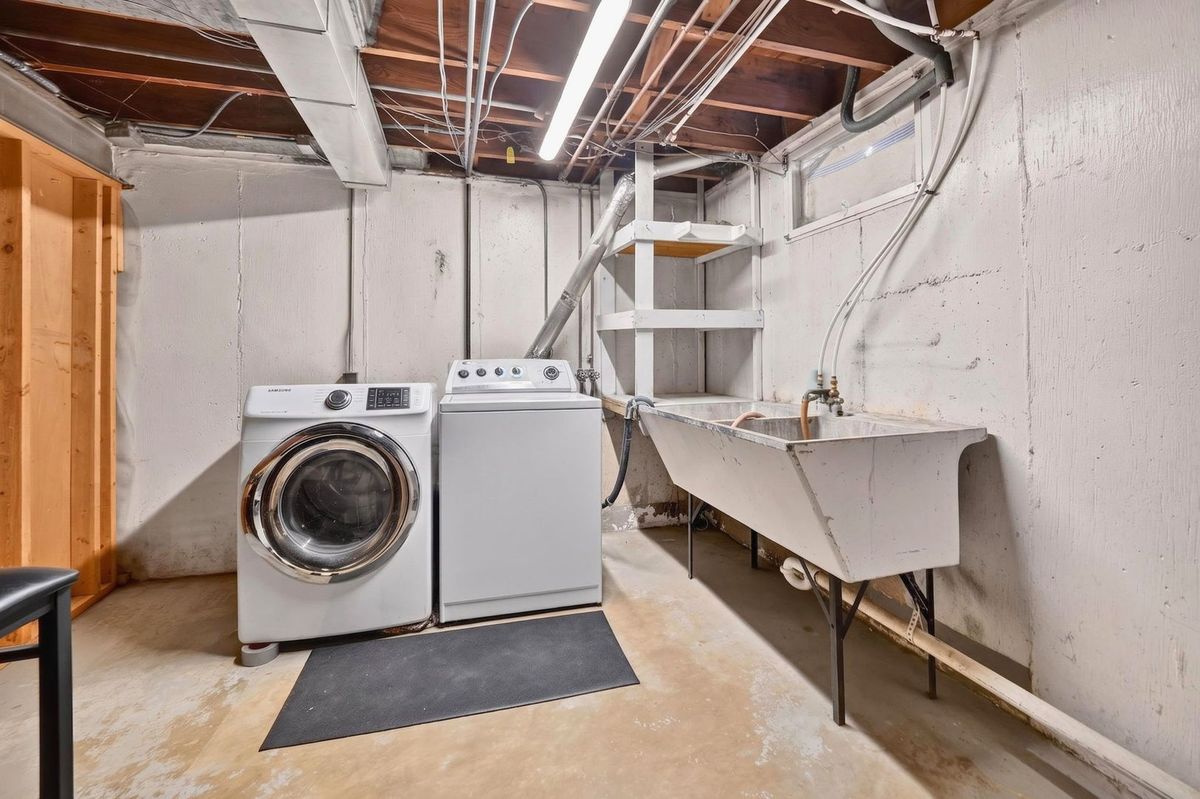
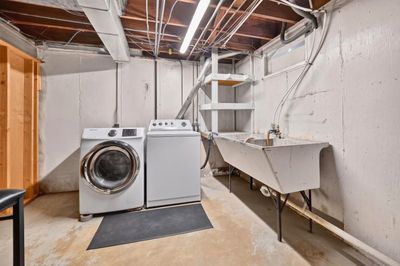
Central air2-car garageIn-unit laundry
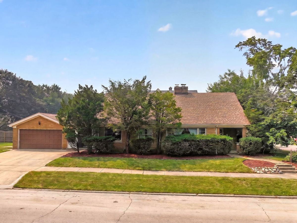
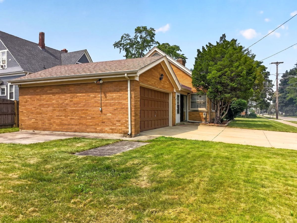
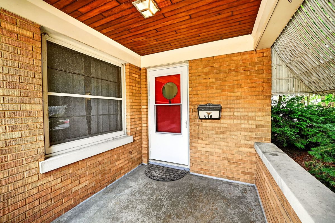
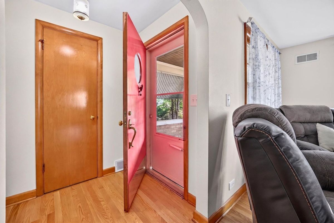
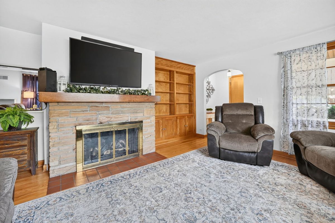
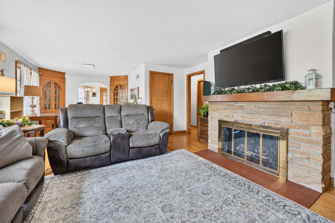
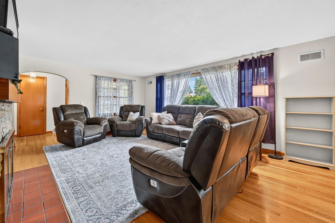
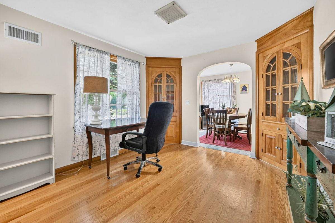
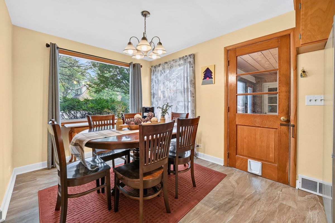
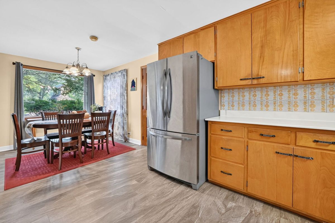
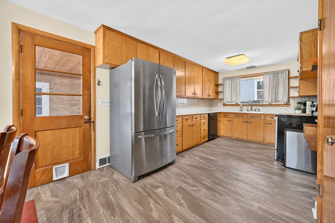
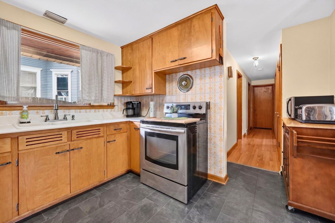
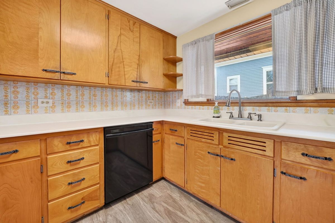
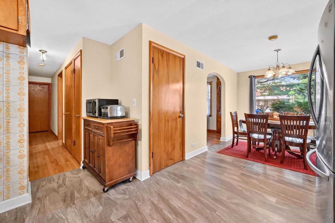
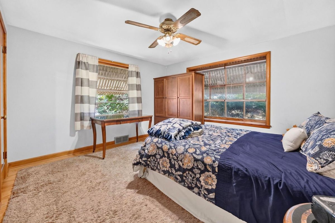
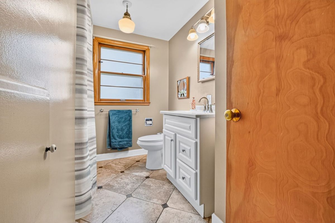
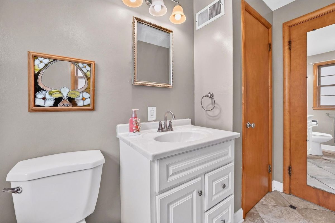
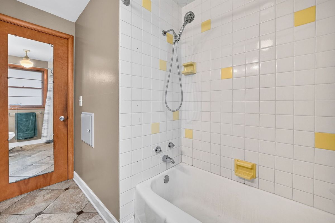
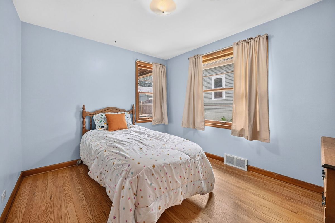
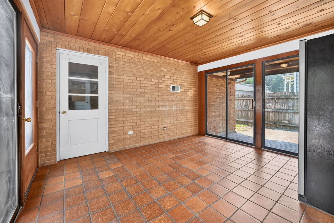
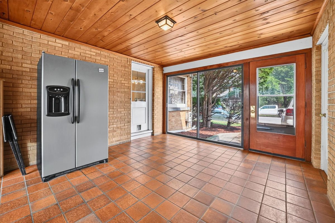
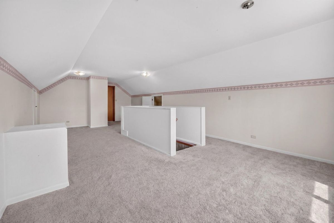
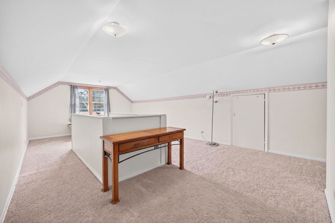
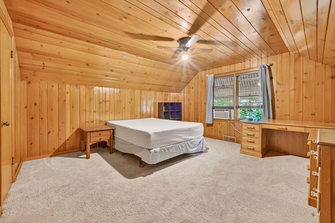
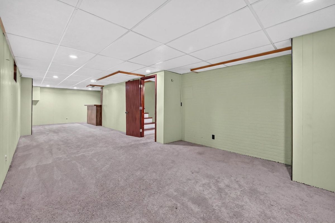
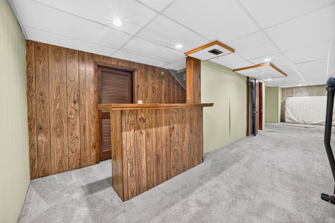
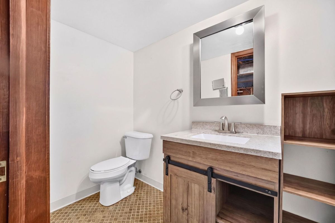
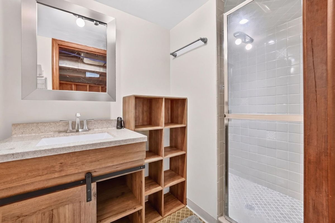
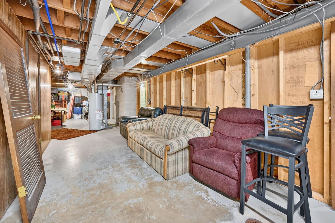
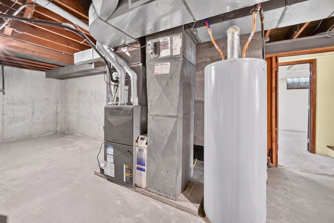
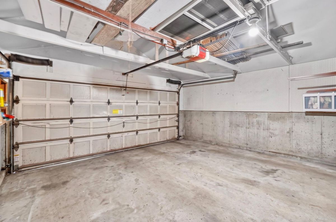
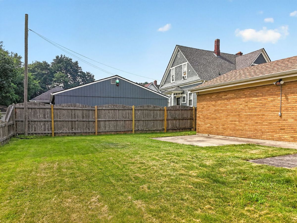
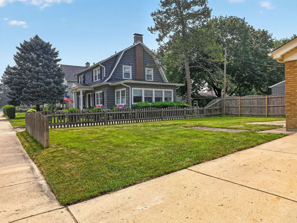
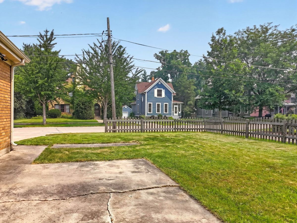
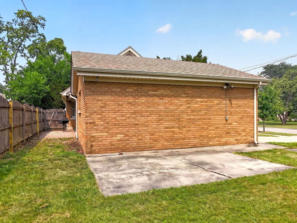
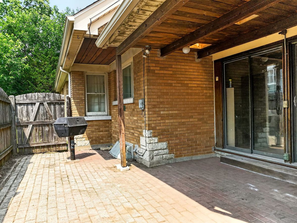
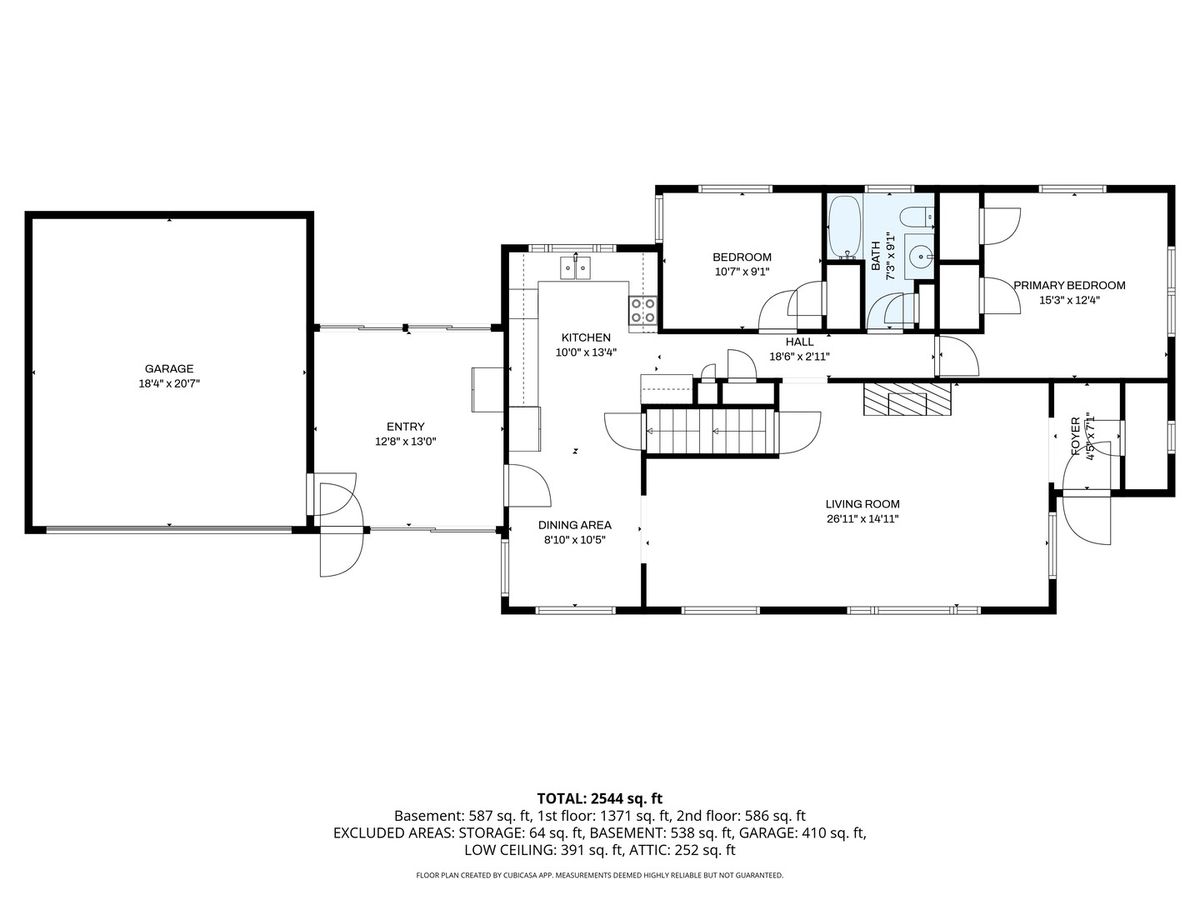
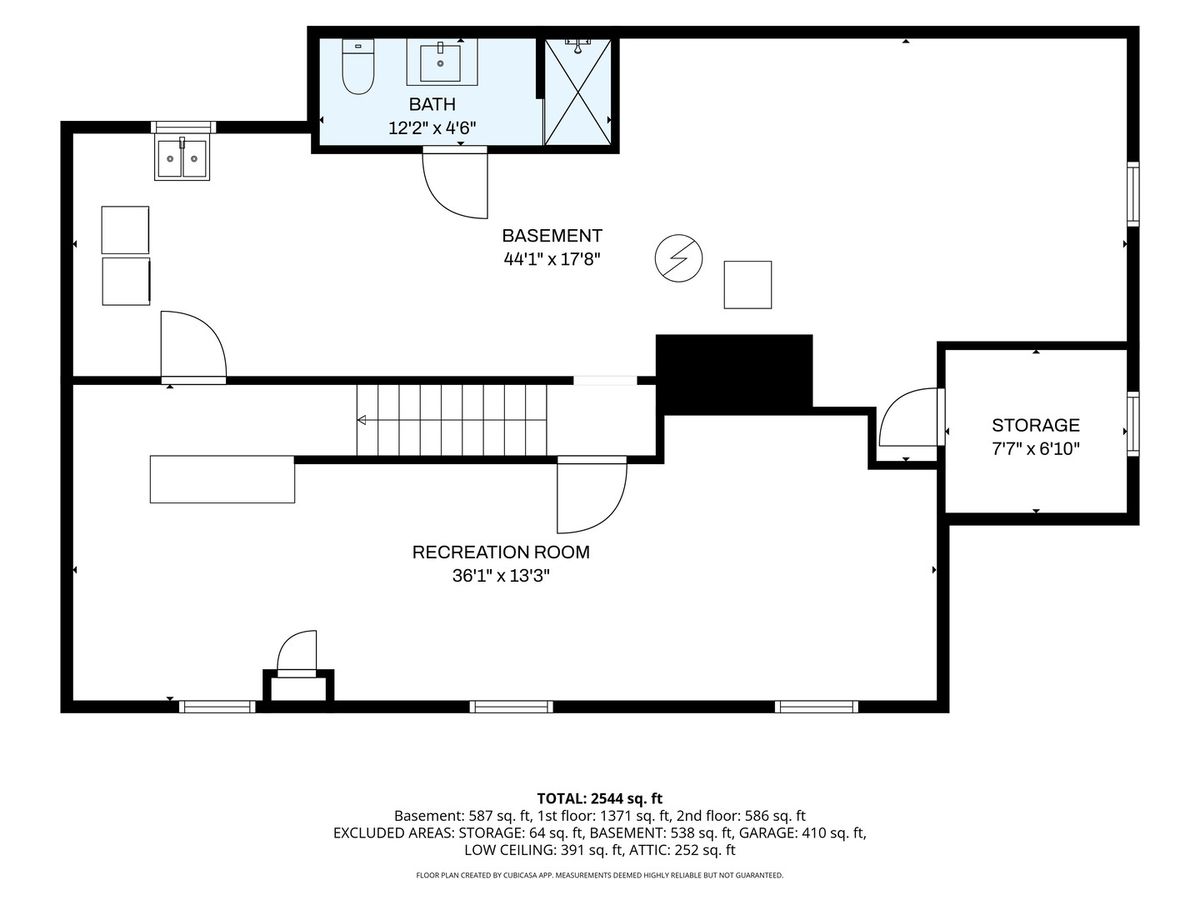
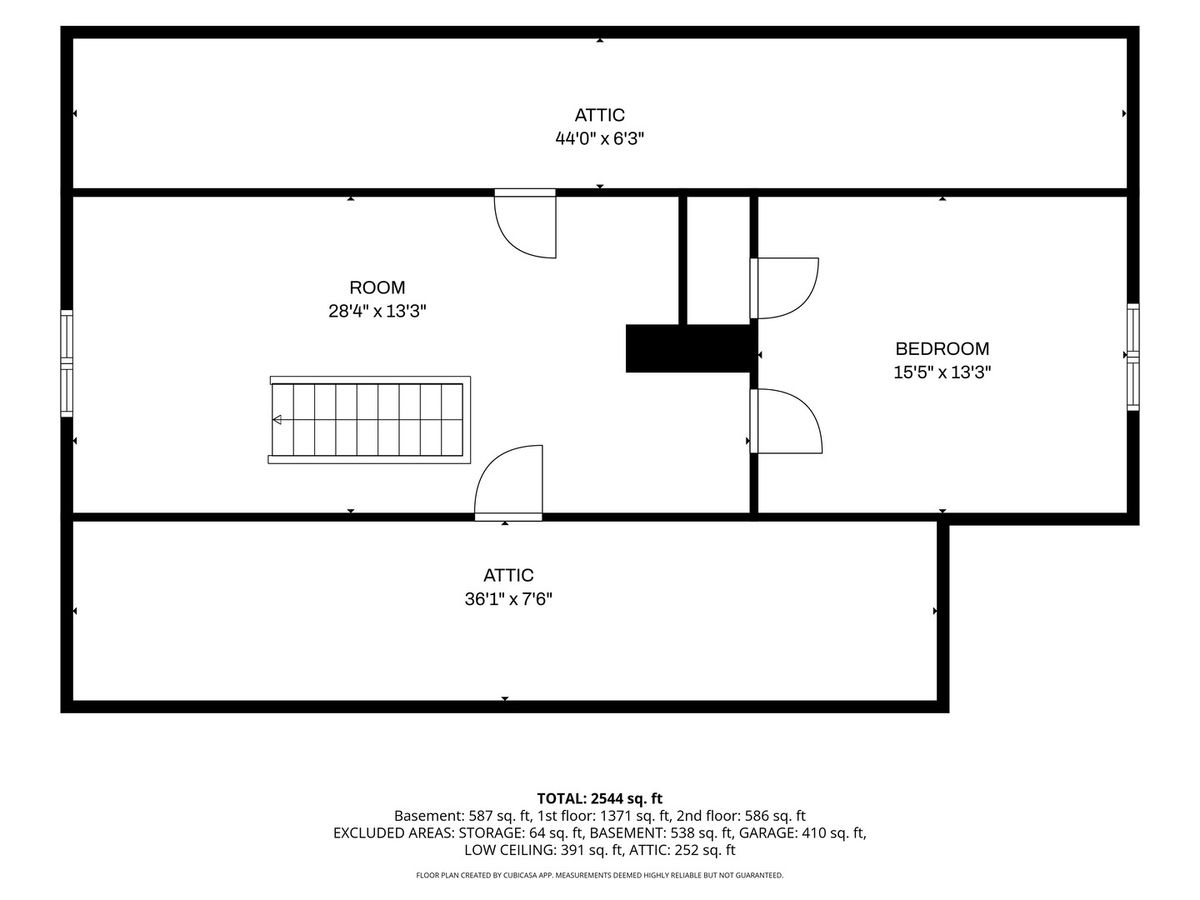
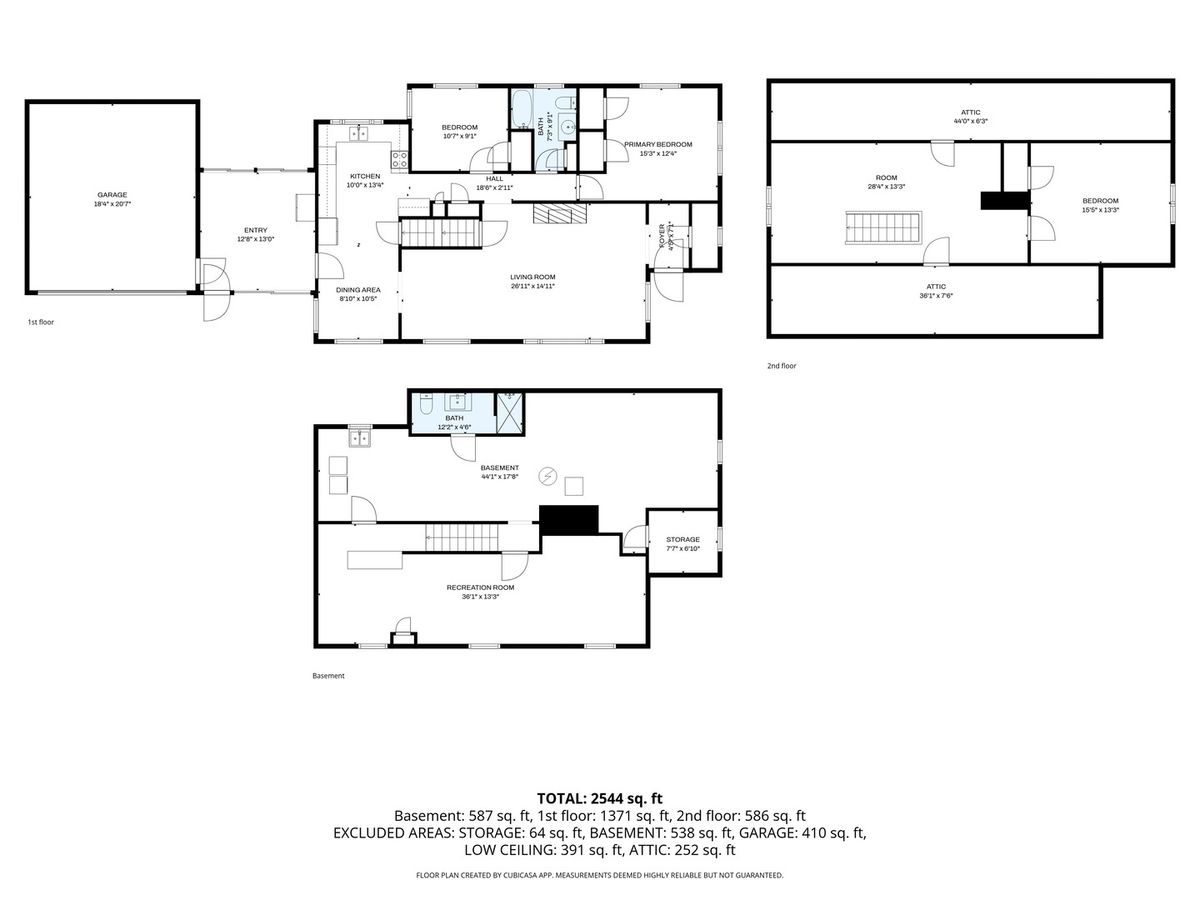
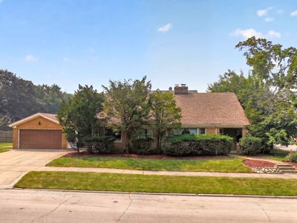
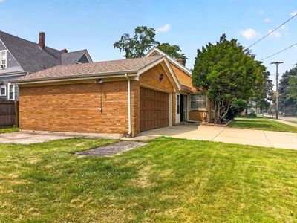
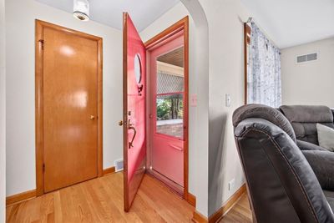
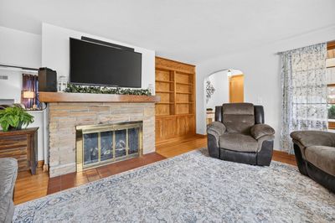
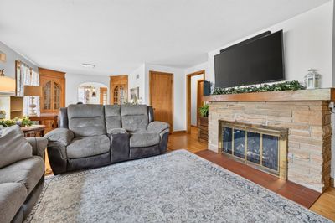
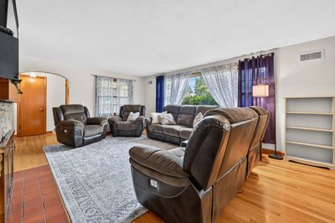
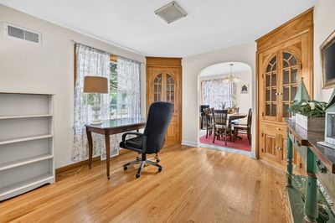
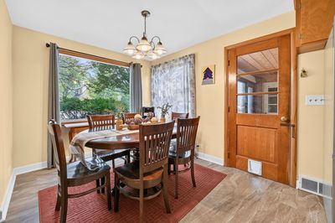
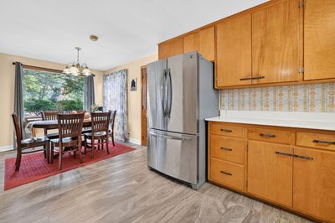
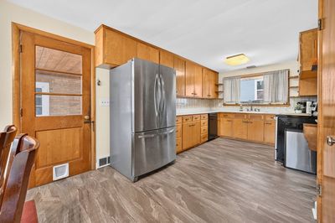
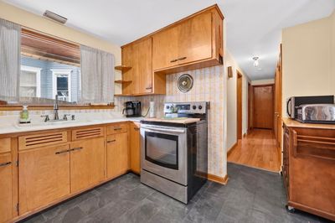
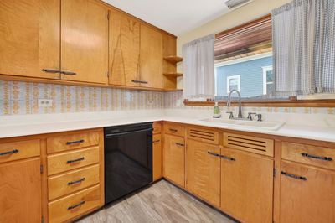
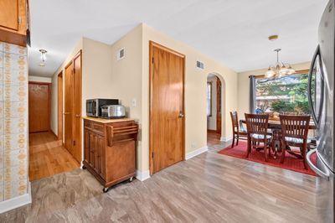
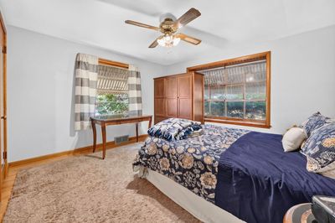
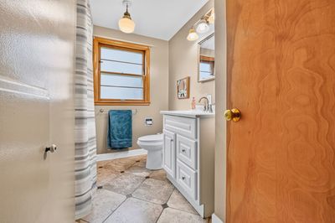
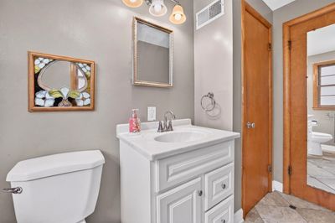
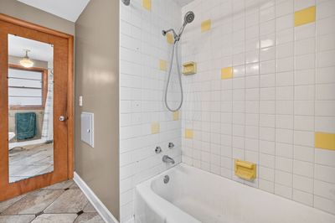
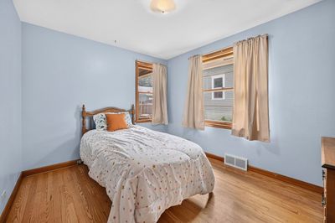
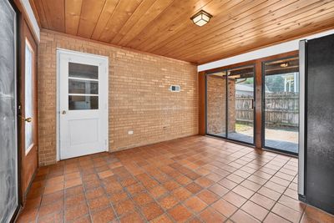
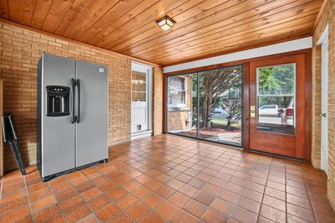
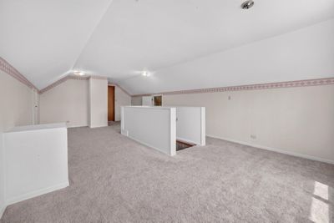
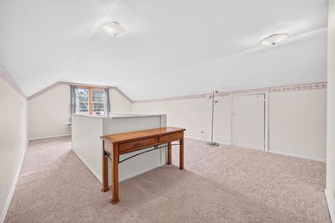
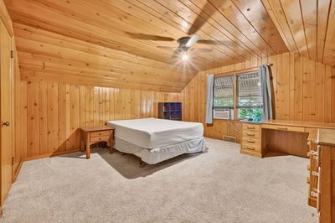
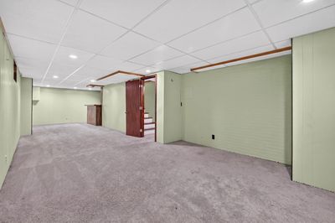
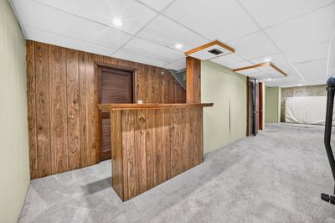
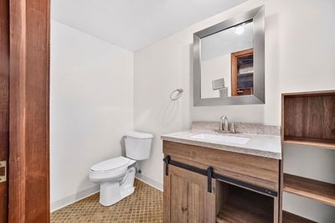
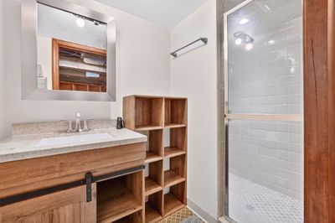
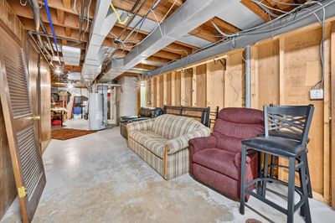
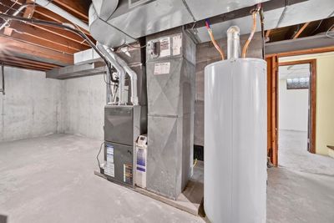
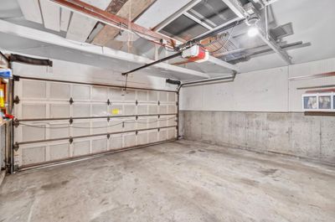
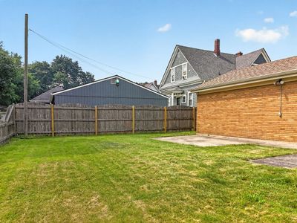
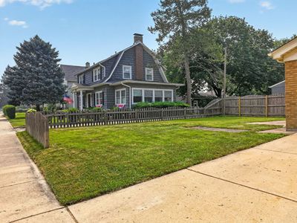
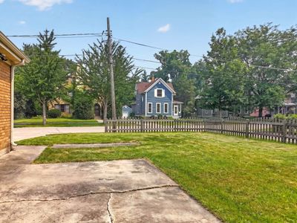
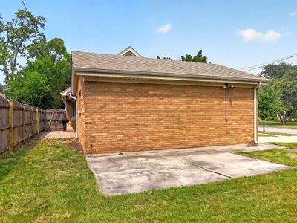
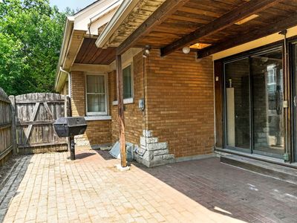
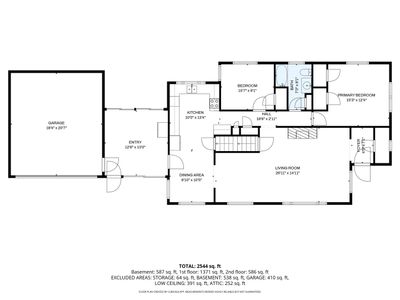
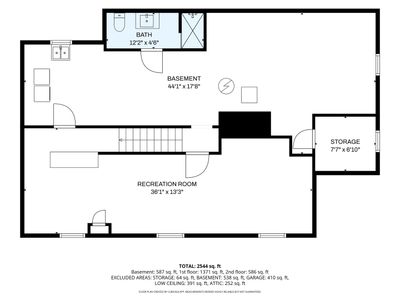
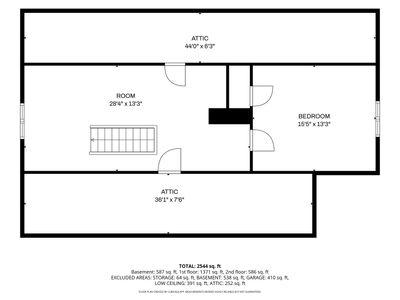
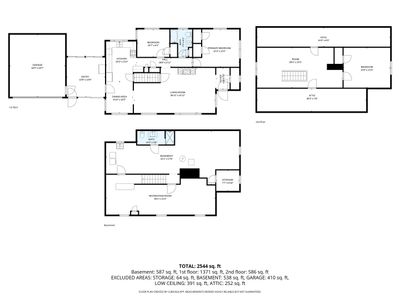
Beautifully maintained and thoughtfully updated, this charming brick home offers 3 bedrooms, 2 baths, and approximately 2,544 total finished square feet, including the finished portion of the basement. Hardwood floors, arched openings, custom built ins, and a stone gas fireplace showcase its classic craftsmanship. The main level includes two bedrooms, including a primary with dual closets, a full bath, and a bright kitchen with abundant cabinetry and pantry storage. The heated four season room features a wood plank ceiling and plenty of natural light, with a rear sliding door opening to a covered brick paver patio. A separate fenced green space provides room for gardening, recreation, or pets. Upstairs, a generous loft/flex area leads to the third bedroom and offers attic storage on both sides. The partially finished basement adds a recreation room, bar area, full bathroom, and ample unfinished storage. Recent improvements include a new roof, gutters, and downspouts in 2024, upgraded PEX plumbing, a newer water heater, and a new A/C condenser and motor. The heated and insulated garage adds year round convenience. Located near schools, outdoor recreation, and everyday amenities, this inviting home offers lasting character and flexible spaces ready to be enjoyed.
— the listing agent’s description
The home
3 beds
2 baths
1,957 sqft
Built in 1955
0.16-acre lot
2-car garage
Detached Single
Bungalow
What it’ll cost
$179 / sqft
$7,896 taxes / yr
No HOA
Listed $359,900
Now $349,900
30 days on dwello
Estimated monthly payment
$2,620/mo
Principal & interest$1,860
Property taxes$658
Homeowners insurance$102
Get pre-qualified →Connect with a licensed lender in the dwello network.
Estimate only — not a loan offer. Example rate; taxes and insurance estimated; your actual rate, payment, taxes, and insurance will vary. dwello is not a lender. Equal Housing Opportunity.
Tour it with a real dwello agent
The agent who meets you here is an actual dwello Home Group team member who knows these streets — not a stranger who bought your name from a portal. You get straight answers on the spot, and the same person stays with you through closing.
On our team, vettedYour info is never soldWith you through closing
Tour this home
In person, on your schedule — a dwello agent meets you there.
WED
Jun 3
THU
Jun 4
FRI
Jun 5
SAT
Jun 6
11:00 am
Schedule a tour
30 days on dwello
Price history
Price reduced
Aug 12, 2026
↓ $10,000$349,900
Listed for sale
Jul 23, 2026
$359,900
Now $10,000 below the original list price.
Property taxes
2025
Annual tax bill (MLS)
From county records — verify with the assessor.
Features
Central AirWindow Unit(s)Natural GasForced AirSep Heating Systems - 2+BrickPublic SewerConcreteGarage Door Opener
Schools nearby
McKinley Elementary School · 0.2 mi
Larsen Middle School · 0.5 mi
Elgin Academy · 0.5 mi
Ronald D. O'Neal Elementary School · 0.8 mi
Central SWEP · 0.9 mi
This listing didn’t include assigned schools, so these are the closest schools (OpenStreetMap) — not necessarily the attendance-zoned schools. Confirm assignment with the district.
Neighborhood
Loading map…
Nearby places via OpenStreetMap — approximate; verify what matters to you. Map © Mapbox © OpenStreetMap.
MLS listing data
Listed by Nate Moore · eXp Realty
Listing last updated Aug 13, 2026 · data refreshed from the MLS Aug 13, 2026, 12:16 PM CT
Based on information submitted to the MLS GRID as of Aug 13, 2026, 12:16 PM CT. Listing data © MRED LLC, distributed by MLS GRID — deemed reliable but not guaranteed; independently verify. Anything shown below this point is not MLS listing data.
See it in personA real dwello agent on our team — never a sold lead.
Schedule a tour
Message
No pressure — reach out whenever you’re ready.
Similar homes nearby
$349,900Active
3 bd · 2 ba · 1,804 sqft
1441 Maple Lane
Elgin, IL
$349,900Active
3 bd · 2 ba · 1,400 sqft
1330 Todd Farm Drive
Elgin, IL
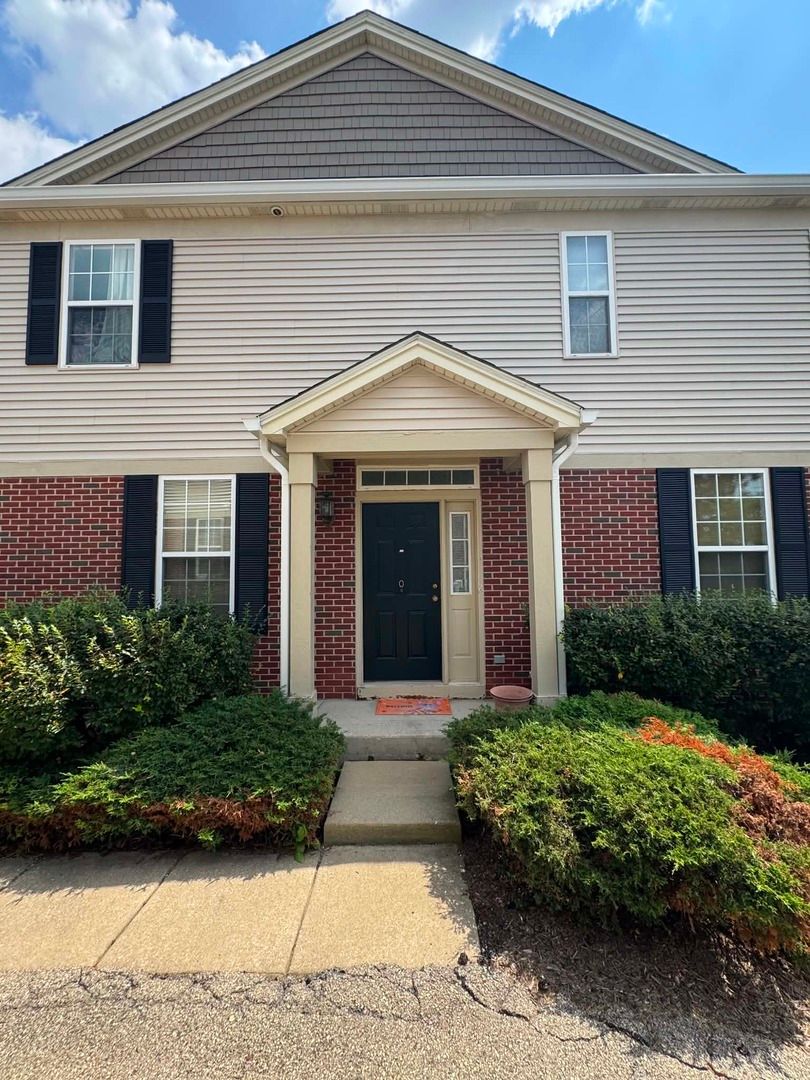
$349,999Active
3 bd · 2.5 ba · 1,868 sqft
134 Neutrenton Avenue
Elgin, IL
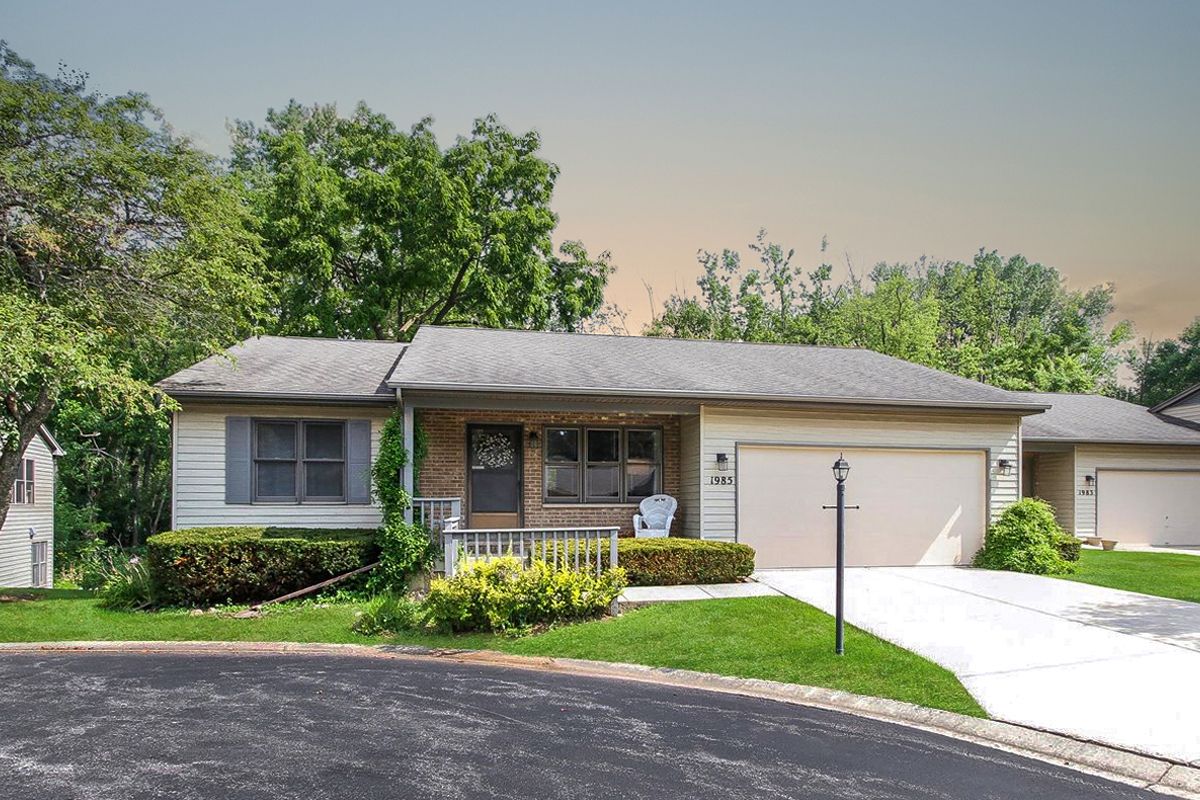
$350,000Active
3 bd · 2 ba · 1,327 sqft
1985 Sandy Creek Drive #1985
Elgin, IL