View all 30 photos
Detached Single · Berwyn, IL
$499,900
4 beds · 2 baths · 2,202 sqft
3839 Ridgeland Avenue, Berwyn, IL, 60402
A brick-and-mortar place to make your own — room to make it home.
Active
What’s special
Central air2-car garageIn-unit laundry
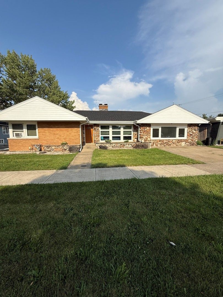
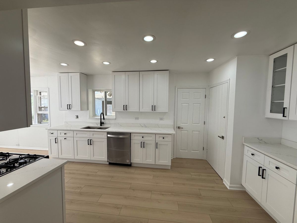
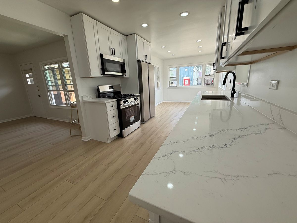
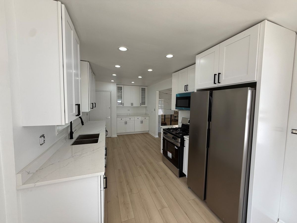
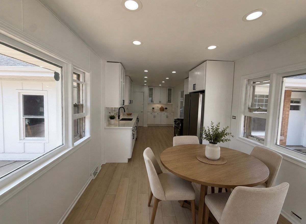
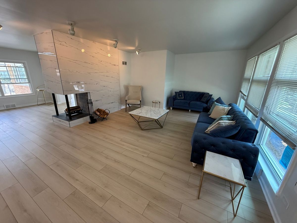
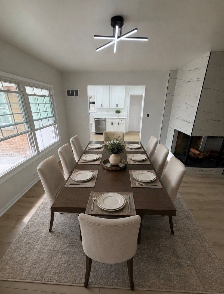
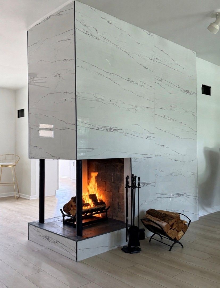
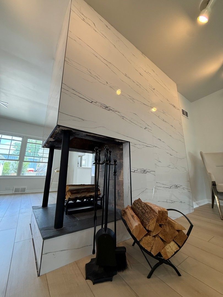
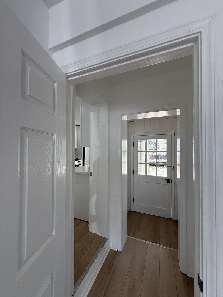
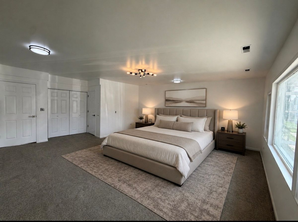
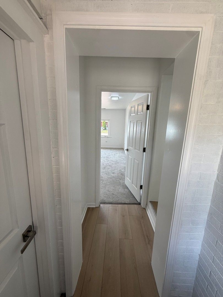
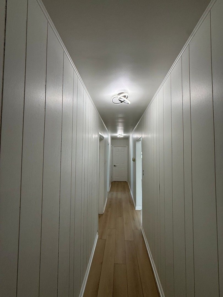
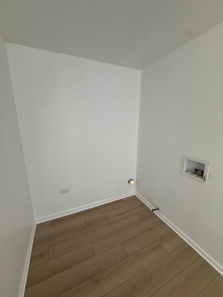
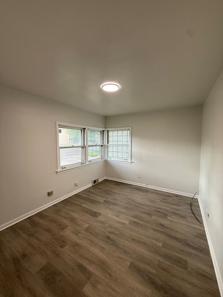
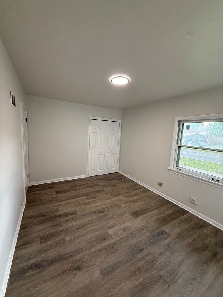
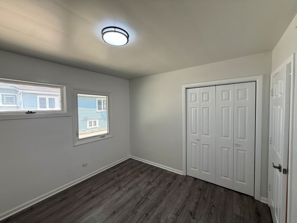
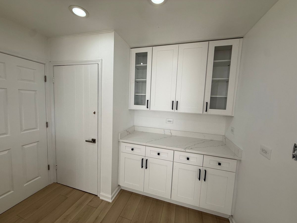
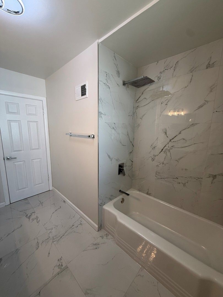
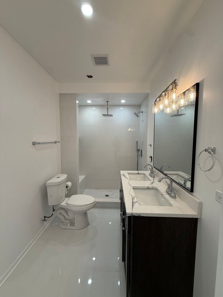
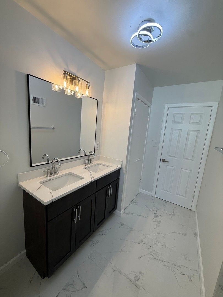
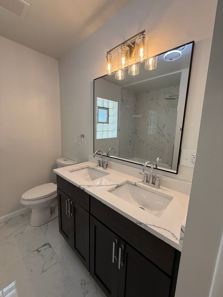
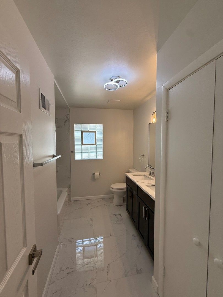

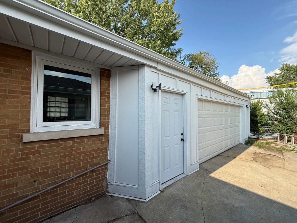
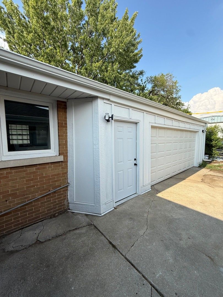
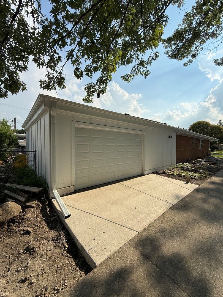
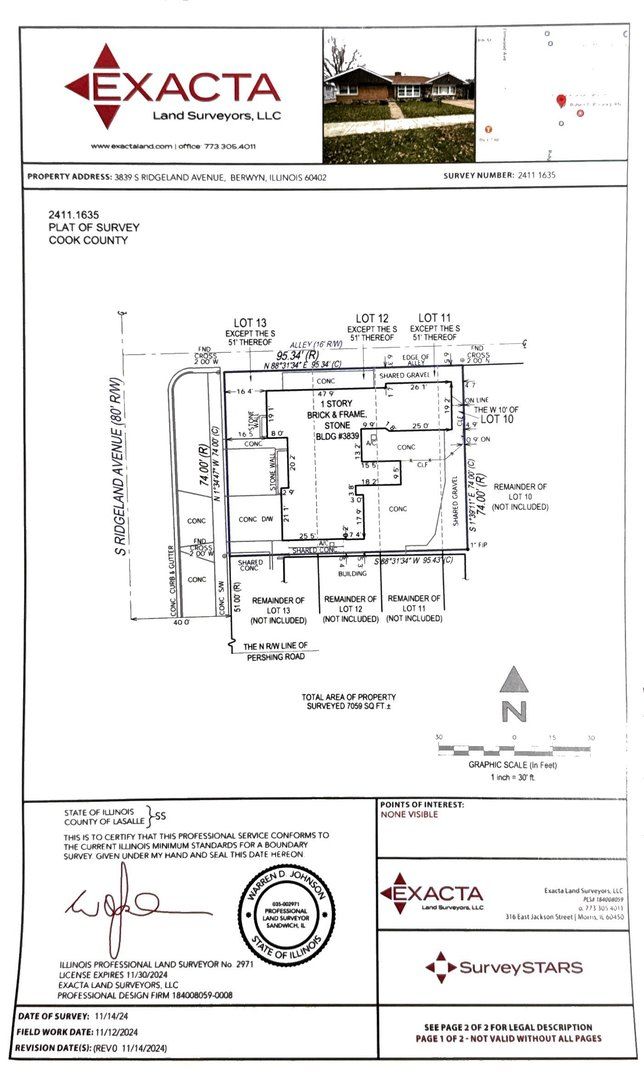
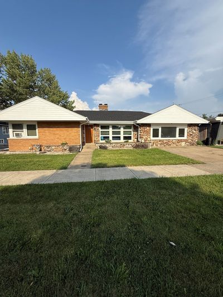
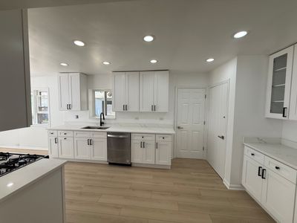
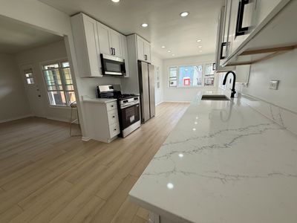
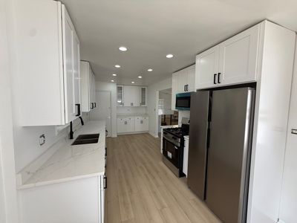
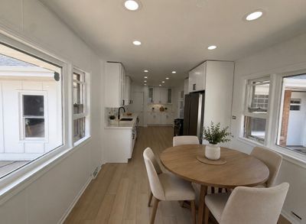
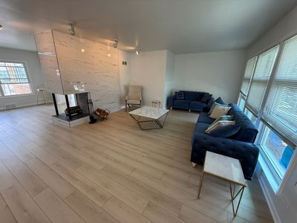
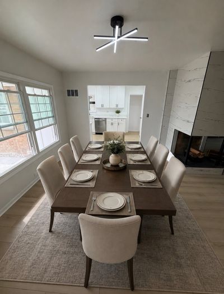
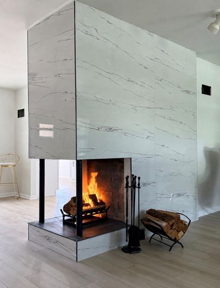
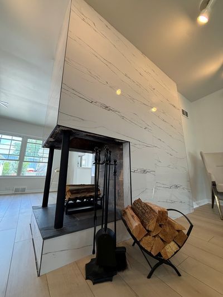
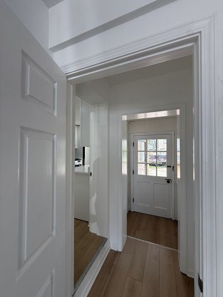
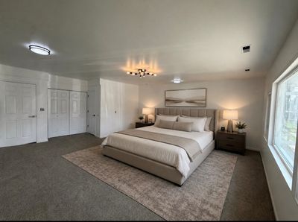
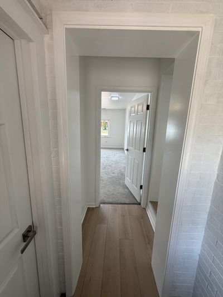
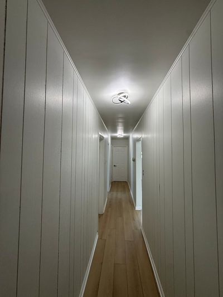
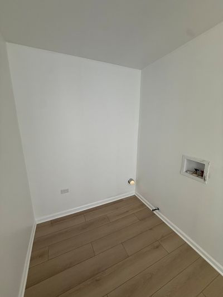
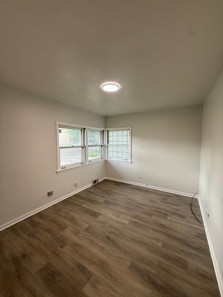
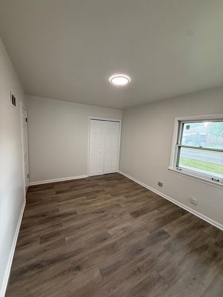
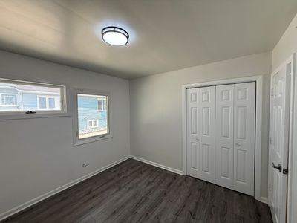
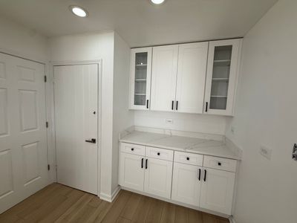
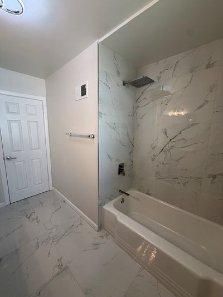
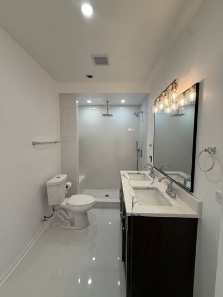
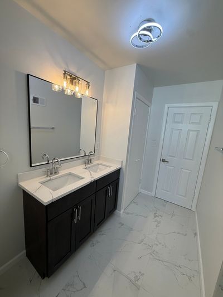
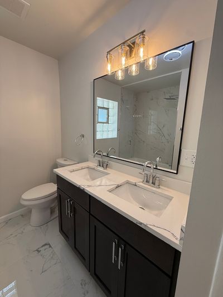
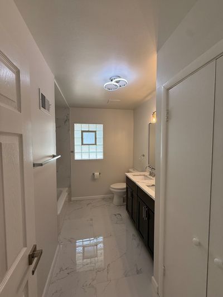
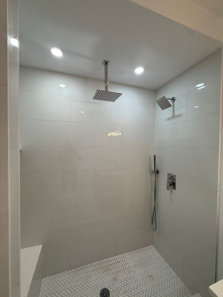
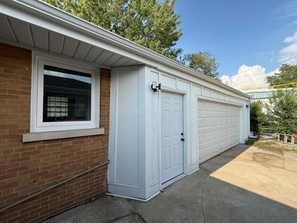
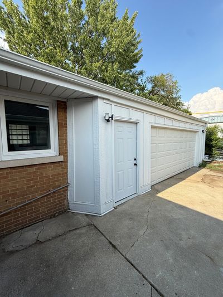
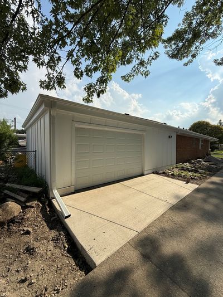
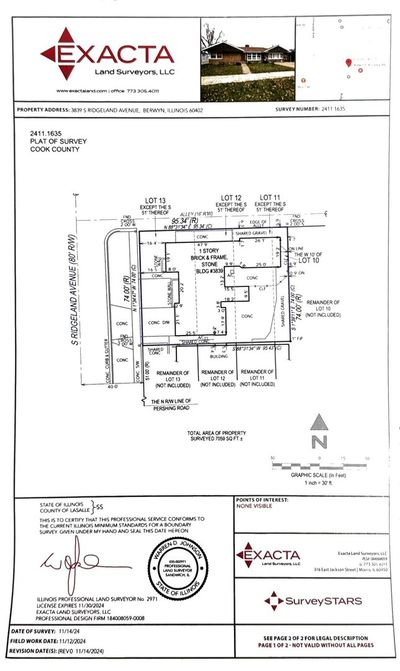
Welcome to this stunning, spacious single-family home in Berwyn, situated on three oversized lots on 1 PIN, and offering the perfect blend of comfort, style, and convenience. Step inside to an open-concept main level featuring a bright and inviting living and dining area, along with a modern kitchen complete with stainless steel appliances, quartz countertops, and ample cabinet space. The main floor offers four generously sized bedrooms and two full bathrooms, including a luxurious primary suite with a spa-inspired ensuite featuring elegant white high-gloss porcelain tile, double vanities, a spacious walk-in shower with a rainfall showerhead, handheld sprayer, and a built-in shower bench. Three additional bedrooms share a beautifully finished full bathroom with double sinks, a soaking tub, and porcelain tile flooring and shower walls. A convenient main-floor laundry room completes this level. The full finished basement provides endless possibilities, whether you're looking to create a recreation room, home theater, playroom, fitness area, home office, or additional living space. It also includes a utility room for extra storage and functionality. Outside, you'll find a detached two-car garage with plenty of yard space to enjoy, thanks to the expansive triple-lot property. This home has been thoughtfully updated with a new roof, all-new copper water lines throughout, and a new 200-amp electrical panel. All renovations were completed by licensed contractors with permits from the Village, providing added peace of mind. Conveniently located near schools, parks, shopping, and dining, with easy access to downtown Chicago in just 15 minutes, this move-in-ready home truly has it all!
— the listing agent’s description
The home
4 beds
2 baths
2,202 sqft
Built in 1955
0.14-acre lot
2-car garage
Detached Single
Bungalow
What it’ll cost
$227 / sqft
$12,869 taxes / yr
No HOA
7 days on dwello
Estimated monthly payment
$3,876/mo
Principal & interest$2,658
Property taxes$1,072
Homeowners insurance$146
Get pre-qualified →Connect with a licensed lender in the dwello network.
Estimate only — not a loan offer. Example rate; taxes and insurance estimated; your actual rate, payment, taxes, and insurance will vary. dwello is not a lender. Equal Housing Opportunity.
Tour it with a real dwello agent
The agent who meets you here is an actual dwello Home Group team member who knows these streets — not a stranger who bought your name from a portal. You get straight answers on the spot, and the same person stays with you through closing.
On our team, vettedYour info is never soldWith you through closing
Tour this home
In person, on your schedule — a dwello agent meets you there.
WED
Jun 3
THU
Jun 4
FRI
Jun 5
SAT
Jun 6
11:00 am
Schedule a tour
7 days on dwello
Price history
Listed for sale
Jul 22, 2026
$499,900
Earlier records
Sold
Dec 11, 2024
$255,000
From MLS records — independently verify.
Property taxes
2025
Annual tax bill (MLS)
Assessed value
2026
County assessor
2025
2024
2023
2022
2021
2020
2019
Assessed value from the Cook County Assessor (open records). Estimated market ≈ assessed × 10 for residential; not an appraisal — verify with the assessor.
Features
Central AirNatural GasForced AirBrickFramePublic SewerOverhead SewersConcreteOff Alley
Schools
Elementary — Pershing Elementary School
Middle — Freedom Middle School
High — J Sterling Morton West High Scho
Assigned schools per the listing — always verify enrollment + boundaries with the district.
Neighborhood
Loading map…
Nearby places via OpenStreetMap — approximate; verify what matters to you. Map © Mapbox © OpenStreetMap.
MLS listing data
Listed by Daniel Nierman · 4 Sale Realty Advantage LLC
Listing last updated Jul 28, 2026 · data refreshed from the MLS Jul 28, 2026, 5:09 AM CT
Based on information submitted to the MLS GRID as of Jul 28, 2026, 5:09 AM CT. Listing data © MRED LLC, distributed by MLS GRID — deemed reliable but not guaranteed; independently verify. Anything shown below this point is not MLS listing data.
See it in personA real dwello agent on our team — never a sold lead.
Schedule a tour
Message
No pressure — reach out whenever you’re ready.
Similar homes nearby
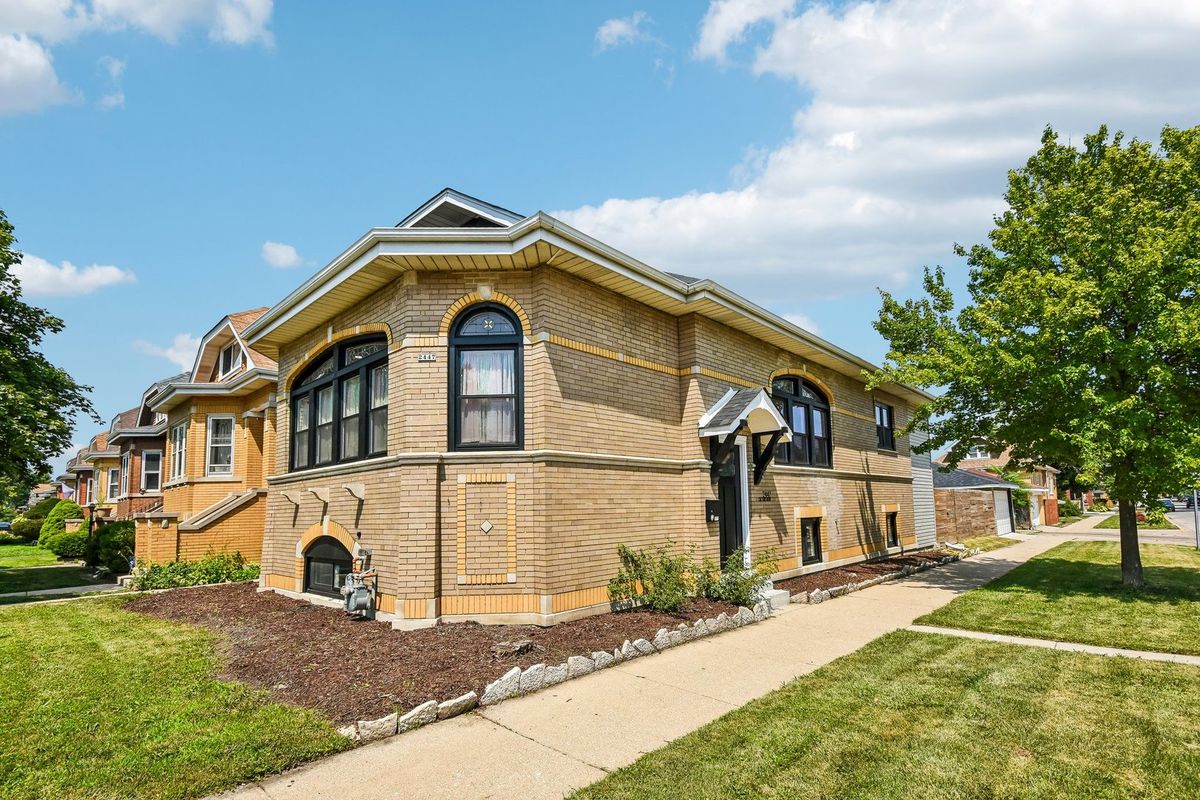
$499,900Active
4 bd · 3 ba · 2,806 sqft
2447 Oak Park Avenue
Berwyn, IL
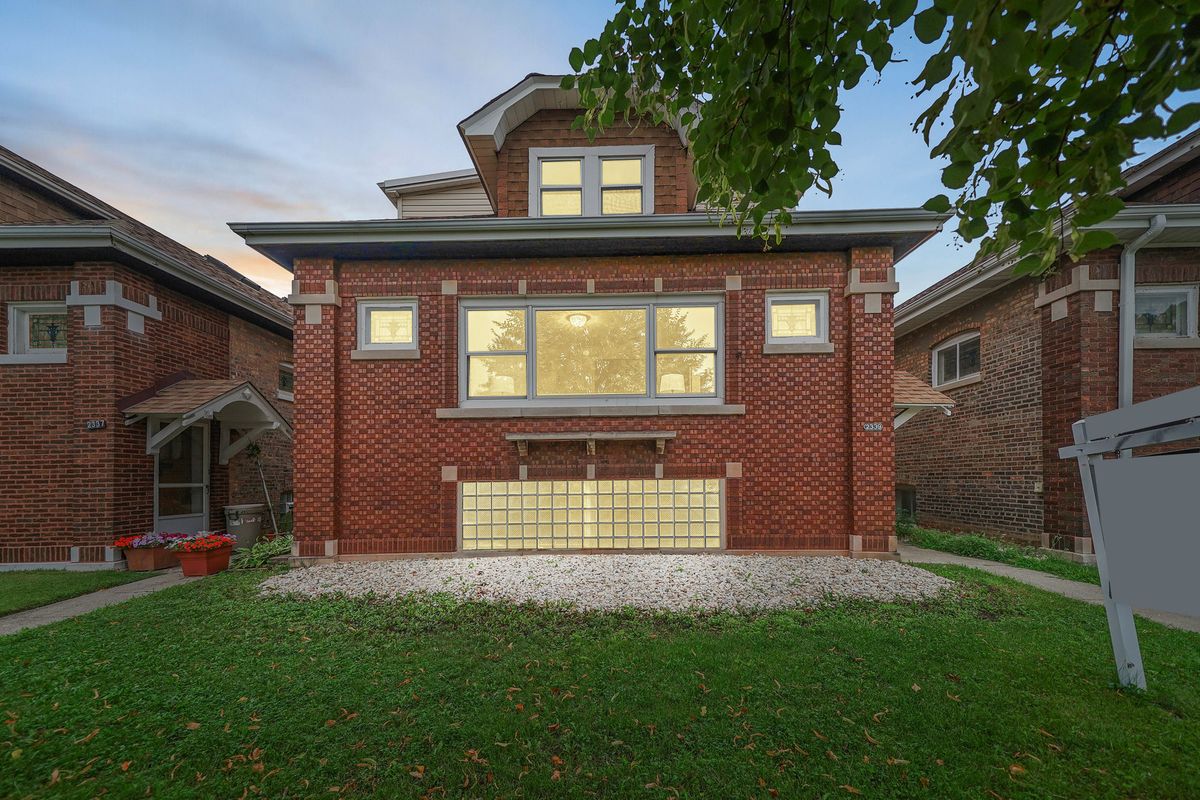
$499,000Active
5 bd · 4 ba · 2,700 sqft
2339 Clarence Avenue
Berwyn, IL
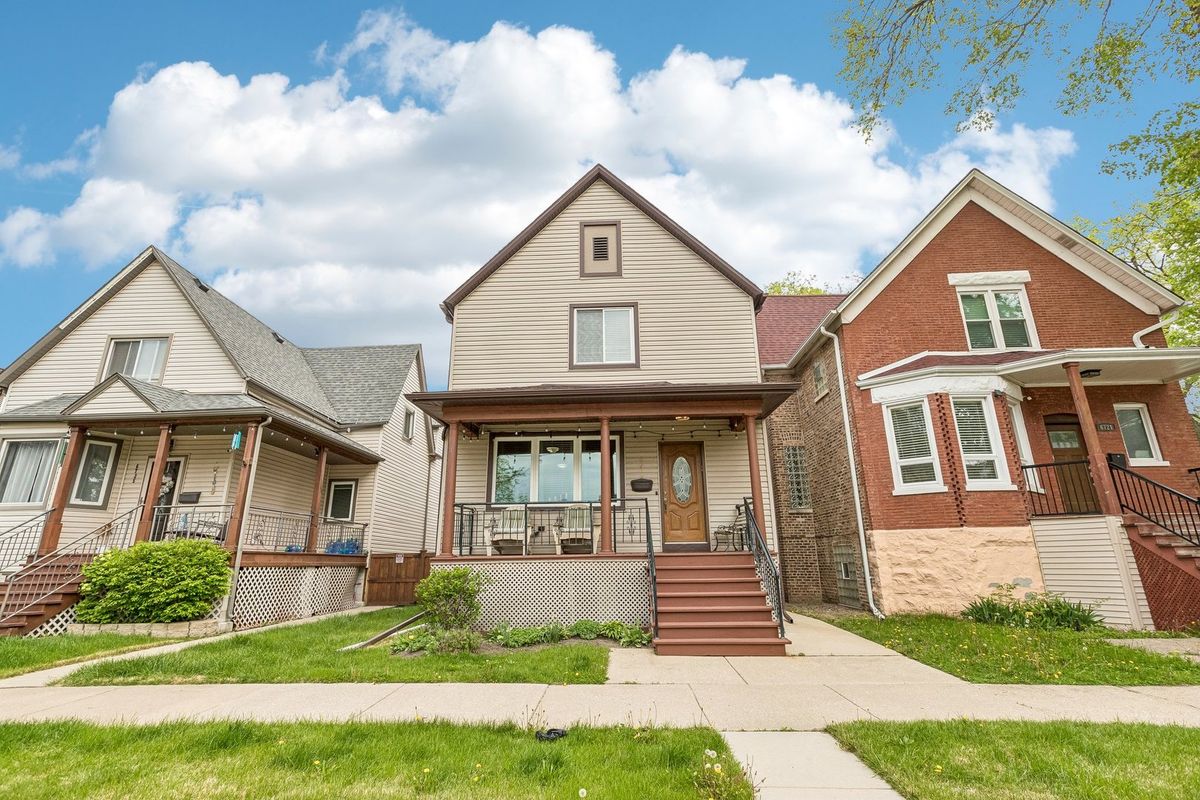
$489,999Active
4 bd · 2 ba · 2,800 sqft
6723 31st Street
Berwyn, IL
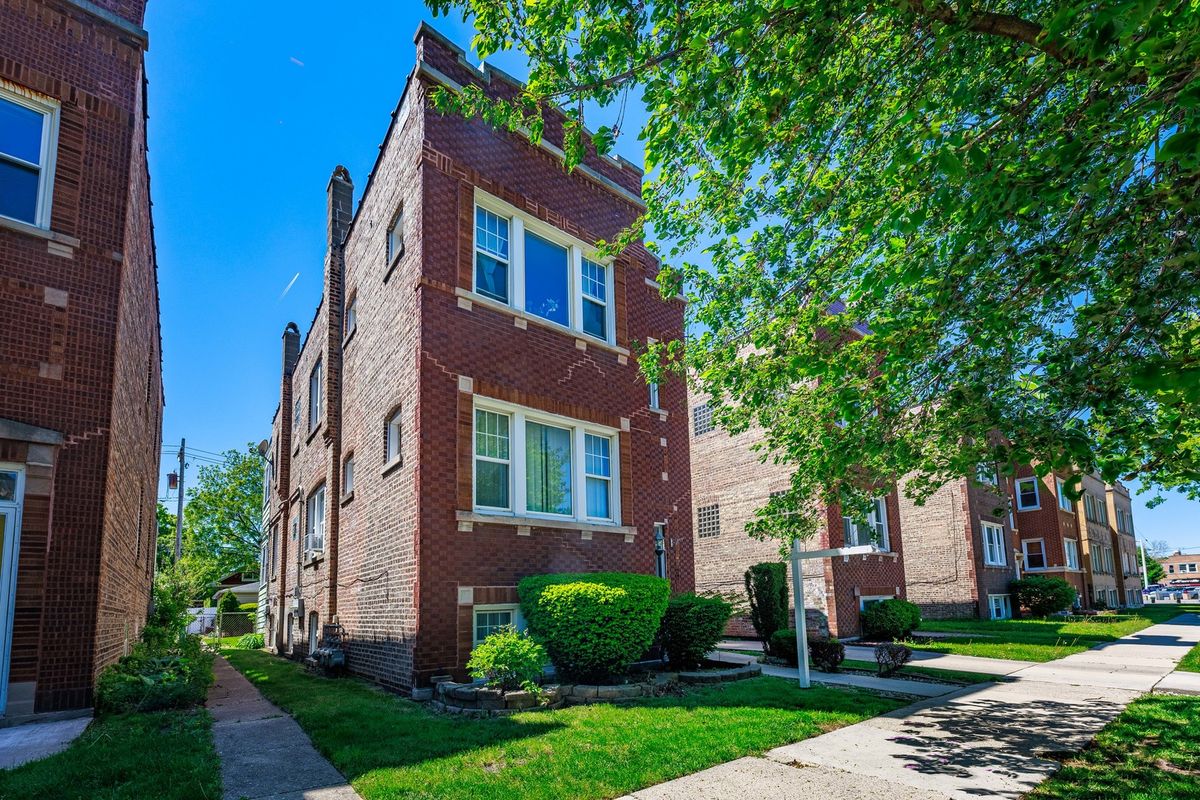
$489,900Active
4 bd · 3 ba
3430 Ridgeland Avenue
Berwyn, IL