Video tour View all 30 photos
Detached Single · Berwyn, IL
$489,999
4 beds · 2 baths · 2,800 sqft
6723 31st Street, Berwyn, IL, 60402
A brick-and-mortar place to make your own — room to make it home.
Active
What’s special
Central air2-car garageIn-unit laundry
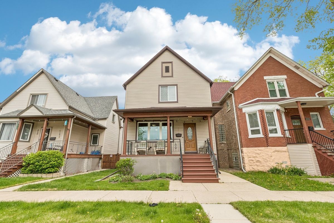
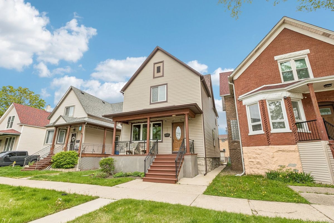
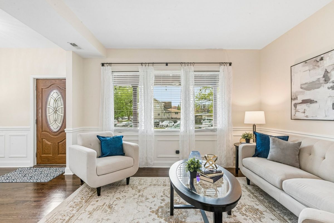
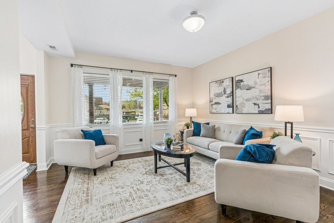
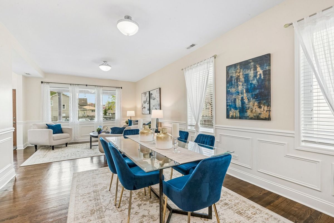
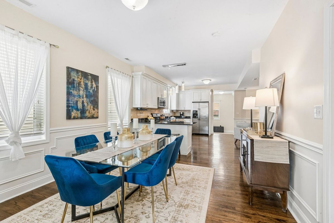
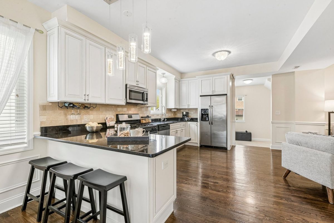
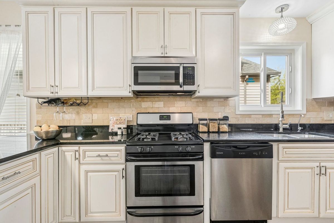
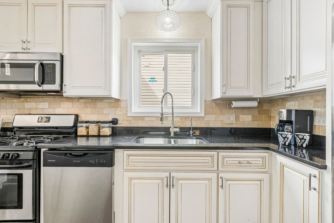
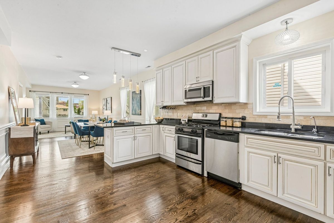
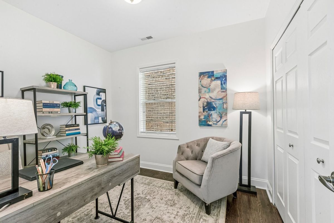
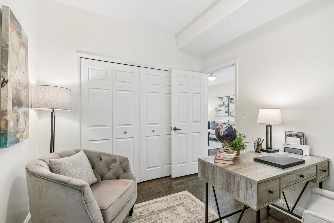
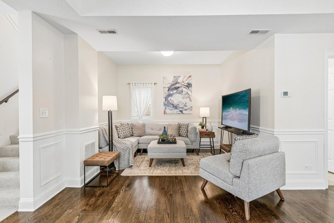
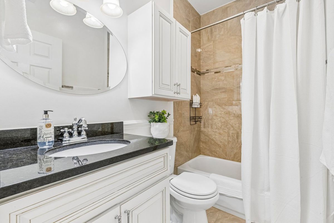
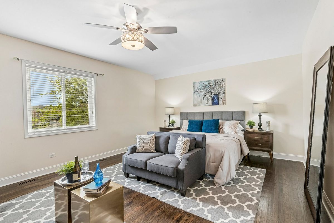
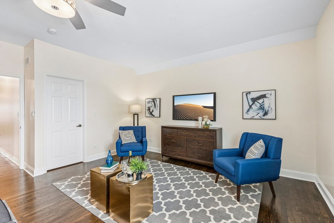
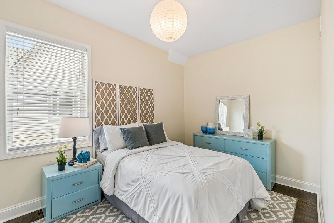
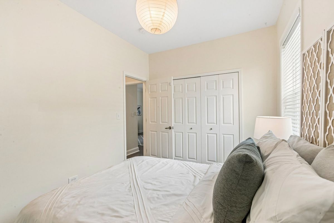
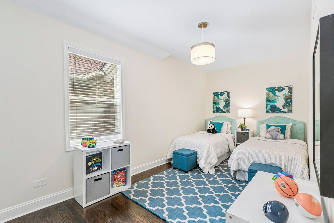
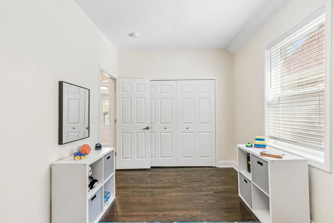
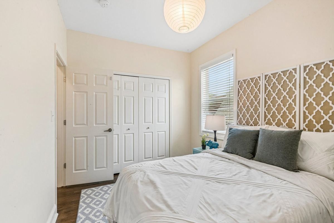
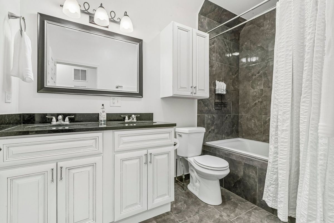
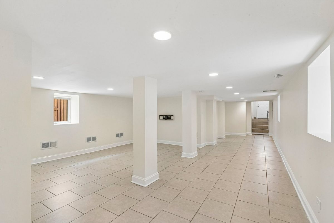
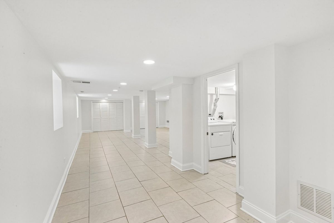
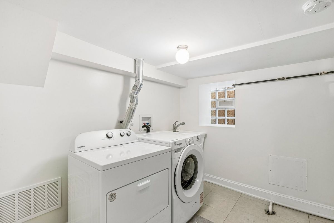
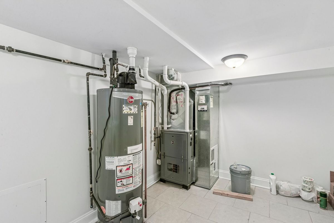
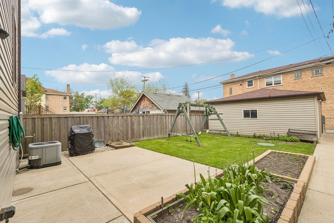
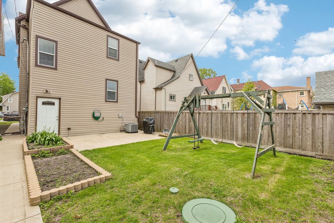
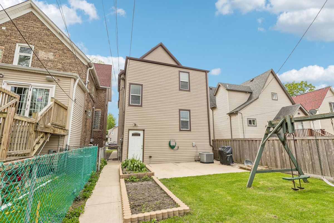
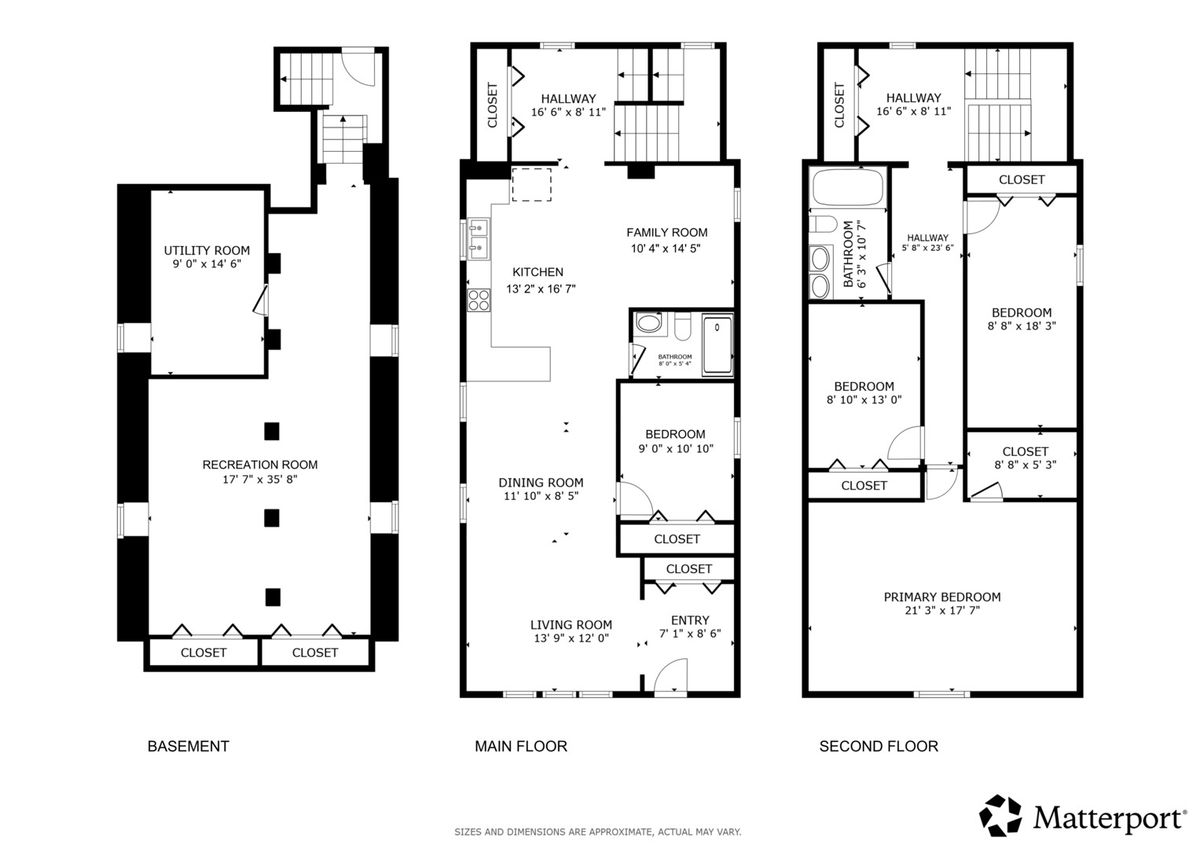
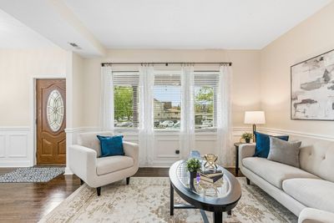
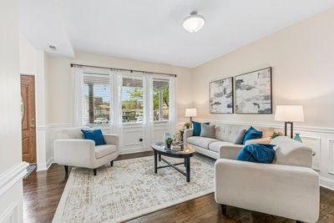
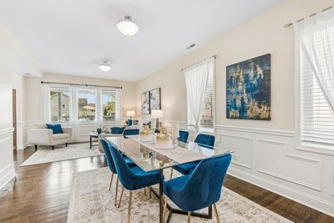
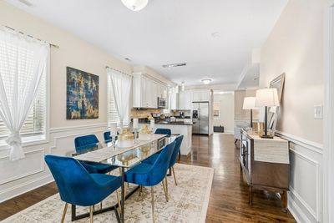
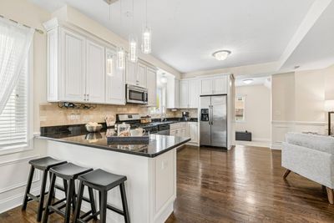
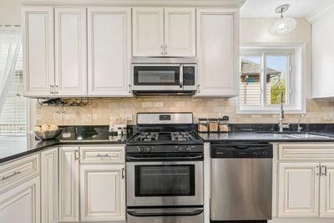
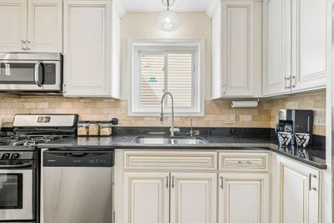
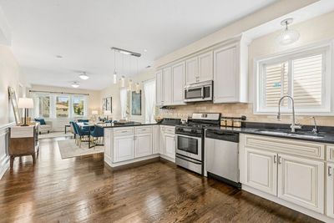
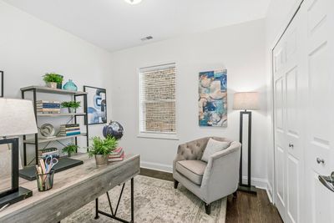
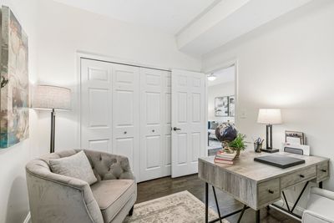
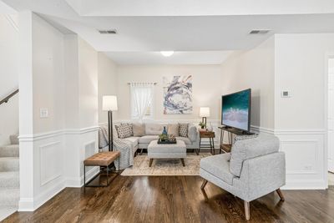
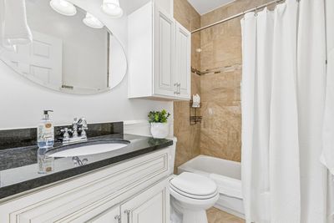
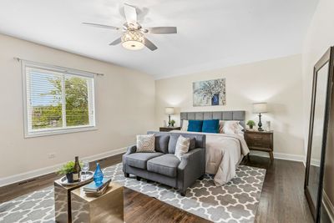
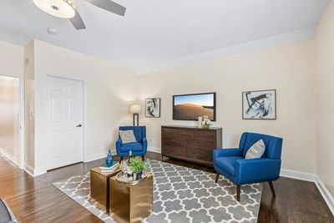
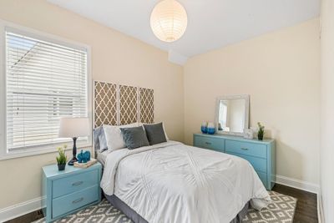
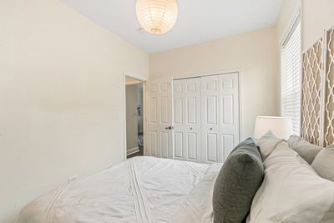
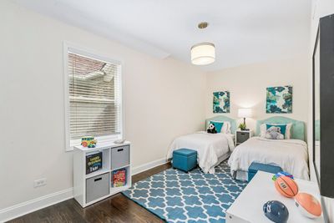
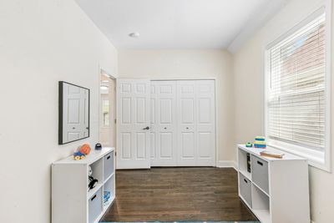
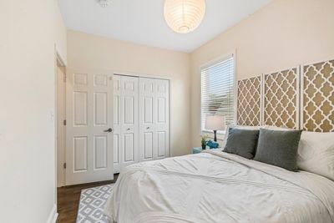
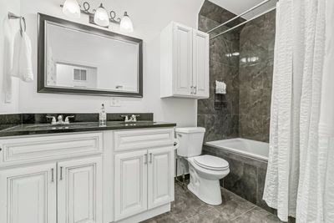
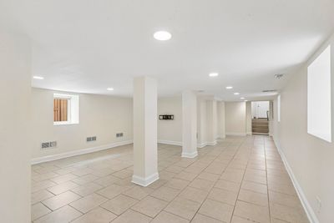
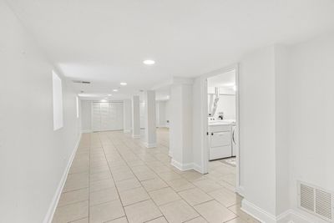
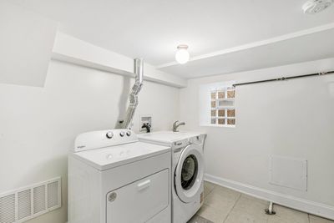
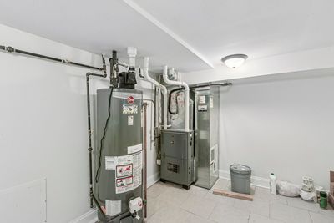
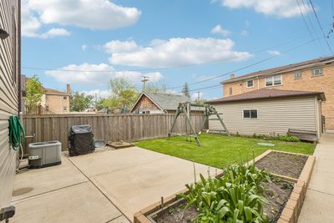
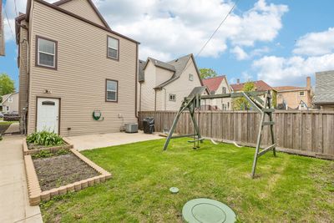
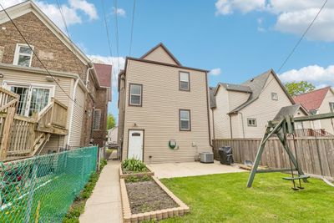
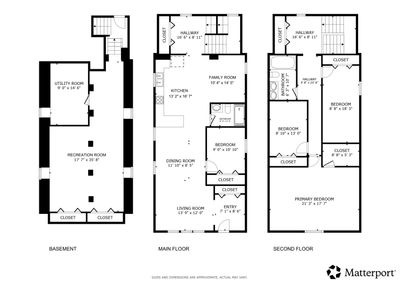
Beautifully reimagined and thoughtfully finished, this exceptional single-family residence is ideally situated in Berwyn's coveted Historic Depot District. Blending timeless character with modern updates, this home offers expansive open living spaces and a highly functional layout, with ceilings on the 1st and 2nd floors at 9' high. The main level showcases a beautifully crafted kitchen featuring 42" custom cabinetry, granite countertops, and stainless steel appliances, seamlessly complemented by spacious living and dining areas ideal for both everyday living and entertaining. A versatile additional bedroom or private office, full bath, and an inviting secondary sitting area provide flexibility. Upstairs, you'll find three generously proportioned bedrooms, including an impressive oversized primary retreat within an over-sized master bedroom, along with a well-appointed full bathroom. The finished lower level extends the home's living space with a dedicated laundry area within the utility room and a large recreation room-perfect for a media room, play space, home gym, or additional lounge area. There is also an additional low-height interior storage area under the rear porch area. Recent improvements include newer mechanicals, updated electrical and plumbing systems, rear concrete patio, and concrete walkways. The backyard and detached 2-car garage complete this outstanding offering. Perfectly positioned just two blocks from the Metra and one block from the Pace bus stop on Oak Park Ave with access to Blue and Green Line CTA L-trains, this prime location offers convenient access to schools, parks, dining, and nightlife. Sewer backup protection is included with a city-approved check valve with ejector pump.
— the listing agent’s description
The home
4 beds
2 baths
2,800 sqft
Built in 1896
Lot 30 x 125
2-car garage
Detached Single
What it’ll cost
$175 / sqft
$8,564 taxes / yr
No HOA
New today
Estimated monthly payment
$3,462/mo
Principal & interest$2,605
Property taxes$714
Homeowners insurance$143
Get pre-qualified →Connect with a licensed lender in the dwello network.
Estimate only — not a loan offer. Example rate; taxes and insurance estimated; your actual rate, payment, taxes, and insurance will vary. dwello is not a lender. Equal Housing Opportunity.
Tour it with a real dwello agent
The agent who meets you here is an actual dwello Home Group team member who knows these streets — not a stranger who bought your name from a portal. You get straight answers on the spot, and the same person stays with you through closing.
On our team, vettedYour info is never soldWith you through closing
Tour this home
In person, on your schedule — a dwello agent meets you there.
WED
Jun 3
THU
Jun 4
FRI
Jun 5
SAT
Jun 6
11:00 am
Schedule a tour
New today
Price history
Listed for sale
Aug 11, 2026
$489,999
Earlier records
Listed
Jul 21, 2026
$499,999
Listed
Jun 11, 2026
$499,999
Listed
Apr 29, 2026
$525,000
From MLS records — independently verify.
Property taxes
2025
Annual tax bill (MLS)
Assessed value
2026
County assessor
2025
2024
2023
2022
2021
2020
2019
Assessed value from the Cook County Assessor (open records). Estimated market ≈ assessed × 10 for residential; not an appraisal — verify with the assessor.
Features
Central AirNatural GasForced AirVinyl SidingFramePublic SewerGarage Door OpenerYes
Schools
Elementary — Emerson Elementary School
Middle — Heritage Middle School
High — J Sterling Morton West High Scho
Assigned schools per the listing — always verify enrollment + boundaries with the district.
Neighborhood
Loading map…
Nearby places via OpenStreetMap — approximate; verify what matters to you. Map © Mapbox © OpenStreetMap.
MLS listing data
Listed by Mark Fischer · Redfin Corporation
Listing last updated Aug 11, 2026 · data refreshed from the MLS Aug 11, 2026, 3:47 PM CT
Based on information submitted to the MLS GRID as of Aug 11, 2026, 3:47 PM CT. Listing data © MRED LLC, distributed by MLS GRID — deemed reliable but not guaranteed; independently verify. Anything shown below this point is not MLS listing data.
See it in personA real dwello agent on our team — never a sold lead.
Schedule a tour
Message
No pressure — reach out whenever you’re ready.
Similar homes nearby
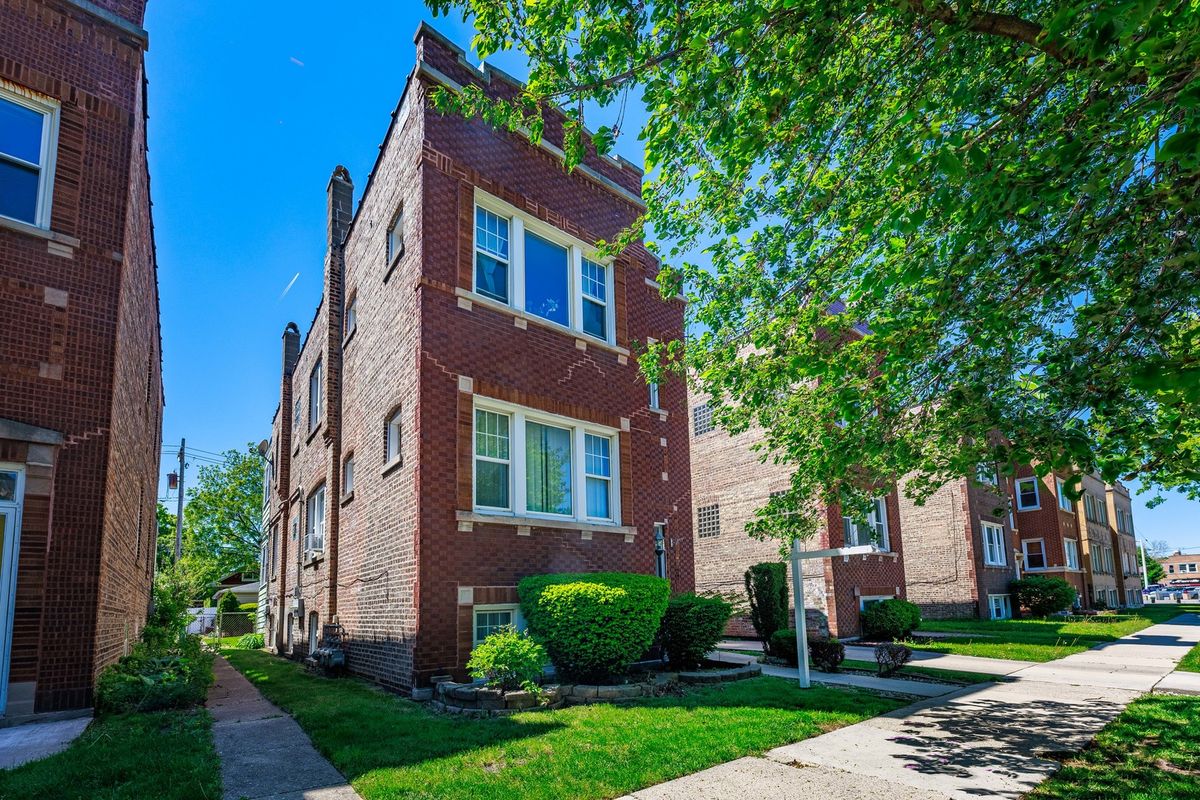
$489,900Active
4 bd · 3 ba
3430 Ridgeland Avenue
Berwyn, IL
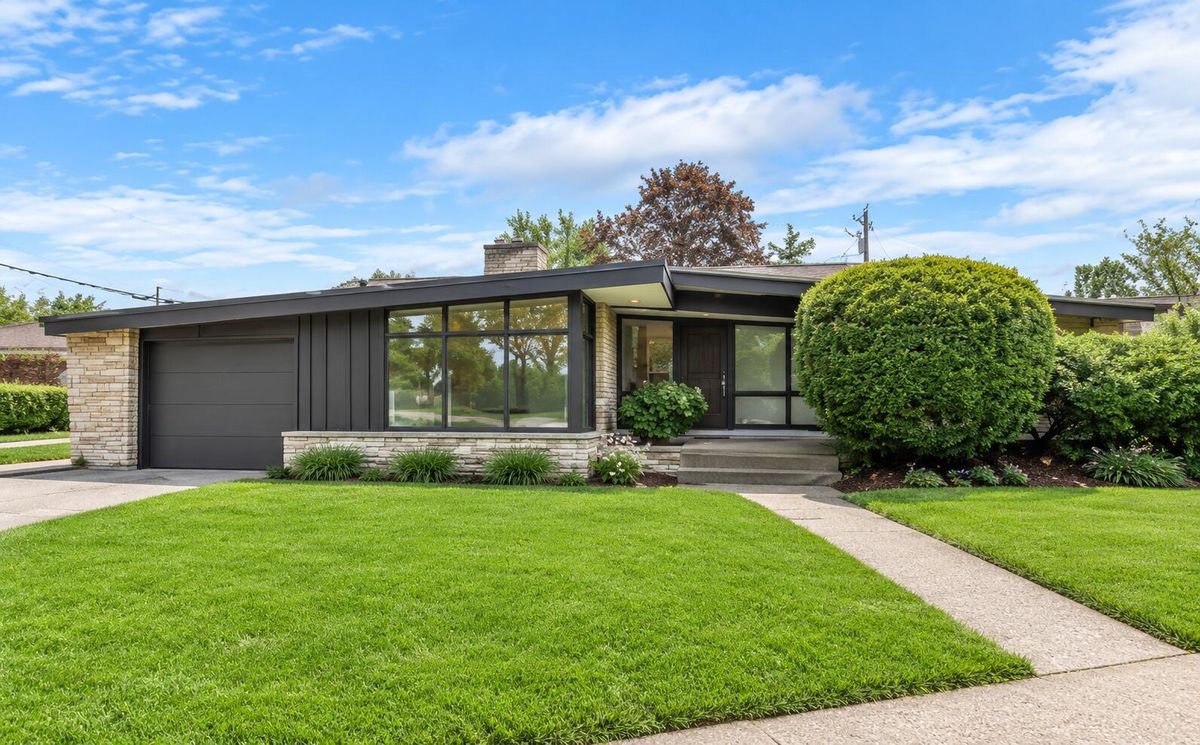
$489,000Active
4 bd · 1.5 ba · 2,009 sqft
7120 W 26th Street
Berwyn, IL
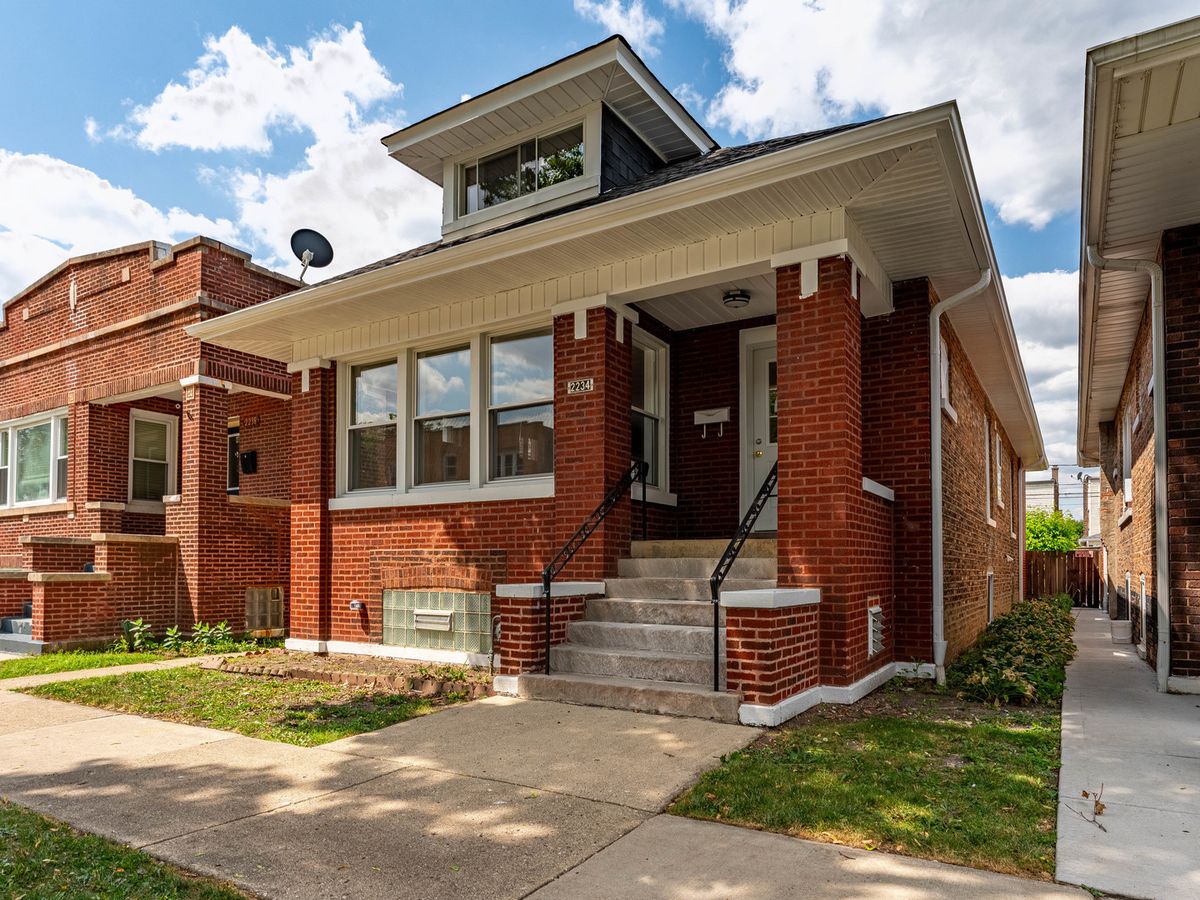
$484,000Active
4 bd · 2 ba · 2,800 sqft
2234 Gunderson Avenue
Berwyn, IL
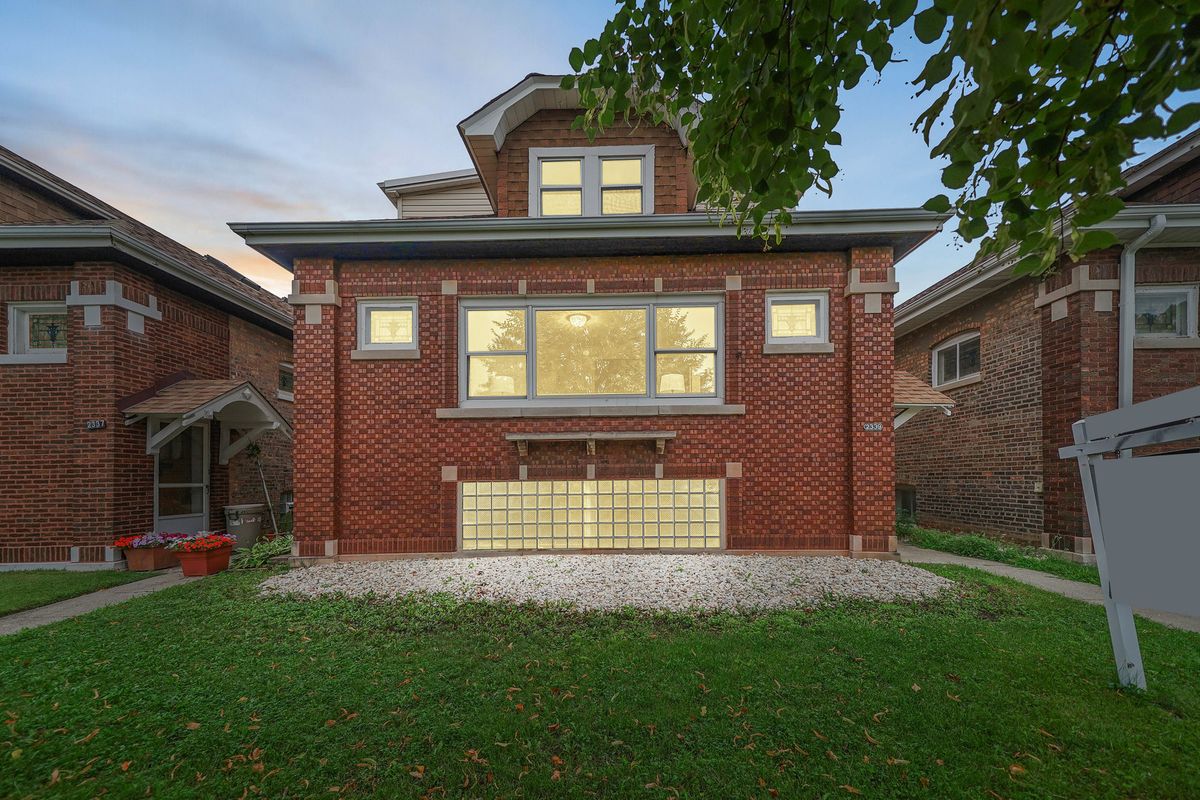
$499,000Active
5 bd · 4 ba · 2,700 sqft
2339 Clarence Avenue
Berwyn, IL