View all 45 photos
Detached Single · Park Ridge, IL
$1,395,000
3 beds · 3.5 baths · 2,200 sqft
1013 N Delphia Avenue, Park Ridge, IL, 60068
A brick-and-mortar place to make your own — room to make it home.
Active
What’s special
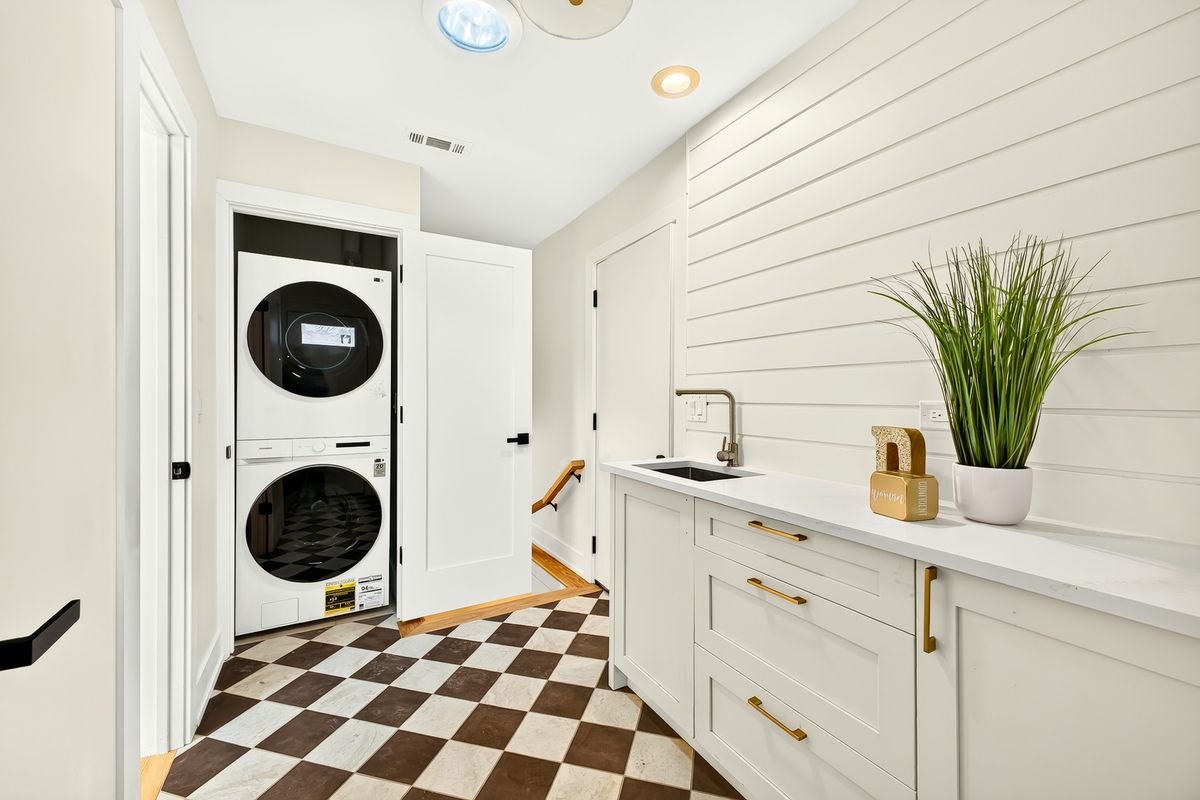
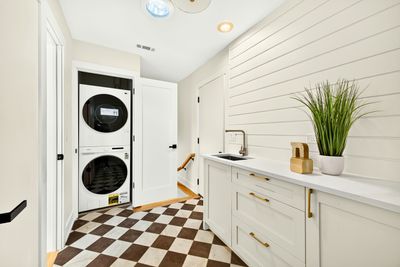
Central air2-car garageIn-unit laundry
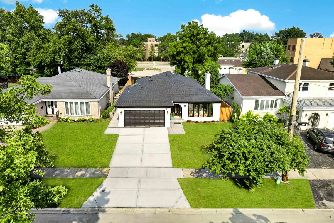
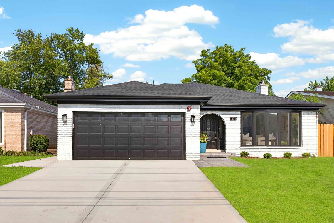
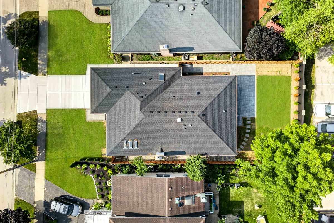
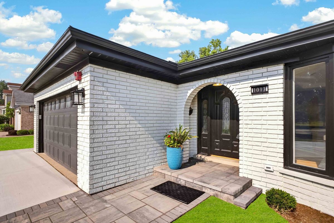
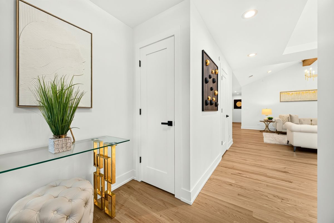
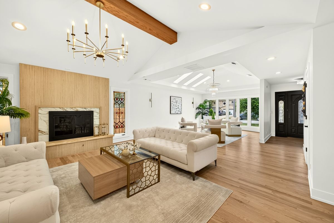
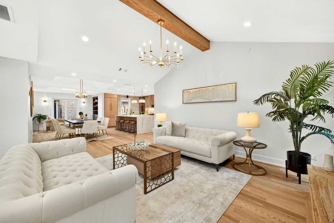
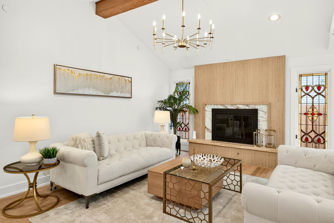
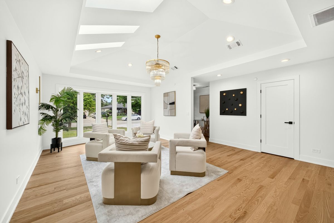
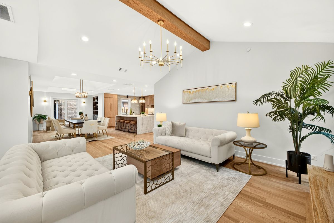
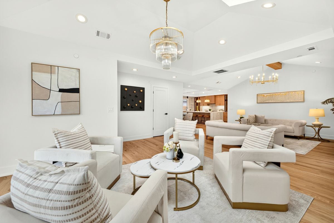
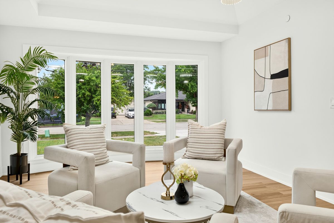
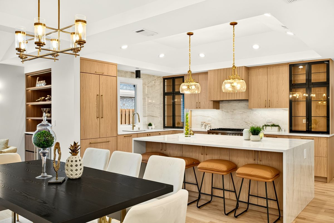
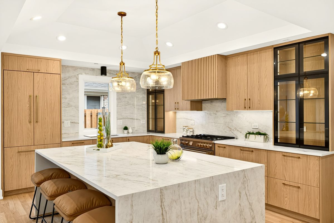
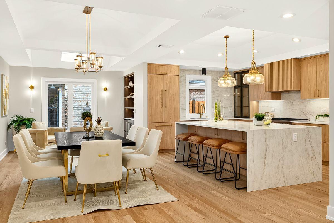
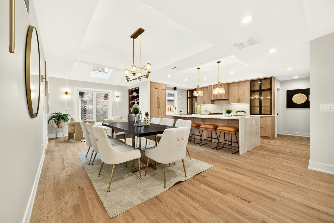
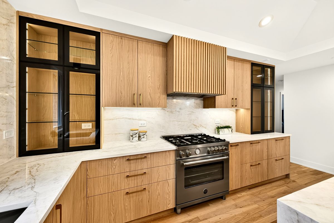
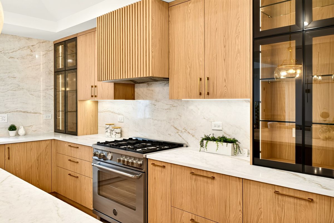
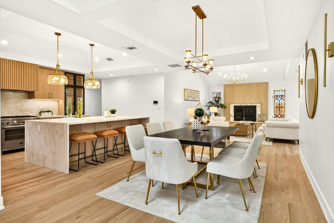
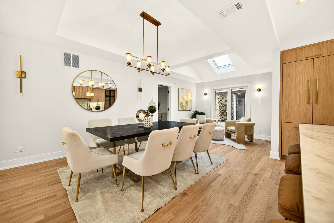
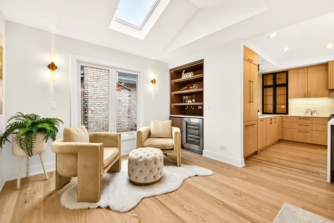
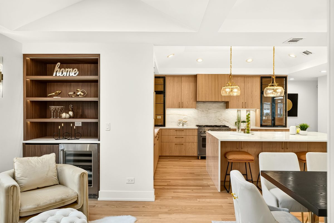
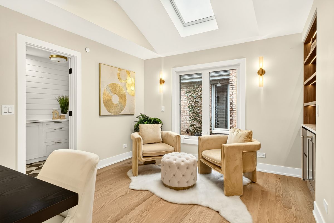
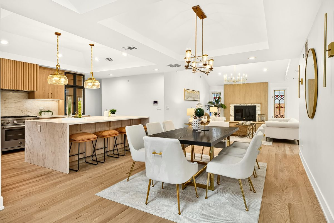
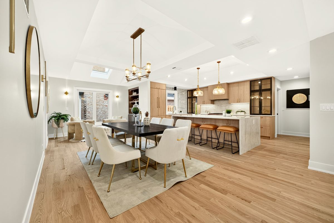
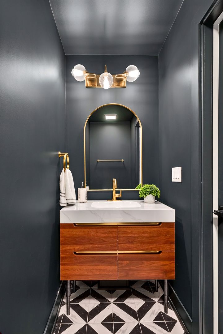
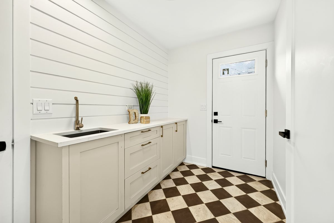
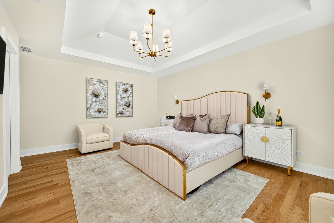
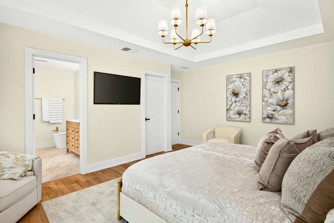
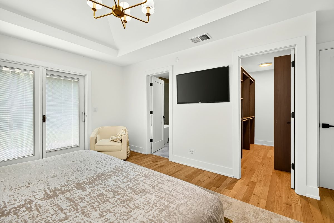
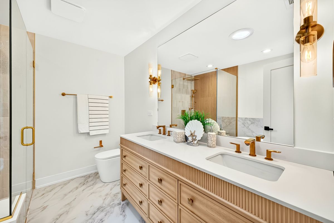
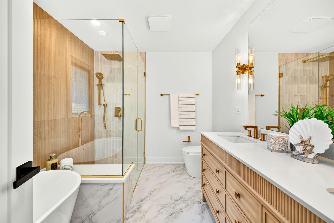
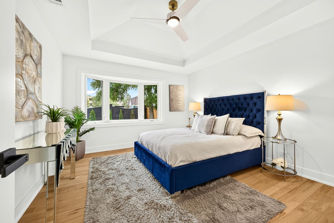
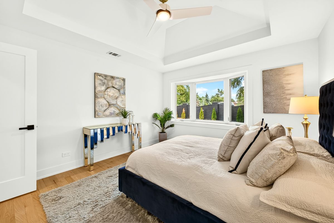
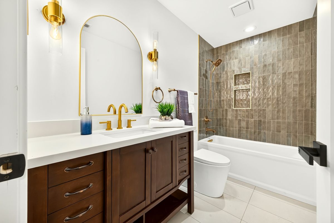
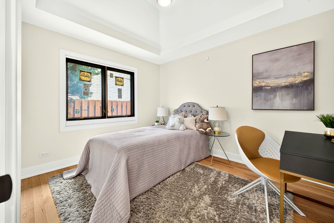
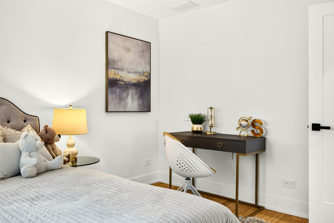
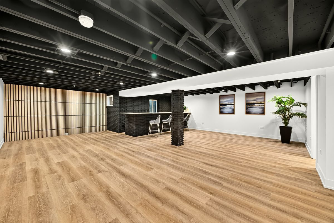
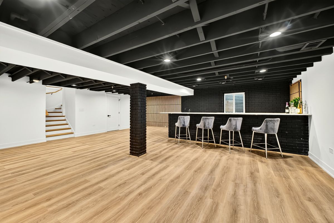
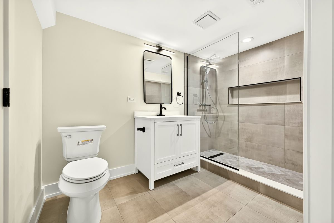
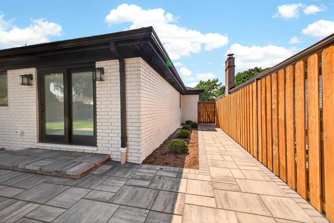
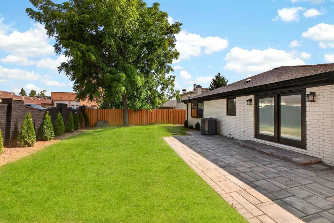
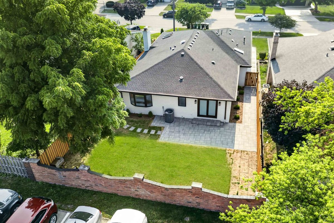
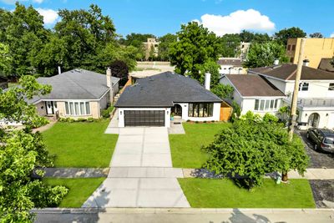
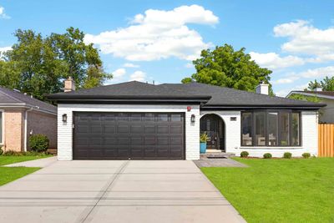
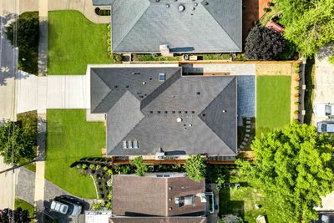
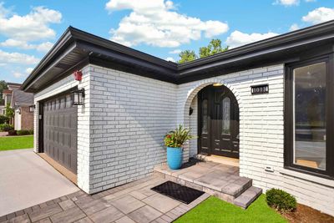
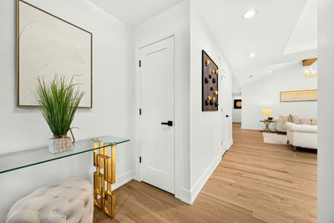
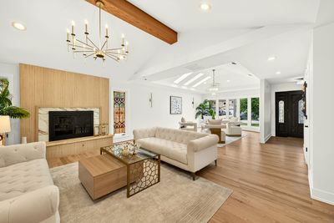
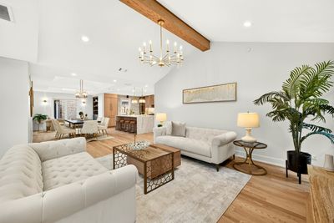
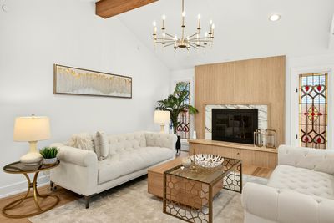
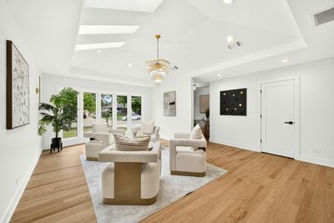
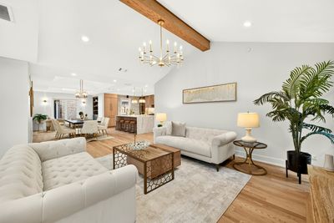
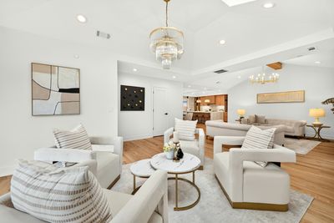
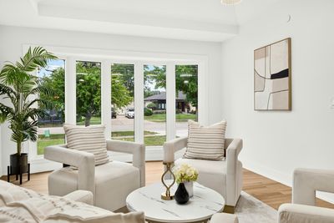
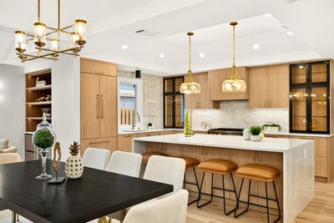
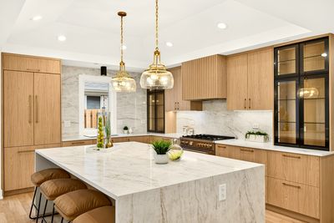
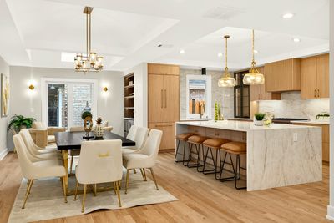
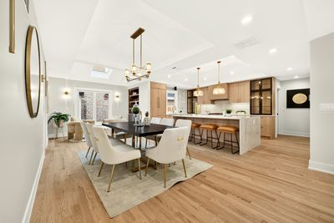
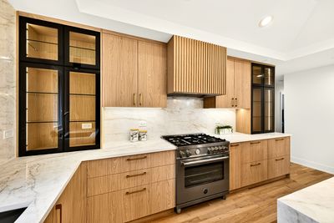
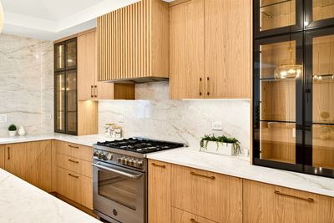
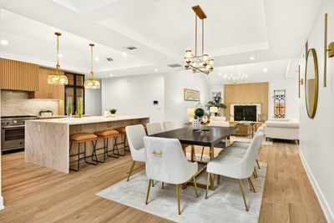
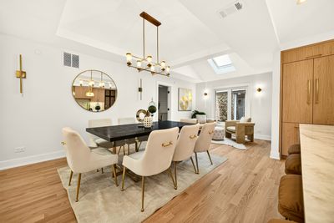
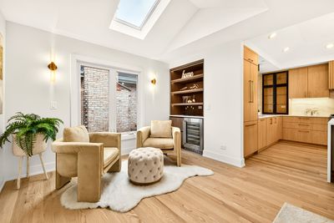
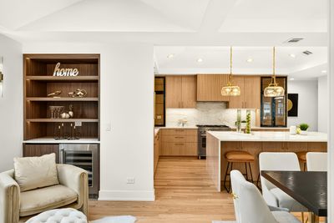
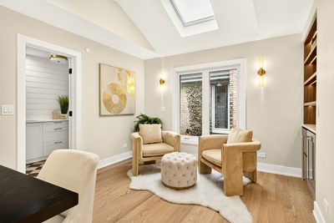
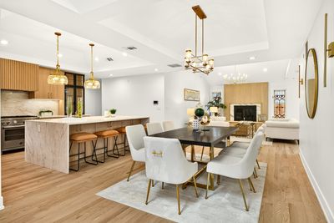
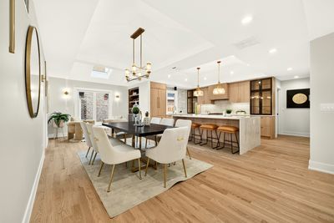
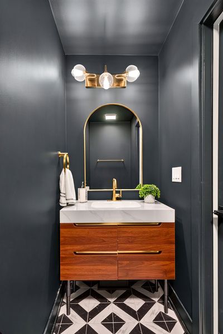
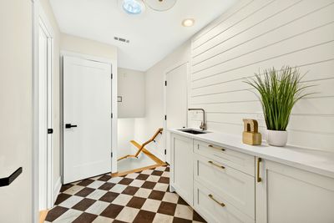
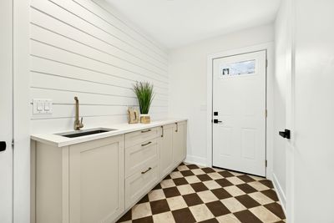
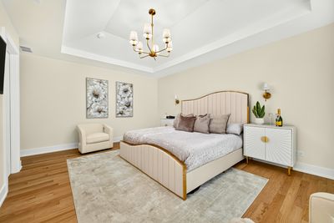
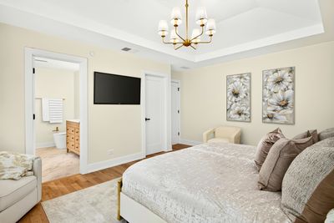
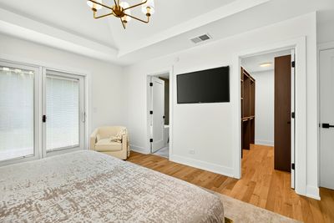
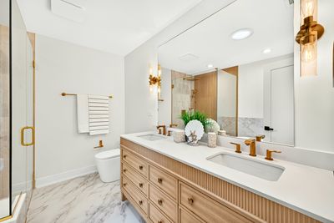
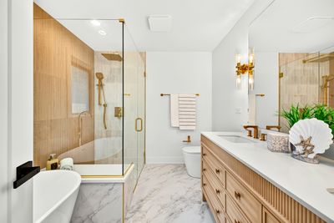
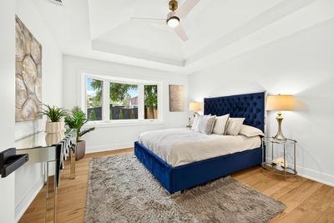
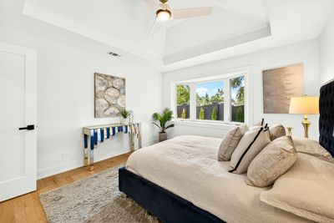
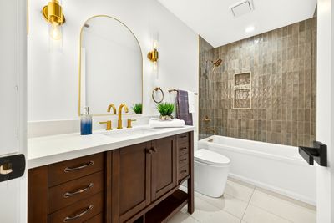
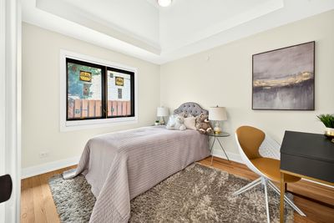
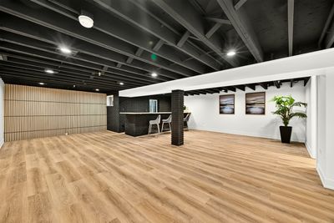
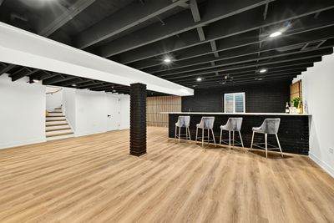
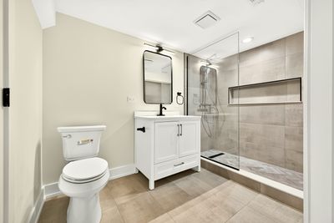
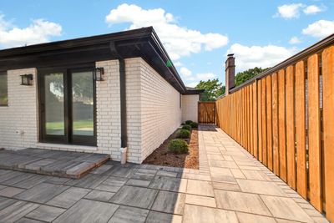
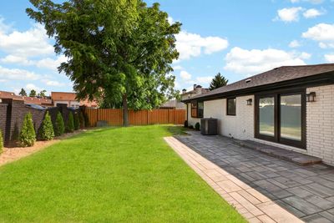
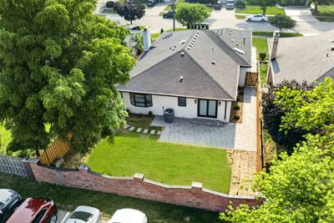
Rare opportunity! A flawless, down-to-the-studs architectural gut-rehab delivering over 3,500 square feet of total ultra-luxury living space on Park Ridge's premier tree-lined corridor. Zero expense was spared. Custom-built for the discerning buyer demanding new-construction infrastructure paired with timeless ranch convenience.Prepare to be captivated by this masterfully reimagined luxury residence situated on a gorgeous, tree-lined street in the heart of Park Ridge. Spanning over 2,200 square feet of pristine main-level living space, this home seamlessly blends top-tier structural integrity with uncompromising high-end design. The heart of the home features a spectacular chef's kitchen outfitted with professional-grade appliances, custom cabinetry, quartz countertops, and a massive entertainment island. The masterfully designed footprint boasts four spacious bedrooms and 3.5 designer bathrooms, highlighted by a breathtaking primary master suite. Indulge in pure comfort across all bathrooms, which are equipped with custom heated floors and premium tile work.The massive footprint continues into a fully finished basement engineered for ultimate entertainment and guest privacy. It features an extra-large, fully equipped wet bar, a dedicated fourth bedroom, a custom full luxury bathroom boasting an extra-long walk-in spa shower, and a complete drain tile system with a brand-new sump pump and injector pump.Unrivaled, institutional-grade infrastructure sets this home completely apart: a brand-new structural roof, all sprinkled house, including the garage, an all-new 200-amp electrical service, new copper plumbing, a top-tier high-efficiency, dual-stage HVAC system, a 4-ton AC compressor, attic with blown-in insulation, closed-cell insulation between the roof rafters, and closed-cell insulation wrapping the entire house perimeter. Enjoy ultimate peace of mind with a whole-house backup generator.The luxury extends outdoors with a beautifully manicured perimeter featuring all-new premium brick pavers, a new fence all around, a new concrete pad, and new sidewalks surrounding the home. Perfectly positioned in a highly coveted neighborhood, you are just steps from Centennial Park, the community pool, the local Country Club, and the fitness center. Enjoy effortless living with rapid access to the Metra, major highways, and a vibrant downtown scene packed with premier shopping and dining. All of this comes with the advantage of Park Ridge's highly rated, award-winning school districts 64 and 207: Franklin Elementary, Emerson Middle, and the prestigious Maine South High School. Turn-key perfection awaits.
— the listing agent’s description
The home
3 beds
3.5 baths
2,200 sqft
Built in 1978
Lot 131 X 51
2-car garage
Detached Single
Ranch
What it’ll cost
$634 / sqft
$12,213 taxes / yr
No HOA
7 days on dwello
Estimated monthly payment
$8,842/mo
Principal & interest$7,417
Property taxes$1,018
Homeowners insurance$407
Get pre-qualified →Connect with a licensed lender in the dwello network.
Estimate only — not a loan offer. Example rate; taxes and insurance estimated; your actual rate, payment, taxes, and insurance will vary. dwello is not a lender. Equal Housing Opportunity.
Tour it with a real dwello agent
The agent who meets you here is an actual dwello Home Group team member who knows these streets — not a stranger who bought your name from a portal. You get straight answers on the spot, and the same person stays with you through closing.
On our team, vettedYour info is never soldWith you through closing
Tour this home
In person, on your schedule — a dwello agent meets you there.
WED
Jun 3
THU
Jun 4
FRI
Jun 5
SAT
Jun 6
11:00 am
Schedule a tour
7 days on dwello
Price history
Listed for sale
Jul 22, 2026
$1,395,000
Earlier records
Sold
Dec 9, 2024
$533,500
From MLS records — independently verify.
Property taxes
2025
Annual tax bill (MLS)
Assessed value
2026
County assessor
2025
2024
2023
2022
2021
2020
2019
Assessed value from the Cook County Assessor (open records). Estimated market ≈ assessed × 10 for residential; not an appraisal — verify with the assessor.
Features
Central AirNatural GasForced AirBrickPublic SewerConcreteYes
Schools
Elementary — Franklin Elementary School
Middle — Emerson Middle School
High — Maine South High School
Assigned schools per the listing — always verify enrollment + boundaries with the district.
Neighborhood
Loading map…
Nearby places via OpenStreetMap — approximate; verify what matters to you. Map © Mapbox © OpenStreetMap.
MLS listing data
Listed by Dana Surcel · Onix Realty, Inc.
Listing last updated Jul 28, 2026 · data refreshed from the MLS Jul 28, 2026, 5:09 AM CT
Based on information submitted to the MLS GRID as of Jul 28, 2026, 5:09 AM CT. Listing data © MRED LLC, distributed by MLS GRID — deemed reliable but not guaranteed; independently verify. Anything shown below this point is not MLS listing data.
See it in personA real dwello agent on our team — never a sold lead.
Schedule a tour
Message
No pressure — reach out whenever you’re ready.
Similar homes nearby
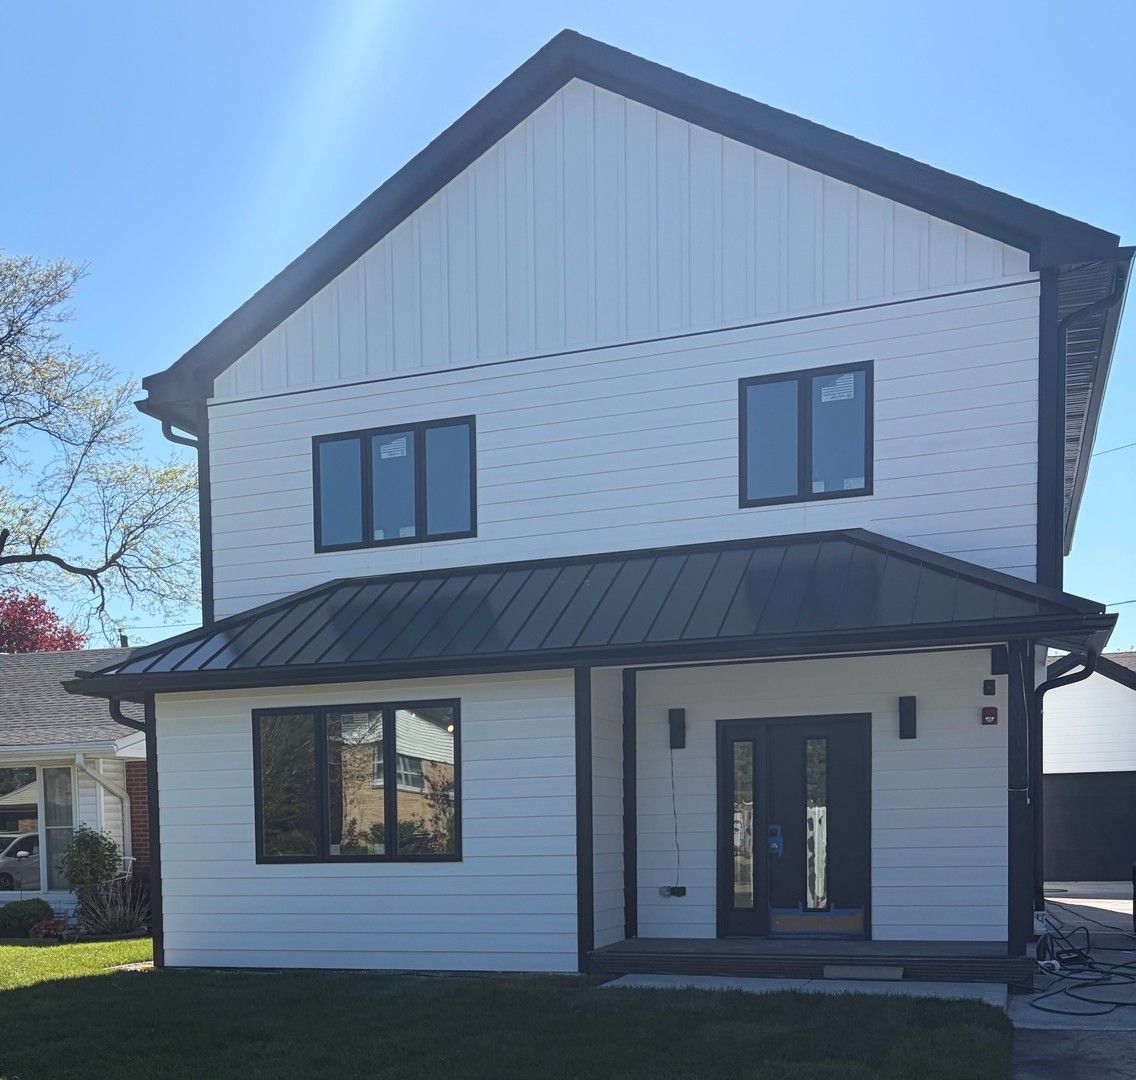
$1,400,000Active
4 bd · 4.5 ba · 3,568 sqft
1112 N Knight Avenue
Park Ridge, IL
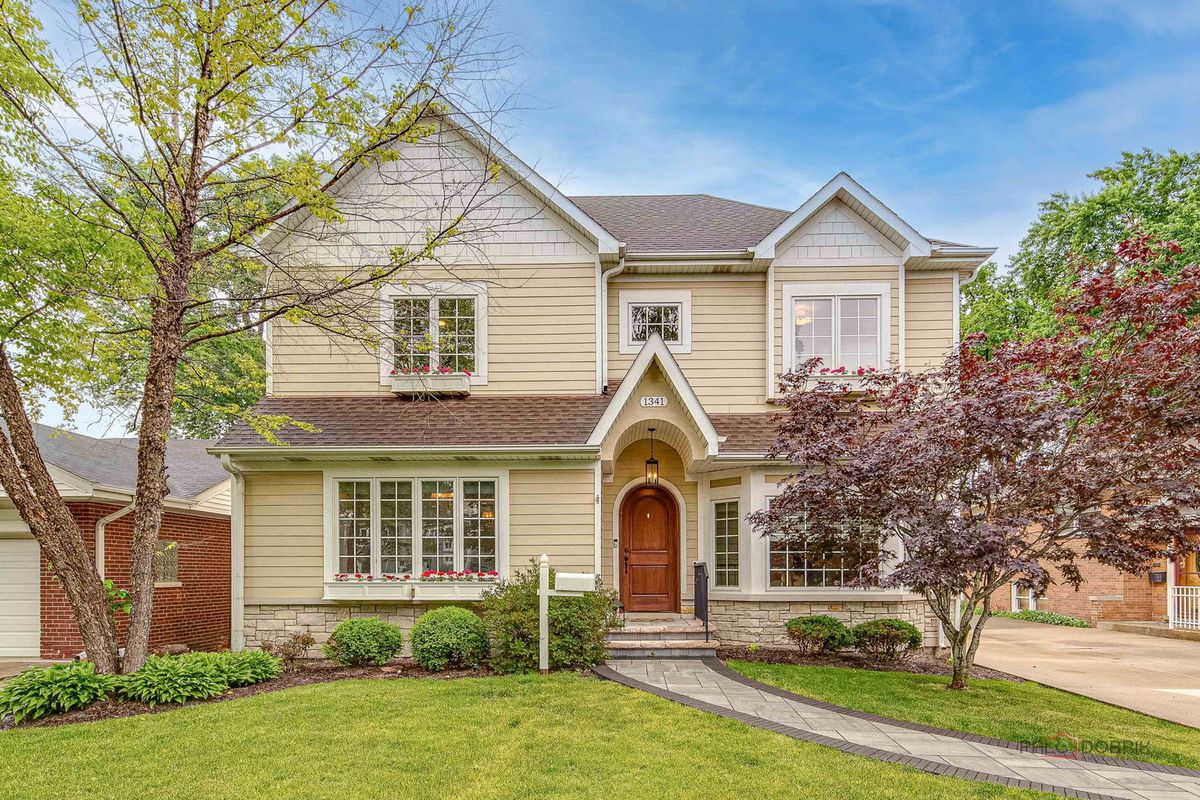
$1,299,000Active
4 bd · 5 ba · 4,300 sqft
1341 Brophy Avenue
Park Ridge, IL
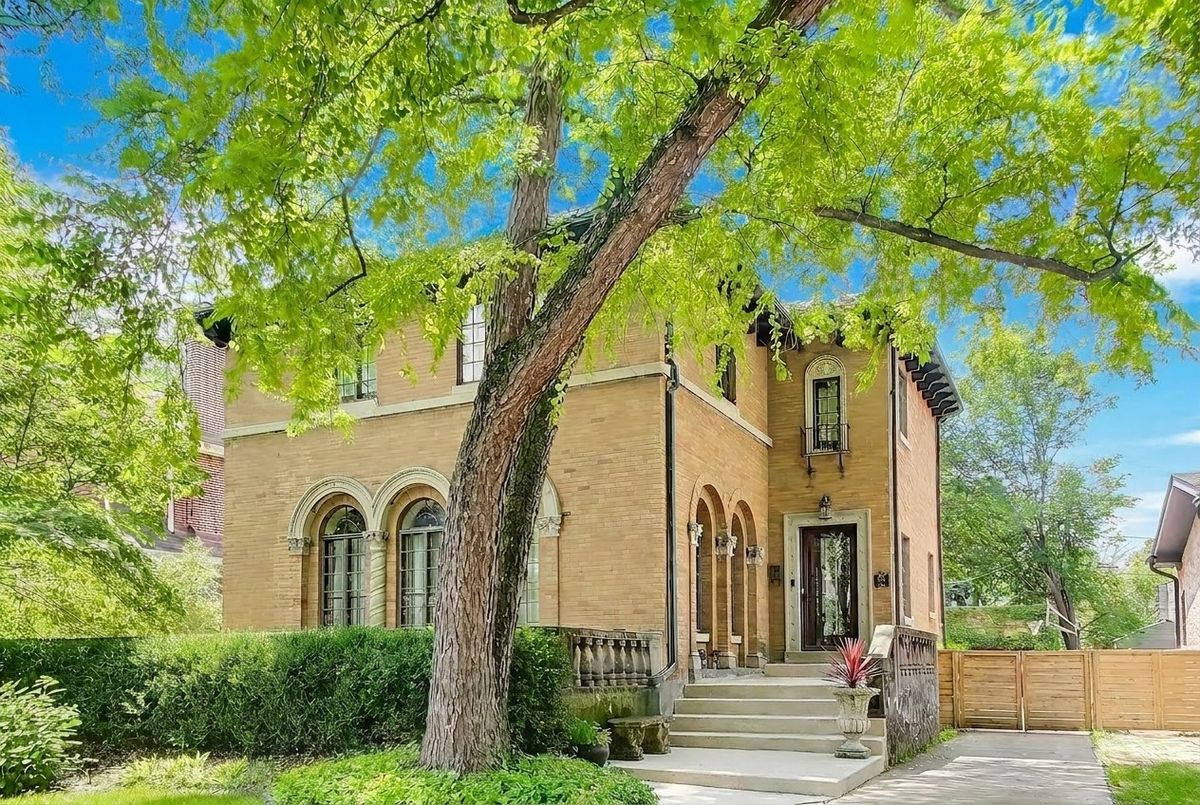
$1,295,000Active
4 bd · 4.5 ba · 3,498 sqft
614 N Merrill Street
Park Ridge, IL
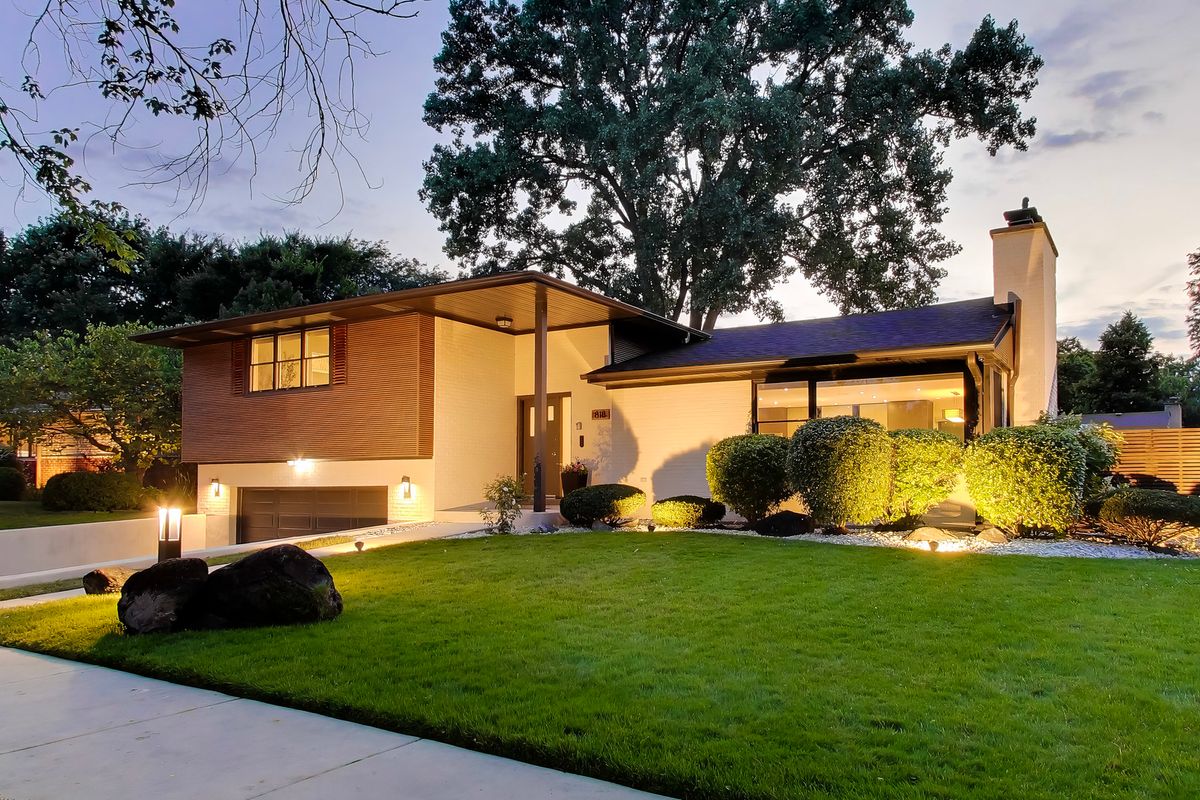
$1,249,000Active
4 bd · 3.5 ba · 3,107 sqft
818 East Avenue
Park Ridge, IL