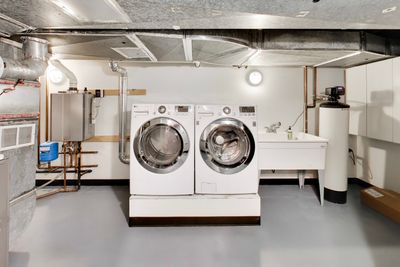
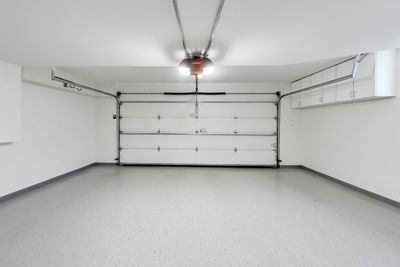
Price cut: $126,000
View all 39 photos
Detached Single · Park Ridge, IL
$1,249,000$1,375,000
4 beds · 3.5 baths · 3,107 sqft
818 East Avenue, Park Ridge, IL, 60068
A brick-and-mortar place to make your own — room to make it home.
Active
What’s special
Central air2.5-car garageIn-unit laundry
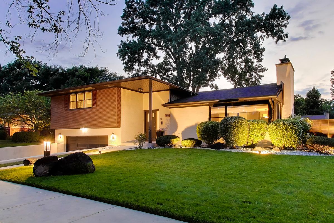
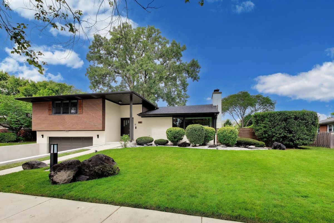
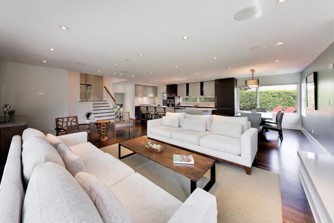
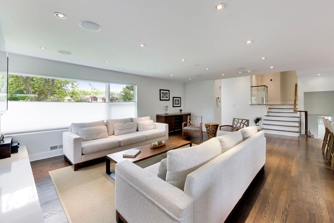
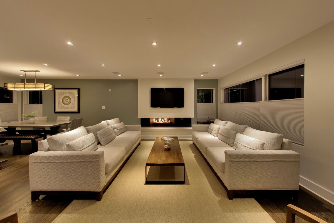
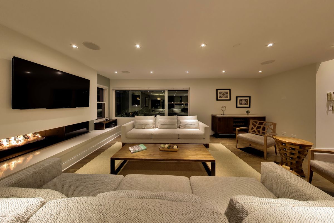
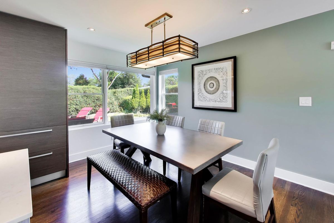
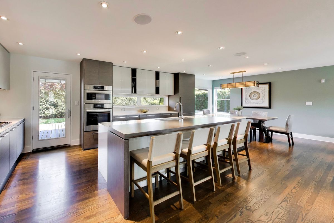
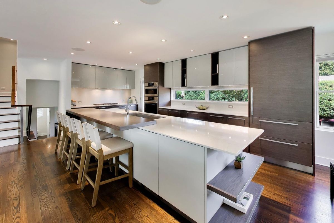
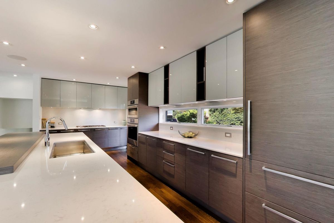
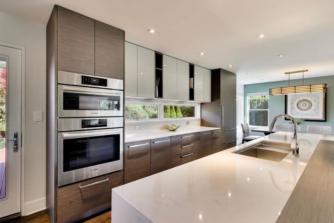
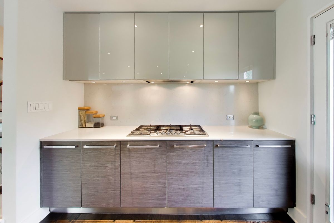
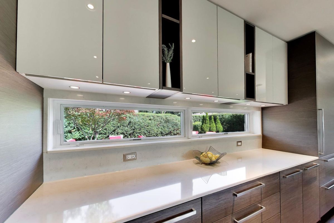
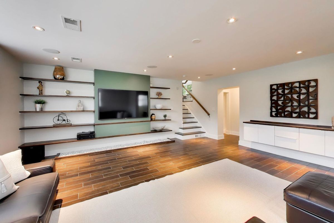
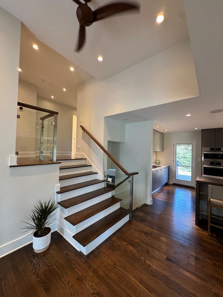
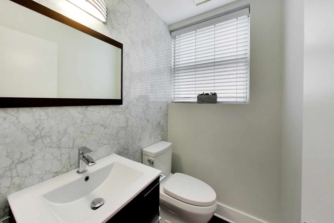
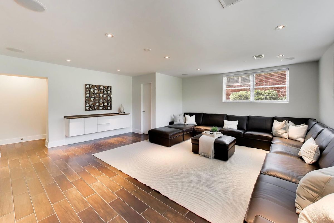
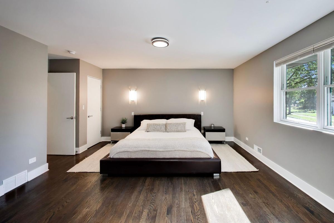
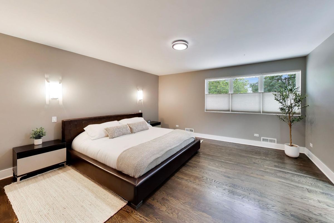
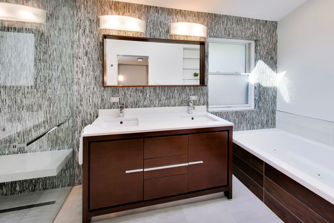
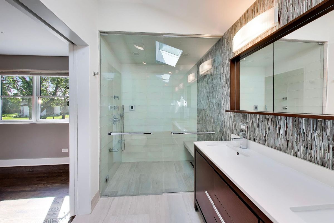
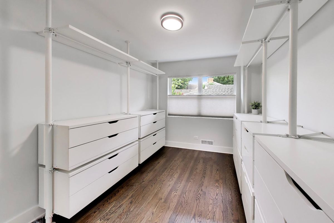
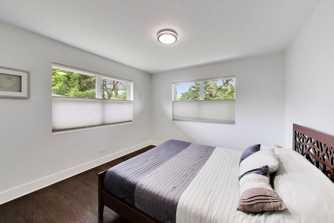
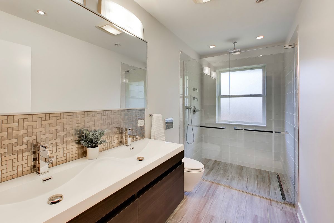
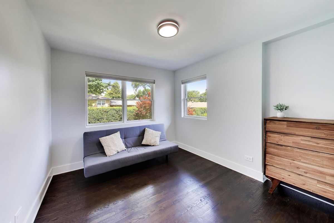
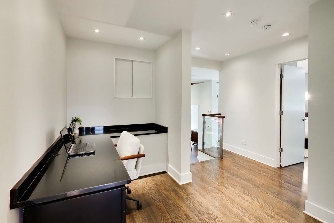
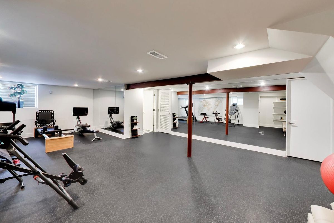
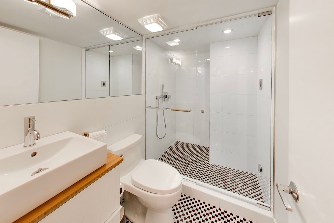
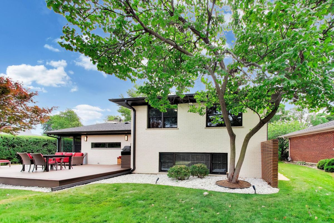
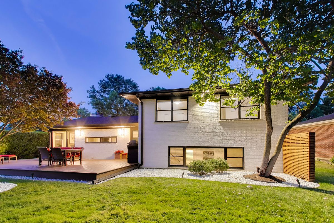
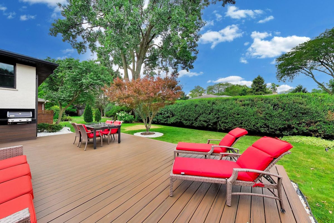
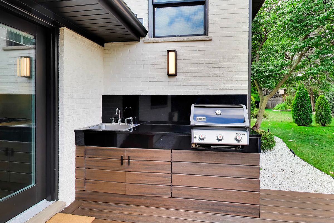
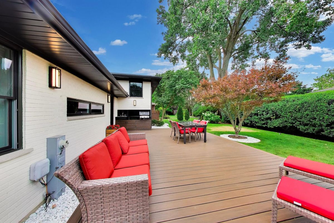
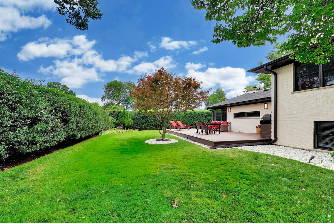
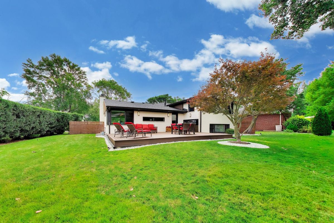
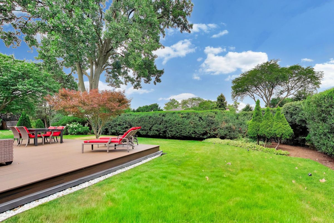
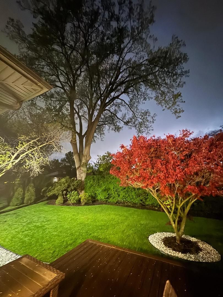
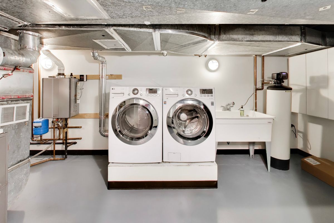
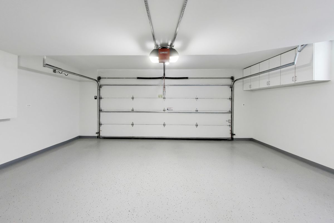
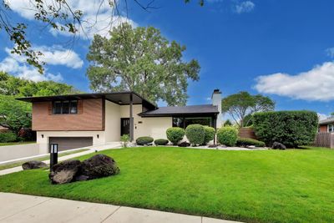
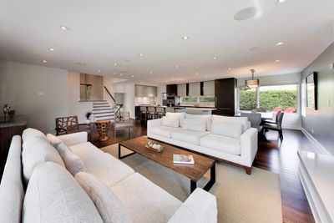
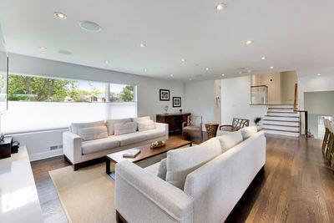
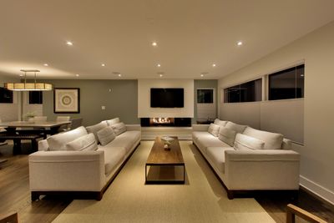
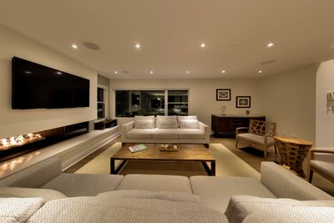
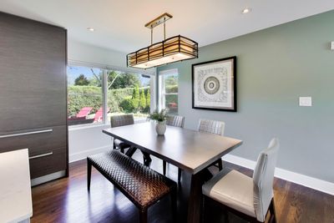
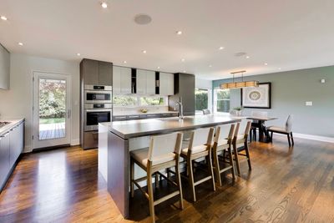
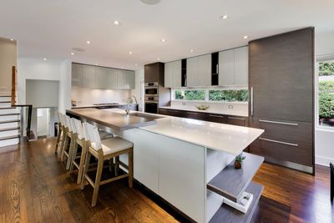
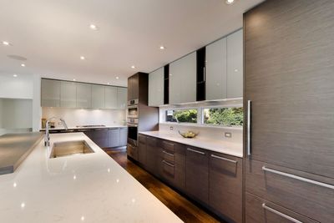
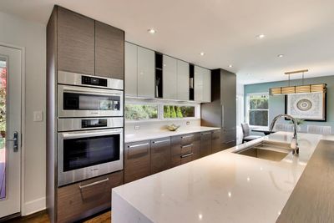
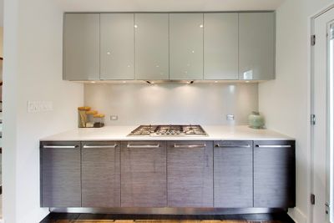
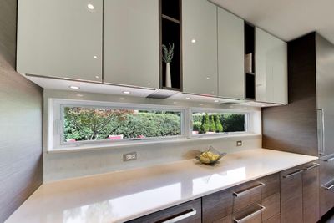
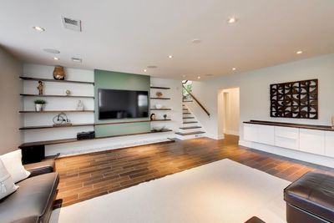
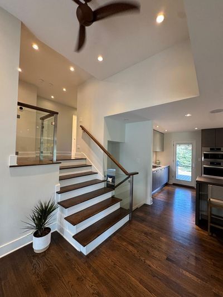
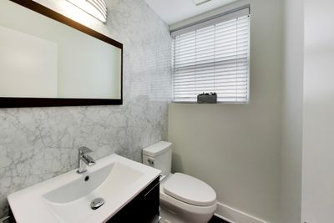
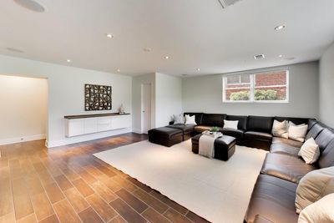
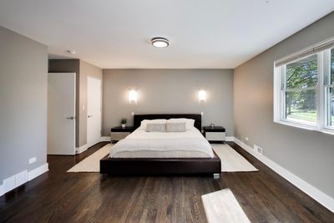
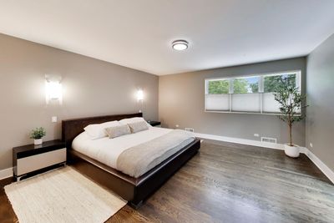
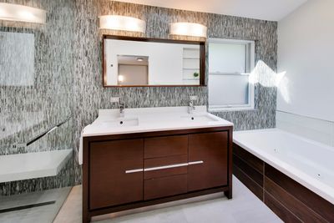
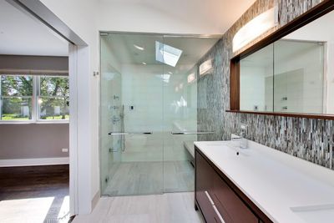
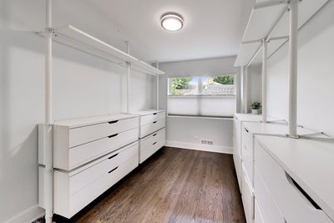
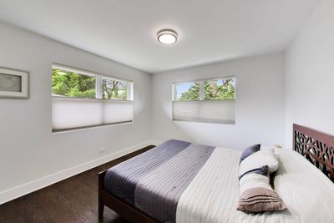
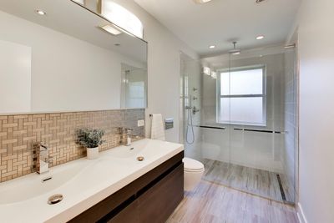
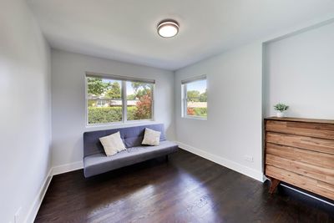
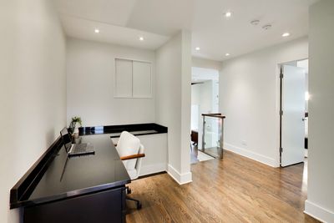
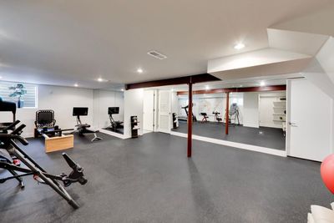
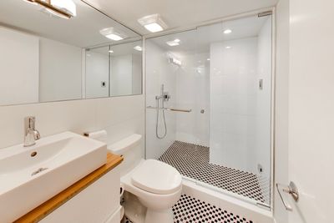
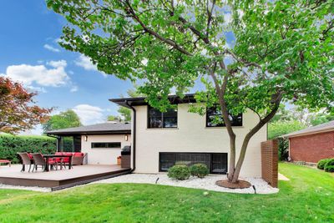
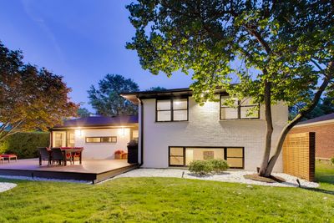
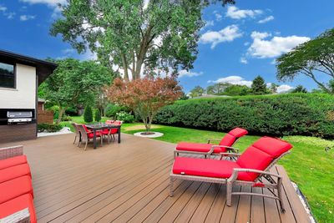
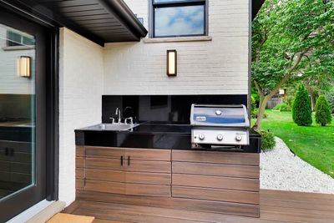
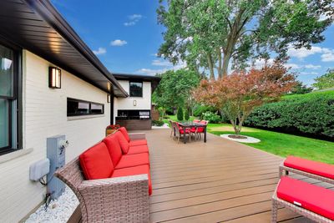
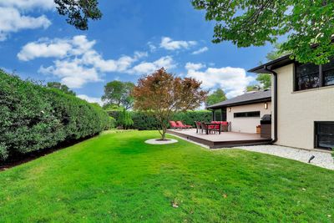
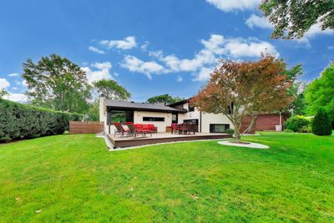
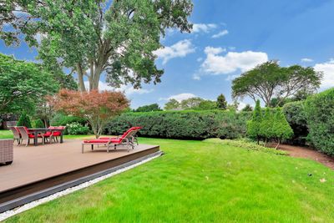
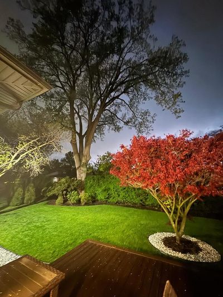
Exceptional modern residence in Park Ridge's sought-after Country Club area, just blocks from Field Elementary, Northeast Park, playgrounds, tennis courts, and within the highly regarded Field/Emerson/Maine South school district. Offering 4 bedrooms, 3.5 baths, and more than 3,000 square feet of total finished living space, this turnkey home was extensively gut-renovated in 2015 and enhanced with a complete exterior modernization in 2020. Recent improvements include a new air-conditioning system in 2025 and a new roof in 2026. A dramatic two-story foyer opens to a bright, open-concept interior featuring abundant natural light, clean architectural lines, solid wood doors, Pella windows and exterior doors, foam-insulated exterior walls, contemporary finishes, and a dedicated office/study area. The chef's kitchen features custom Florense cabinetry, an oversized quartz waterfall island, and premium Bosch and Sub-Zero appliances, including gas and steam ovens, a microwave, and panel-ready built-ins. Whole-house water filtration and an undercounter reverse-osmosis system add everyday convenience. The expansive primary suite offers a spa-inspired bath with heated floors, a large walk-in rain and steam shower, and a separate jetted tub. The adjoining custom dressing room may also function as the home's fourth bedroom, nursery, private office, or sitting room. The finished lower level includes a full bath with a second steam shower and is currently configured as a home gym, laundry area, and storage. This flexible space also offers potential for an additional bedroom, recreation room, or guest suite. Outdoor living features a professionally landscaped and illuminated backyard, a four-zone sprinkler system, and a 480-square-foot Trex deck with a fully equipped outdoor kitchen. Additional highlights include a fireplace that can be used with either gas or wood, an on-demand water heater, an attached insulated 2.5-car garage with 220V line for electric vehicle, exterior security cameras, and energy-efficient construction. Set on an oversized lot in a mature, tree-lined neighborhood, this exceptional home offers modern luxury, thoughtful functionality, and an outstanding Park Ridge location.
— the listing agent’s description
The home
4 beds
3.5 baths
3,107 sqft
Built in 1959
Lot 65X110X84X109
2.5-car garage
Detached Single
What it’ll cost
$402 / sqft
$13,334 taxes / yr
No HOA
Listed $1,375,000
Now $1,249,000
24 days on dwello
Estimated monthly payment
$8,116/mo
Principal & interest$6,641
Property taxes$1,111
Homeowners insurance$364
Get pre-qualified →Connect with a licensed lender in the dwello network.
Estimate only — not a loan offer. Example rate; taxes and insurance estimated; your actual rate, payment, taxes, and insurance will vary. dwello is not a lender. Equal Housing Opportunity.
Tour it with a real dwello agent
The agent who meets you here is an actual dwello Home Group team member who knows these streets — not a stranger who bought your name from a portal. You get straight answers on the spot, and the same person stays with you through closing.
On our team, vettedYour info is never soldWith you through closing
Tour this home
In person, on your schedule — a dwello agent meets you there.
WED
Jun 3
THU
Jun 4
FRI
Jun 5
SAT
Jun 6
11:00 am
Schedule a tour
24 days on dwello
Price history
Price reduced
Aug 16, 2026
↓ $126,000$1,249,000
Listed for sale
Jul 24, 2026
$1,375,000
Now $126,000 below the original list price.
Property taxes
2025
Annual tax bill (MLS)
Assessed value
2026
County assessor
2025
2024
2023
2022
2021
2020
2019
Assessed value from the Cook County Assessor (open records). Estimated market ≈ assessed × 10 for residential; not an appraisal — verify with the assessor.
Features
Central AirNatural GasForced AirRadiant FloorBrickPublic SewerConcreteGarage Door Opener
Schools
Elementary — Eugene Field Elementary School
Middle — Emerson Middle School
High — Maine South High School
Assigned schools per the listing — always verify enrollment + boundaries with the district.
Neighborhood
Loading map…
Nearby places via OpenStreetMap — approximate; verify what matters to you. Map © Mapbox © OpenStreetMap.
MLS listing data
Listed by Valdir Barion · @properties Christie's International Real Estate
Listing last updated Aug 16, 2026 · data refreshed from the MLS Aug 16, 2026, 5:11 AM CT
Based on information submitted to the MLS GRID as of Aug 16, 2026, 5:11 AM CT. Listing data © MRED LLC, distributed by MLS GRID — deemed reliable but not guaranteed; independently verify. Anything shown below this point is not MLS listing data.
See it in personA real dwello agent on our team — never a sold lead.
Schedule a tour
Message
No pressure — reach out whenever you’re ready.
Similar homes nearby
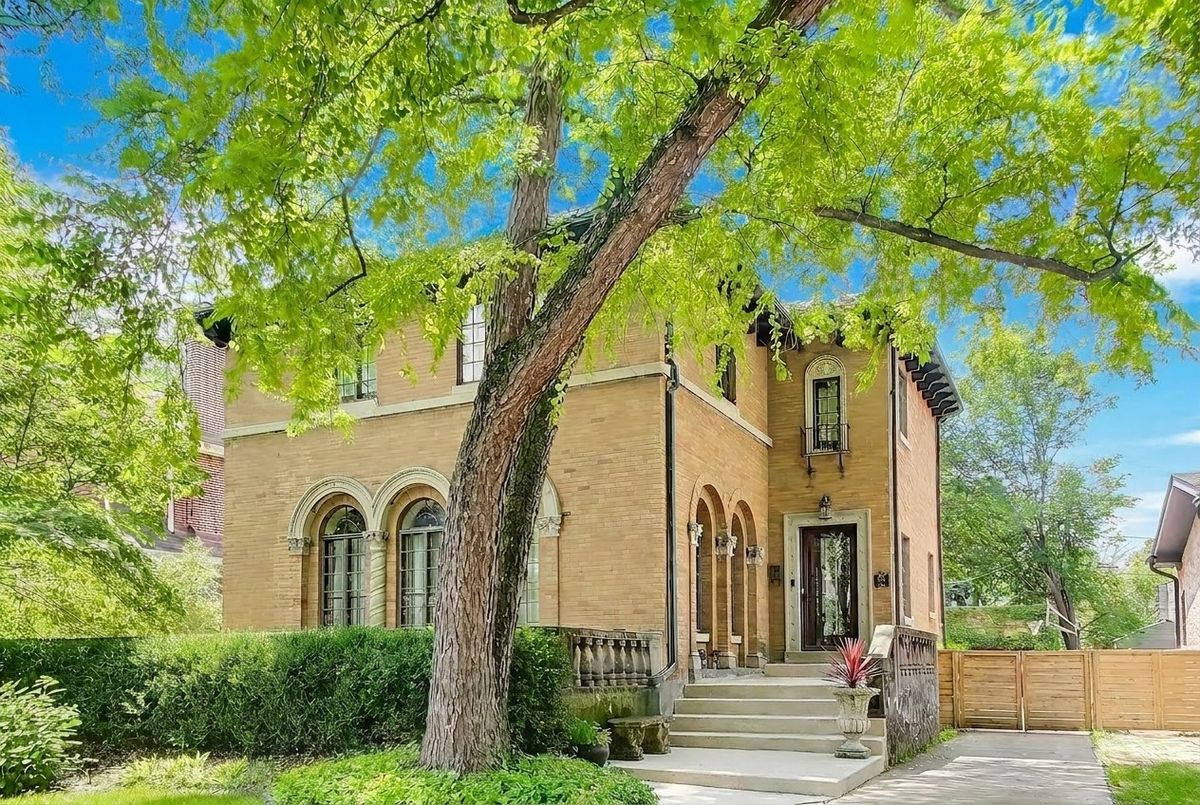
$1,295,000Active
4 bd · 4.5 ba · 3,498 sqft
614 N Merrill Street
Park Ridge, IL
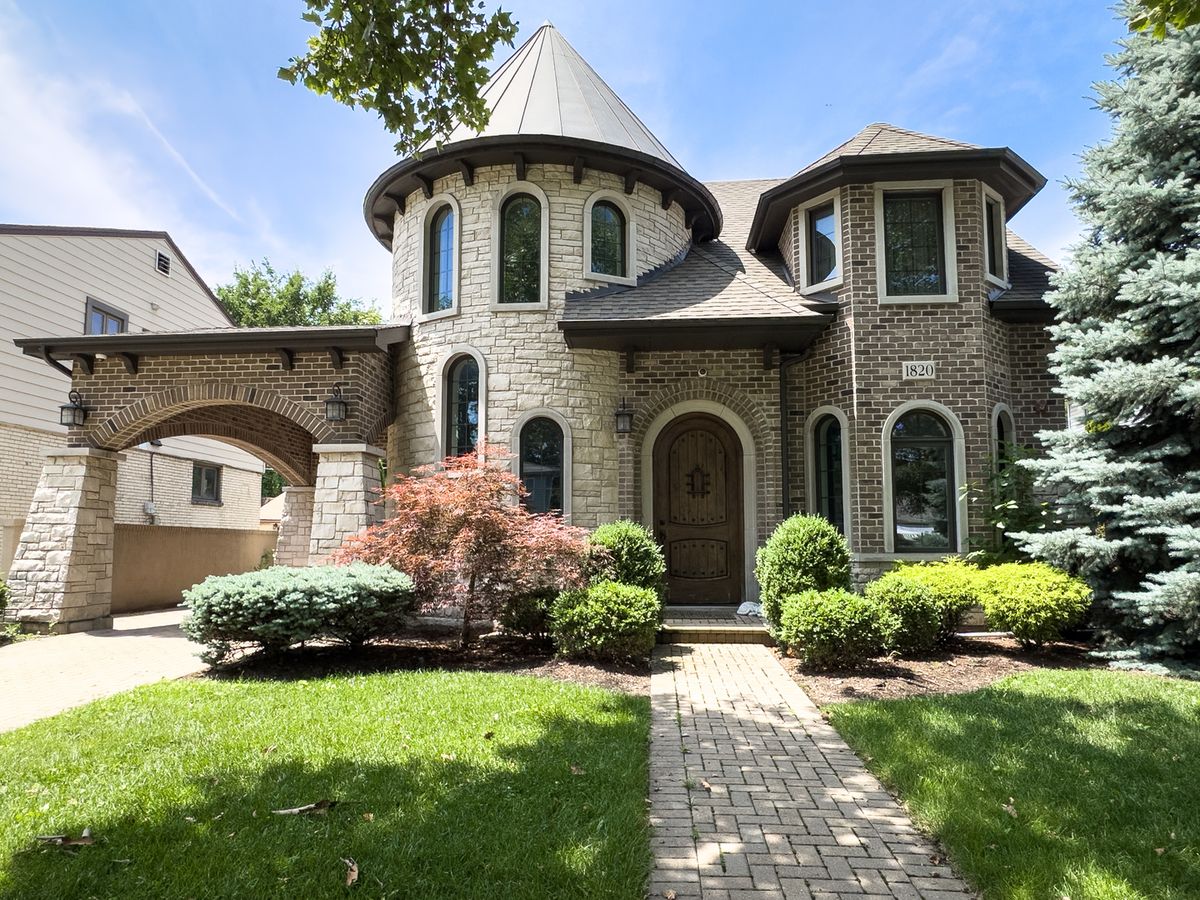
$1,199,900Active
4 bd · 4 ba · 3,600 sqft
1820 Brophy Avenue
Park Ridge, IL
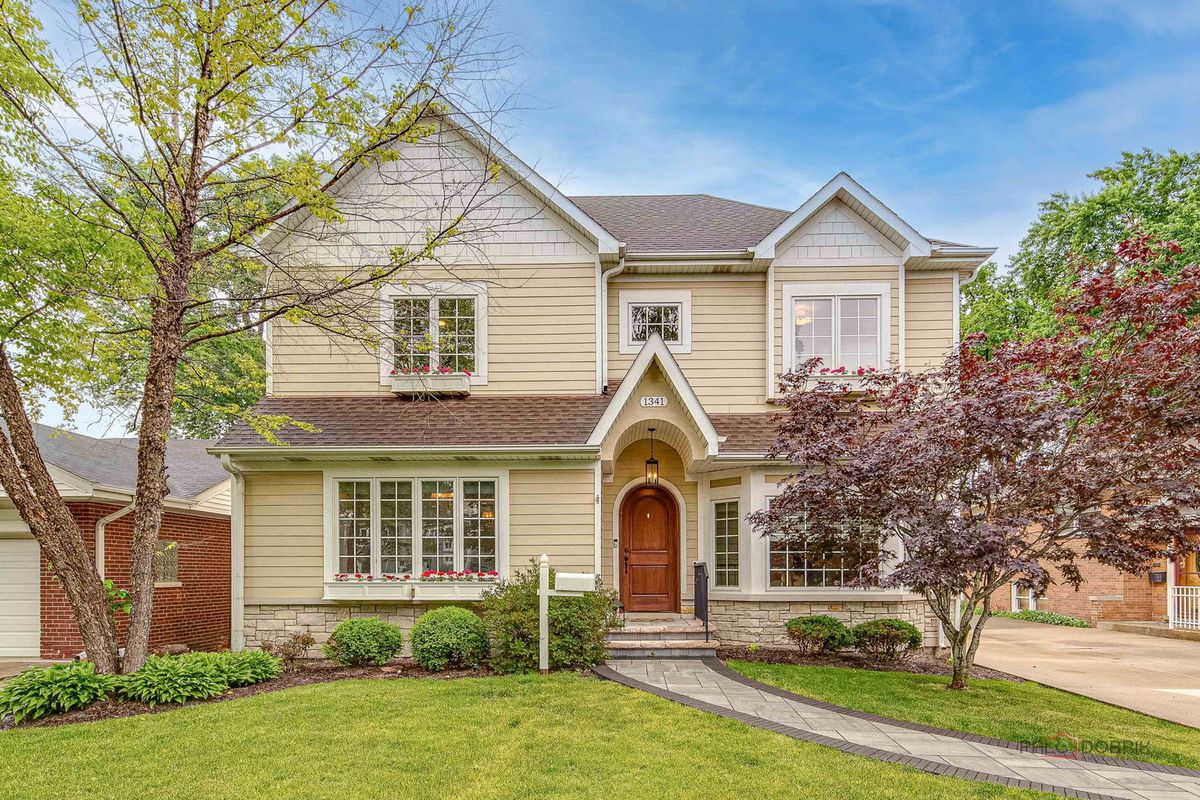
$1,299,000Active
4 bd · 5 ba · 4,300 sqft
1341 Brophy Avenue
Park Ridge, IL
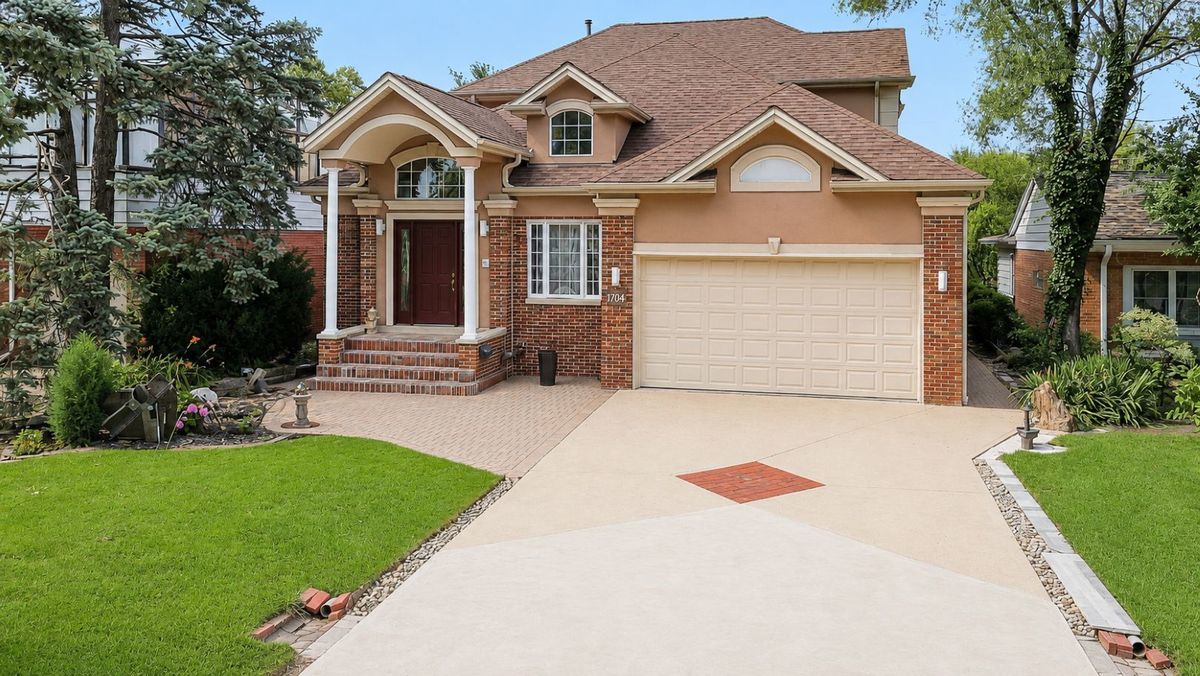
$1,170,000Active
4 bd · 4 ba · 4,928 sqft
1704 MARGUERITE Street
Park Ridge, IL